Top-Floor Residential Income
New
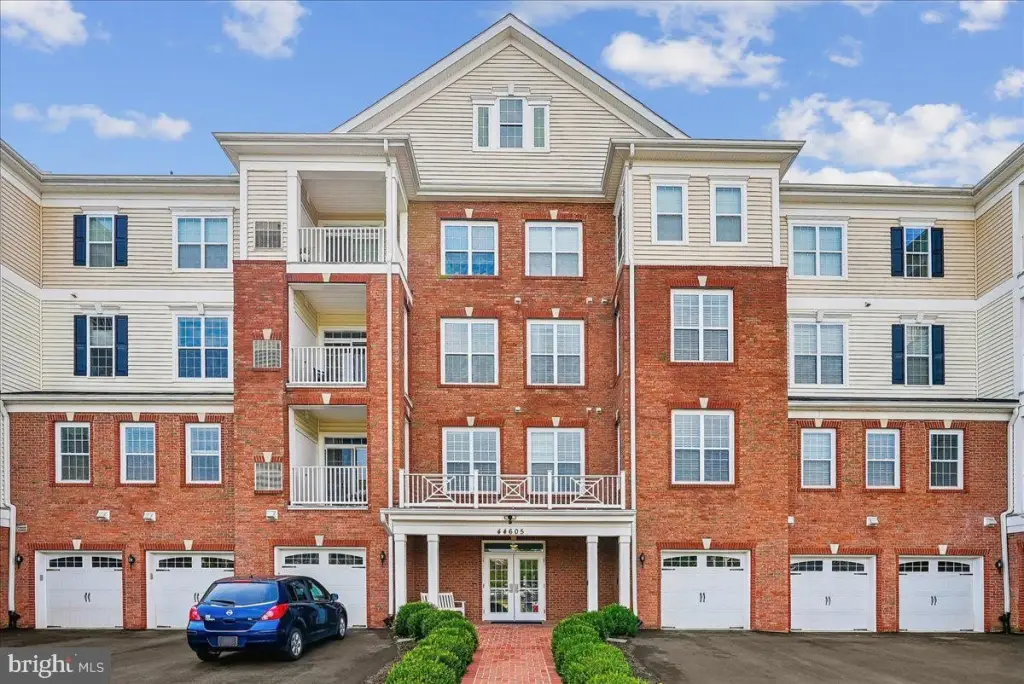
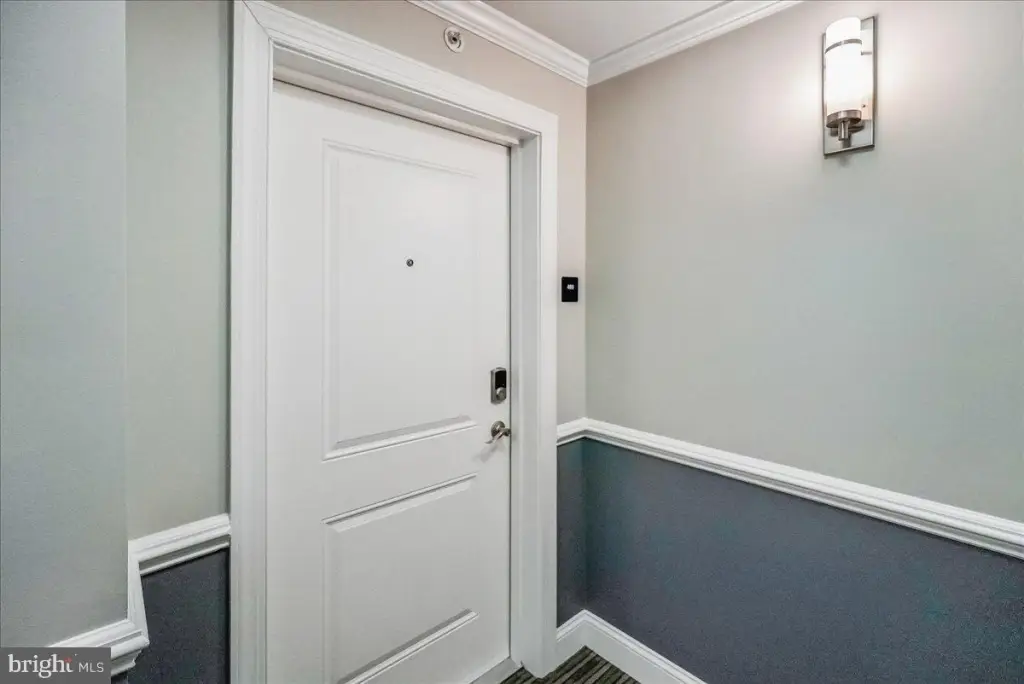
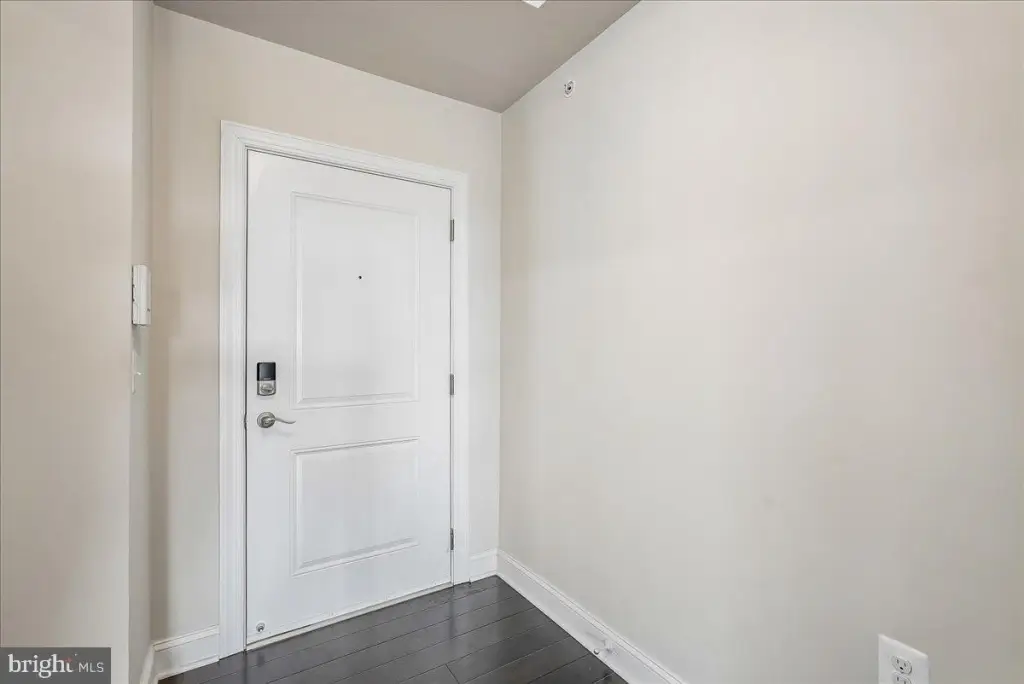
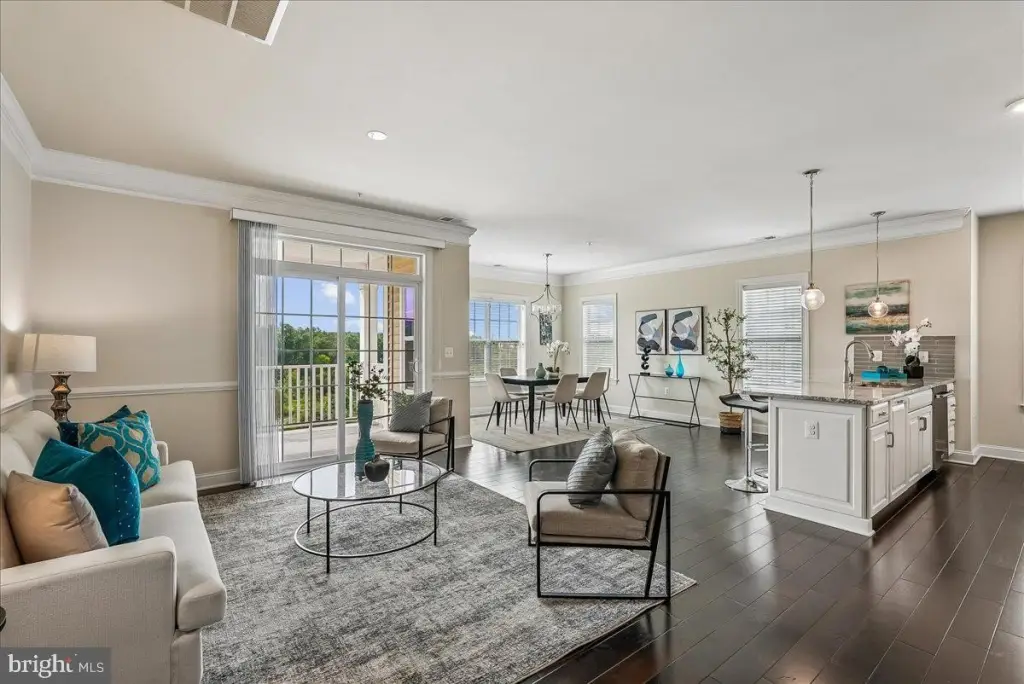
For Sale
$520,000
44605 YORK CREST TER #401, Ashburn, VA 20147
MULTI_FAMILY - ASHBURN, VA
Property SizeContact for details
Days on Market3
Property Features for 44605 YORK CREST TER #401
General Information
Property type
Residential Multi Family
Property subtype
Other
Bedrooms
2
Bathrooms
2
Full bathrooms
2
Rooms
Bedroom 2, Bedroom 1
Subdivision
REGENCY AT ASHBURN
Elementary school
STEUART W. WELLER
Middle school
BELMONT RIDGE
High school
RIVERSIDE
Elementary school district
LOUDOUN COUNTY PUBLIC SCHOOLS
Middle school district
LOUDOUN COUNTY PUBLIC SCHOOLS
High school district
LOUDOUN COUNTY PUBLIC SCHOOLS
Standard status
Active
Amenities
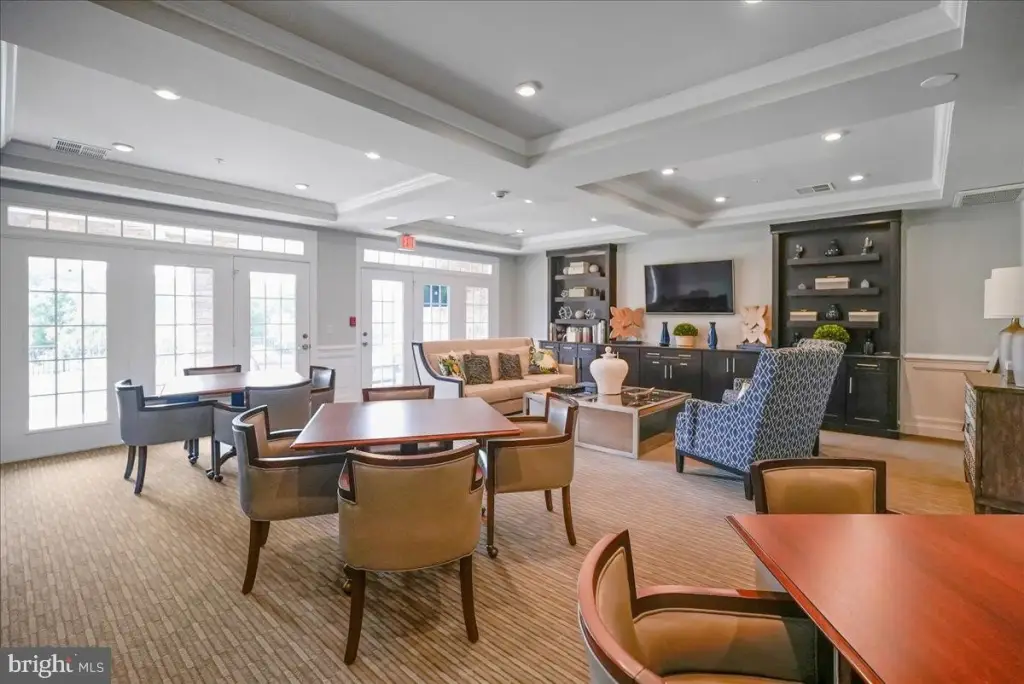
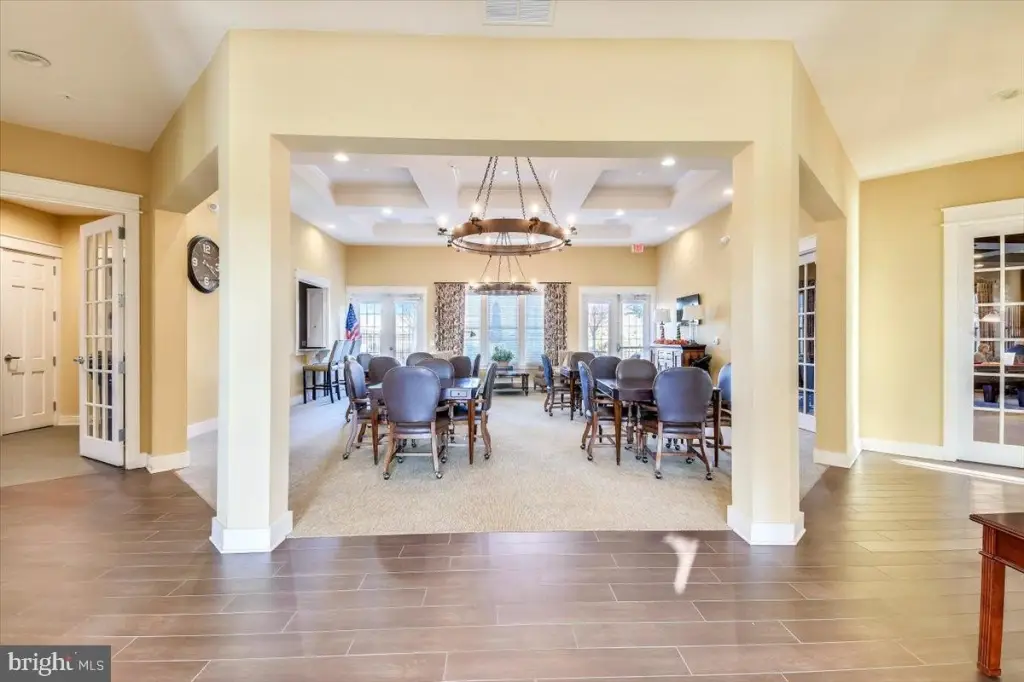
clubhouse
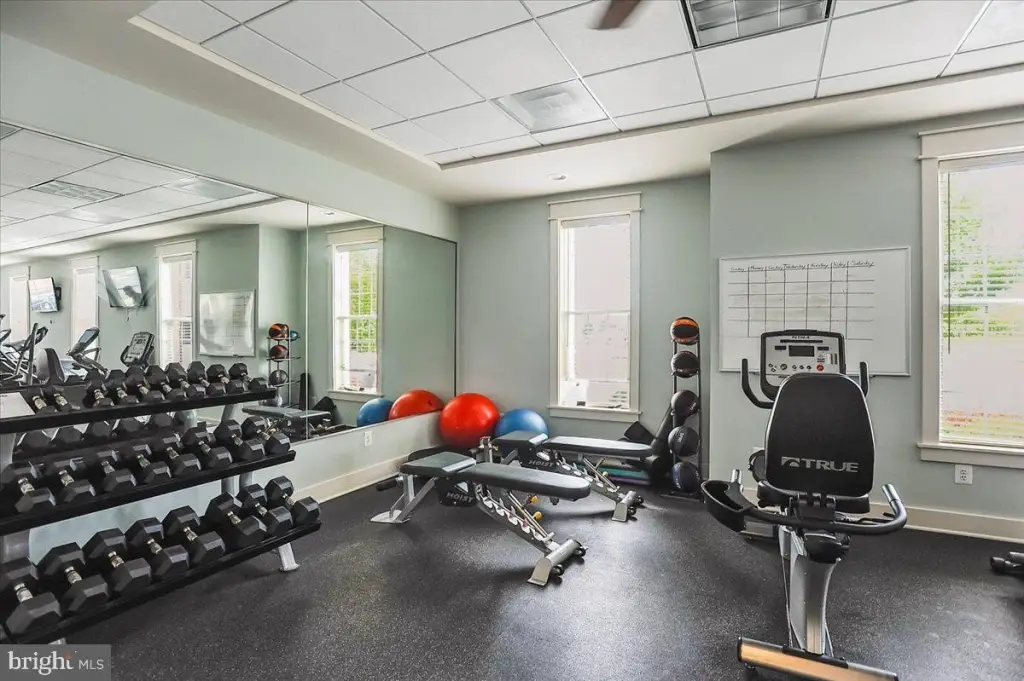
fitness center
club rooms
kitchen
outdoor pool
fire pit
BBQ grill area
putting green
bocce
walking trails
gated community
community room
outdoor patio
Building Details
Year built
2017
Listing Agency:
Reston
(703) 437-3800
Listed By:
Meg Olympia
Added: Aug 13
Changed: Aug 14
Last Checked: Aug 15 at 12:06AM
MLS# VALO2134018
Copyright © 2026 Long & Foster Real Estate. All rights reserved. All information provided by the listing agent/broker is deemed reliable but is not guaranteed and should be independently verified.
Investment Insights
Based on property information with market context.
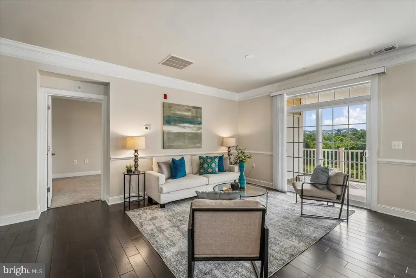
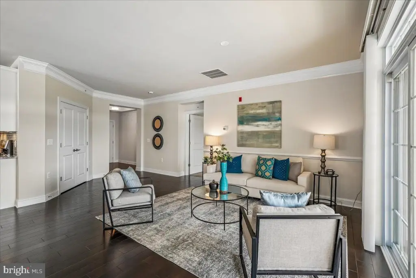
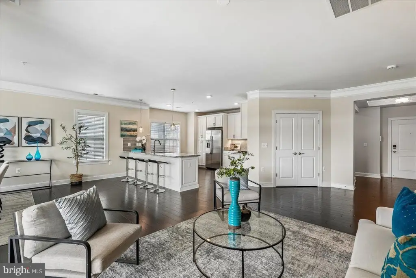
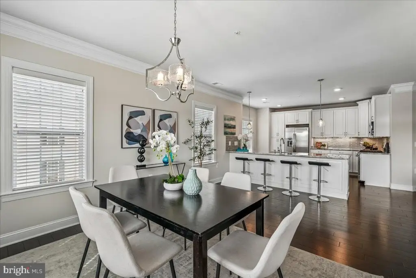
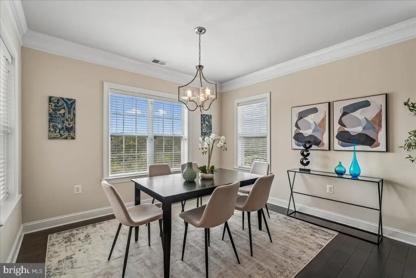
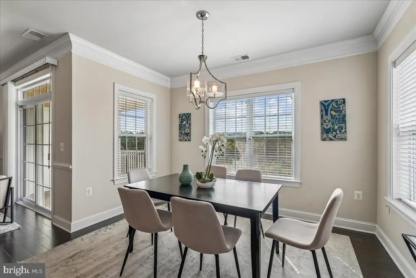
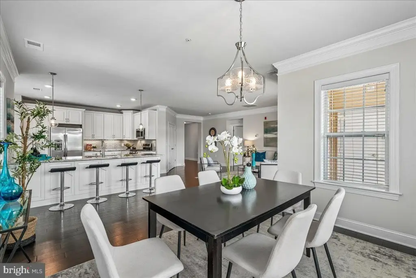
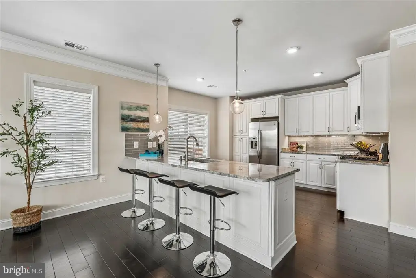
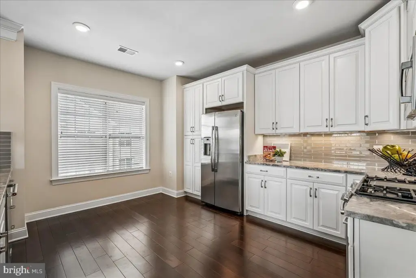
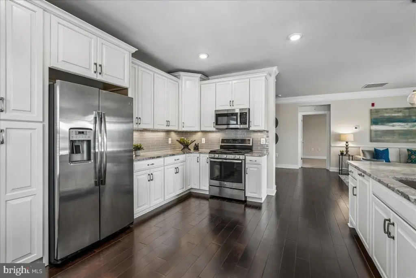
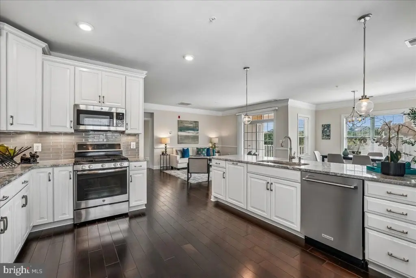
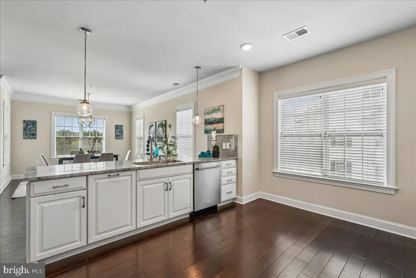
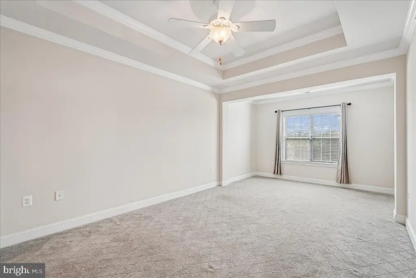
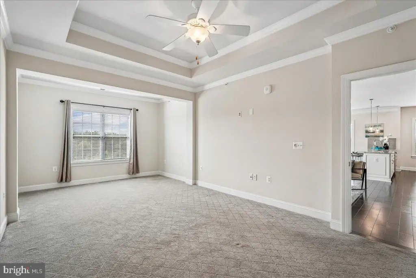
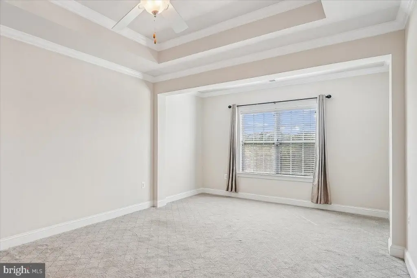
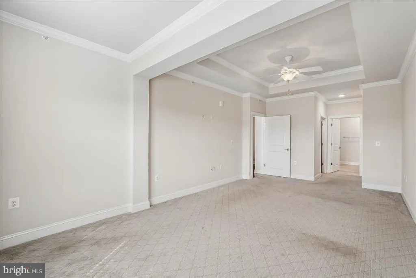
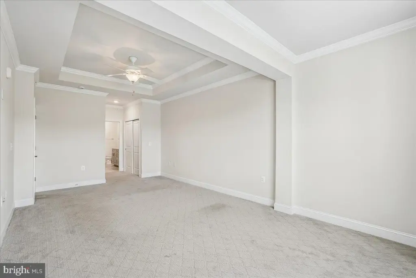
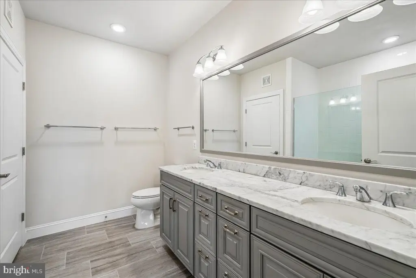
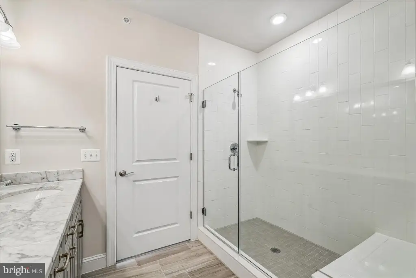
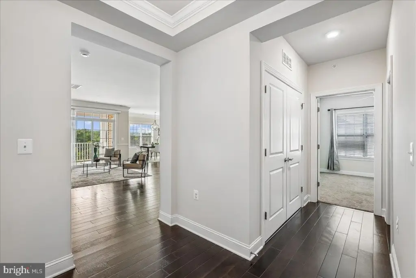
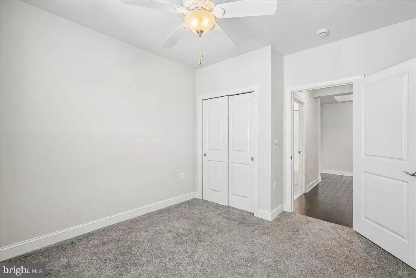
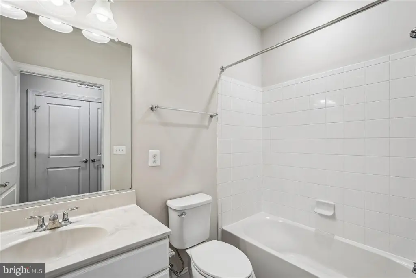
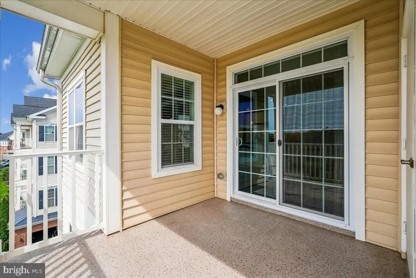
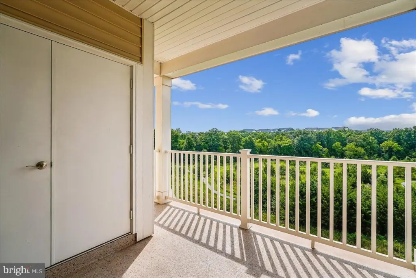
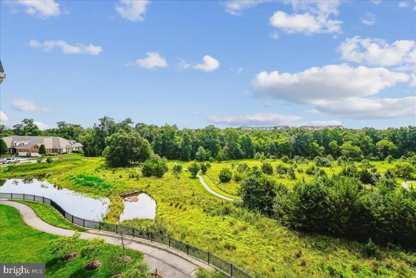
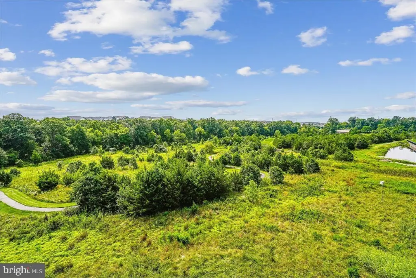
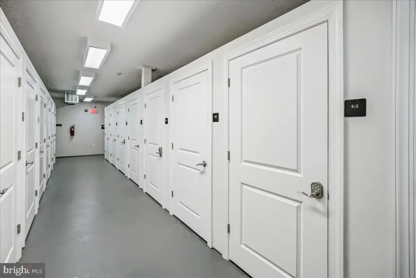
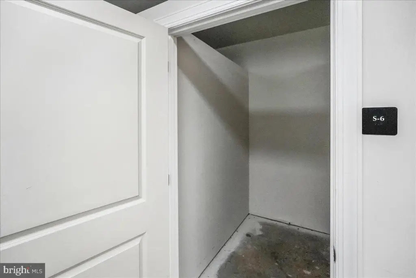
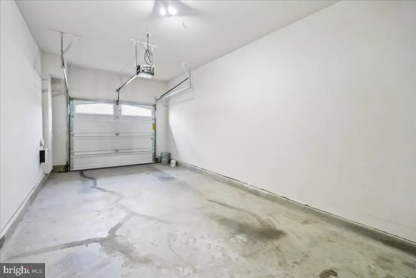
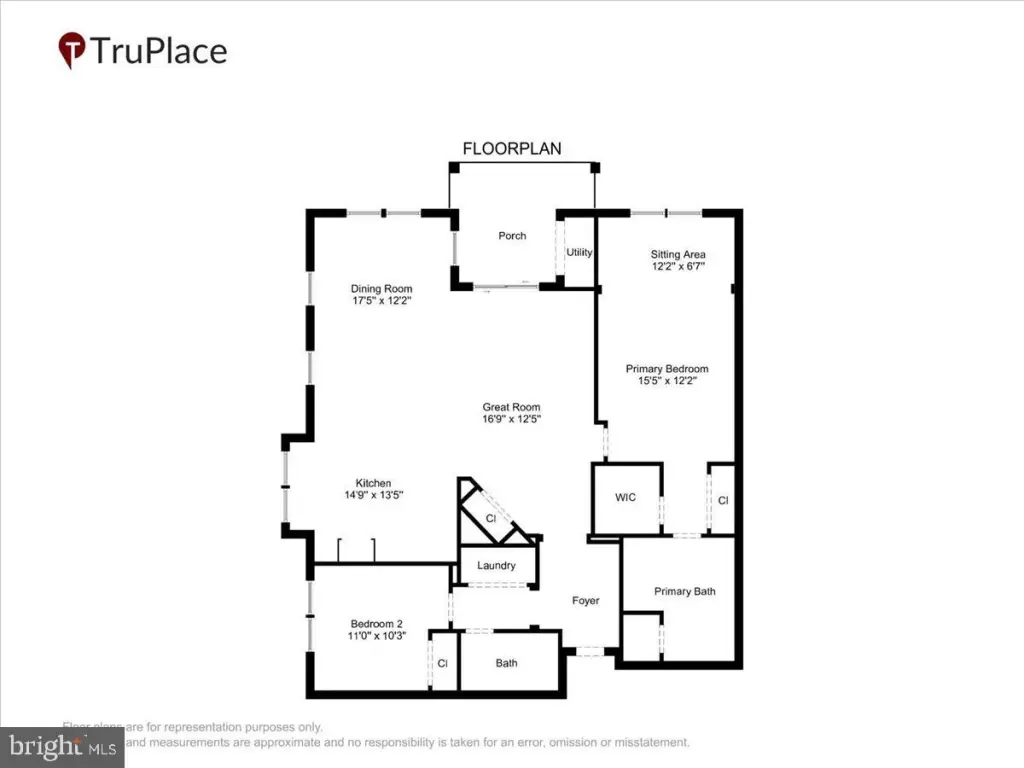
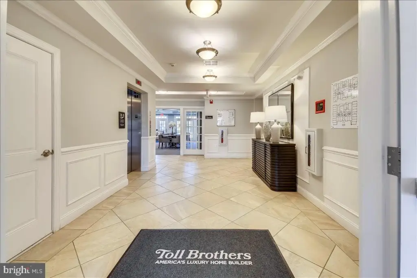
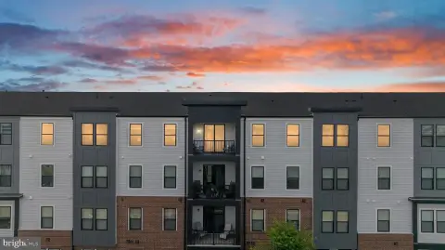
This 2017-built, top-floor end-unit residence at 44605 York Crest Ter #401 includes two bedrooms, two full bathrooms, an open living and dining arrangement, and a covered deck overlooking a tree conservation area. The kitchen features wood flooring, upgraded cabinetry, a glass tile backsplash, granite counters, under-cabinet lighting, and stainless steel appliances with gas cooking. The primary suite includes a sitting area and a bathroom with dual sinks, Carrera countertops, and a frameless glass shower with bench seating. An attached oversized one-car garage, separate storage unit, and main-level community room add practical convenience.
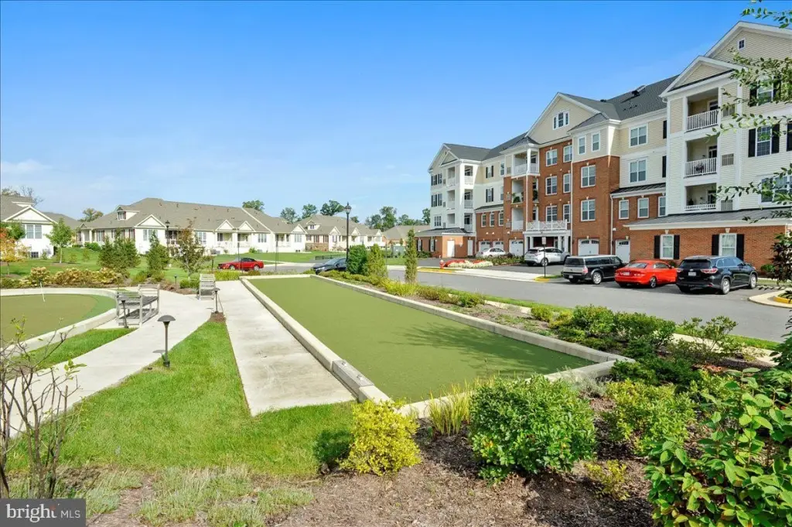
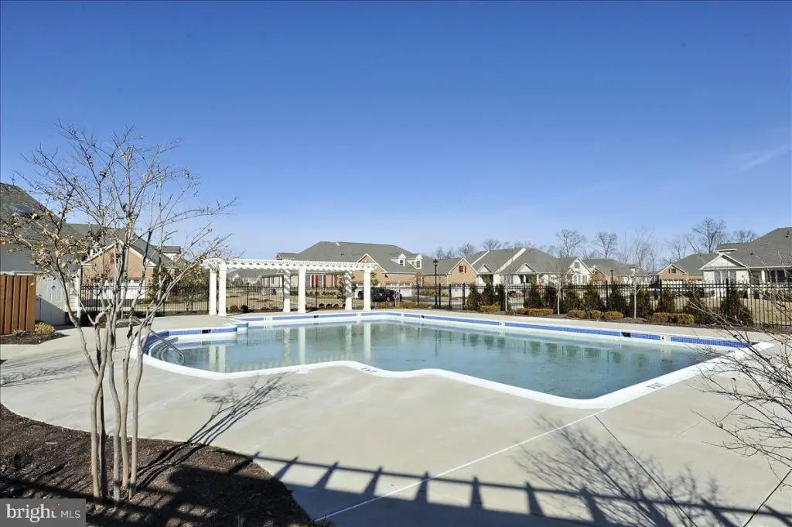
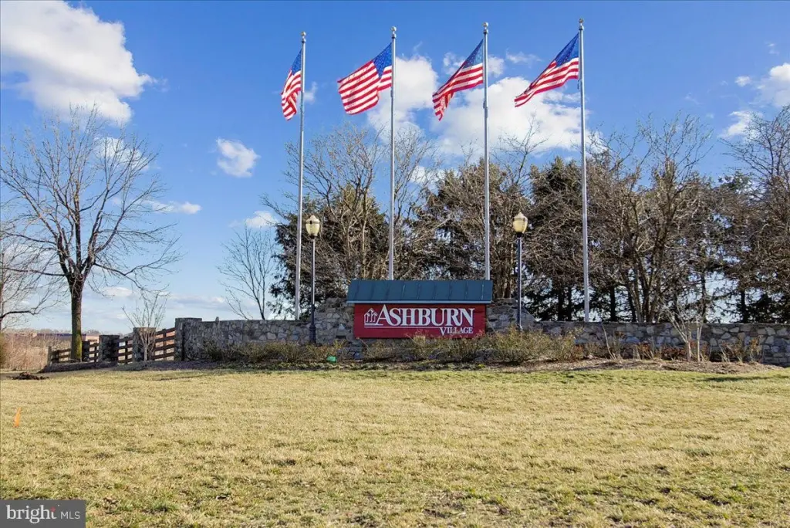
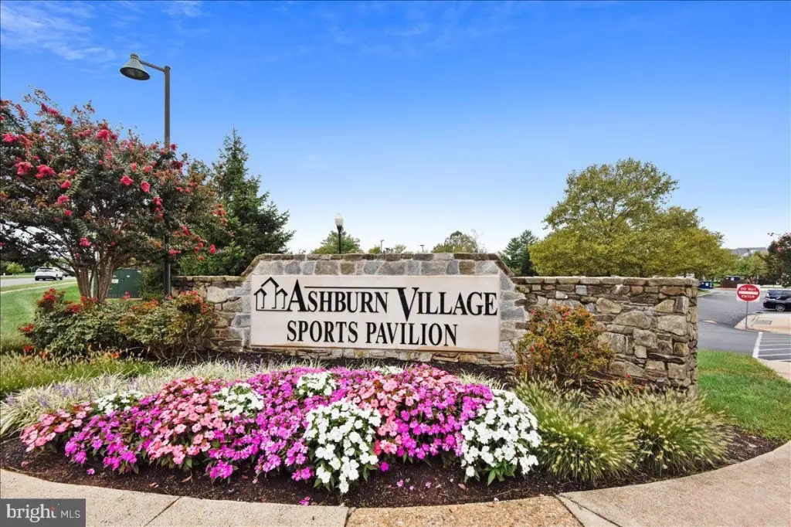
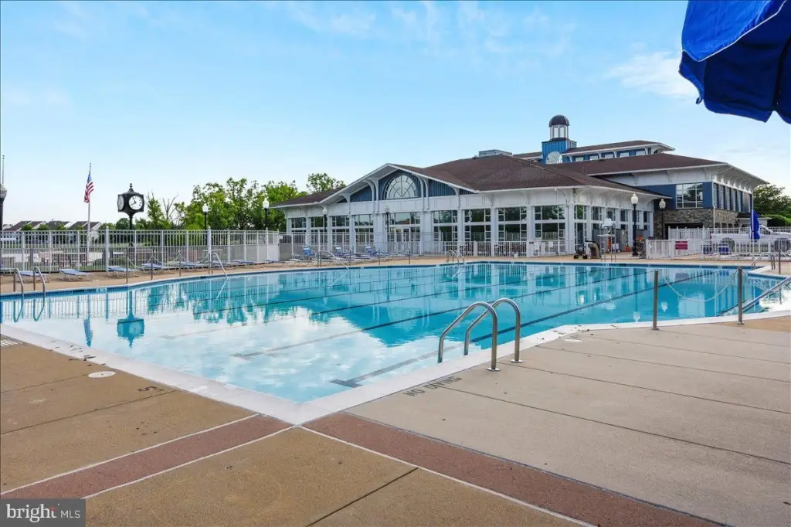
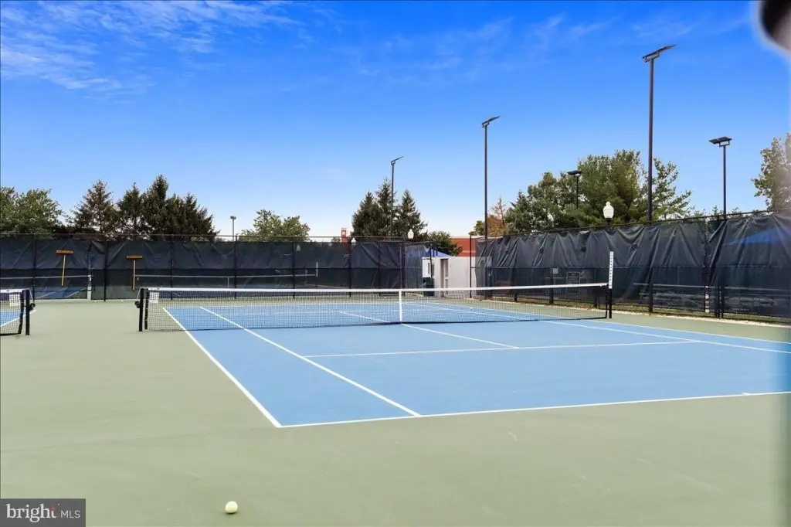
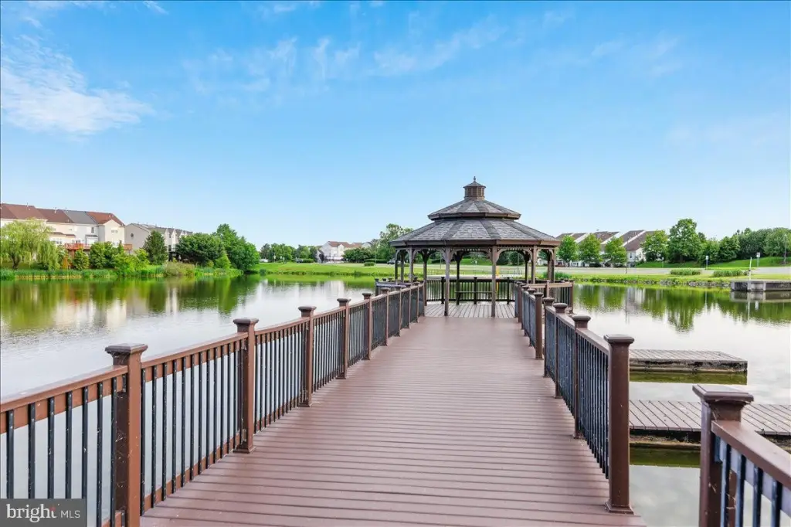
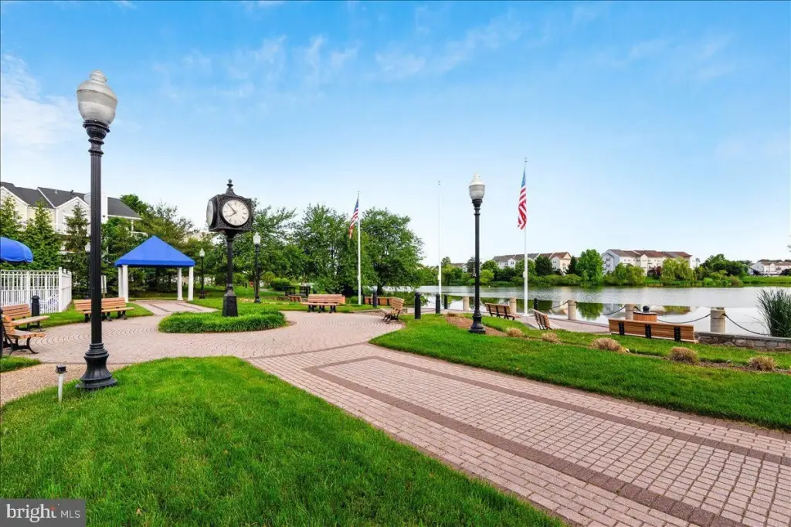
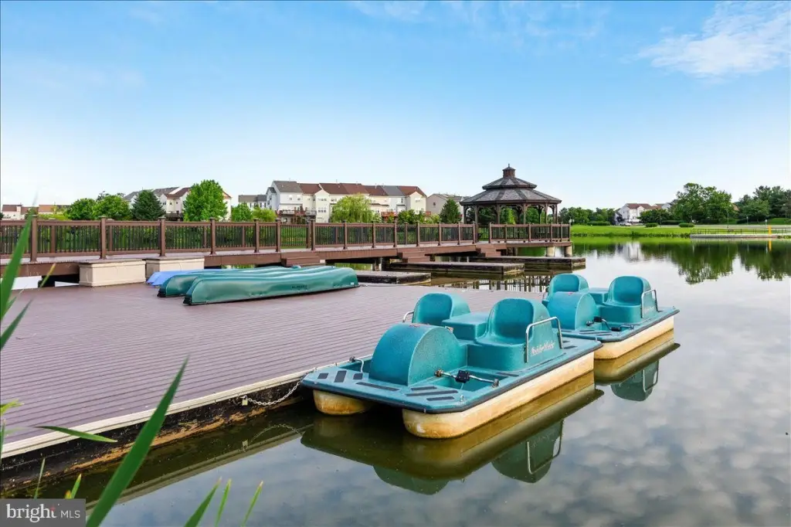
The home is located within Regency at Ashburn, a security-gated 55 active adult community with a clubhouse, fitness center, outdoor pool, fire pit, BBQ grill area, putting green, bocce, and walking trails. Owners also have privileges at Ashburn Village and the Ashburn Village Sports Pavilion. Nearby destinations include the WOD Trail, Whole Foods, Trader Joe's, Wegmans, Dulles International Airport, Ashburn Metro, and One Loudoun. An Ashburn Connector bus stop is located outside the community gate.
The home is located within Regency at Ashburn, a security-gated 55 active adult community with a clubhouse, fitness center, outdoor pool, fire pit, BBQ grill area, putting green, bocce, and walking trails. Owners also have privileges at Ashburn Village and the Ashburn Village Sports Pavilion. Nearby destinations include the WOD Trail, Whole Foods, Trader Joe's, Wegmans, Dulles International Airport, Ashburn Metro, and One Loudoun. An Ashburn Connector bus stop is located outside the community gate.
Key Highlights
- Top‑floor end‑unit residence built in 2017
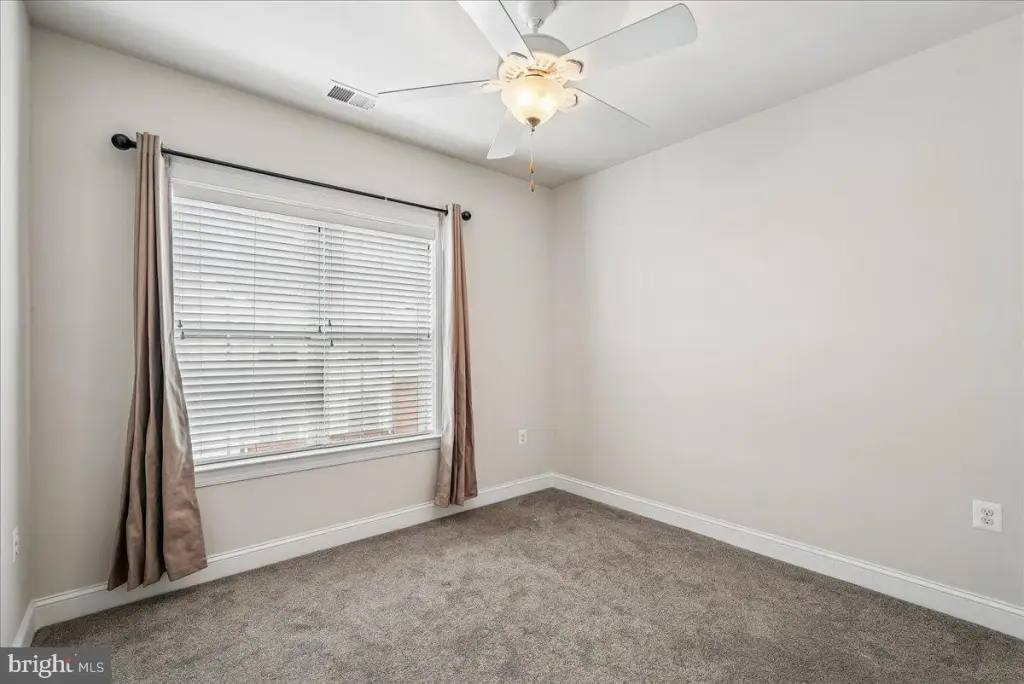
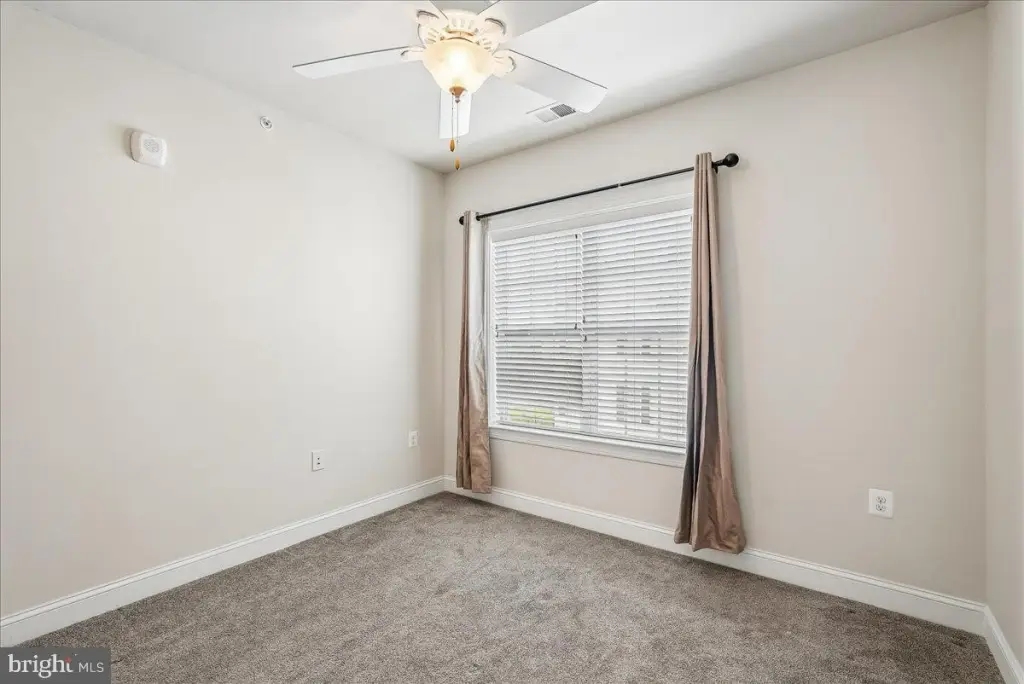
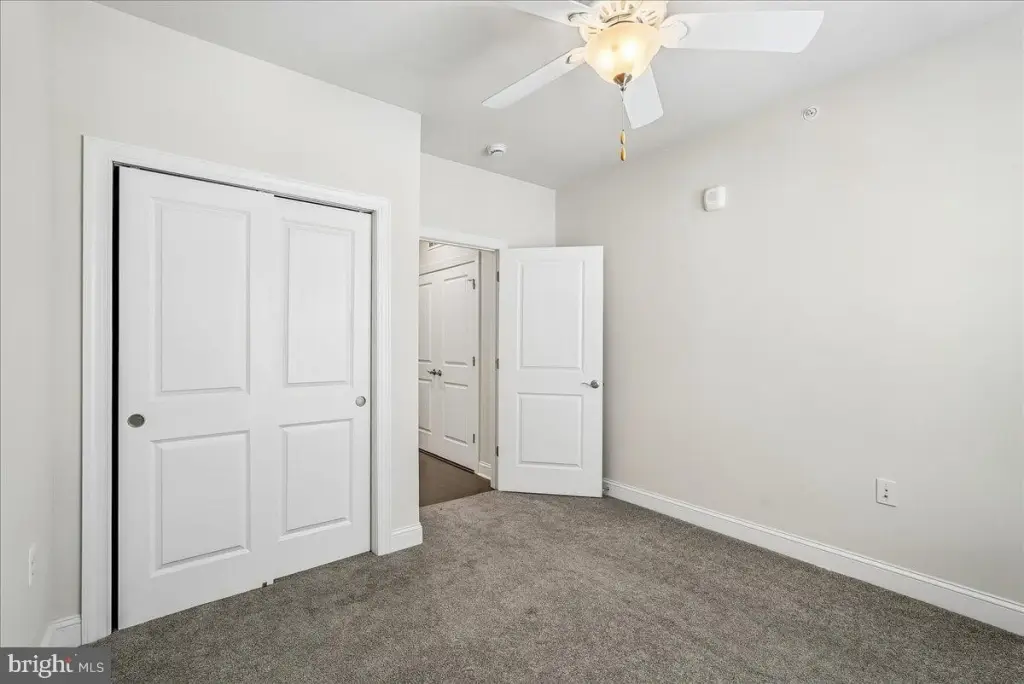
- Two bedrooms and two full bathrooms with open living and dining areas
- Updated kitchen with granite countertops, gas cooking, and stainless steel appliances
Property Analytics
Property Profile
Current Use
Lease Details
1
Residential units
Location Intelligence
Trade Area within ½ mile
257
Businesses Nearby
Explore this area
Business Placement
Demographics for 20147, VA
66,394
Population
25,474
Households
2.6
Avg Household Size
39
Median Age
67%
College-Educated
96%
High-School Grad
19.8 sq mi
ZIP Area
3,353
Density / Sq Mi
$161,356
Median Household Income
$83,880
Median Earnings
$2,394
Median Rent
$679,600
Median Home Value

Questions? Ask Rey
Realmo’s AI knows this listing — price, zoning, demand, history. Ask anything.




Frequently Asked Questions
What type of property is this?
Residential income property - Two-bedroom end-unit residence with updated finishes, covered outdoor space, attached garage, and access to a gated active-adult community.
Where is this residential income property located?
The property is located at 44605 YORK CREST TER #401 Ashburn, VA.
What is the asking price?
The asking price for this property is $520,000.
What are key features of this property?
This property features: Top‑floor end‑unit residence built in 2017; Two bedrooms and two full bathrooms with open living and dining areas; Updated kitchen with granite countertops, gas cooking, and stainless steel appliances


