Flex Property With Office and
For Sale
$400,000
4414 Avenue A, Lubbock, TX 79404
Commercial Sale, Lubbock, TX
Property Size7,132 SF
Lot Size0.23 Acres
Price / SF$56.09
Days on Market75
Property Features for 4414 Avenue A
General Information
Property type
Commercial Sale
Property subtype
Office
Zoning
HC
Parking features
Parking Lot
Fencing
Chain Link
Elementary school
Harwell
Middle school
Dunbar College Preparatory Academy
High school
Lubbock
Elementary school district
Lubbock ISD
Middle school district
Lubbock ISD
High school district
Lubbock ISD
Directions
I-27 to 50th Street, Turn East, Turn North on Avenue A
Subdivision
2
Standard status
Active
APN
R111277
Size
7,132 SF
Lot size
0.23 Acres
Taxes and HOA fees
Tax Description
Sunrise Blk 1 L 3 & 41
Tax Annual Amount
4233
Legal Description
Sunrise Blk 1 L 3 & 41
Utilities
Heating system
Central
Cooling system
Electric, Gas (Cooling), Central Air
Amenities
gated access
Building Details
Year built
1950
Flooring type
Laminate, Carpet
Building materials
Block
Listing Agency:
Real Broker, LLC
(806) 577-5595
Listed By:
Doug Duncan · License #0563978
(806) 771-7710
Added: Jul 8
Changed: Sep 17
Last Checked: Sep 20 at 4:06AM
MLS# 202609302
Copyright © 2026 Lubbock Association of Realtors. All rights reserved. All information provided by the listing agent/broker is deemed reliable but is not guaranteed and should be independently verified.
Investment Insights
Based on property information with market context.
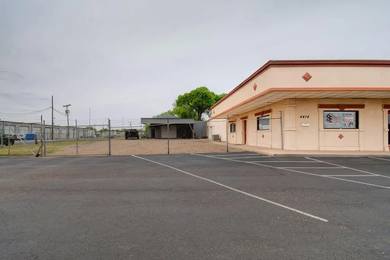
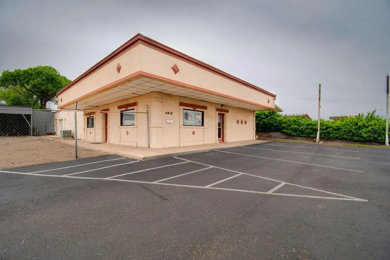
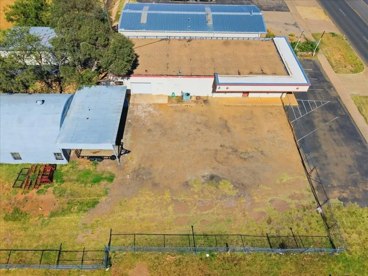
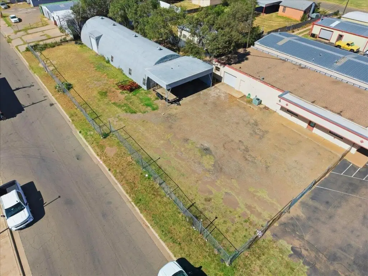
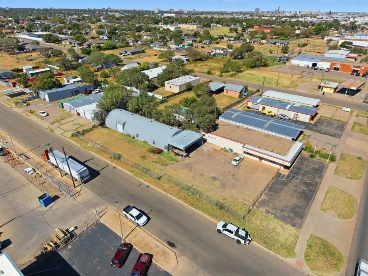
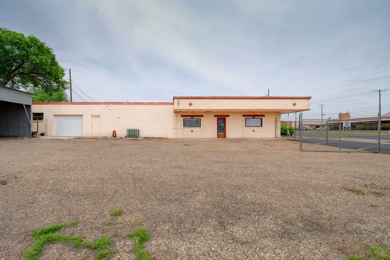
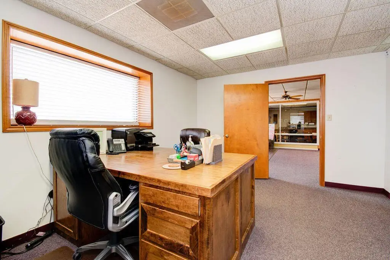
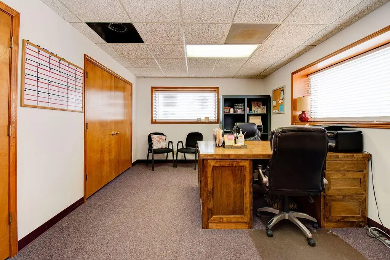
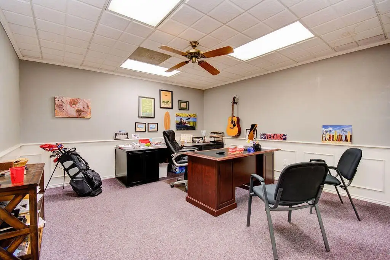
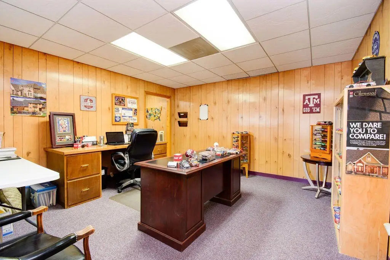
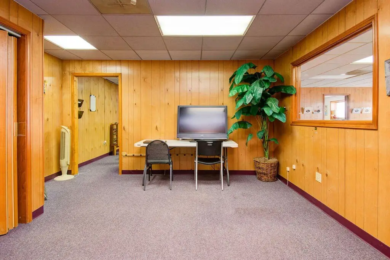
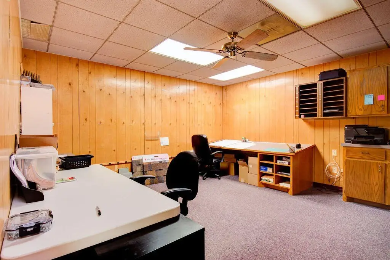
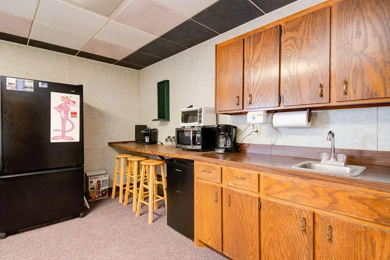
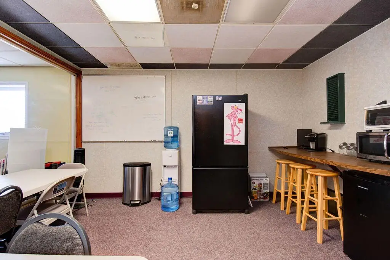
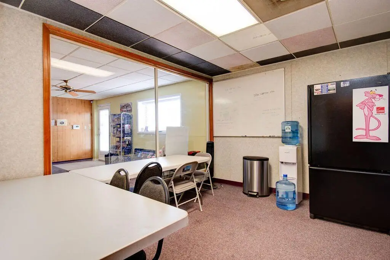
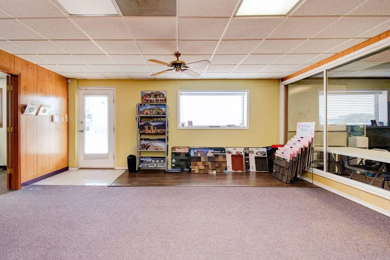
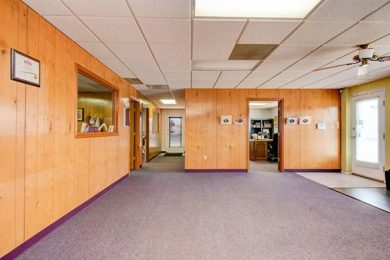
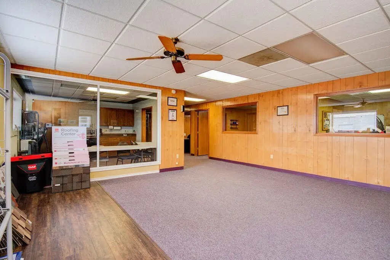
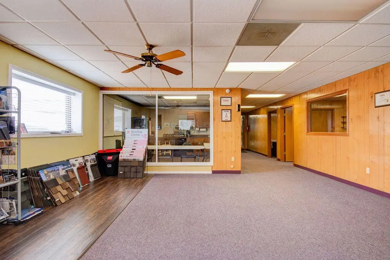
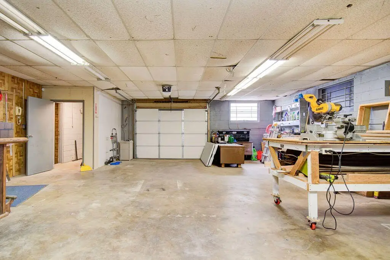
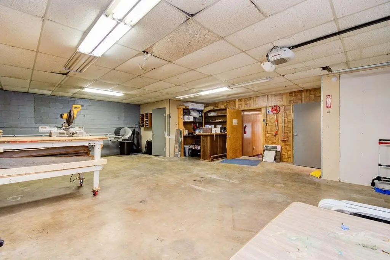
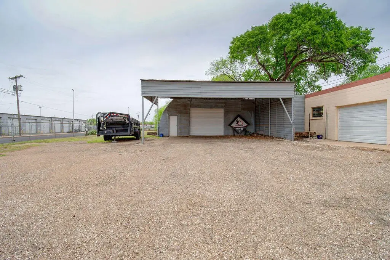
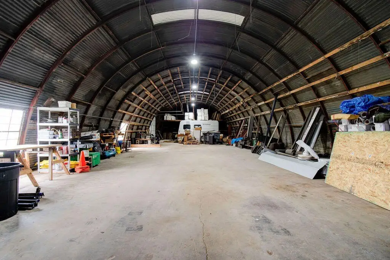
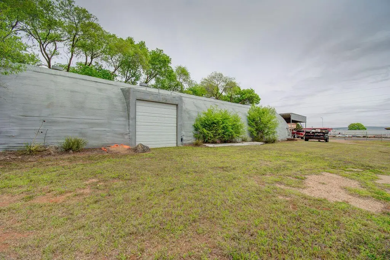
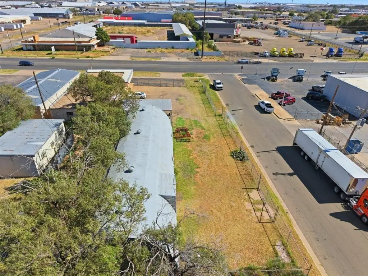
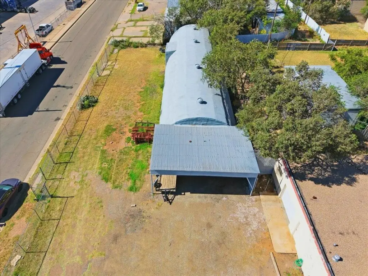
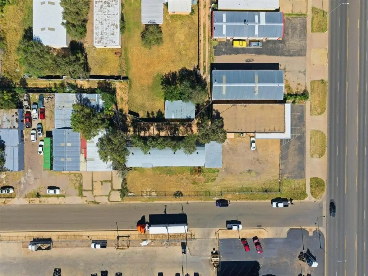
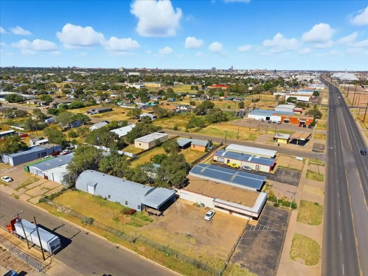
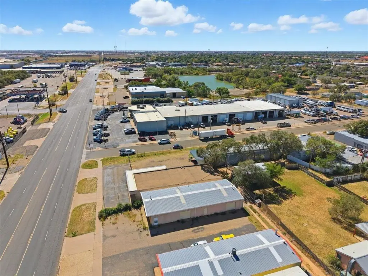
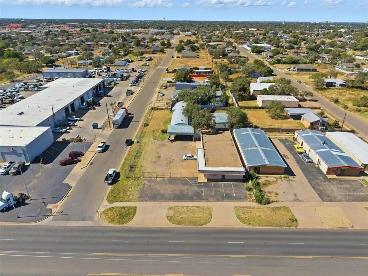
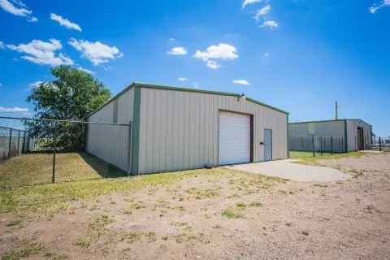
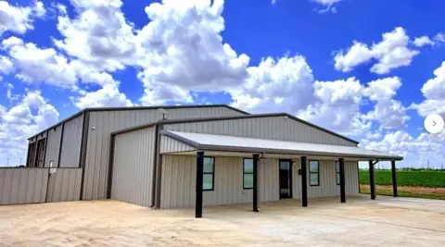
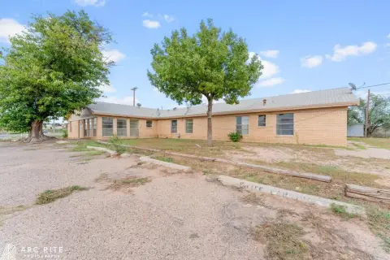
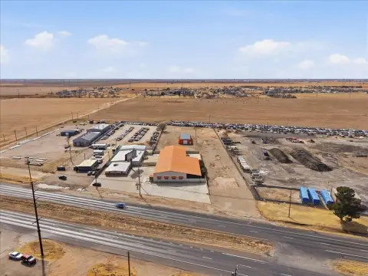
This flex property contains 7,132 square feet across a 3,132-square-foot office component and a 4,000-square-foot barn. The office area provides five offices, a showroom, kitchen/breakroom, and two bathrooms. A garage or shop area of more than 1,000 square feet adds functional workspace, while the Quonset barn has dual entrances and overhead doors. Block construction dates to 1950, with laminate and carpet flooring, central heating, and electric and central air cooling.
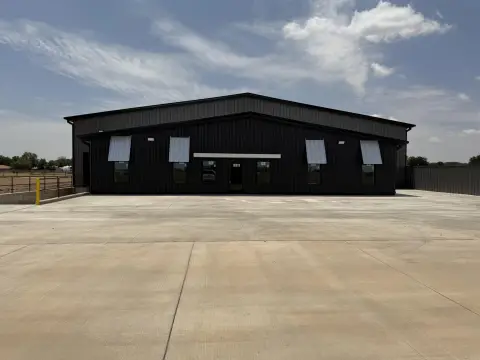
The property occupies 0.23 acres at 4414 Avenue A in Lubbock, with HC zoning, chain-link fencing, gated entry, and a newly paved storefront parking lot. Its position along Avenue A near 45th Street places it within a supply-chain, lumber, and industrial sales corridor, with access to Interstate 27.
The property occupies 0.23 acres at 4414 Avenue A in Lubbock, with HC zoning, chain-link fencing, gated entry, and a newly paved storefront parking lot. Its position along Avenue A near 45th Street places it within a supply-chain, lumber, and industrial sales corridor, with access to Interstate 27.
Key Highlights
- 7,132 SF total property size with 3,132 SF of office space and 4,000 SF barn
- Office layout includes 5 offices, showroom floor, kitchen/breakroom, and 2 bathrooms
- More than 1,000 SF garage/shop area with overhead door
Property Analytics
Unlock full access to Insights
Subscribe to Realmo Intelligence
Open Analytics
Current Use
Lease Details
Yes
Fenced yard
Yes
Highway access
Yes
Paved road access
Location Intelligence
Trade Area within ½ mile
443
Businesses Nearby
Under-served
Demand for This Use
Explore this area
Business Placement
Demographics for 79404, TX
9,956
Population
4,289
Households
2.3
Avg Household Size
38
Median Age
13%
College-Educated
73%
High-School Grad
28.5 sq mi
ZIP Area
349
Density / Sq Mi
$48,642
Median Household Income
$30,654
Median Earnings
$958
Median Rent
$86,300
Median Home Value
Check the figures for this property
Cap Rate, Value Estimation, Potential NOI and more
View Realmo Analytics
Market
Vacancy Rate% for Office in South region

Questions? Ask Rey
Realmo’s AI knows this listing — price, zoning, demand, history. Ask anything.





Frequently Asked Questions
What type of property is this?
Flex space - HC-zoned property combines office functions, showroom space, gated access, and paved parking.
Where is this flex space located?
The property is located at 4414 Avenue A Lubbock, TX.
What is the asking price?
The asking price for this property is $400,000.
What are key features of this property?
This property features: 7,132 SF total property size with 3,132 SF of office space and 4,000 SF barn; Office layout includes 5 offices, showroom floor, kitchen/breakroom, and 2 bathrooms; More than 1,000 SF garage/shop area with overhead door



