Multifamily Property with Updated
For Sale
$499,900
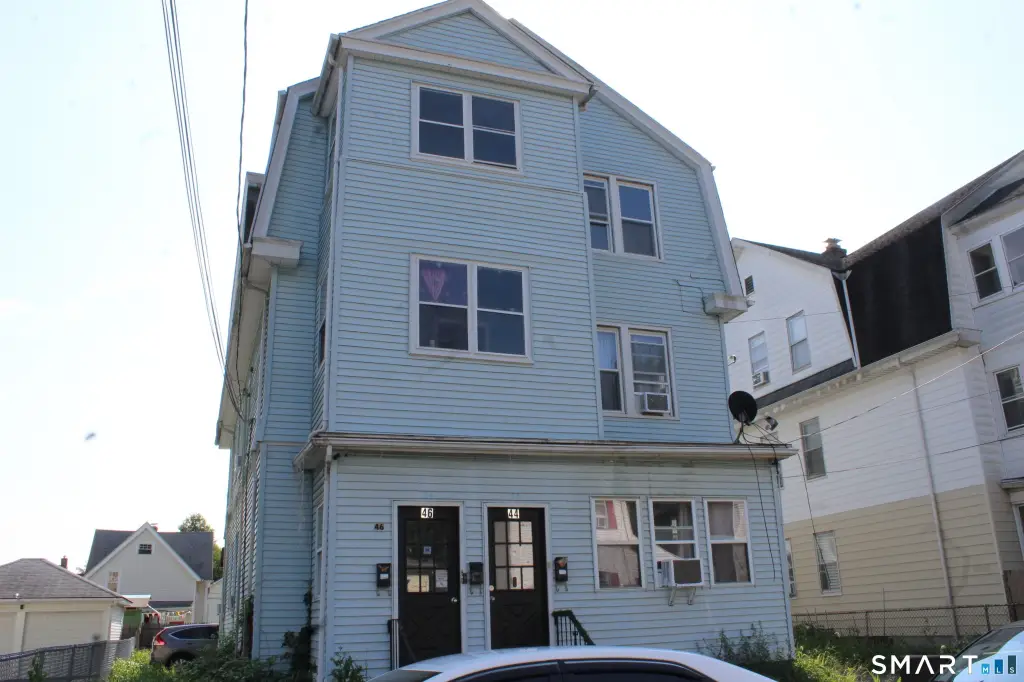
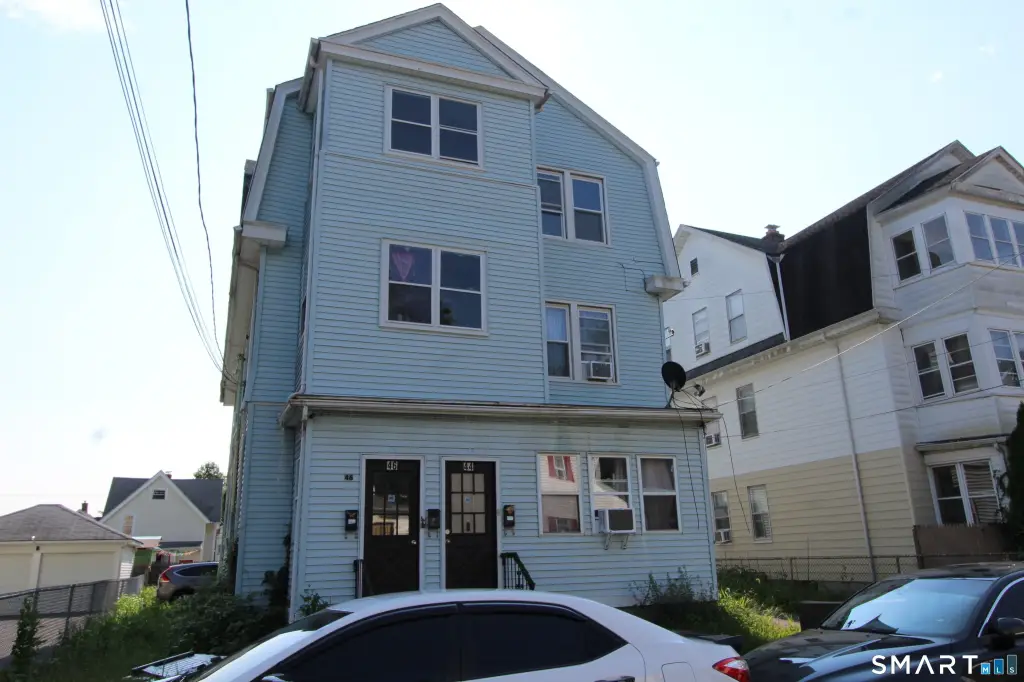
44-46 James Street, Hartford, CT 06106
Multi-Family For Sale, Units on different Floors, Hartford, CT
Property Size3,585 SF
Lot Size0.11 Acres
Price / SF$139.44
Days on Market26
Property Features for 44-46 James Street
General Information
Property type
Residential Multi Family
Property subtype
Other
Zoning
N5-3
Bedrooms
8
Bathrooms
3
Full bathrooms
3
Rooms
Bedroom 3, Bedroom 5, Bathroom 2, Basement, Bathroom 1, Bedroom 1, Bathroom 3, Bedroom 8, Bedroom 7, Bedroom 2, Bedroom 4, Bedroom 6
Parking
2
Patio and Porch features
Porch
Exterior features
Porch-Enclosed,Sidewalk,Porch,Garden Area
Basement
Unfinished, Full
Lot features
Level Lot
Elementary school
Parkville Community
High school
Hartford
Directions
Capitol Ave. to Heath St to Ashton St to James St
Subdivision
Parkville
Standard status
Active
Size
3,585 SF
Lot size
0.11 Acres
Taxes and HOA fees
Tax Year
2026
Tax Annual Amount
6712
Utilities
Sewer type
Public Sewer
Heating system
Hot Water(Heating)
Water source
Public
Building Details
Year built
1920
Architectural style
Other
Listing Agency:
Golden Rule Realty
(860) 523-1515
Listed By:
Tony Marques
(860) 883-7637
Added: Aug 10
Changed: Sep 2
Last Checked: Sep 4 at 7:06AM
MLS# 24198289
Copyright © 2026 SmartMLS, Inc. All rights reserved. All information provided by the listing agent/broker is deemed reliable but is not guaranteed and should be independently verified.
Investment Insights
Based on property information with market context.
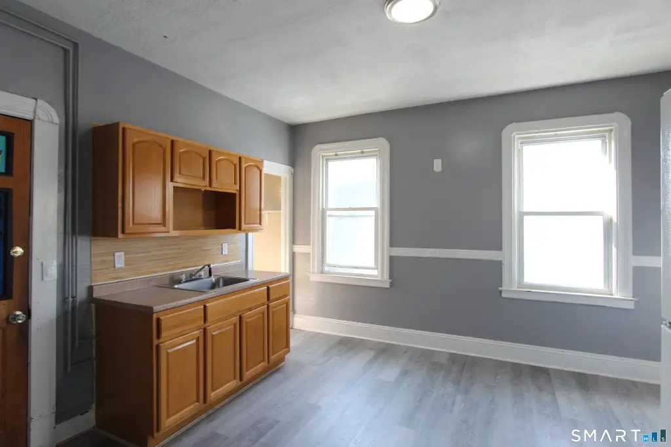
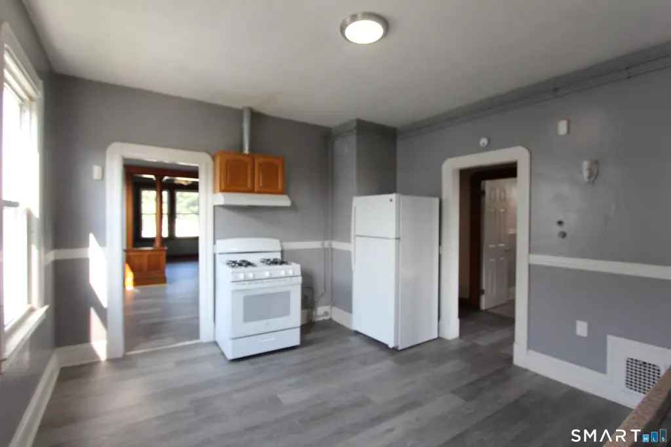
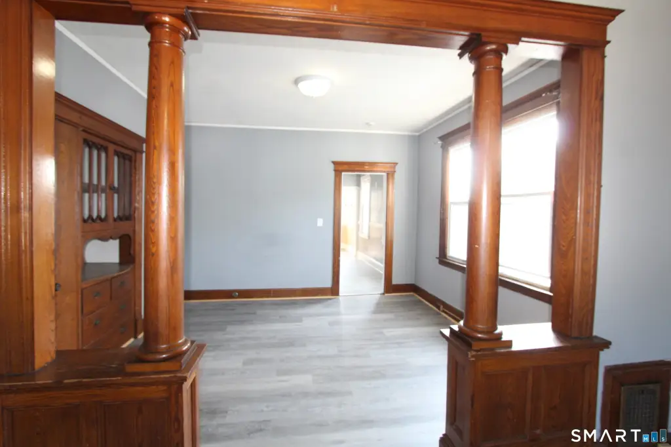
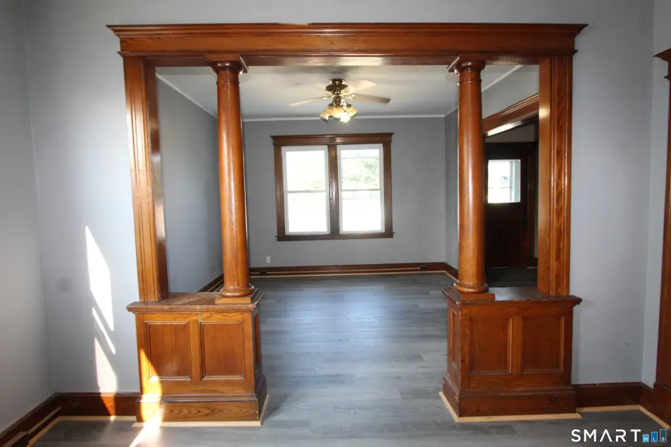
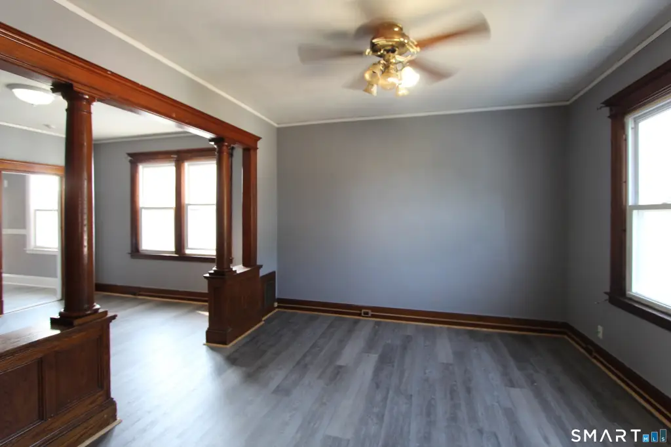
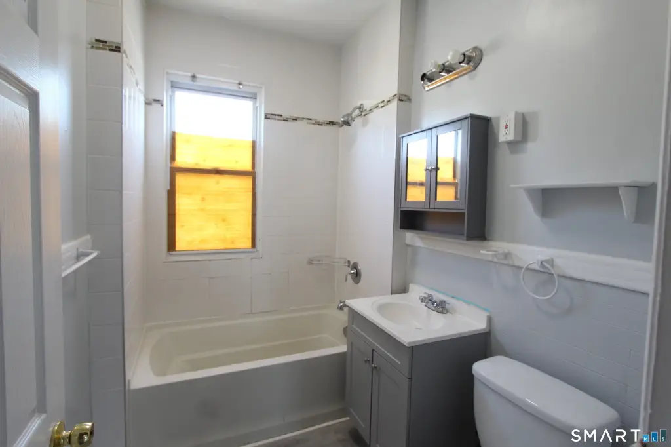
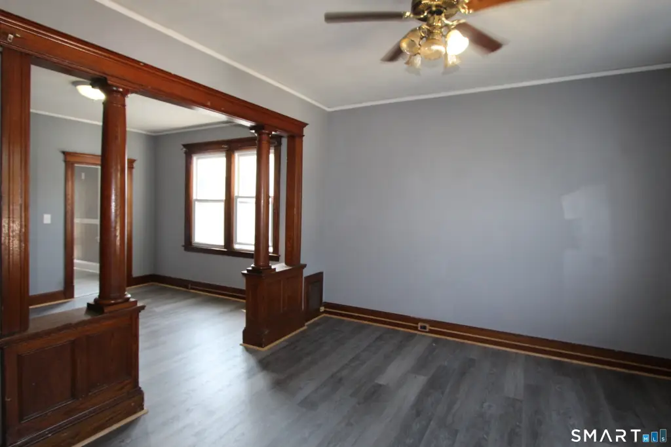
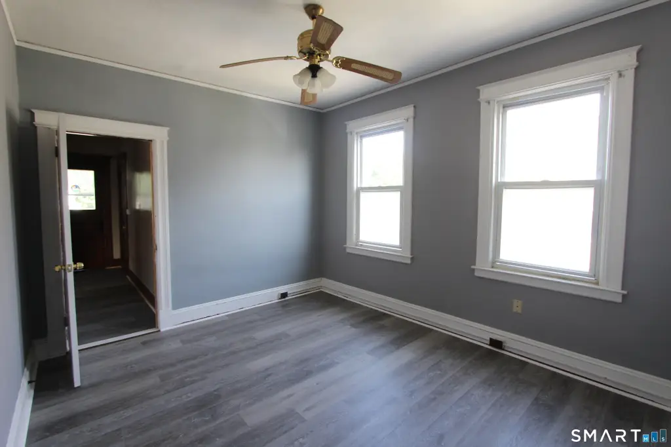
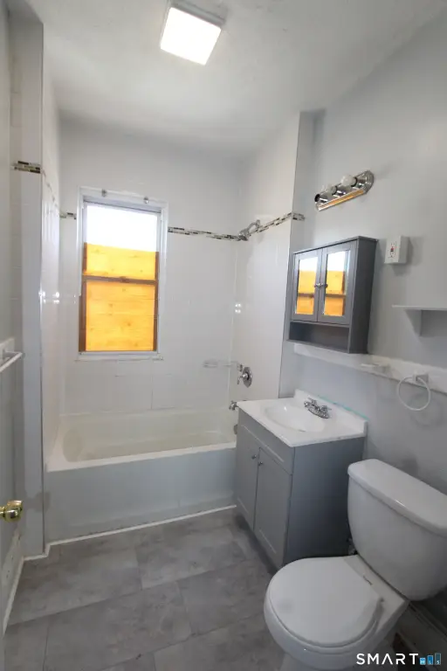
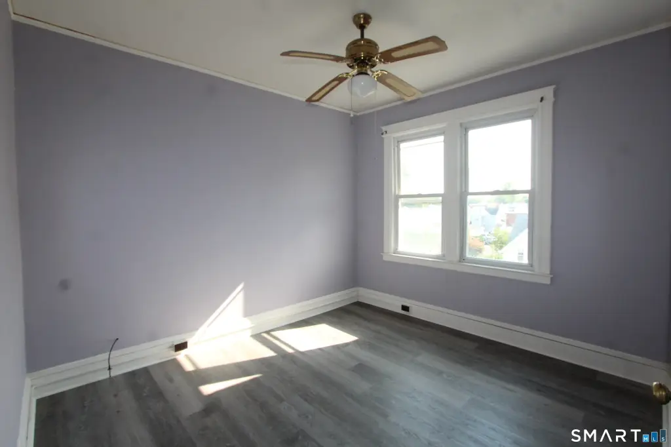
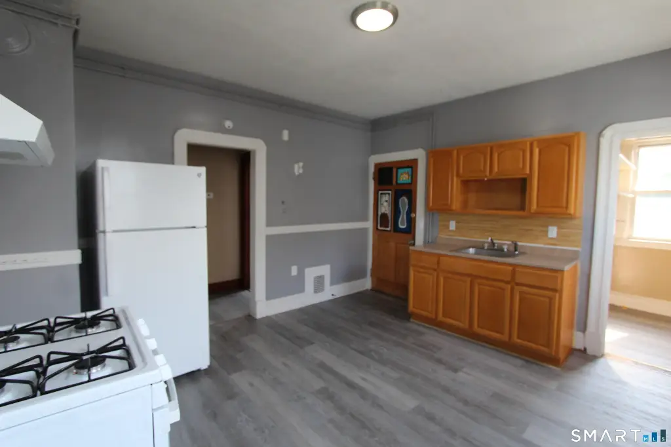
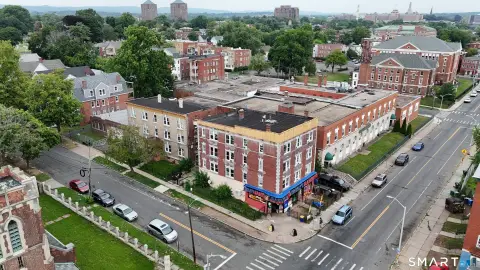
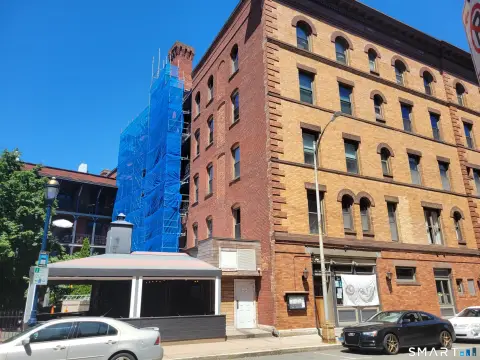
This 3,585-square-foot multifamily property was built in 1920 and includes units arranged on different floors. The interior units have been updated, while the property also features a newer roof, siding, and windows. Separate gas furnaces and hot-water heaters serve the units. The room layout includes 8 bedrooms, 3 bathrooms, and a basement.
Located at 44-46 James Street in Hartford, Connecticut, the property occupies 0.11 acres and is zoned N5-3. Exterior features include an enclosed porch, additional porch space, sidewalks, and a garden area. Public water and public sewer serve the property, providing established municipal utility connections.
Located at 44-46 James Street in Hartford, Connecticut, the property occupies 0.11 acres and is zoned N5-3. Exterior features include an enclosed porch, additional porch space, sidewalks, and a garden area. Public water and public sewer serve the property, providing established municipal utility connections.
Key Highlights
- 3,585 square feet on a 0.11‑acre lot
- 8 bedrooms, 3 bathrooms, and a basement
- Updated units with newer roof, siding, and windows
Property Analytics
Property Profile
Current Use
Location Intelligence
Trade Area within ½ mile
1,857
Businesses Nearby
Explore this area
Business Placement
Demographics for 06106, CT
38,036
Population
16,938
Households
2.2
Avg Household Size
33
Median Age
17%
College-Educated
70%
High-School Grad
4.2 sq mi
ZIP Area
9,056
Density / Sq Mi
$47,542
Median Household Income
$31,395
Median Earnings
$1,237
Median Rent
$201,600
Median Home Value
Market
Vacancy Rate% for Multifamily in Northeast region

Questions? Ask Rey
Realmo’s AI knows this listing — price, zoning, demand, history. Ask anything.






Frequently Asked Questions
What type of property is this?
Multifamily property - Updated apartments with separate gas furnaces and hot-water heaters, plus enclosed porch and garden area amenities.
Where is this multifamily property located?
The property is located at 44-46 James Street Hartford, CT.
What is the asking price?
The asking price for this property is $499,900.
What are key features of this property?
This property features: 3,585 square feet on a 0.11‑acre lot; 8 bedrooms, 3 bathrooms, and a basement; Updated units with newer roof, siding, and windows


