Street-Level Office


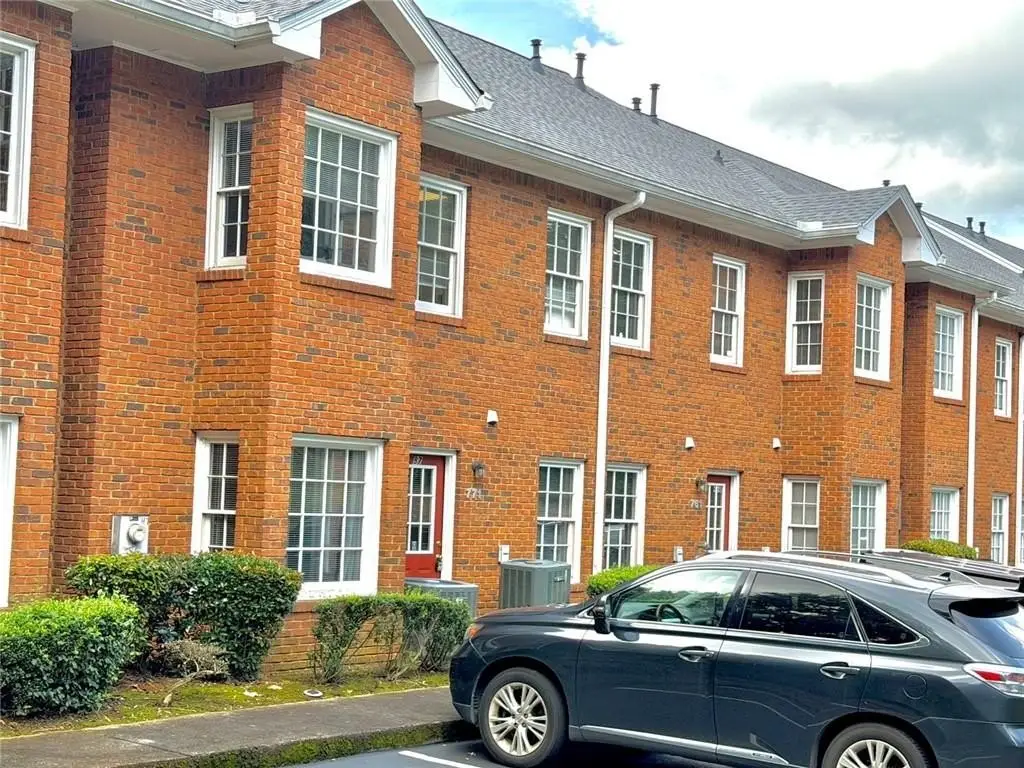
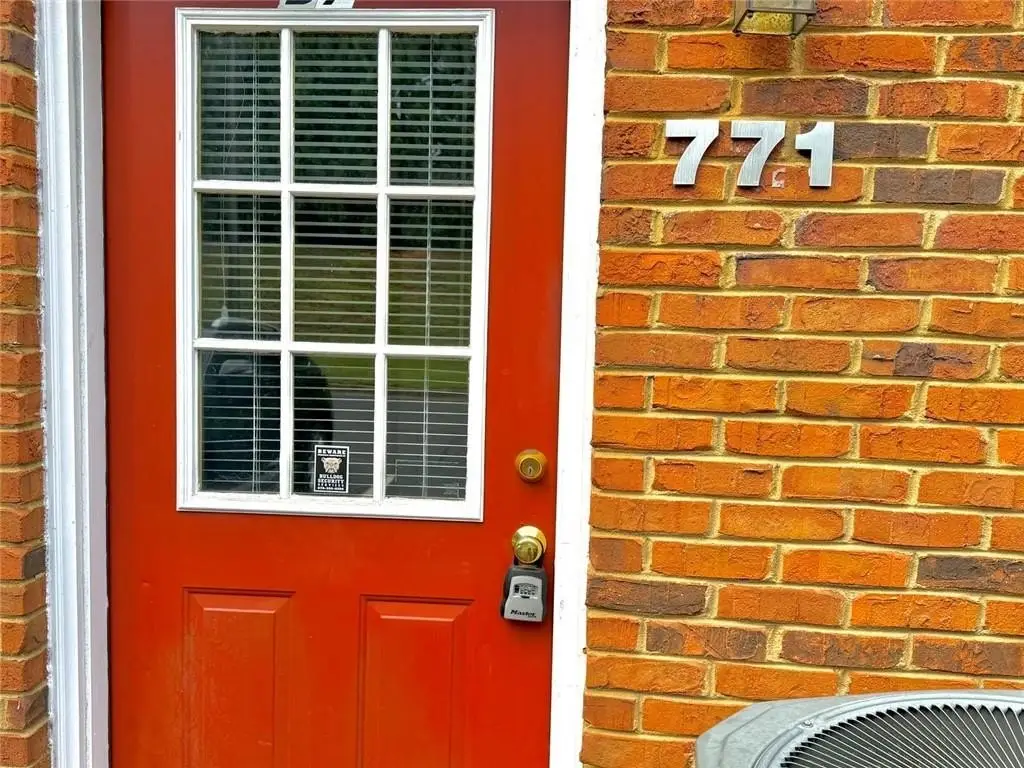

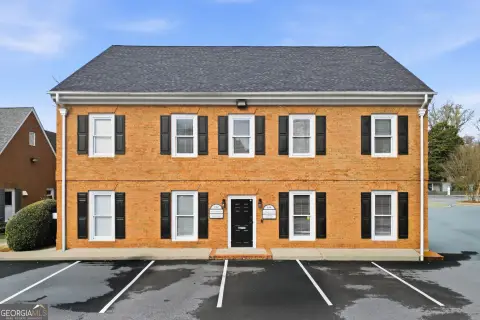
For Lease
$1,400/Mo
4343 Shallowford Road, Marietta, GA 30062
Commercial Lease, Marietta, GA
Space Size1,070 SF
Lot Size0.03 Acres
Days on Market69
Property Features for 4343 Shallowford Road
General Information
Property type
Commercial Lease
Property subtype
Other
Zoning
O & I
Parking
10
Parking features
Parking Lot
Security features
Security Lighting
Window features
Insulated Windows
Fencing
Perimeter
Lot features
Business Park
Directions
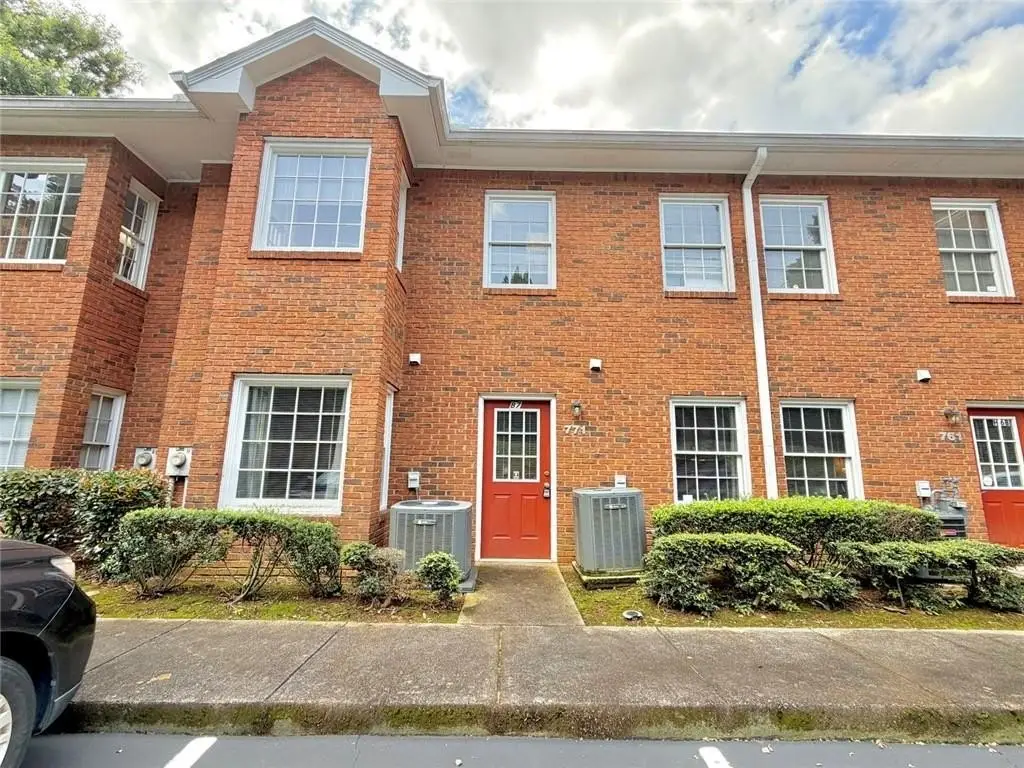
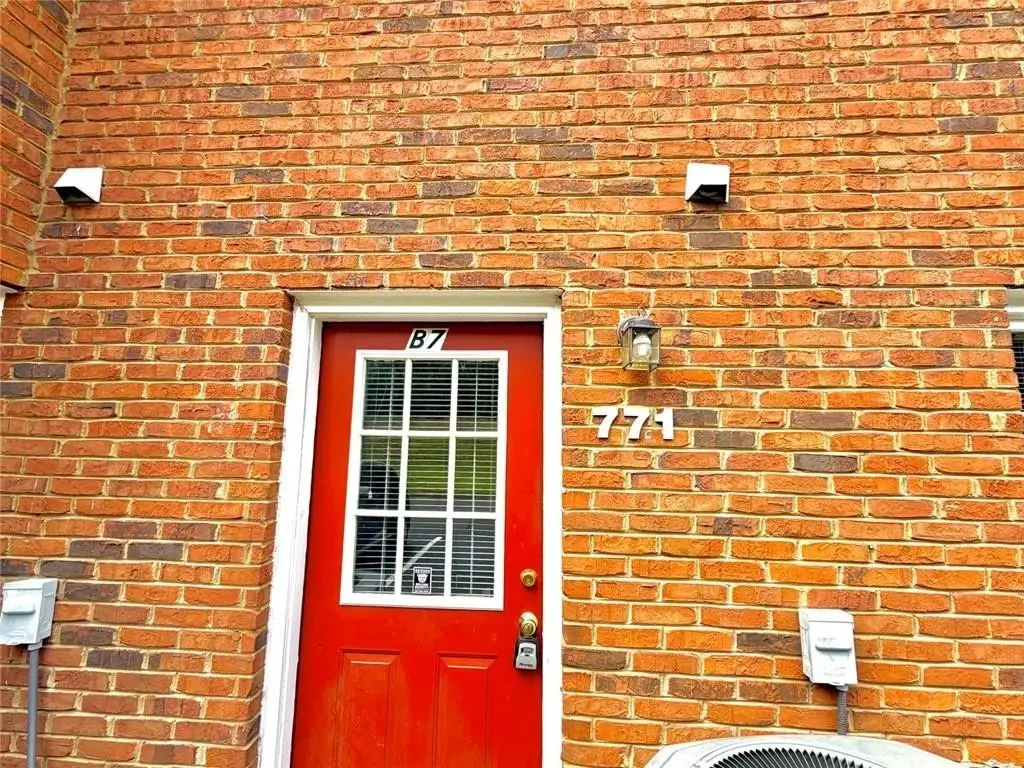
Located in East Cobb. North onto Johnson Ferry Rd, Left onto Shallowford Rd, immediate right into SHALLOWFORD OFFICE PARK . Unit 771 is located in Building 700. Drive straight back of the building.
Standard status
Active
Lot size
0.03 Acres
Utilities
Utilities
Cable Available
Heating system
Central
Cooling system
Zoned, Central Air
Amenities
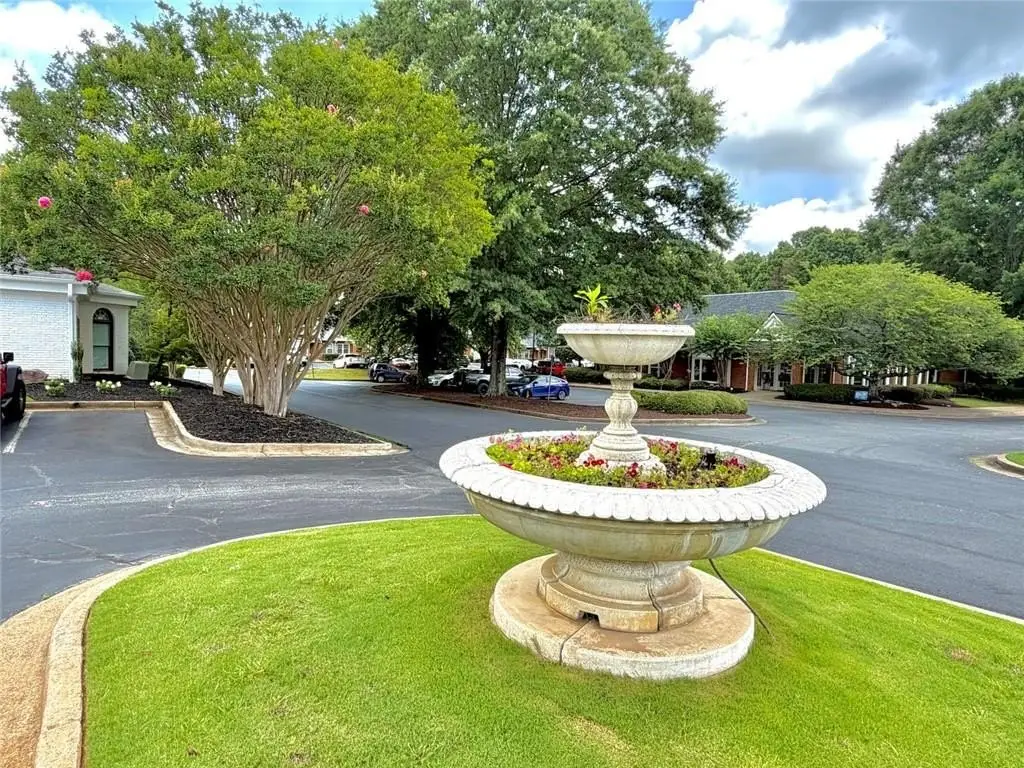
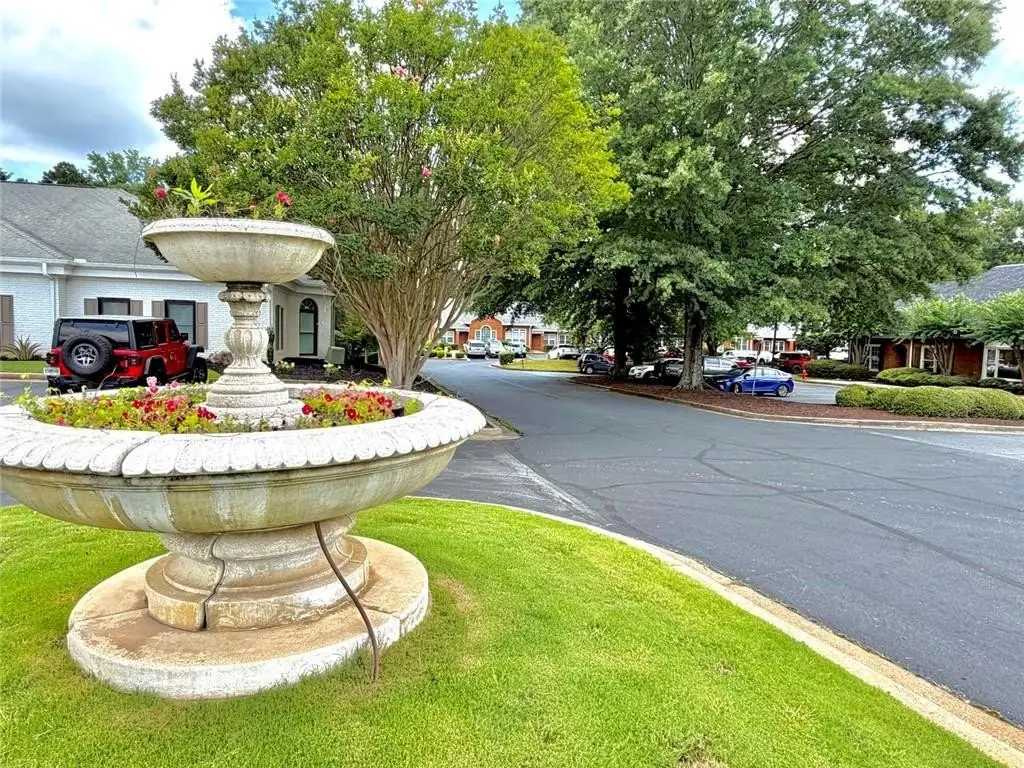
landscaped complex
Building Details
Year built
1990
Floors in Building
1
Building materials
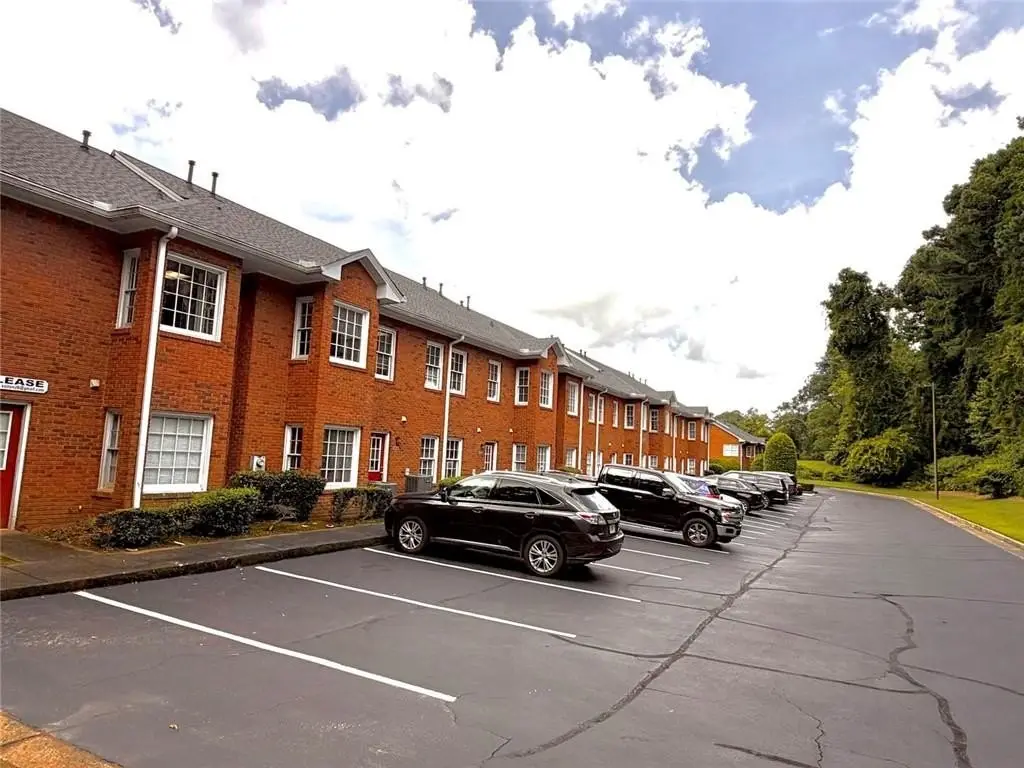
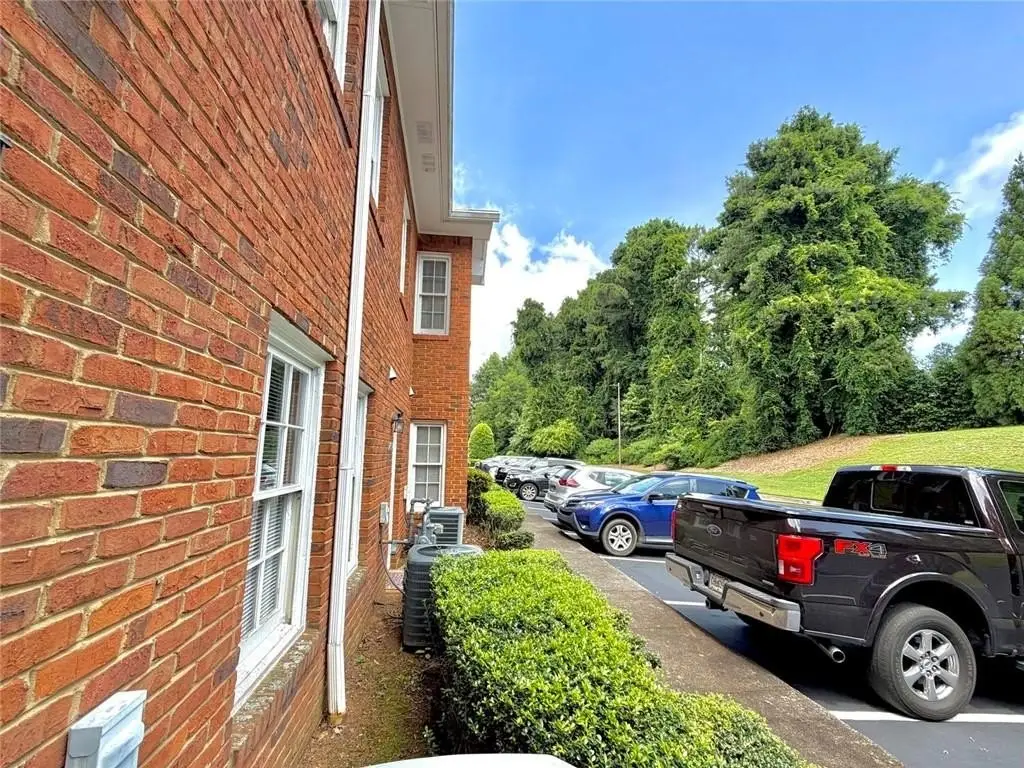
Brick
Roof type
Asbestos Shingle, Asphalt
Listing Agency:
Harry Norman Realtors
(404) 233-4142
Listed By:
Anshul Jain
(404) 725-0296
Added: Jun 21
Changed: Aug 19
Last Checked: Aug 28 at 10:06PM
MLS# 7793196
Copyright © 2026 First Multiple Listing Service, Inc. All rights reserved. All information provided by the listing agent/broker is deemed reliable but is not guaranteed and should be independently verified.
Investment Insights
Based on property information with market context.
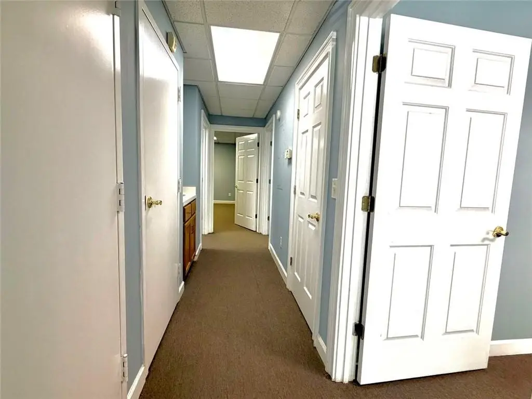
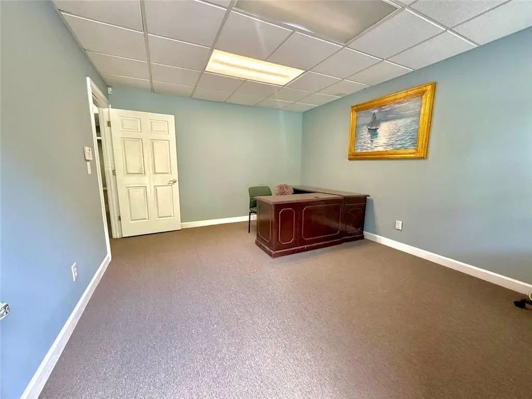
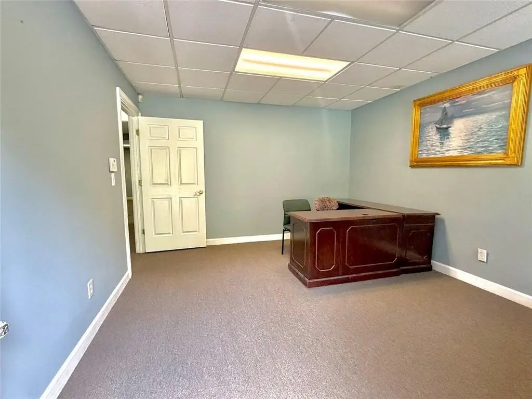
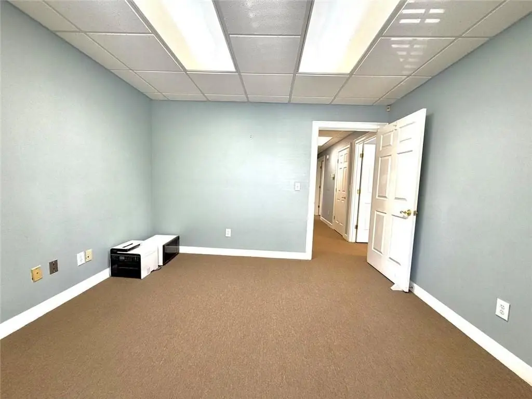
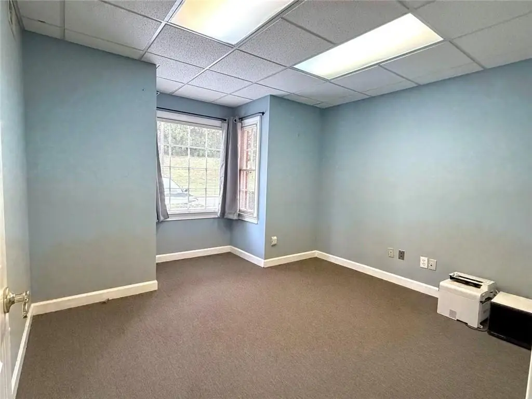
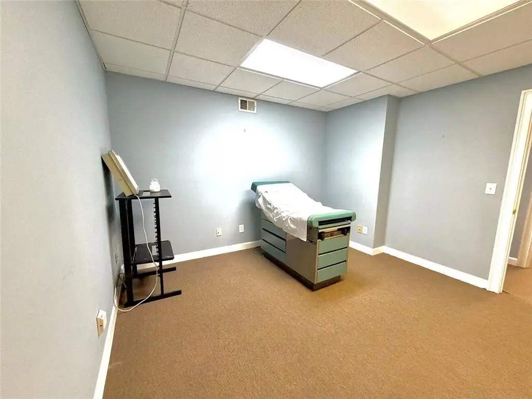
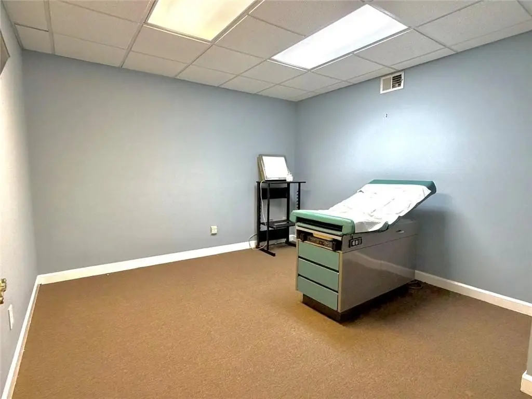
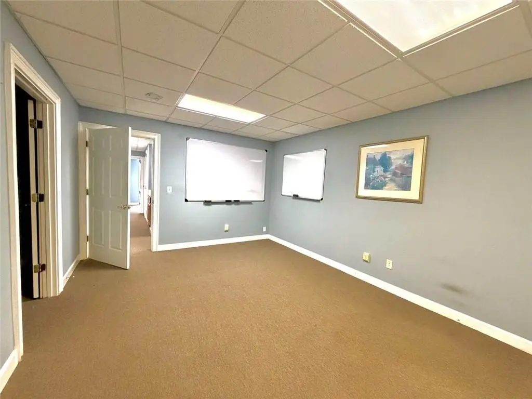
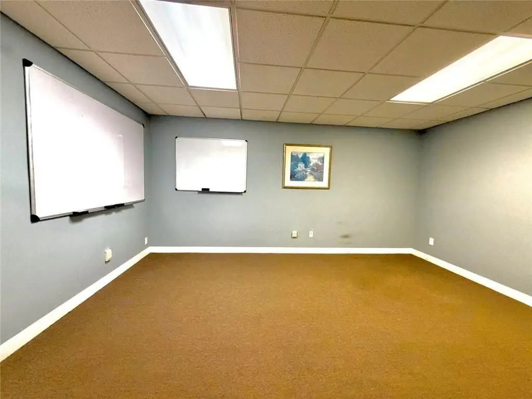
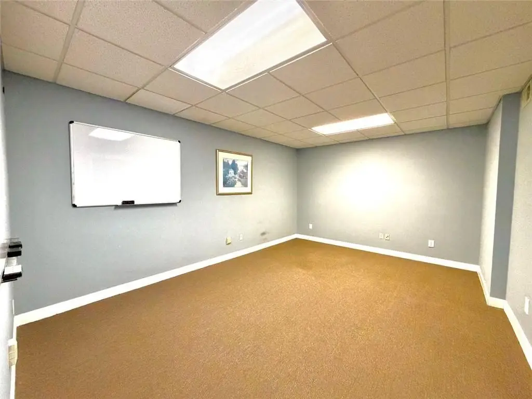
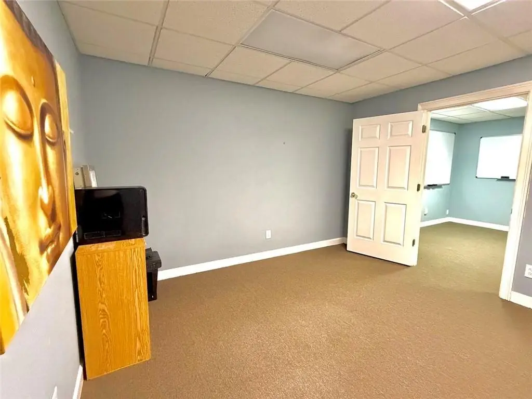
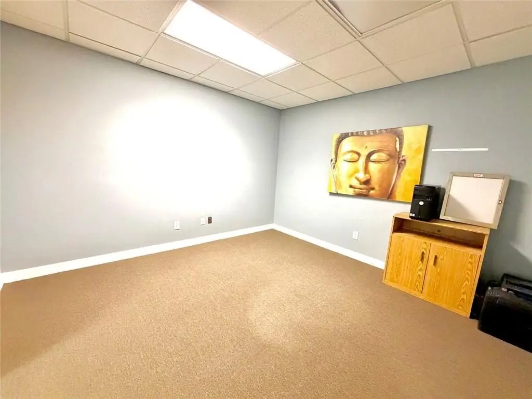
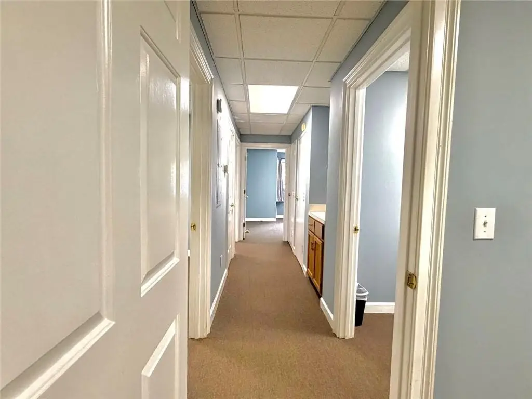
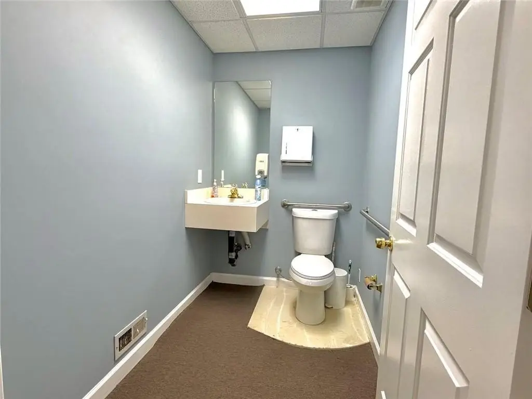
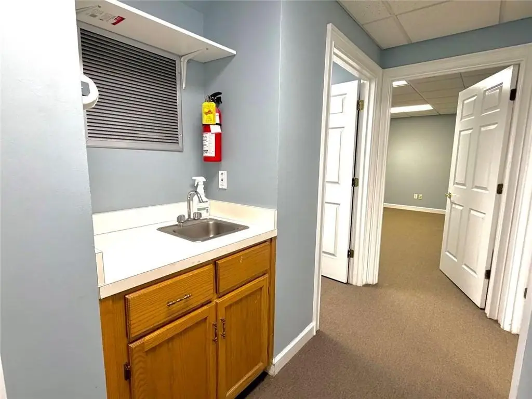
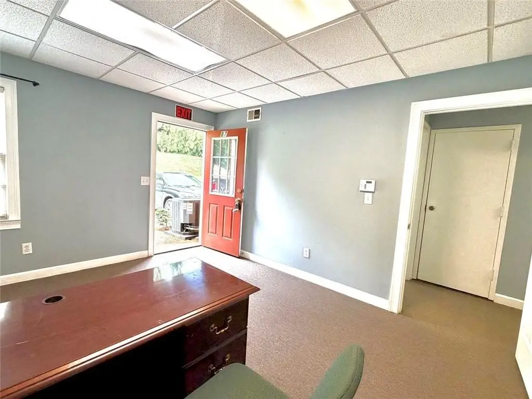
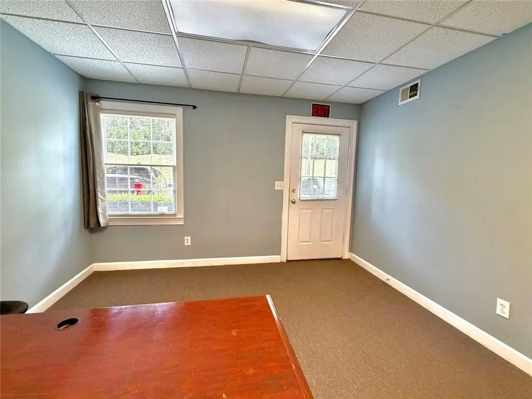
This street-level office unit provides approximately 1,070 square feet arranged with a reception area, four offices or rooms, and an ADA-accessible restroom. The space receives natural daylight and has a brick exterior with open views. New flooring is planned before occupancy, and central heating and air conditioning support year-round operations.
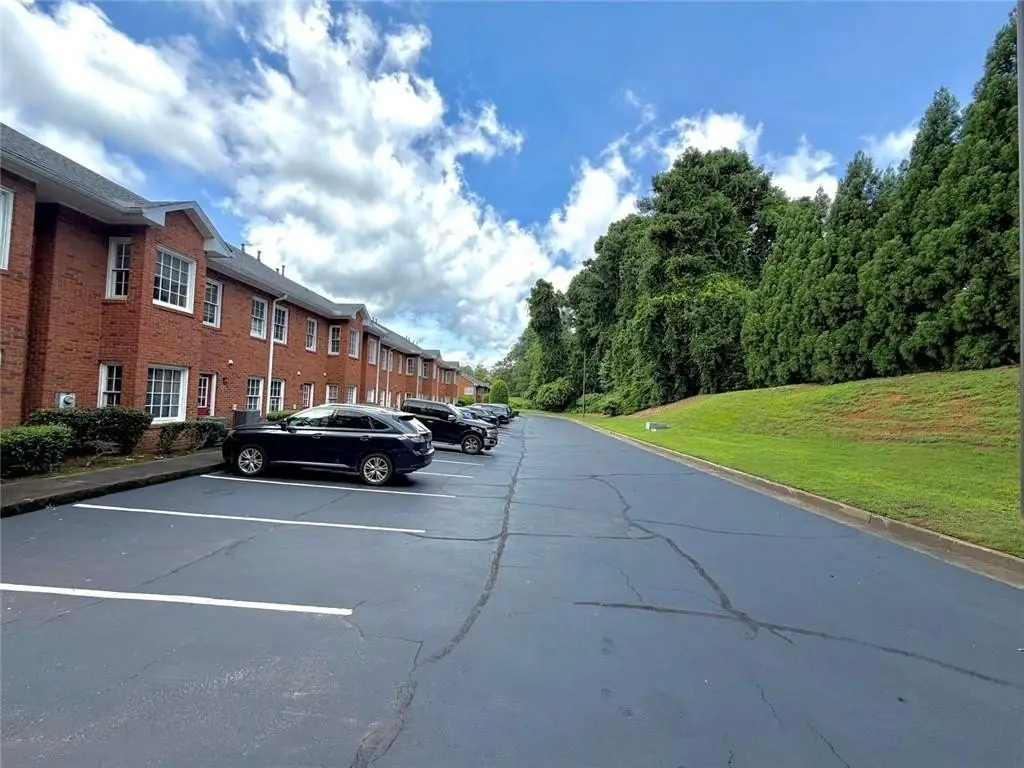
Located at 4343 Shallowford Road in Marietta, the property is within Shallowford Office Park, a business complex occupied by medical, aesthetic, financial, legal, and wellness professionals. The site offers access to Hwy 120 and Hwy 92, along with surface-level parking for occupants and visitors. The property is zoned O & I and was built in 1990.
Located at 4343 Shallowford Road in Marietta, the property is within Shallowford Office Park, a business complex occupied by medical, aesthetic, financial, legal, and wellness professionals. The site offers access to Hwy 120 and Hwy 92, along with surface-level parking for occupants and visitors. The property is zoned O & I and was built in 1990.
Key Highlights
- Approximately 1,070 SqFt with reception area, 4 offices/rooms, and an ADA‑accessible restroom
- Street‑level access with free surface‑level parking
- New flooring planned before move‑in
Property Analytics
Property Profile
Current Use
Lease Details
Yes
Highway access
NNN (Triple Net)
Lease Type
$2.36 /SF/Yr
CAM
Location Intelligence
Trade Area within ½ mile
614
Businesses Nearby
Explore this area
Business Placement
Demographics for 30062, GA
66,889
Population
24,178
Households
2.8
Avg Household Size
41
Median Age
60%
College-Educated
96%
High-School Grad
25.9 sq mi
ZIP Area
2,583
Density / Sq Mi
$128,981
Median Household Income
$61,882
Median Earnings
$1,761
Median Rent
$456,500
Median Home Value
Market
Lease Benchmarks for Marietta, GA
$15.55 /SF/Yr
Avg Asking Price
$3.62–$36 /SF/Yr
Price Range
8,572 SF
Avg Space Size
This space is priced 1% above the average of $15.55 /SF/Yr.
Vacancy Rate% for Office in South region

Questions? Ask Rey
Realmo’s AI knows this listing — price, zoning, demand, history. Ask anything.




Frequently Asked Questions
What type of property is this?
Office units - Professional office layout with reception, multiple rooms, ADA-accessible restroom, and convenient surface parking.
Where is this office units located?
The property is located at 4343 Shallowford Road Marietta, GA.
What is the lease rate?
The lease rate is $1,400/Mo.
What are key features of this property?
This property features: Approximately 1,070 SqFt with reception area, 4 offices/rooms, and an ADA‑accessible restroom; Street‑level access with free surface‑level parking; New flooring planned before move‑in


