Industrial Facility with Crane
4308 W Admiral Doyle Drive New Iberia, LA 70560
4308 W Admiral Doyle Drive, New Iberia, LA, 70560
Contact for pricing
For Lease
Contact for pricing
COMMERCIAL - New Iberia, LA
Property Size29,385 SF
Lot Size11.11 Acres
Days on Market62
Property Features for 4308 W Admiral Doyle Drive
General Information
- Property type
- Commercial Lease
- Property subtype
- Other
- Zoning
- Commercial
- Parking features
- Covered
- Exterior features
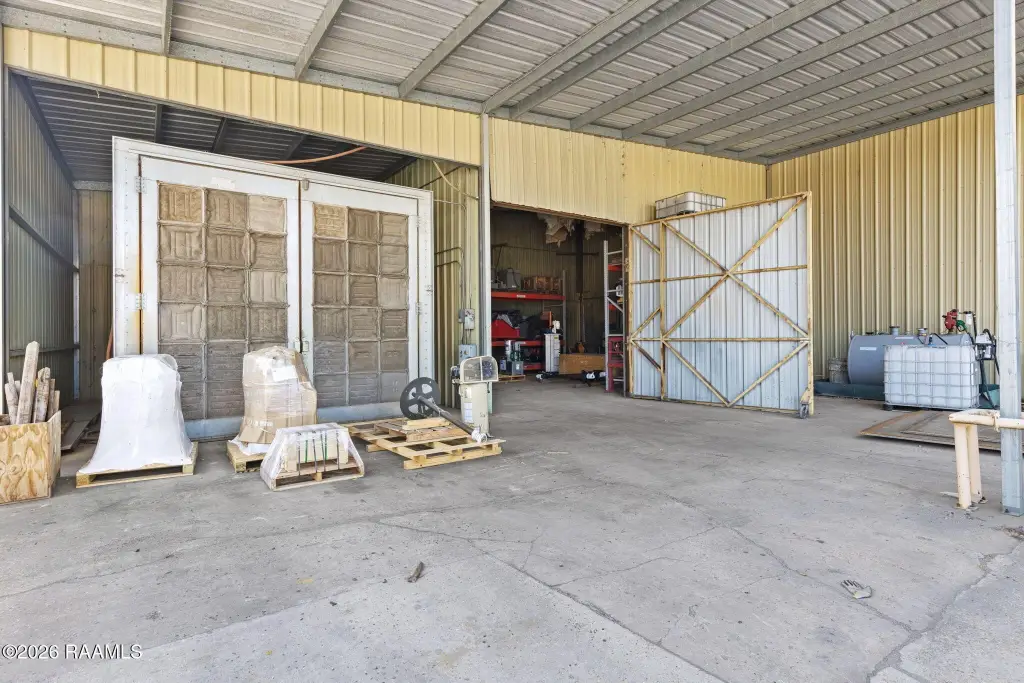
- OH Door 16 - 20 Ft, OH Door > 20 Ft, Stabilized Yard Base
- Standard status
- Active
- APN
- 0105630000
- Size
- 29,385 SF
- Lot size
- 11.11 Acres
Taxes and HOA fees
- Tax Description
- SECTIONS 34 & 35, T 11S,R6 E
Utilities
- Heating system
- Central
- Cooling system
- Central Air
- Water source
- Public
Building Details
- Flooring type
- Tile
- Roof type
- Metal
Listing agency
HUNCO Real Estate
(337) 889-5711
Listed by
William G Raines · License #0995684992
(337) 344-7173
Added: May 23 Updated: May 24 at 5:35AM Checked: Jul 23 at 6:06AM
MLS# 2600004589
Copyright © 2026 Realtor Association of Acadiana. All rights reserved. All information provided by the listing agent/broker is deemed reliable but is not guaranteed and should be independently verified.
Investment Insights
Based on property information with market context.
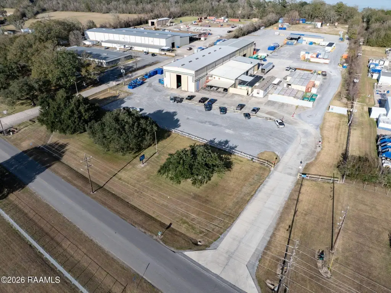
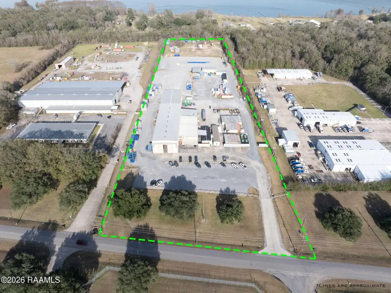
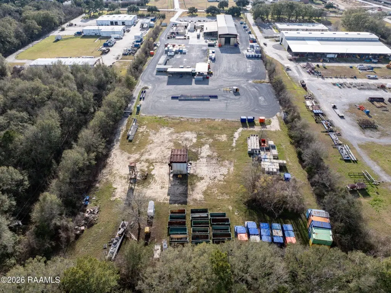
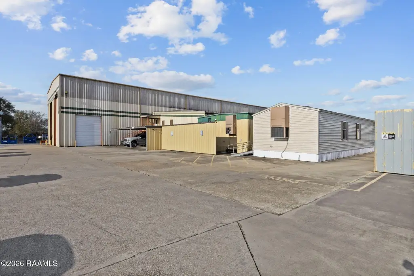
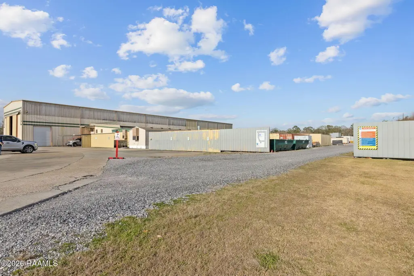
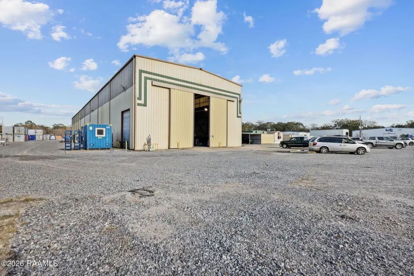
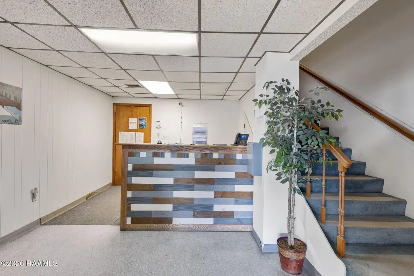
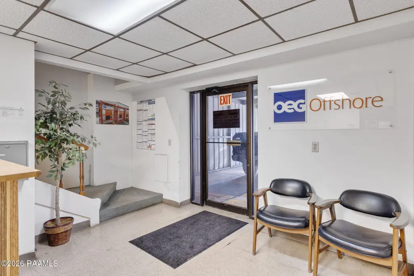
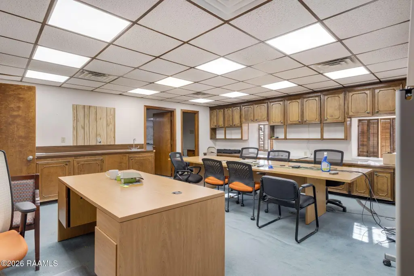
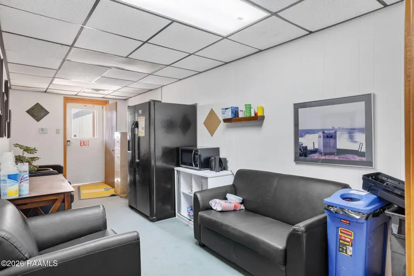
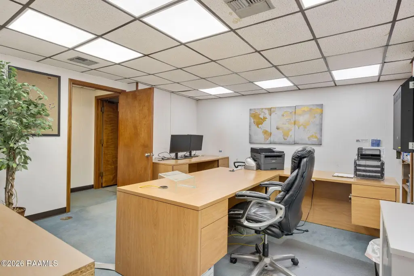
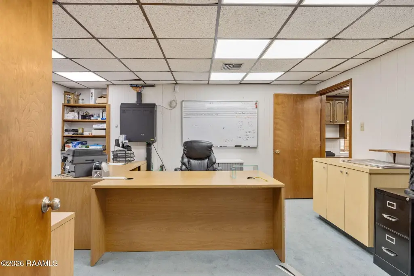
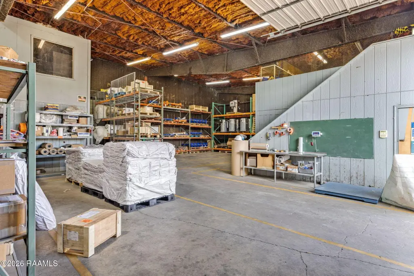
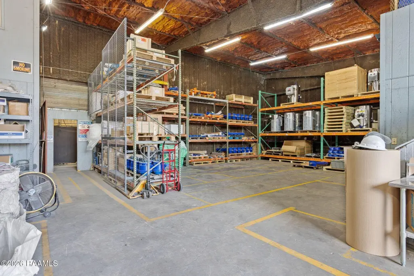
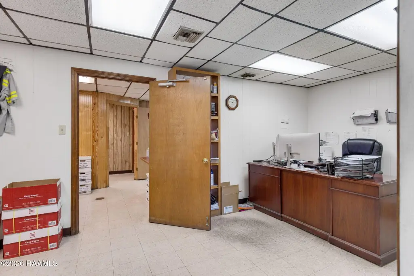
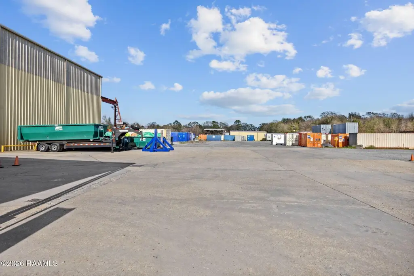
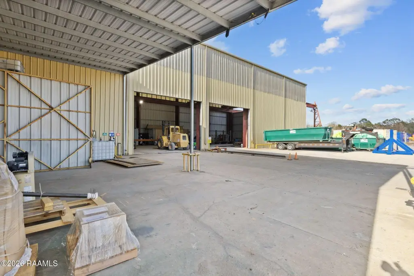
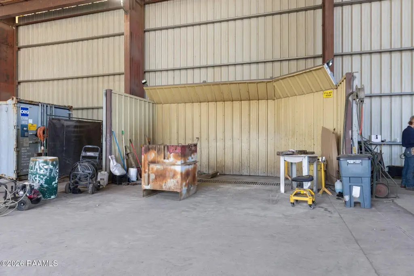
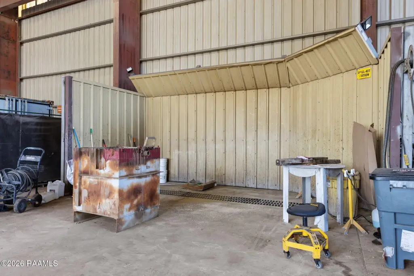
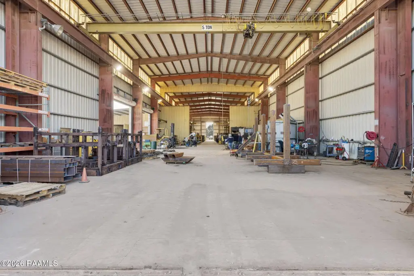
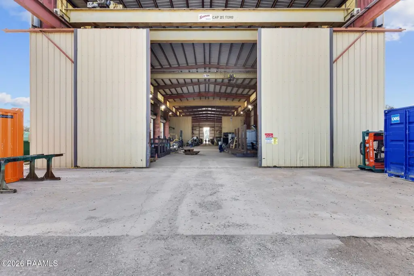
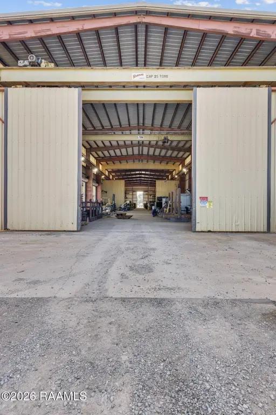
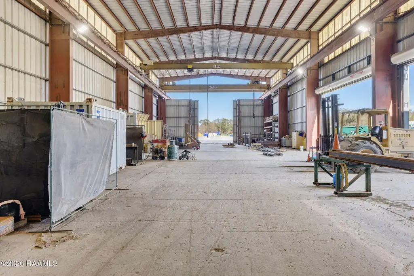
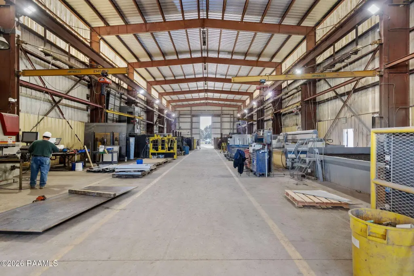
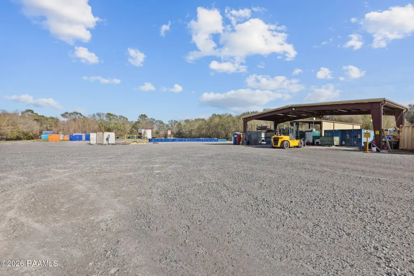
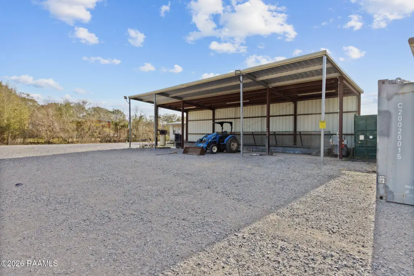
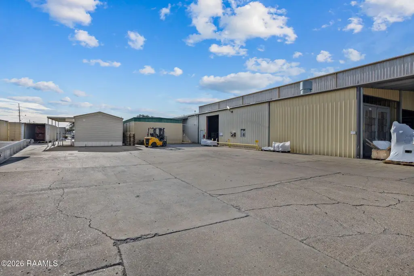
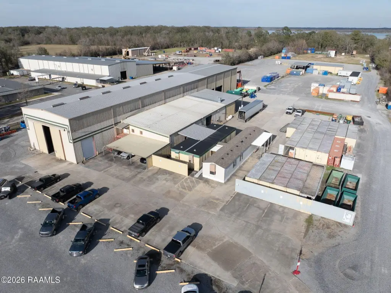
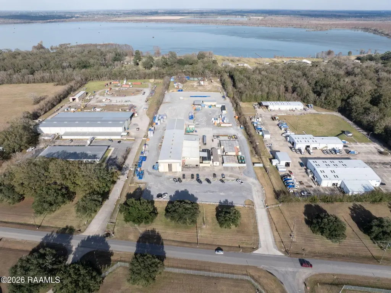
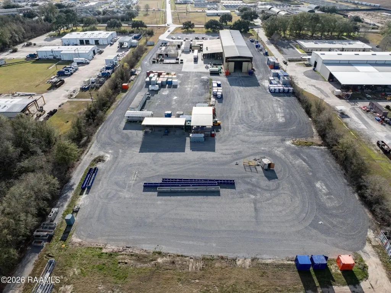
This industrial facility features two Class 'S' buildings on an approximately 11.11-acre tract. The combined gross building area is approximately 29,385 square feet. The main building offers approximately 26,363 square feet, including approximately 21,742 square feet of warehouse space and approximately 6,085 square feet of office space. The two-story office area (approximately 4,621 square feet) is professionally finished with panel walls, 9-foot suspended ceilings featuring 2' x 2' acoustic tiles, fluorescent lighting, and a combination of carpet and inlaid tile flooring. The first floor includes 4 offices, and the second floor includes 6 offices, along with 3 restrooms on each level. Covered parking surrounds the main building. The warehouse is engineered for heavy industrial operations, featuring 26-gauge metal panels on the exterior walls and roof, double-pane windows, and insulated metal exterior doors. It features a 25-ton crane rail spanning the full approximately 330-foot length of the main warehouse, along with a 5-ton overhead crane on metal tracks that traverse both sides. The interior steel columns support 6 two-ton jib cranes and 1 one-ton jib crane. The structure reaches a peak height of 38 feet with a slope downward to a 34-foot eave. Large access doors consist of 24' x 26' sliding doors on the front and rear walls plus a 12' x 16' overhead door on the right side. Attached to the warehouse is approximately 1,600 square feet of covered area, and the right side also contains an approximately 748-square-foot storage room and an approximately 2,994-square-foot small warehouse. A separate approximately 1,464-square-foot modular office building is located independent of the main structure. The property also includes a 400 square foot sandblasting building complete with compressor. The ground around the main warehouse is reinforced with limestone, and there is an additional 3.87 acres of continuous stabilized yard.
Key Highlights
- Heavy industrial warehouse with 25‑ton crane rail spanning the full length and multiple jib cranes.
- Extensive stabilized yard space, including an additional 3.87 acres for expansion.
- Two Class 'S' buildings with a combined +/-29,385 sf gross building area on +/-11.11 acres.
Property Analytics
Property Profile
Location Intelligence
Current Use by Public Records
Tech Oil Products ...
Industrial Manufacturer
Dolphin Compactors & Equipment
Factory
OEG Offshore - New ...
Factory
Similar For Rent Nearby



FAQs
What type of property is this?
Manufacturing property - Industrial facility with warehouse, office space, and stabilized yard.
Where is this manufacturing property located?
The property is located at 4308 W Admiral Doyle Drive New Iberia, LA.
What are key features of this property?
This property features: Heavy industrial warehouse with **25‑ton crane rail spanning the full length** and multiple jib cranes.; Extensive stabilized yard space, including an additional 3.87 acres for expansion.; Two Class 'S' buildings with a combined +/-29,385 sf gross building area on +/-11.11 acres.



