Mixed-Use Property with Retail

For Sale
$599,777
4308 Olton Road, Plainview, TX 79072
Commercial Sale, Plainview, TX
Property SizeContact for details
Days on Market58
Property Features for 4308 Olton Road
General Information
Property type
Commercial Sale
Property subtype
Other
Zoning description
8000 - All areas in the 8000's
Directions
Turn west onto Olton Rd from I27 and it will be on the north side of the road.
Subdivision
8030 - Plainview
Standard status
Active
APN
Sage 7 Enterprise
Taxes and HOA fees
Tax Description
DUNCAN PLV UNIT 2 LOT 21 & E15'-22
Legal Description
DUNCAN PLV UNIT 2 LOT 21 & E15'-22
Utilities
Cooling system
Central Air
Amenities
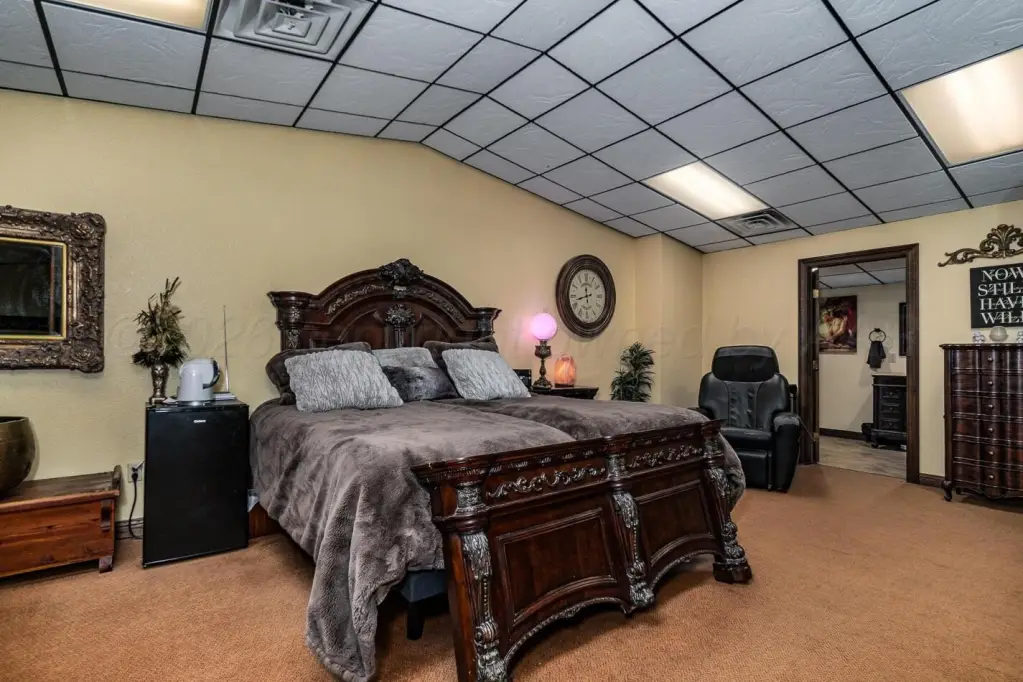
workshop space
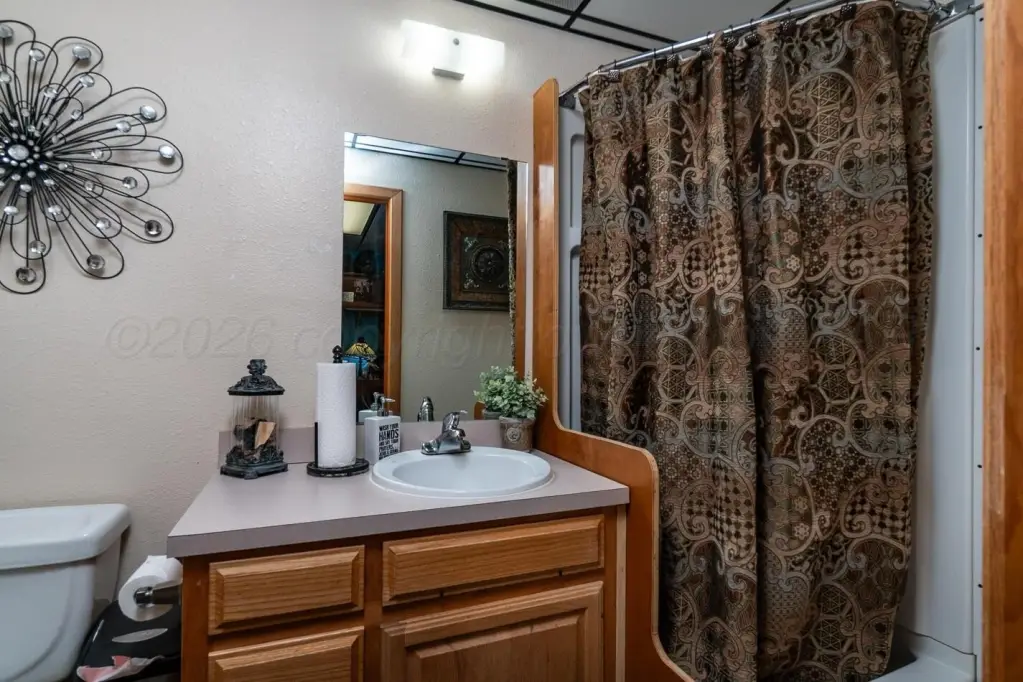
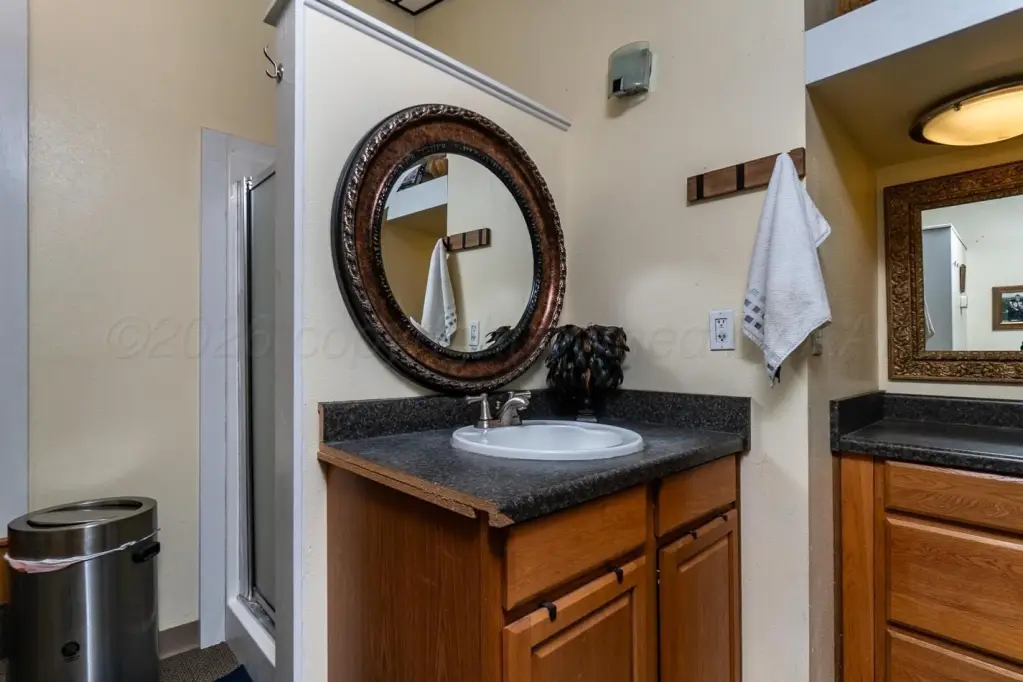
multiple restrooms
kitchen
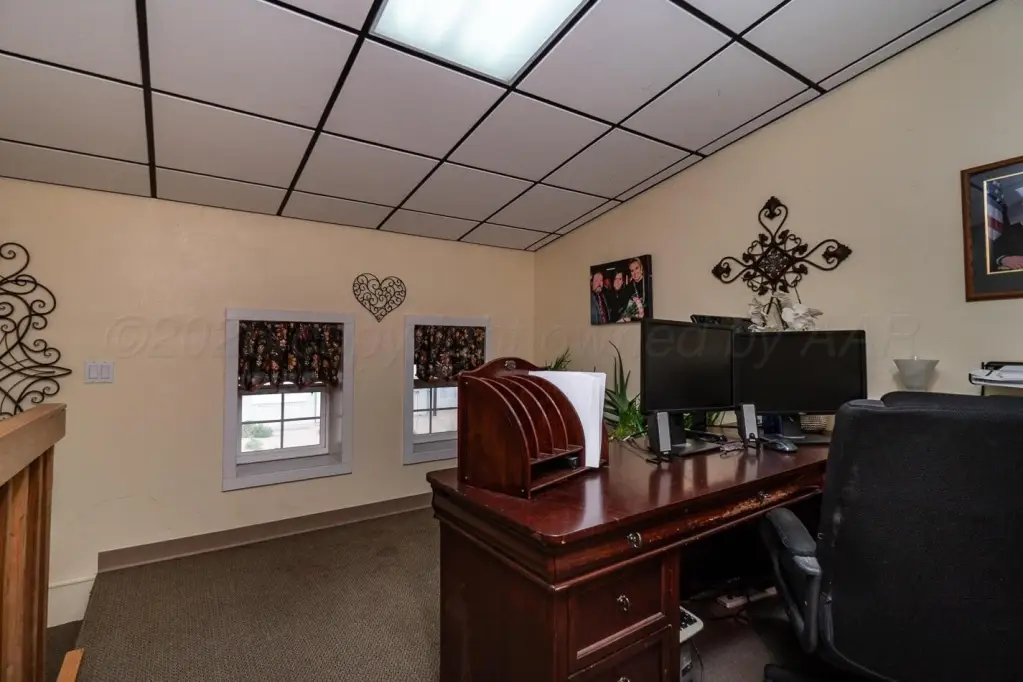
office
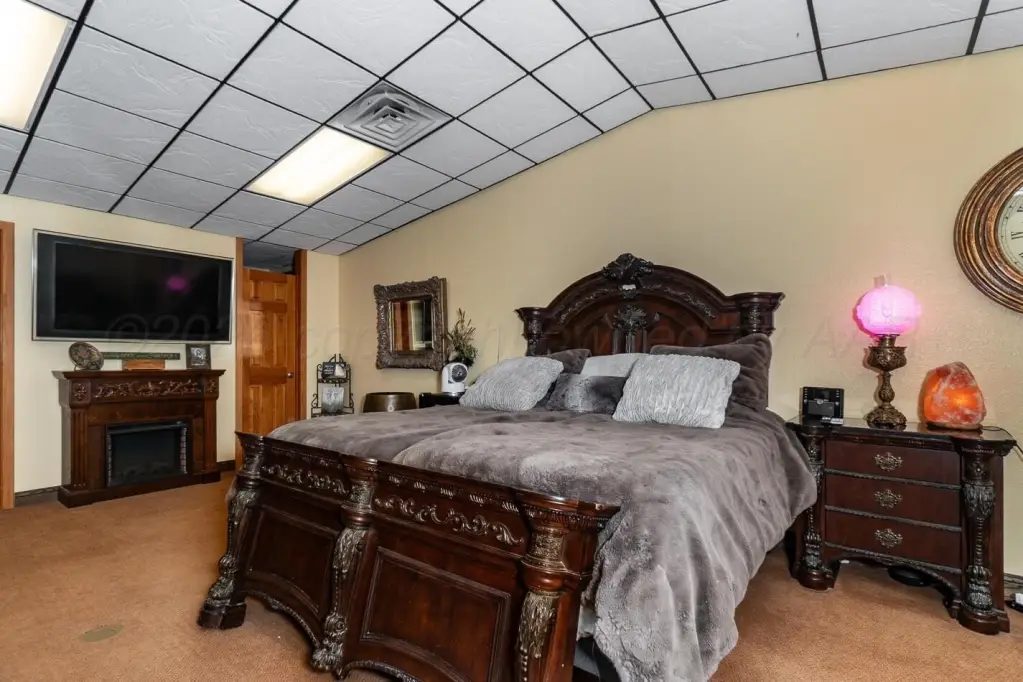
living area
2-bedroom spaces
storage
oversized garage
covered rear overhang
Building Details
Year built
1998
Flooring type
Carpet, Tile
Building materials
Block
Roof type
Metal
Listing Agency:
Van Pelt Real Estate
(806) 373-2566
Listed By:
Apryll Van Pelt · License #669660
(806) 648-4444
Added: Jul 10
Changed: Sep 4
Last Checked: Sep 5 at 3:06PM
MLS# 26-4624
Copyright © 2026 Amarillo Association of REALTORS. All rights reserved. All information provided by the listing agent/broker is deemed reliable but is not guaranteed and should be independently verified.
Investment Insights
Based on property information with market context.
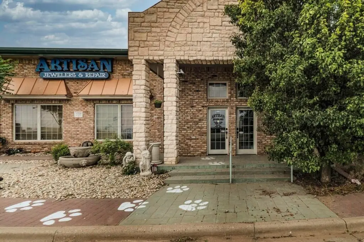
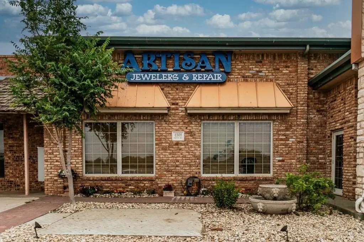
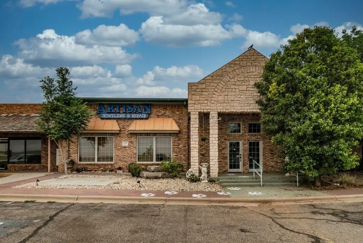
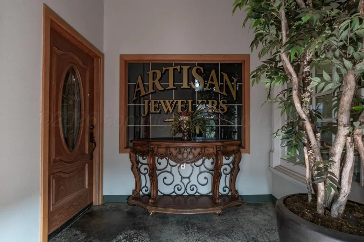
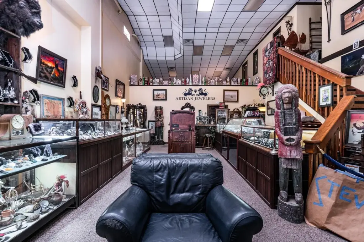
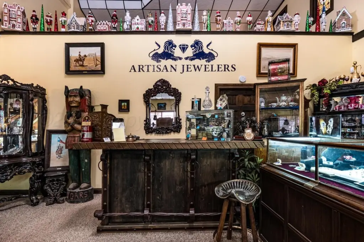
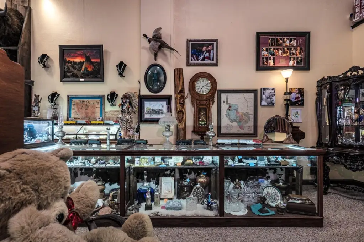
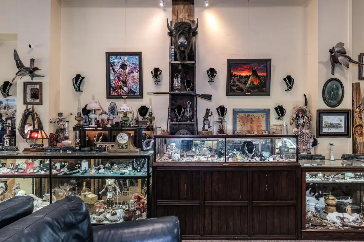
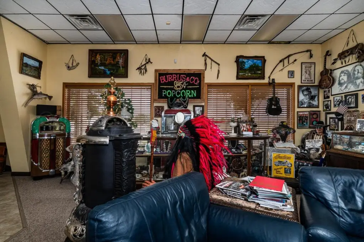
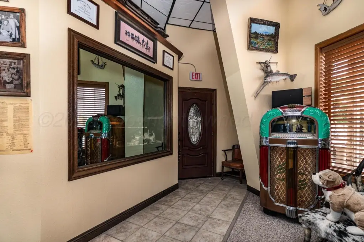
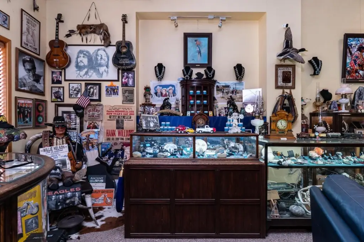
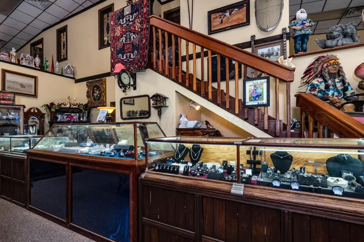
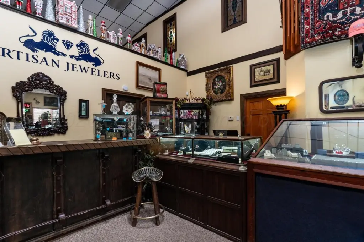
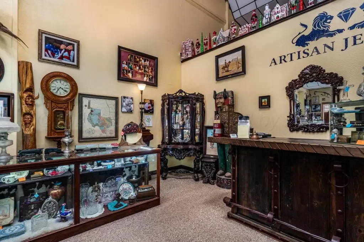
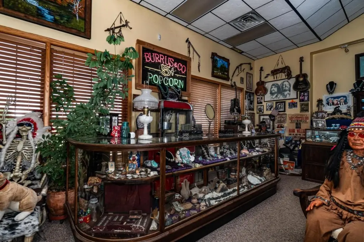
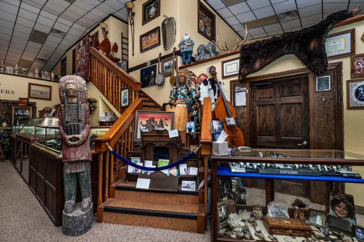
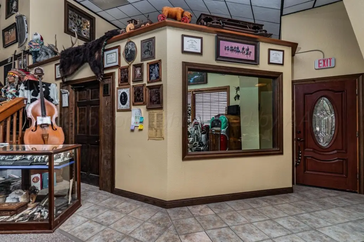
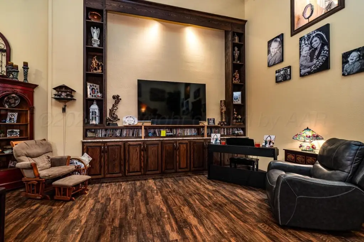
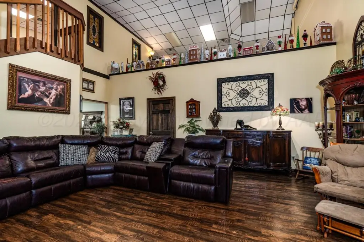
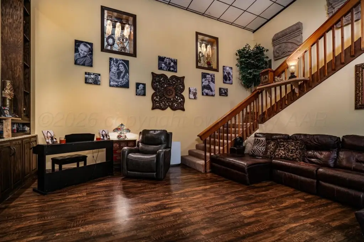
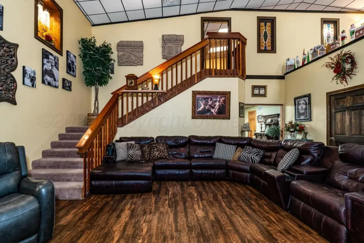
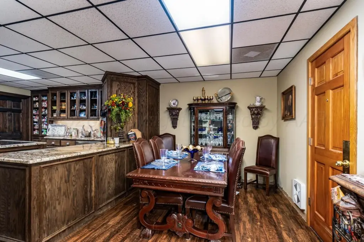
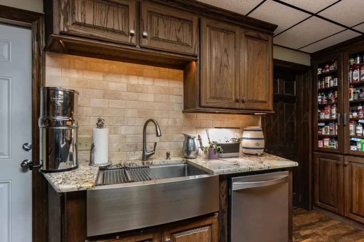
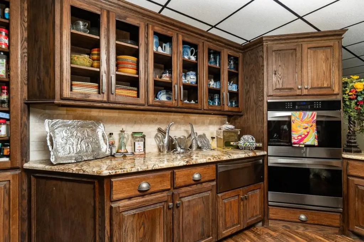
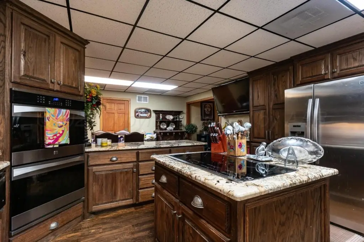
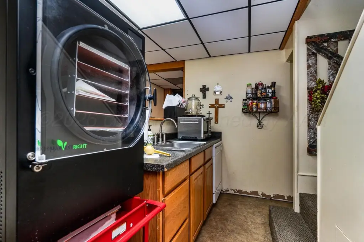
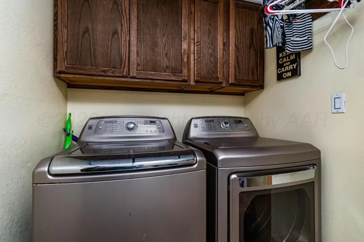
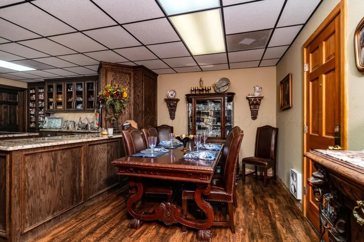
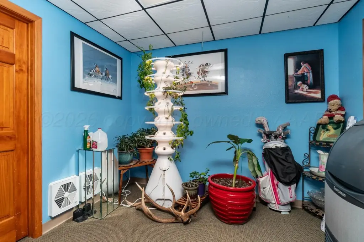
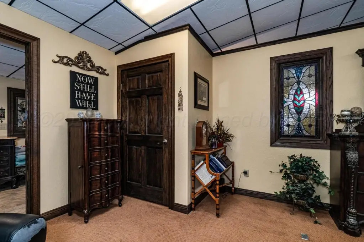
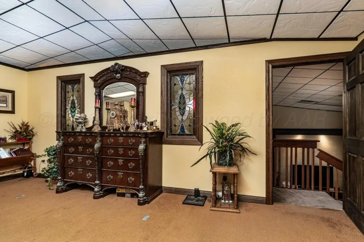
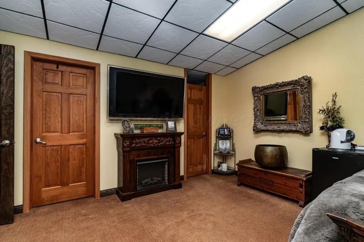
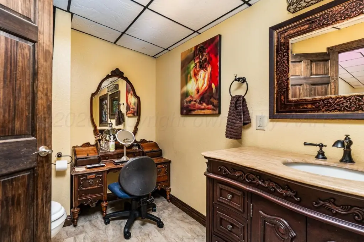
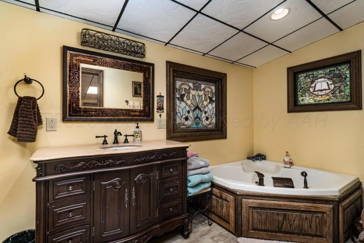
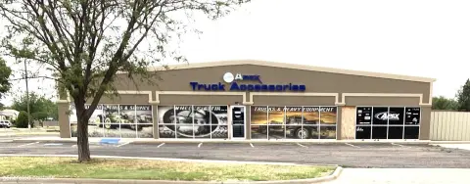
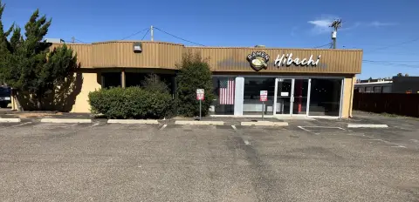
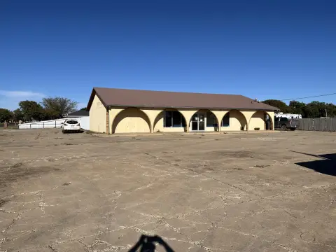
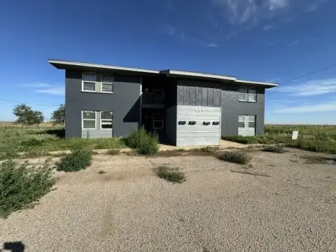
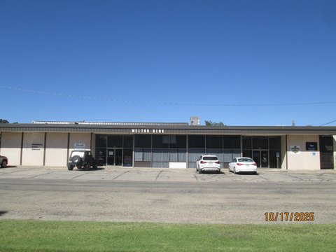
This mixed-use property combines an operating retail area with attached living quarters and a broad range of supporting spaces. The interior includes an open retail area, workshop space, multiple restrooms, a kitchen, office, living area, and 2-bedroom spaces. Storage is distributed throughout the property, while an oversized garage and covered rear overhang add functional utility. Block construction, a metal roof, central air, and carpet and tile flooring are among the existing improvements.
Located at 4308 Olton Road in Plainview, the property is just off I-27 and includes highway frontage, a lighted sign, and ample parking for customers or guests. The configuration supports a combination of commercial and residential functions within one property.
Located at 4308 Olton Road in Plainview, the property is just off I-27 and includes highway frontage, a lighted sign, and ample parking for customers or guests. The configuration supports a combination of commercial and residential functions within one property.
Key Highlights
- Operating retail space with attached living quarters
- Open retail area, workshop, kitchen, office, and multiple restrooms
- 2‑bedroom spaces plus living area and abundant storage
Property Analytics
Property Profile
Current Use
Lease Details
Yes
Highway access
Location Intelligence
Trade Area within ½ mile
309
Businesses Nearby
311k
Monthly Visits Nearby
Explore this area
Business Placement
Foot Traffic Nearby
Dining 57%
Superstores 20%
Shops & Services 17%
Home Improvements & Furnishings 4%
Walmart
Superstores
62,457 visits/mo
0.4 miles
McDonald's
Dining
37,624 visits/mo
0.2 miles
Murphy USA
Shops & Services
22,811 visits/mo
0.3 miles
SONIC Drive In
Dining
18,415 visits/mo
0.2 miles
Burger King
Dining
18,007 visits/mo
0.2 miles
Demographics for 79072, TX
25,590
Population
10,093
Households
2.5
Avg Household Size
35
Median Age
15%
College-Educated
74%
High-School Grad
394.6 sq mi
ZIP Area
65
Density / Sq Mi
$50,766
Median Household Income
$31,083
Median Earnings
$813
Median Rent
$106,400
Median Home Value
Market
Vacancy Rate% for Retail in South region

Questions? Ask Rey
Realmo’s AI knows this listing — price, zoning, demand, history. Ask anything.





Frequently Asked Questions
What type of property is this?
Mixed-use property - Retail space with attached living quarters, workshop areas, storage, parking, and an oversized garage near I-27.
Where is this mixed-use property located?
The property is located at 4308 Olton Road Plainview, TX.
What is the asking price?
The asking price for this property is $599,777.
What are key features of this property?
This property features: Operating retail space with attached living quarters; Open retail area, workshop, kitchen, office, and multiple restrooms; 2‑bedroom spaces plus living area and abundant storage


