Class A Office Building with Tinted
For Lease
Contact for pricing
430 S Glenstone Avenue, Springfield, MO 65802
COMMERCIAL - Springfield, MO
Space Size1,440 SF - 2,560 SF
Lot Size0.31 Acres
Days on Market158
Property Features for 430 S Glenstone Avenue
General Information
Property type
Commercial Lease
Property subtype
Office
Bathrooms
2
Full bathrooms
2
Rooms
Bathroom 2, Bathroom 1
Subdivision
Eastland
Lot features
Level
Directions
On the East Side of Glenstone Ave between Walnut St and Elm St
Standard status
Active
APN
1220207010
Lot size
0.31 Acres
Taxes and HOA fees
Tax Year
2025
Tax Description
EASTLAND ADD N1/2 LOTS 26 27 & 28 BLK 4
Tax Annual Amount
6322
Legal Description
EASTLAND ADD N1/2 LOTS 26 27 & 28 BLK 4
Utilities
Utilities
Water Available
Heating system
Electric (Heating), Forced Air
Cooling system
Central Air
Amenities
proximity keycard
security
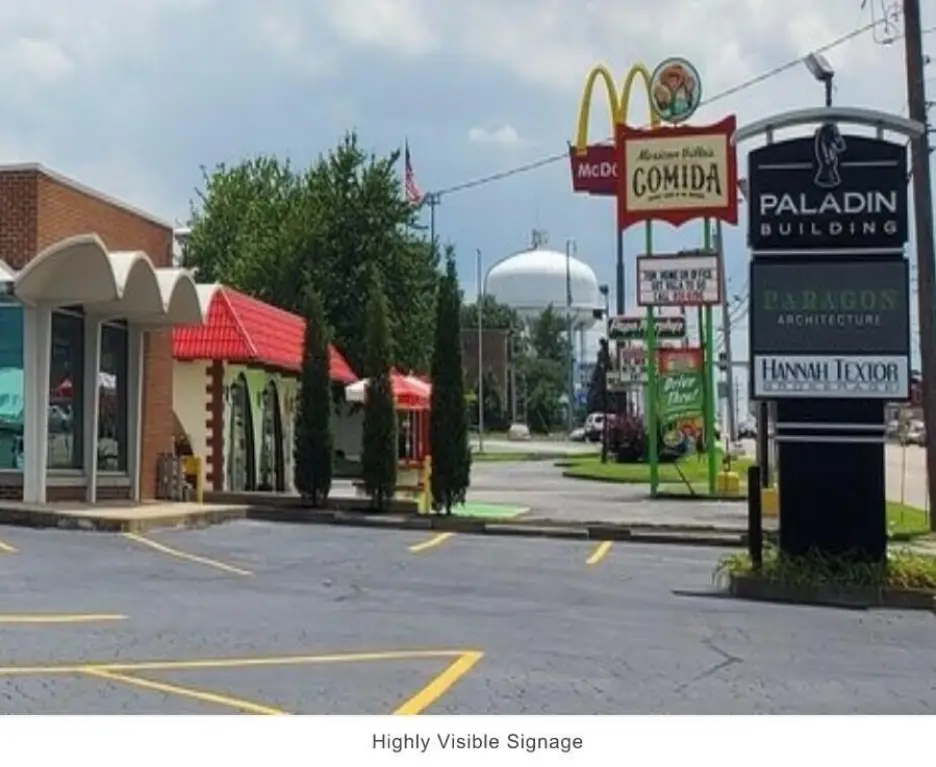
illuminated monument signage
fastest internet speed available- springnet
curbside parking
Building Details
Year built
1969
Number of units
2
Roof type
Rubber, Flat
Listing Agency:
Hannah Textor Brokerage, LC
(417) 766-3772
Listed By:
Hannah Textor · License #2006036740
(417) 766-3772
Added: Mar 19
Changed: Aug 4
Last Checked: Aug 23 at 11:06PM
MLS# 60318498
Copyright © 2026 Southern Missouri Regional MLS, LLC (SOMO). All rights reserved. All information provided by the listing agent/broker is deemed reliable but is not guaranteed and should be independently verified.
Investment Insights
Based on property information with market context.

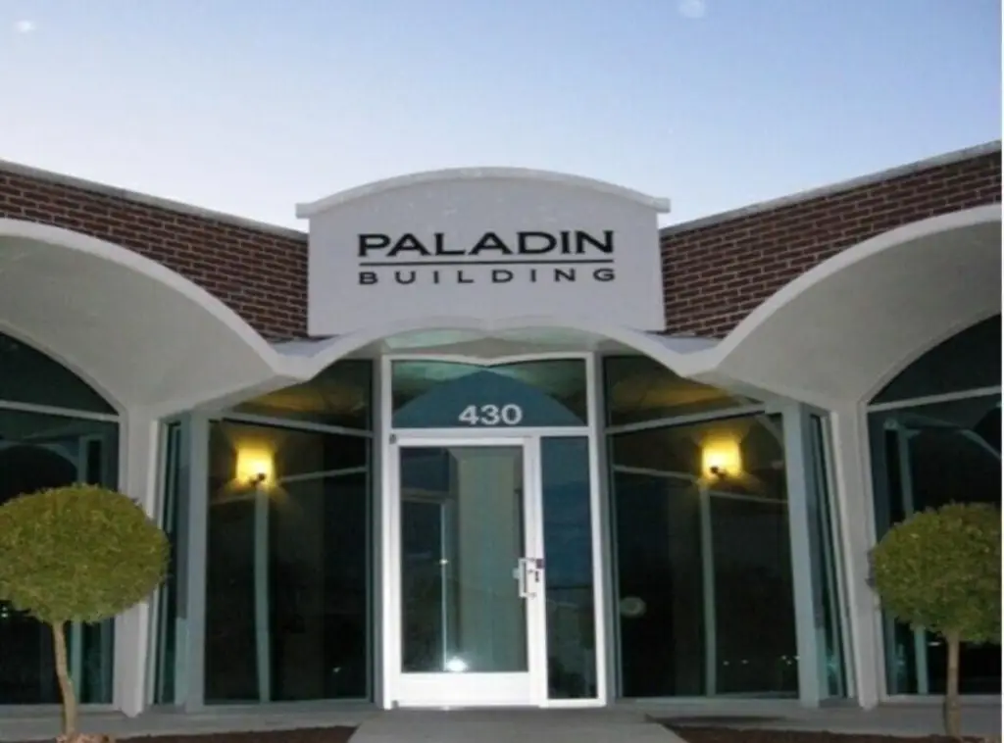
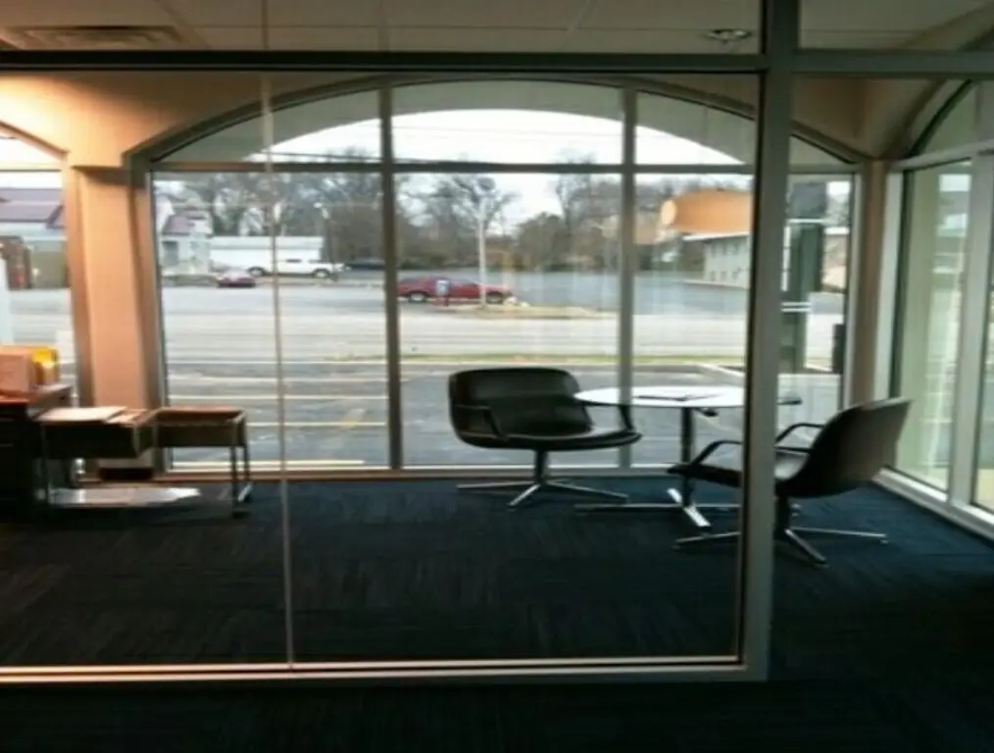
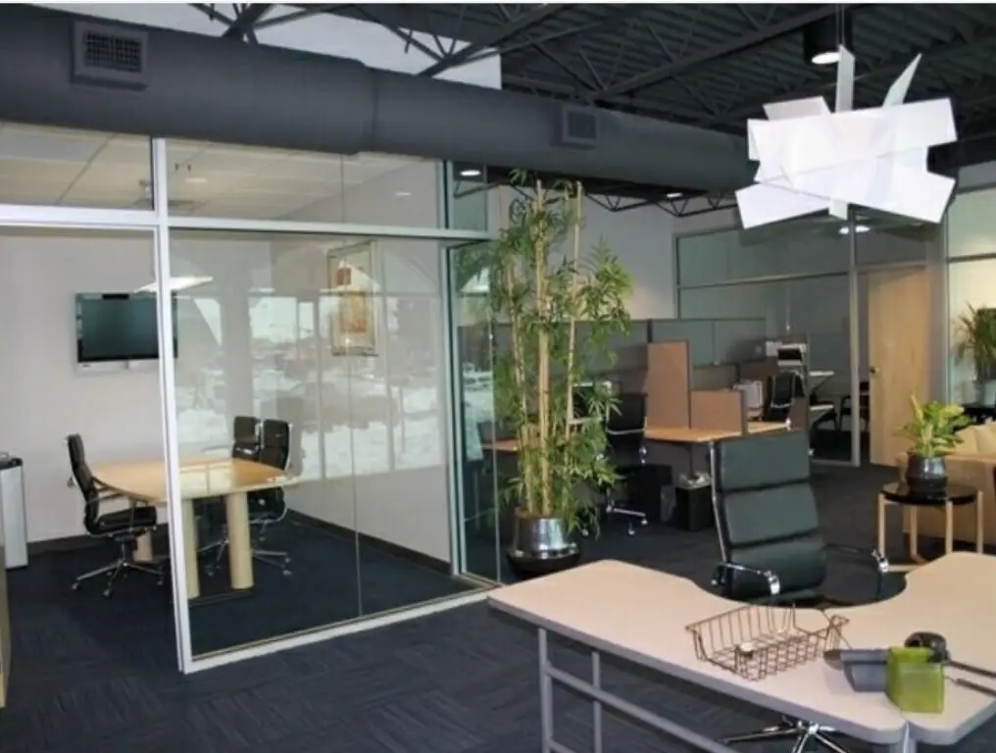
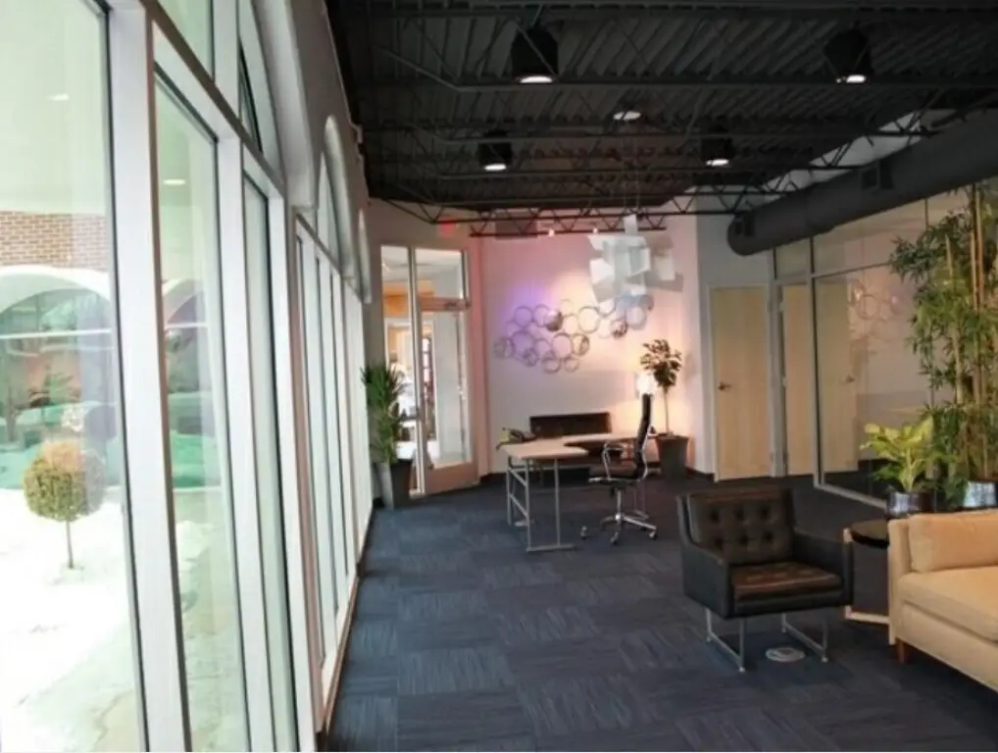
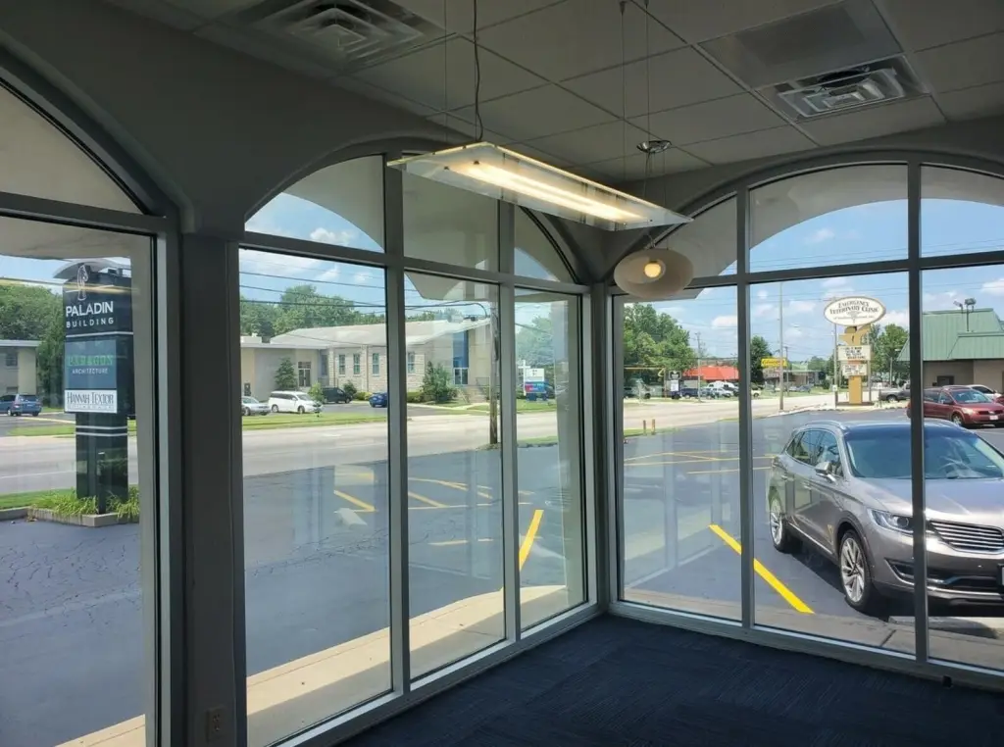
Class A office building at 430 S Glenstone Avenue featuring built-out offices and a large open floor plan. Large full-length tinted windows provide natural light, with proximity keycard access and security. The building offers curbside parking and includes central air conditioning, forced-air electric heating, a flat rubber roof, and two bathrooms.
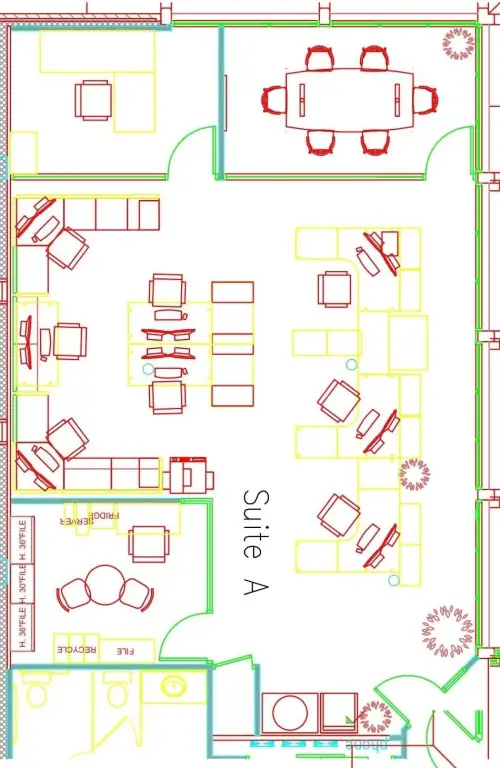
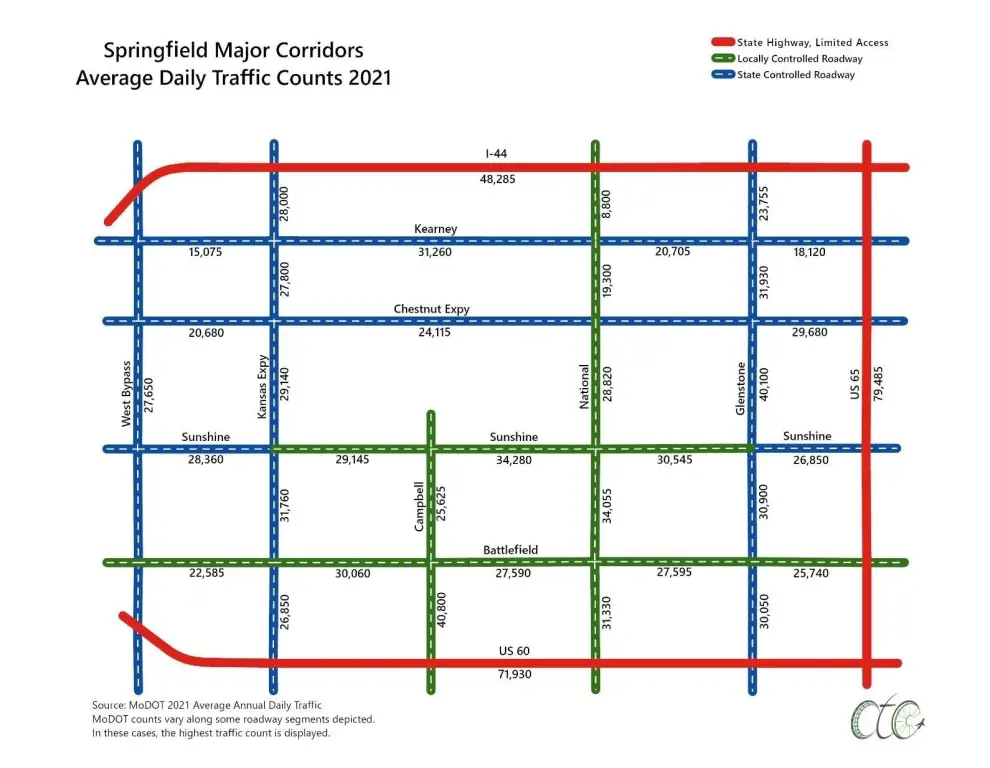
Suite A is 1,440 SF and Suite B is 2,560 SF, with a total of 4,000 SF available. The property is served with water available and is marketed with fastest internet speed available through SpringNet. Public remarks also note illuminated monument signage and an average of 40,100 daily vehicle traffic.
The combination of private office space and open-plan layout can support a range of professional uses seeking an upgraded appearance and straightforward client-access controls.
Suite A is 1,440 SF and Suite B is 2,560 SF, with a total of 4,000 SF available. The property is served with water available and is marketed with fastest internet speed available through SpringNet. Public remarks also note illuminated monument signage and an average of 40,100 daily vehicle traffic.
The combination of private office space and open-plan layout can support a range of professional uses seeking an upgraded appearance and straightforward client-access controls.
Key Highlights
- Curbside parking and proximity keycard access with security
- 1,440 SF Suite A and 2,560 SF Suite B for 4,000 SF total available
- Full‑length tinted windows for natural light
Property Analytics
Property Profile
Current Use
Lease Details
NNN (Triple Net)
Lease Type
Location Intelligence
Trade Area within ½ mile
683
Businesses Nearby
Explore this area
Business Placement
Demographics for 65802, MO
48,233
Population
20,199
Households
2.4
Avg Household Size
35
Median Age
26%
College-Educated
89%
High-School Grad
61.4 sq mi
ZIP Area
786
Density / Sq Mi
$51,080
Median Household Income
$34,298
Median Earnings
$900
Median Rent
$162,400
Median Home Value
Market
Lease Benchmarks for Springfield, MO
$14.71 /SF/Yr
Avg Asking Price
$8–$22.56 /SF/Yr
Price Range
8,084 SF
Avg Space Size
Vacancy Rate% for Office in Midwest region

Questions? Ask Rey
Realmo’s AI knows this listing — price, zoning, demand, history. Ask anything.


Frequently Asked Questions
What type of property is this?
Office units - Class A office space with built-out offices, a large open floor plan, and curbside parking near major traffic.
Where is this office units located?
The property is located at 430 S Glenstone Avenue Springfield, MO.
What are key features of this property?
This property features: Curbside parking and proximity keycard access with security; 1,440 SF Suite A and 2,560 SF Suite B for 4,000 SF total available; Full‑length tinted windows for natural light



