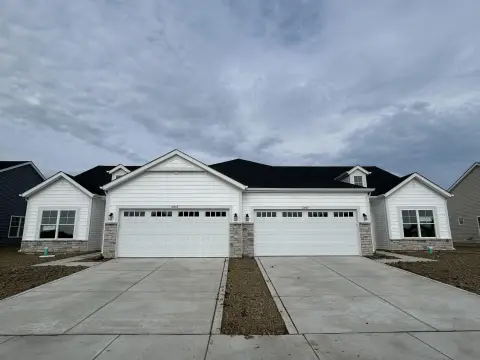
Maintenance-Free Patio Home with
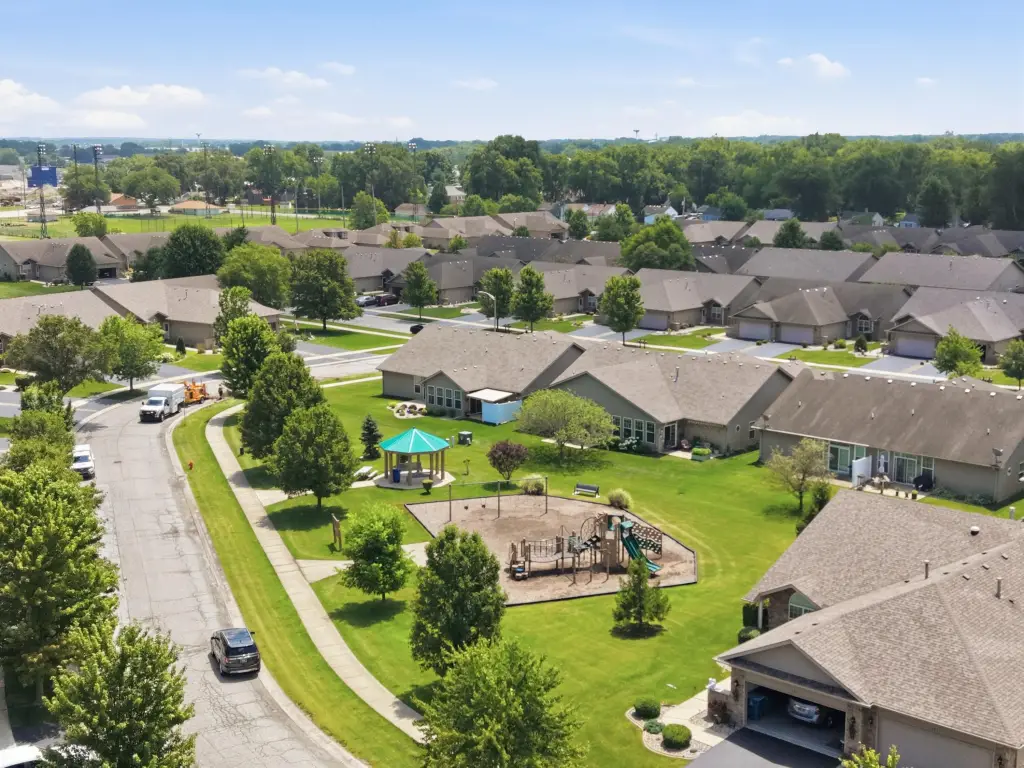
For Sale
$349,900
Pending
430 Holley Drive, Crown Point, IN 46307
SINGLE_FAMILY - Crown Point, IN
Property Size1,658 SF
Lot Size0.12 Acres
Days on Market24
Property Features for 430 Holley Drive
General Information
Property type
Residential
Property subtype
Duplex
Bedrooms
2
Bathrooms
2
Full bathrooms
1
Rooms
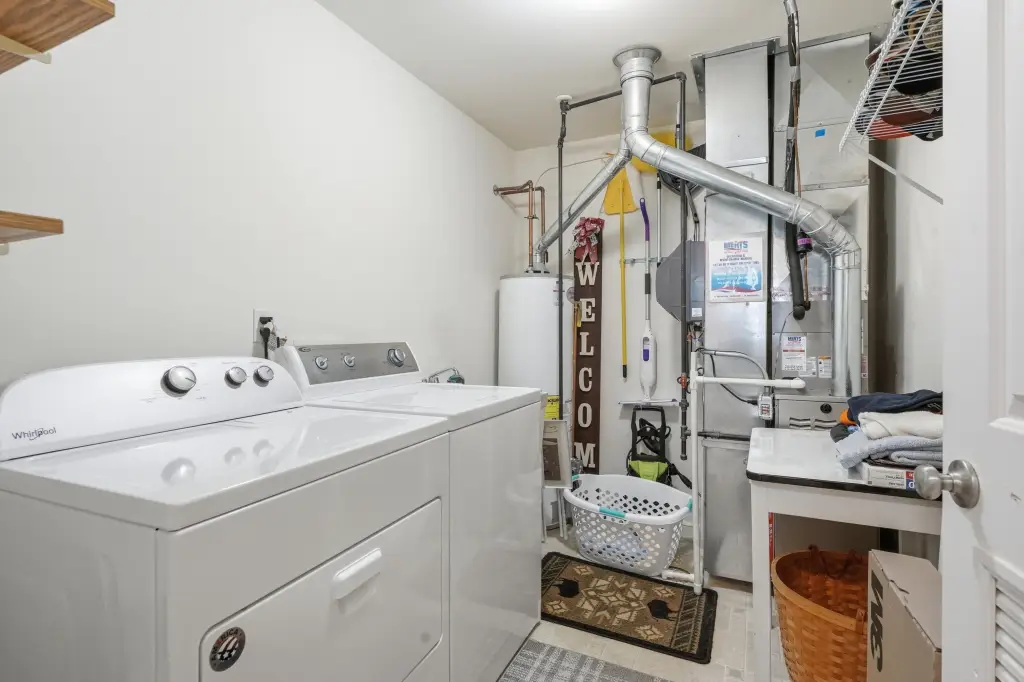
Kitchen, Bedroom 1, Laundry Room, Bathroom 1, Bathroom 2, Bedroom 2
Parking features
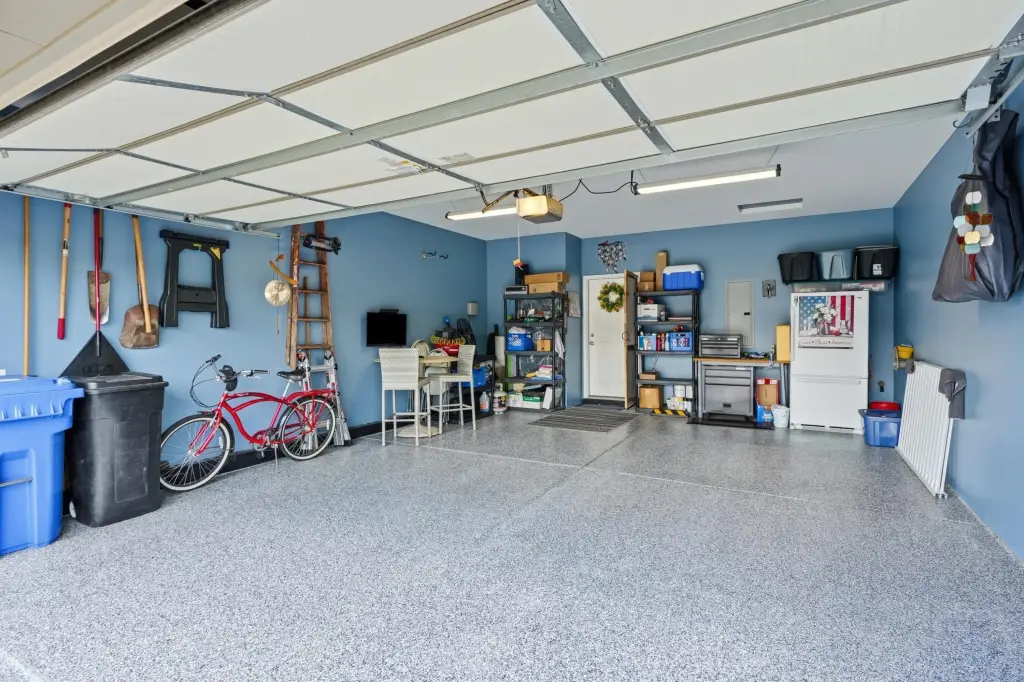
Garage
Patio and Porch features
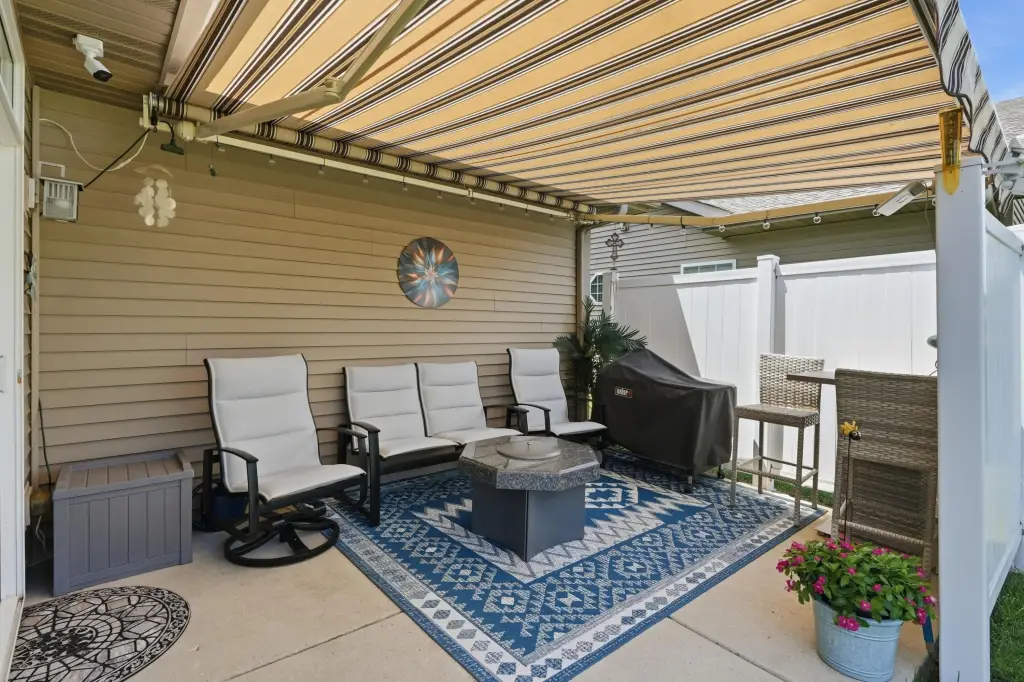
Porch, Patio
Interior features
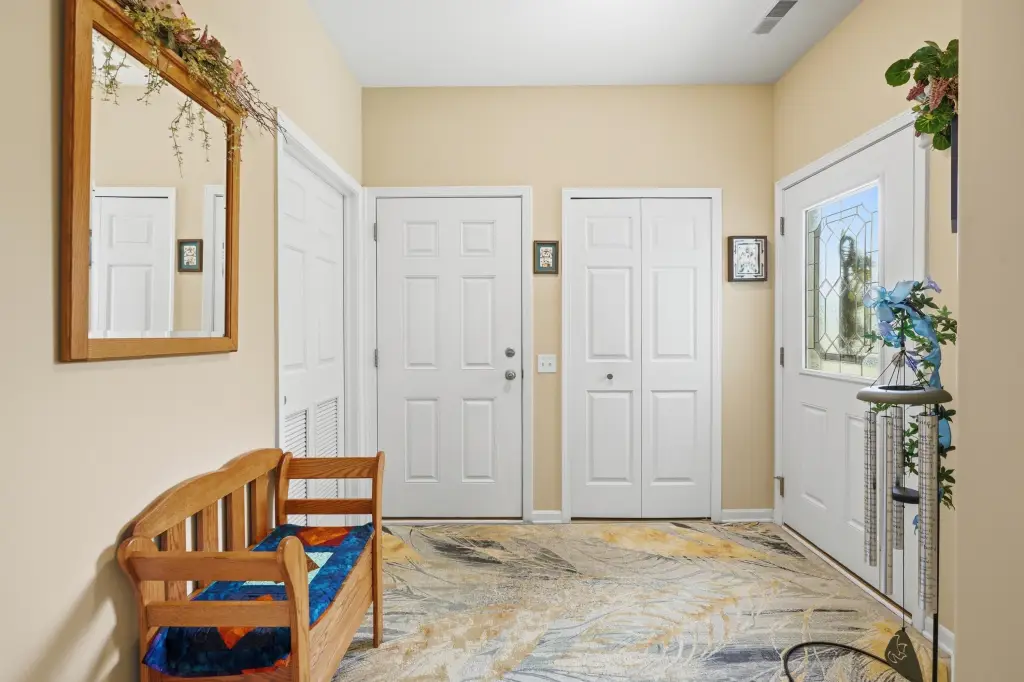
Cathedral Ceiling(s), Entrance Foyer, Ceiling Fan(s)
Appliances
Dryer, Washer, Refrigerator, Microwave, Gas Range, Dishwasher, Disposal
Subdivision
Royal Hawk
Lot features
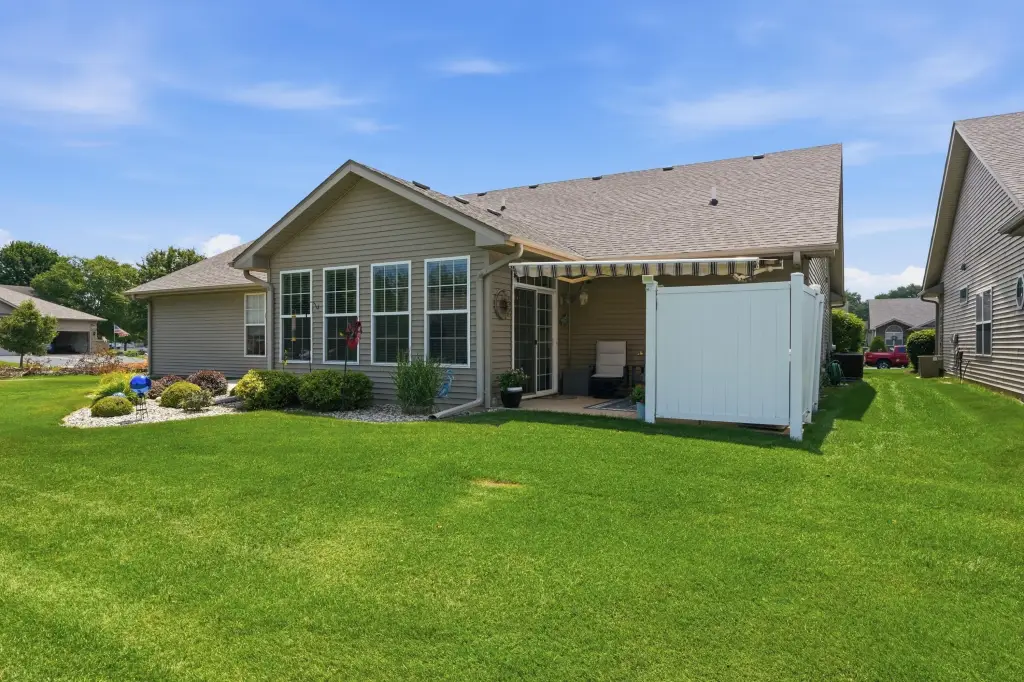
Back Yard, Sprinklers In Rear, Sprinklers In Front, Landscaped, Few Trees
Directions
CONSTRUCTION BLOCKING THE ENTRANCE OFF OF MAIN- TURN BY THE LIGHT ON Main Street ACROSS FROM JEWEL AND TAKE THE FRONT ROAD DOWN TO JUST PAST AMERICAN LEGION NORTH TO HOLLEY DRIVE
Standard status
Pending
APN
451232353018000029
Size
1,658 SF
Lot size
0.12 Acres
Taxes and HOA fees
Tax Year
2025
Tax Description
ROYAL HAWK W.37.50FT OF LOT 27
Tax Annual Amount
2582
HOA Fee
$270 Quarterly
Legal Description
ROYAL HAWK W.37.50FT OF LOT 27
Utilities
Sewer type
Public Sewer
Heating system
Natural Gas, Forced Air
Water source
Public
Building Details
Year built
2005
Floors in Building
1
Listing Agency:
McColly Real Estate
(219) 322-5508
Listed By:
Lisa Grady · License #227267400
(219) 308-6237
Added: Jul 12
Changed: Aug 1
Last Checked: Aug 4 at 2:06PM
MLS# 842158
Copyright © 2026 Greater Northwest Indiana Association of REALTORS. All rights reserved. All information provided by the listing agent/broker is deemed reliable but is not guaranteed and should be independently verified.
Investment Insights
Based on property information with market context.
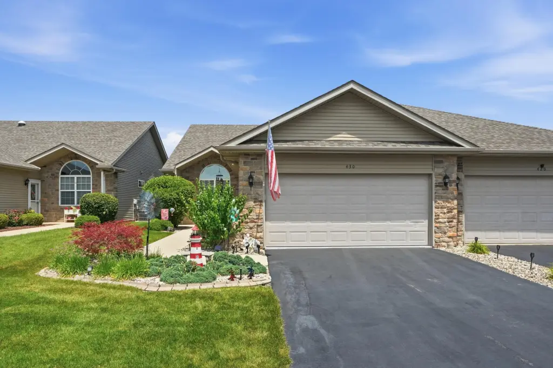
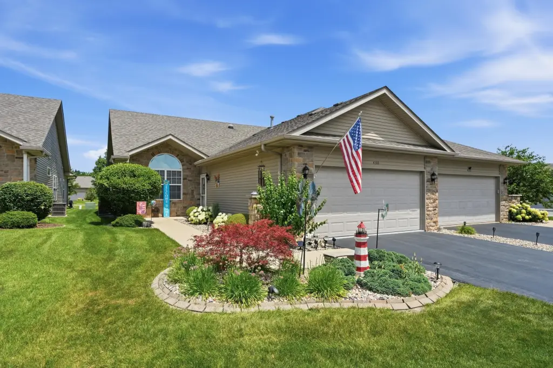
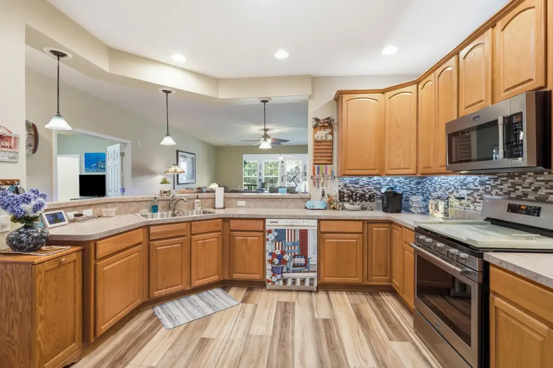
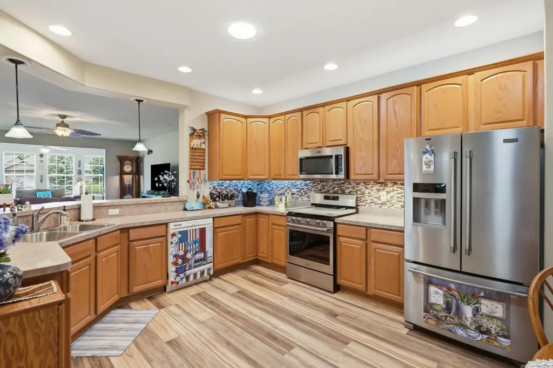
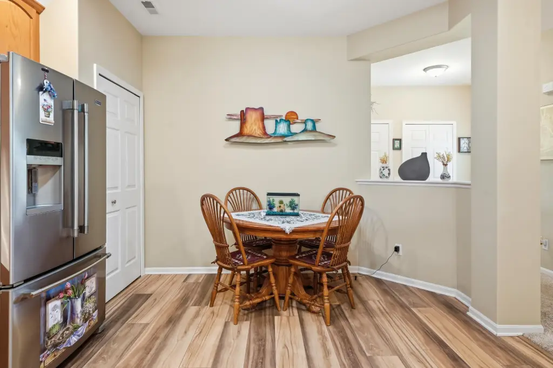
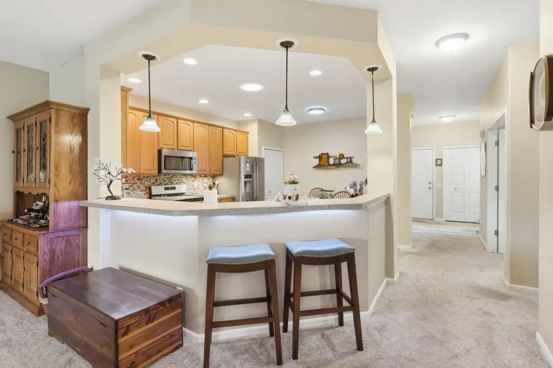
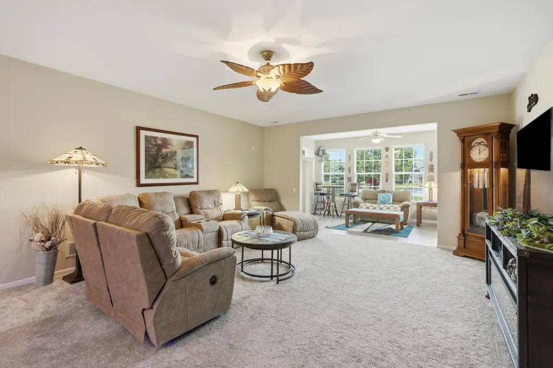
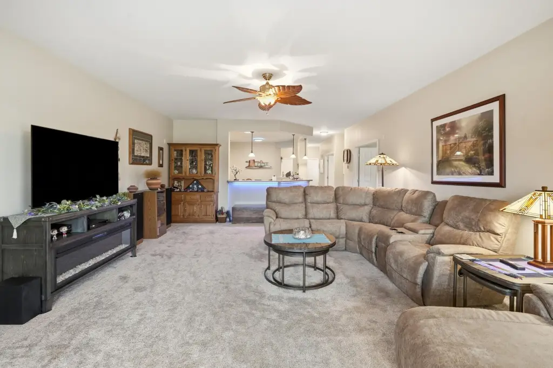
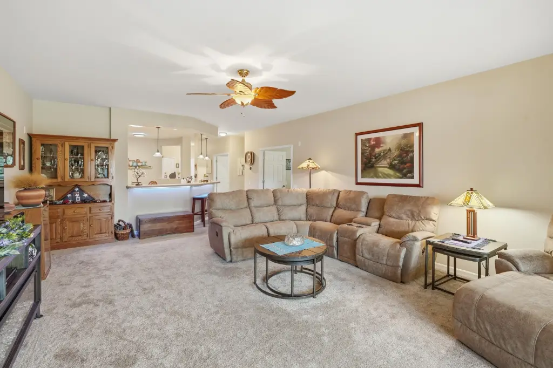
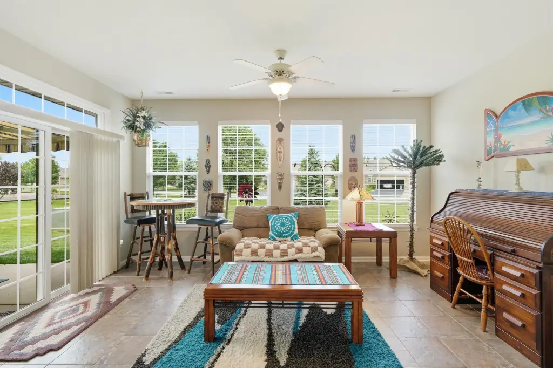
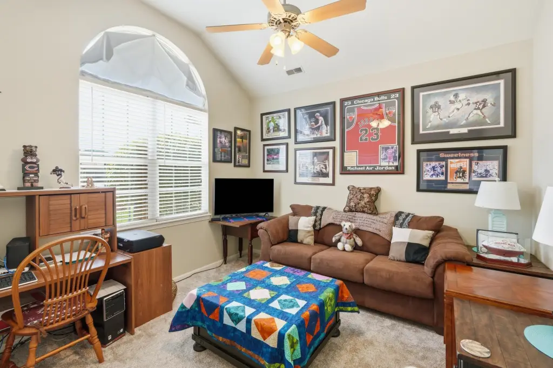
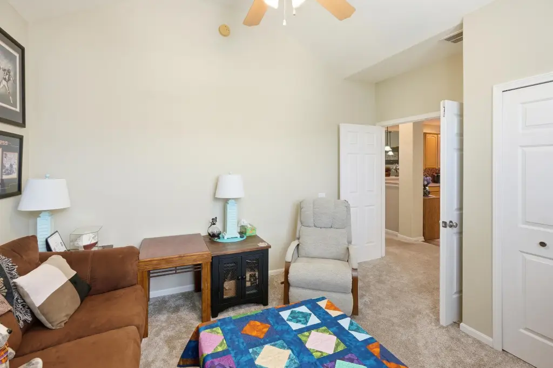
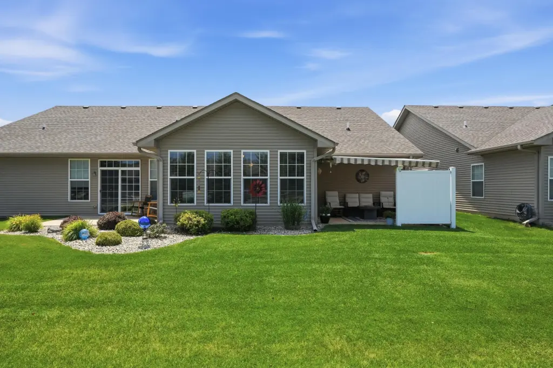
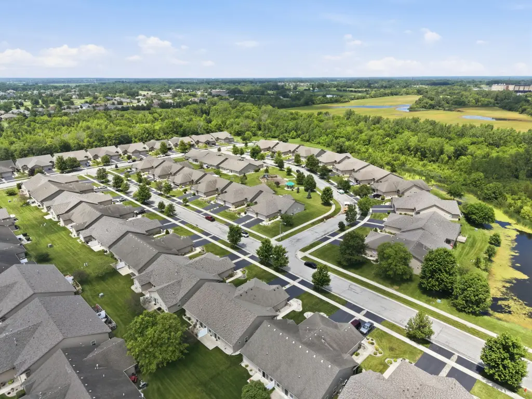
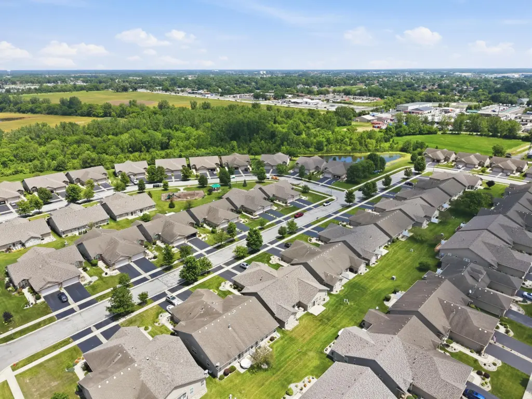
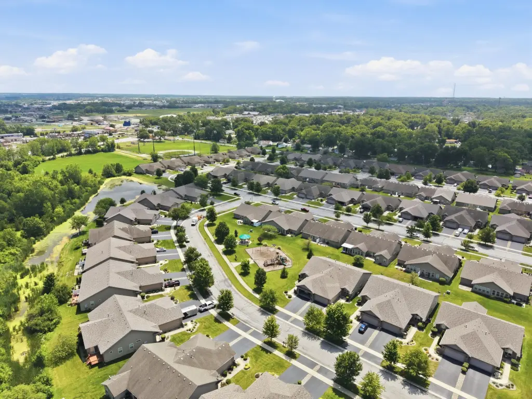
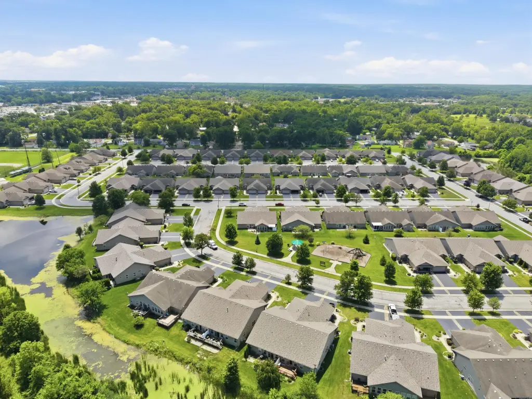
A beautifully maintained maintenance-free 2-bedroom patio home offers an open-concept kitchen and a versatile flex room that can serve as a home office, den, or guest space. The kitchen includes all appliances and features a tubular skylight and a glass tile backsplash. The spacious living room flows into a bright sunroom surrounded by walls of windows, making it a standout indoor gathering and relaxing space year-round.
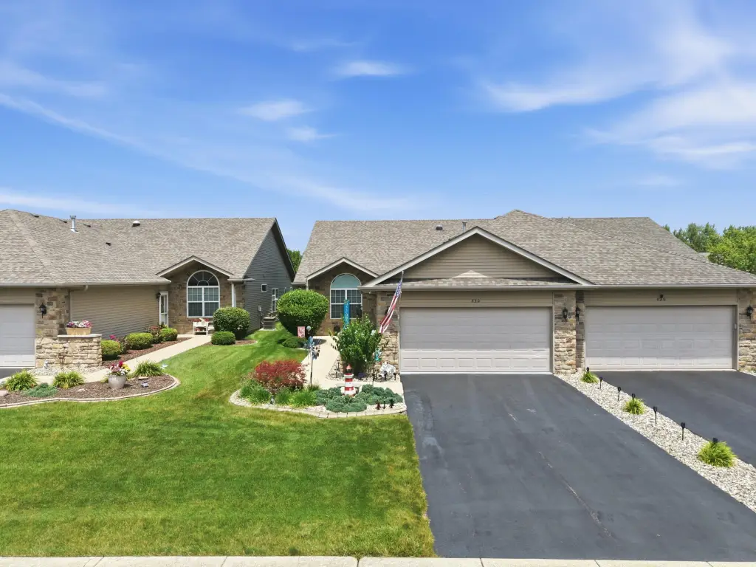
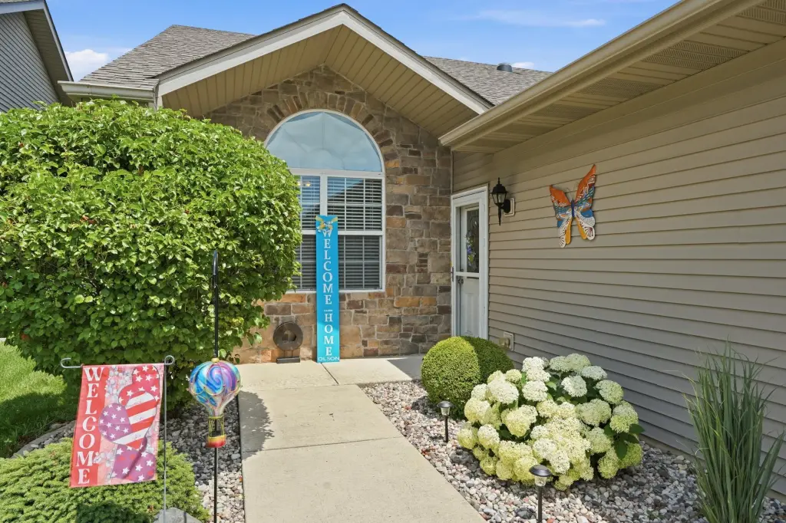
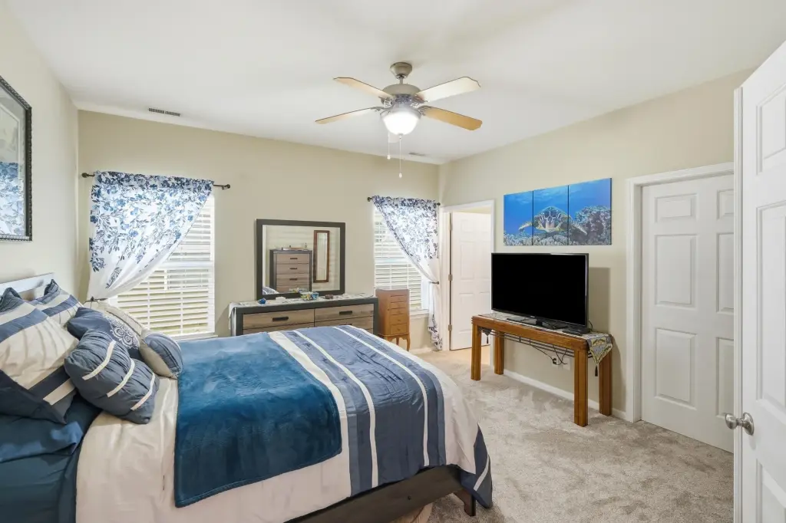
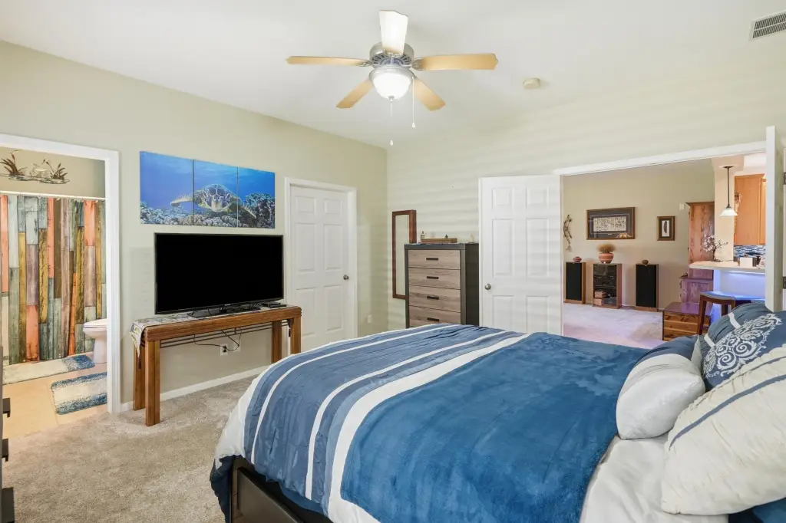
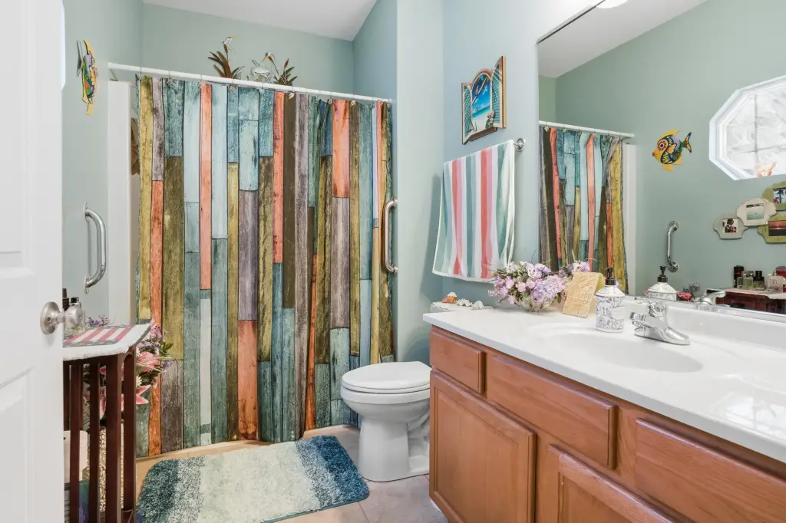
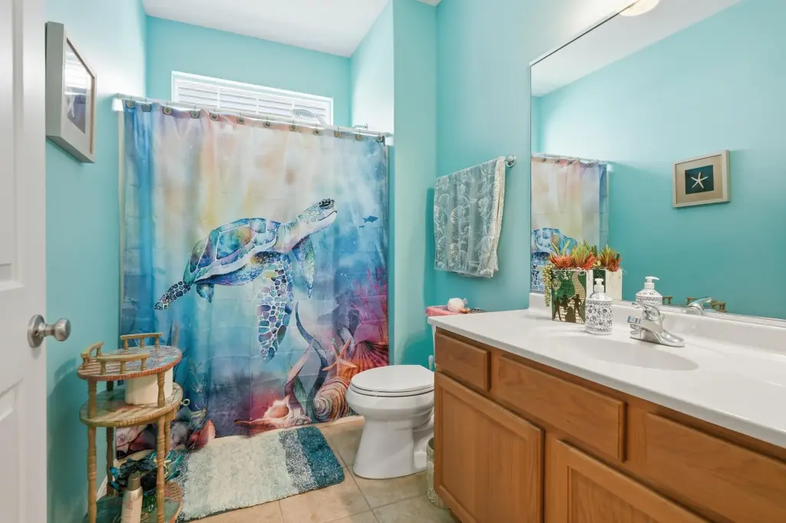
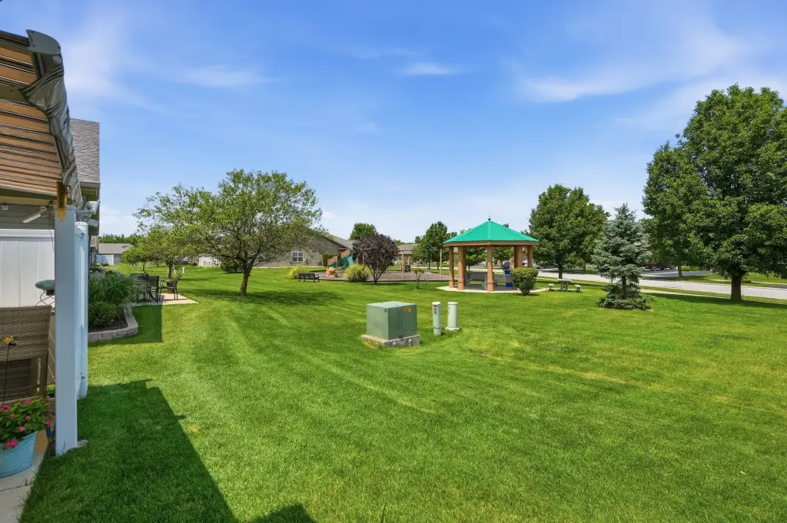
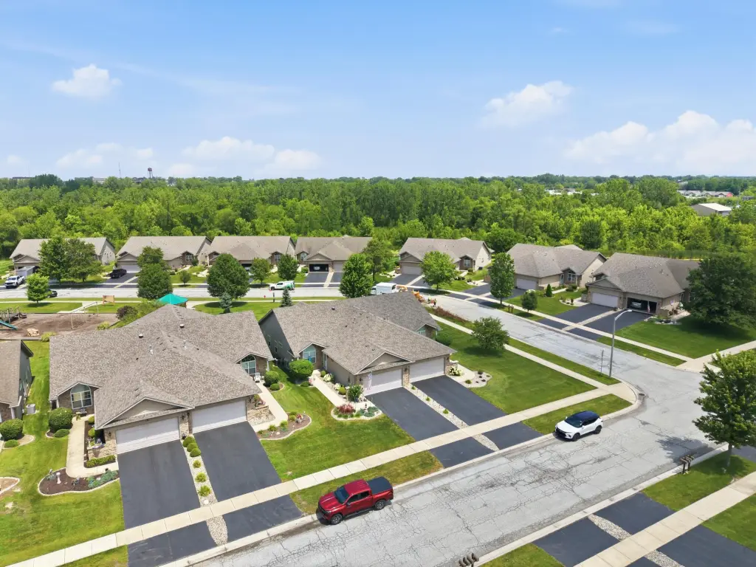
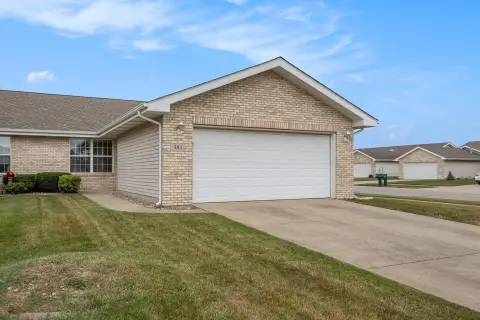
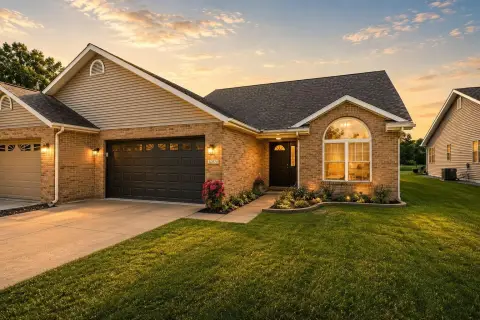
The owner’s suite includes a private bath, and the second bedroom is generously sized with a full bath conveniently located nearby. Outside, enjoy a professionally landscaped, oversized corner lot with a patio and a Sunsetter retractable awning for outdoor comfort. An attached garage includes a newer epoxy floor, adding durability and a finished look.
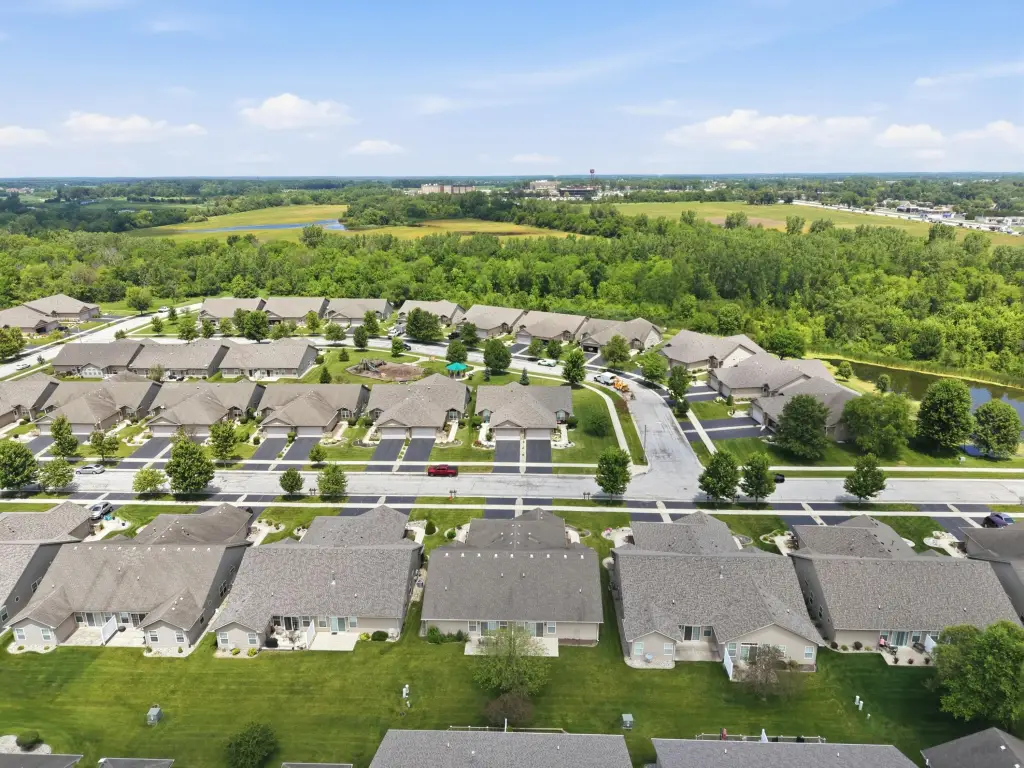
With 1,658 square feet of living space and a 0.12-acre lot, this home blends flexibility and low-maintenance living in a compact, well-appointed layout.
The owner’s suite includes a private bath, and the second bedroom is generously sized with a full bath conveniently located nearby. Outside, enjoy a professionally landscaped, oversized corner lot with a patio and a Sunsetter retractable awning for outdoor comfort. An attached garage includes a newer epoxy floor, adding durability and a finished look.
With 1,658 square feet of living space and a 0.12-acre lot, this home blends flexibility and low-maintenance living in a compact, well-appointed layout.
Key Highlights
- Maintenance‑free 2‑bedroom patio home with a versatile flex room for office, den, or guest space
- Open‑concept kitchen with tubular skylight and glass tile backsplash; all kitchen appliances included
- Bright sunroom surrounded by walls of windows, opening from the spacious living room
Financial Insights For Apartment 5plus
Simulate Cap Rate and NOI
NOI Build-Up
- Vacancy
- income lost from leasable area expected to sit empty during the year — subtracted from gross rent.
- EGI (Effective Gross Income)
- gross rent minus vacancy losses — the realistic income before paying operating costs.
- OpEx (Operating Expenses)
- recurring costs to operate the property (property tax, insurance, utilities, maintenance, management) — excludes financing and capital improvements.
- NOI (Net Operating Income)
- income a property generates after operating costs but before financing and taxes.
| Component | $ | $/SF |
|---|---|---|
| Gross rent | $28.3k | $17.04 |
| − Vacancy | −$1.6k | −$0.95 |
| EGI | $26.7k | $16.09 |
| − OpEx | −$12.0k | −$7.24 |
| NOI | $14.7k | $8.85 |
1,658 SF · lease $17.04/SF/yr · vacancy 5.60% · expense 45.00%
Alternative Uses
Best Use
Apartment 5plus
$209.6K
$183.4K – $244.5K
NOI $14,669 @ 7.0% cap · market cap 4.19%
Second Best
—
—
no second resolved use
Theoretical Best
Specialty Retail
$462.8K
$405.0K – $540.0K
NOI $32,399 @ 7.0% cap · market cap 9.26%
Zoning and permitted uses should be independently verified with authorities.
Property Analytics
Property Profile
Current Use
Location Intelligence
Trade Area within ½ mile
450
Businesses Nearby
Explore this area
Business Placement
Demographics for 46307, IN
69,248
Population
26,081
Households
2.7
Avg Household Size
41
Median Age
33%
College-Educated
94%
High-School Grad
87.2 sq mi
ZIP Area
794
Density / Sq Mi
$102,118
Median Household Income
$50,612
Median Earnings
$1,308
Median Rent
$293,500
Median Home Value

Questions? Ask Rey
Realmo’s AI knows this listing — price, zoning, demand, history. Ask anything.






Frequently Asked Questions
What type of property is this?
Single family property - Maintenance-free 2-bedroom patio home with flex room, sunroom with wall of windows, and an oversized corner lot.
Where is this single family property located?
The property is located at 430 Holley Drive Crown Point, IN.
What is the asking price?
The asking price for this property is $349,900.
What are key features of this property?
This property features: Maintenance‑free 2‑bedroom patio home with a versatile flex room for office, den, or guest space; Open‑concept kitchen with tubular skylight and glass tile backsplash; all kitchen appliances included; Bright sunroom surrounded by walls of windows, opening from the spacious living room


