Cape Cod Duplex with Lake
For Sale
$550,000
43 Main Street, Harrison, ME 04040
Multi-Family, Harrison, ME
Property Size3,936 SF
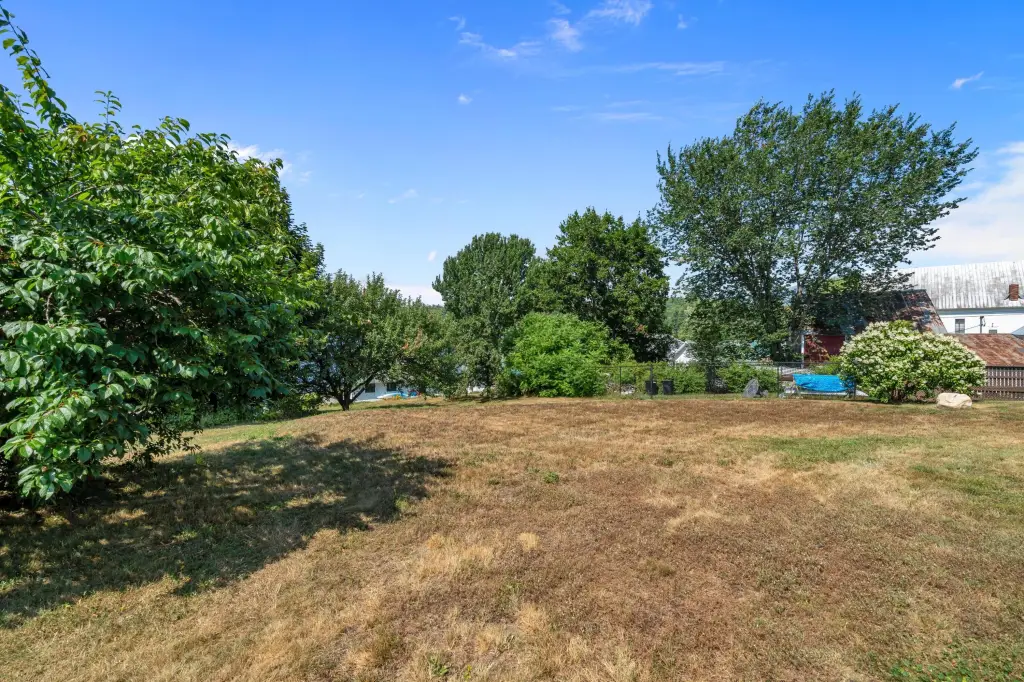
Lot Size0.50 Acres
Price / SF$139.74
Days on Market56
Property Features for 43 Main Street
General Information
Property type
Residential Multi Family
Property subtype
Other
Zoning
SHLD LTD Commercial
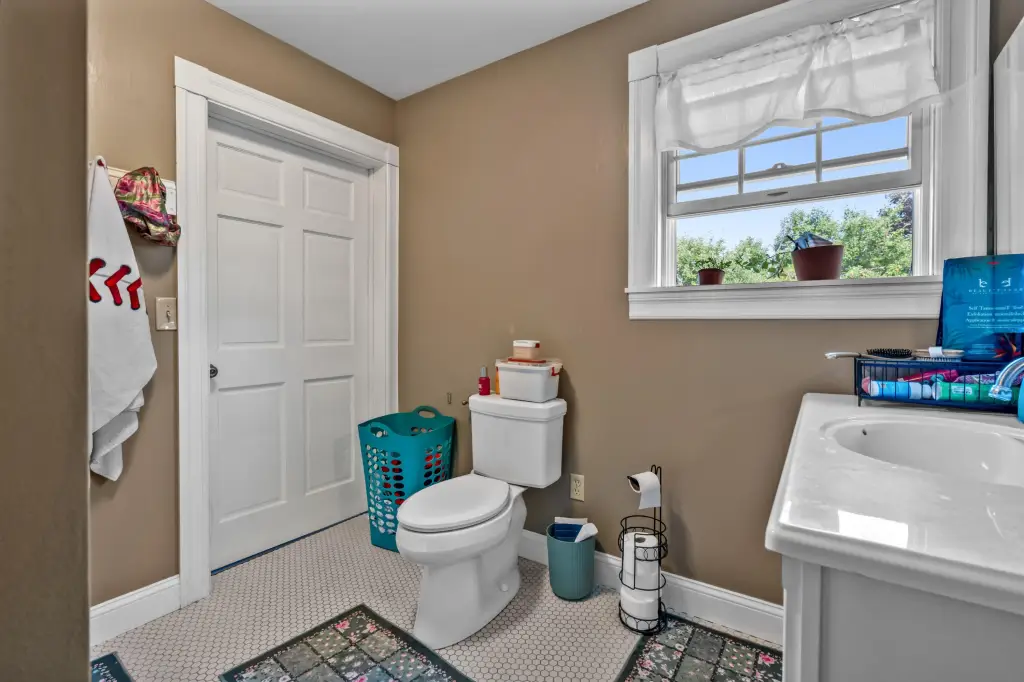
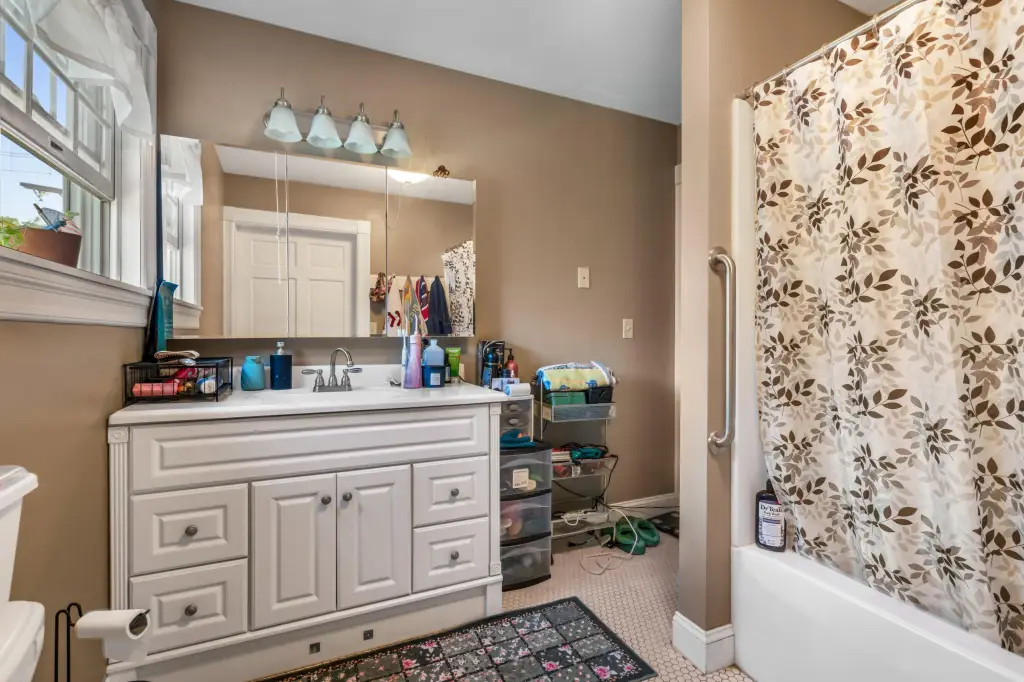
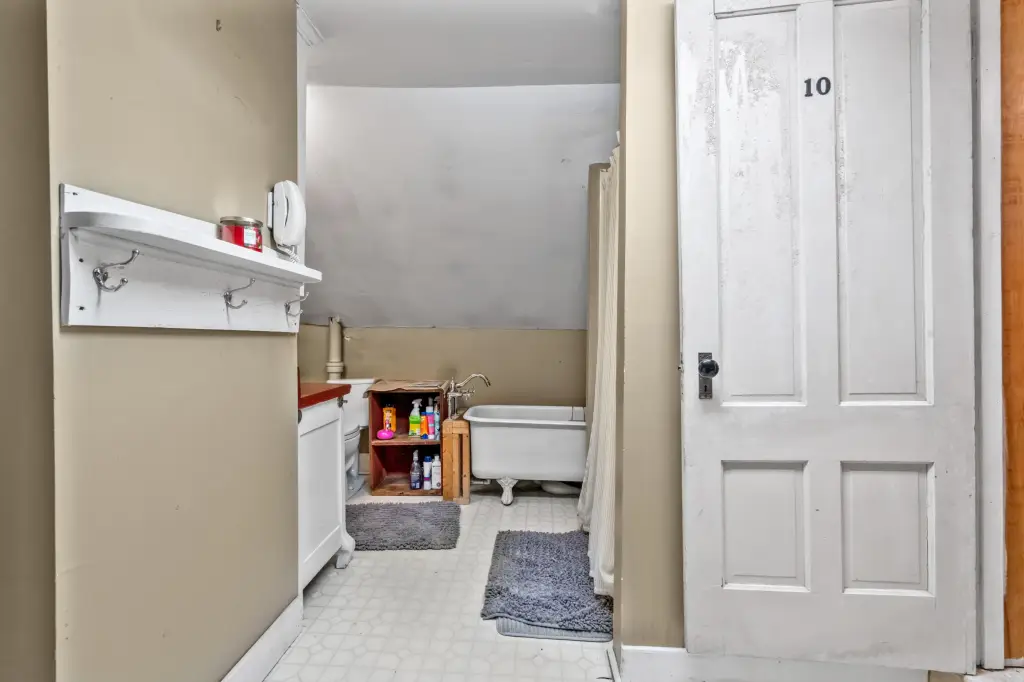
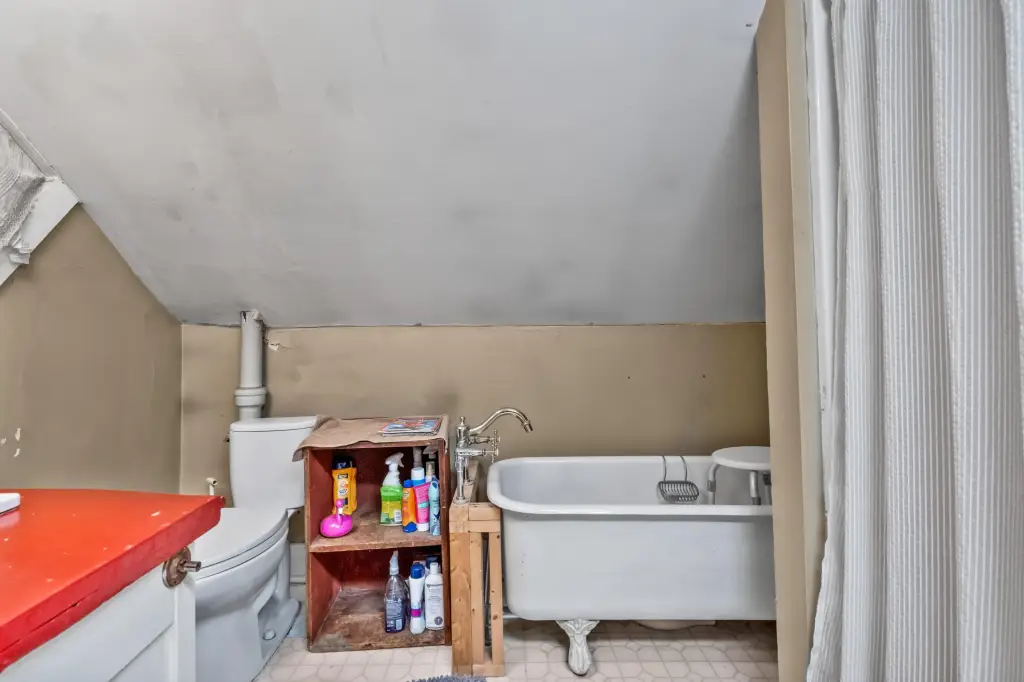
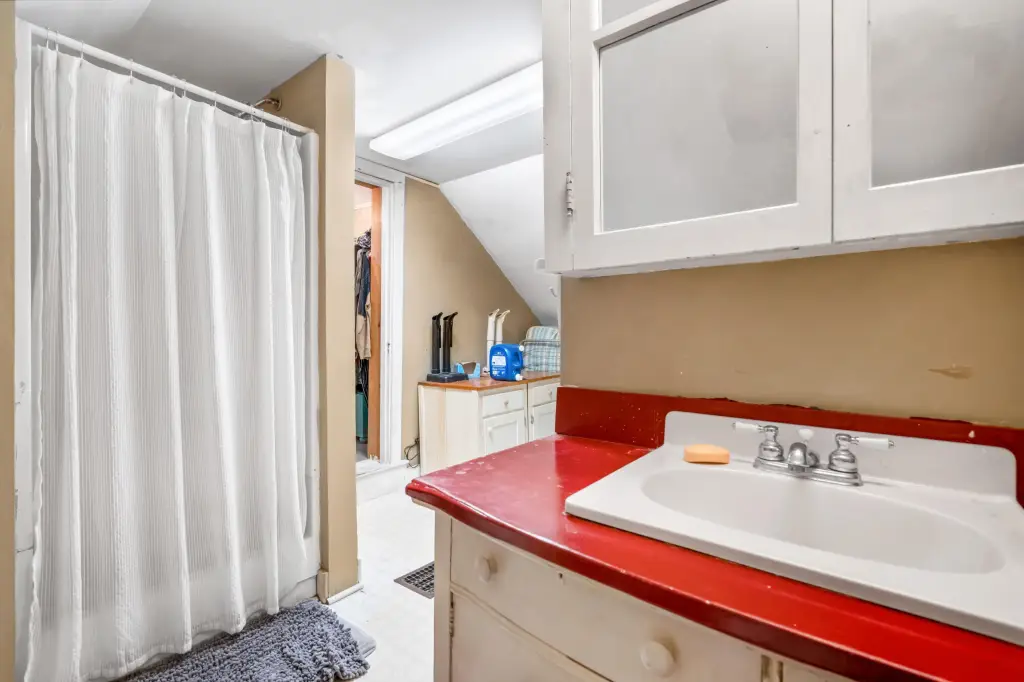
Bathrooms
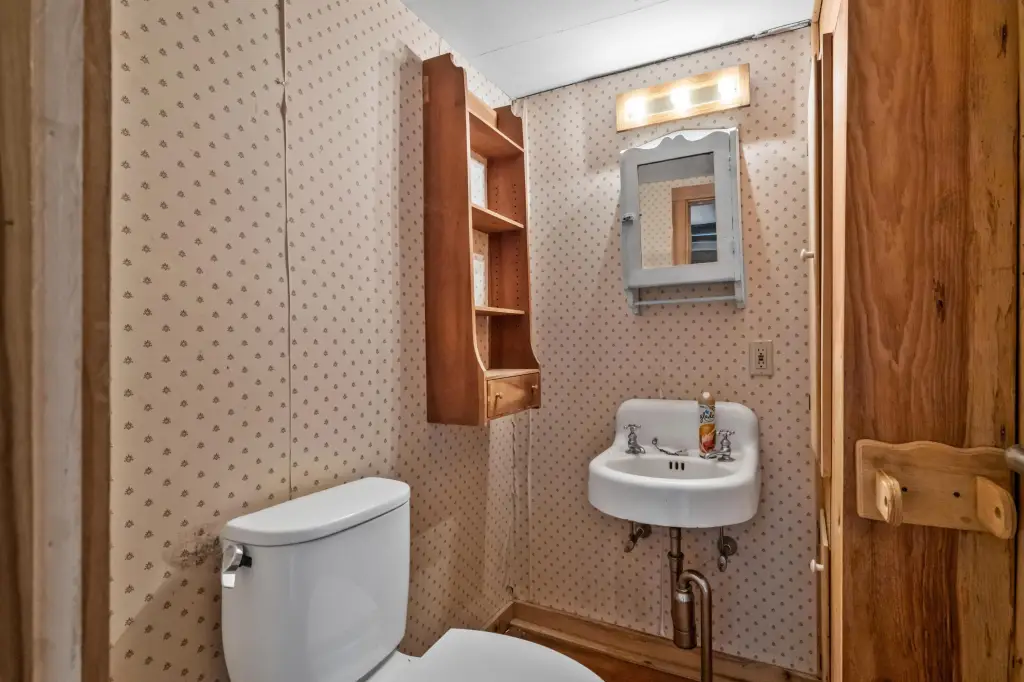
2
Full bathrooms
2
Rooms
Bathroom 2, Bathroom 1
Parking features
Open
Patio and Porch features
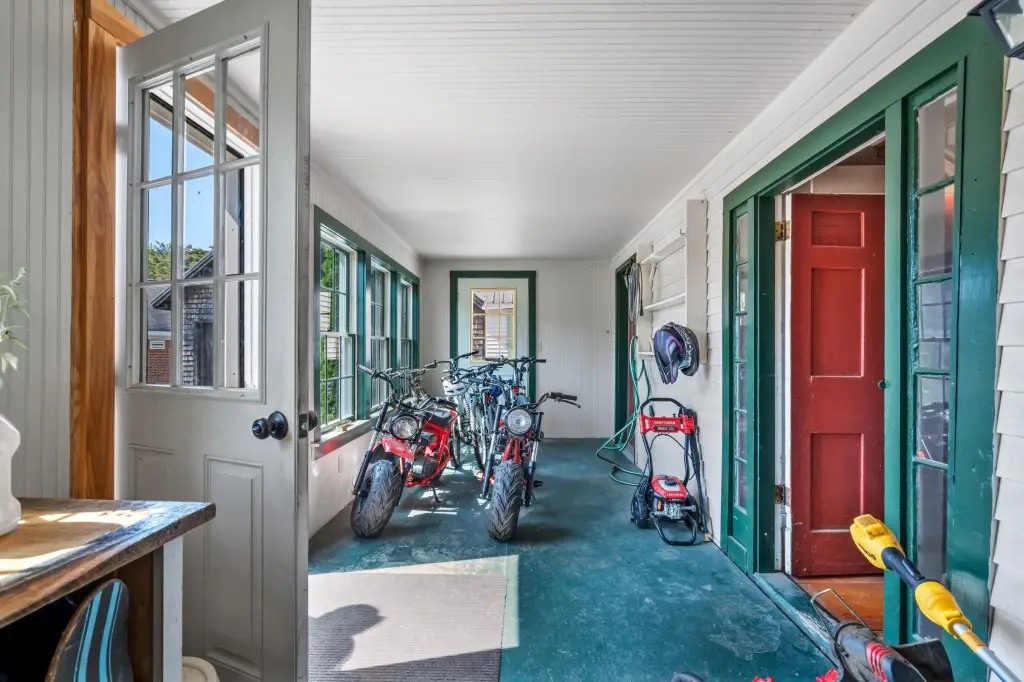
Porch, Deck
Interior features
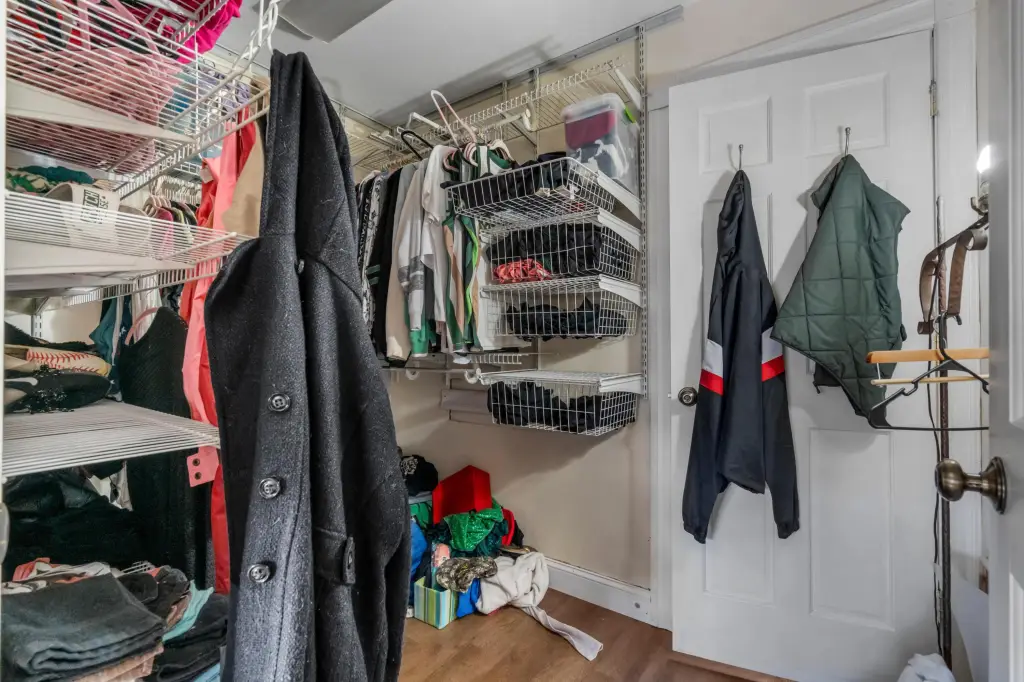
Other Amenities, Walk-in Closets, Bathtub, Shower, Storage, Primary Bedroom w/Bath
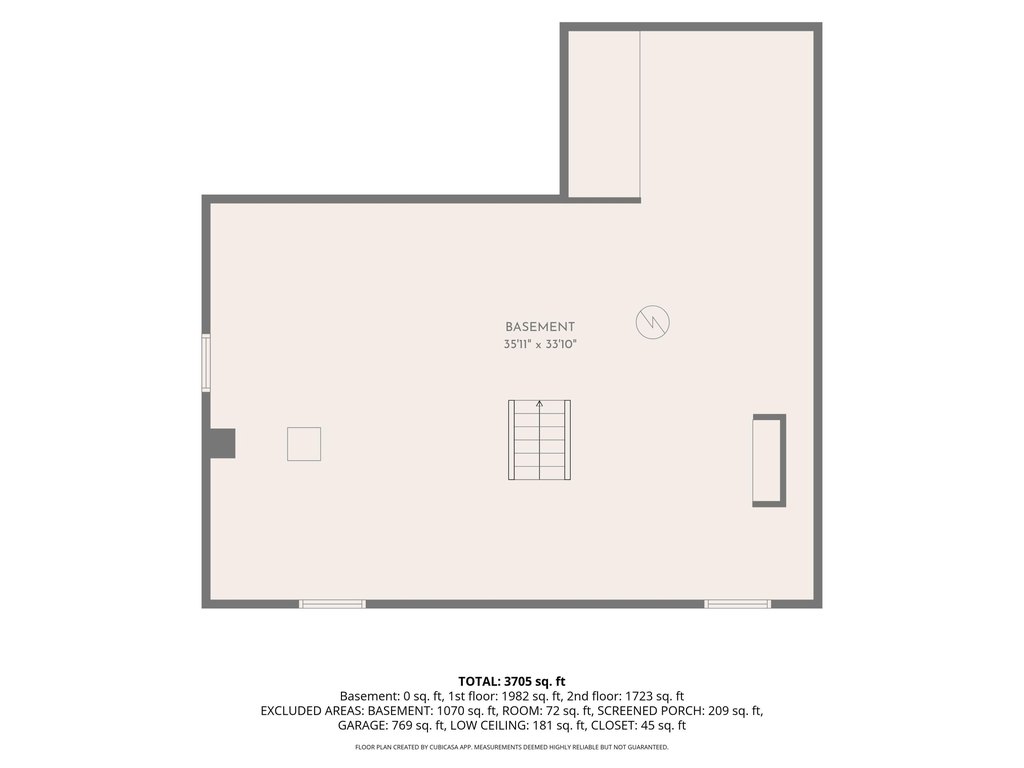
Basement
Crawl Space, Unfinished
Lot features
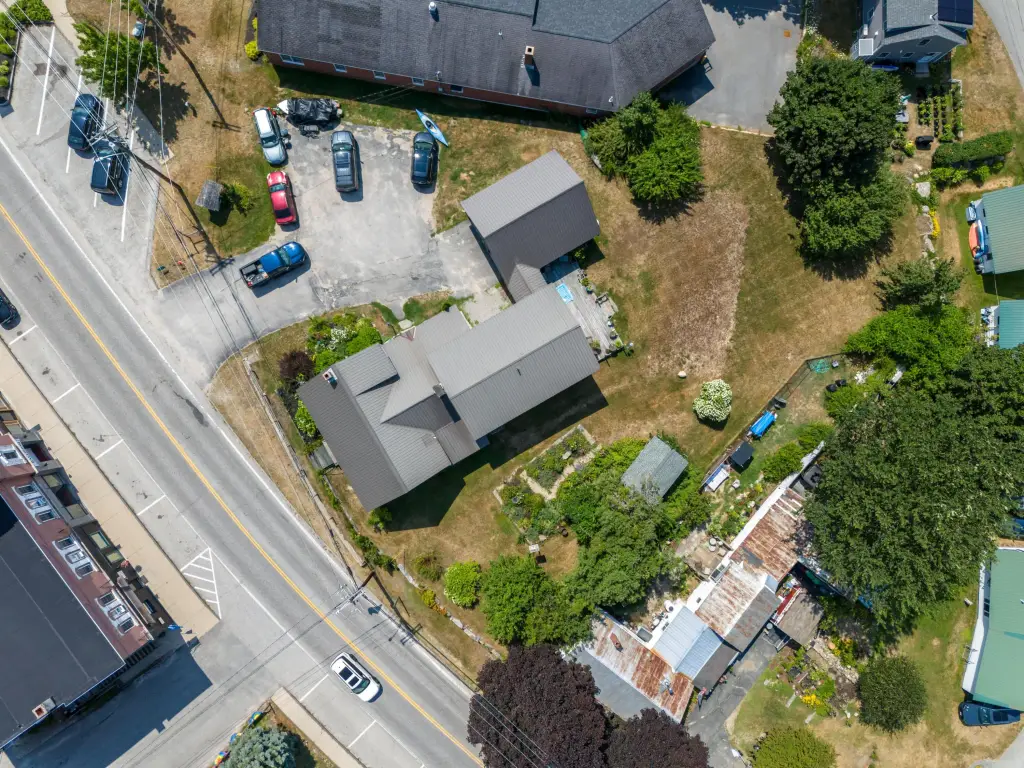
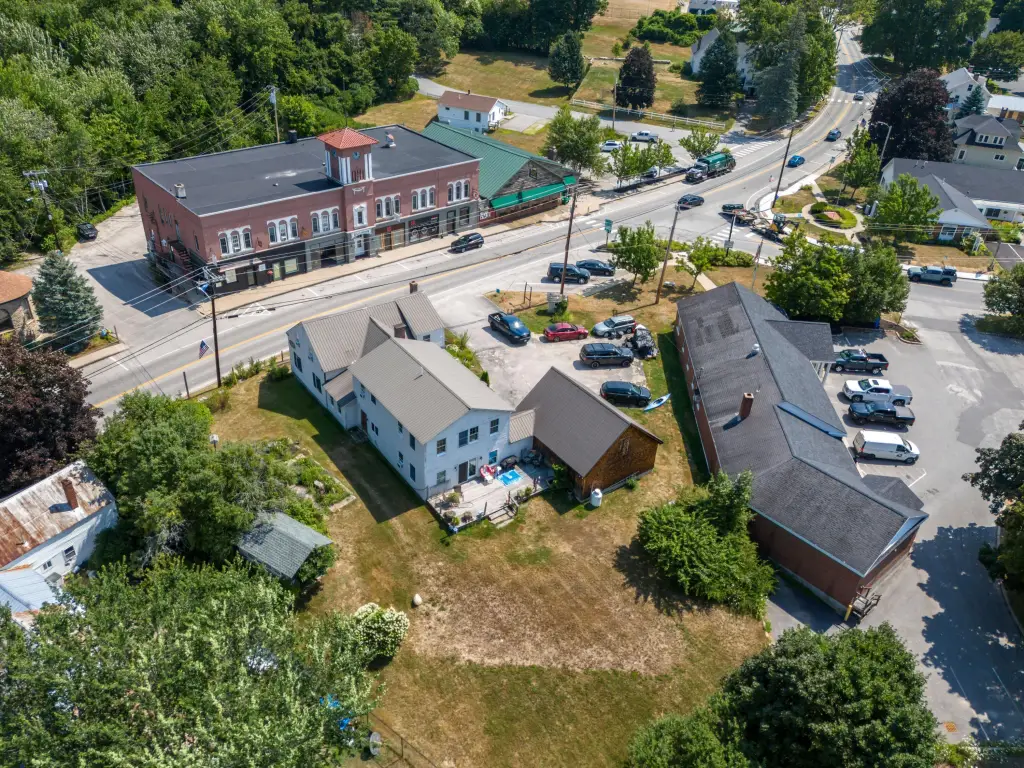
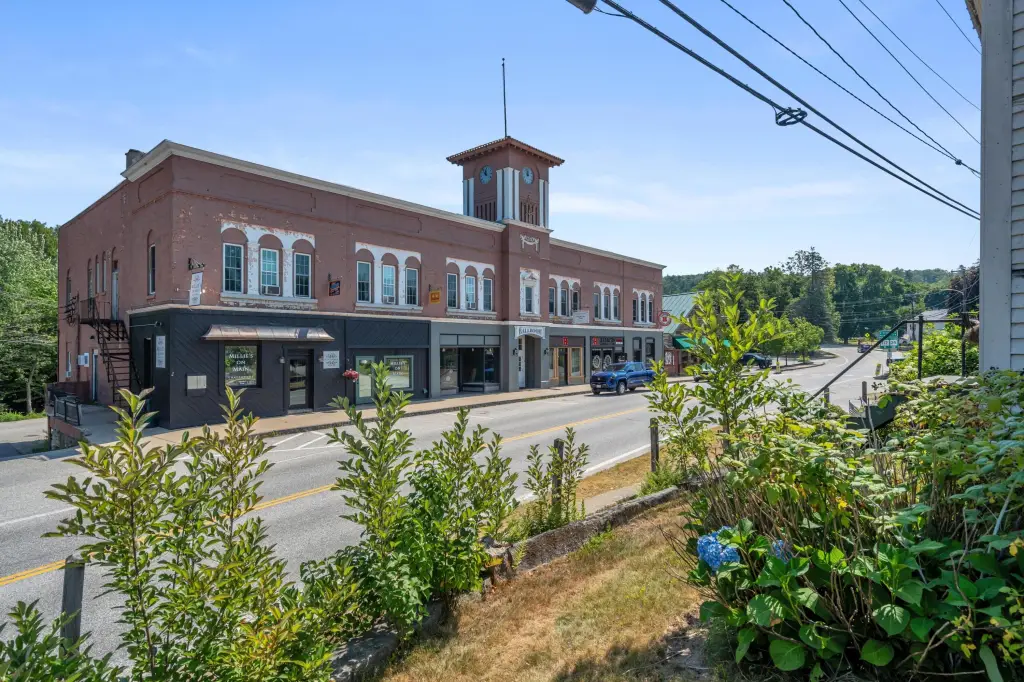
Other Site, Other Location, Well Landscaped, Open, Sidewalks, Intown, Near Public Beach, Near Shopping, Neighborhood
Standard status
Active
Size
3,936 SF
Lot size
0.50 Acres
Taxes and HOA fees
Tax Year
2025
Tax Annual Amount
4760
Utilities
Sewer type
Septic Tank
Heating system
Oil, Forced Air, Electric (Heating), Propane (Heating)
Water source
Public
Water front features
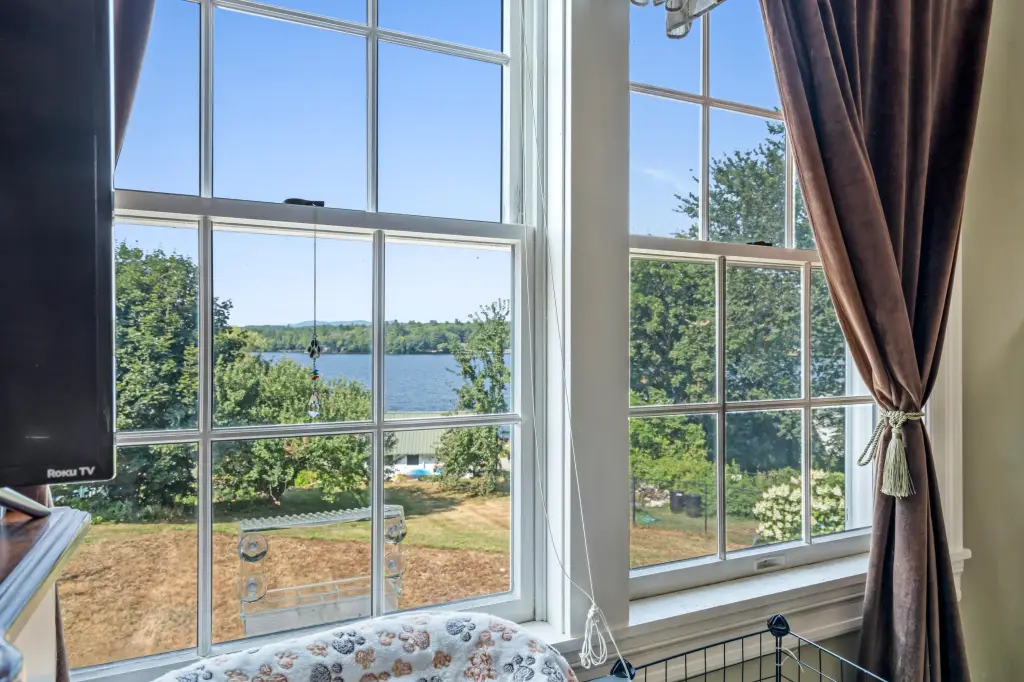
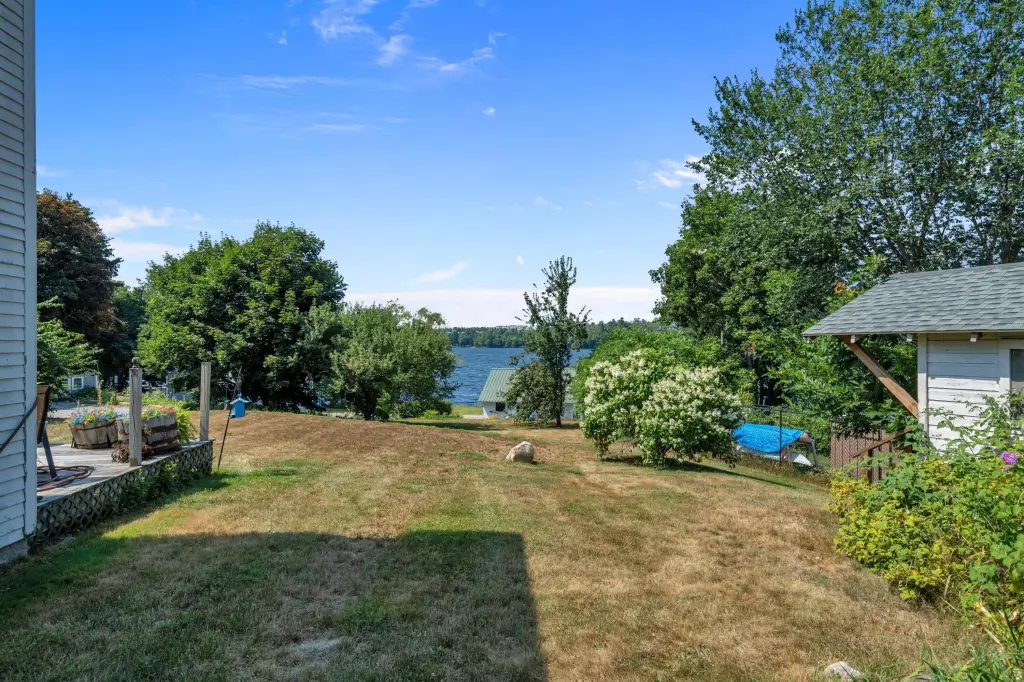
Lake
Water front
1
Building Details
Year built
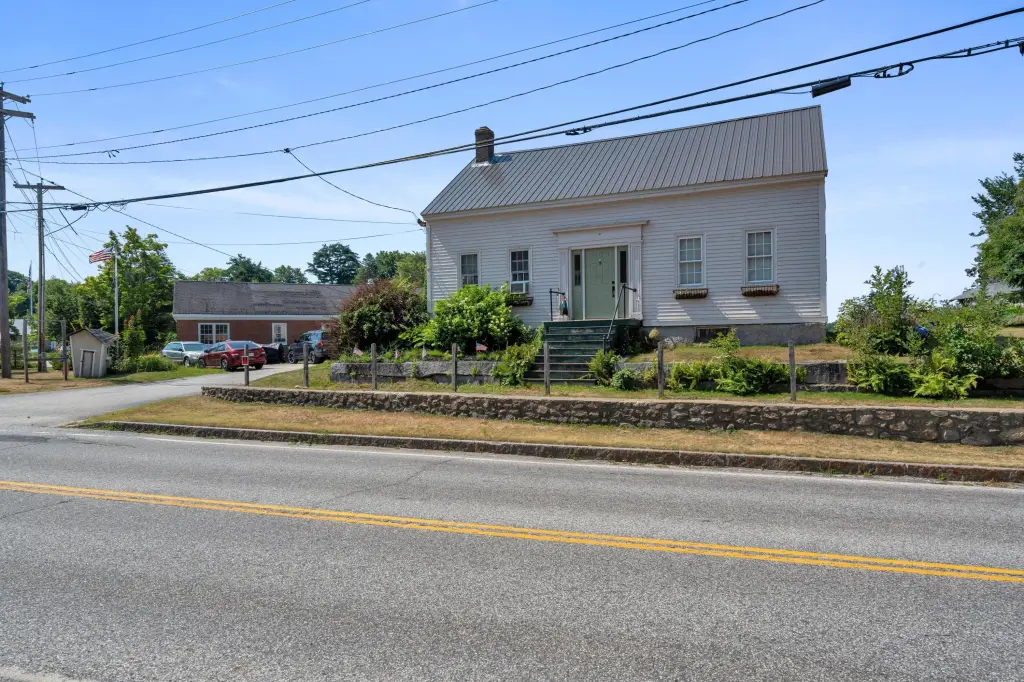
1820
Floors in Building
2
Number of units
2
Flooring type
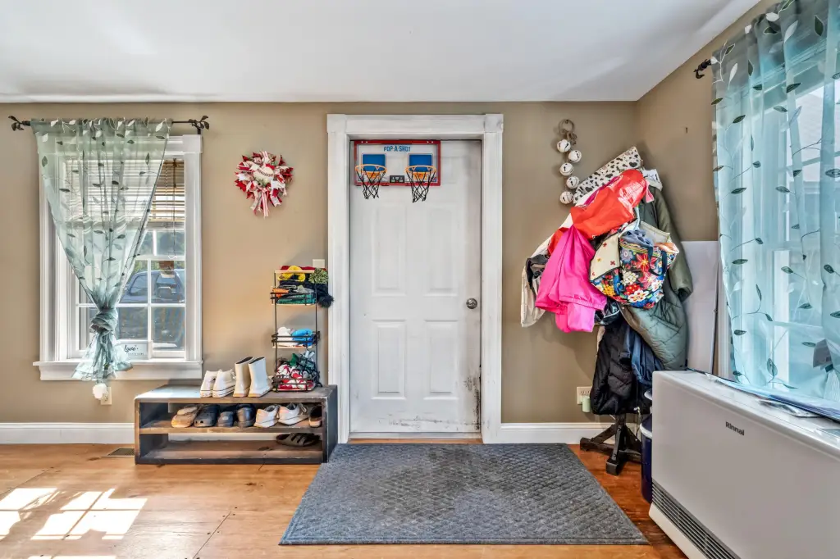
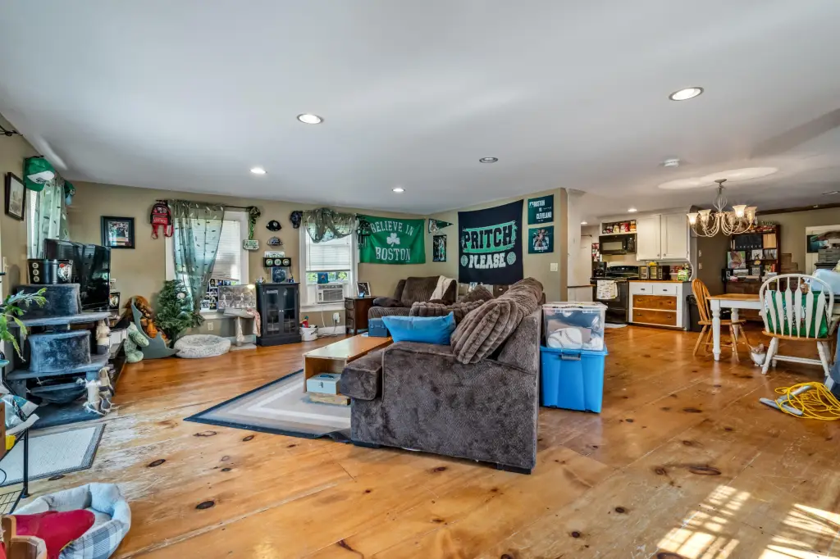
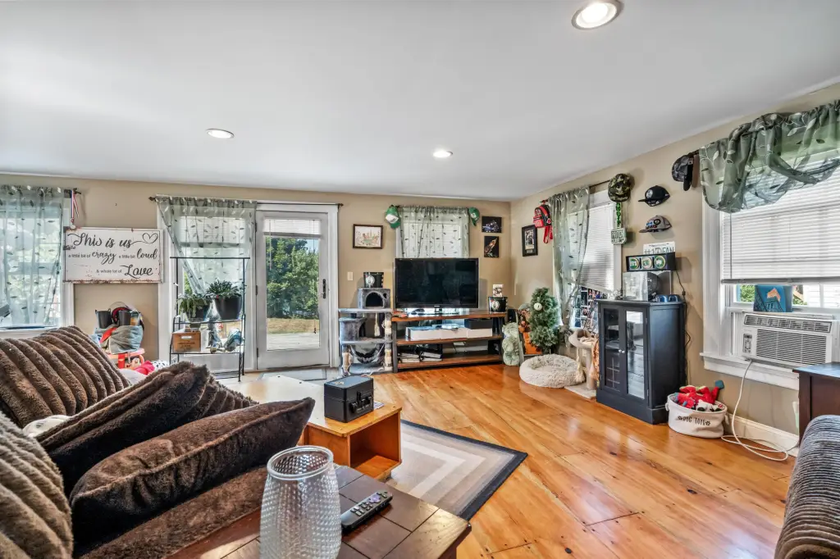
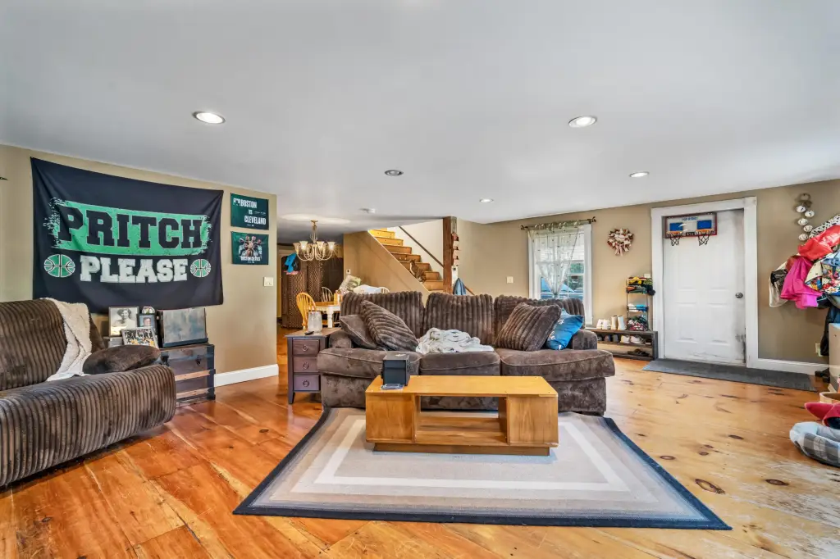
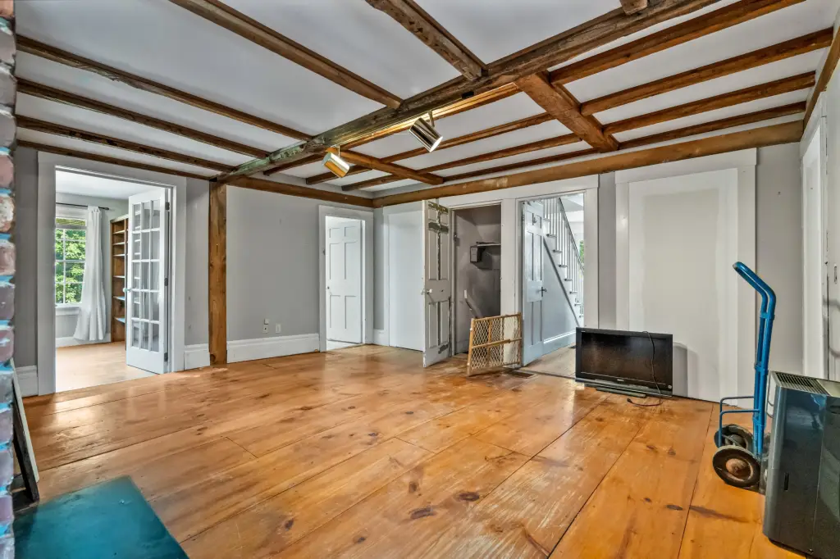
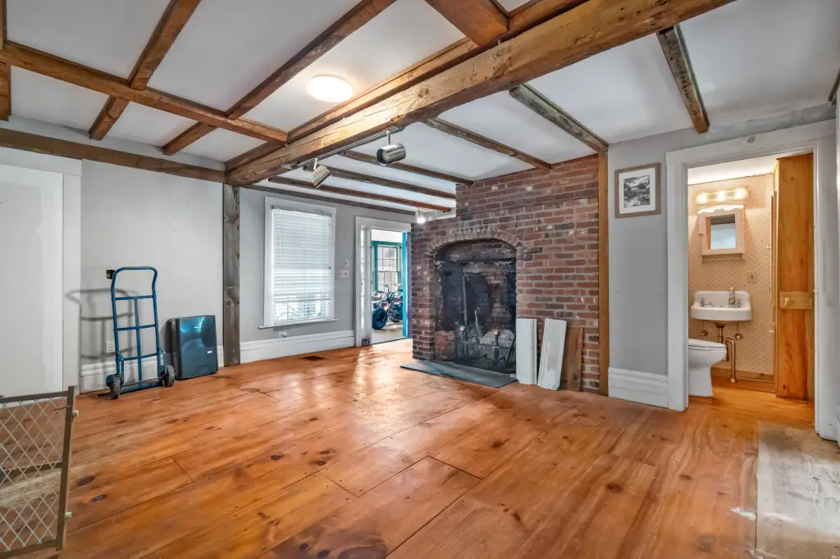
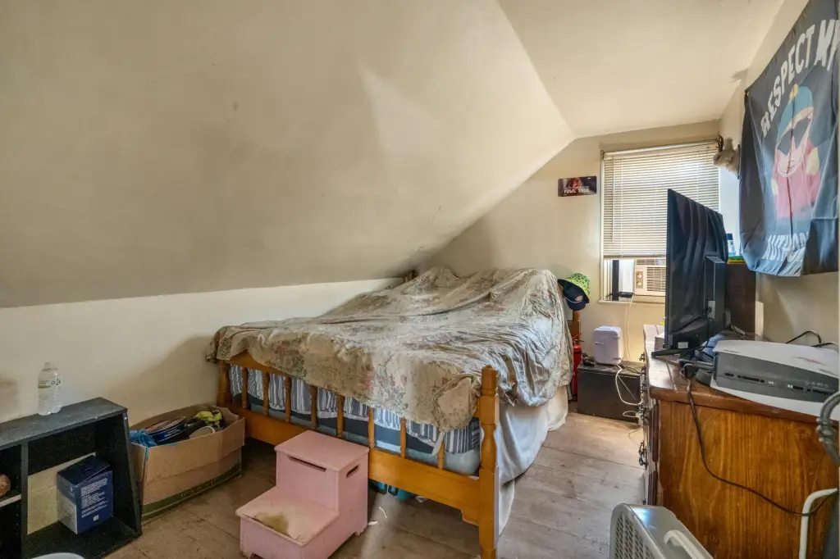
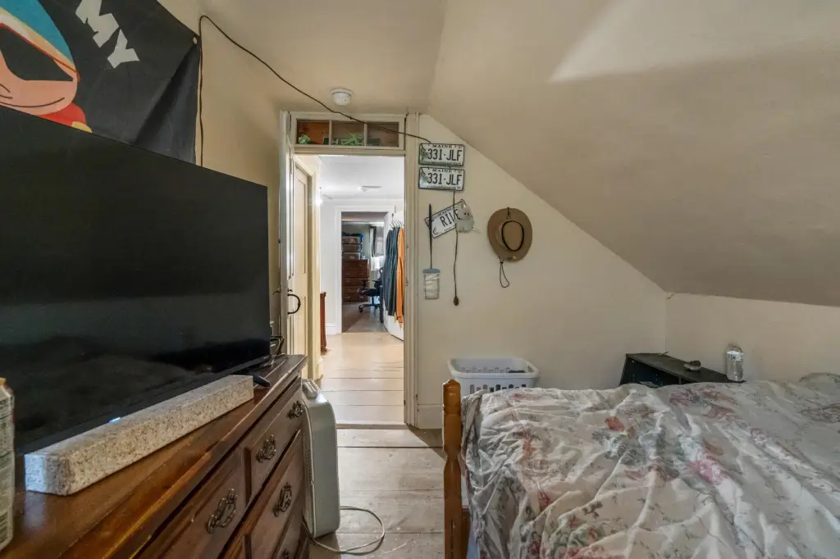
Carpet, Vinyl, Tile, Wood
Building materials
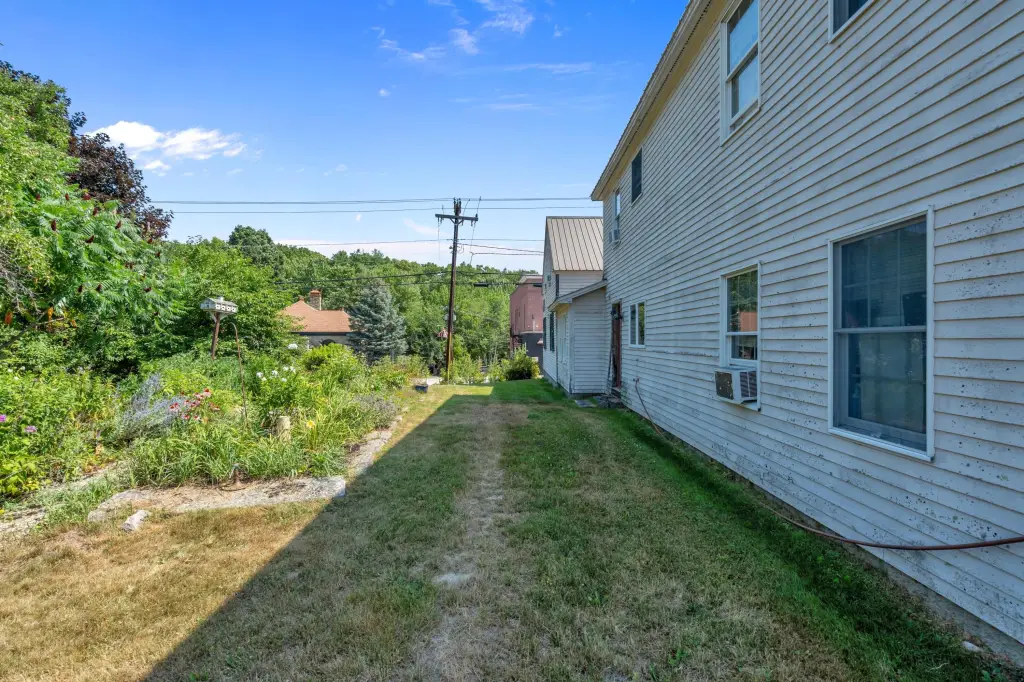
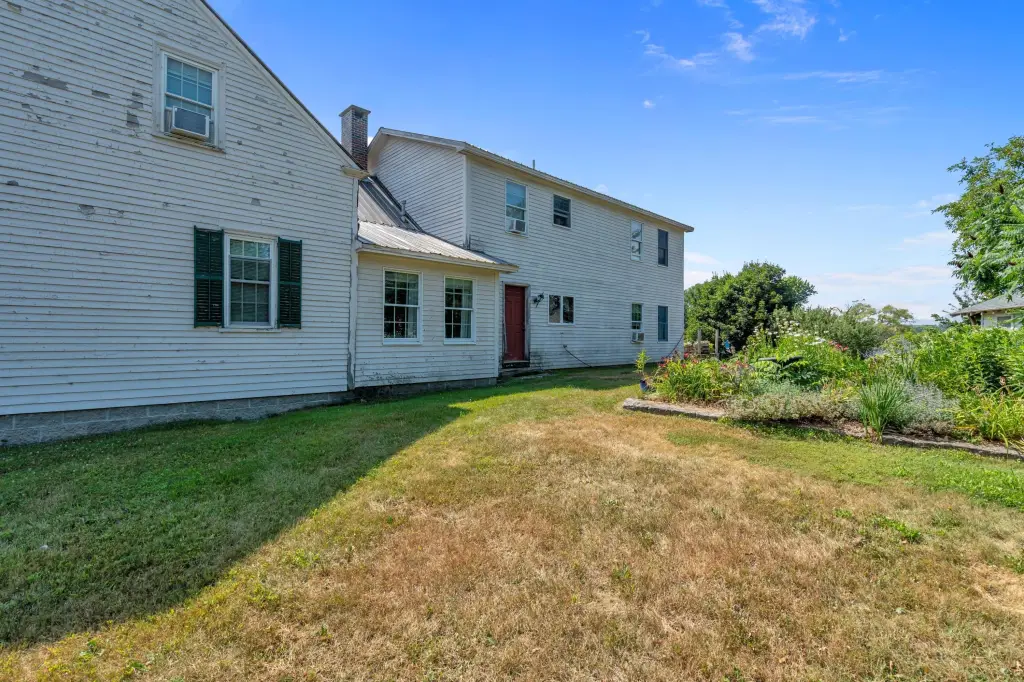
Wood Frame, Clapboard
Roof type
Metal
Architectural style
Cape Cod
Additional Structures
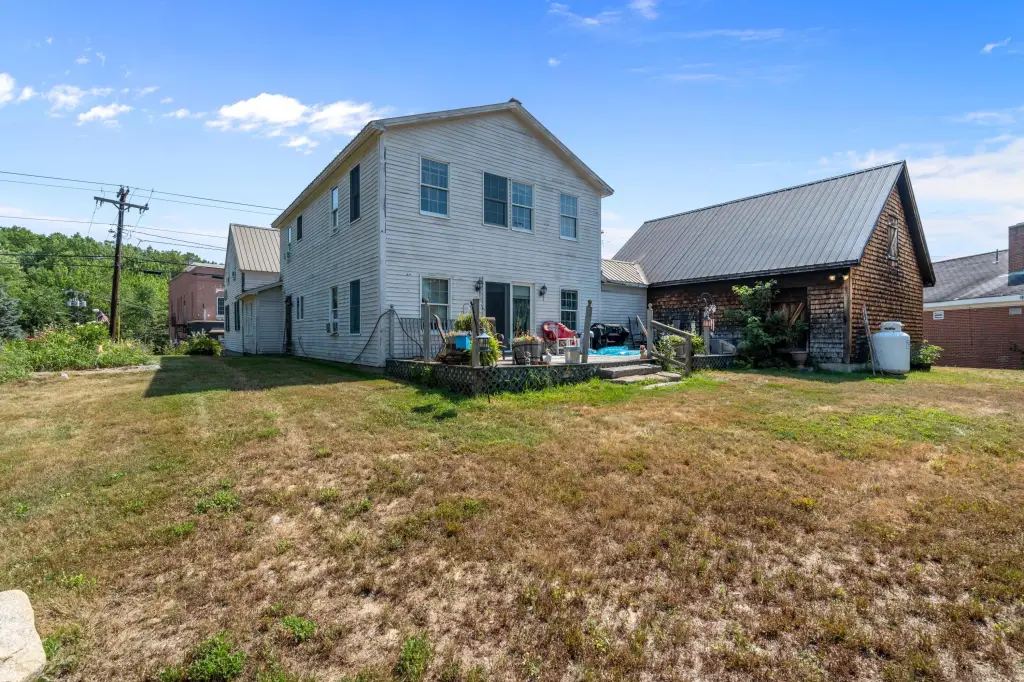
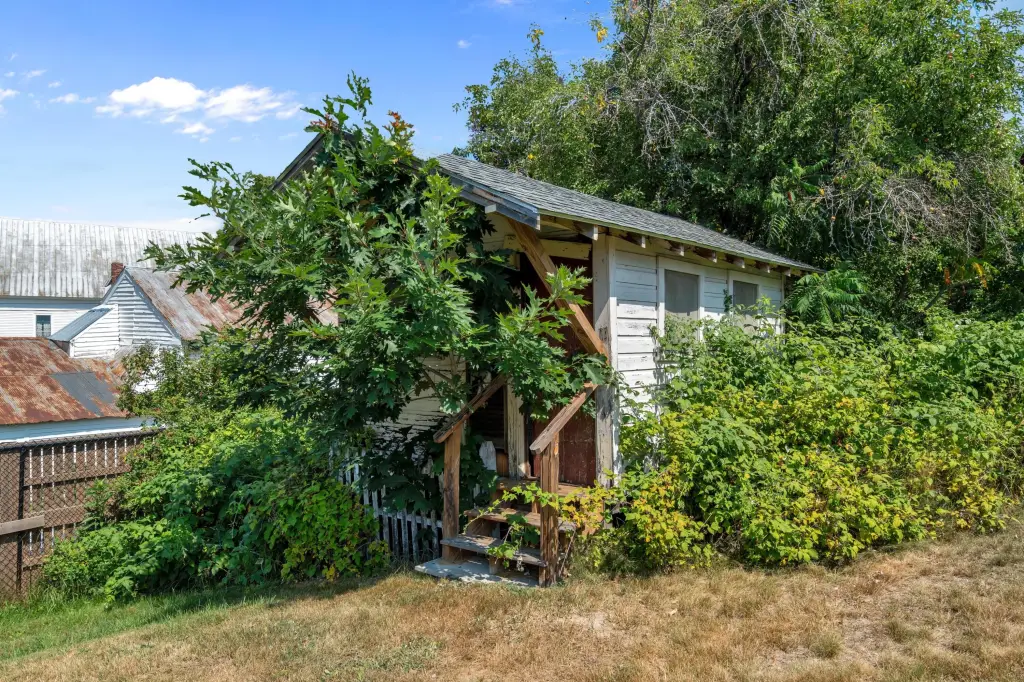
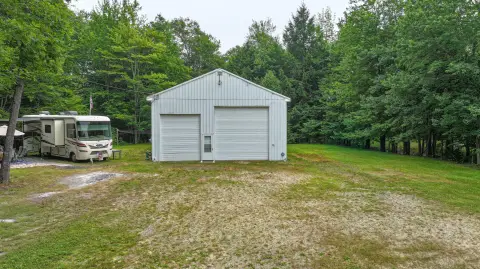
Outbuilding, Storage, Other
Listing Agency:
Oberg Insurance & Real Estate Agency, Inc.
(207) 647-5551
Listed By:
Jaime Rolfe
(207) 228-4903
Added: Jul 29
Changed: Sep 12
Last Checked: Sep 22 at 9:06PM
MLS# 1673995
Copyright © 2026 Maine Listings. All rights reserved. All information provided by the listing agent/broker is deemed reliable but is not guaranteed and should be independently verified.
Investment Insights
Based on property information with market context.
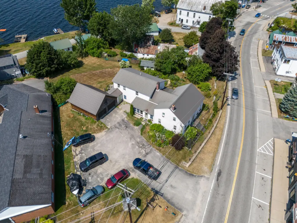
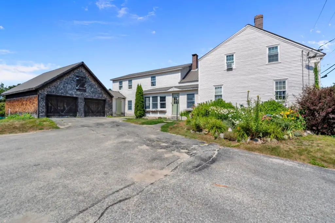
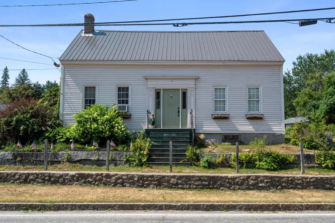
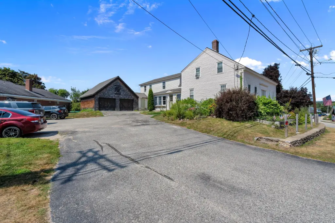
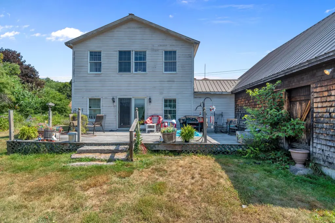
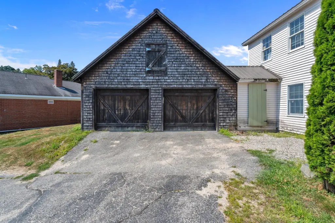
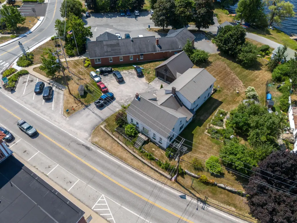
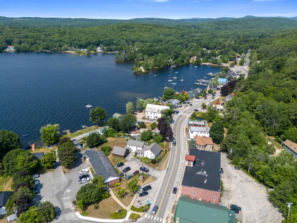
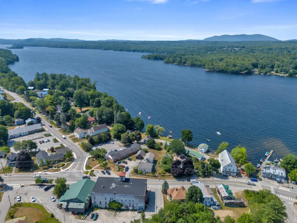
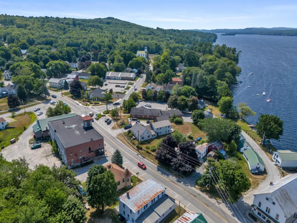
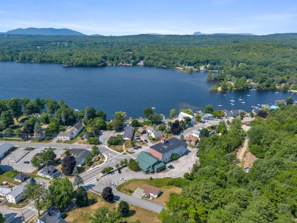
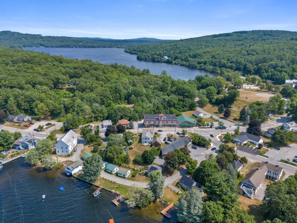
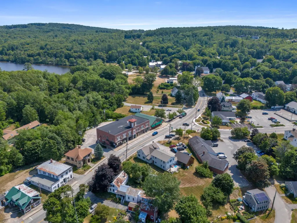
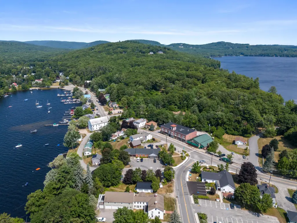
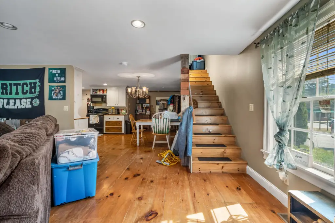
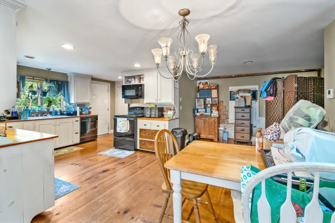
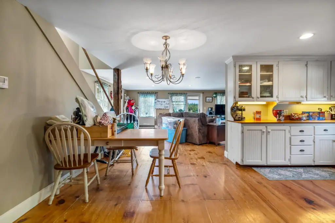
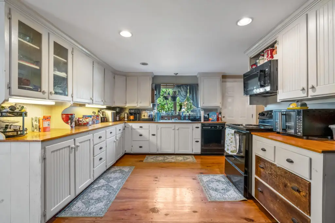
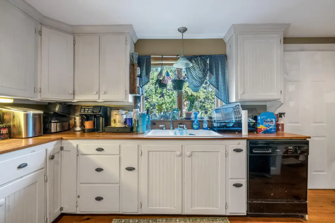
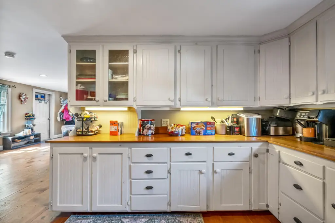
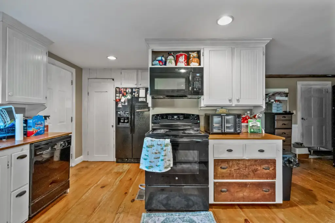
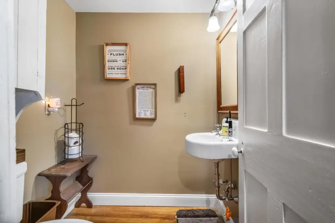
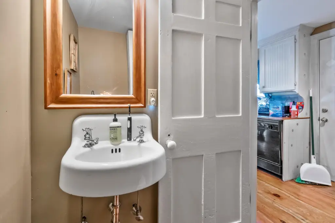
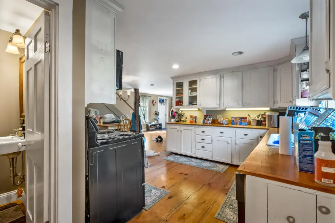
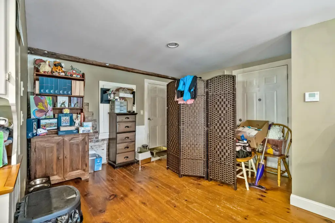
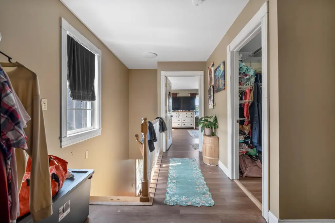
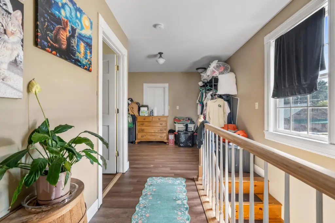
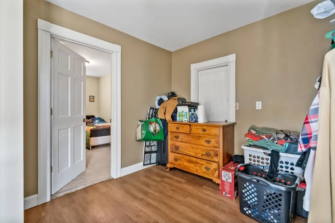
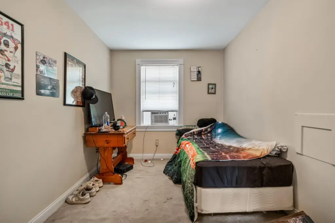
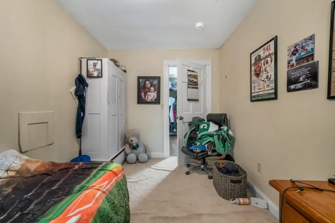
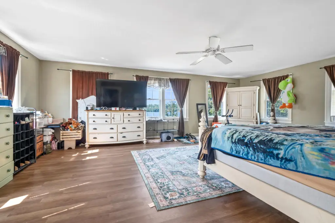
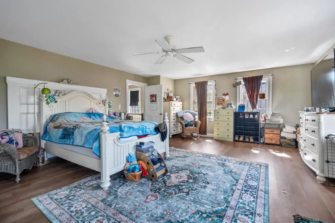
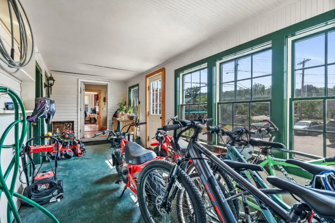
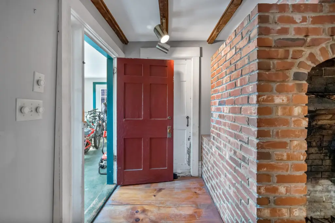
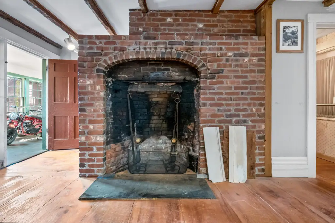
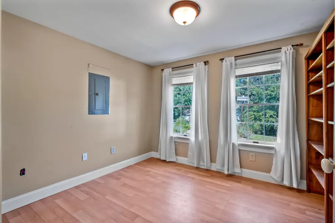
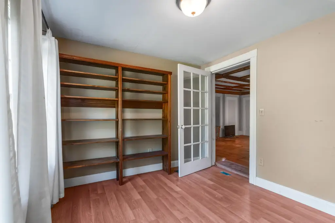
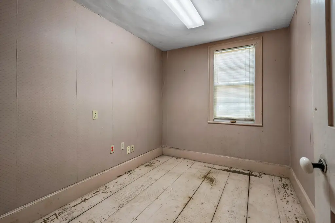
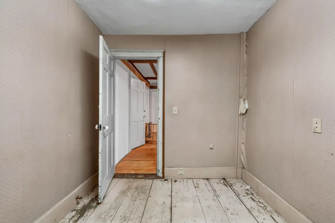
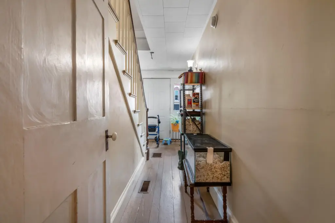
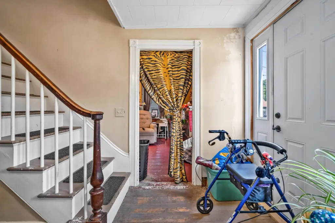
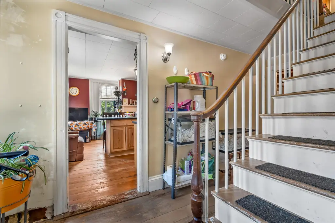
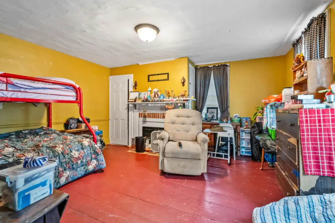
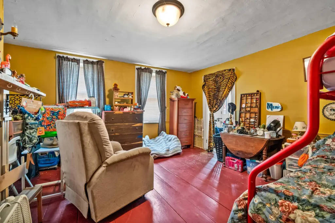
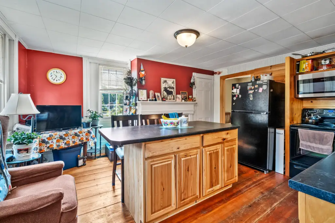
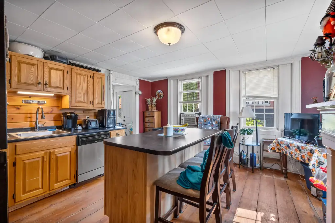
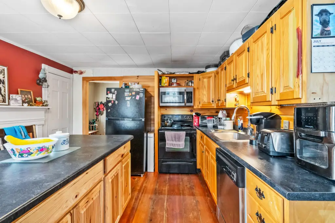
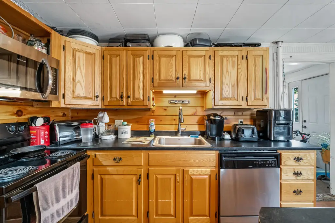
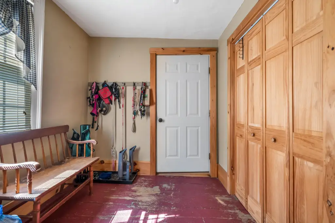
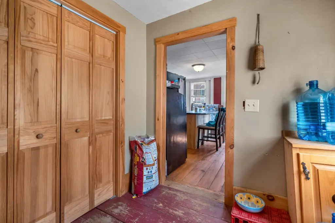
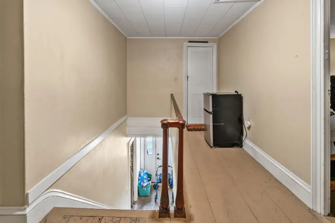
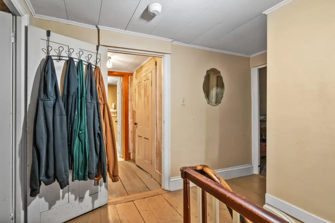
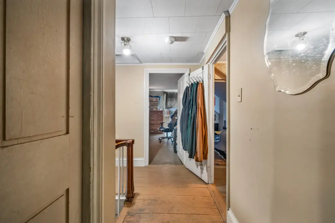
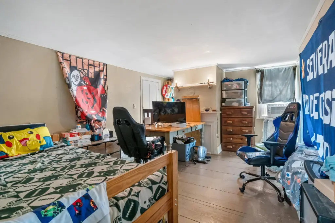
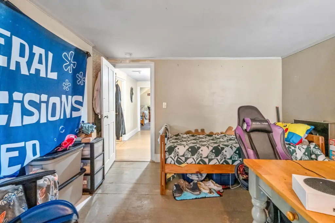
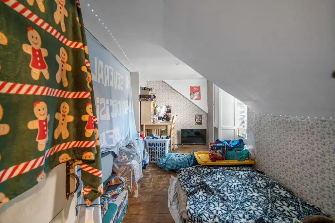
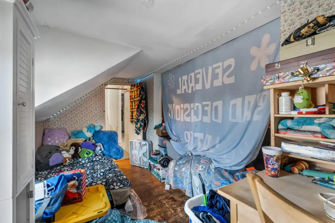
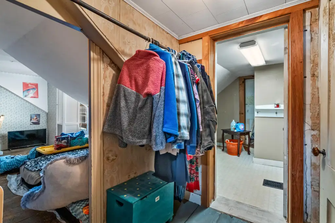
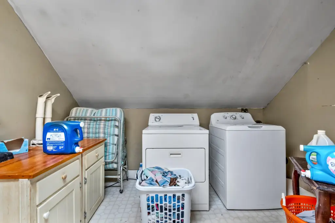
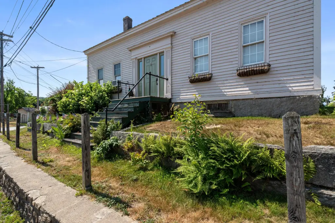
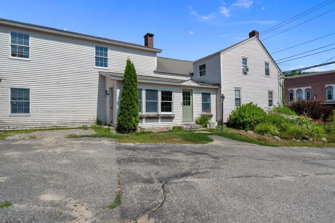
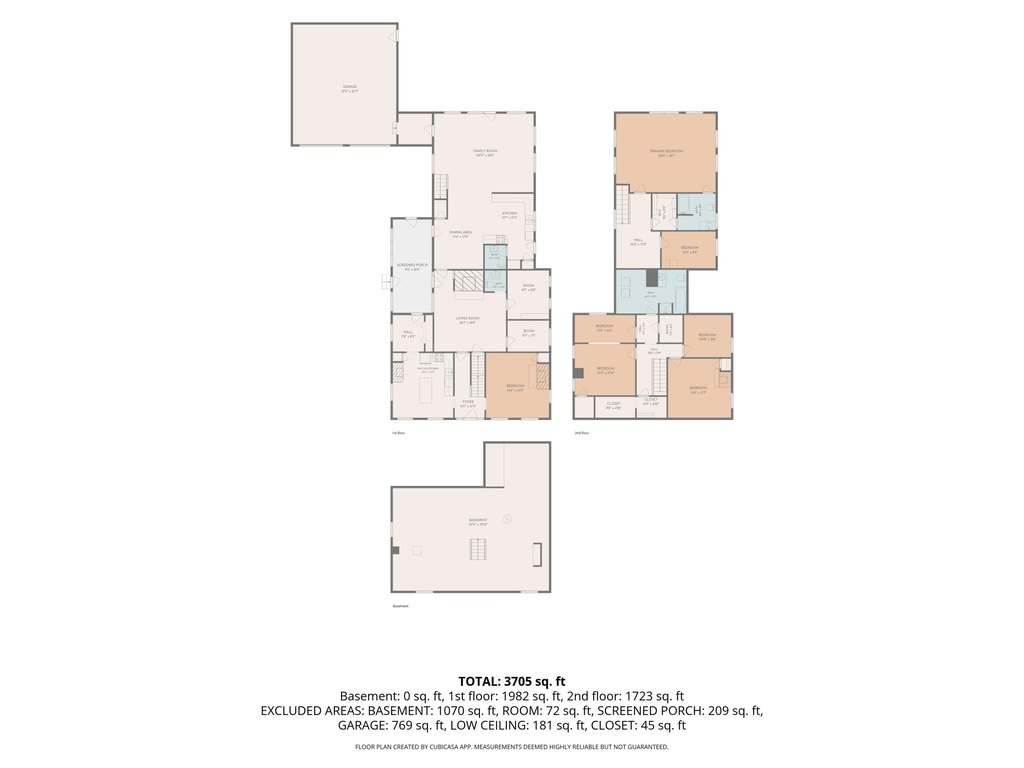
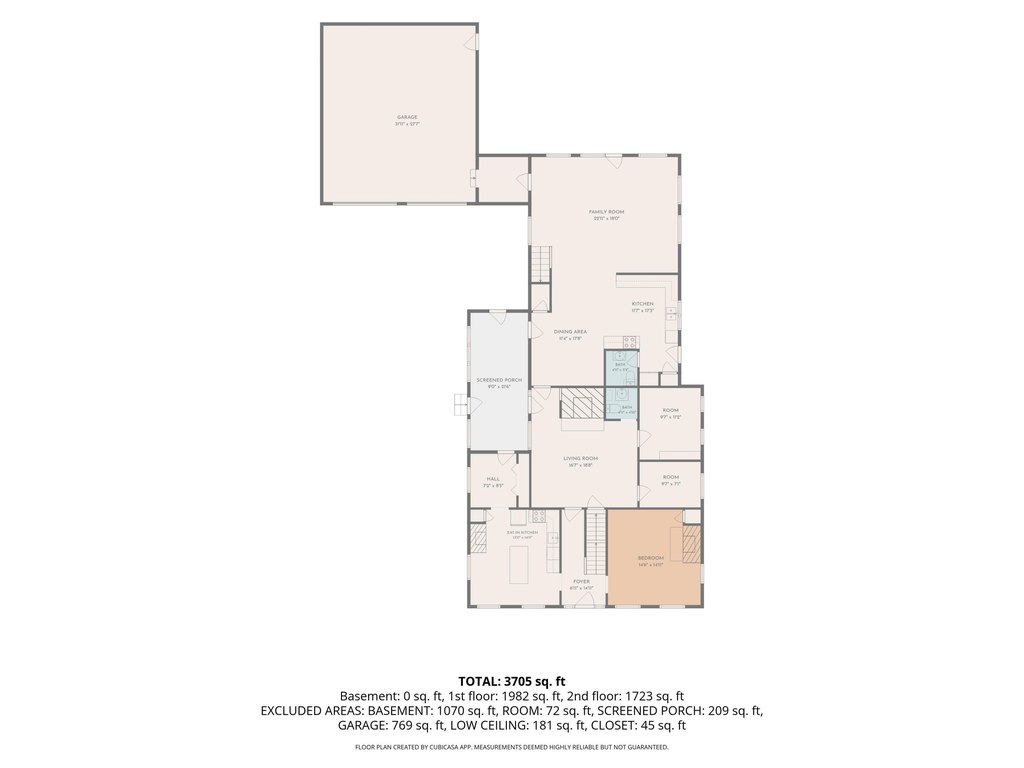
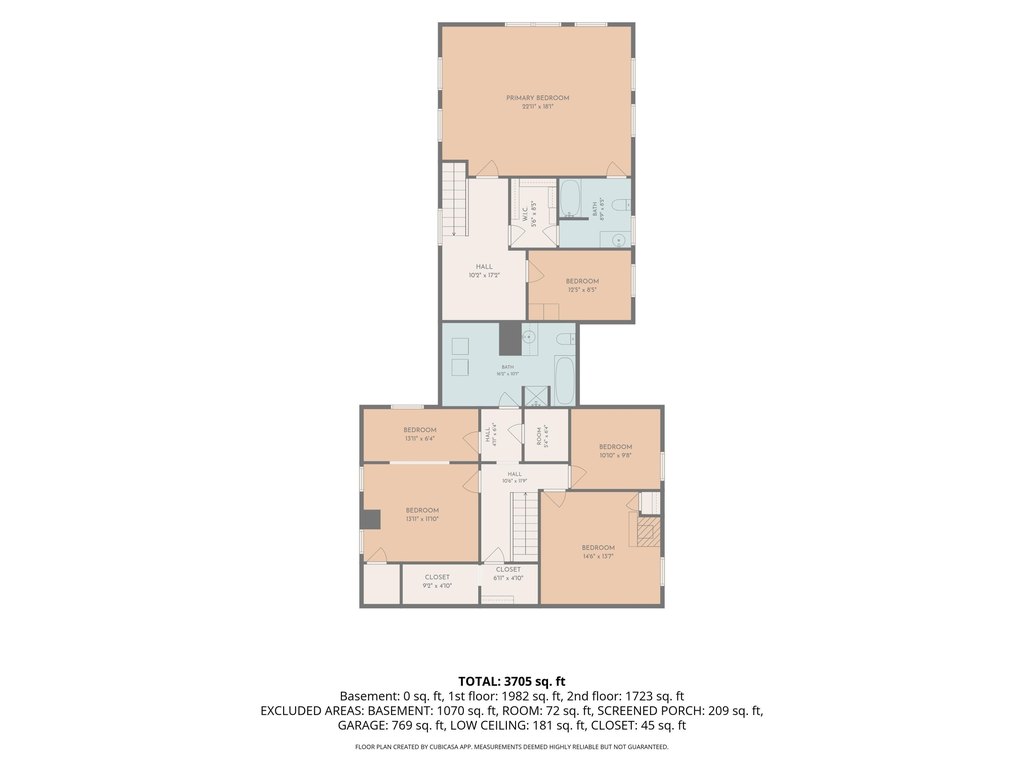
This 3,936-square-foot duplex occupies 0.5 acres and dates to 1820. The Cape Cod-style wood-frame home includes one two-bedroom unit and one three-bedroom unit, with wood, tile, vinyl, and carpet flooring, storage areas, walk-in closets, and porches and a deck. An attached two-car garage provides additional utility, including overhead storage. The rear unit has views toward Long Lake.
Located at 43 Main Street in Harrison, the property is near village shops, Crystal Lake Park, and Long Lake Beach. Public water and a septic tank serve the property. The building has a metal roof, oil, forced-air, electric, and propane heating sources, and SHLD LTD Commercial zoning.
Located at 43 Main Street in Harrison, the property is near village shops, Crystal Lake Park, and Long Lake Beach. Public water and a septic tank serve the property. The building has a metal roof, oil, forced-air, electric, and propane heating sources, and SHLD LTD Commercial zoning.
Key Highlights
- 3,936‑square‑foot duplex on 0.5 acres
- Built in 1820 with Cape Cod architectural style
- One 2‑bedroom unit and one 3‑bedroom unit
Property Analytics
Unlock full access to Insights
Subscribe to Realmo Intelligence
Open Analytics
Current Use
Lease Details
2
Residential units
Location Intelligence
Trade Area within ½ mile
59
Businesses Nearby
Explore this area
Business Placement
Demographics for 04040, ME
2,853
Population
2,128
Households
1.3
Avg Household Size
52
Median Age
32%
College-Educated
94%
High-School Grad
62.0 sq mi
ZIP Area
46
Density / Sq Mi
$58,267
Median Household Income
$40,176
Median Earnings
$795
Median Rent
$243,600
Median Home Value
Check the figures for this property
Cap Rate, Value Estimation, Potential NOI and more
View Realmo Analytics
Market
Vacancy Rate% for Multifamily in Northeast region

Questions? Ask Rey
Realmo’s AI knows this listing — price, zoning, demand, history. Ask anything.




Frequently Asked Questions
What type of property is this?
Duplex - Two residential units include two- and three-bedroom layouts, an attached garage, and convenient access to village amenities.
Where is this duplex located?
The property is located at 43 Main Street Harrison, ME.
What is the asking price?
The asking price for this property is $550,000.
What are key features of this property?
This property features: 3,936‑square‑foot duplex on 0.5 acres; Built in 1820 with Cape Cod architectural style; One 2‑bedroom unit and one 3‑bedroom unit


