Four-Level Brownstone
43 Linden Street Brooklyn, NY 11221
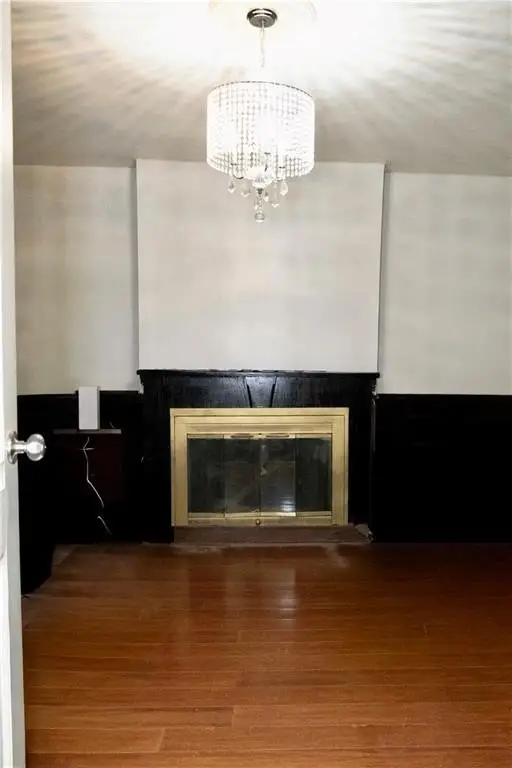
For Sale
$1,499,000
MULTI_FAMILY - Brooklyn, NY
Property Size2,394 SF
Lot Size0.03 Acres
Price / SF$626.15
Days on Market86
Property Features for 43 Linden Street
General Information
Property type
Residential Multi Family
Property subtype
Triplex
Zoning
R6
Bedrooms
5
Bathrooms
3
Rooms
Bathroom 2, Bedroom 5, Bathroom 3, Bedroom 2, Bathroom 1, Bedroom 3, Bedroom 1, Bedroom 4
Interior features
Central Air - Split
Basement
Finished
Standard status
Active
Size
2,394 SF
Lot size
0.03 Acres
Taxes and HOA fees
Tax Annual Amount
2386
Building Details
Year built
1915
Floors in Building
3
Flooring type
Ceramic, Hardwood, Carpet
Building materials
Masonry
Roof type
Flat
Architectural style
Other
Listing Agency:
SI Premiere Properties
(718) 667-6400
Listed By:
Carmela Hagan
(718) 667-6400
Added: May 3
Changed: Jul 12
Last Checked: Jul 27 at 4:06PM
MLS# 501098
Copyright © 2026 Brooklyn New York Multiple Listing Service. All rights reserved. All information provided by the listing agent/broker is deemed reliable but is not guaranteed and should be independently verified.
Investment Insights
Based on property information with market context.
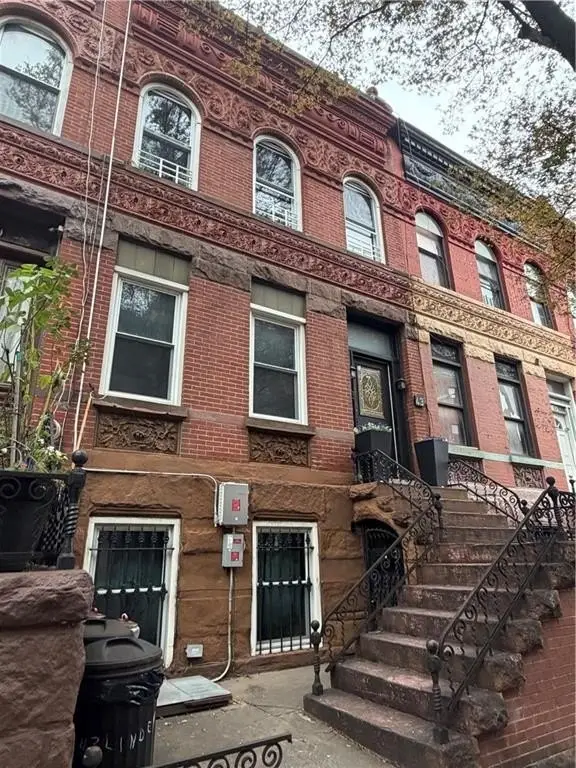
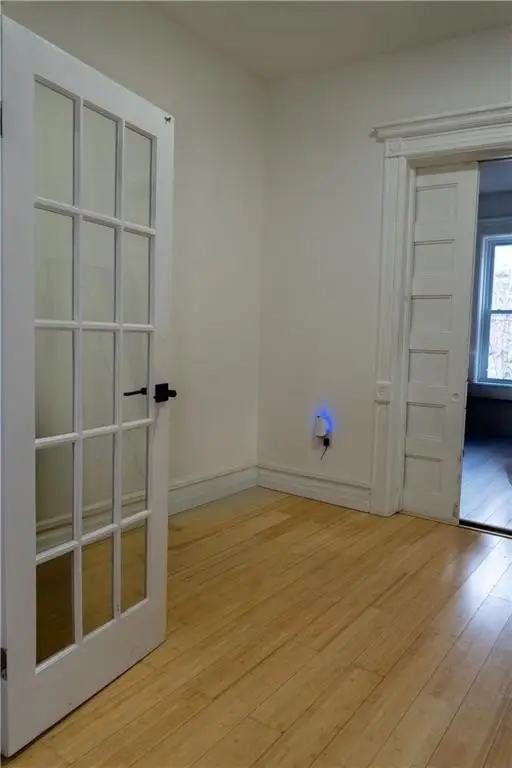
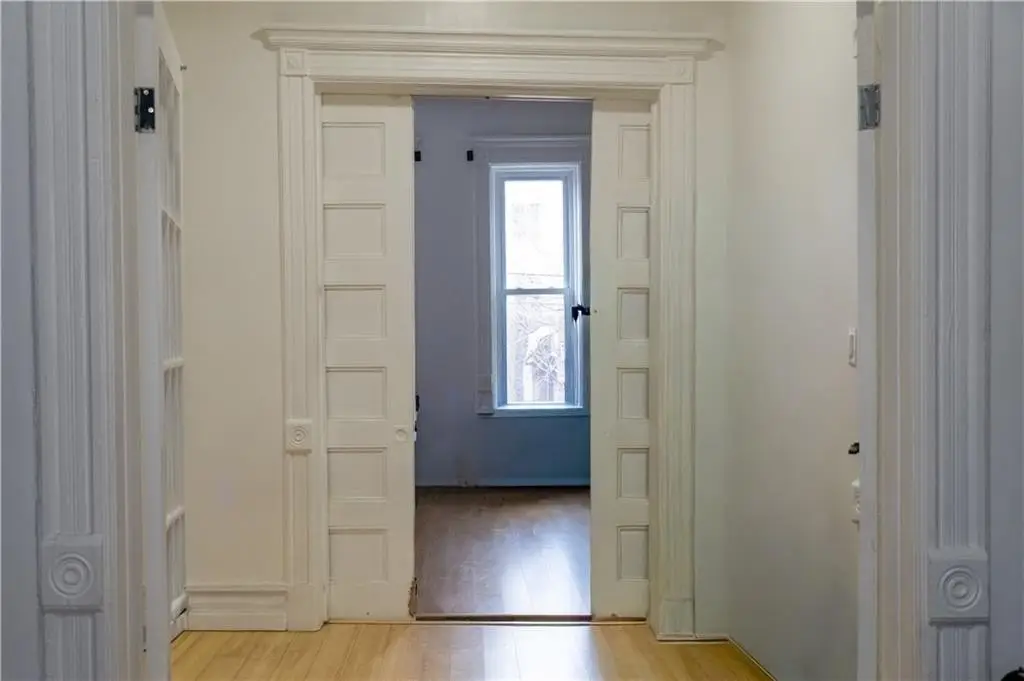
43 Linden Street is a four-level brownstone multifamily with a full finished basement and backyard space. The ground level unit includes a living room, bedroom, kitchen, and bathroom, with yard access plus basement access. The basement offers an additional bedroom, recreation space, and laundry area, along with utilities and meters.
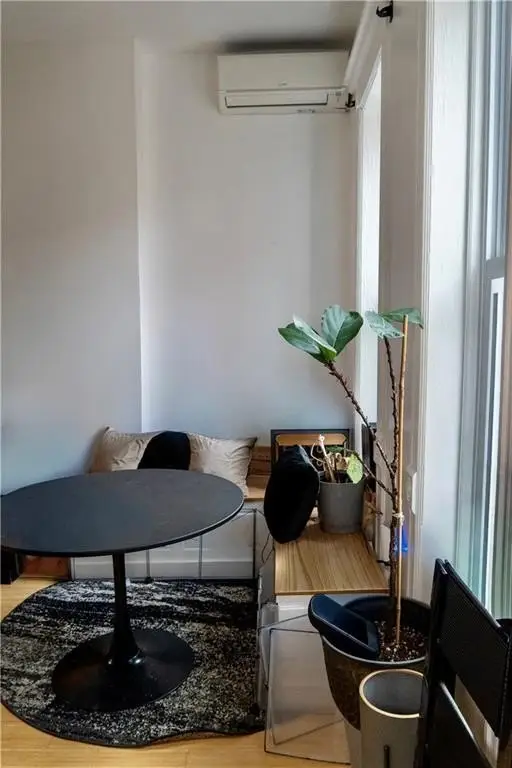
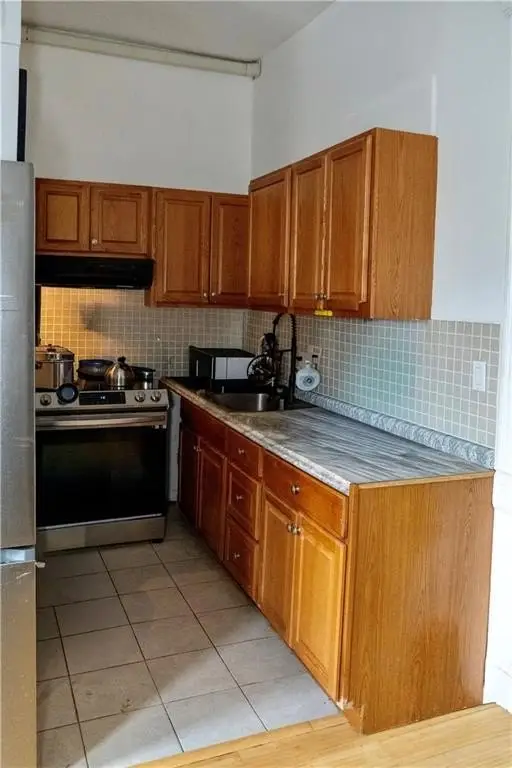
The second floor features a living room, bedroom, bathroom, and an eat-in kitchen with open access to the third floor. The third floor includes three bedrooms, a galley kitchen, and a full bathroom.
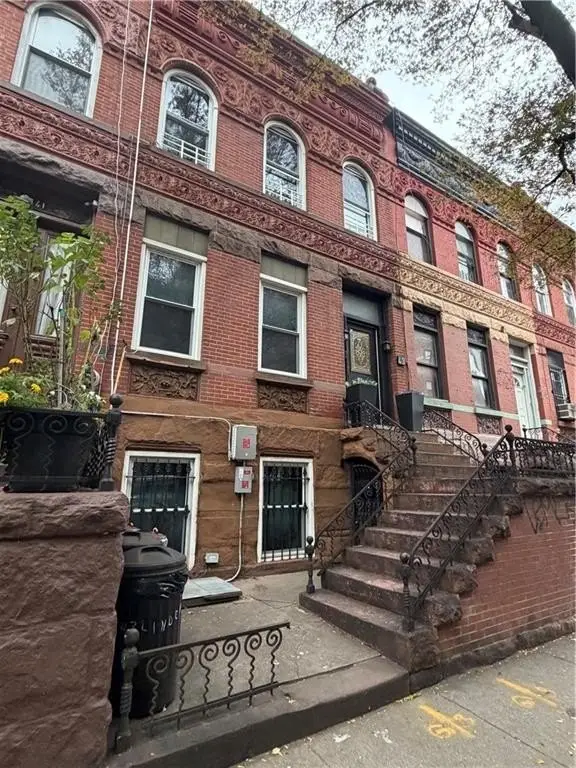
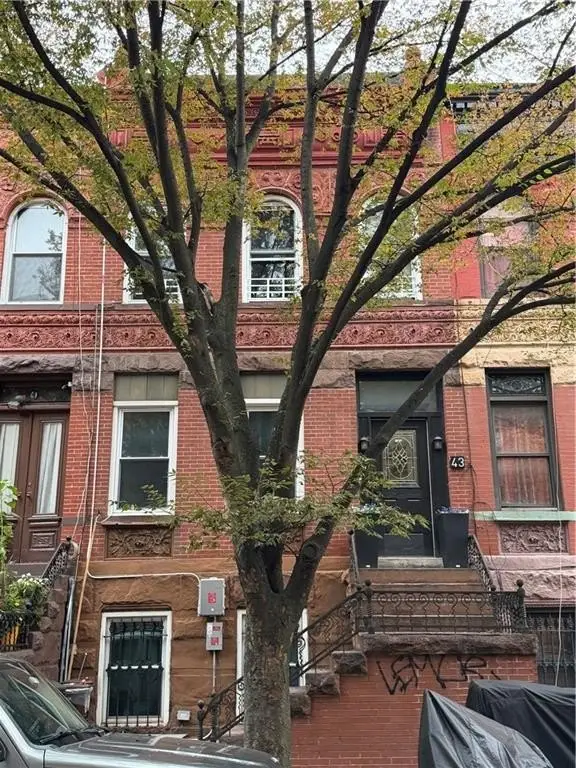
The property is reported to have no boiler, using solar panels that are paid off and nine mini-split heating/air conditioning units throughout. The exterior is described as historic revival limestone architectural with a warm appearance. Located in Brooklyn’s Bushwick area, it is described as being just minutes from Bushwick Avenue and Broadway, with walking access to cafes, restaurants, shops, and convenient transportation.
This layout can support an end user looking to occupy one unit while collecting rent, or an investor seeking a multi-level rental configuration. The combination of separate floor plans and a finished basement can help streamline tenant use across the property’s existing rooms and access points.
The second floor features a living room, bedroom, bathroom, and an eat-in kitchen with open access to the third floor. The third floor includes three bedrooms, a galley kitchen, and a full bathroom.
The property is reported to have no boiler, using solar panels that are paid off and nine mini-split heating/air conditioning units throughout. The exterior is described as historic revival limestone architectural with a warm appearance. Located in Brooklyn’s Bushwick area, it is described as being just minutes from Bushwick Avenue and Broadway, with walking access to cafes, restaurants, shops, and convenient transportation.
This layout can support an end user looking to occupy one unit while collecting rent, or an investor seeking a multi-level rental configuration. The combination of separate floor plans and a finished basement can help streamline tenant use across the property’s existing rooms and access points.
Key Highlights
- Multi‑family brownstone with 4 levels, including a full finished basement and backyard space
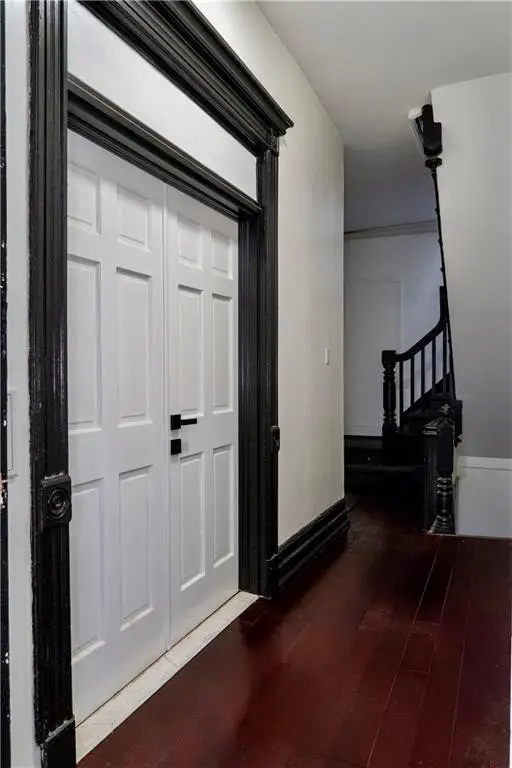
- Flooring includes hardwood, ceramic, and carpet
- Built in 1915 and constructed with masonry; features a flat roof
Financial Insights For Multifamily LT 5
Simulate Cap Rate and NOI
NOI Build-Up
- Vacancy
- income lost from leasable area expected to sit empty during the year — subtracted from gross rent.
- EGI (Effective Gross Income)
- gross rent minus vacancy losses — the realistic income before paying operating costs.
- OpEx (Operating Expenses)
- recurring costs to operate the property (property tax, insurance, utilities, maintenance, management) — excludes financing and capital improvements.
- NOI (Net Operating Income)
- income a property generates after operating costs but before financing and taxes.
| Component | $ | $/SF |
|---|---|---|
| Gross rent | $122.1k | $51.00 |
| − Vacancy | −$2.3k | −$0.97 |
| EGI | $119.8k | $50.03 |
| − OpEx | −$35.9k | −$15.01 |
| NOI | $83.8k | $35.02 |
2,394 SF · lease $51.00/SF/yr · vacancy 1.90% · expense 30.00%
Alternative Uses
Best Use
Multifamily LT 5
$1.20M
$1.05M – $1.40M
NOI $83,842 @ 7.0% cap · market cap 5.59%
Second Best
Apartment 5plus
$1.04M
$913.6K – $1.22M
NOI $73,086 @ 7.0% cap · market cap 4.88%
Theoretical Best
Specialty Retail
$1.98M
$1.73M – $2.31M
NOI $138,756 @ 7.0% cap · market cap 9.26%
Zoning and permitted uses should be independently verified with authorities.
Property Analytics
Property Profile
Location Intelligence
Current Use





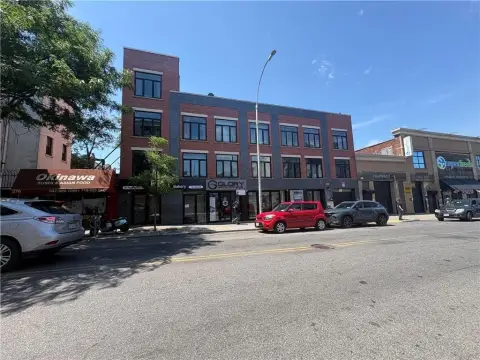
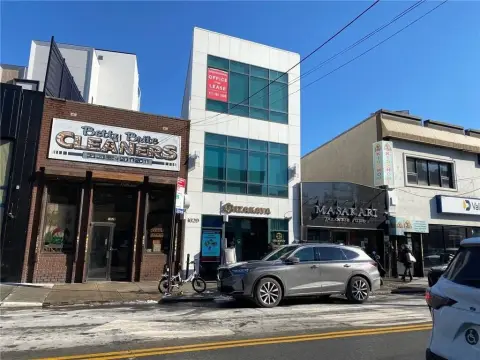

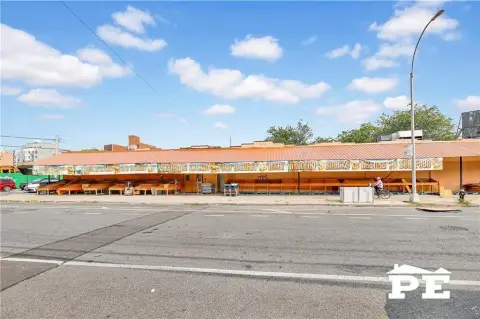



Frequently Asked Questions
What type of property is this?
Triplex - A four-level brownstone with finished basement and backyard, configured for rental income across multiple living spaces.
Where is this triplex located?
The property is located at 43 Linden Street Brooklyn, NY.
What is the asking price?
The asking price for this property is $1,499,000.
What are key features of this property?
This property features: Multi‑family brownstone with 4 levels, including a full finished basement and backyard space; Flooring includes hardwood, ceramic, and carpet; Built in 1915 and constructed with masonry; features a flat roof


