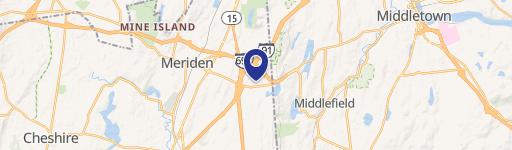
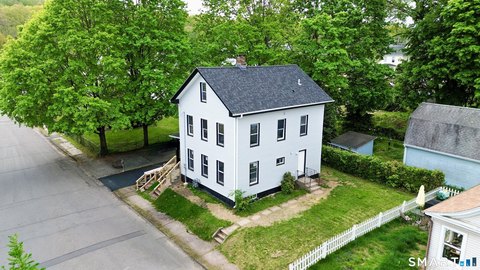
43-45 N Pearl Street Meriden, CT 06450

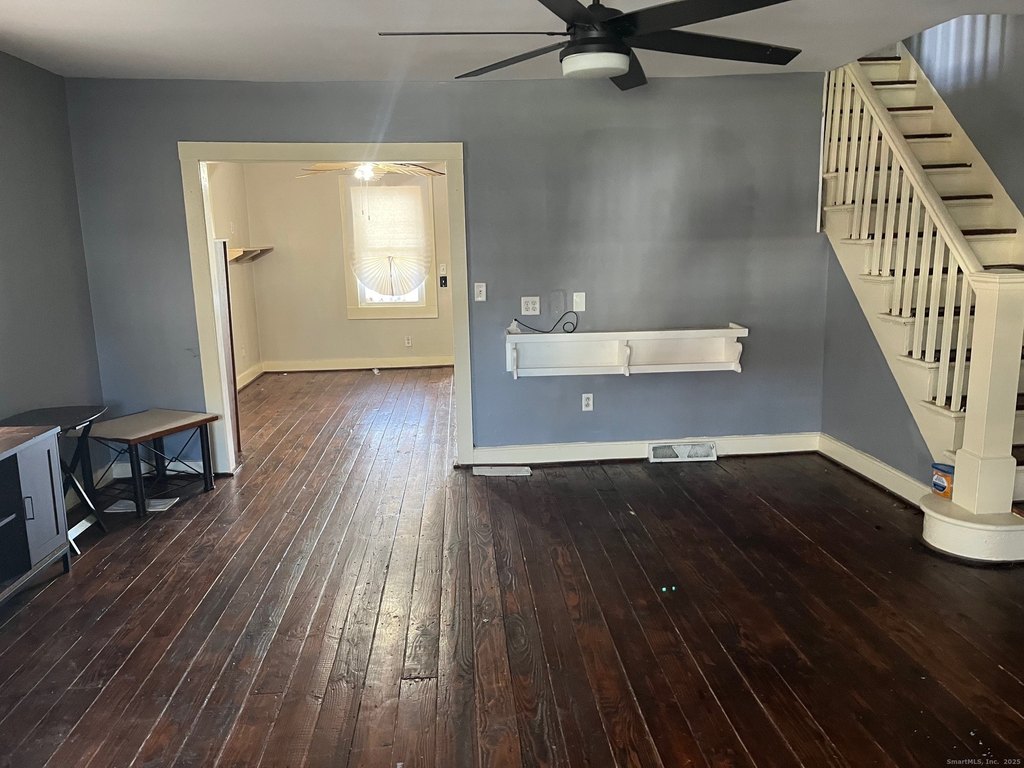
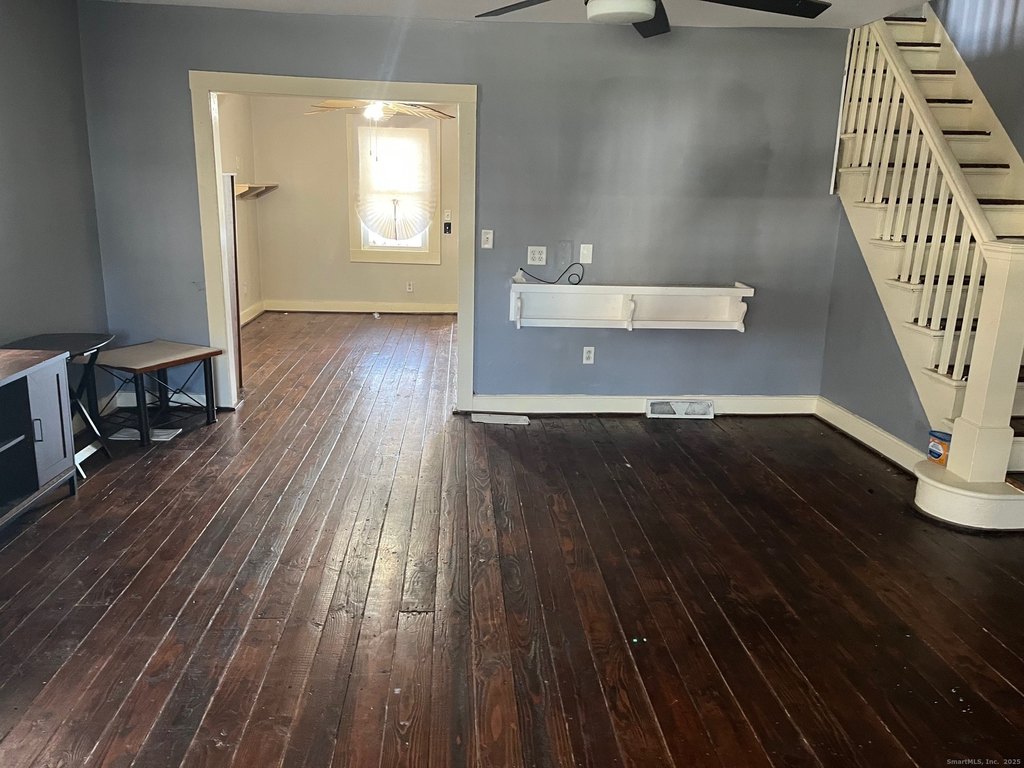
MULTI_FAMILY - Meriden, CT
Property Features for 43-45 N Pearl Street
General Information
- Property type
- Residential Multi Family
- Property subtype
- Other
- Zoning
- R-1
- Bedrooms
- 6
- Bathrooms
- 4
- Rooms
- Bathroom 2, Bedroom 4, Bedroom 3, Bathroom 1, Bedroom 6, Bathroom 4, Basement, Bedroom 1, Bedroom 2, Bedroom 5, Bathroom 3
- Parking
- 6
- Patio and Porch features
- Deck
- Exterior features
- Deck
- Fireplace
- 1
- Basement
- Full
- Standard status
- Pending
- Size
- 2,174 SF
- Lot size
- 0.20 Acres
Taxes and HOA fees
- Tax Year
- 2026
- Tax Annual Amount
- 5721
Utilities
- Sewer type
- Public Sewer
- Heating system
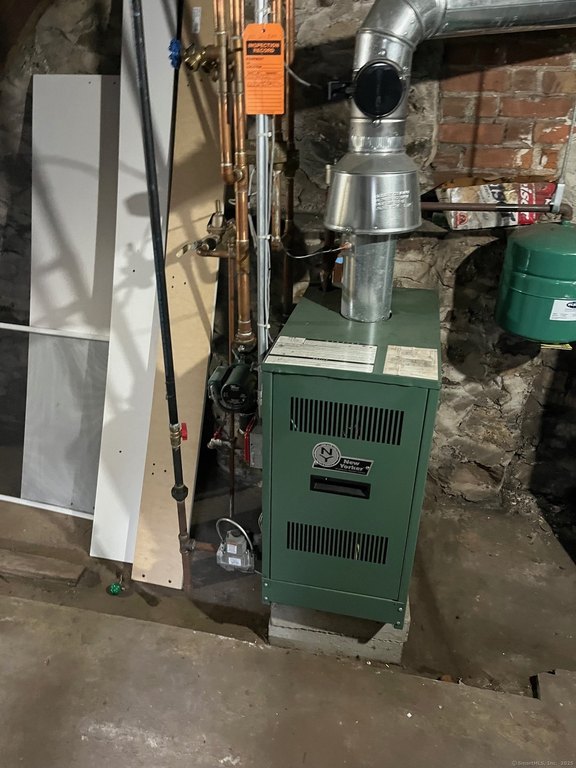

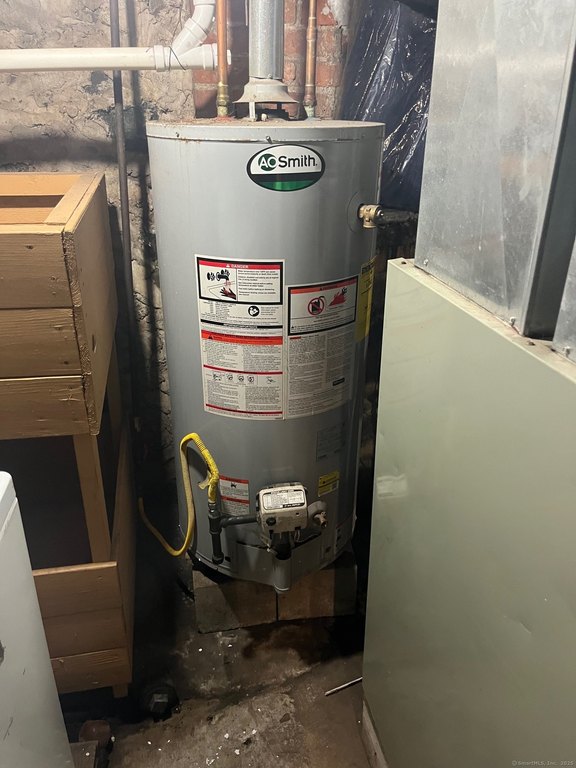
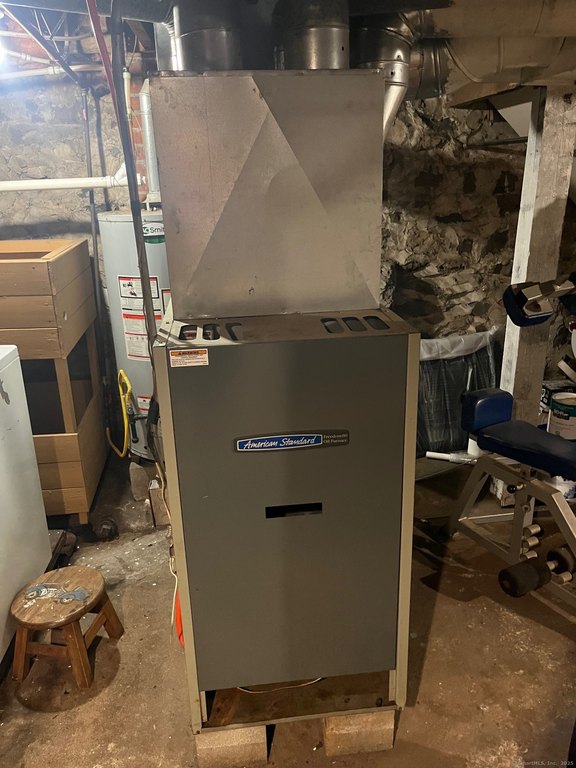
- Hot Water(Heating)
- Cooling system
- Window Unit(s)
- Water source
- Public
Building Details
- Year built
- 1918
- Architectural style
- Other
Listing agent Danny Torres License #RES.0684642 (203) 627-8043
Listing office Century 21 AllPoints Realty 857 N Main St. Ext Suite 3, Southington, CT (203) 265-1931
Listing date Jul 3, 2025
Copyright © 2026 SmartMLS, Inc. All rights reserved. All information provided by the listing agent/broker is deemed reliable but is not guaranteed and should be independently verified.
Investment Insights
Based on property information with market context.
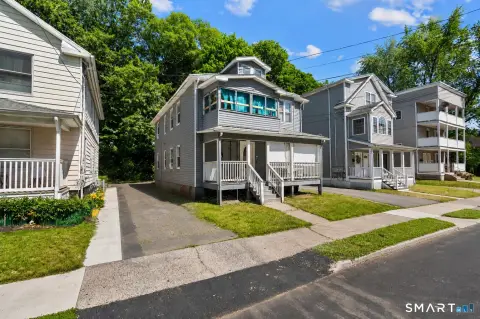
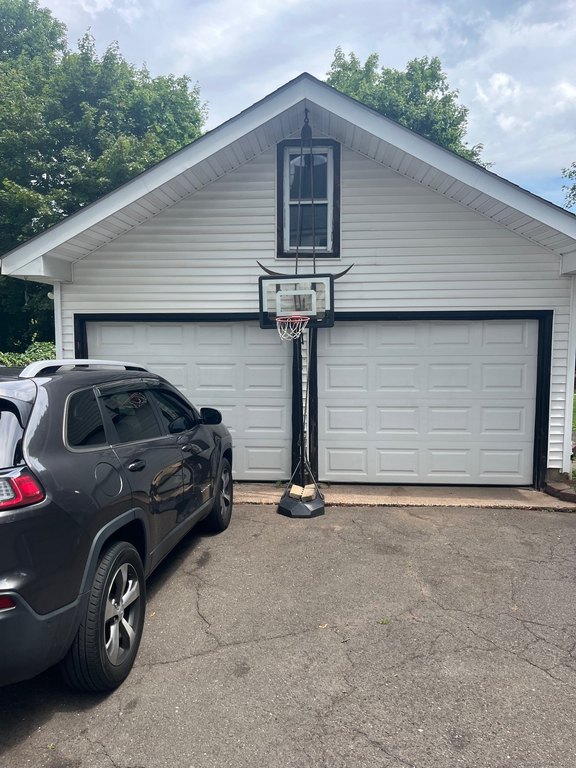
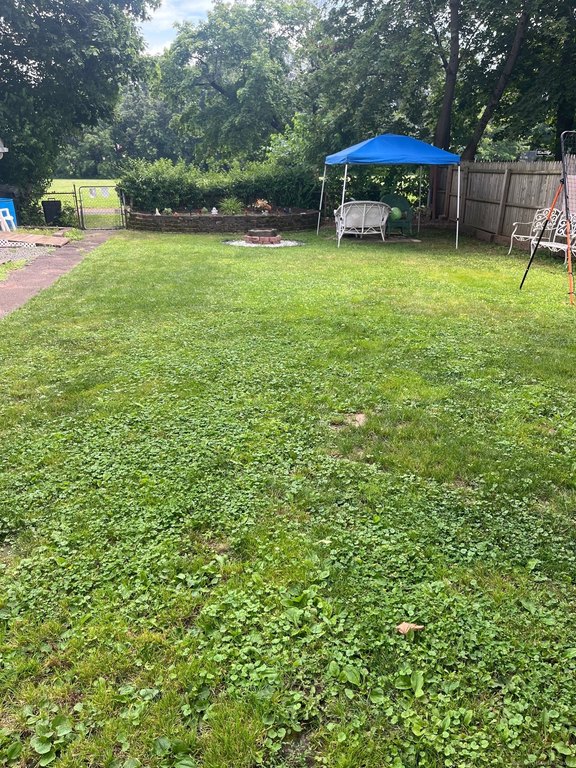
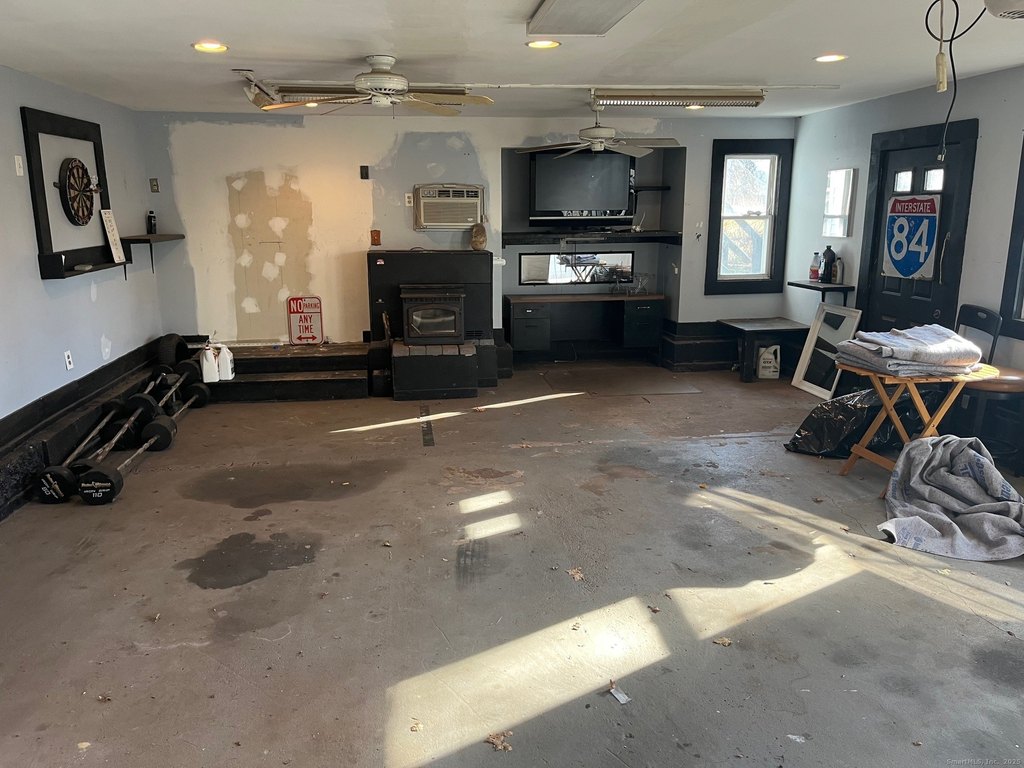
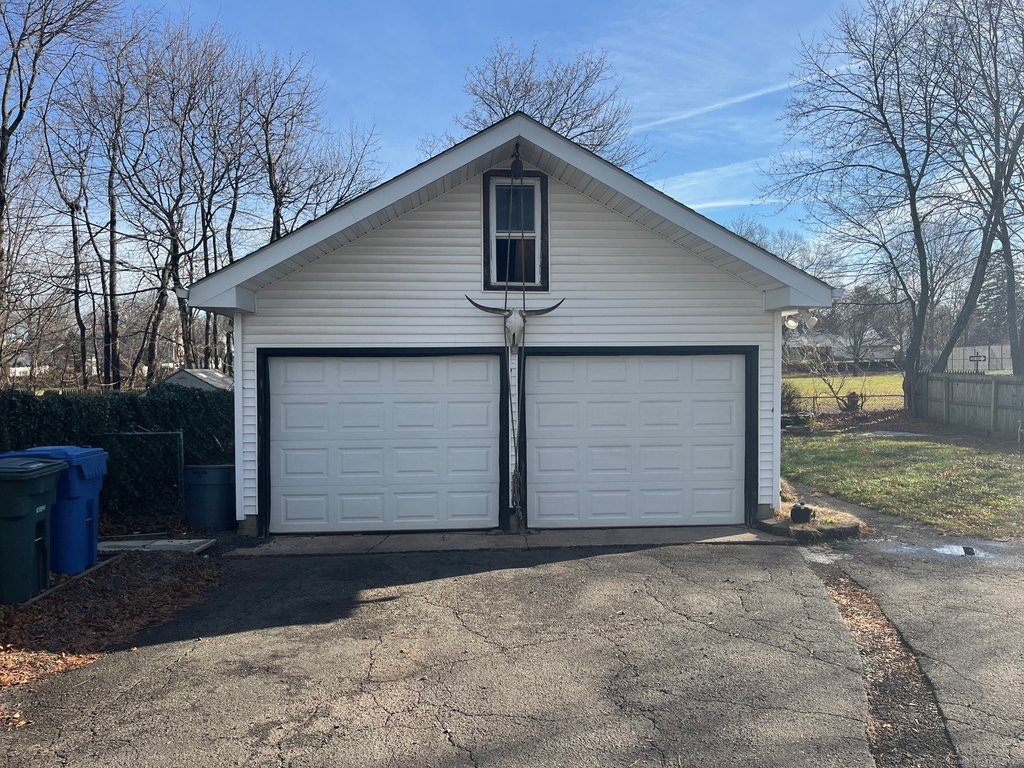
The property also includes a large detached two-car garage with a full loft, adding practical storage and workspace flexibility. A rear yard is described as backing up to Washington park. The property is identified with R-1 zoning.
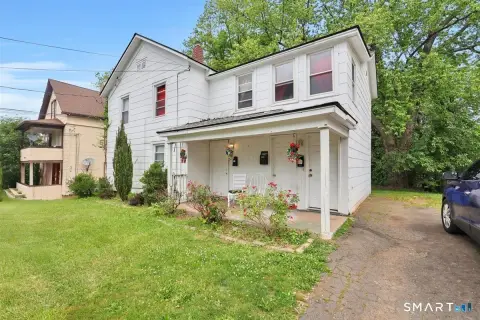
For owner-occupants or investors seeking a straightforward duplex layout, the configuration provides two independently set up 3-bedroom residences, including in-unit laundry for Unit 43. The combination of attached living space, detached garage/loft space, and a rear yard backing to Washington park can support a range of rental and lifestyle needs without requiring major layout changes based on the current unit descriptions.
Key Highlights
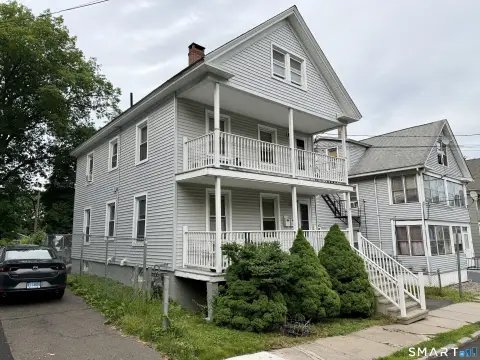
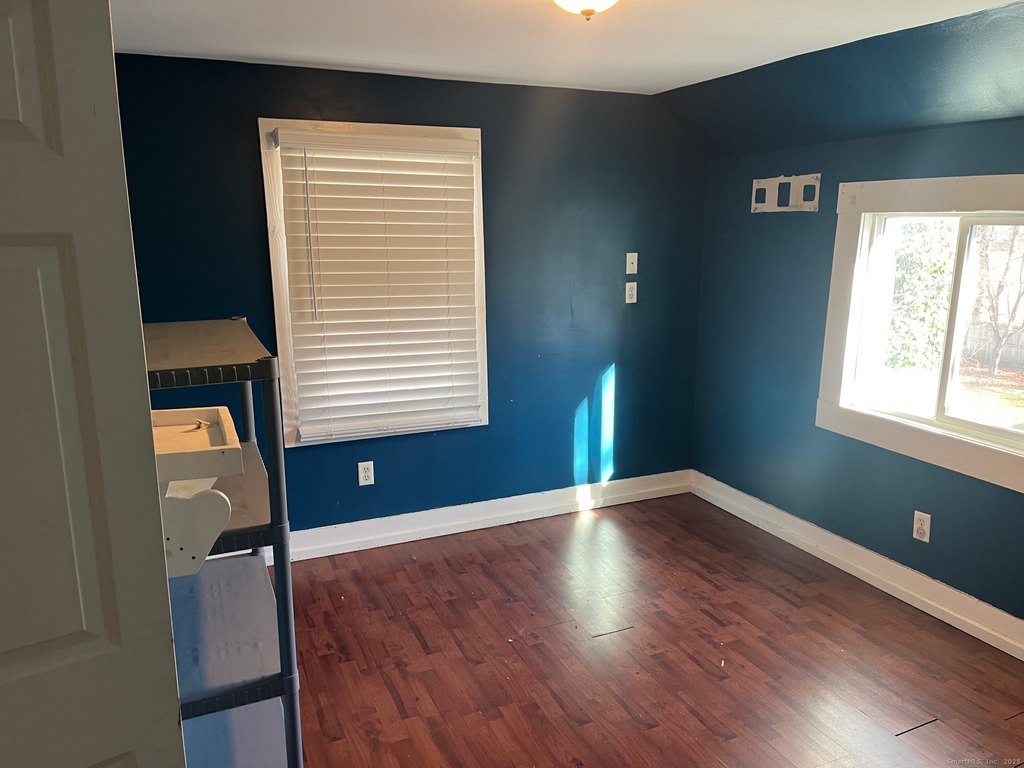
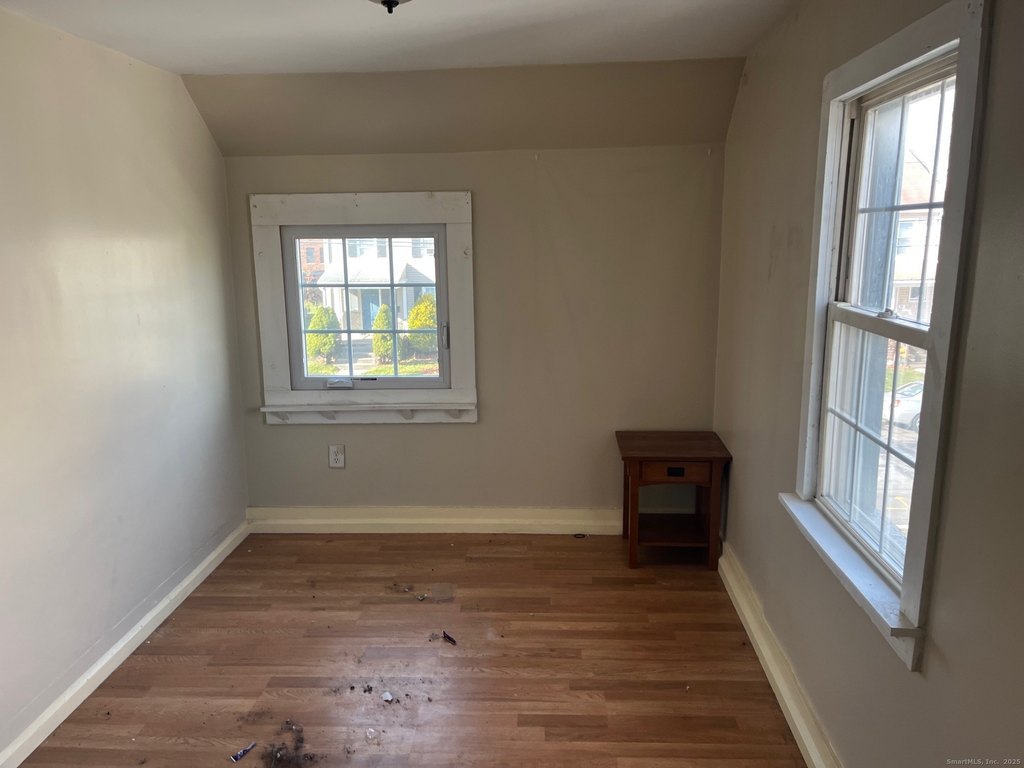
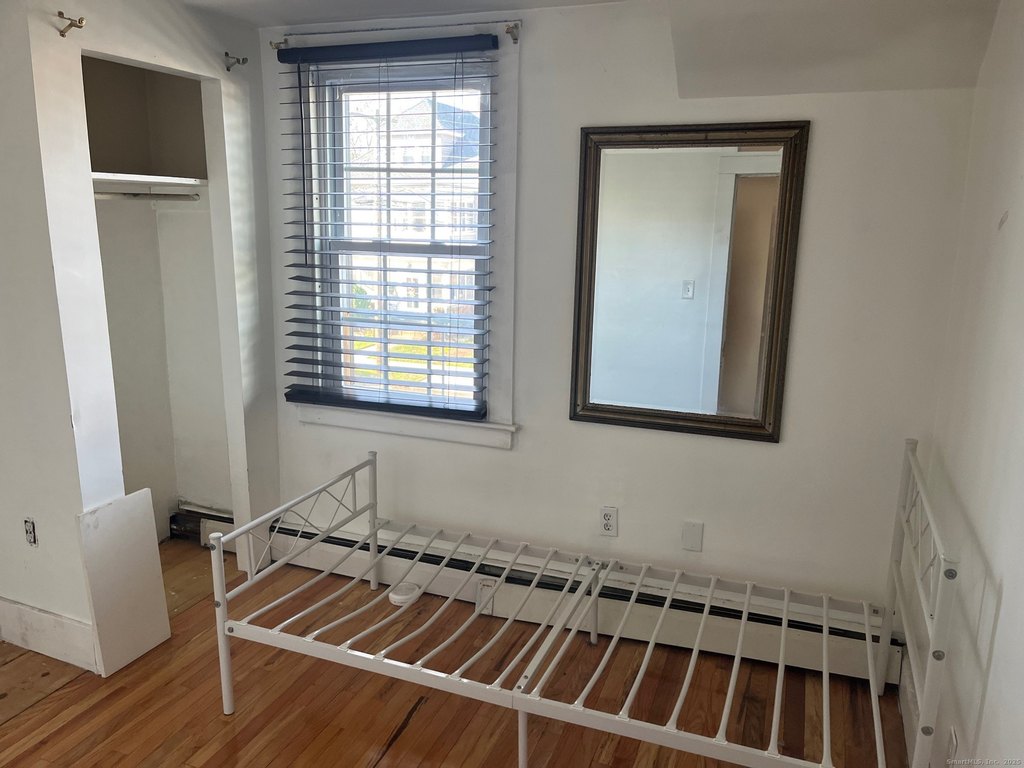
- East side duplex with 3 bedrooms in each unit (Unit 43 and Unit 45)
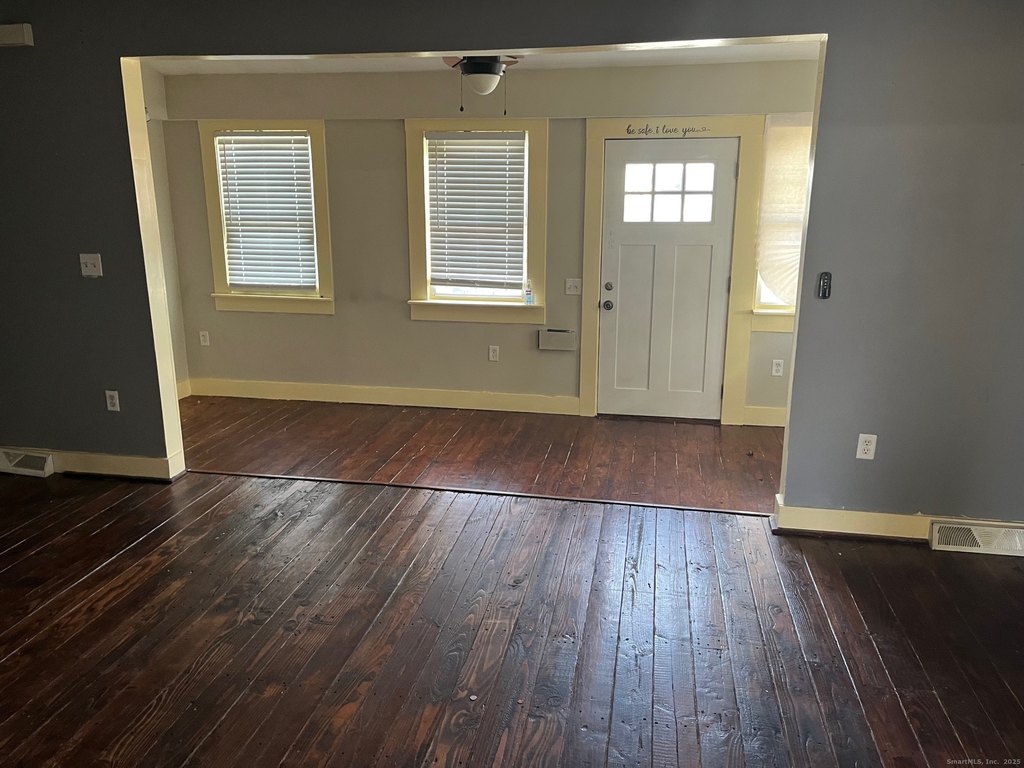
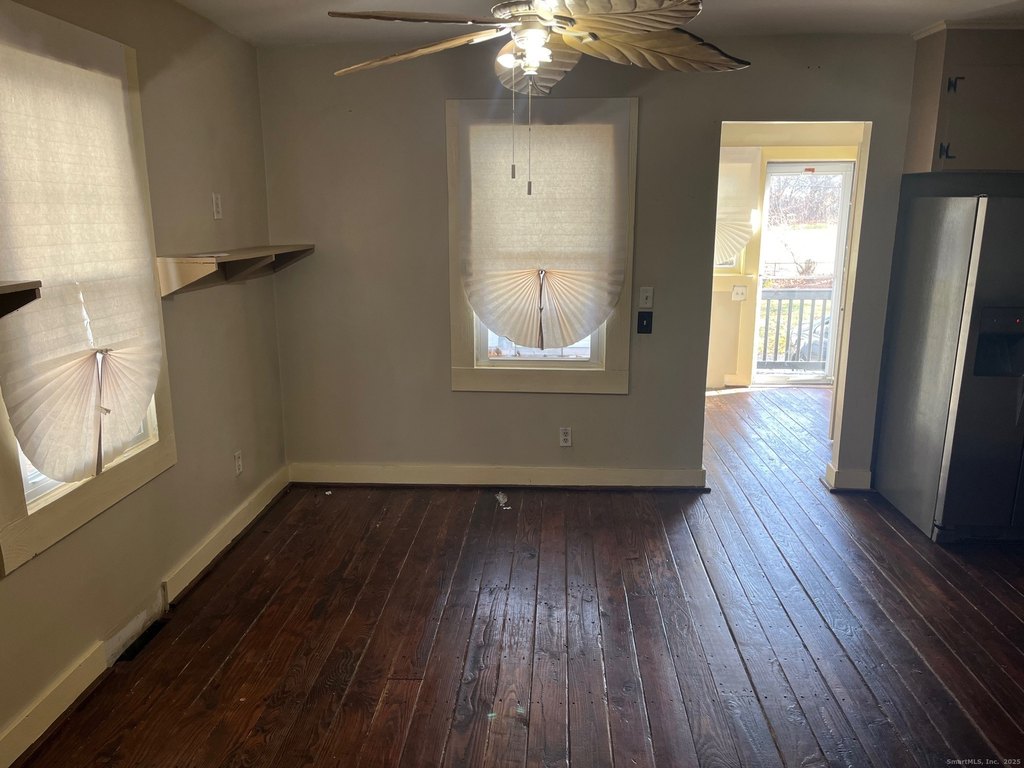
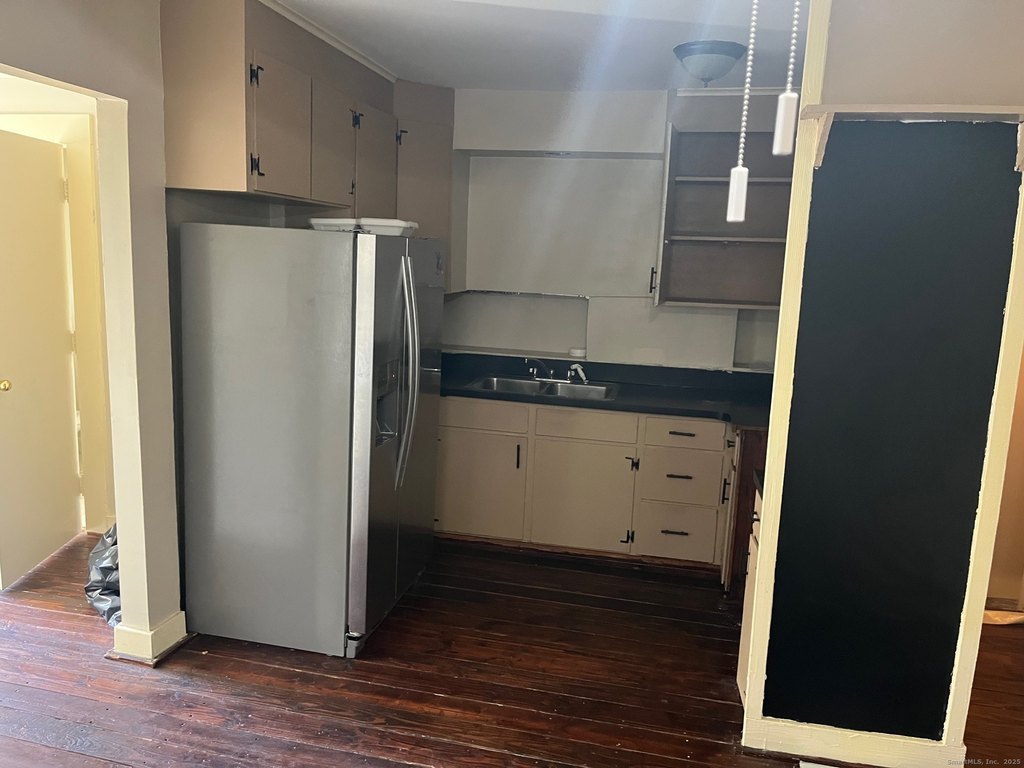

- Unit 43 (right side) features an eat‑in kitchen, large living room, 1 full and 1 half bath, and laundry in unit
- Unit 45 (left side) features a large living room, eat‑in kitchen, 3 bedrooms, and 2 full baths