For Sale
    • For Sale
    • For Lease
    • Recently Sold
    • Property Lookup
    • Brokers
    Back to Search
    Mixed-Use Building Near Train Station Title is generated by Realmo AI

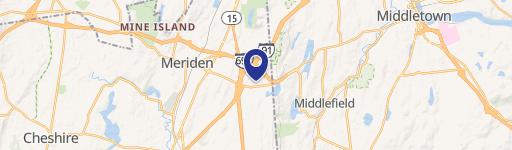
    109 Hanover St, Meriden, CT 06451

    View on Map
    Claim this Listing
    For Sale
    $540,000

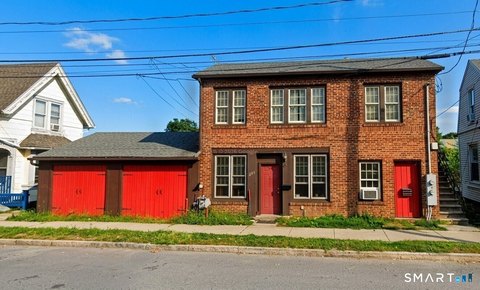

    Versatile mixed-use property with industrial, retail, office, and residential spaces.

    Type:Commercial
    Property size:
    2,750 SF
    Lot size:
    0.14 Acres
    Price / SF:
    $196/SF
    Added:
    Mar 12, 2026
    Days on Market:
    118
    Last Refresh:
    Jul 2 at 6:45 pm

    Property Features for 109 Hanover St

    General Information

    Standard status
    Active
    Size
    2,750 SF
    Lot size
    0.14 Acres
    Property subtype
    Commercial

    Building Details

    Year Built
    1900

    We can help!

    Contact an agent
    Diane Devries

    Listing office William Pitt Sotheby's International Realty

    Listing date Mar 12, 2026

    Source Elliman

    Displayed information is deemed reliable but is not guaranteed and should be independently verified.

    All listing content including descriptions, pricing, images are the copyrighted material of William Pitt Sotheby's International Realty

    HighLights

    • Prime downtown location steps from the train station and local amenities.
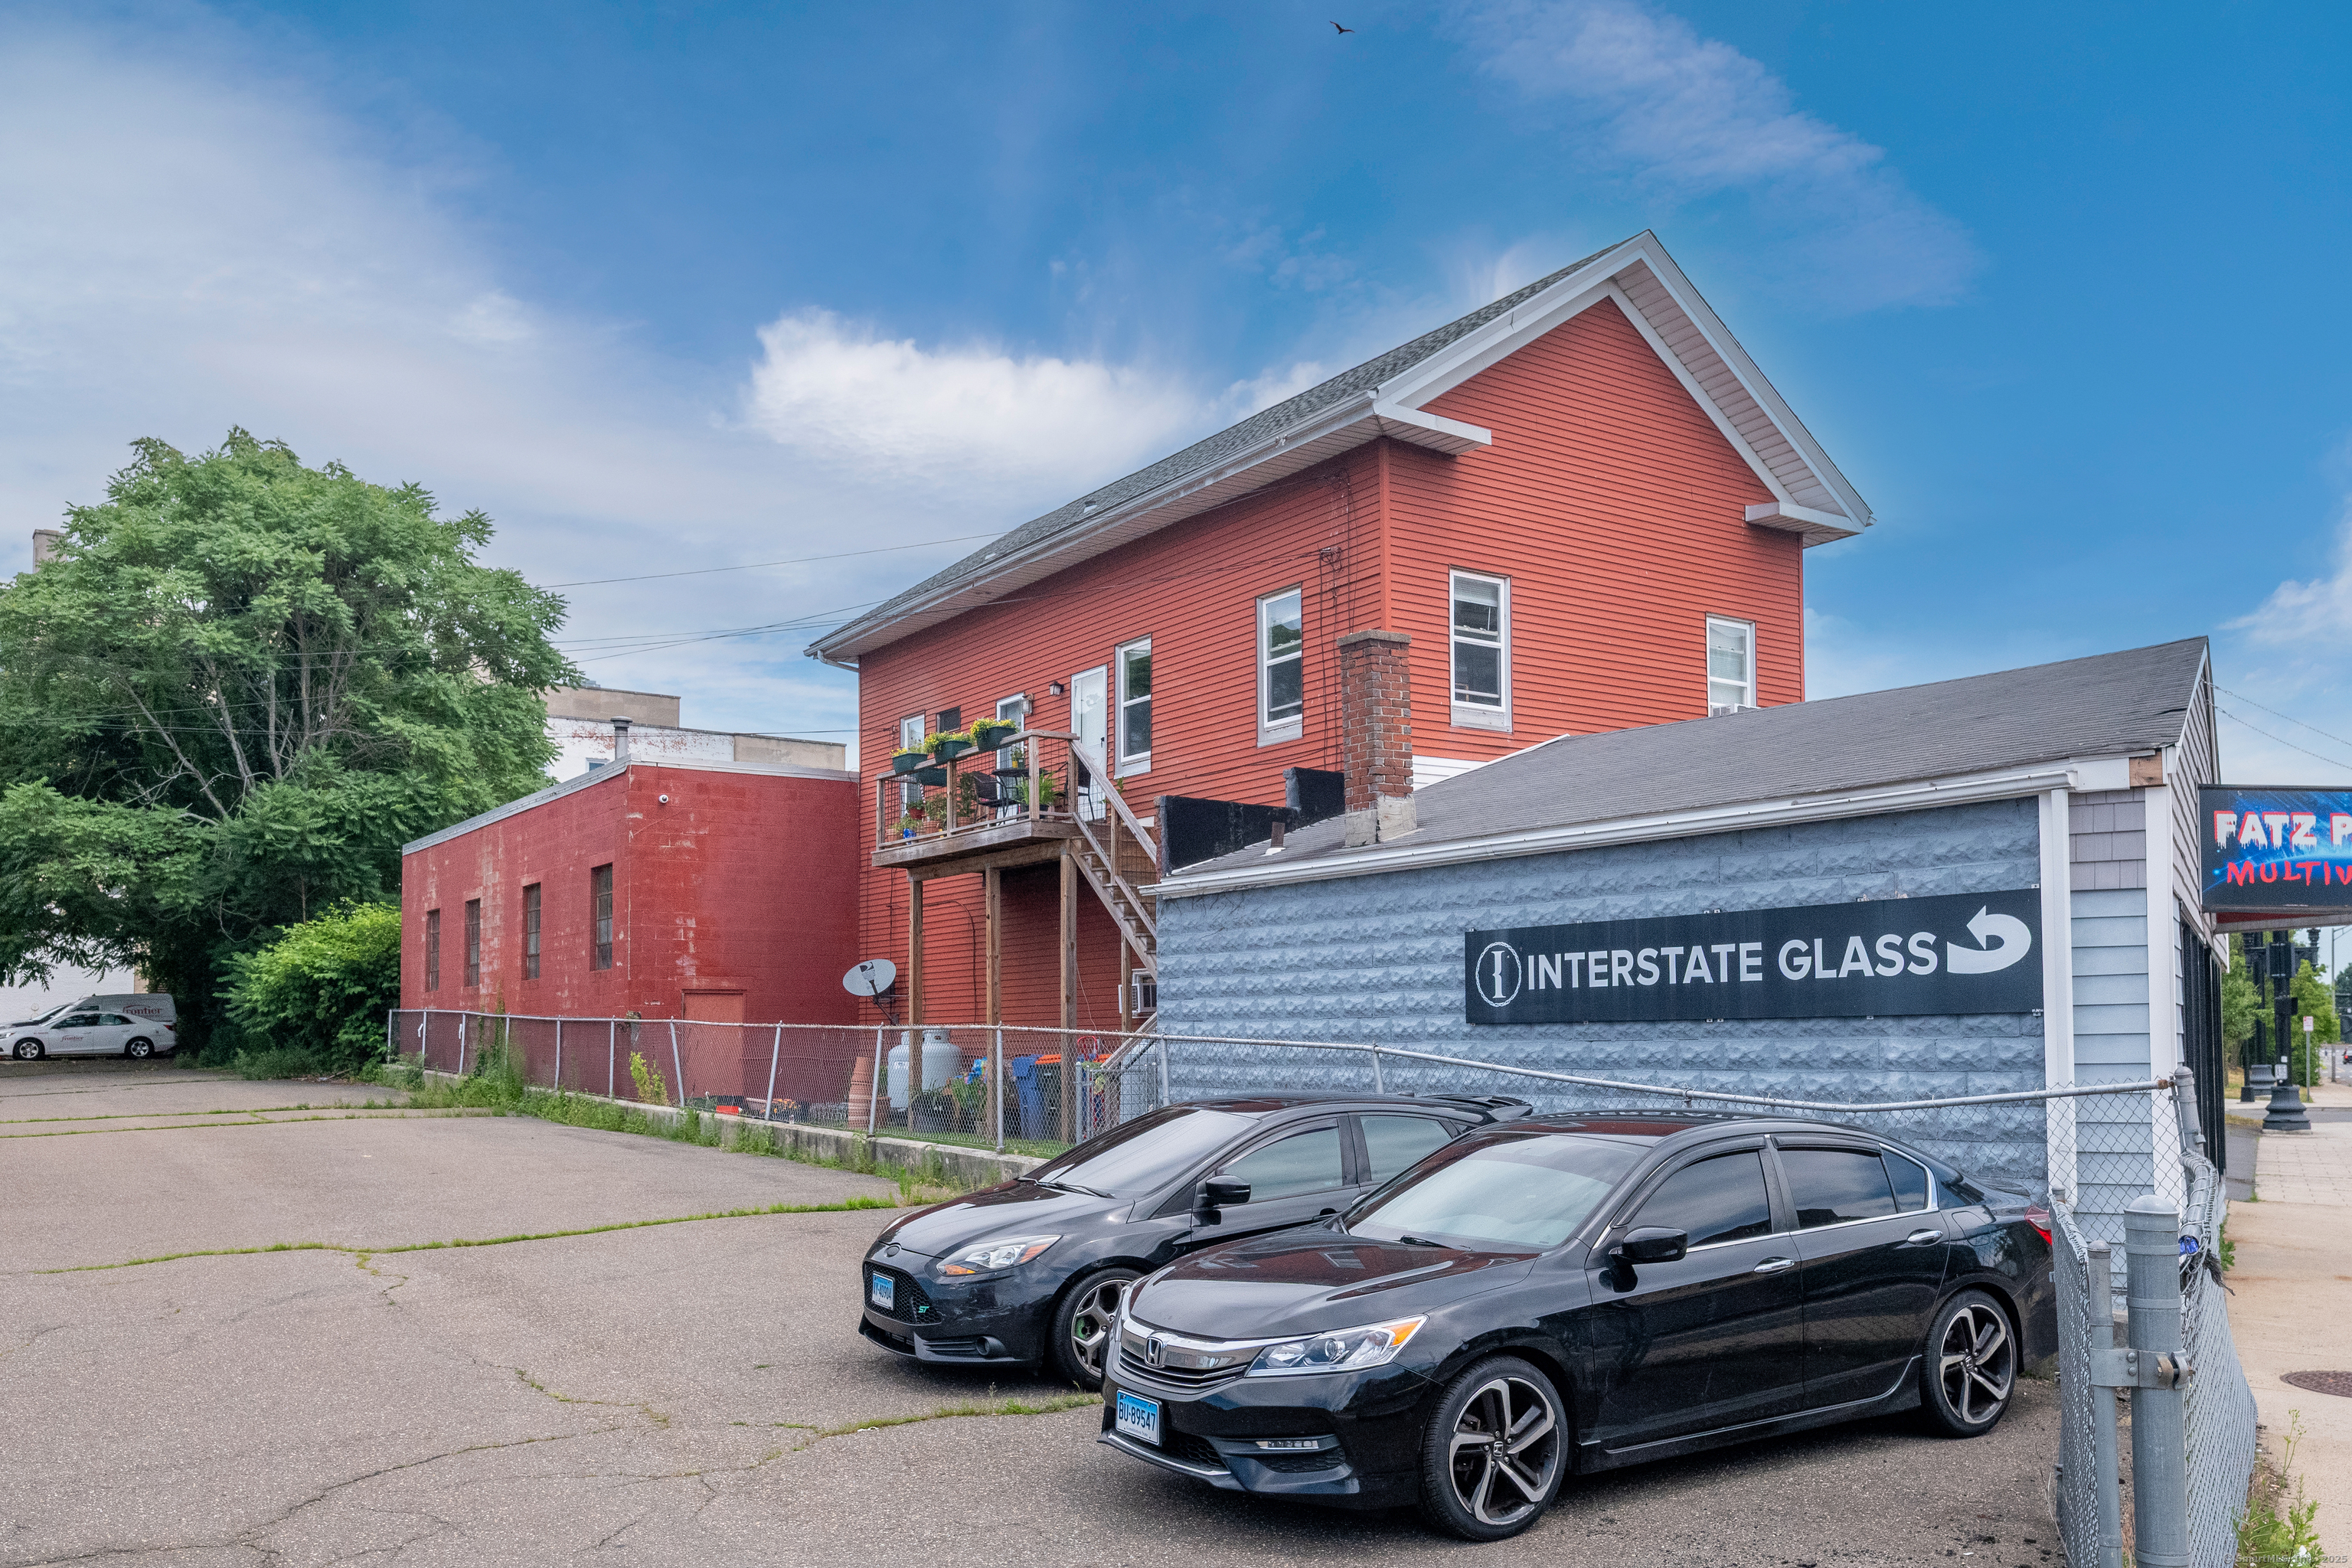
    • Mixed‑use property offering diverse income streams or owner‑user opportunities with industrial, office, retail, and residential spaces.

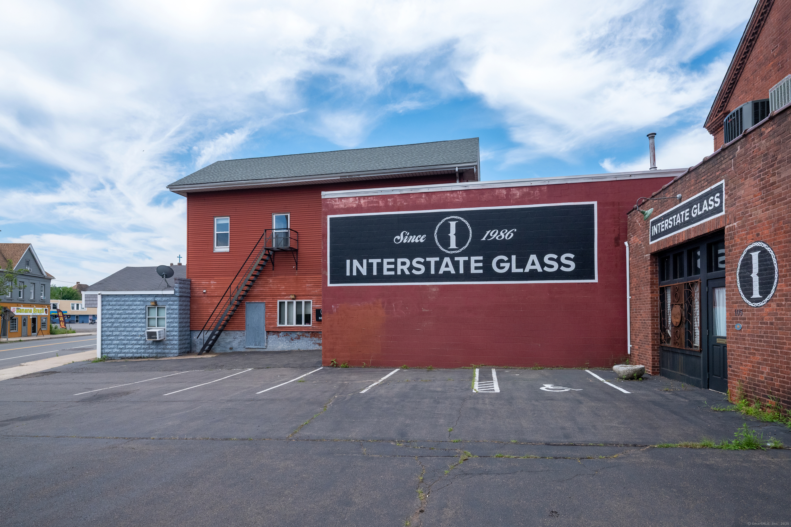
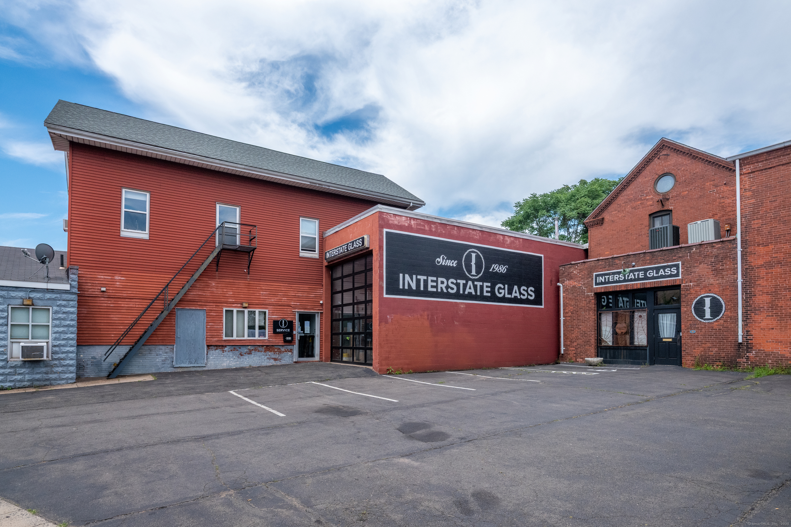
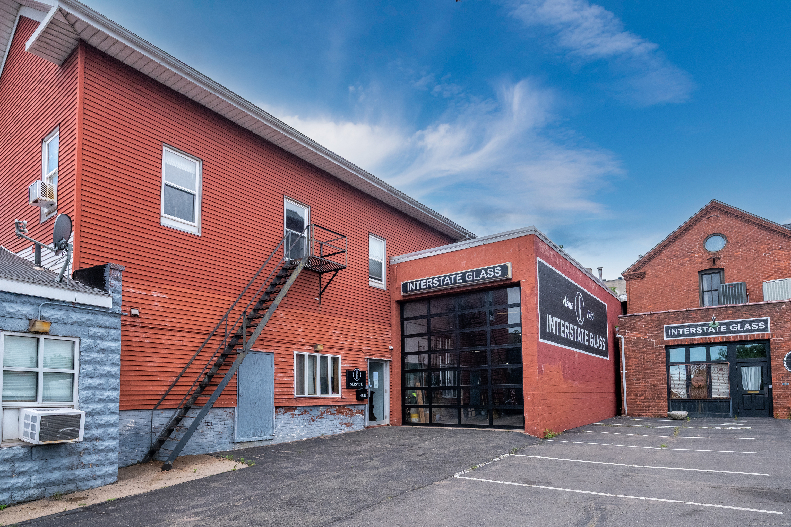
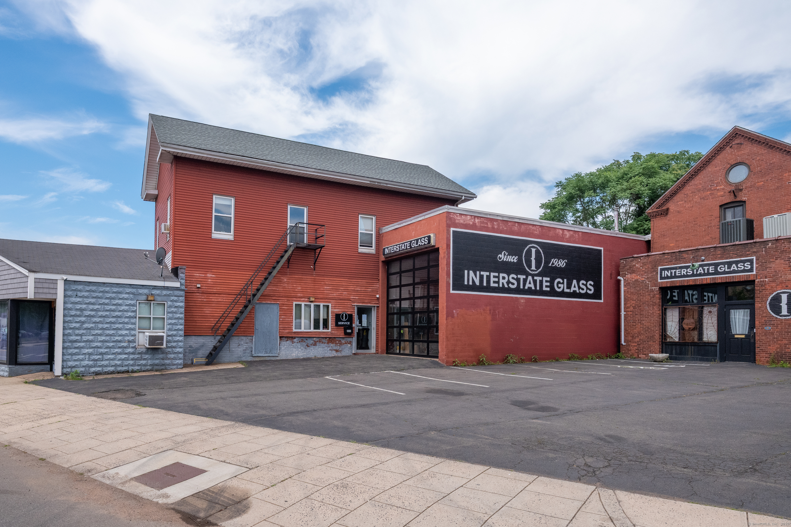
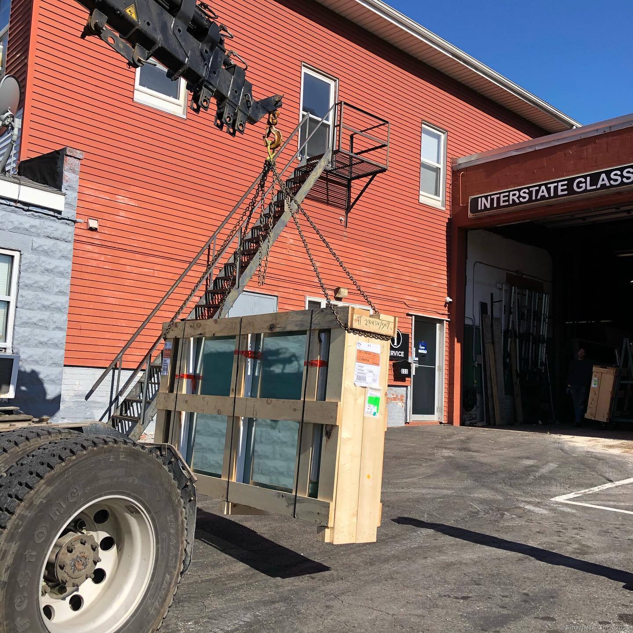
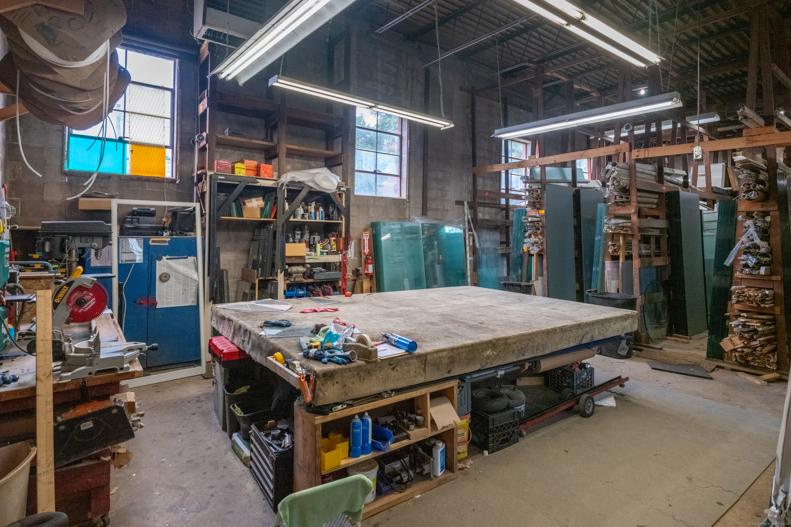
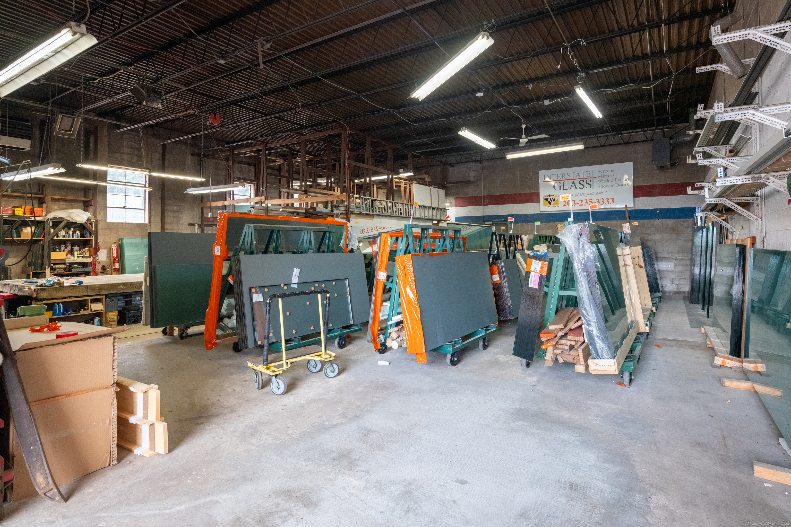
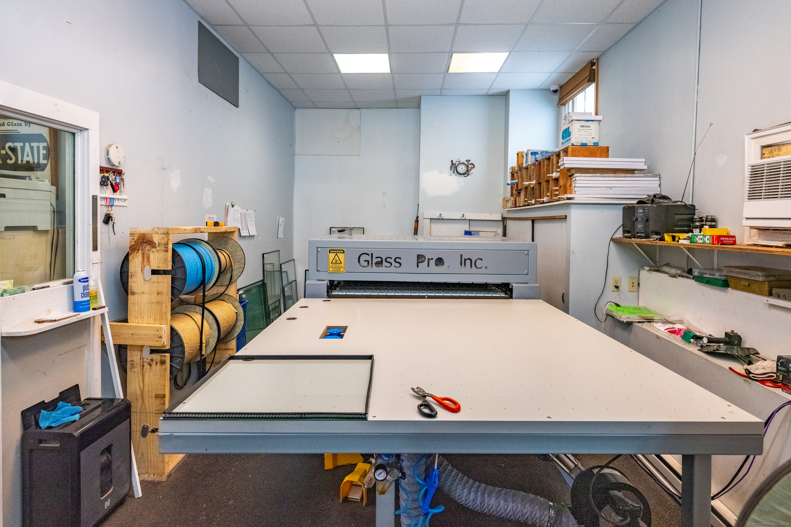
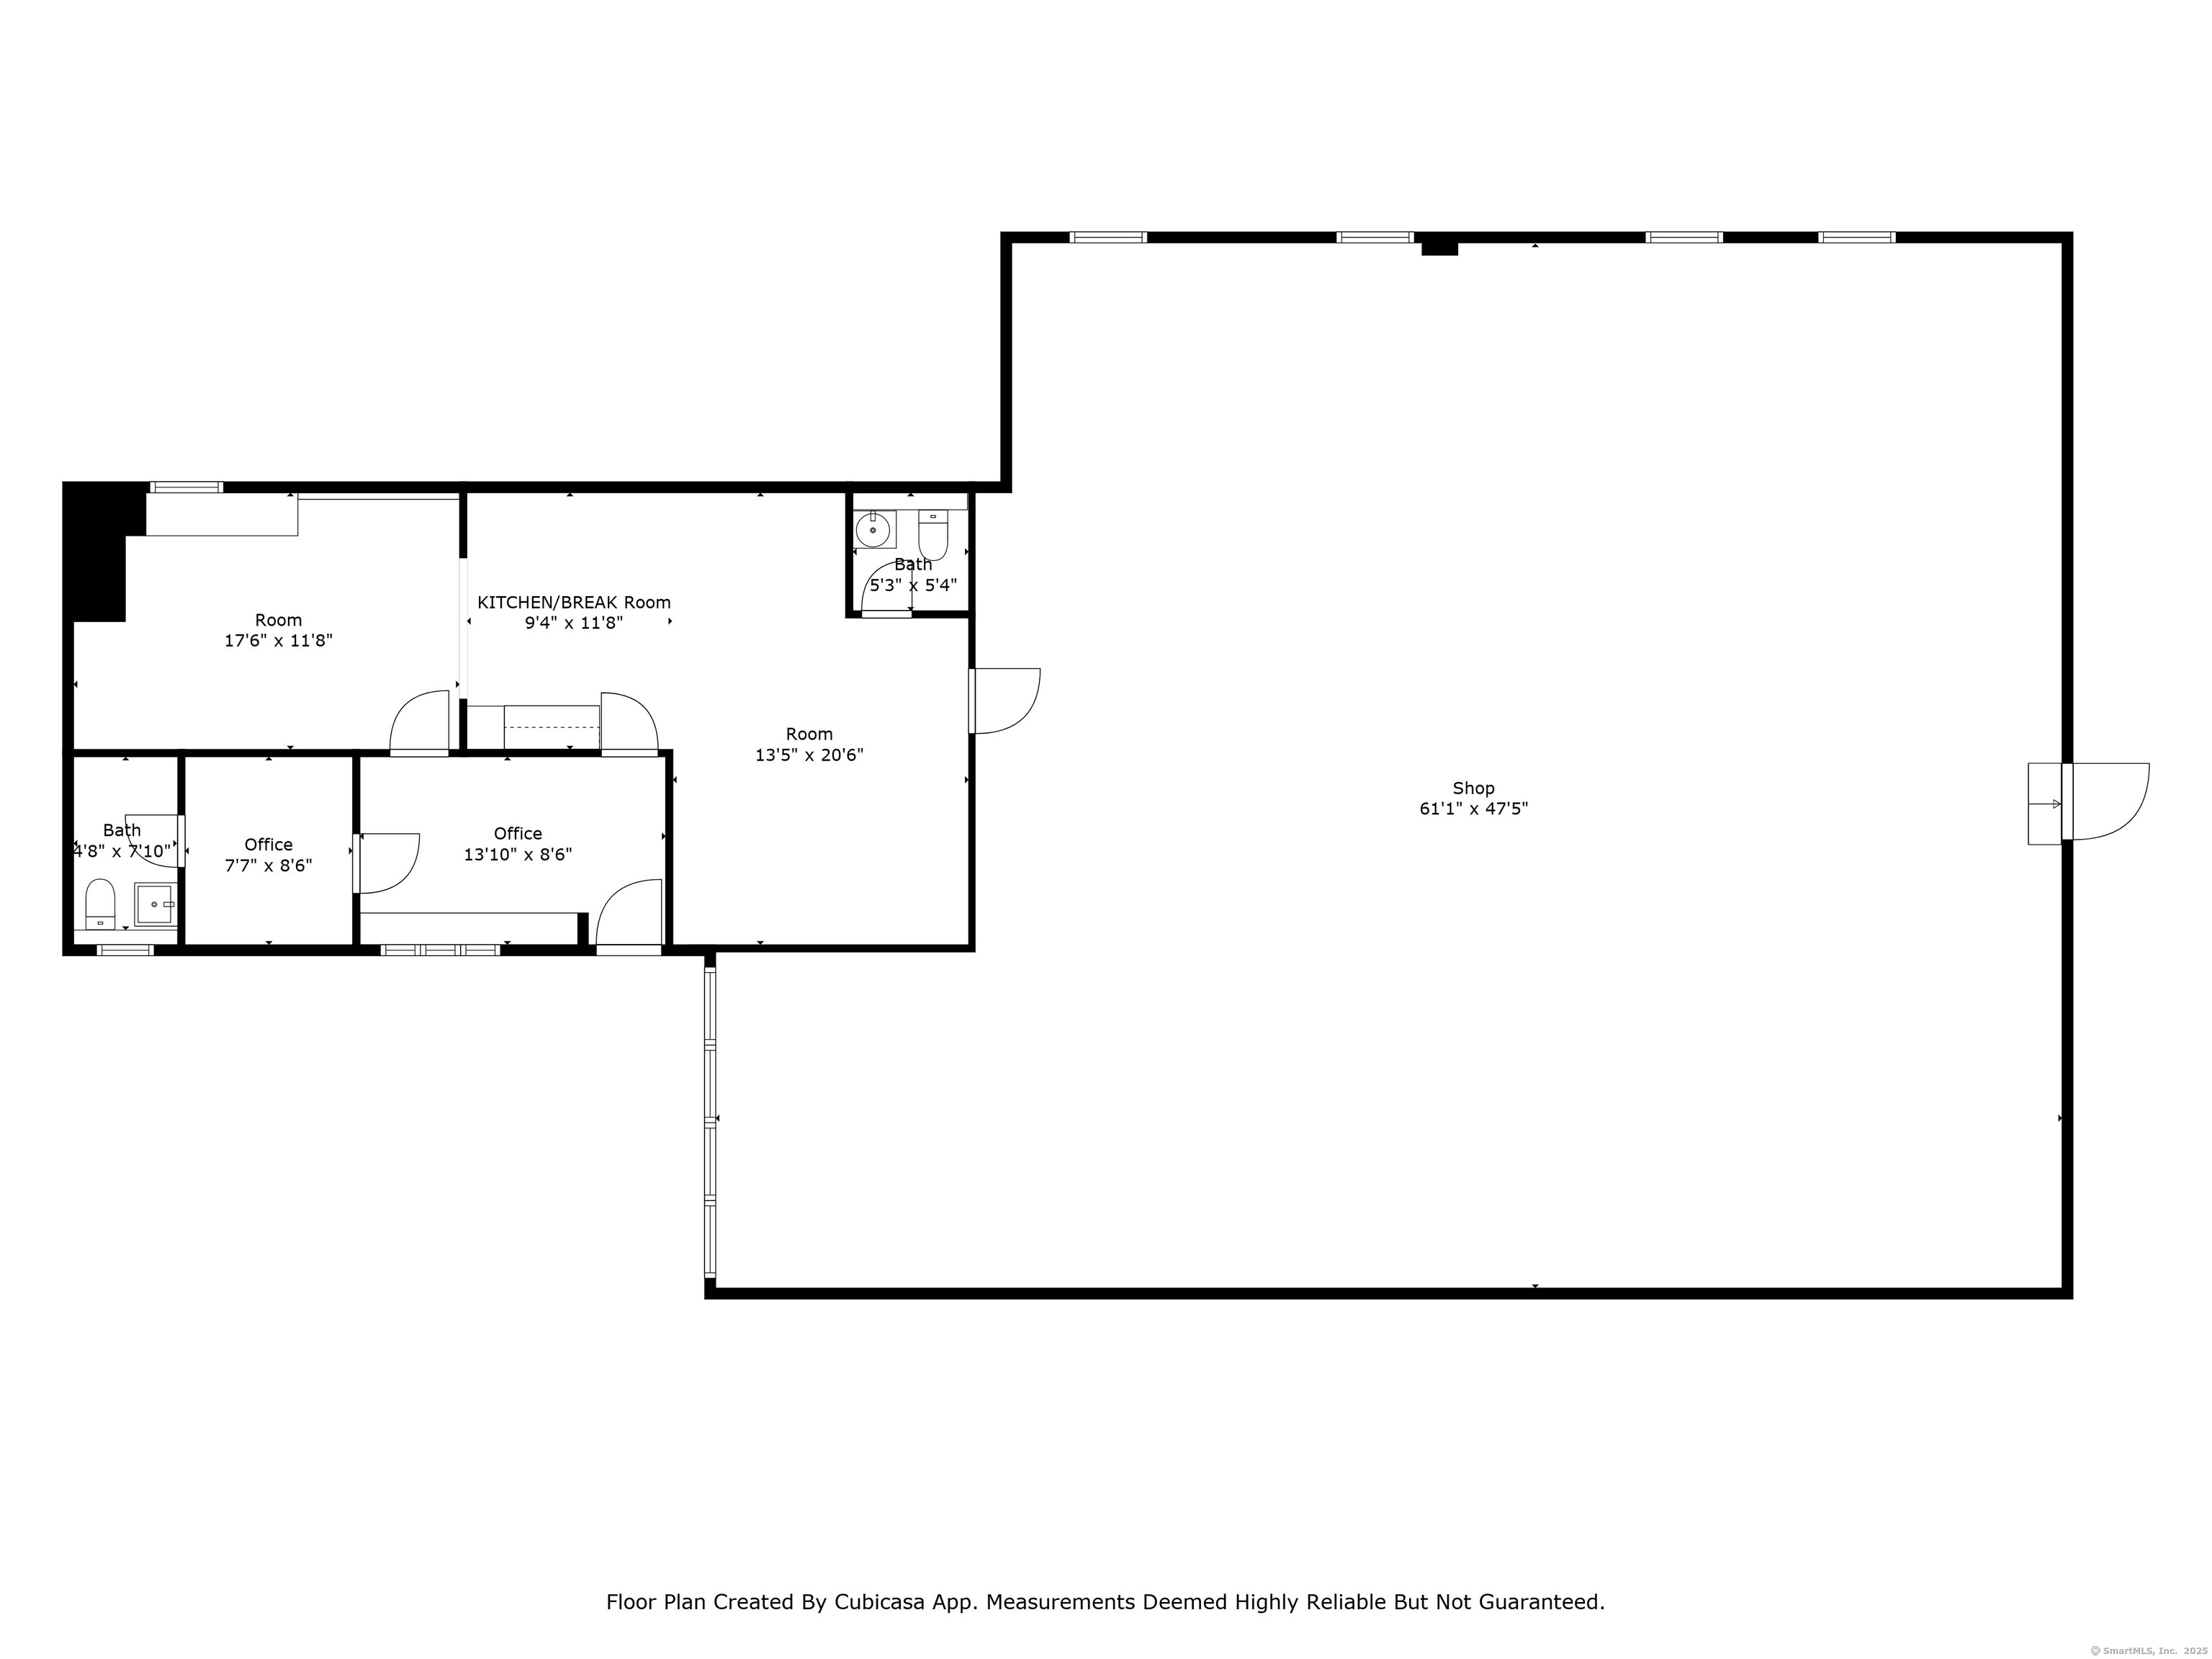
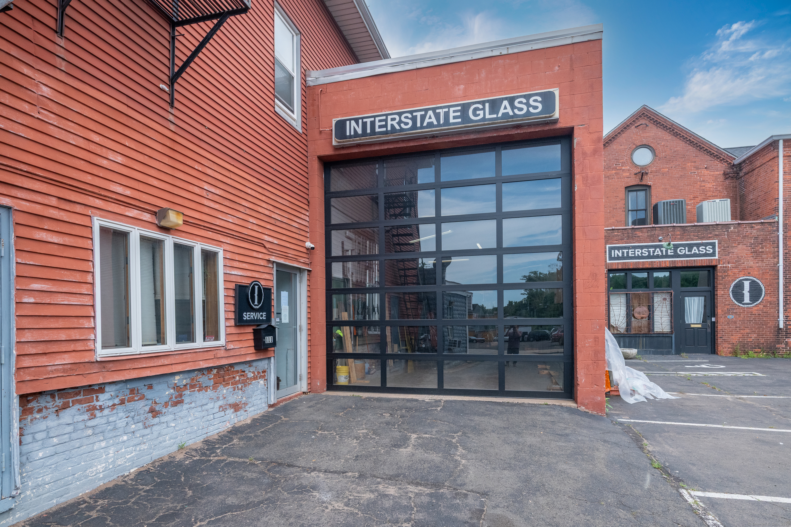
    • Ground floor features 2,750 sq ft of warehouse/workshop space with 16‑foot ceilings and a 14' x 14' glass‑panel overhead door.
    • Dedicated retail storefront with prominent signage and strong street presence.
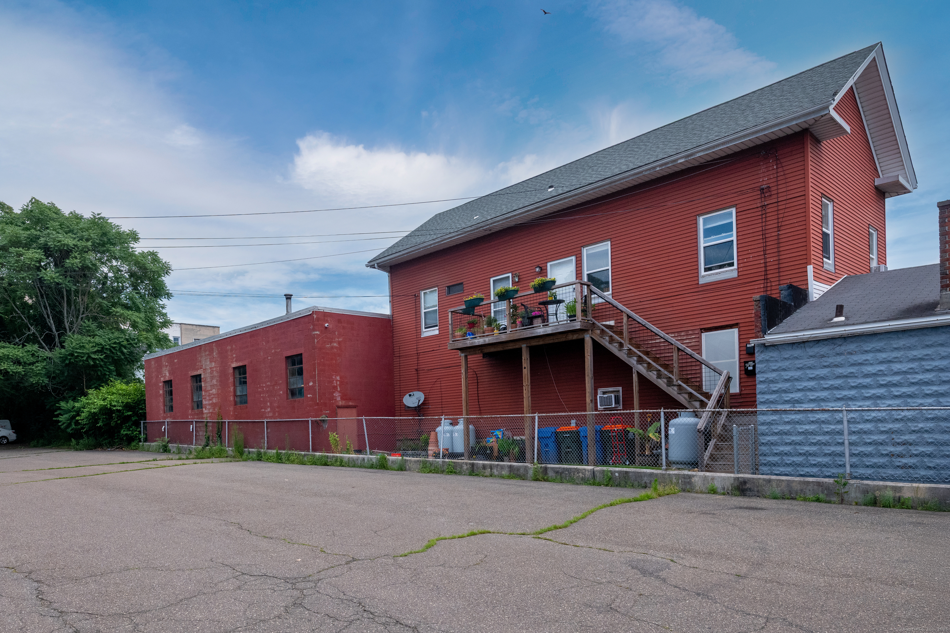
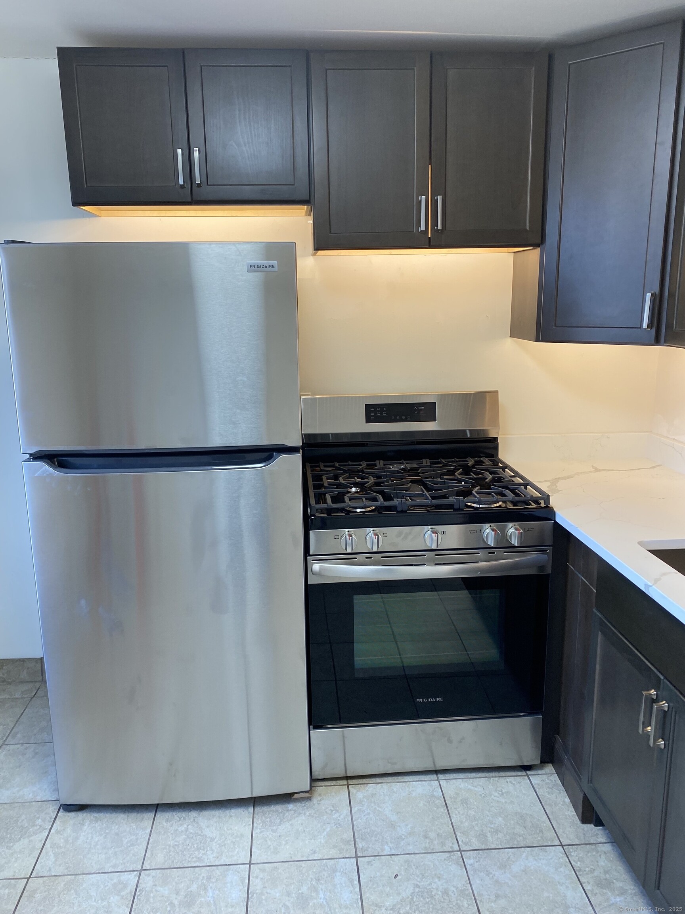
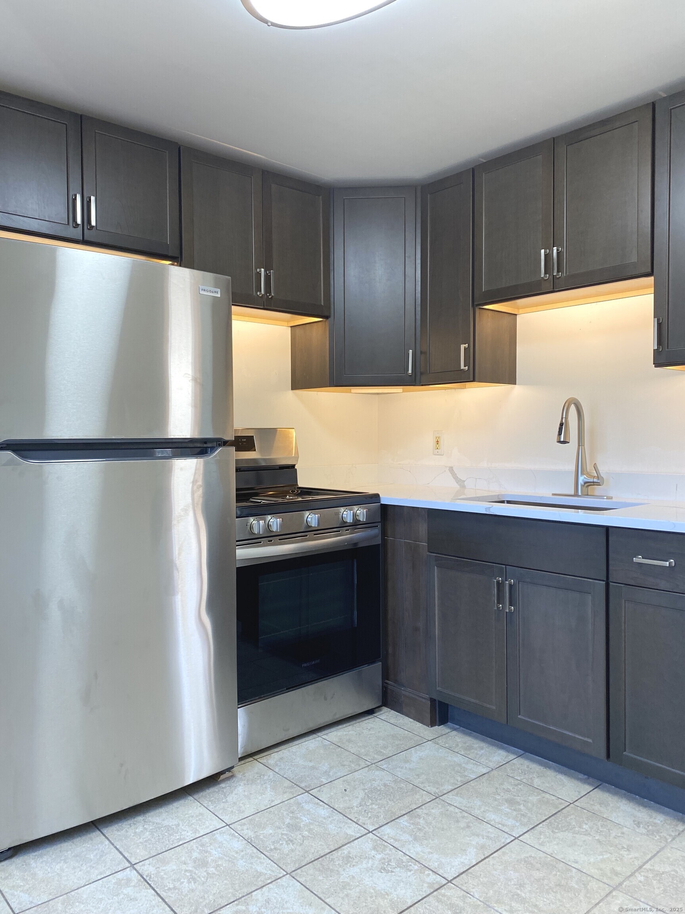
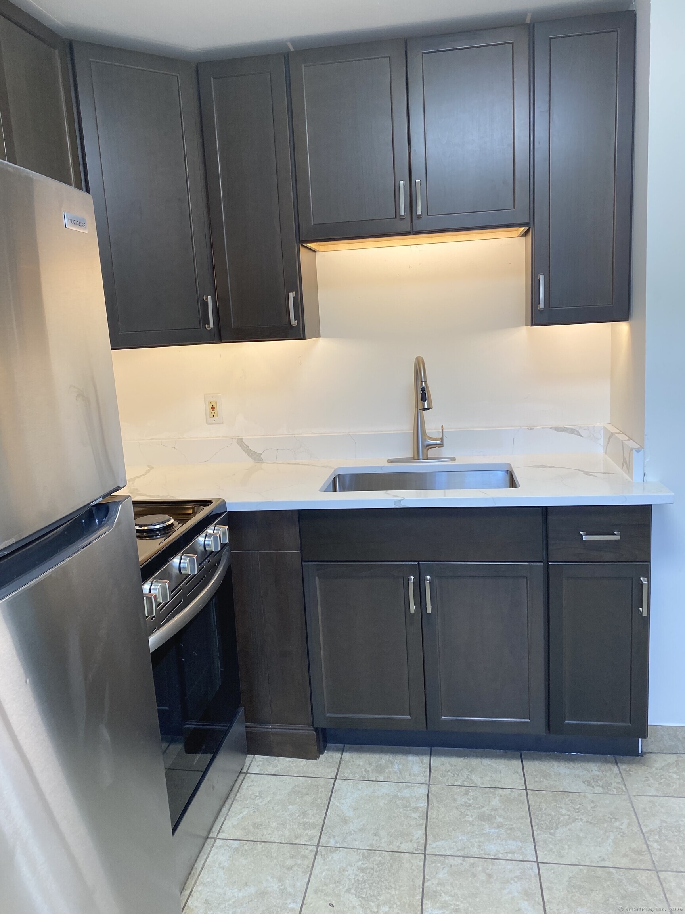
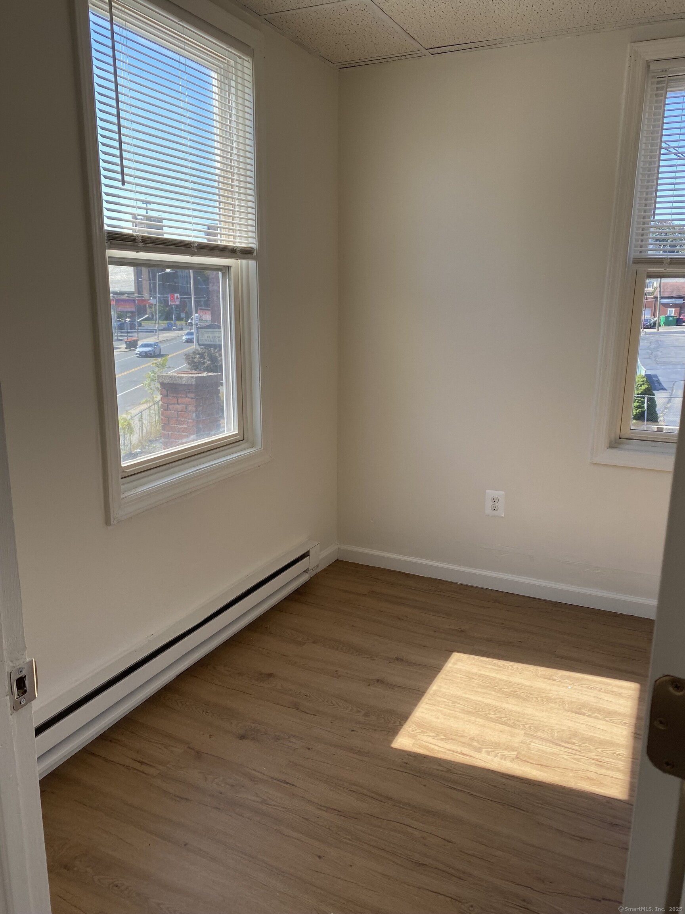
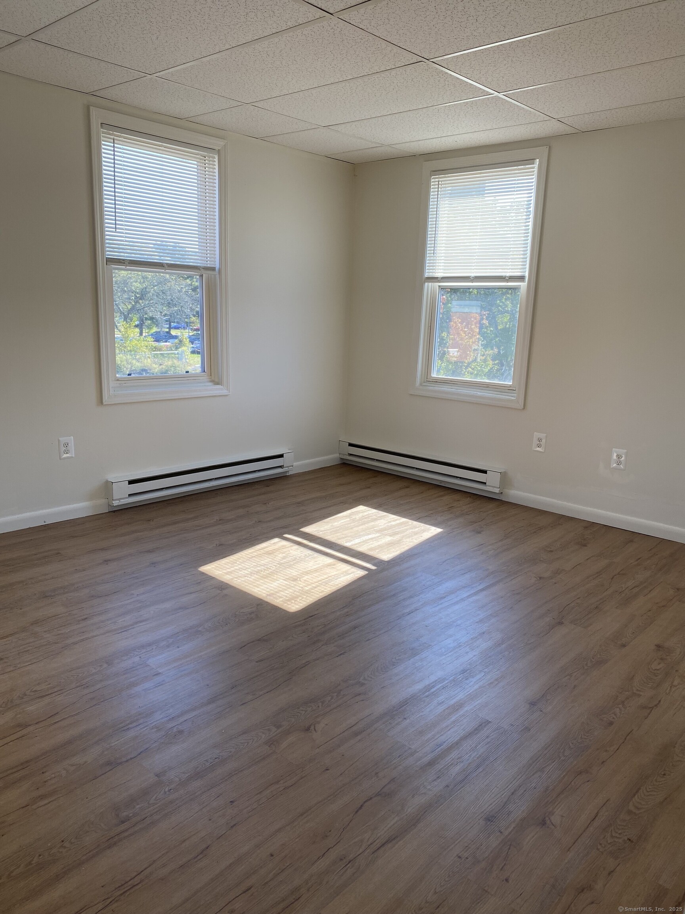
    • Two fully renovated 1‑bedroom apartments with a private side entrance.
    • Ample street and municipal parking for customers, employees, and tenants.

    Overview

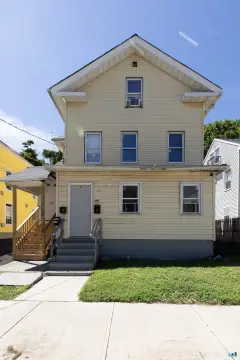
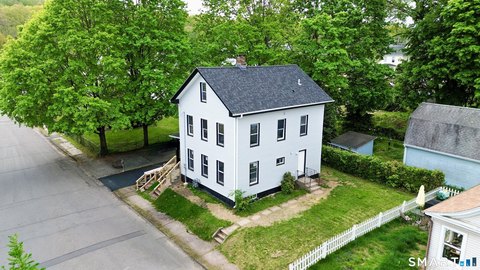
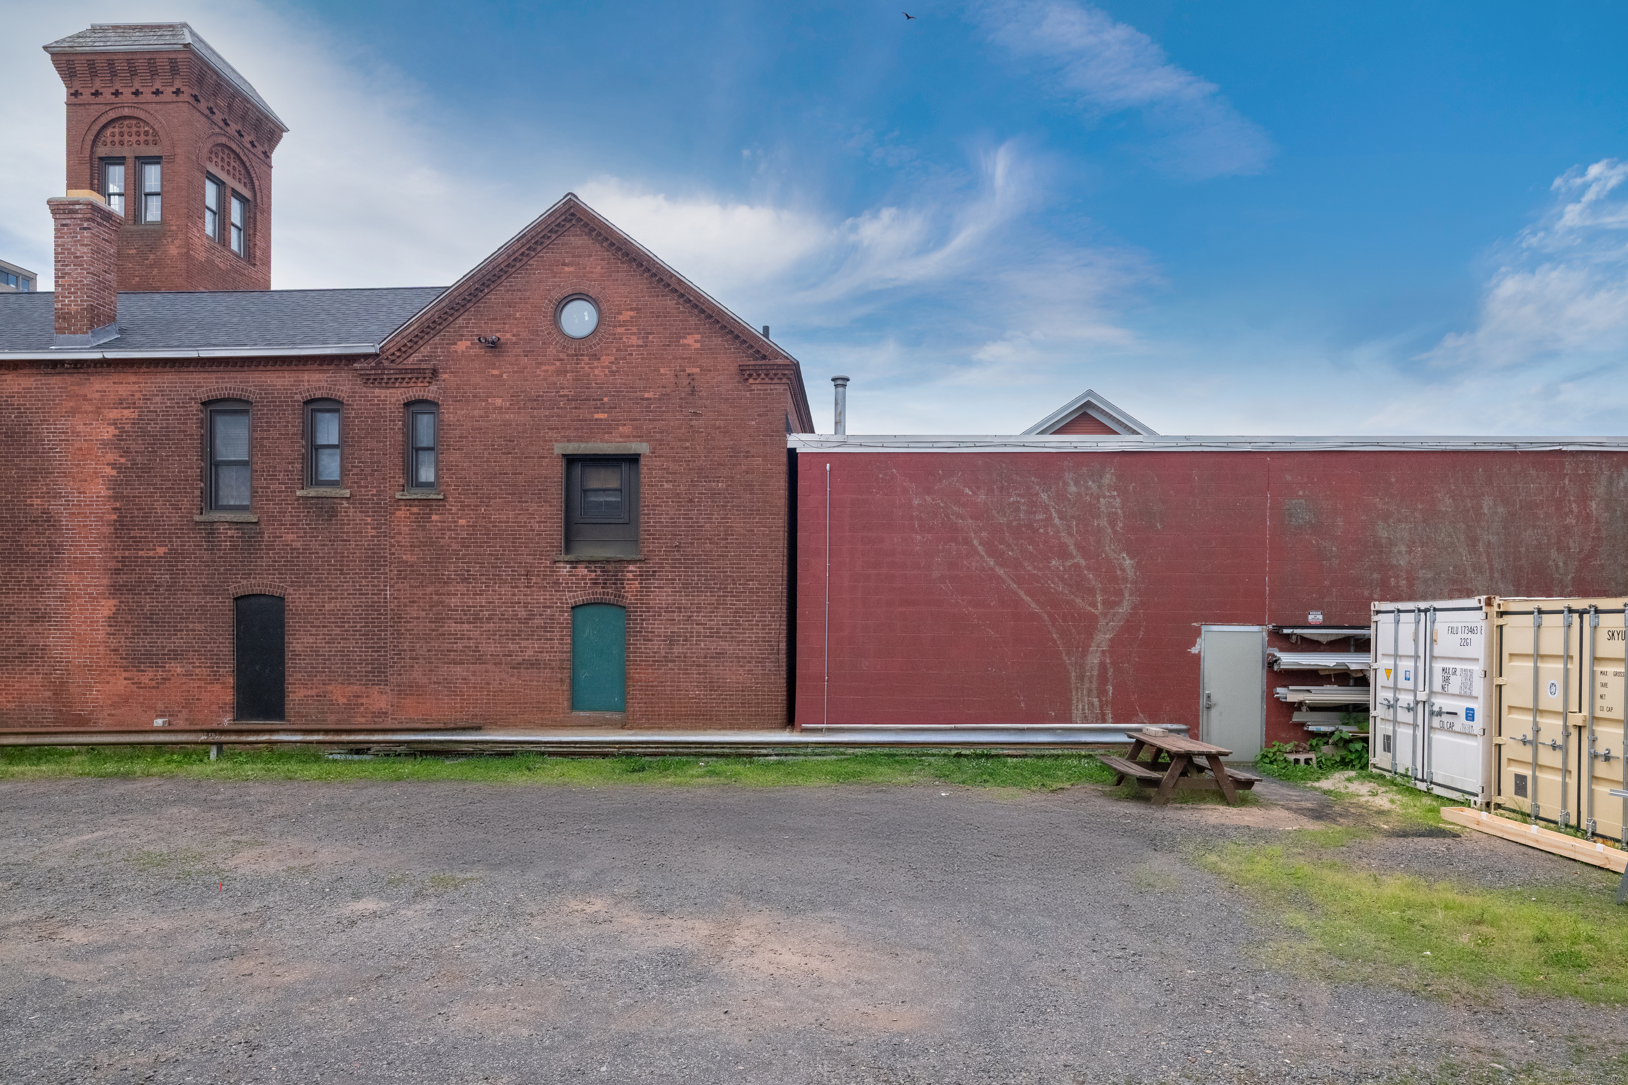
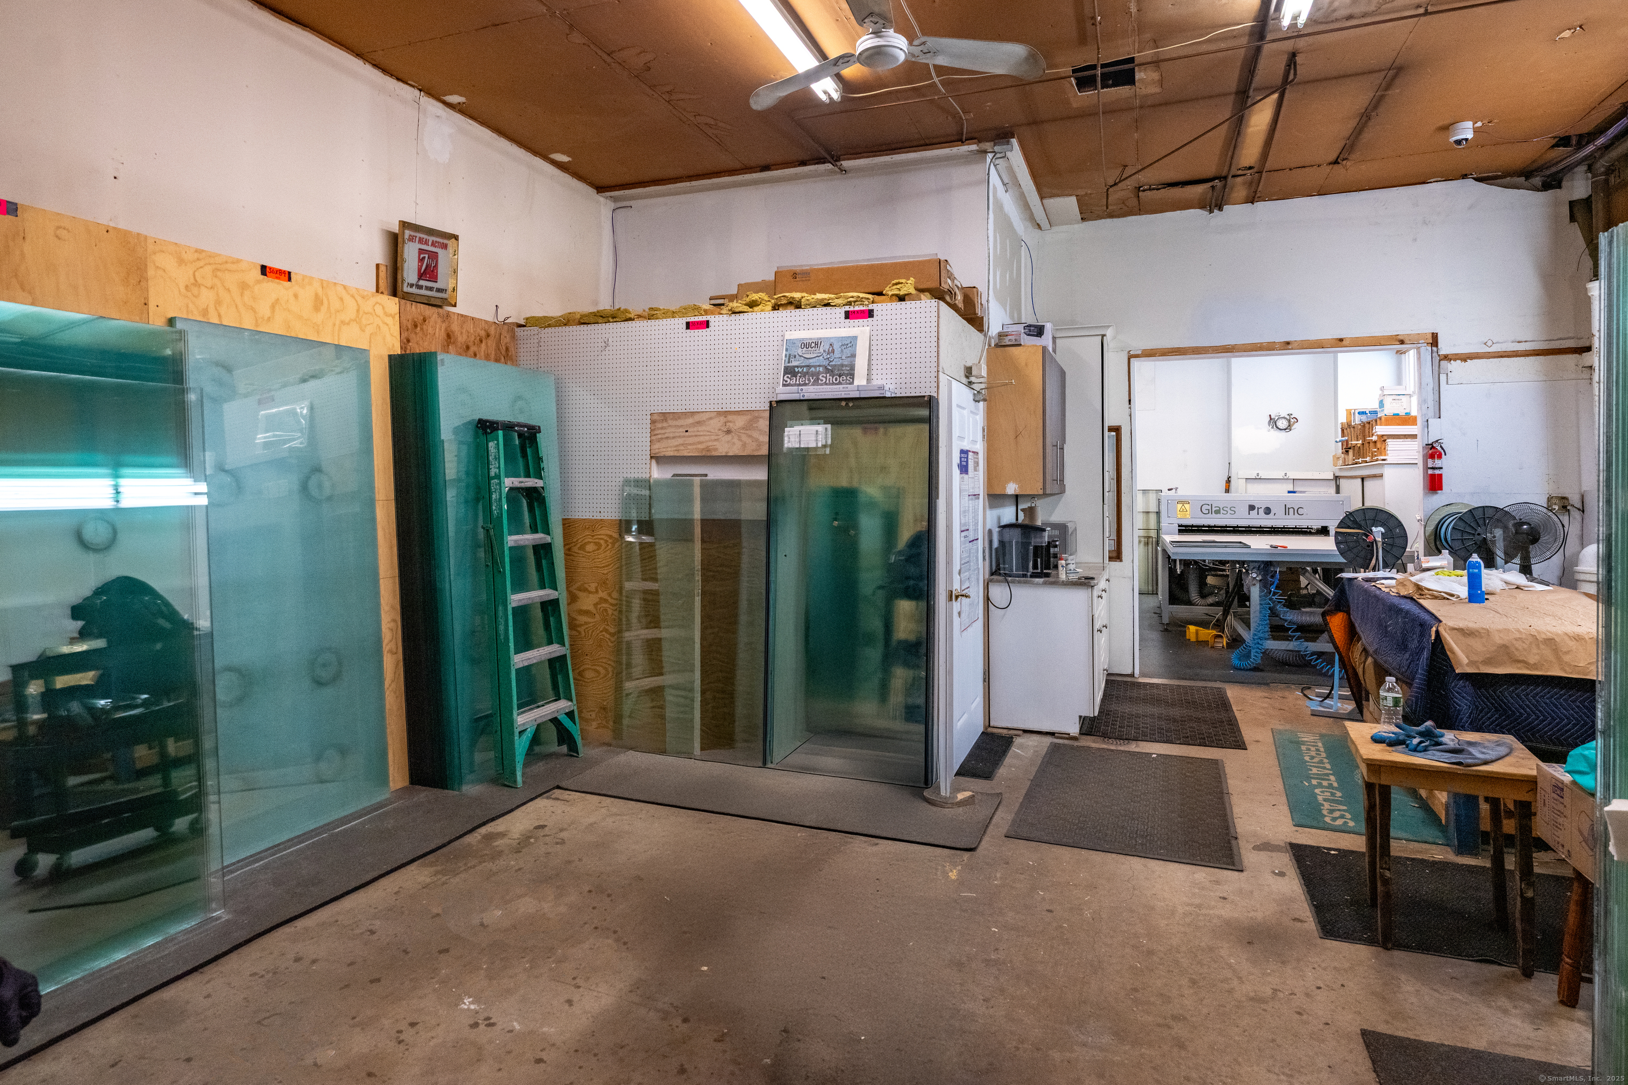
    This mixed-use building offers a blend of industrial, office, retail, and residential space. Located in a desirable downtown setting, the property is near the train station and local amenities. The ground floor features approximately 2,750 square feet of warehouse/workshop space with 16-foot clear ceilings and a 14' x 14' glass-panel overhead door. A dedicated retail storefront with on-building signage and street presence offers an entry point, complemented by adjoining office/back-office space. Upstairs are two fully renovated 1-bedroom apartments with a private side entrance. Ample street and municipal parking make the property accessible for customers, employees, and tenants. The property is suited for an owner-user or investor. The ground floor warehouse/workshop space is suitable for businesses needing functional, high-ceiling workspace with visibility. The property can be used to run a business on-site and generate supplemental income or fully lease out the space as a flexible investment.
    Property Profile Location Intelligence

    Current Use by Public Records

    Office Units

    Suggested Use

    Acupuncture Travel Agency Garden Center Real Estate Agency Catering Service Nursing Home Pet Store & Service Cafe & Coffee Shop (Bike/Boat/Book/etc) Store Restaurant

    Zoning and permitted uses should be independently verified with local authorities.

    Location Insight

    • Map
    • Local Demand
    City
    Meriden
    County
    New Haven
    State
    Connecticut
    Longitude
    -72.8064
    Latitude
    41.5367
    FAQs

    What type of property is this?
    Mixed-use property - Versatile mixed-use property with industrial, retail, office, and residential spaces.
    Where is this mixed-use property located?
    The property is located at 109 Hanover St Meriden, CT.
    What is the asking price?
    The asking price for this property is $540,000.
    What are key features of this property?
    This property features: Prime downtown location steps from the train station and local amenities.; Mixed‑use property offering diverse income streams or owner‑user opportunities with industrial, office, retail, and residential spaces.; Ground floor features 2,750 sq ft of warehouse/workshop space with 16‑foot ceilings and a 14' x 14' glass‑panel overhead door.
    More about this property
    Thanks! Your message was sent.
    Error! Your message wasn't sent.
    Please enter your name
    Please enter email
    Please enter the email in the correct format
    Please enter phone
    Please enter the number in the correct format
    Please enter message