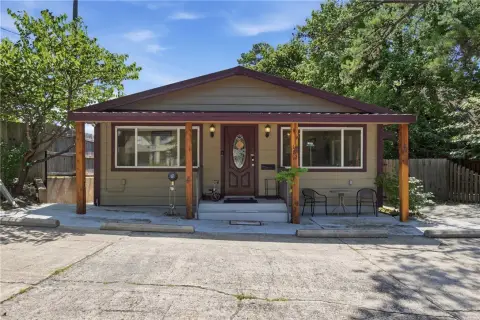
Restaurant Property with Outdoor
For Sale
$345,000
426 Van Buren, Eureka Springs, AR 72632
CommercialSale, Eureka Springs, AR
Property Size2,210 SF
Lot Size5.36 Acres
Price / SF$156.11
Days on Market261
Property Features for 426 Van Buren
General Information
Property type
Commercial Sale
Property subtype
Other
Appliances
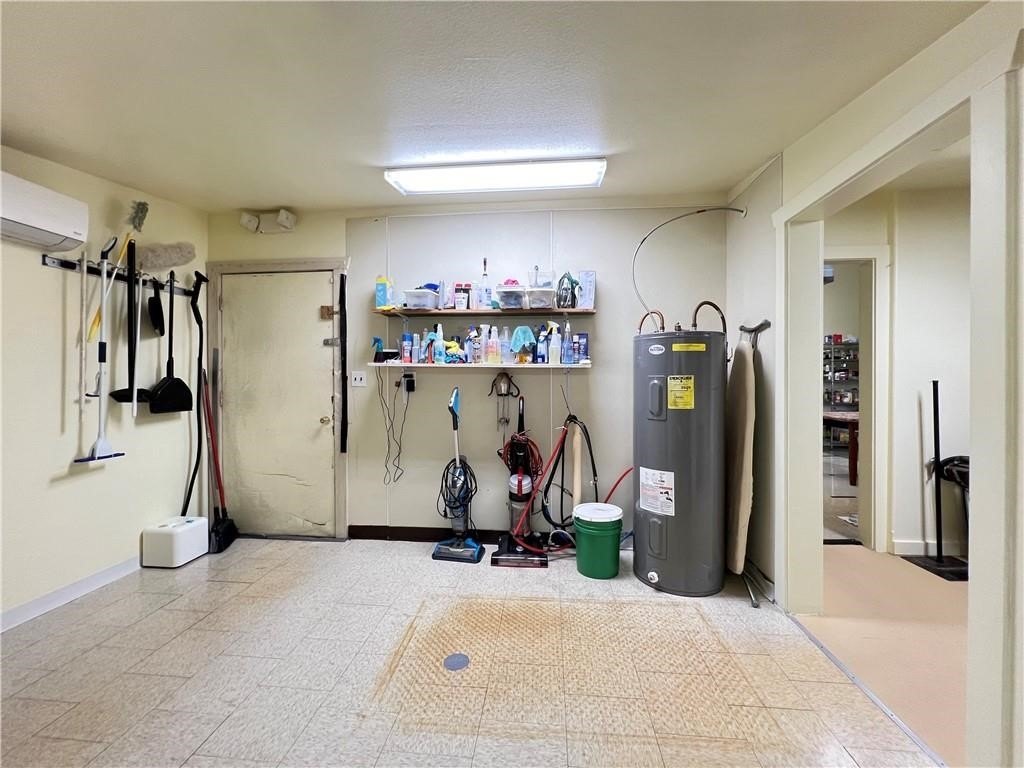
ElectricWaterHeater
Directions
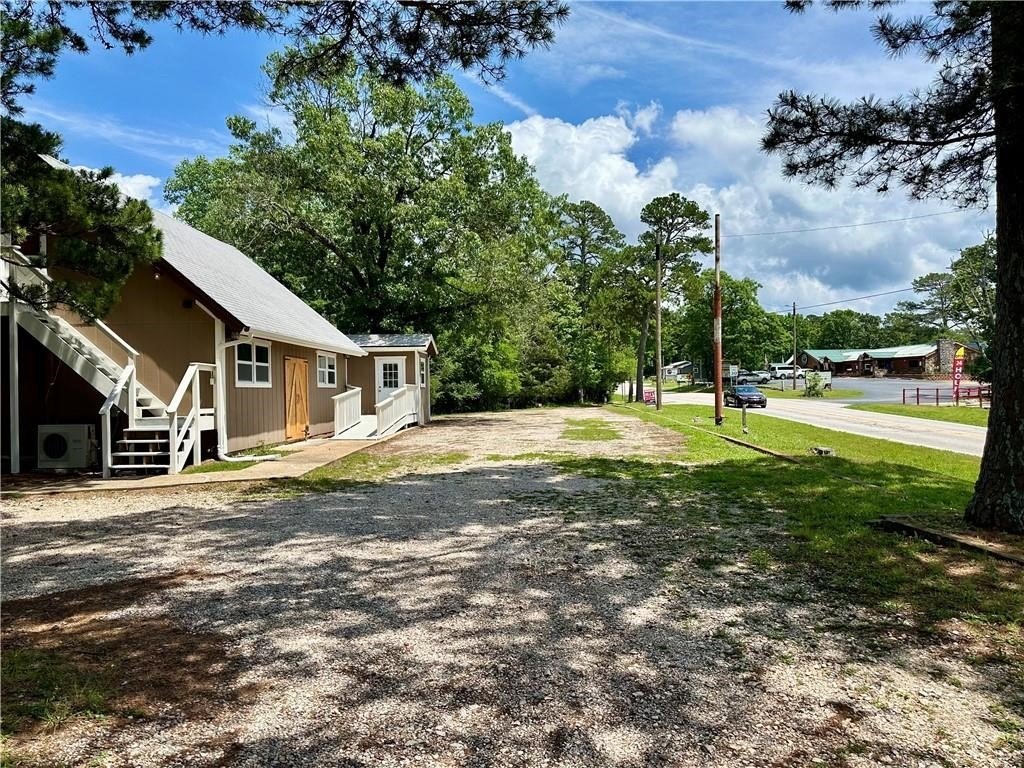
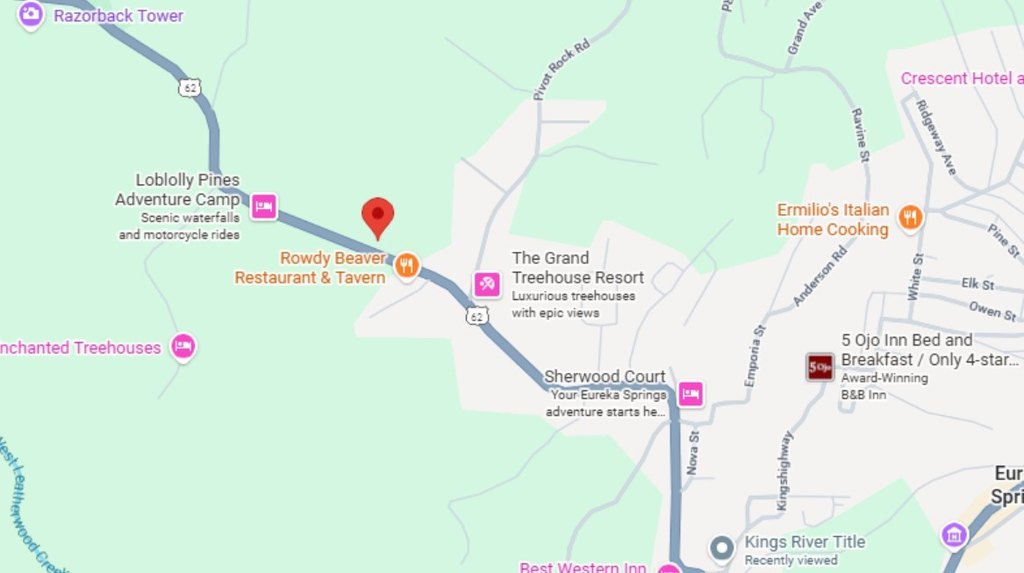
Across from The Rowdy Beaver and the entrance to Gotahold Brewery on Hwy 62, west of Eureka Springs town center.
Standard status
Active
APN
925-00026-000
Size
2,210 SF
Lot size
5.36 Acres
Taxes and HOA fees
Tax Description
PT NE NW
Tax Annual Amount
2043
Legal Description
PT NE NW
Utilities
Sewer type
Septic Tank
Heating system
Ductless (Heating), Electric (Heating)
Cooling system
Electric, Ductless
Water source
Public
Amenities
trails
Building Details
Year built
1976
Building materials
Frame
Roof type
Asphalt, Shingle
Listing Agency:
All Seasons MW Realty
(479) 253-0303
Listed By:
Beth Martin · License #SA00090351
(479) 981-1629
Added: Jan 16
Changed: Sep 12
Last Checked: Oct 4 at 6:06PM
MLS# 1333037
Copyright © 2026 ArkansasONE MLS. All rights reserved. All information provided by the listing agent/broker is deemed reliable but is not guaranteed and should be independently verified.
Investment Insights
Based on property information with market context.
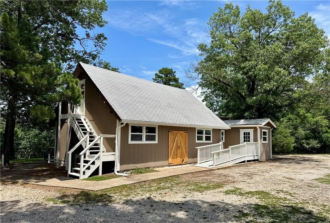
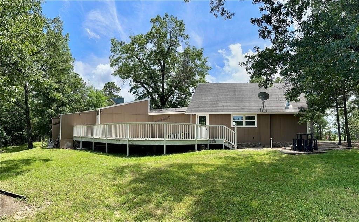
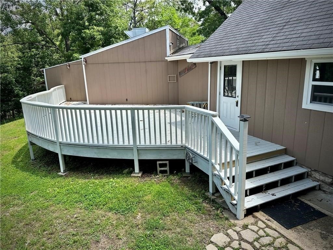
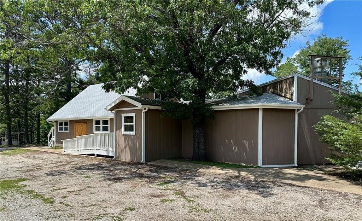
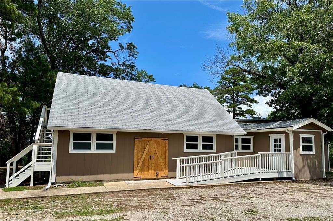
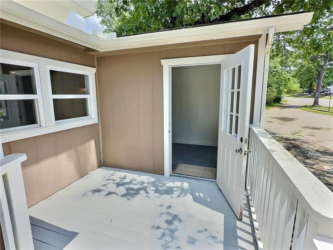
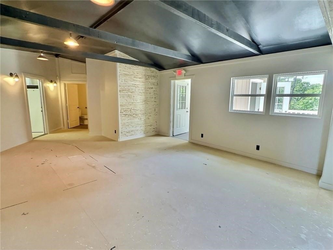
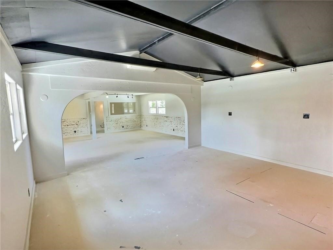
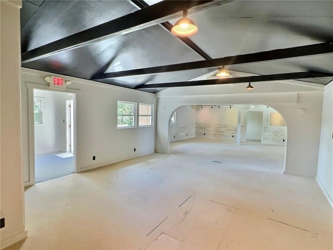
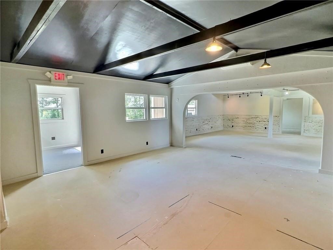
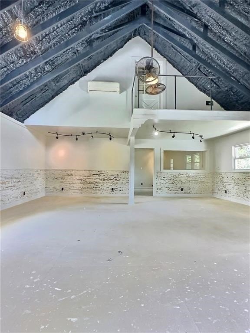
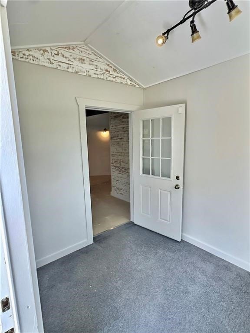
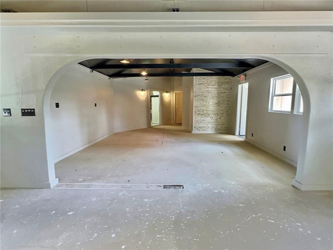
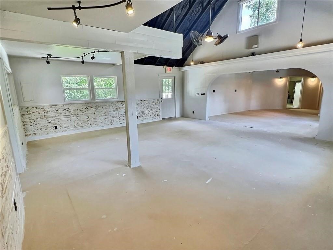
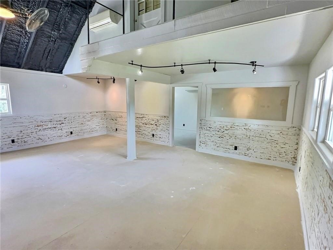
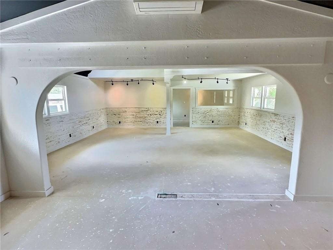
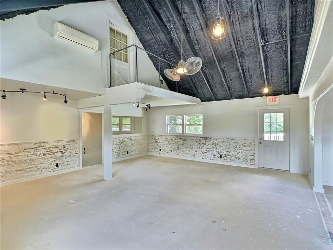
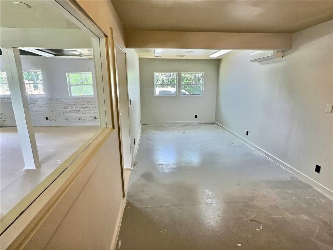
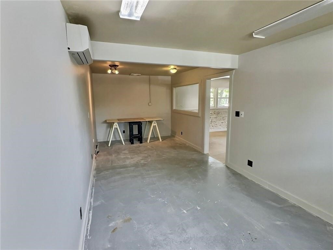
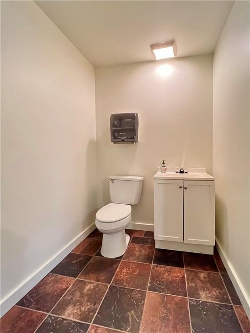
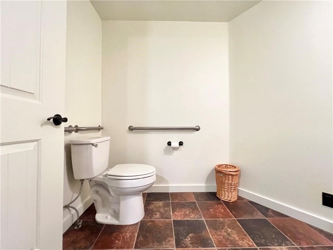
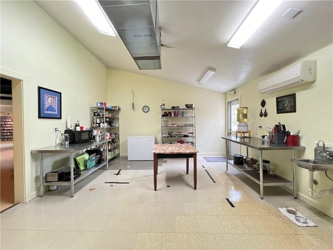
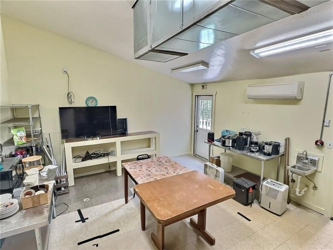
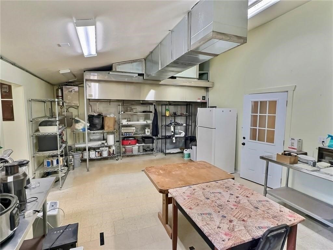
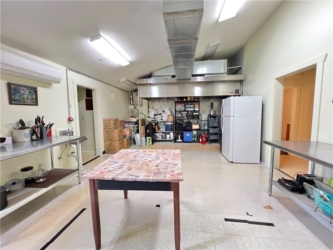
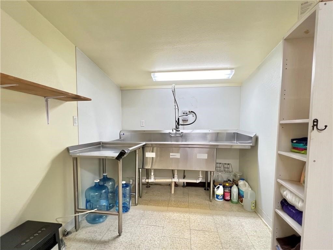
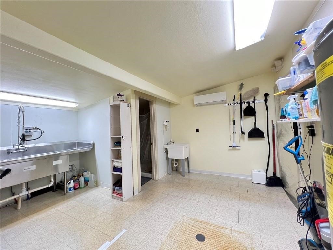
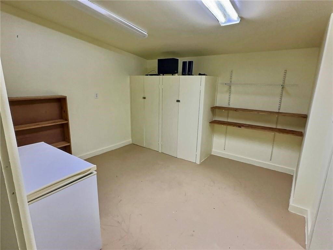
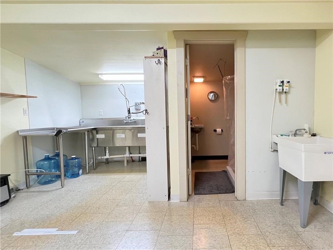
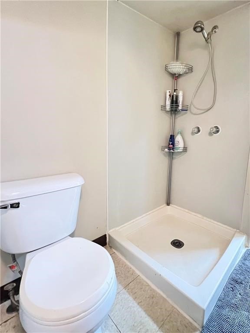
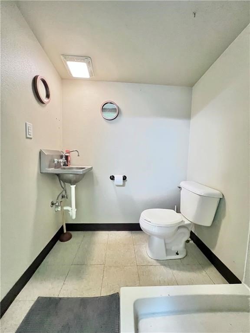
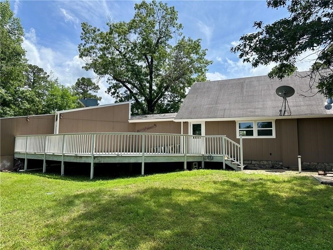
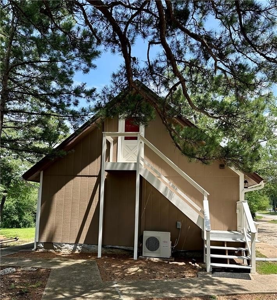
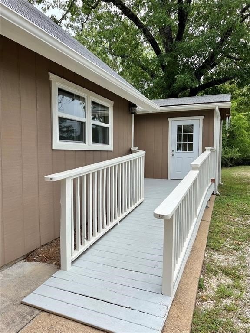
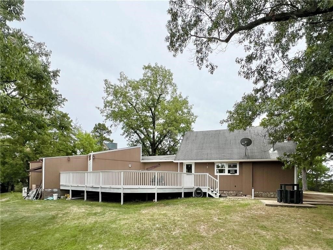
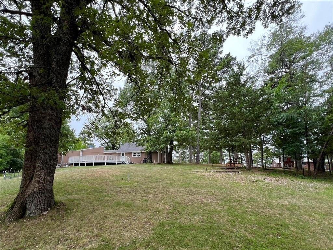
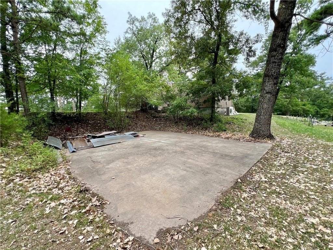
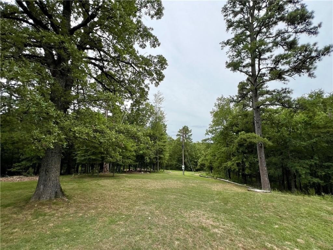
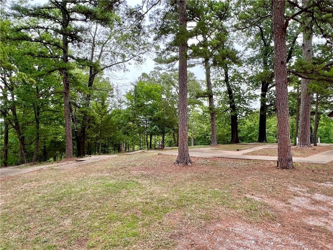
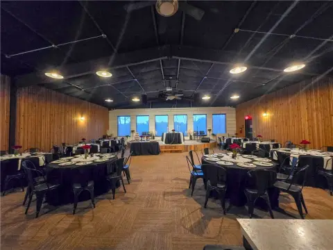
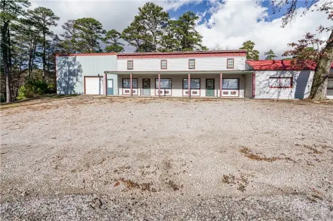
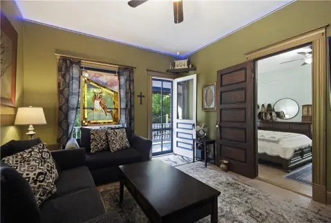
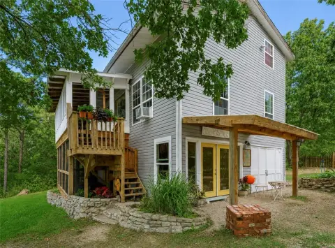
This 2,210-square-foot restaurant property sits on 5.36 acres with mostly level terrain, cleared building areas, outdoor terraces, a 500-square-foot rear deck, and a quarter mile of trails. The deck faces an expansive lawn and valley view. Interior improvements include two handicap-accessible restrooms with a ramp, a third bathroom with shower, a loft office and storage area, and a kitchen equipped for installation with a 12-foot standalone hood vent and fire suppression system. The building was previously used as a restaurant and micro-brewery.
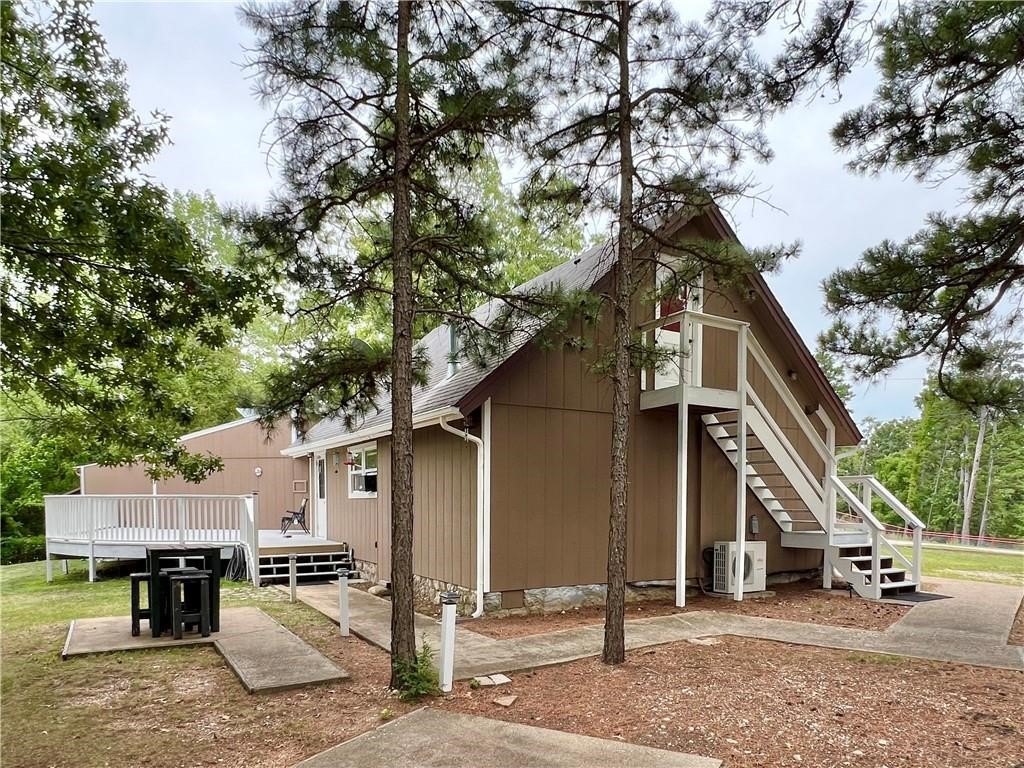
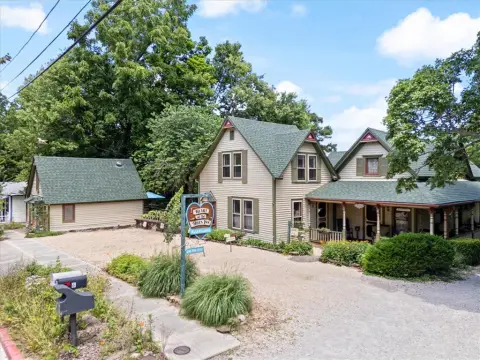
Located at 426 Van Buren in Eureka Springs, the property has 600 feet of frontage along Highway 62. Trolley Stop #105 is immediately adjacent to the front entrance, while the rear portion is wired for additional development. Public water and septic service are in place, with frame construction, asphalt shingle roofing, electric heating, and ductless cooling.
Located at 426 Van Buren in Eureka Springs, the property has 600 feet of frontage along Highway 62. Trolley Stop #105 is immediately adjacent to the front entrance, while the rear portion is wired for additional development. Public water and septic service are in place, with frame construction, asphalt shingle roofing, electric heating, and ductless cooling.
Key Highlights
- 5.36 acres with 2,210 square feet of building area
- 600 feet of Highway 62 frontage
- 500‑square‑foot rear deck overlooking the lawn and valley
Property Analytics
Unlock full access to Insights
Subscribe to Realmo Intelligence
Open Analytics
Current Use
Lease Details
Yes
Highway access
Yes
Paved road access
Yes
Commercial hood
Location Intelligence
Trade Area within ½ mile
137
Businesses Nearby
Well-served
Demand for This Use
Explore this area
Business Placement
Demographics for 72632, AR
4,704
Population
2,840
Households
1.7
Avg Household Size
55
Median Age
30%
College-Educated
96%
High-School Grad
97.8 sq mi
ZIP Area
48
Density / Sq Mi
$45,990
Median Household Income
$28,700
Median Earnings
$838
Median Rent
$228,600
Median Home Value
Check the figures for this property
Cap Rate, Value Estimation, Potential NOI and more
View Realmo Analytics
Market
Vacancy Rate% for Industrial in South region

Questions? Ask Rey
Realmo’s AI knows this listing — price, zoning, demand, history. Ask anything.





Frequently Asked Questions
What type of property is this?
Conventional restaurant - Commercially zoned property with a ready kitchen setup, accessible restrooms, trails, and flexible indoor-outdoor gathering areas.
Where is this conventional restaurant located?
The property is located at 426 Van Buren Eureka Springs, AR.
What is the asking price?
The asking price for this property is $345,000.
What are key features of this property?
This property features: 5.36 acres with 2,210 square feet of building area; 600 feet of Highway 62 frontage; 500‑square‑foot rear deck overlooking the lawn and valley


