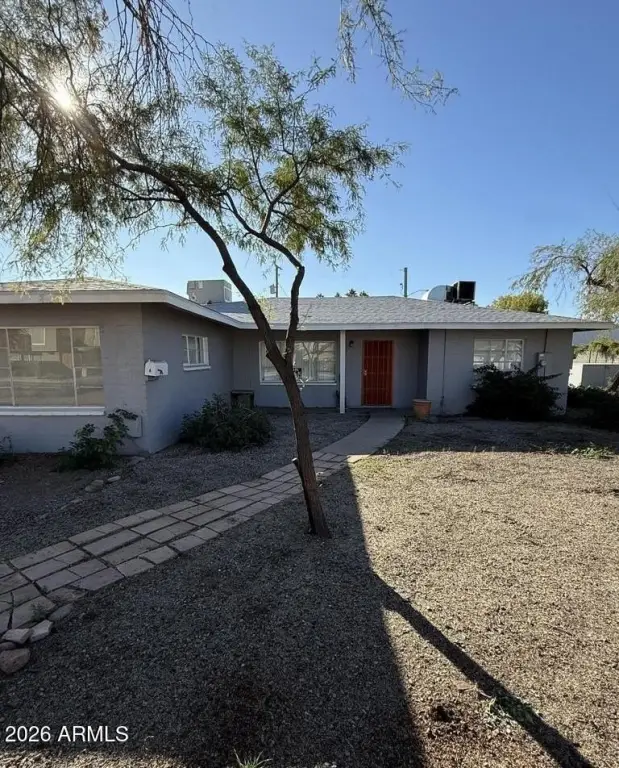
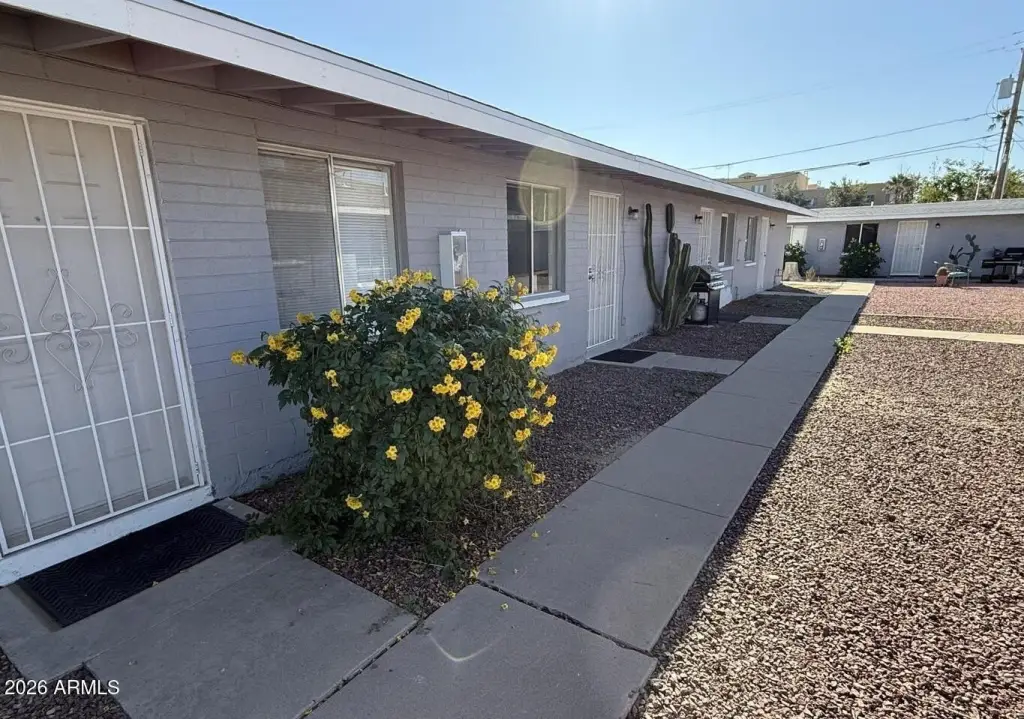
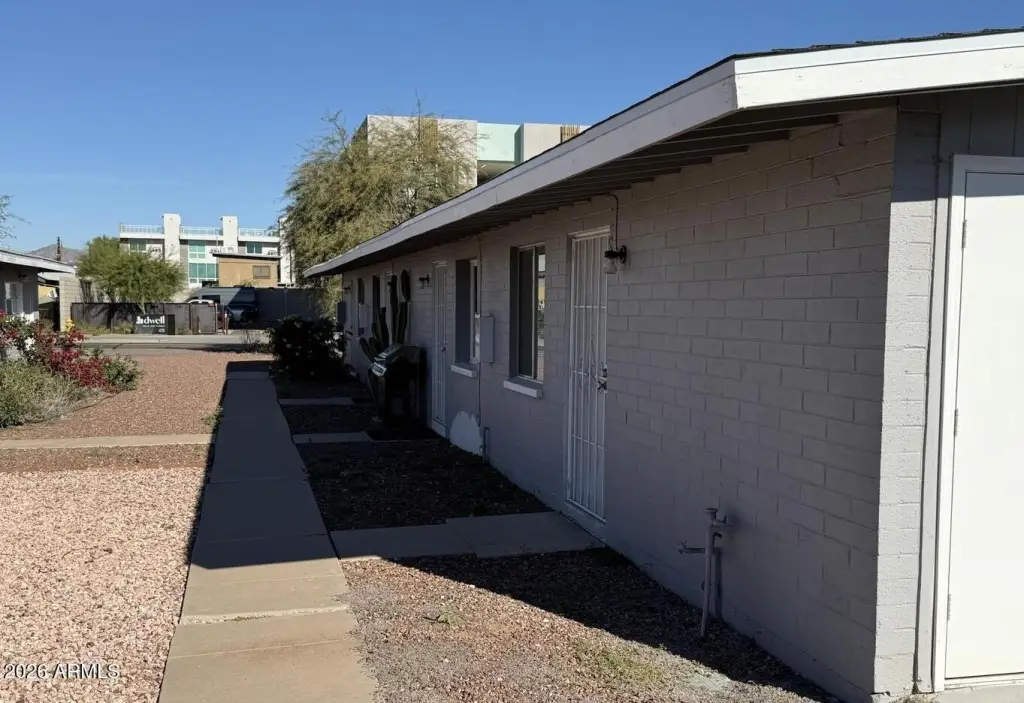
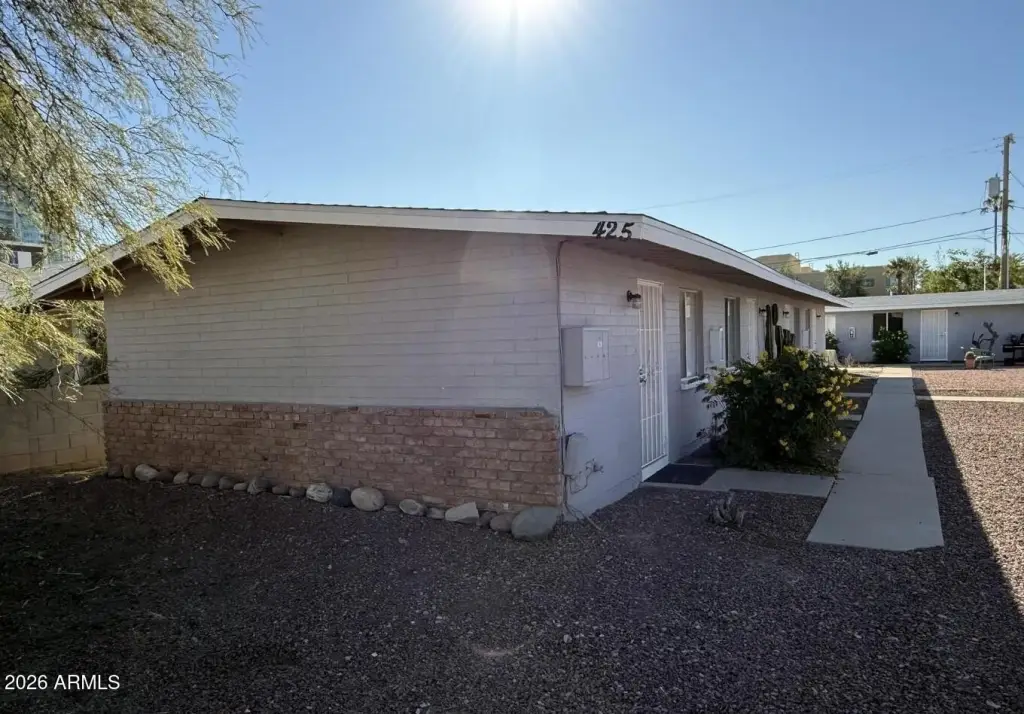
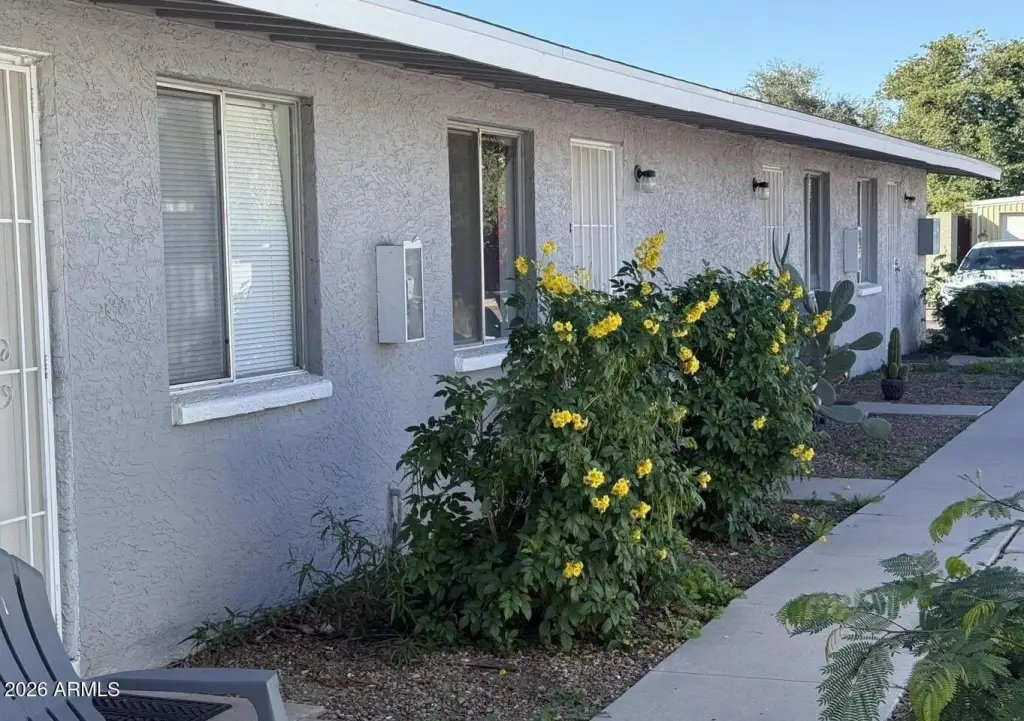
Garden-Style 10-Plex Apartment
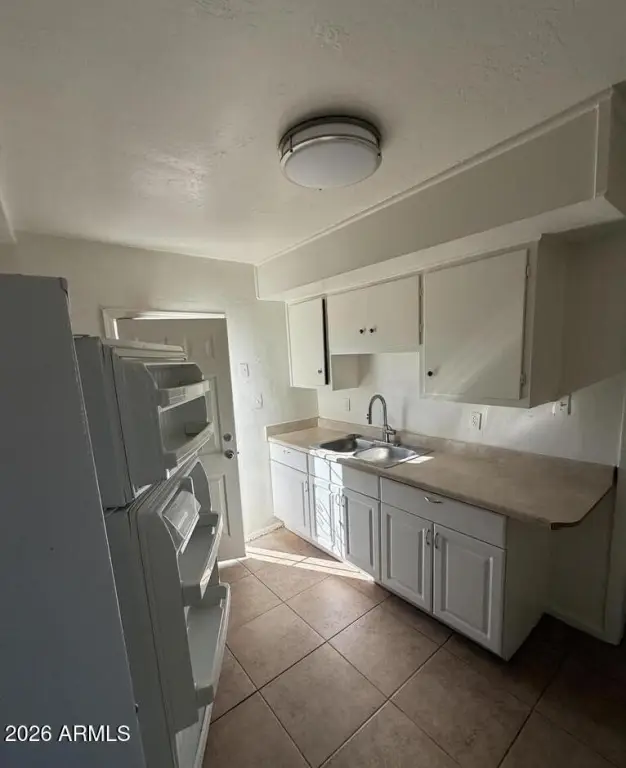
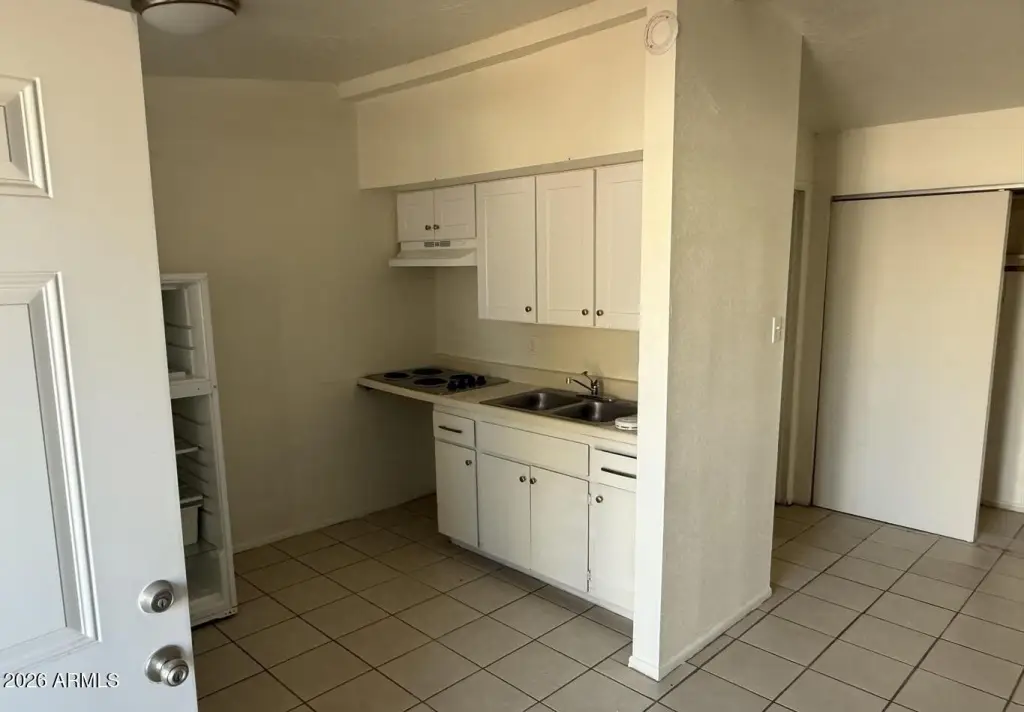
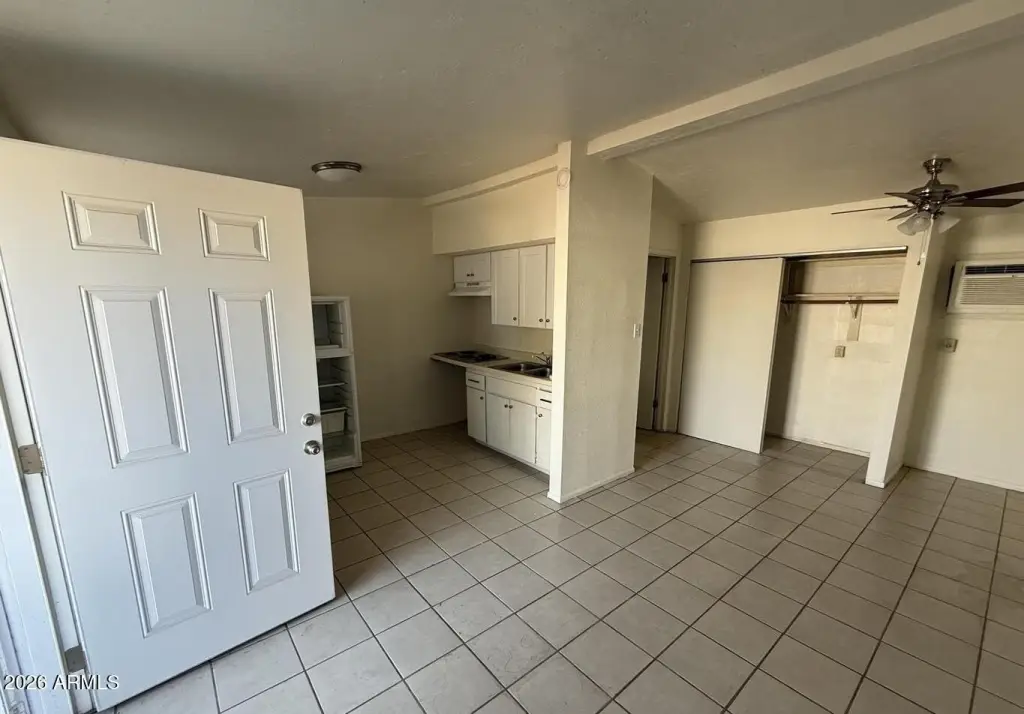
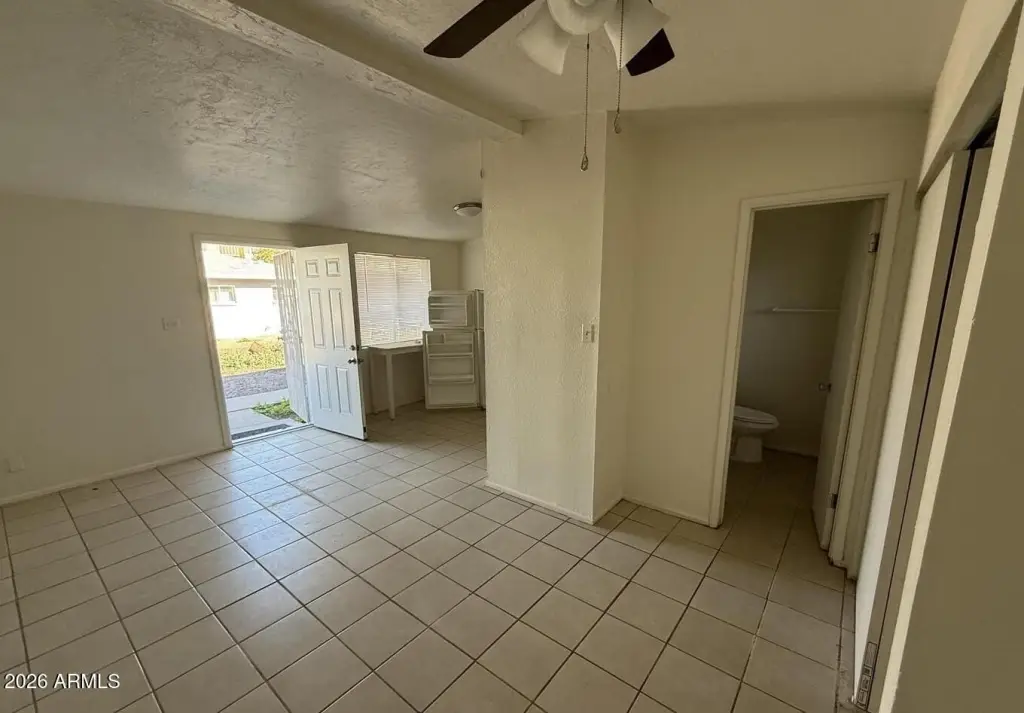
For Sale
$1,700,000
Pending
425 - 427 W 5TH Street W, Tempe, AZ 85281
MULTI_FAMILY - Tempe, AZ
Property SizeContact for details
Days on Market73
Property Features for 425 - 427 W 5TH Street W
General Information
Property type
Residential Multi Family
Property subtype
Other
Zoning
R-3
Parking features
Off Street, On Street
Appliances
Free-Standing Range, Refrigerator
Subdivision
ORTH SUB
Elementary school
Scales Technology Academy
Middle school
Ward Traditional Academy
High school
Tempe High School
Elementary school district
Tempe School District
Middle school district
Tempe Union High School District
High school district
Tempe Union High School District
Directions
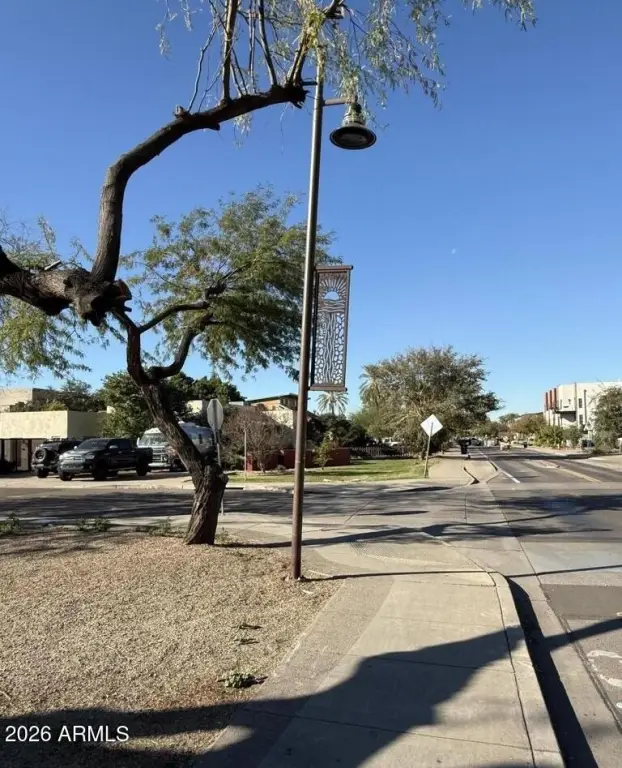
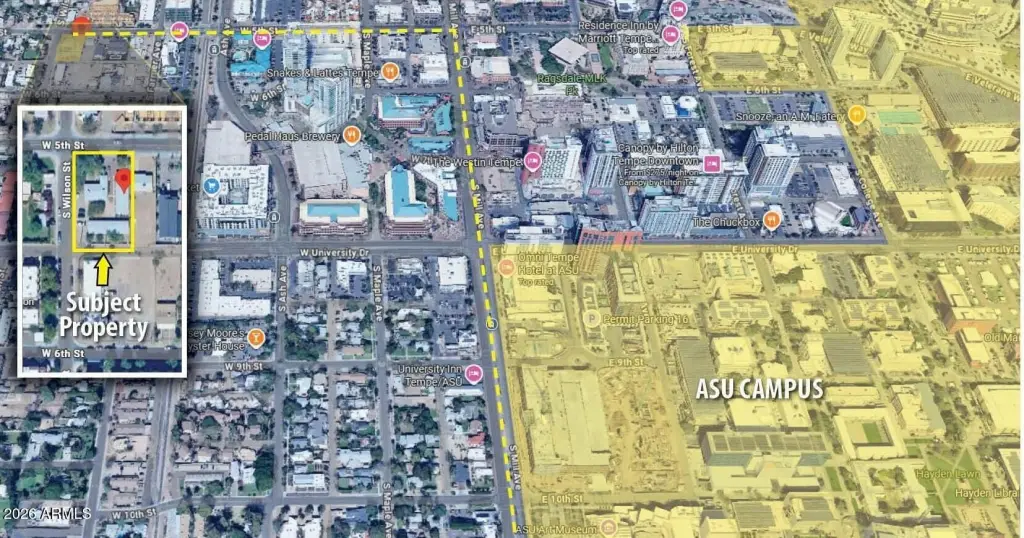
From S. Mill Street and 5th Street , West to address at the corner of W. 5th and Wilson
Standard status
Pending
APN
124-33-008-A
Taxes and HOA fees
Tax Year
2025
Tax Description
LOT 8 ORTH SUB MCR 003340
Tax Annual Amount
4667
Legal Description
LOT 8 ORTH SUB MCR 003340
Utilities
Sewer type
Public Sewer
Heating system
Central, Natural Gas, Zoned
Cooling system
Central Air, Wall/Window Unit(s), Wall Unit(s)
Building Details
Year built
1957
Number of units
10
Flooring type
Tile, Vinyl
Building materials
Block
Roof type
Built-Up, Composition
Listing Agency:
Tierra Antigua Realty, LLC
(520) 544-2335
Listed By:
Patrick Teske · License #BR505976000
(520) 336-2456
Added: Jun 1
Changed: Aug 1
Last Checked: Aug 12 at 10:06AM
MLS# 7035959
Copyright © 2026 Arizona Regional Multiple Listing Service, Inc. All rights reserved. All information provided by the listing agent/broker is deemed reliable but is not guaranteed and should be independently verified.
Investment Insights
Based on property information with market context.
Garden-style 10-plex apartment building in Tempe’s Orth Subdivision, offered with pride of ownership by long-term residents. The unit mix includes 8 studios at approximately 388 SF each, 1 one-bedroom at approximately 550 SF, and 1 two-bedroom at approximately 750 SF. Construction is block, with years of block construction noted as 1957 and 1963.
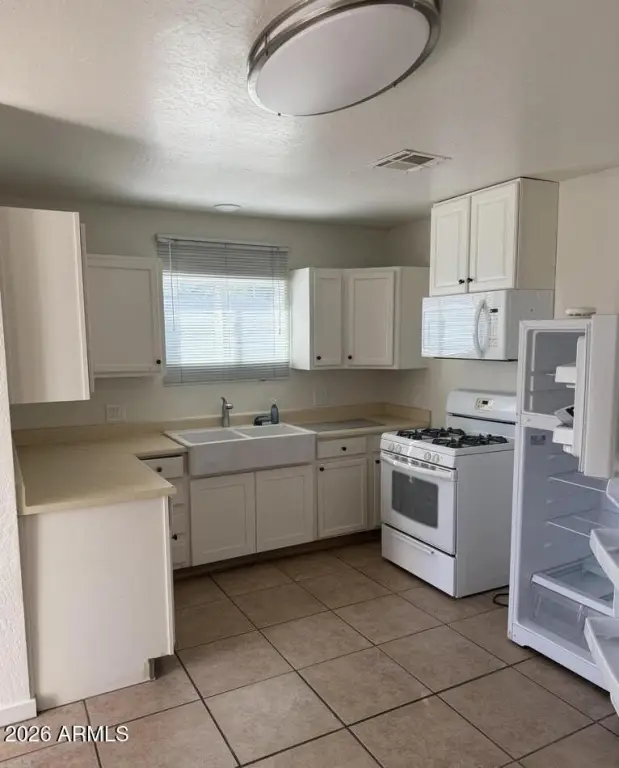
Heating is provided by central systems with natural gas and zoned controls. Cooling includes central air plus wall/window and wall unit options. Flooring is tile and vinyl, and interior appliances include a free-standing range and refrigerator. Parking is available both off street and on street, and the property connects to public sewer.
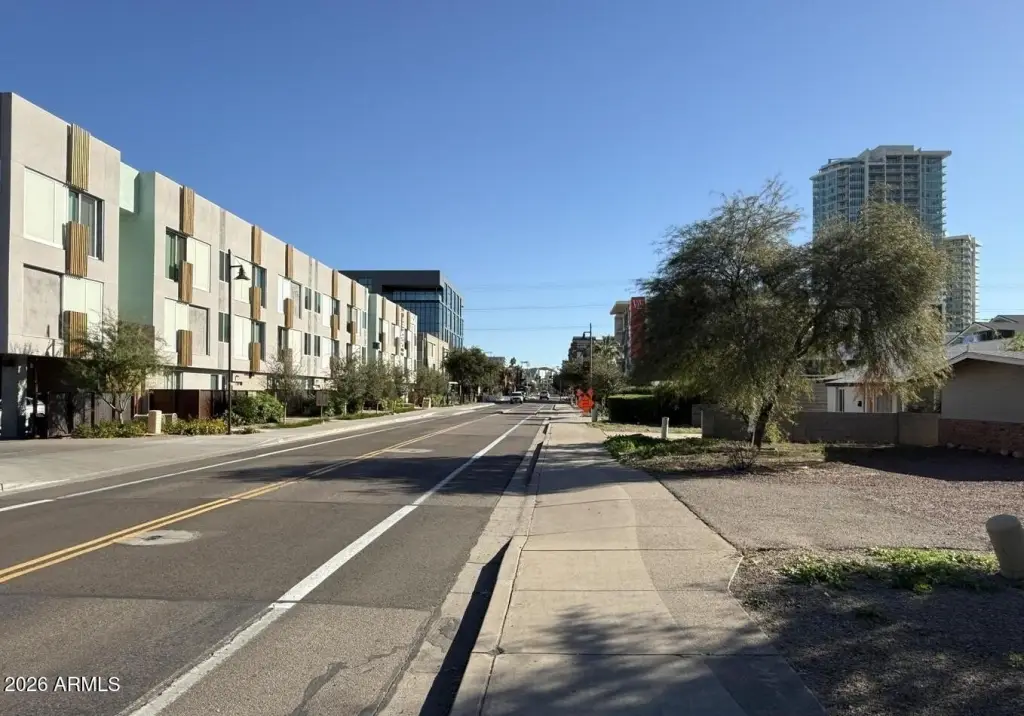
Conveniently located just a short distance to the ASU Main Campus, and near the 202 Freeway and Sky Harbor Airport, with easy access to restaurants and attractions.
Heating is provided by central systems with natural gas and zoned controls. Cooling includes central air plus wall/window and wall unit options. Flooring is tile and vinyl, and interior appliances include a free-standing range and refrigerator. Parking is available both off street and on street, and the property connects to public sewer.
Conveniently located just a short distance to the ASU Main Campus, and near the 202 Freeway and Sky Harbor Airport, with easy access to restaurants and attractions.
Key Highlights
- 10‑plex unit mix: 8 studios (~388 SF), 1 one‑bedroom (~550 SF), 1 two‑bedroom (~750 SF)
- Block construction noted as 1957 and 1963
- Zoned R‑3
Property Analytics
Property Profile
Current Use
Lease Details
10
Residential units
Yes
Highway access
Location Intelligence
Trade Area within ½ mile
2,482
Businesses Nearby
Explore this area
Business Placement
Demographics for 85281, AZ
69,218
Population
32,475
Households
2.1
Avg Household Size
26
Median Age
49%
College-Educated
91%
High-School Grad
13.3 sq mi
ZIP Area
5,204
Density / Sq Mi
$59,084
Median Household Income
$32,805
Median Earnings
$1,531
Median Rent
$364,200
Median Home Value
Market
Vacancy Rate% for Multifamily in West region

Questions? Ask Rey
Realmo’s AI knows this listing — price, zoning, demand, history. Ask anything.


Frequently Asked Questions
What type of property is this?
Apartment building - R-3 zoned garden-style 10-plex with studios and 1- and 2-bedroom units near major Tempe destinations.
Where is this apartment building located?
The property is located at 425 - 427 W 5TH Street W Tempe, AZ.
What is the asking price?
The asking price for this property is $1,700,000.
What are key features of this property?
This property features: 10‑plex unit mix: 8 studios (~388 SF), 1 one‑bedroom (~550 SF), 1 two‑bedroom (~750 SF); Block construction noted as 1957 and 1963; Zoned R‑3



