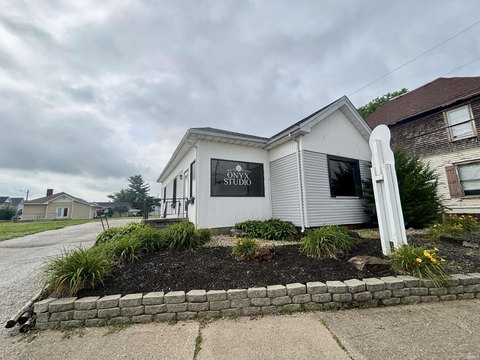
Two-Story Mixed-Use
For Sale
$185,000
423 Main Street, Vincennes, IN 47591
COMMERCIAL, Vincennes, IN
Property Size5,000 SF
Lot Size0.08 Acres
Price / SF$37
Days on Market251
Property Features for 423 Main Street
General Information
Property type
Commercial Sale
Property subtype
Other
Rooms
Basement
Lot features
City, Historic District
Directions
Property is in the 400 block of Main Street.
Subdivision
Knox County
Standard status
Active
APN
42-12-21-303-010.000-022
Lot size
0.08 Acres
Taxes and HOA fees
Tax Year
2023
Tax Description
Old Town SD PT Lot 194
Tax Annual Amount
3977
Legal Description
Old Town SD PT Lot 194
Utilities
Cooling system
Central Air
Building Details
Year built
1900
Flooring type
Tile, Carpet
Listing Agency:
RE/MAX Mainstream · RE/MAX International
(812) 316-0696
Listed By:
Trey Miller · License #RB14049971
(812) 887-5281
Added: Dec 21, 2025
Changed: Aug 26
Last Checked: Aug 29 at 5:06AM
MLS# 202549444
Copyright © 2026 Southwest Indiana Association of Realtors. All rights reserved. All information provided by the listing agent/broker is deemed reliable but is not guaranteed and should be independently verified.
Investment Insights
Based on property information with market context.
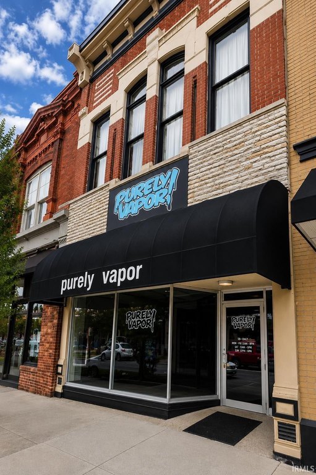
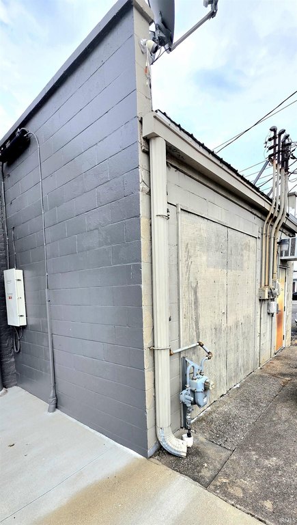
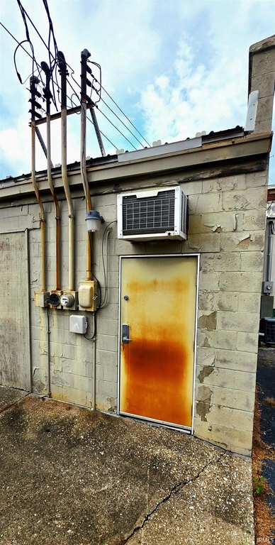
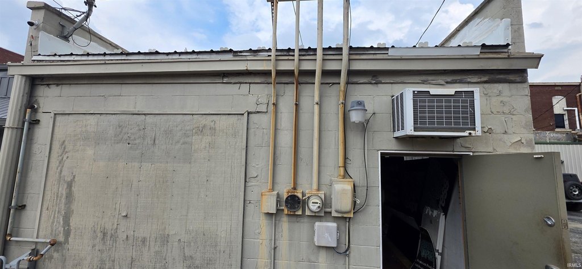
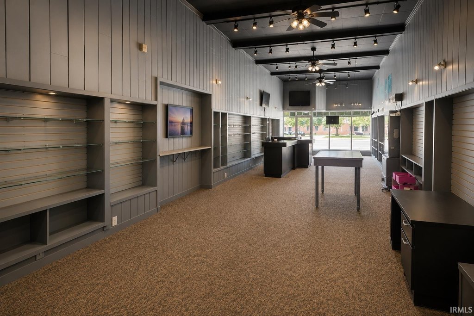
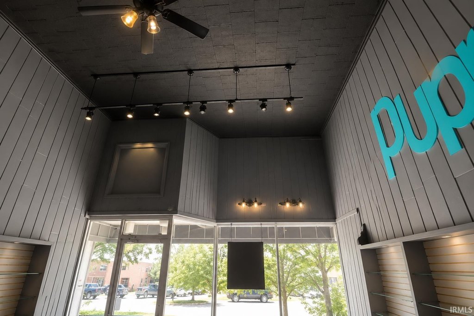
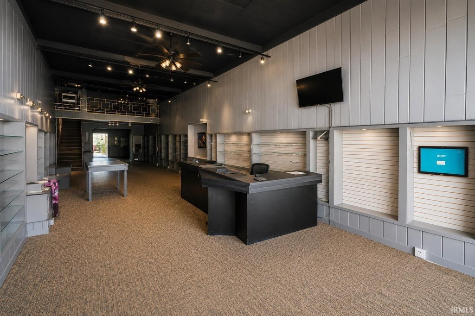
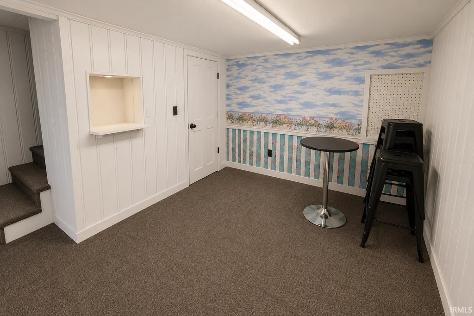
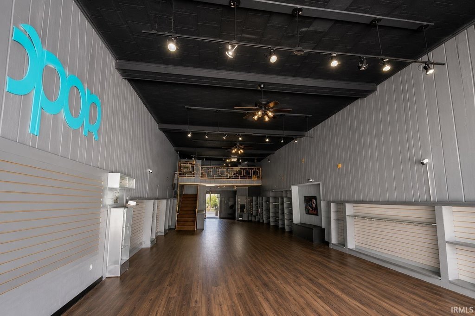
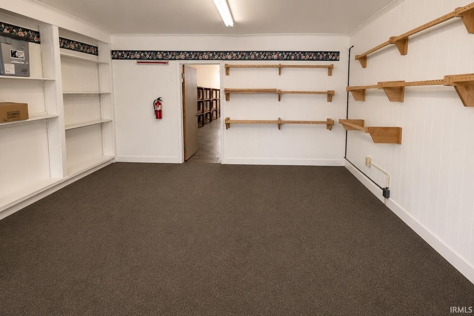
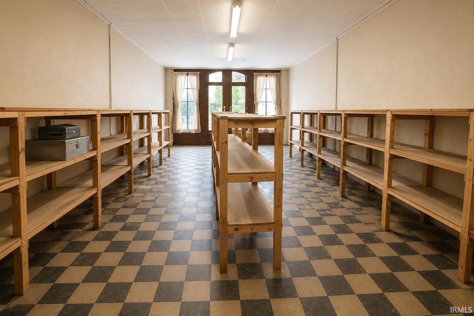
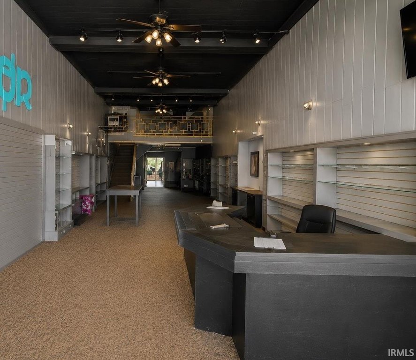
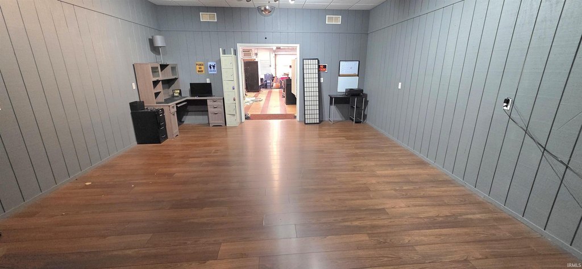
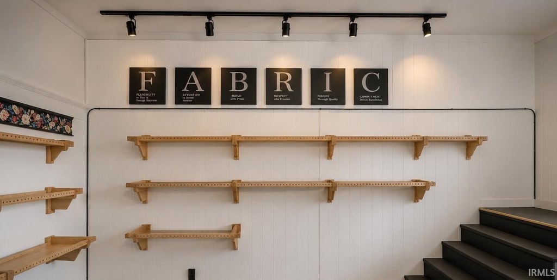
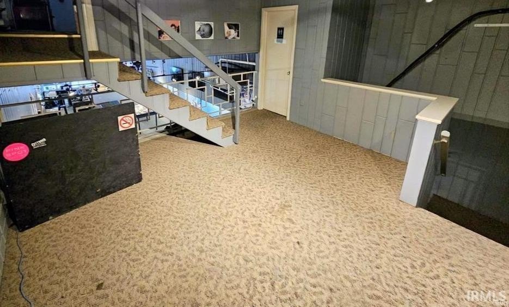
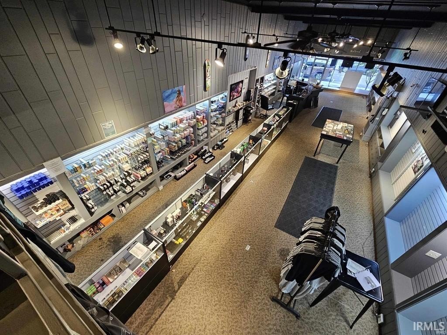
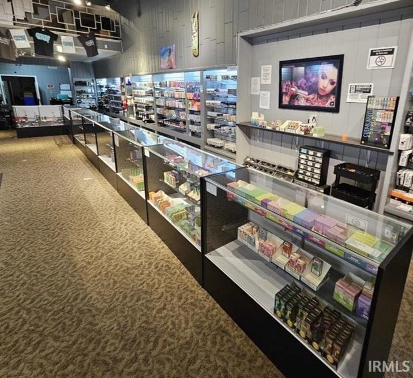
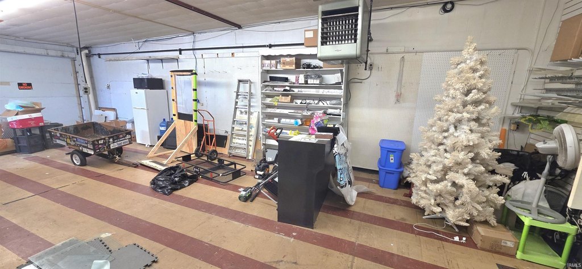
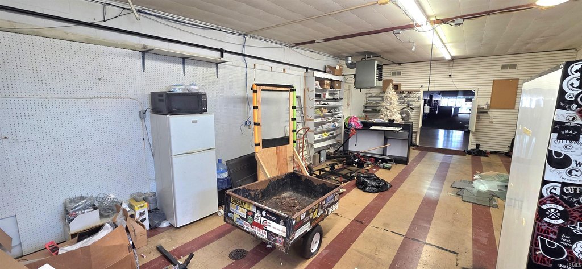
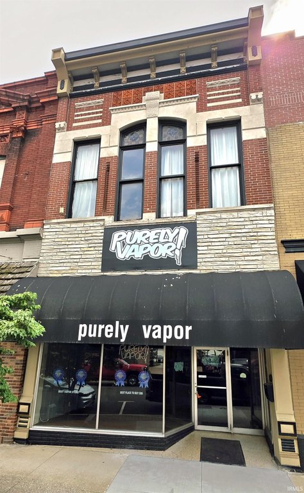
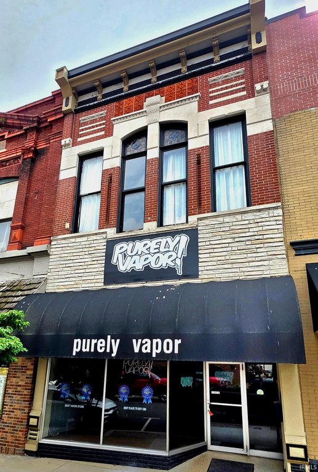
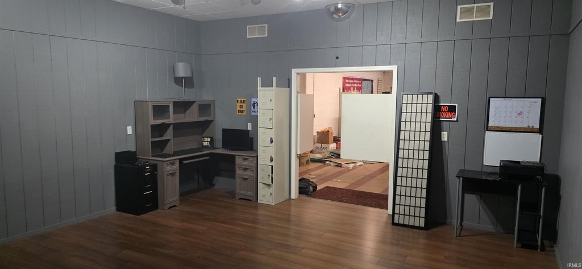
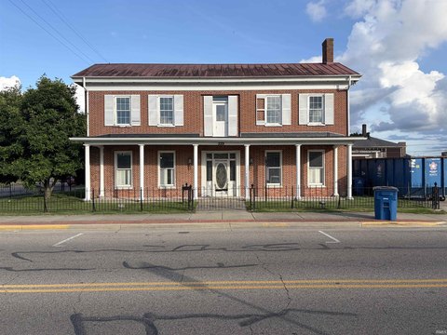
This two-story brick commercial building, constructed in 1900, provides approximately 5,000 square feet across multiple functional areas. The main floor includes nearly 1,900 square feet of retail space with 14-foot ceilings, built-in shelving, and a large display window facing Main Street. A 694-square-foot garage and storage area has an overhead door and alley access. Additional space includes a finished basement exceeding 600 square feet, a 13' x 14' mezzanine office with a half bath, and an upper loft of approximately 1,460 square feet. Tile and carpet flooring and central air are in place.
Located in downtown Vincennes on Main Street, the property offers a combination of retail, storage, office, and upper-level space within a historic commercial setting. The layout supports continued retail use along with office or mixed-use applications.
Located in downtown Vincennes on Main Street, the property offers a combination of retail, storage, office, and upper-level space within a historic commercial setting. The layout supports continued retail use along with office or mixed-use applications.
Key Highlights
- Approximately 5,000 SF across a two‑story brick commercial building
- Nearly 1,900 SF of main‑level retail space with 14‑foot ceilings
- Large Main Street display window with built‑in shelving
Property Analytics
Property Profile
Current Use
Location Intelligence
Trade Area within ½ mile
1,229
Businesses Nearby
Explore this area
Business Placement
Demographics for 47591, IN
24,984
Population
11,874
Households
2.1
Avg Household Size
39
Median Age
20%
College-Educated
90%
High-School Grad
166.5 sq mi
ZIP Area
150
Density / Sq Mi
$57,862
Median Household Income
$37,295
Median Earnings
$794
Median Rent
$140,800
Median Home Value
Market
Vacancy Rate% for Retail in Midwest region

Questions? Ask Rey
Realmo’s AI knows this listing — price, zoning, demand, history. Ask anything.





Frequently Asked Questions
What type of property is this?
Mixed-use property - Brick commercial property with retail frontage, upper-level space, garage storage, and flexible office potential.
Where is this mixed-use property located?
The property is located at 423 Main Street Vincennes, IN.
What is the asking price?
The asking price for this property is $185,000.
What are key features of this property?
This property features: Approximately 5,000 SF across a two‑story brick commercial building; Nearly 1,900 SF of main‑level retail space with 14‑foot ceilings; Large Main Street display window with built‑in shelving


