Industrial Warehouse with Four Bay
For Lease
$5.75 SF/Yr CAM $0.50 /USD/SF/YR
4225 Quinlan Drive, Burton, MI 48529
COMMERCIAL - Burton, MI
Space Size8,000 SF
Lot Size3.00 Acres
Days on Market142
Property Features for 4225 Quinlan Drive
General Information
Property type
Commercial Lease
Property subtype
Other
Zoning description
Mixed Use, Commercial, Industrial
Parking features
Parking Lot
Exterior features
Fenced Yard
Fencing
Fenced
Lot features
Cul-De-Sac, Dead End, Industrial
Subdivision
Burton (25018)
Standard status
Active
APN
59-32-528-005
Size
8,000 SF
Lot size
3.00 Acres
Taxes and HOA fees
Tax Year
2025
Tax Annual Amount
21425
Utilities
Heating system
Radiant, Forced Air
Water source
Private
Building Details
Year built
1971
Roof type
Metal
Listing Agency:
Ham Group Realty
(810) 659-6569
Listed By:
Lucy Ham · License #122522
(810) 659-6569
Added: Apr 7
Changed: Aug 13
Last Checked: Aug 26 at 3:06PM
MLS# 50203702
Copyright © 2026 Multiple Listing Service MiRealSource. All rights reserved. All information provided by the listing agent/broker is deemed reliable but is not guaranteed and should be independently verified.
Investment Insights
Based on property information with market context.
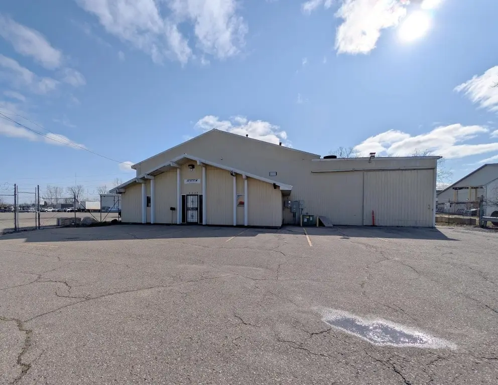
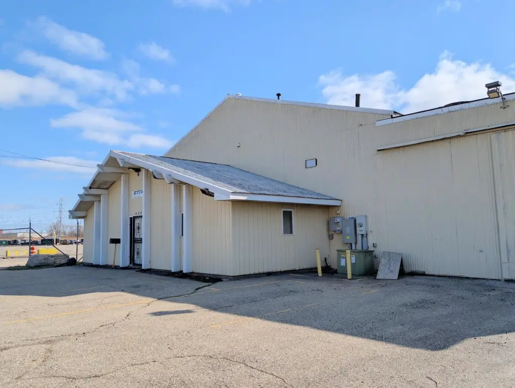
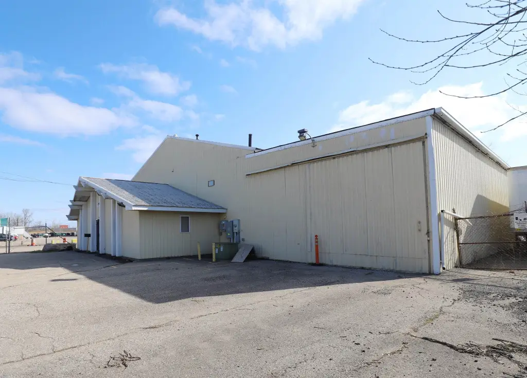
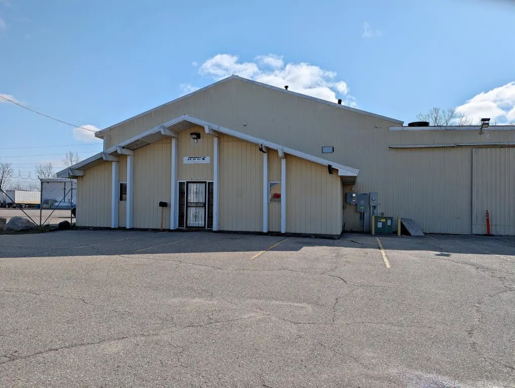
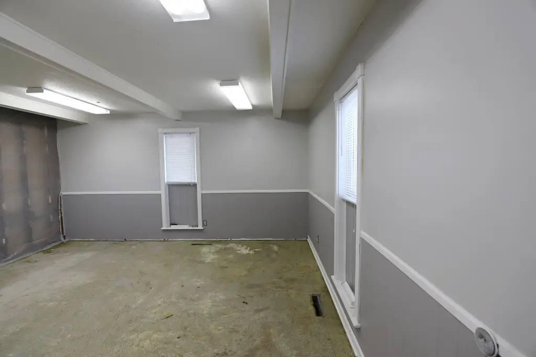
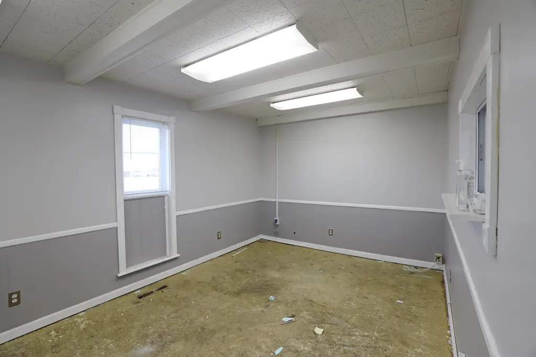
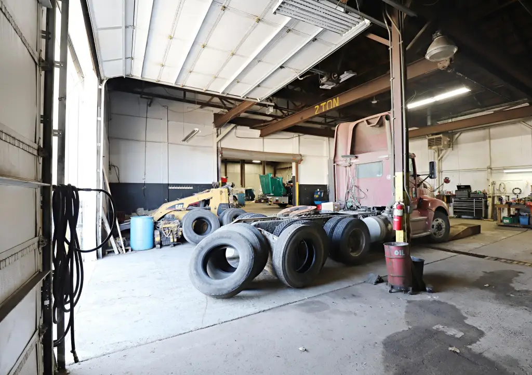
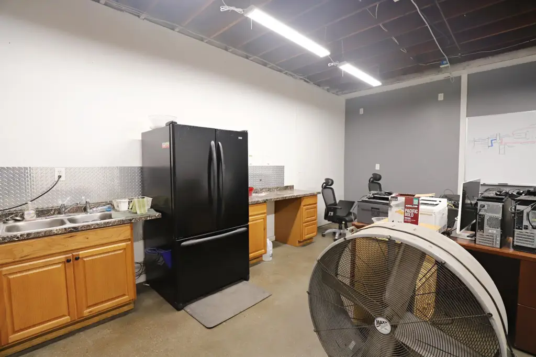
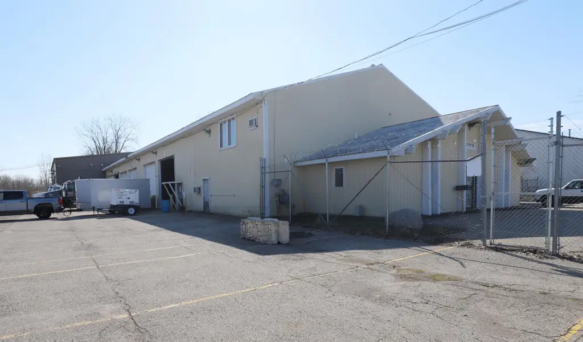
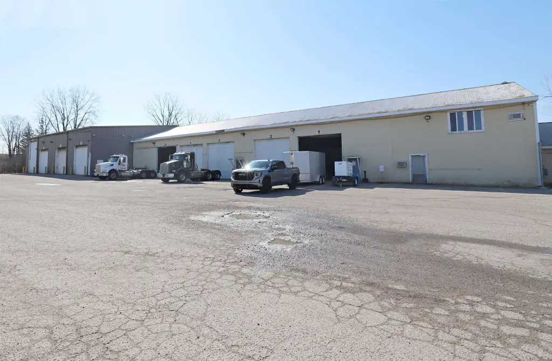
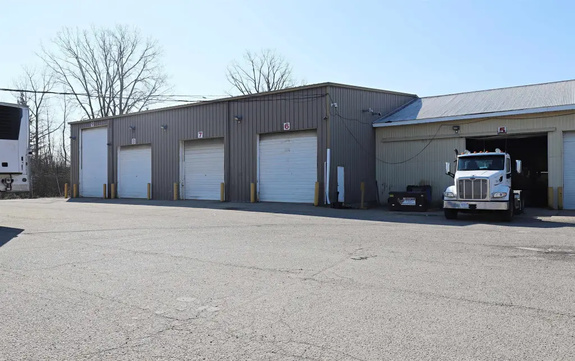
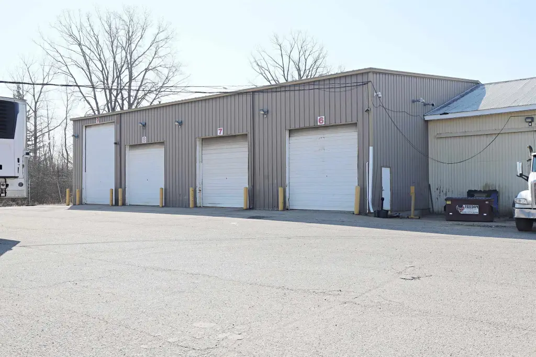
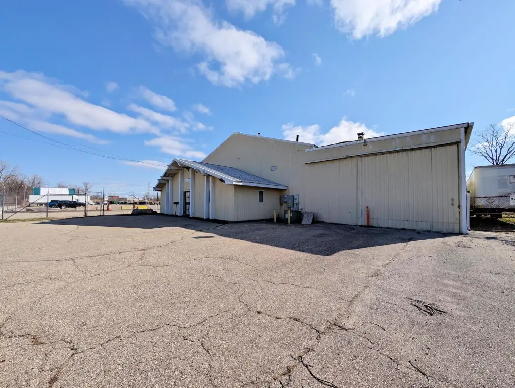
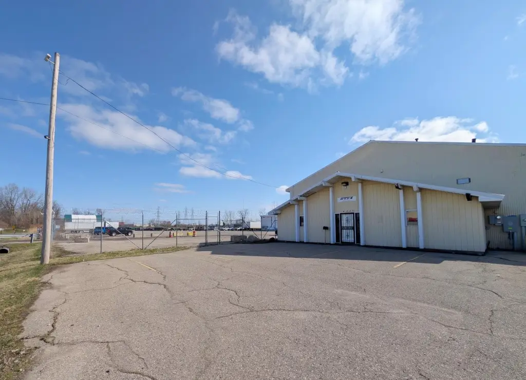
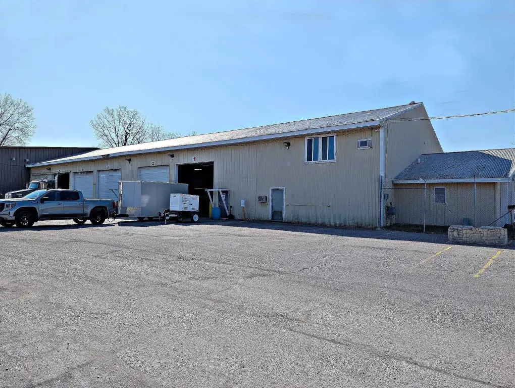
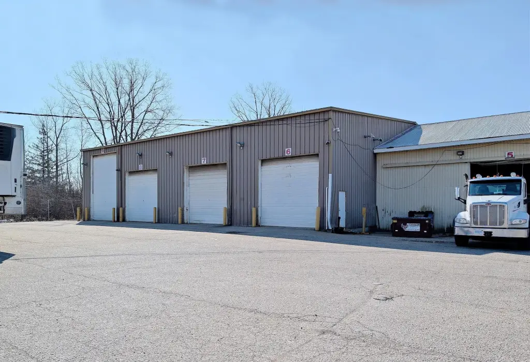
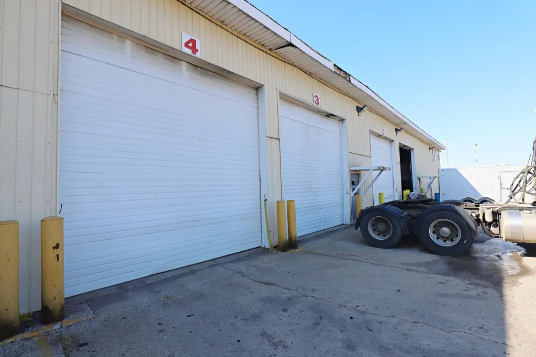
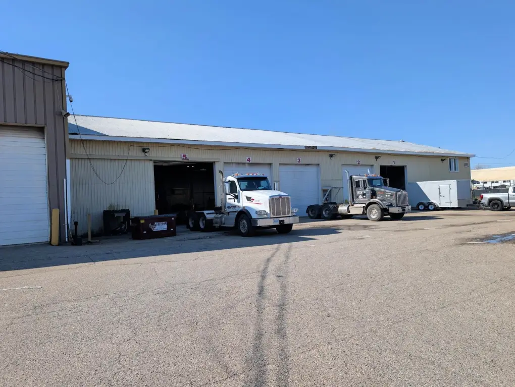
An 8,000 SF M-2 manufacturing industrial warehouse built in 1971, offering a layout suited for semi truck parking and repair. The space is described as a former trucking company facility with roll-up doors and high ceilings, with lots of light and LED lighting throughout. A 480 volt power supply is available but not currently used. There are four bay doors total: three doors are 14 ft high and one is 18 ft high. Heating is provided via radiant and forced air systems, and the roof is metal.
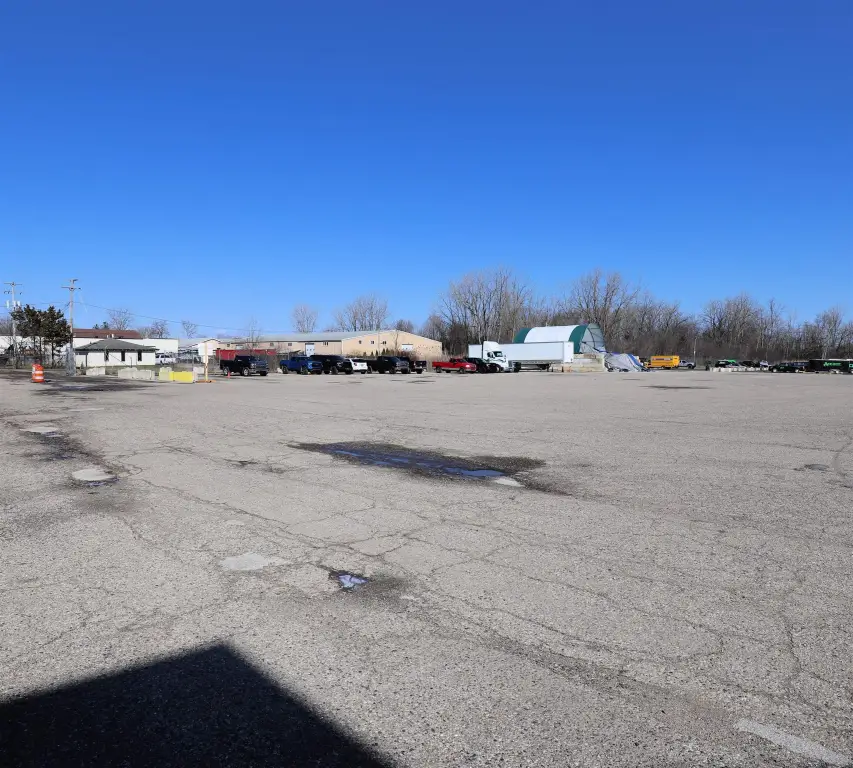
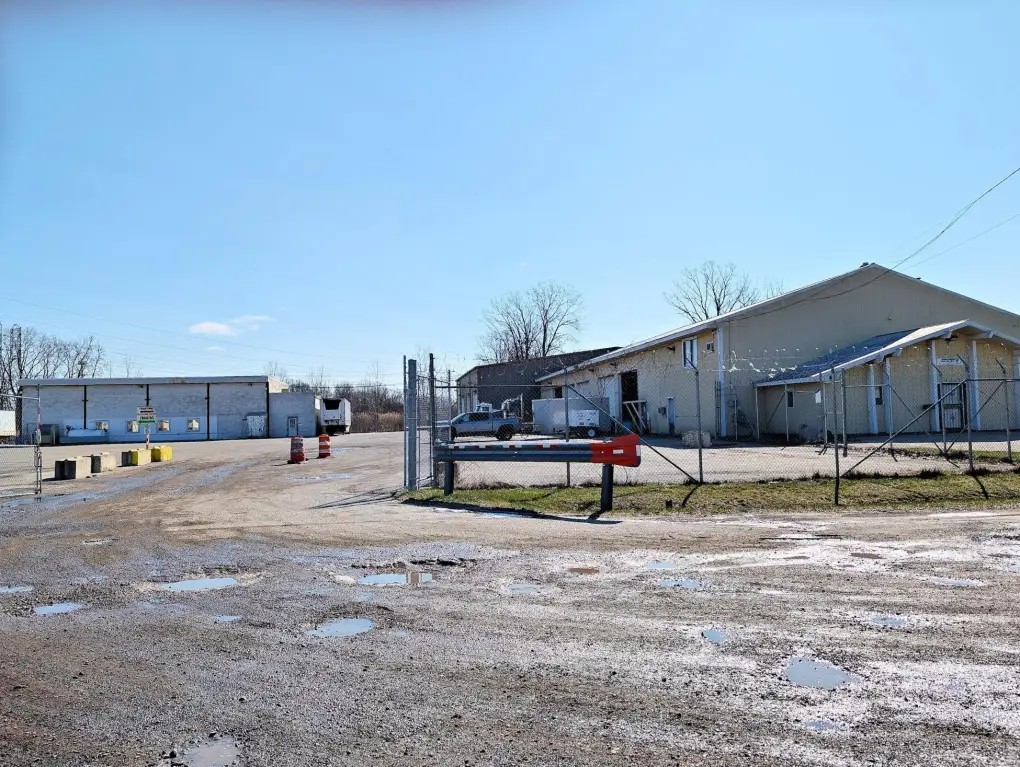
The property includes a fenced yard and on-site parking lot designed for trucks and other vehicles. City sewer and private water are listed. The lease is for a 3-year term, with tenant responsibility for utilities and for lawn care and snow removal, subject to credit approval and usage.
Access is noted as a short distance from Dort Hwy, I-69, and I-475, supporting convenient regional connectivity for logistics and service operations.
The property includes a fenced yard and on-site parking lot designed for trucks and other vehicles. City sewer and private water are listed. The lease is for a 3-year term, with tenant responsibility for utilities and for lawn care and snow removal, subject to credit approval and usage.
Access is noted as a short distance from Dort Hwy, I-69, and I-475, supporting convenient regional connectivity for logistics and service operations.
Key Highlights
- 8,000 SF M‑2 industrial warehouse in 1971 with high ceilings and LED lighting
- Four roll‑up bay doors: three 14 ft high and one 18 ft high
- Former trucking company layout for semi truck parking and repair
Property Analytics
Property Profile
Current Use
Lease Details
4
Drive-in doors
Yes
Highway access
Yes
Utilities to site
NNN (Triple Net)
Lease Type
$0.86 /SF/Yr
CAM
Location Intelligence
Trade Area within ½ mile
196
Businesses Nearby
Balanced
Demand for This Use
Explore this area
Business Placement
Demographics for 48529, MI
9,560
Population
4,430
Households
2.2
Avg Household Size
37
Median Age
8%
College-Educated
86%
High-School Grad
4.8 sq mi
ZIP Area
1,992
Density / Sq Mi
$38,021
Median Household Income
$24,189
Median Earnings
$1,003
Median Rent
$74,000
Median Home Value
Market
Vacancy Rate% for Industrial in Midwest region

Questions? Ask Rey
Realmo’s AI knows this listing — price, zoning, demand, history. Ask anything.


Similar Off Market Nearby
- Burton Self Storage — 2395 E Judd Rd, Burton, MI 48529
- Blue Water Importers — 4101 Dort Hwy, Burton, MI 48529
Frequently Asked Questions
What type of property is this?
Warehouse - M-2 industrial warehouse with fenced yard, four roll-up bay doors, and ample truck parking for semi storage and repair.
Where is this warehouse located?
The property is located at 4225 Quinlan Drive Burton, MI.
What is the lease rate?
The lease rate is $5.75 SF/Yr.
What are key features of this property?
This property features: 8,000 SF M‑2 industrial warehouse in 1971 with high ceilings and LED lighting; Four roll‑up bay doors: three 14 ft high and one 18 ft high; Former trucking company layout for semi truck parking and repair