Legal Two-Family Brick Duplex with Bonus
For Sale
$799,000
Pending
4201 Newtown Road, Astoria, NY 11103
MULTI_FAMILY - Astoria, NY
Property SizeContact for details
Lot Size0.05 Acres
Days on Market91
Property Features for 4201 Newtown Road
General Information
Property type
Residential Multi Family
Property subtype
Duplex
Bedrooms
3
Bathrooms
2
Full bathrooms
2
Rooms
Bathroom 1, Bedroom 2, Bathroom 2, Bedroom 3, Basement, Bedroom 1
Parking features
Off Street
Interior features
First Floor Full Bath
Basement
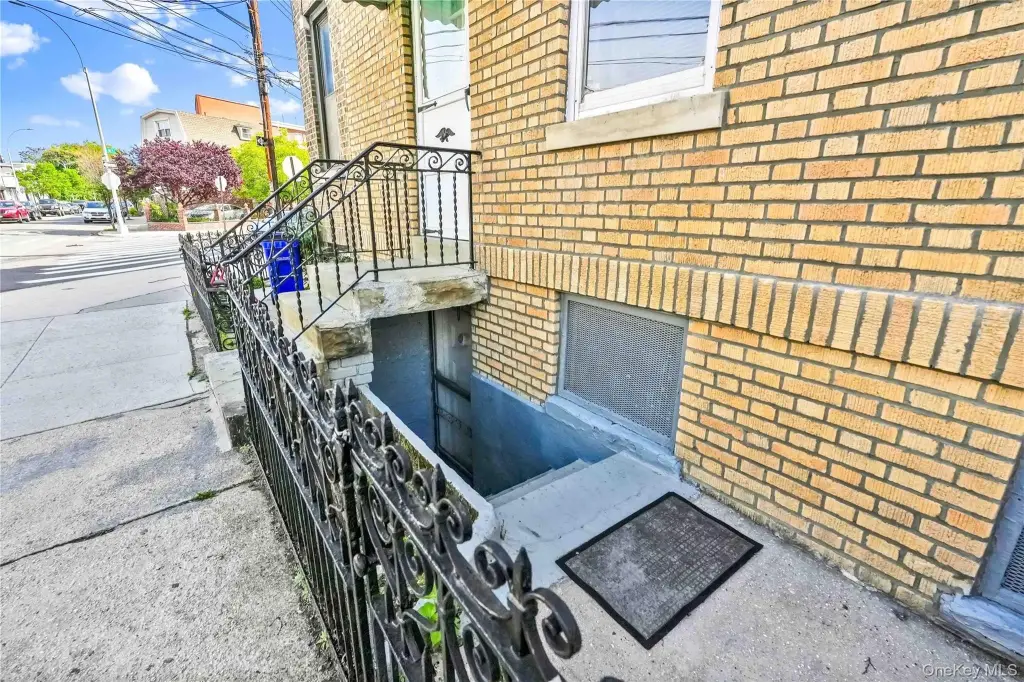
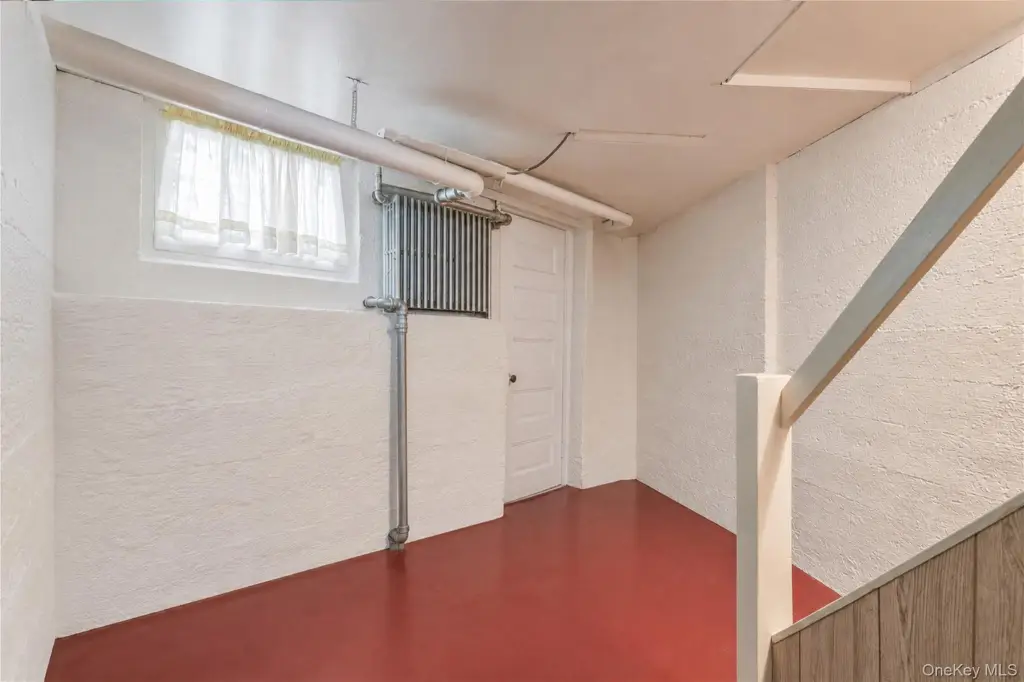
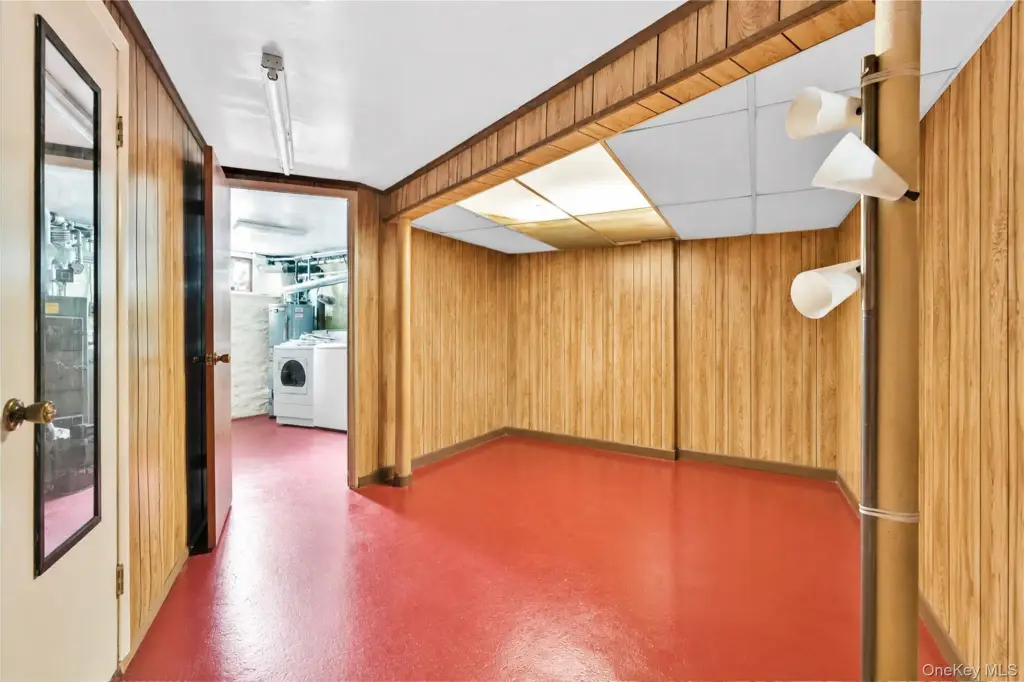
Full, Finished, Walk-Out Access
Lot features
Irregular Lot
Elementary school
Ps 70
Middle school
Is 10 Horace Greeley
High school
William Cullen Bryant High School
Elementary school district
Queens 30
Middle school district
Queens 30
High school district
Queens 30
Special listing conditions
Probate Listing
Standard status
Pending
APN
00696-0110
Lot size
0.05 Acres
Taxes and HOA fees
Tax Year
2026
Tax Annual Amount
5958
Utilities
Utilities
Water Available
Sewer type
Public Sewer
Heating system
Oil
Water source
Public
Building Details
Year built
1930
Number of units
2
Building materials
Brick
Listing Agency:
Mitra Hakimi Realty Group LLC
(718) 268-5588
Listed By:
Etan Hakimi · License #1014541
(718) 268-5588
Added: May 18
Changed: Aug 2
Last Checked: Aug 16 at 5:06PM
MLS# 998030
Copyright © 2026 OneKey MLS. All rights reserved. All information provided by the listing agent/broker is deemed reliable but is not guaranteed and should be independently verified.
Investment Insights
Based on property information with market context.
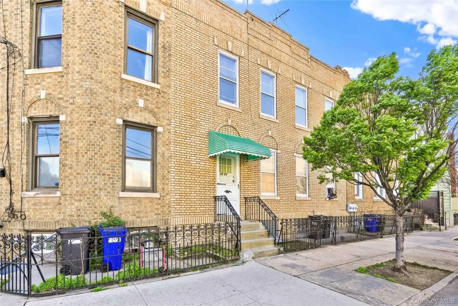
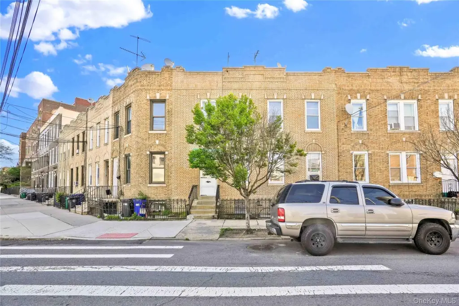
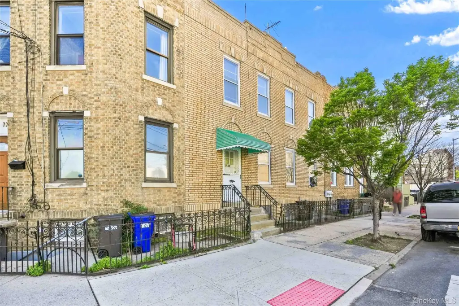
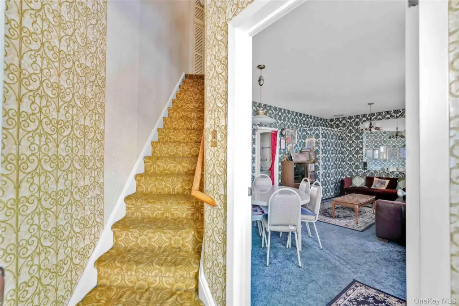
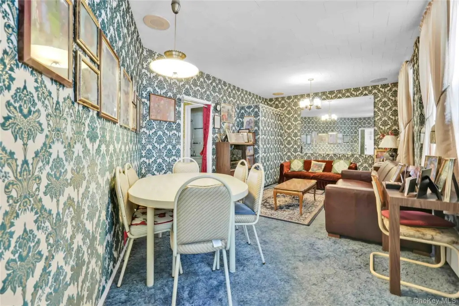
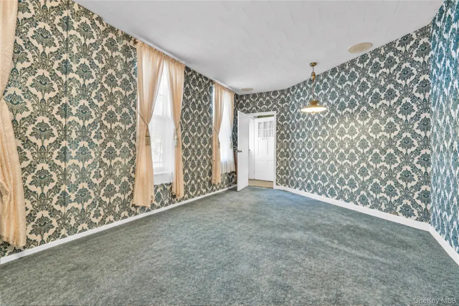
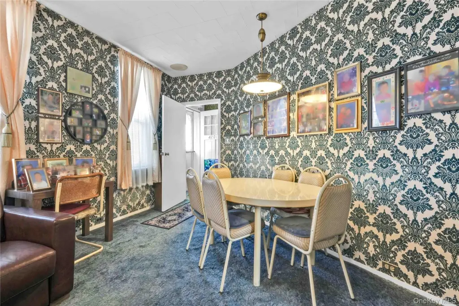
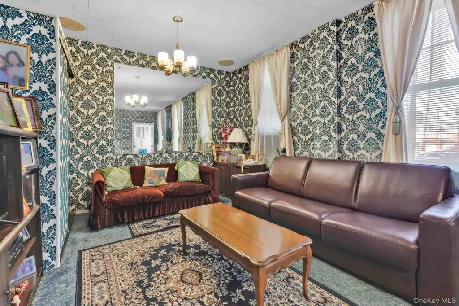
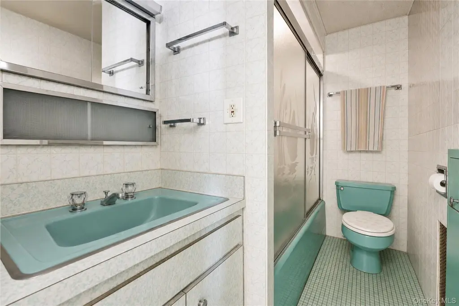
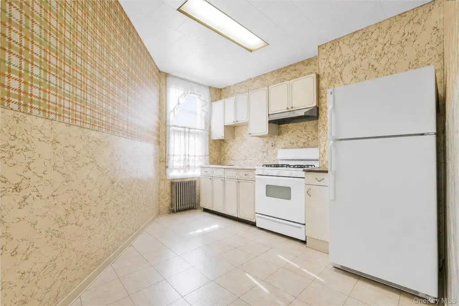
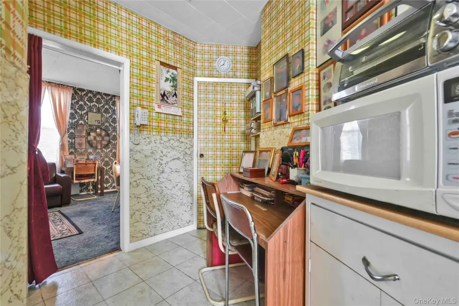
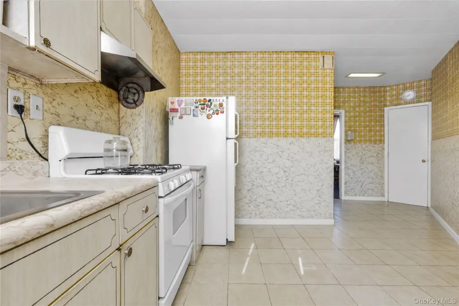
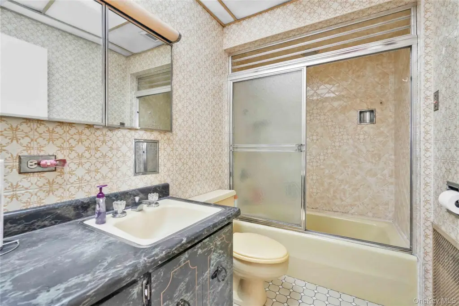
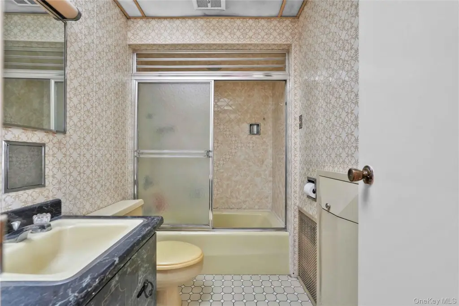
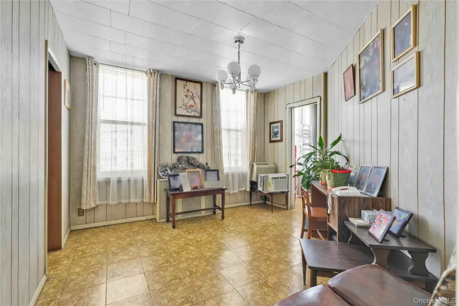
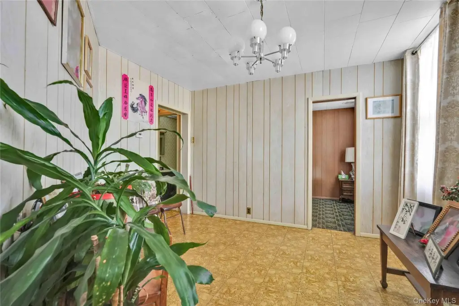
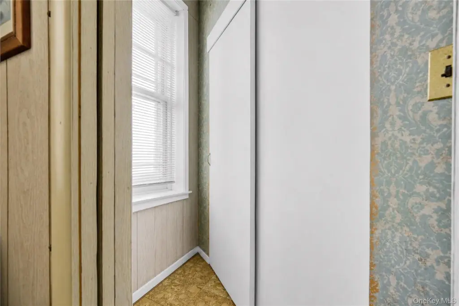
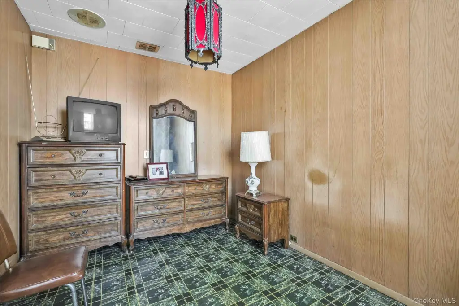
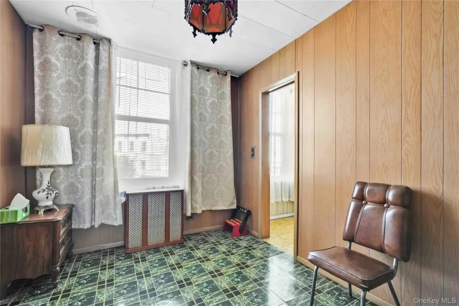
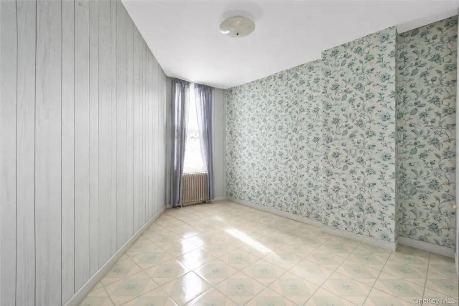
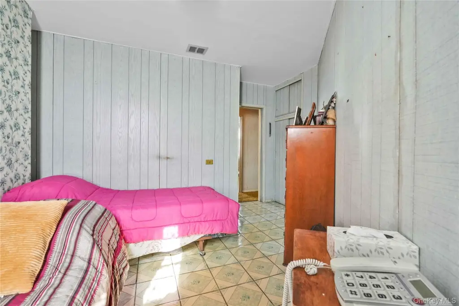
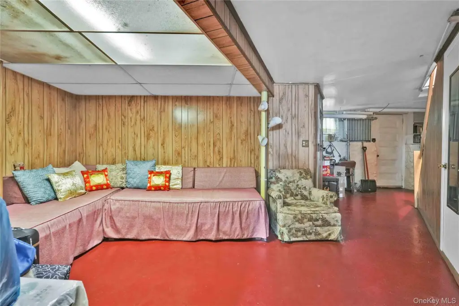
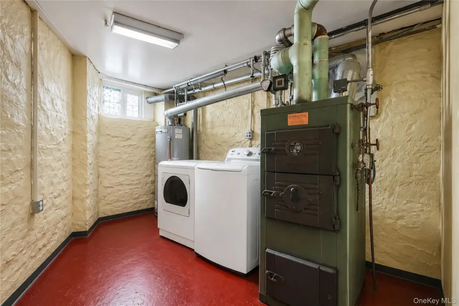
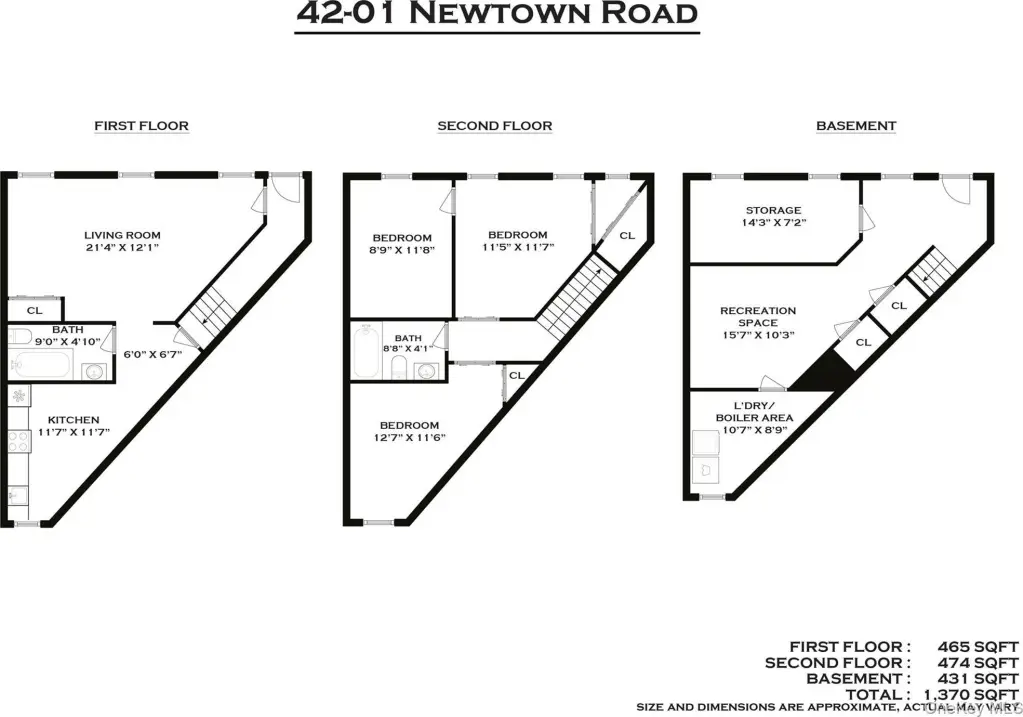
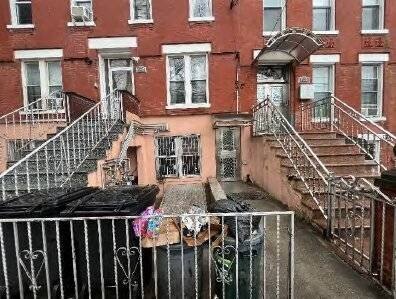
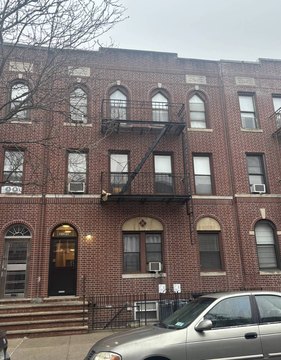
4201 Newtown Road is a legal two-family brick duplex built in 1930, laid out across three levels. While it is currently configured and enjoyed as a spacious single-family residence, the property retains its legal two-family designation for flexible future use. The first floor features an oversized, sunlit living room, an eat-in kitchen with ample cabinet space, and a full bathroom. The second level offers three bedrooms with additional closet space and a full bath. The finished lower level adds bonus space including a recreation area, a laundry/boiler room, and a separate storage room.
The home is served by public water and public sewer and features oil heating. Off-street parking is available, and the property sits on a 0.0455-acre lot in Astoria, Queens.
Interior highlights include a first-floor full bath, two full bathrooms total, and multiple bedroom spaces supported by the home’s three-level layout.
The home is served by public water and public sewer and features oil heating. Off-street parking is available, and the property sits on a 0.0455-acre lot in Astoria, Queens.
Interior highlights include a first-floor full bath, two full bathrooms total, and multiple bedroom spaces supported by the home’s three-level layout.
Key Highlights
- 0.0455‑acre lot with legal two‑family designation
- Brick duplex built in 1930
- Currently configured as a single‑family home across three levels
Property Analytics
Property Profile
Current Use
Lease Details
Yes
Highway access
Location Intelligence
Trade Area within ½ mile
7,213
Businesses Nearby
Explore this area
Business Placement
Demographics for 11103, NY
37,362
Population
18,833
Households
2
Avg Household Size
36
Median Age
52%
College-Educated
89%
High-School Grad
0.7 sq mi
ZIP Area
53,374
Density / Sq Mi
$92,787
Median Household Income
$59,050
Median Earnings
$2,120
Median Rent
$1,003,500
Median Home Value
Market
Vacancy Rate% for Multifamily in Northeast region

Questions? Ask Rey
Realmo’s AI knows this listing — price, zoning, demand, history. Ask anything.





Frequently Asked Questions
What type of property is this?
Duplex - Brick duplex on public water and sewer with oil heat and off-street parking, currently enjoyed as a spacious single-family home.
Where is this duplex located?
The property is located at 4201 Newtown Road Astoria, NY.
What is the asking price?
The asking price for this property is $799,000.
What are key features of this property?
This property features: 0.0455‑acre lot with legal two‑family designation; Brick duplex built in 1930; Currently configured as a single‑family home across three levels



