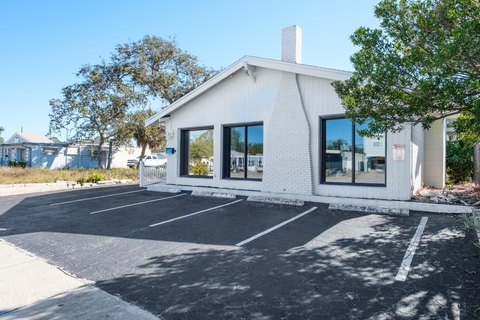
Four-Unit Flex
For Lease
$20 SF/Yr
4200 CENTRAL Avenue S, St Petersburg, FL 33711
Commercial Lease, ST PETERSBURG, FL
Space Size1,000 SF - 3,000 SF
Lot Size0.55 Acres
Days on Market503
Property Features for 4200 CENTRAL Avenue S
General Information
Property type
Commercial Lease
Property subtype
Other
Subdivision
HALLS CENTRAL AVE 3 PT REP
Directions
From 49th St N turn left onto Central Ave S to address
Standard status
Active
APN
22-31-16-35208-000-0010
Size
8,681 SF
Lot size
0.55 Acres
Taxes and HOA fees
Tax Year
2024
Tax Description
HALL'S CENTRAL AVE NO. 3 PARTIAL REPLAT OF BLK 11 LOT A & VAC W'LY 5FT OF 42ND ST ON E AND HALL'S CENTRAL AVE NO. 3, BLK 11, LOTS 3, 4 & 5
Tax Annual Amount
18699
Legal Description
HALL'S CENTRAL AVE NO. 3 PARTIAL REPLAT OF BLK 11 LOT A & VAC W'LY 5FT OF 42ND ST ON E AND HALL'S CENTRAL AVE NO. 3, BLK 11, LOTS 3, 4 & 5
Utilities
Cooling system
Central Air
Building Details
Year built
1965
Floors in Building
1
Number of units
6
Building materials
Block, Stucco
Listing Agency:
CHARLES RUTENBERG REALTY INC
(727) 538-9200
Listed By:
Nouhad Cheaib · License #3174426
(727) 831-4218
Added: Apr 8, 2025
Changed: Aug 19
Last Checked: Aug 23 at 10:06PM
MLS# TB8364682
Copyright © 2026 Stellar MLS. All rights reserved. All information provided by the listing agent/broker is deemed reliable but is not guaranteed and should be independently verified.
Investment Insights
Based on property information with market context.
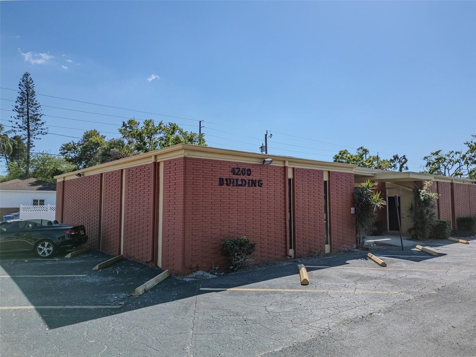
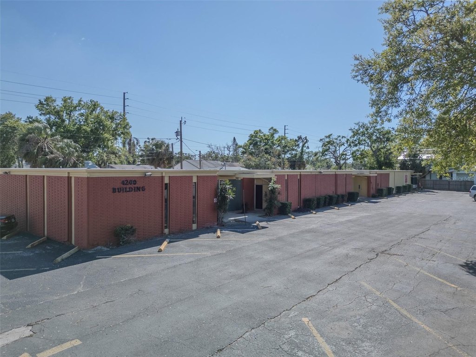
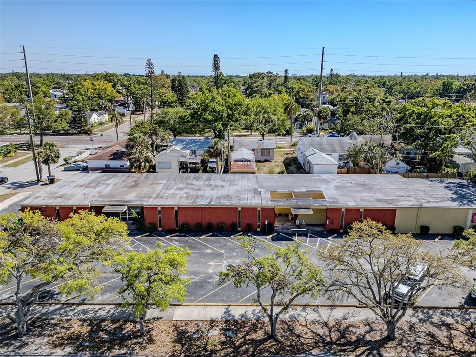
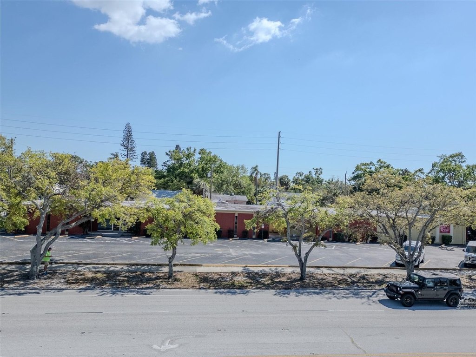
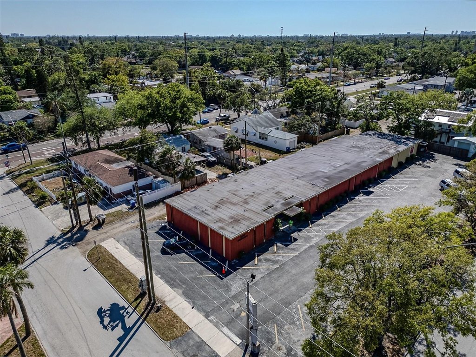
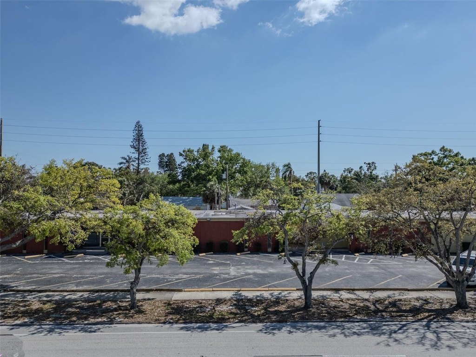
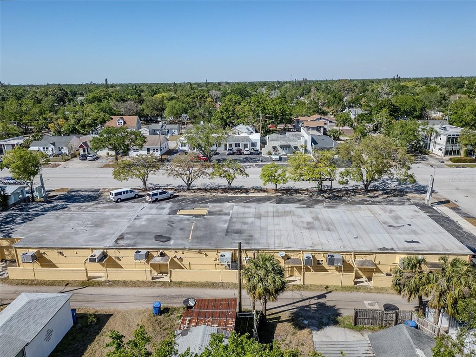
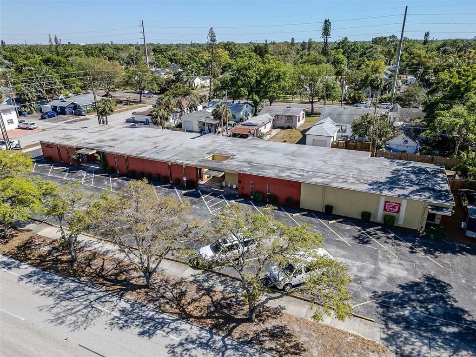
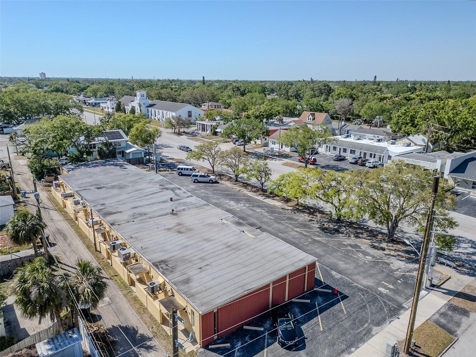
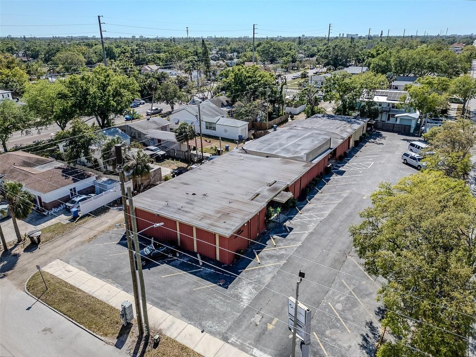
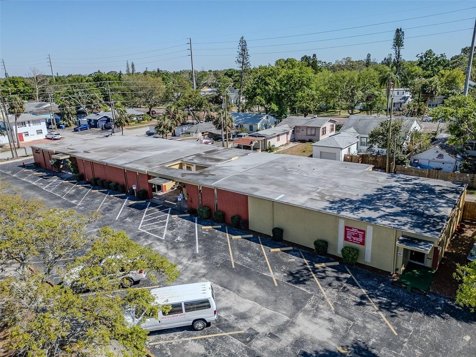
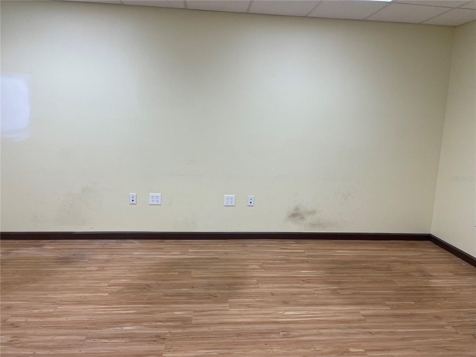
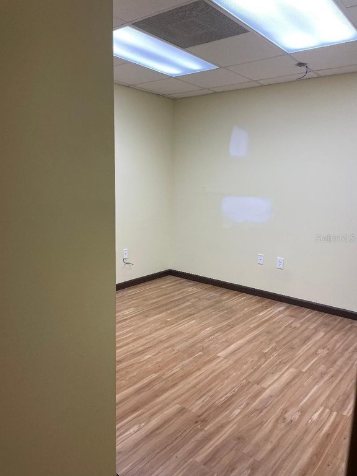
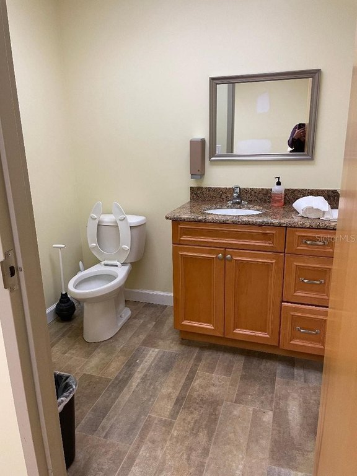
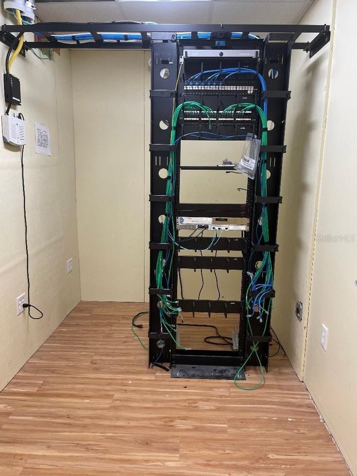
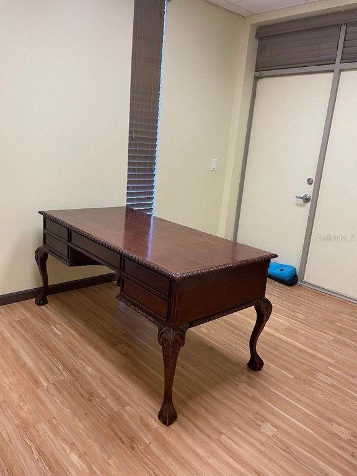
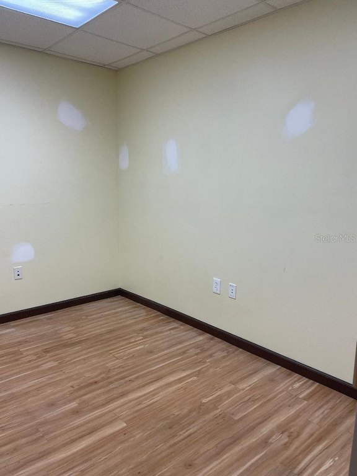
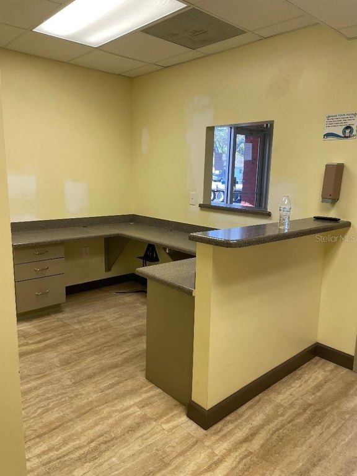
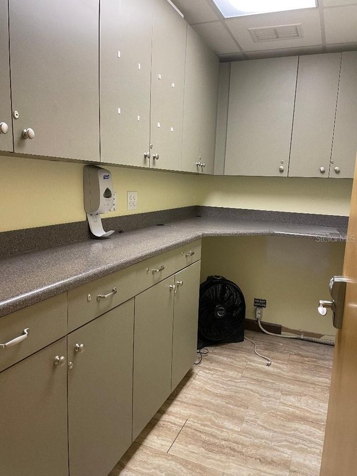
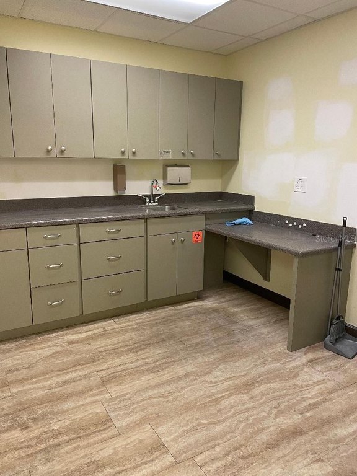
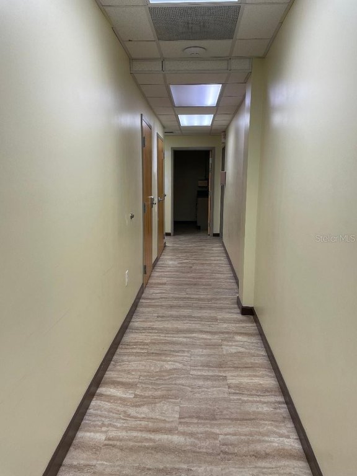
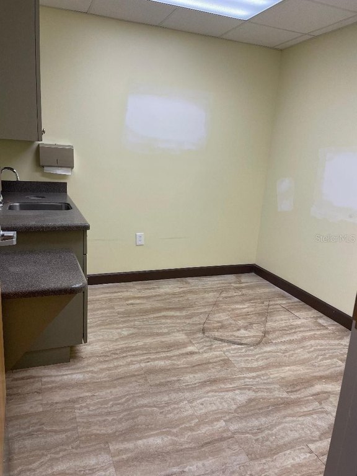
This flex property contains four separate units, including three 1,000-square-foot suites and a 3,000-square-foot space formerly used as a doctor’s office. Each suite has its own electric meter and bathroom, allowing for separate tenant operations within the building. The property includes 8,681 square feet on a 0.55-acre lot, with block and stucco construction and central air conditioning.
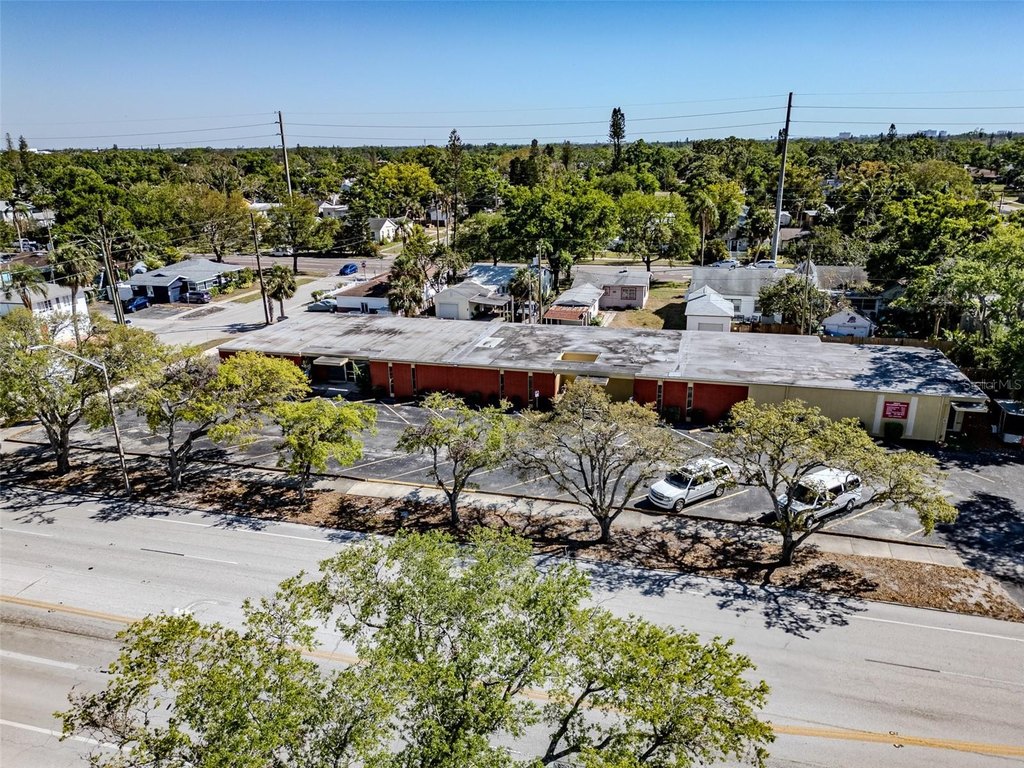
Positioned along Central Avenue S in St. Petersburg, the property offers a commercial setting for retail, office, light industrial, medical, or professional service uses as supported by the existing unit configurations. The building was constructed in 1965 and is identified by postal code 33711.
Positioned along Central Avenue S in St. Petersburg, the property offers a commercial setting for retail, office, light industrial, medical, or professional service uses as supported by the existing unit configurations. The building was constructed in 1965 and is identified by postal code 33711.
Key Highlights
- Four separate units: three 1,000‑square‑foot suites plus one 3,000‑square‑foot suite
- 8,681 square feet on a 0.55‑acre lot
- Every unit includes a separate electric meter and individual bathroom
Property Analytics
Property Profile
Current Use
Lease Details
Multi-tenant
Tenancy
Yes
Utilities to site
NNN (Triple Net)
Lease Type
$3.00 /SF/Yr
CAM
Location Intelligence
Trade Area within ½ mile
1,445
Businesses Nearby
Under-served
Demand for This Use
Explore this area
Business Placement
Demographics for 33711, FL
20,121
Population
9,522
Households
2.1
Avg Household Size
41
Median Age
32%
College-Educated
96%
High-School Grad
4.7 sq mi
ZIP Area
4,281
Density / Sq Mi
$68,295
Median Household Income
$27,156
Median Earnings
$1,819
Median Rent
$253,100
Median Home Value
Market
Vacancy Rate% for Office in South region

Questions? Ask Rey
Realmo’s AI knows this listing — price, zoning, demand, history. Ask anything.



Similar Off Market Nearby
- WELL SEASONED CATERING LLC — 4536 10th Ave S, St. Petersburg, FL 33711
- Kay's seafood and more — Suite2m, 3110 1st Ave N, St. Petersburg, FL 33713
- NyeLuxe Kreations & Catering — 201 45th St S, St. Petersburg, FL 33711
Frequently Asked Questions
What type of property is this?
Flex space - Individually metered suites provide private restrooms and adaptable commercial layouts.
Where is this flex space located?
The property is located at 4200 CENTRAL Avenue S St Petersburg, FL.
What is the lease rate?
The lease rate is $20 SF/Yr.
What are key features of this property?
This property features: Four separate units: three 1,000‑square‑foot suites plus one 3,000‑square‑foot suite; 8,681 square feet on a 0.55‑acre lot; Every unit includes a separate electric meter and individual bathroom


