Office Building with Separate
415 1st Avenue SE Hickory, NC 28602
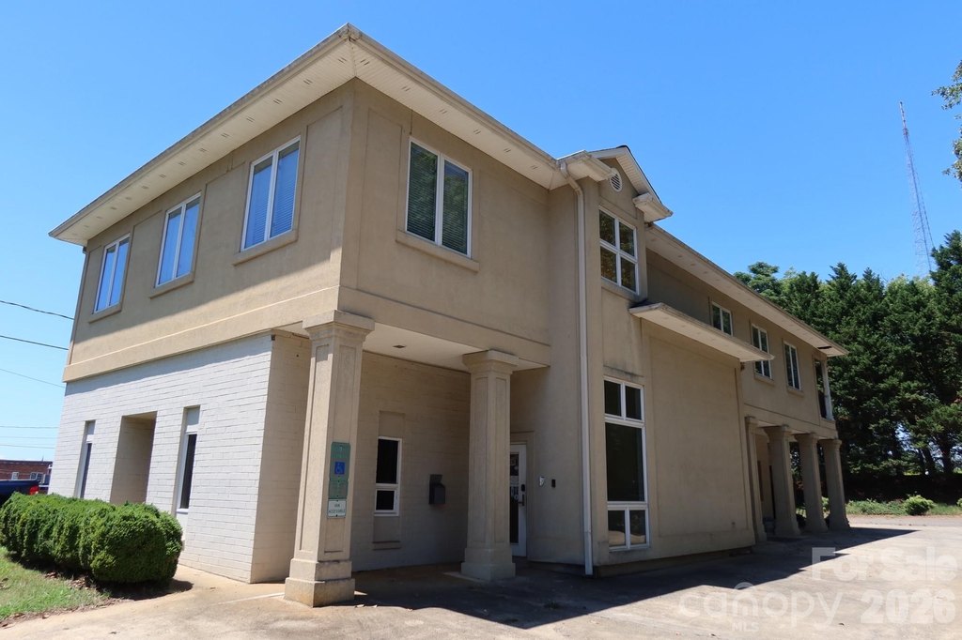
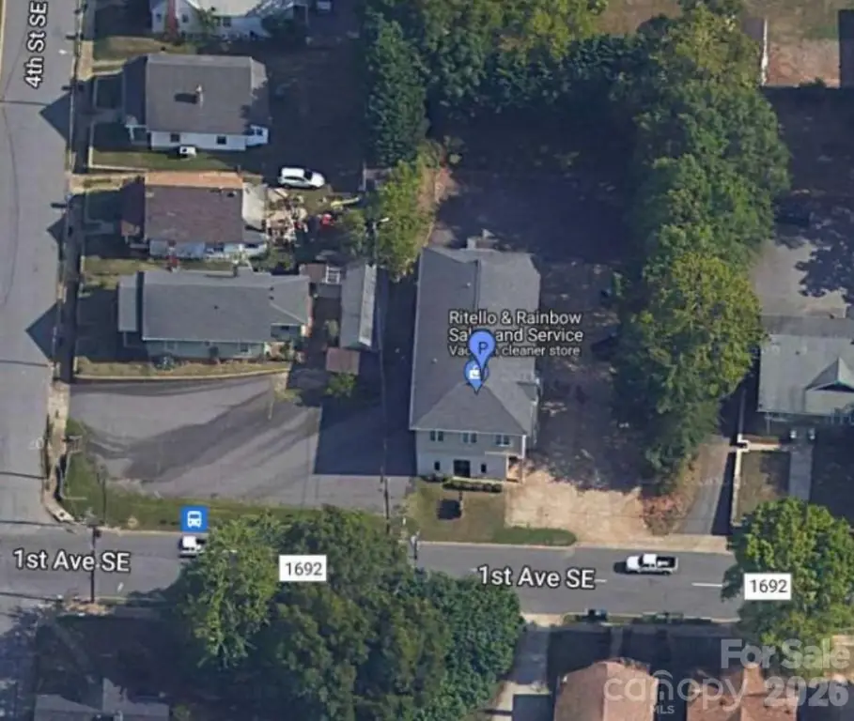
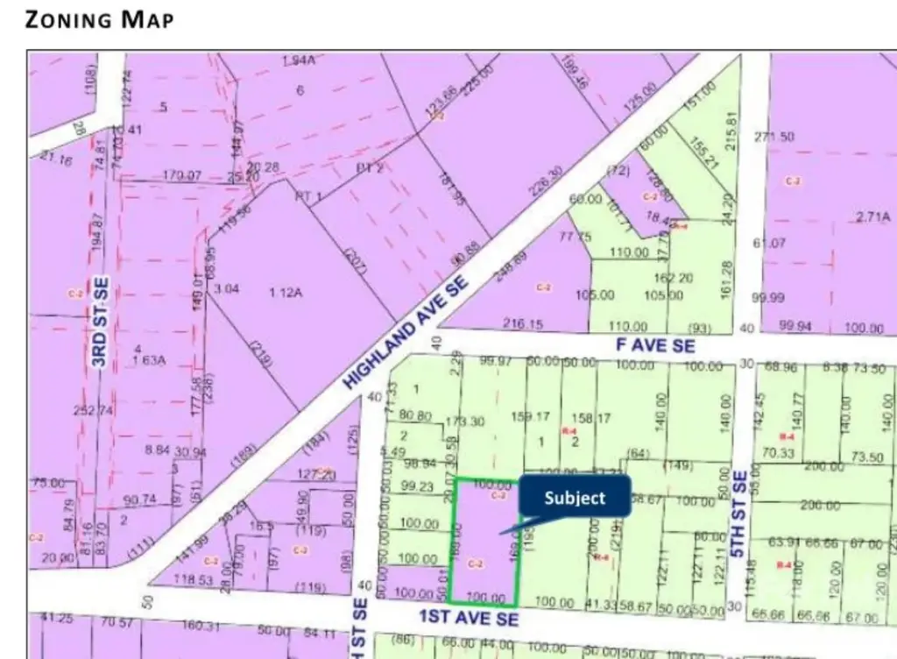
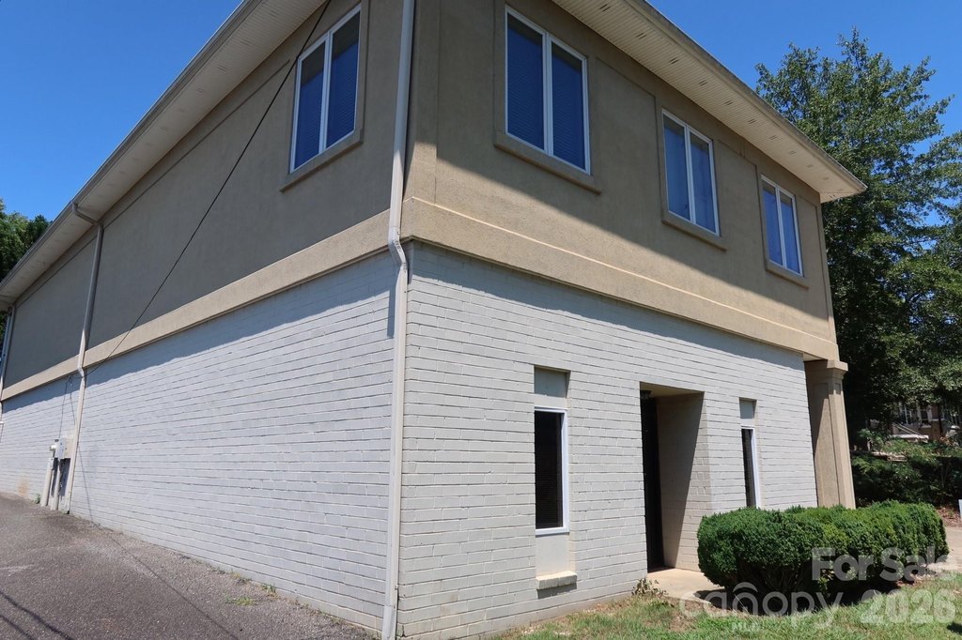
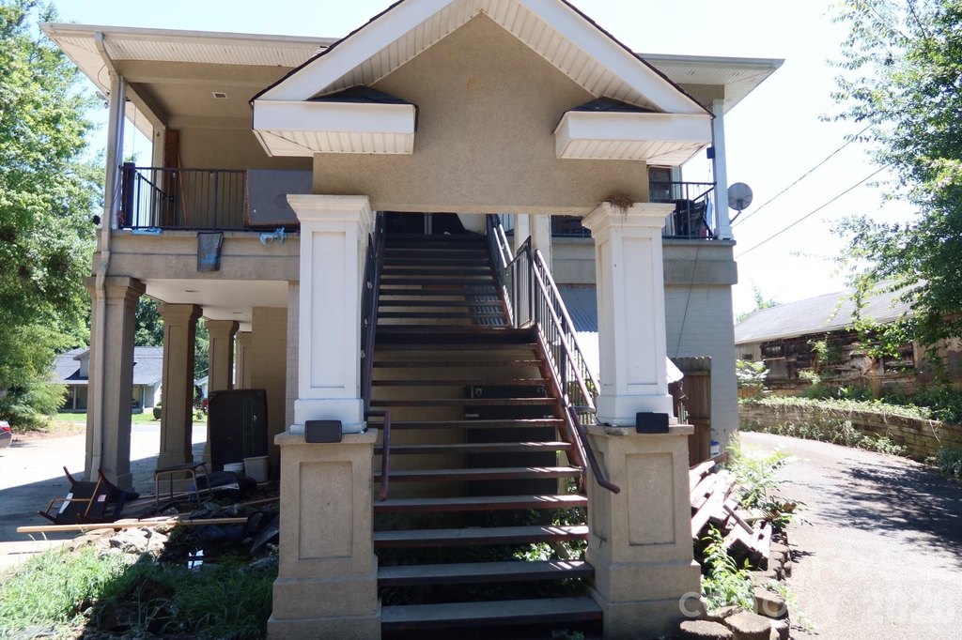
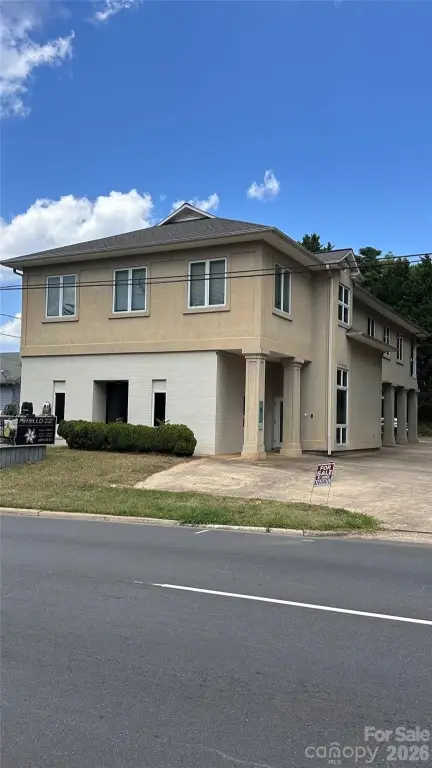
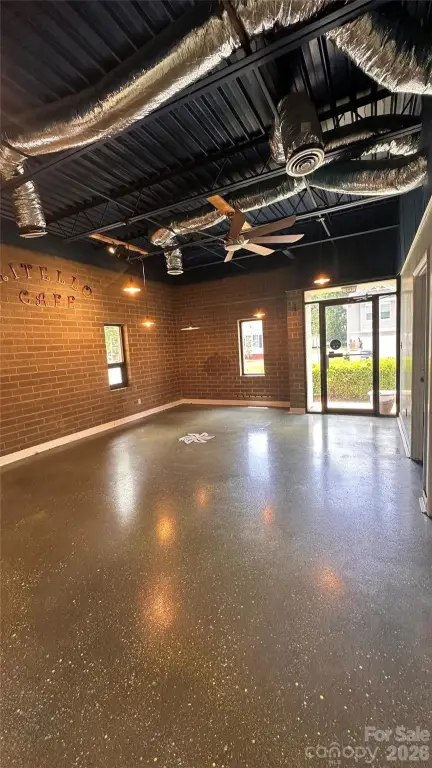
415 1st Avenue SE, Hickory, NC, 28602
$375,000
For Sale
$375,000
SINGLE_FAMILY - Hickory, NC
Property Size4,715 SF
Lot Size0.51 Acres
Price / SF$79.53
Days on Market15
Property Features for 415 1st Avenue SE
General Information
- Property type
- Residential
- Property subtype
- Office
- Bathrooms
- 4
- Rooms
- Bathroom 1, Bathroom 3, Bathroom 4, Bathroom 2
- Standard status
- Active
- APN
- 3702088930810000 & 370208882976
- Lot size
- 0.51 Acres
Taxes and HOA fees
- Tax Description
- LRK/REID: 23816,23817
Utilities
- Utilities
- Cable Available
- Sewer type
- Public Sewer
- Heating system
- Natural Gas
- Cooling system
- Electric
Building Details
- Year built
- 1991
- Floors in Building
- 2
- Flooring type
- Carpet, Laminate, Concrete, Tile
- Building materials
- Synthetic Stucco
Listing agency
True North Realty
(828) 307-0099
Listed by
Niki Long · License #320287
(828) 962-2167
Added: Jul 8 Updated: Jul 17 at 2:12PM Checked: Jul 22 at 5:06AM
MLS# 4401876
Copyright © 2026 Canopy MLS. All rights reserved. All information provided by the listing agent/broker is deemed reliable but is not guaranteed and should be independently verified.
Investment Insights
Based on property information with market context.
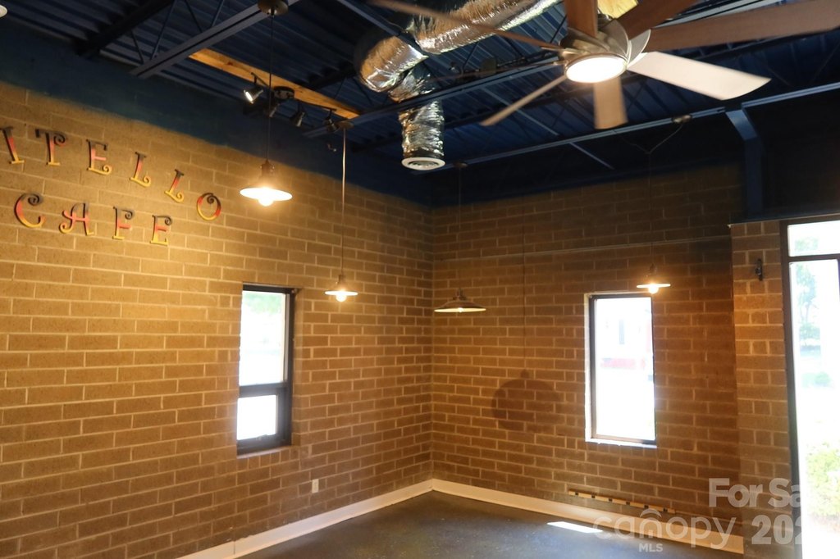
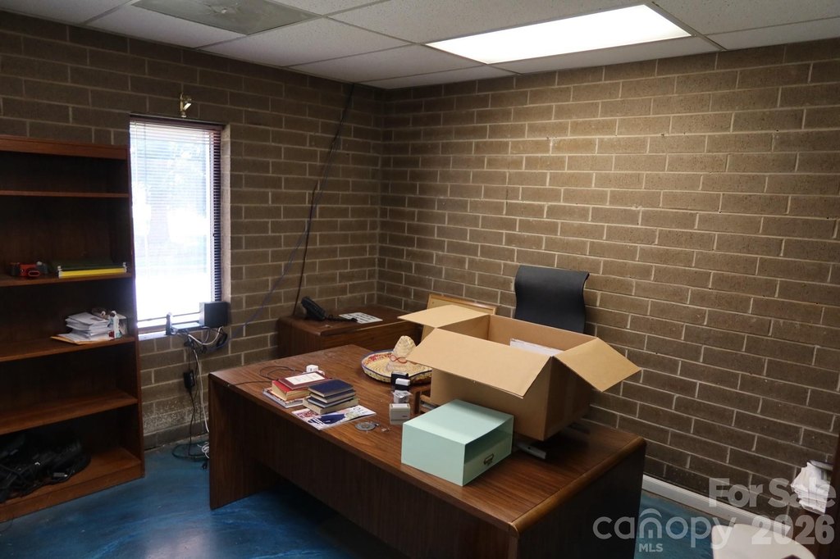
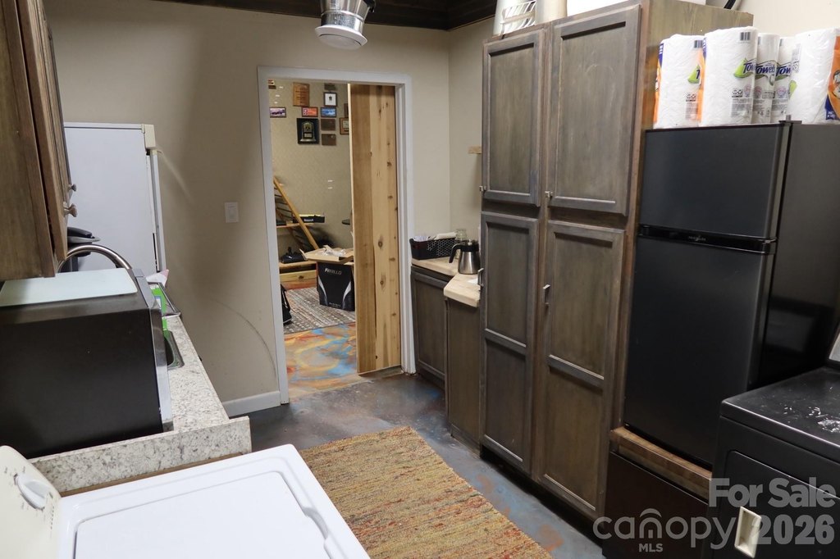
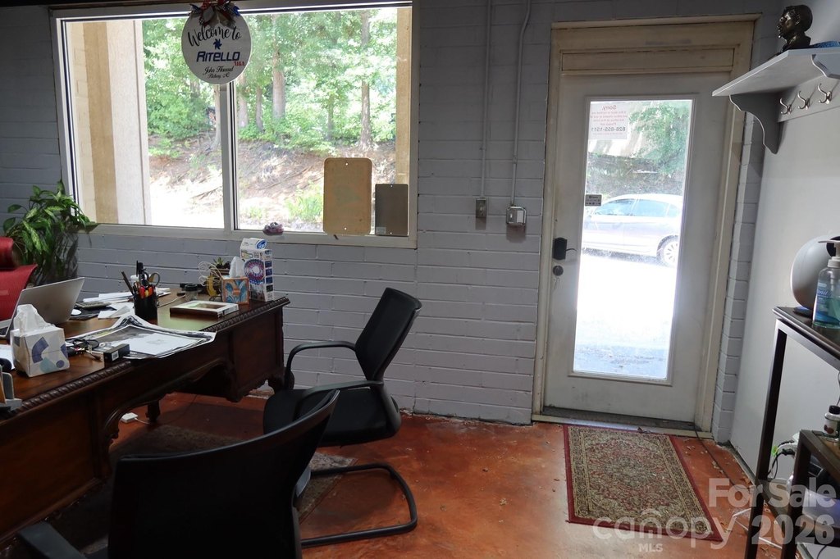
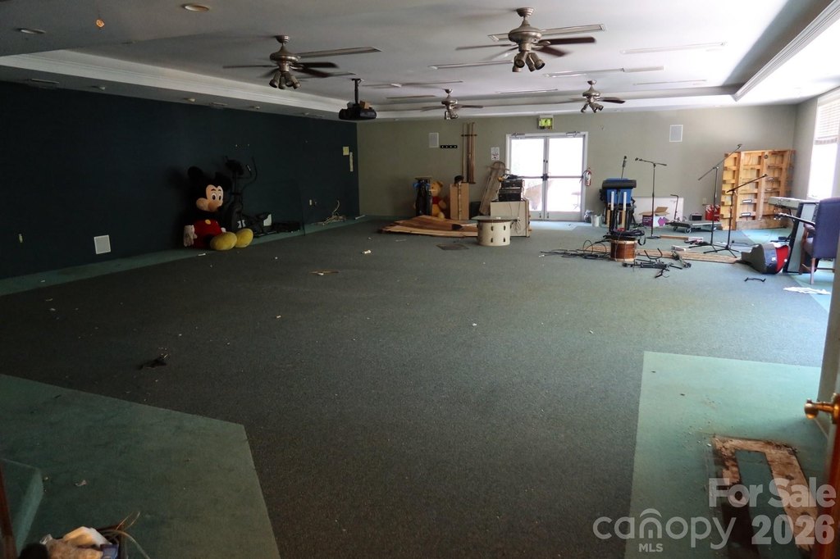
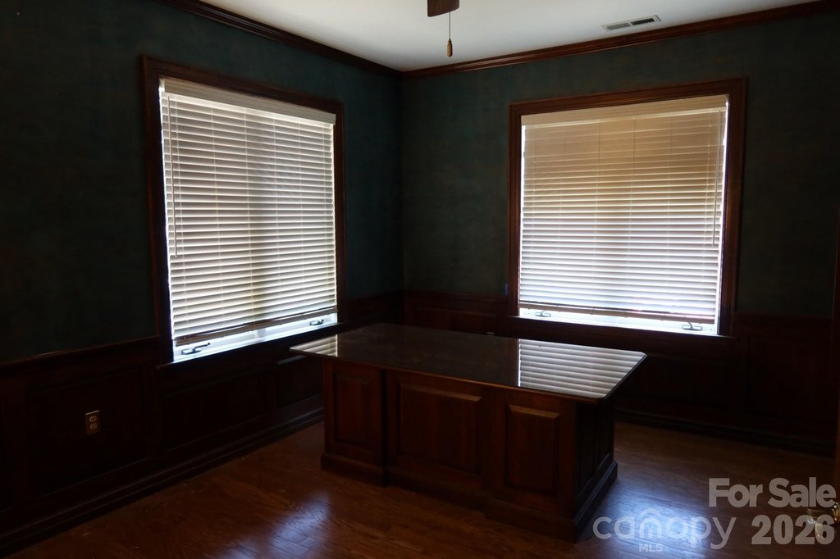
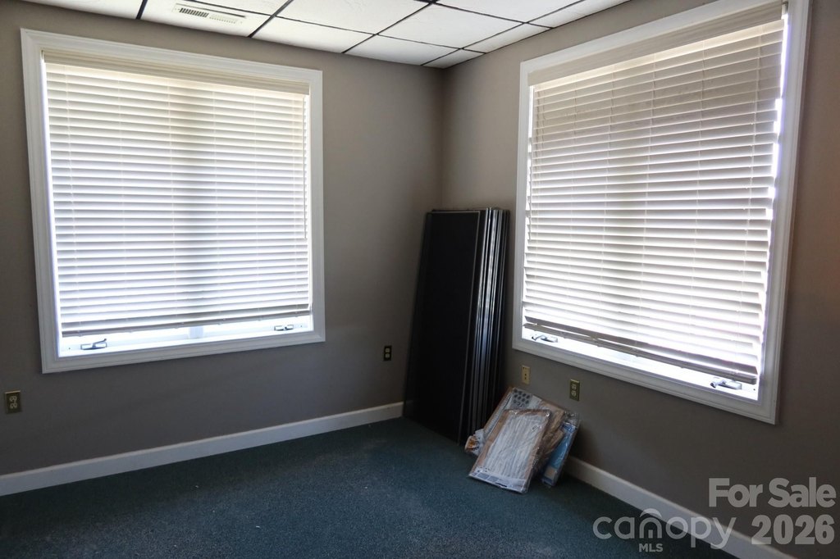
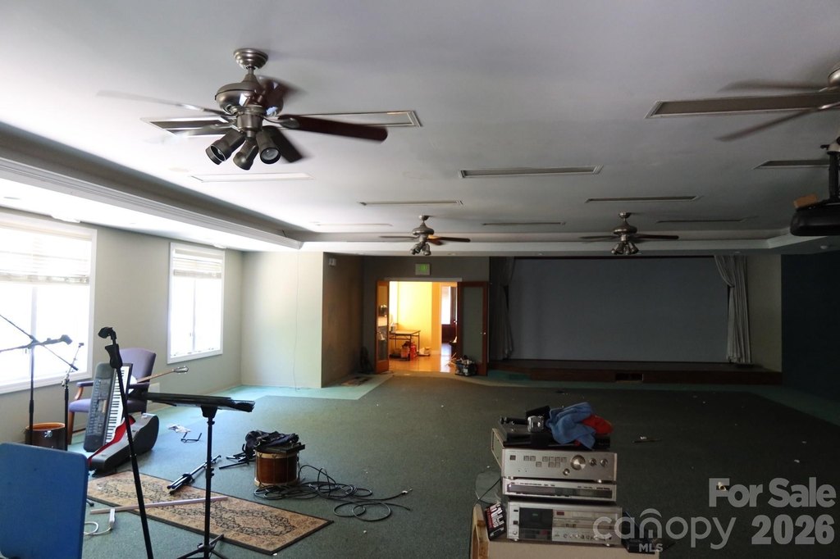
Offered for sale, this well-maintained office building provides flexible space across two levels, with separate exterior entrances for the main and second floors. The main level features an open floor plan with a kitchenette and two restrooms. The second floor previously operated as a church meeting space and includes multiple offices, two additional restrooms, and a large gathering area with a built-in projection screen, speakers, and soundboard connectivity.
The property is situated at 415 1st Avenue SE in Hickory, NC, and is described as being in a high-visibility, high-traffic commercial corridor. Approximately 30–40 parking spaces are available to support employees, customers, or multiple tenants. An adjoining vacant parking lot is referenced separately in the remarks.
The interior layout is described as having minimal load-bearing interior walls, supporting extensive customization for a range of commercial uses. The building totals approximately 4,715 square feet of flexible space, with a configuration suited for medical, dental, and professional office use, as well as retail, showroom, or service-based operations.
The property is situated at 415 1st Avenue SE in Hickory, NC, and is described as being in a high-visibility, high-traffic commercial corridor. Approximately 30–40 parking spaces are available to support employees, customers, or multiple tenants. An adjoining vacant parking lot is referenced separately in the remarks.
The interior layout is described as having minimal load-bearing interior walls, supporting extensive customization for a range of commercial uses. The building totals approximately 4,715 square feet of flexible space, with a configuration suited for medical, dental, and professional office use, as well as retail, showroom, or service-based operations.
Key Highlights
- Approximately 4,715 SF of flexible commercial space with separate exterior entrances for the main and second floors
- Approximately 30–40 parking spaces for employees, customers, or multiple tenants
- Main level includes kitchenette, two restrooms, and an open floor plan suited for offices, retail, showroom, or service uses
Property Analytics
Property Profile
Location Intelligence
Current Use by Public Records
Howard Distributors Inc
Home Appliance Store
Howard Distributors
Home Appliance Store
Ritello & Rainbow Sales ...
Home Appliance Store
Similar For Sale Nearby







FAQs
What type of property is this?
Office building - Well-maintained office building with separate exterior entrances for main and second floors and 30–40 parking spaces.
Where is this office building located?
The property is located at 415 1st Avenue SE Hickory, NC.
What is the asking price?
The asking price for this property is $375,000.
What are key features of this property?
This property features: Approximately 4,715 SF of flexible commercial space with separate exterior entrances for the main and second floors; Approximately 30–40 parking spaces for employees, customers, or multiple tenants; Main level includes kitchenette, two restrooms, and an open floor plan suited for offices, retail, showroom, or service uses


