Duplex with Attached
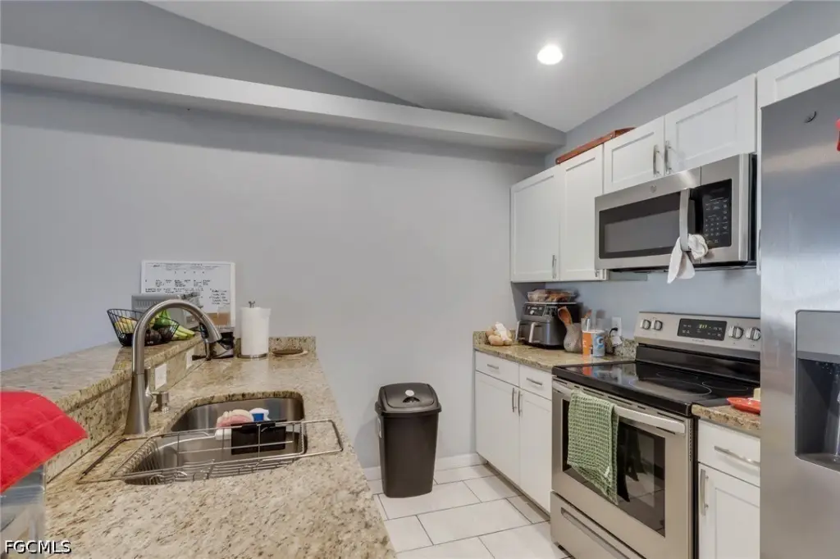
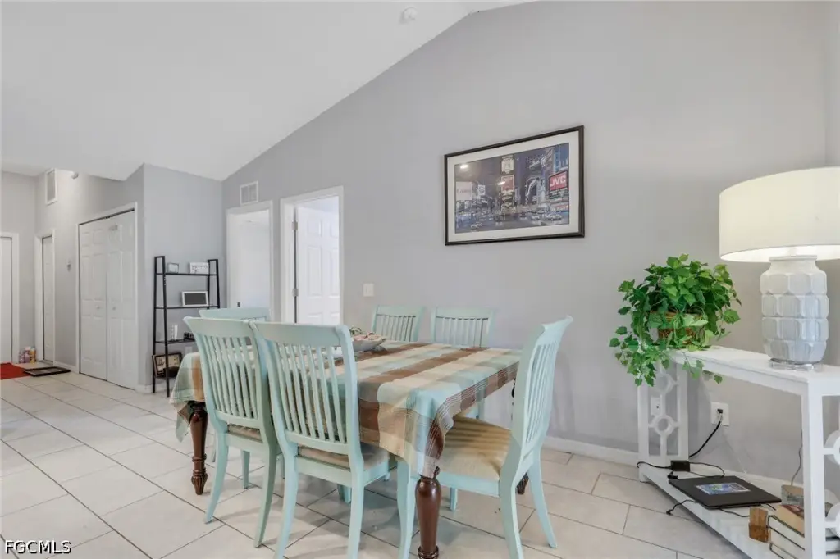
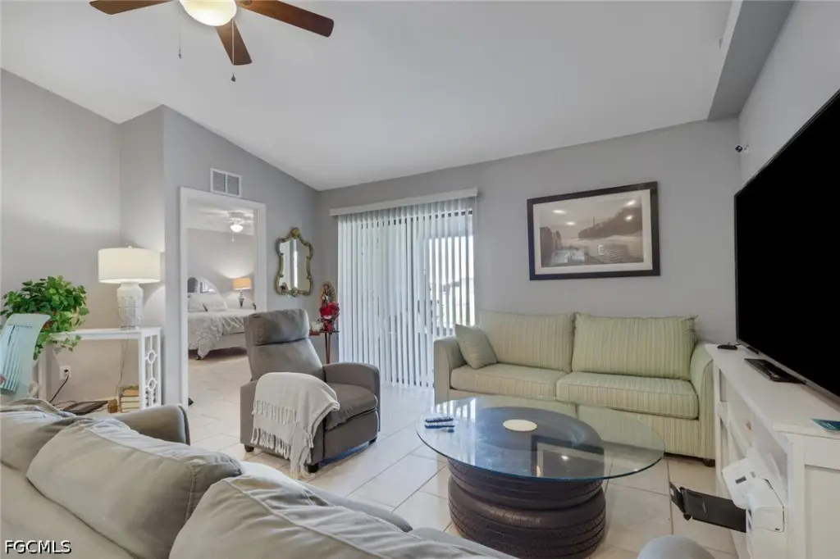
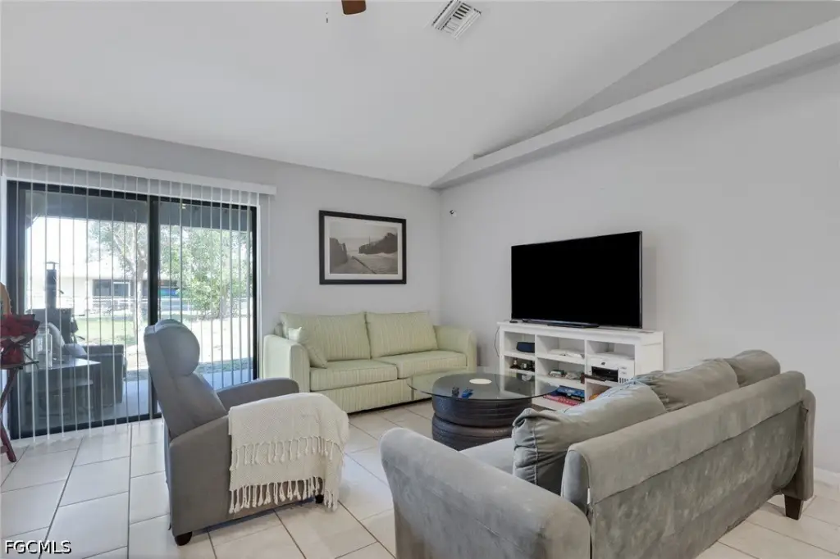
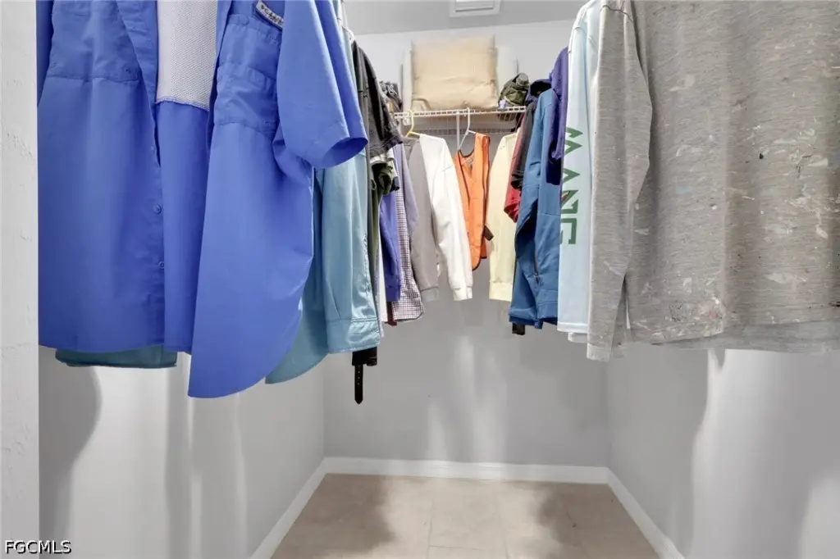
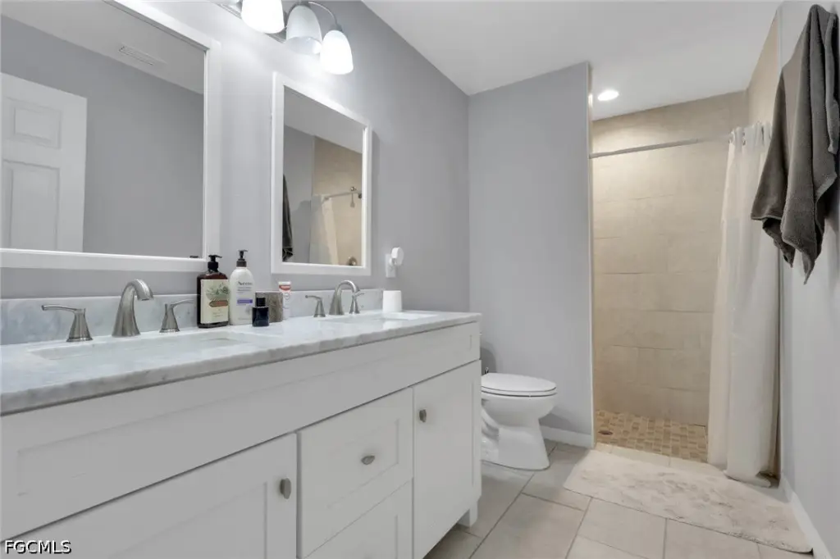
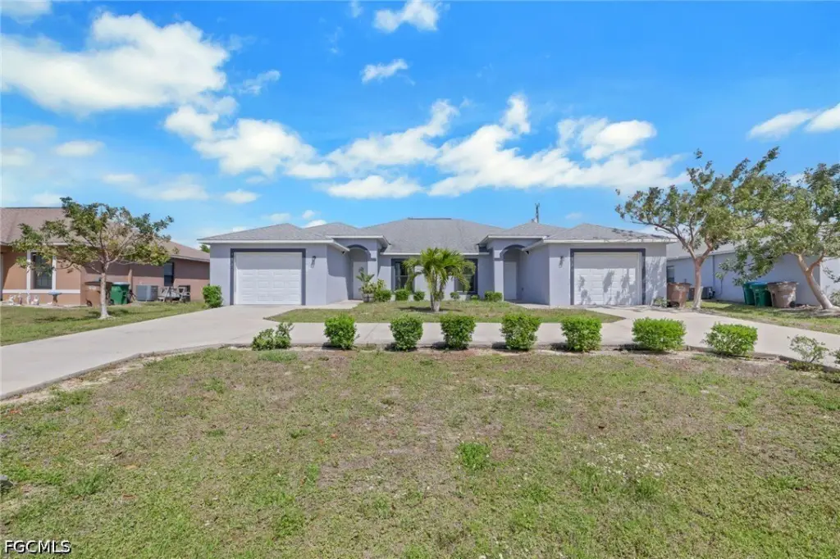
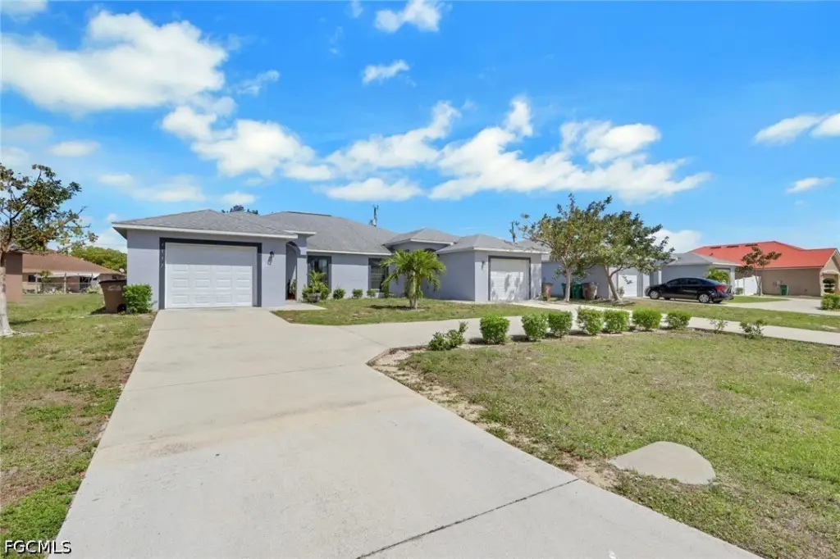
For Sale
$519,900
Pending
4137/4139 SW 8th Place, Cape Coral, FL 33914
ResidentialIncome, Cape Coral, FL
Property SizeContact for details
Lot Size0.23 Acres
Days on Market146
Property Features for 4137/4139 SW 8th Place
General Information
Property type
Residential Multi Family
Property subtype
Duplex
Zoning description
RML
Bedrooms
6
Bathrooms
4
Full bathrooms
4
Rooms
Bedroom 5, Bathroom 2, Bathroom 1, Bedroom 1, Bathroom 4, Bedroom 2, Bedroom 3, Bathroom 3, Bedroom 4, Bedroom 6
Pets allowed
Yes
Exterior features
RoomForPool
Subdivision
CAPE CORAL
Lot features
Rectangular Lot
Standard status
Pending
APN
10-45-23-C2-03310.0050
Lot size
0.23 Acres
Taxes and HOA fees
Tax Year
2025
Tax Description
CAPE CORAL UNIT 65 BLK 3310 PB 21 PG 160 LOTS 5 + 6
Tax Annual Amount
8322
Legal Description
CAPE CORAL UNIT 65 BLK 3310 PB 21 PG 160 LOTS 5 + 6
Utilities
Sewer type
Public Sewer
Heating system
Central, Electric (Heating)
Cooling system
Electric, Ceiling Fan(s), Central Air
Water source
Public
Building Details
Year built
2021
Number of units
2
Flooring type
Tile
Building materials
Block, Concrete, Stucco
Roof type
Shingle
Architectural style
Other
Listing Agency:
RE/MAX Trend
(239) 541-1661
Listed By:
James Sommers · License #258004921
(239) 851-2351
Added: Apr 17
Changed: Sep 1
Last Checked: Sep 9 at 3:06AM
MLS# 2026017102
Copyright © 2026 Florida Gulf Coast Multiple Listing Service, Inc. All rights reserved. All information provided by the listing agent/broker is deemed reliable but is not guaranteed and should be independently verified.
Investment Insights
Based on property information with market context.
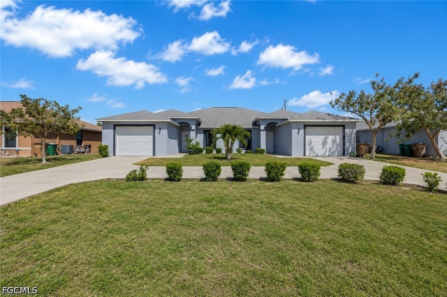
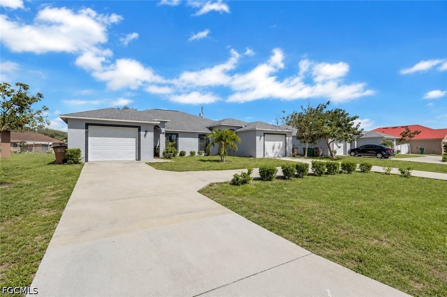
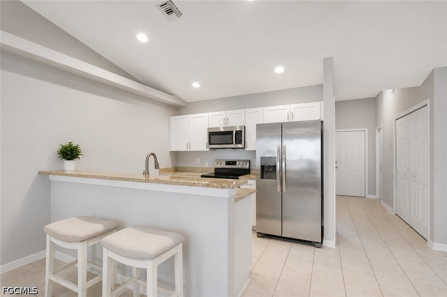
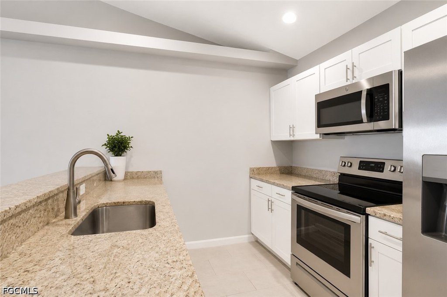
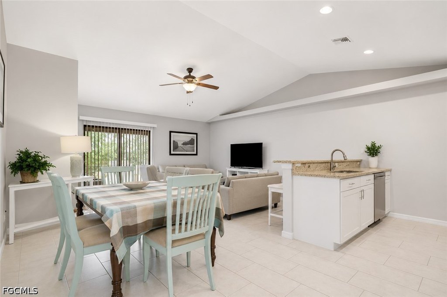
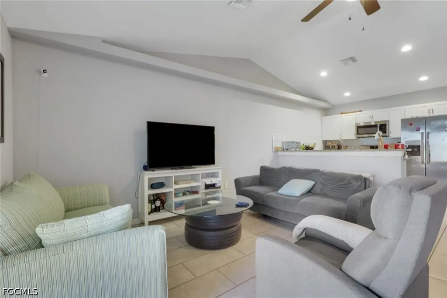
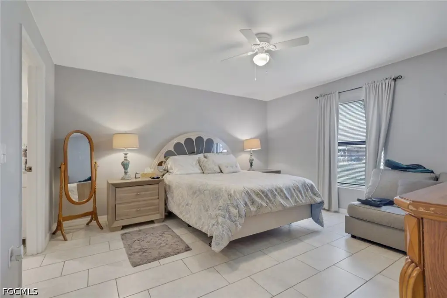
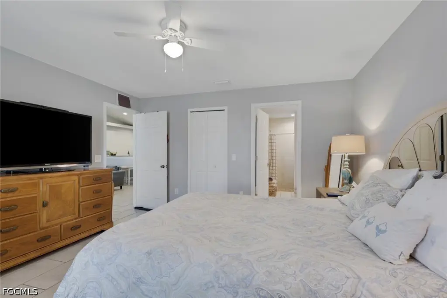
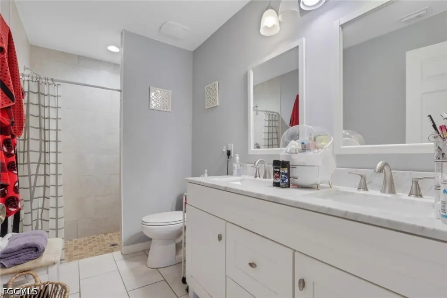
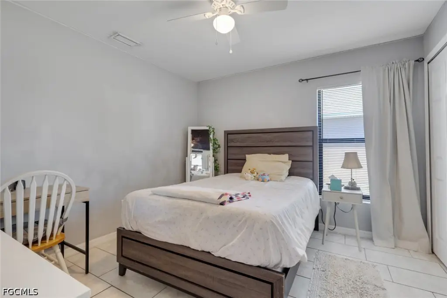
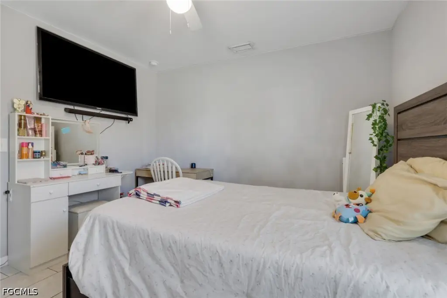
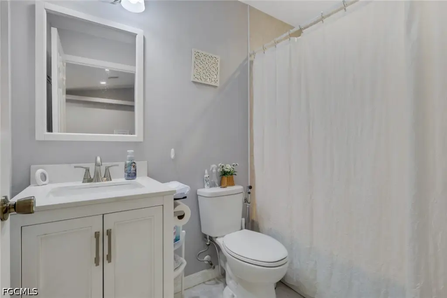
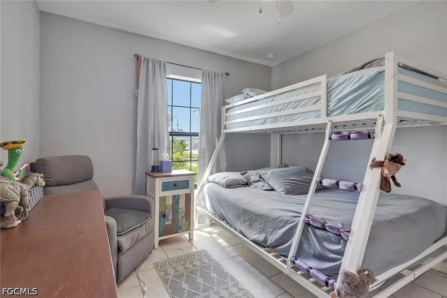
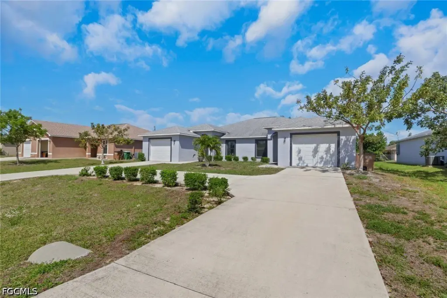
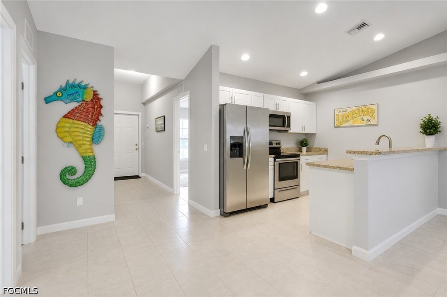
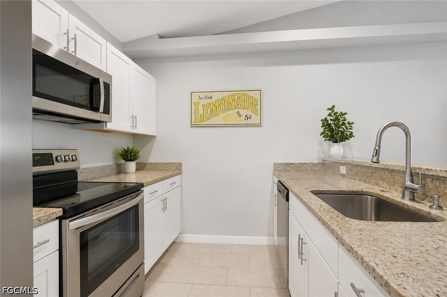
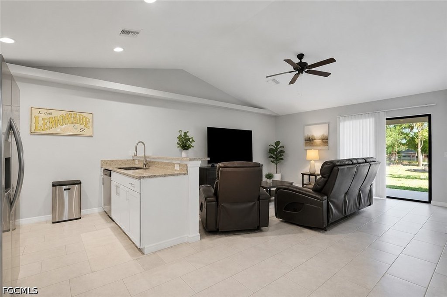
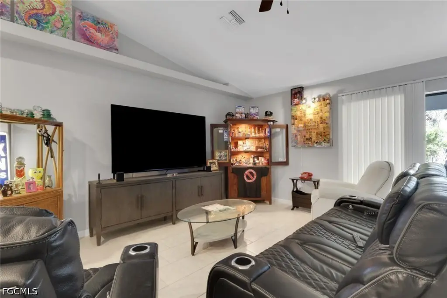
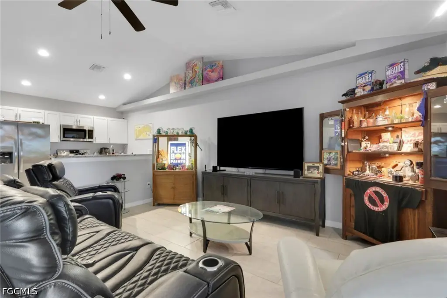
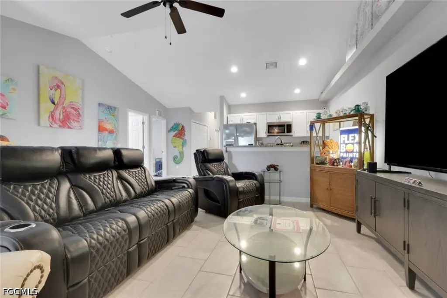
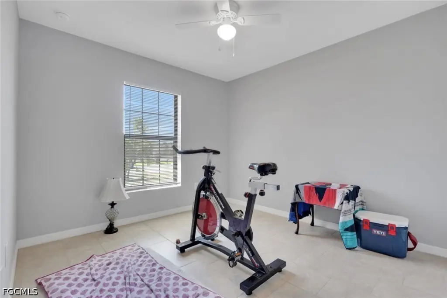
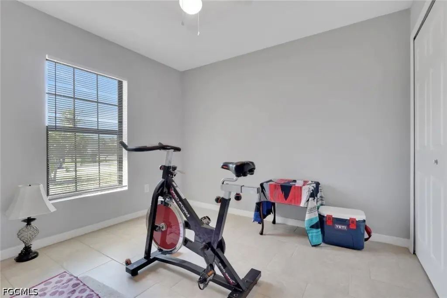
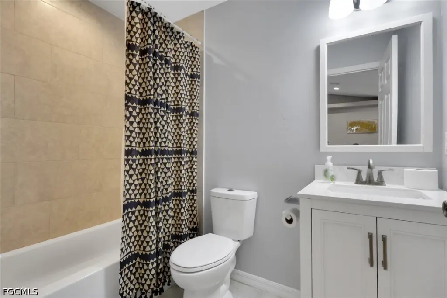
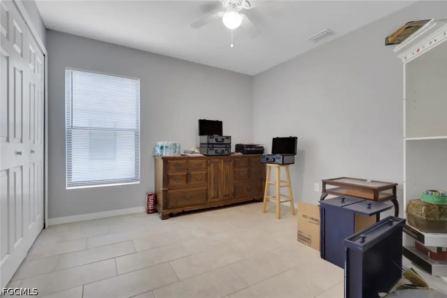
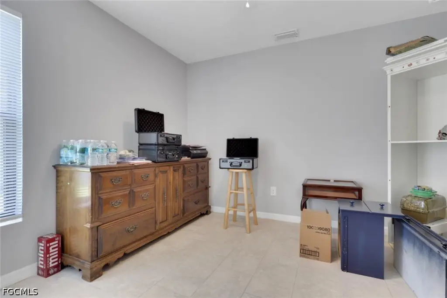
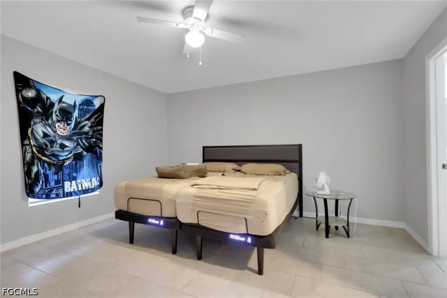
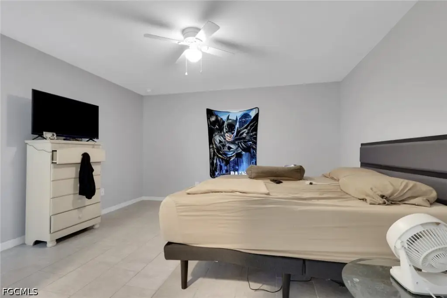
Built in 2021, this duplex contains two independent residences, each with three bedrooms, two full bathrooms, 1,208 square feet of living space, and an attached one-car garage. Across the property, the layout provides six bedrooms and four bathrooms. Tile flooring, vaulted ceilings, granite countertops, central air, and electric heating are featured throughout the units. Each residence has separate electric and water metering, while public water and public sewer serve the property.
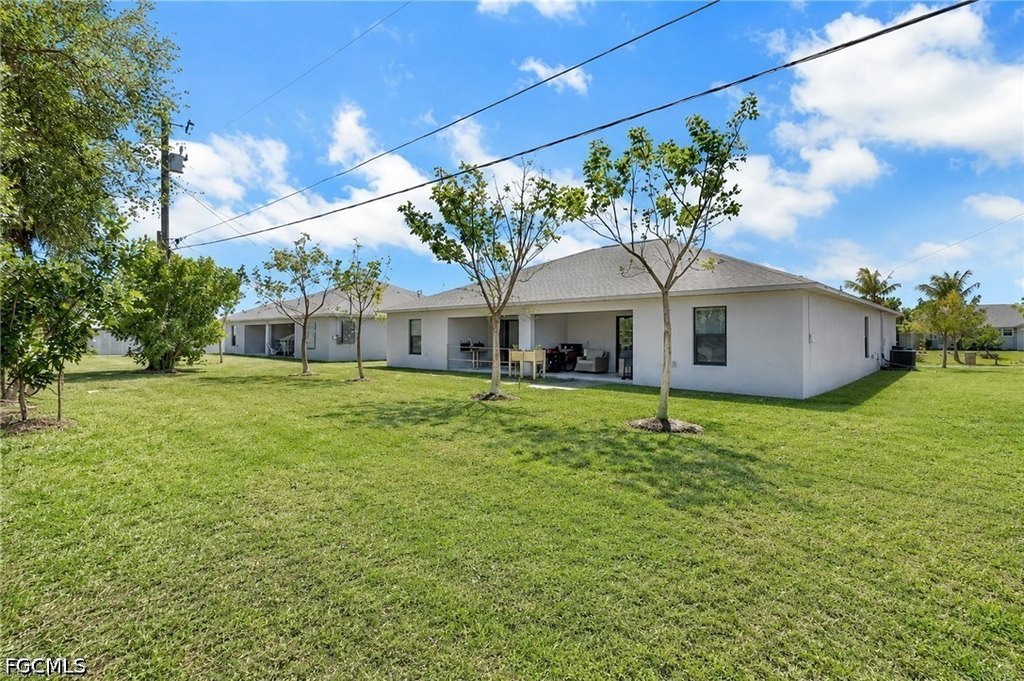
The duplex is located at 4137/4139 SW 8th Place in Cape Coral, near Skyline Boulevard and Mohawk Parkway, with access toward Fort Myers and nearby shopping, dining, and entertainment. The 0.23-acre site includes room for a pool, along with block, concrete, and stucco construction and a shingle roof.
The duplex is located at 4137/4139 SW 8th Place in Cape Coral, near Skyline Boulevard and Mohawk Parkway, with access toward Fort Myers and nearby shopping, dining, and entertainment. The 0.23-acre site includes room for a pool, along with block, concrete, and stucco construction and a shingle roof.
Key Highlights
- Two‑unit property built in 2021
- Each unit includes 3 bedrooms, 2 full baths, 1,208 square feet, and an attached 1‑car garage
- Total configuration includes 6 bedrooms and 4 bathrooms
Property Analytics
Property Profile
Current Use
Lease Details
2
Residential units
Yes
Paved road access
Yes
Utilities to site
Location Intelligence
Trade Area within ½ mile
272
Businesses Nearby
Explore this area
Business Placement
Demographics for 33914, FL
42,222
Population
22,936
Households
1.8
Avg Household Size
52
Median Age
28%
College-Educated
95%
High-School Grad
22.4 sq mi
ZIP Area
1,885
Density / Sq Mi
$75,557
Median Household Income
$41,672
Median Earnings
$1,714
Median Rent
$408,800
Median Home Value
Market
Vacancy Rate% for Multifamily in South region

Questions? Ask Rey
Realmo’s AI knows this listing — price, zoning, demand, history. Ask anything.


Frequently Asked Questions
What type of property is this?
Duplex - Two separately metered residences offer durable finishes, private garages, and access to public water and sewer service.
Where is this duplex located?
The property is located at 4137/4139 SW 8th Place Cape Coral, FL.
What is the asking price?
The asking price for this property is $519,900.
What are key features of this property?
This property features: Two‑unit property built in 2021; Each unit includes 3 bedrooms, 2 full baths, 1,208 square feet, and an attached 1‑car garage; Total configuration includes 6 bedrooms and 4 bathrooms