Multilevel Retail

For Lease
$30 SF/Yr
4129 9TH Street NW, Washington, DC 20011
CommercialLease, WASHINGTON, DC
Space Size458 SF - 2,399 SF
Lot Size0.05 Acres
Days on Market455
Property Features for 4129 9TH Street NW
General Information
Property type
Other
Property subtype
Retail
Elementary school district
DISTRICT OF COLUMBIA PUBLIC SCHOOLS
Middle school district
DISTRICT OF COLUMBIA PUBLIC SCHOOLS
High school district
DISTRICT OF COLUMBIA PUBLIC SCHOOLS
Standard status
Active
Lot size
0.05 Acres
Utilities
Heating system
Central
Cooling system
Window Unit(s)
Amenities
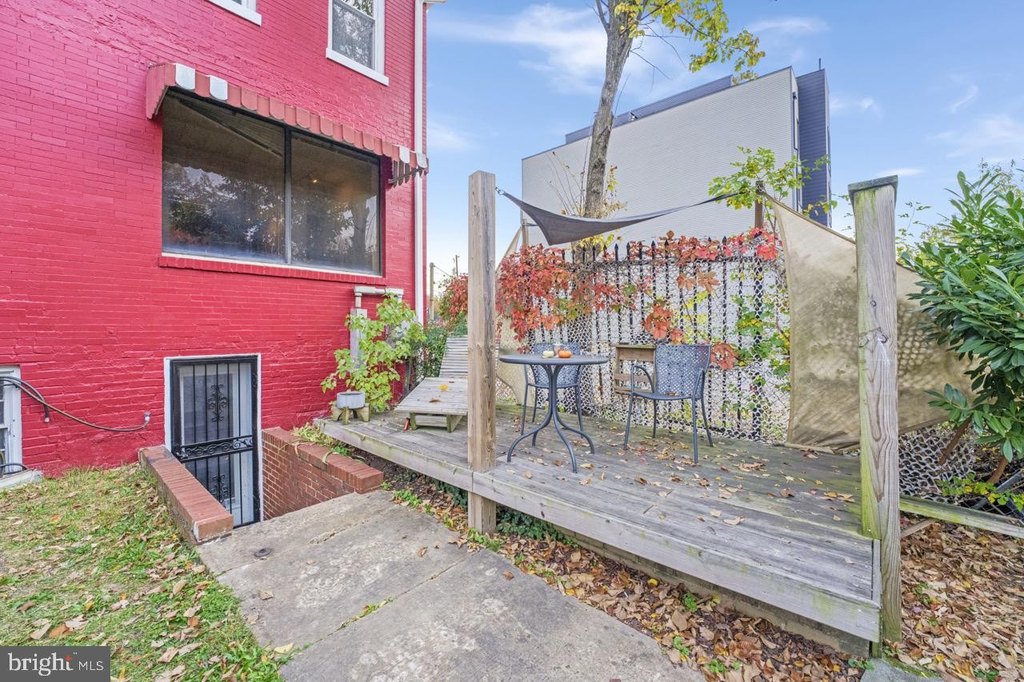
front patio
small greenspace
Building Details
Year built
1909
Building materials
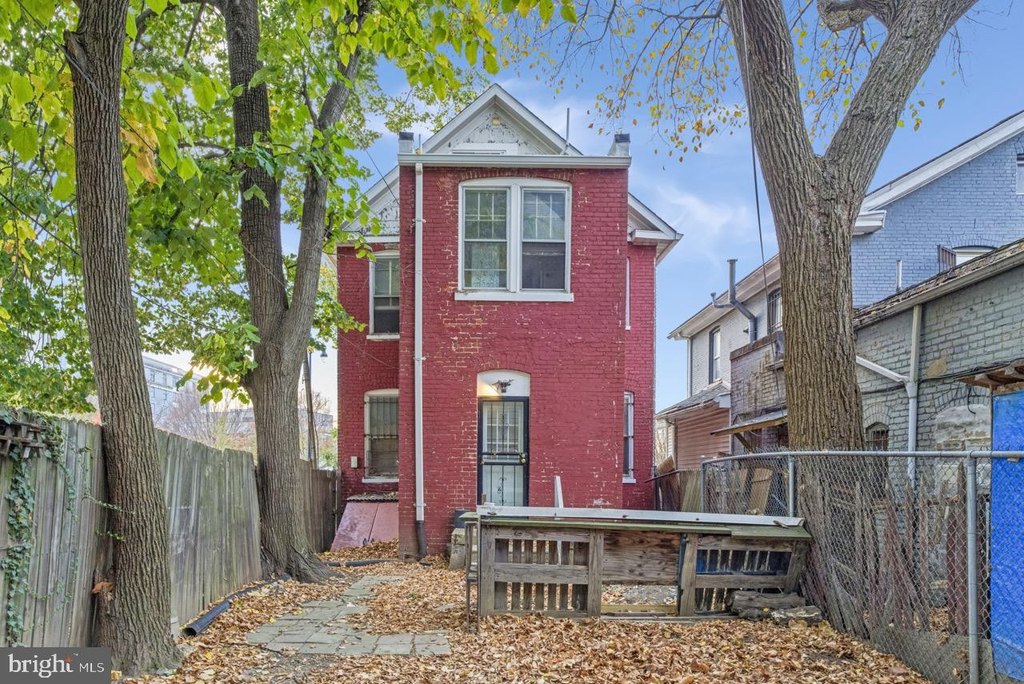
Brick
Listing Agency:
Compass
(202) 386-6330
Listed By:
Ross A Vann · License #SP98359346
(202) 256-0639
Added: Jun 13, 2025
Changed: Sep 5
Last Checked: Sep 10 at 3:06PM
MLS# DCDC2205988
Copyright © 2026 Bright MLS. All rights reserved. All information provided by the listing agent/broker is deemed reliable but is not guaranteed and should be independently verified.
Investment Insights
Based on property information with market context.
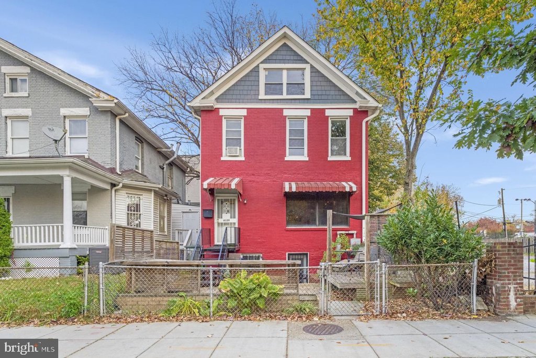
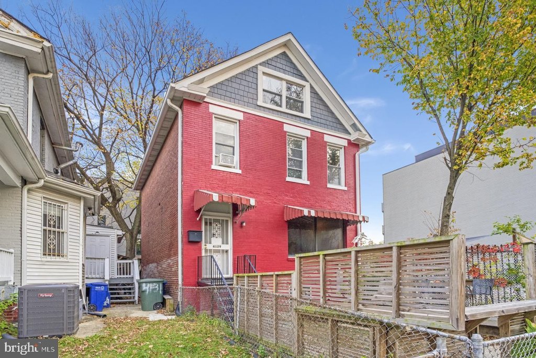
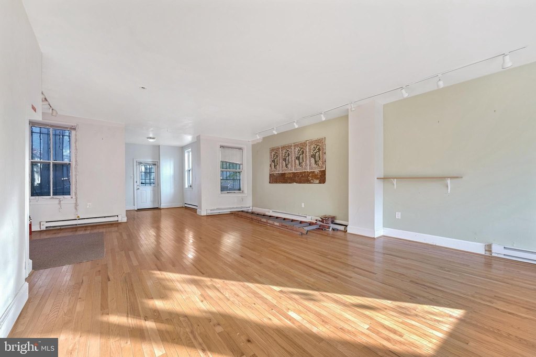
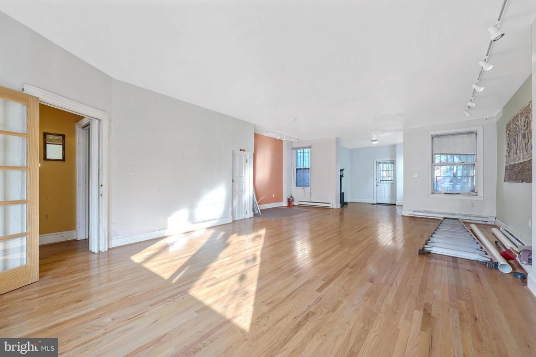
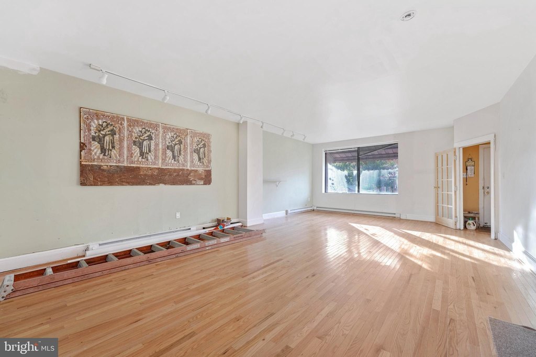
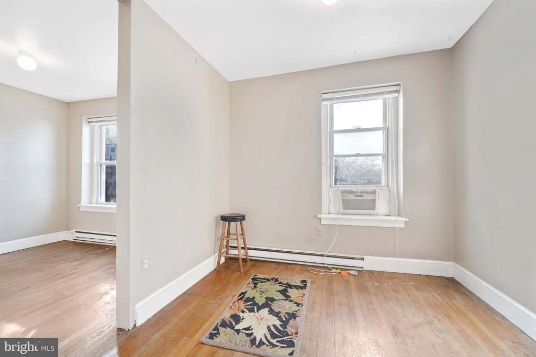
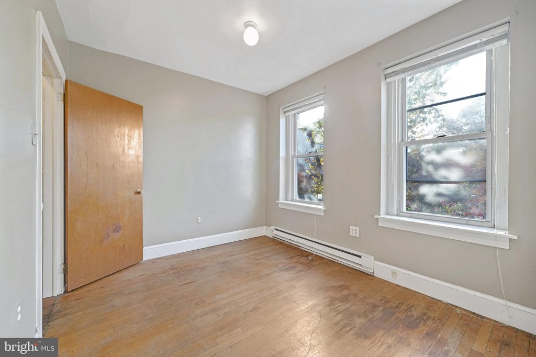
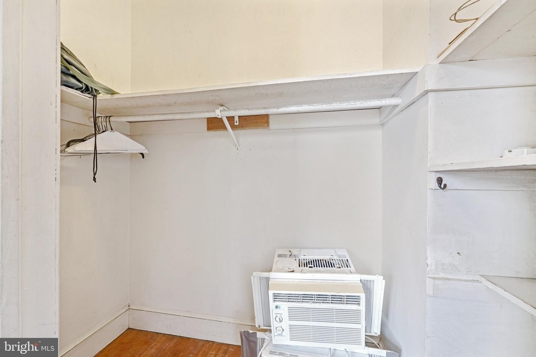
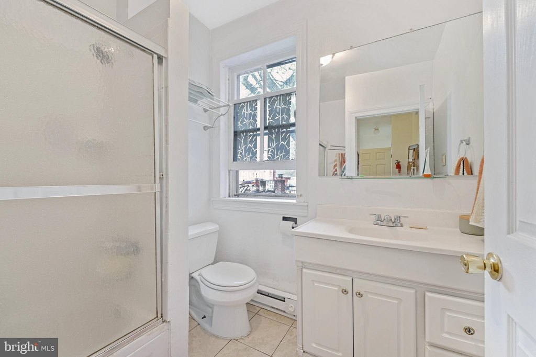
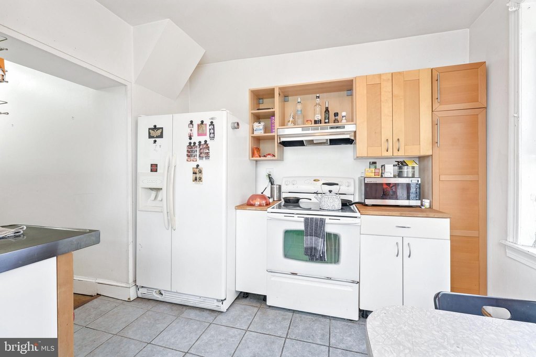
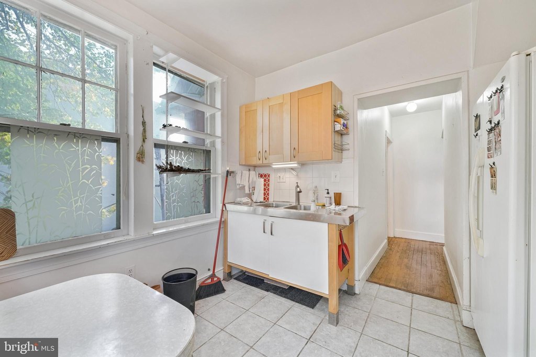
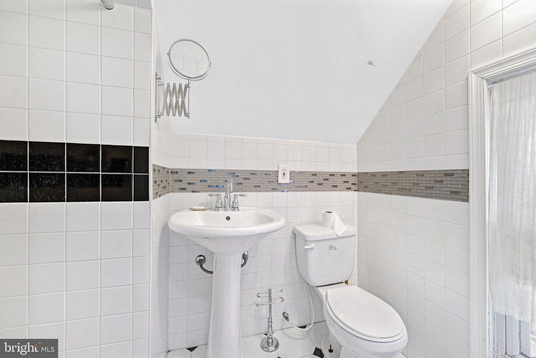
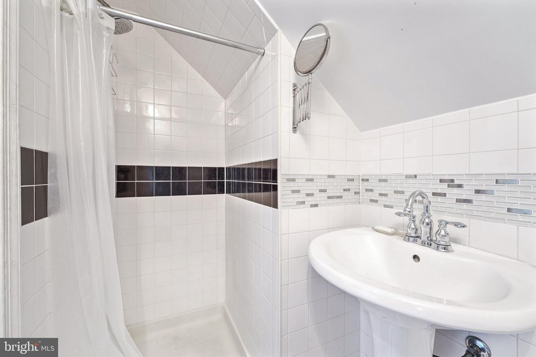

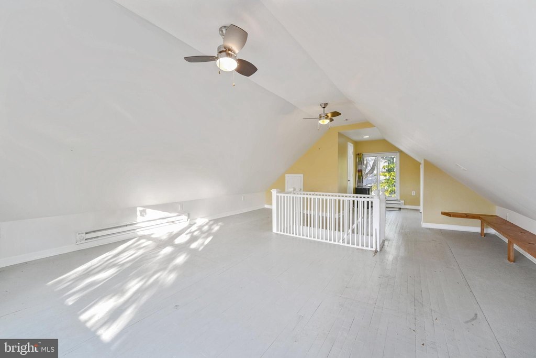
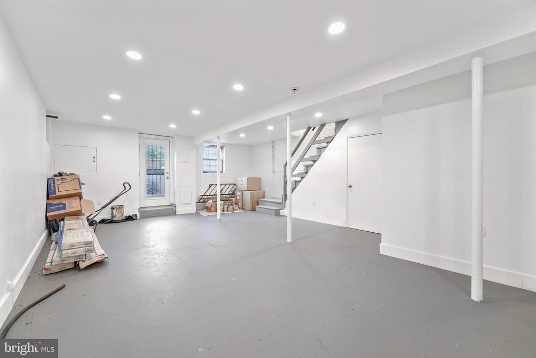
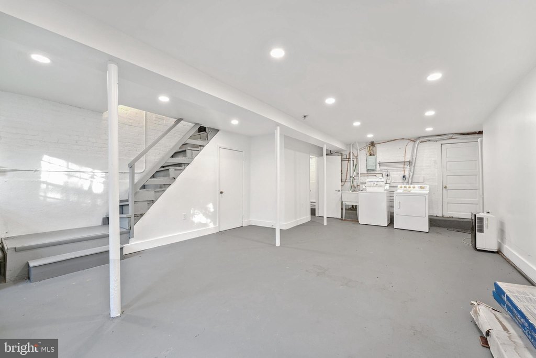
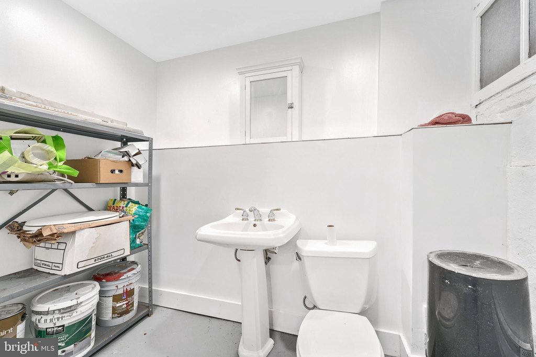
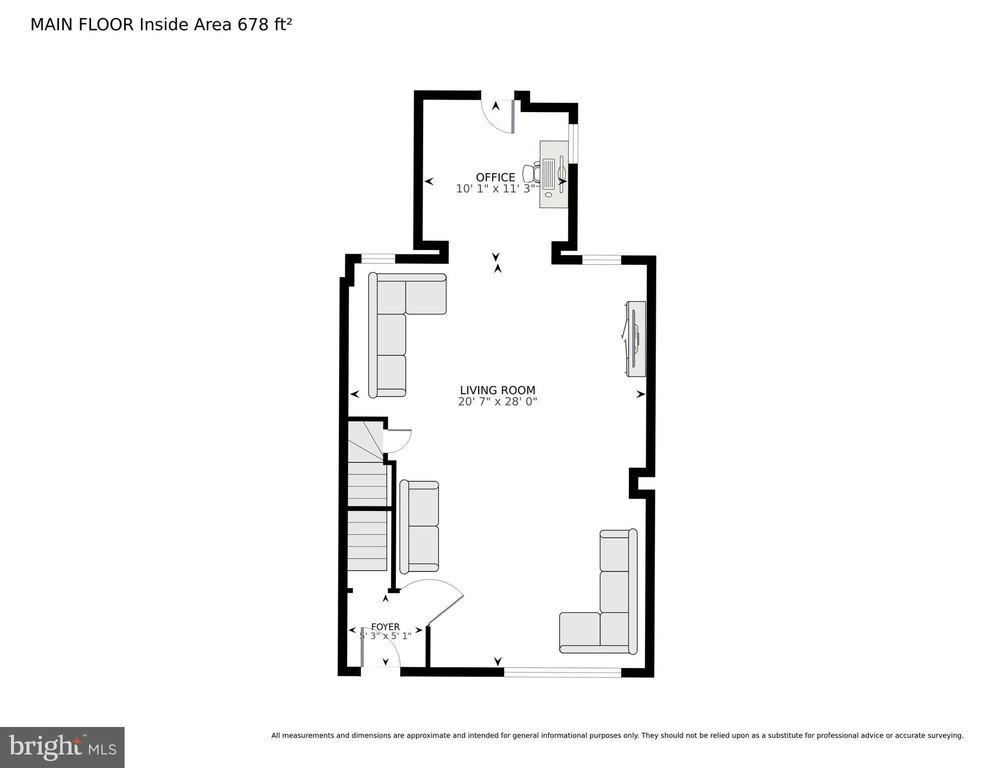
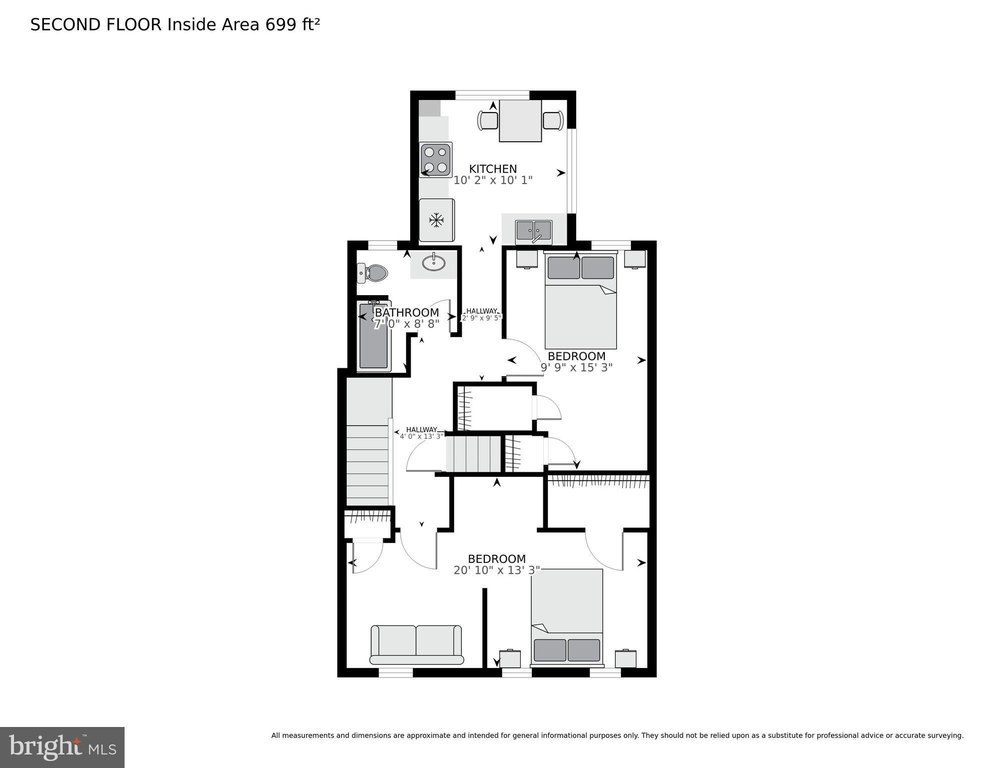
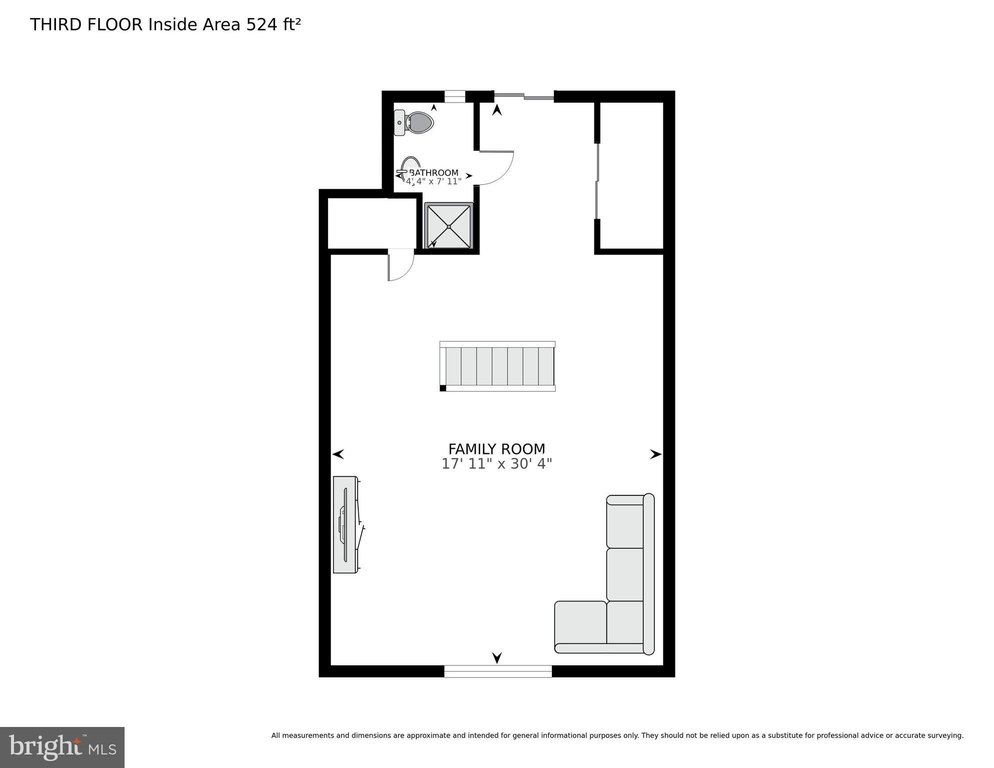
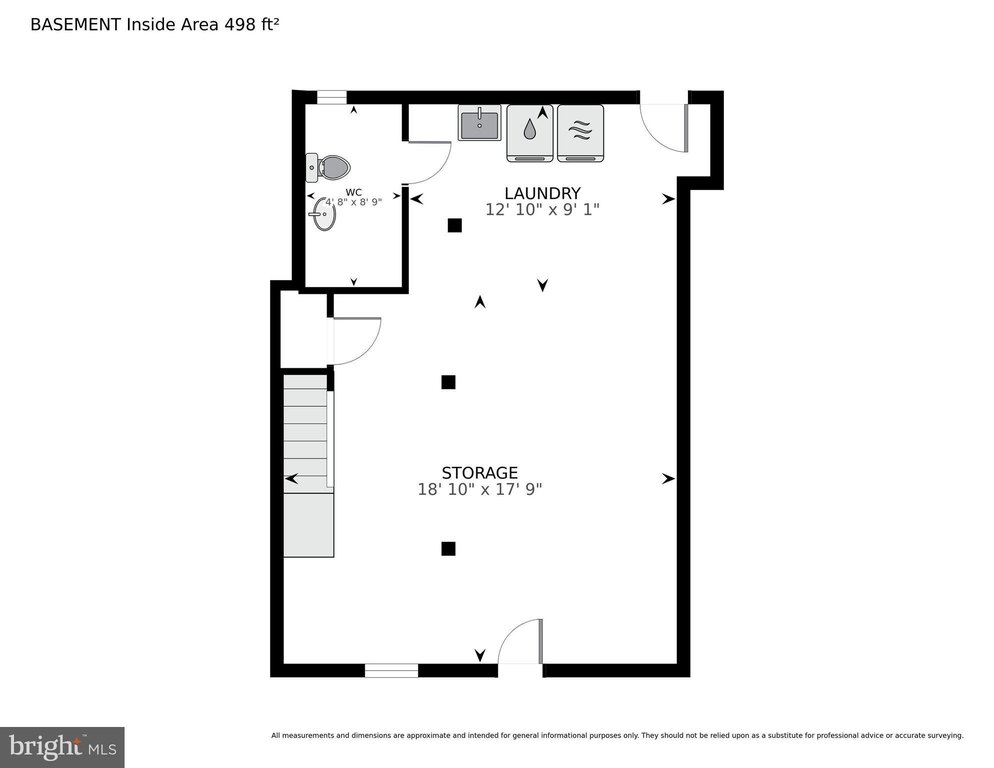
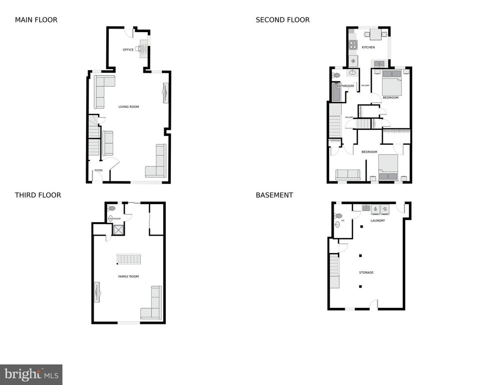
This brick retail space offers a multilevel commercial layout with open-plan areas, separate rooms, a small kitchen, and bathroom facilities. The lower level measures 458 square feet, the main level provides 654 square feet, the second level contains 636 square feet, and the top level includes 344 square feet plus 197 square feet of storage. Central heating, window-unit cooling, and a 1909 construction date are part of the property profile.
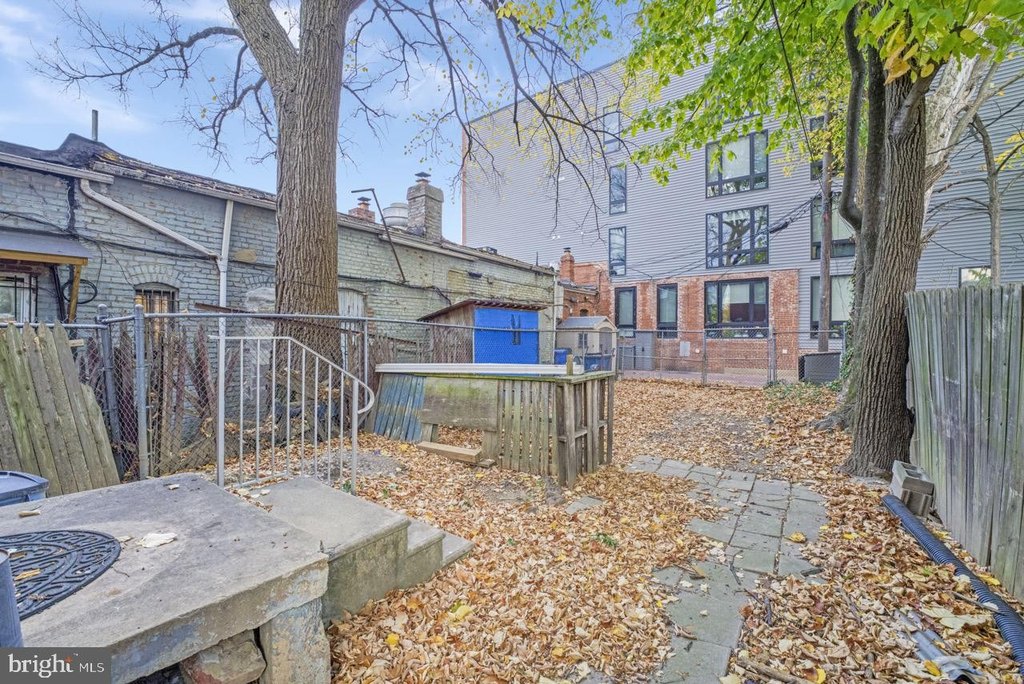
The address is on 9th Street NW with frontage toward Georgia Avenue across a small greenspace. Diagonal metered parking is positioned in front of the property, and Yes Organic Market is across the street. The site is also near residential customers and commercial offerings along Georgia and Upshur Streets. The space is identified for potential grocery, restaurant or lounge, boutique, and office uses, and may be divided according to business requirements.
The address is on 9th Street NW with frontage toward Georgia Avenue across a small greenspace. Diagonal metered parking is positioned in front of the property, and Yes Organic Market is across the street. The site is also near residential customers and commercial offerings along Georgia and Upshur Streets. The space is identified for potential grocery, restaurant or lounge, boutique, and office uses, and may be divided according to business requirements.
Key Highlights
- 458‑square‑foot lower level with open layout and half bath
- 654‑square‑foot main level configured as open commercial space
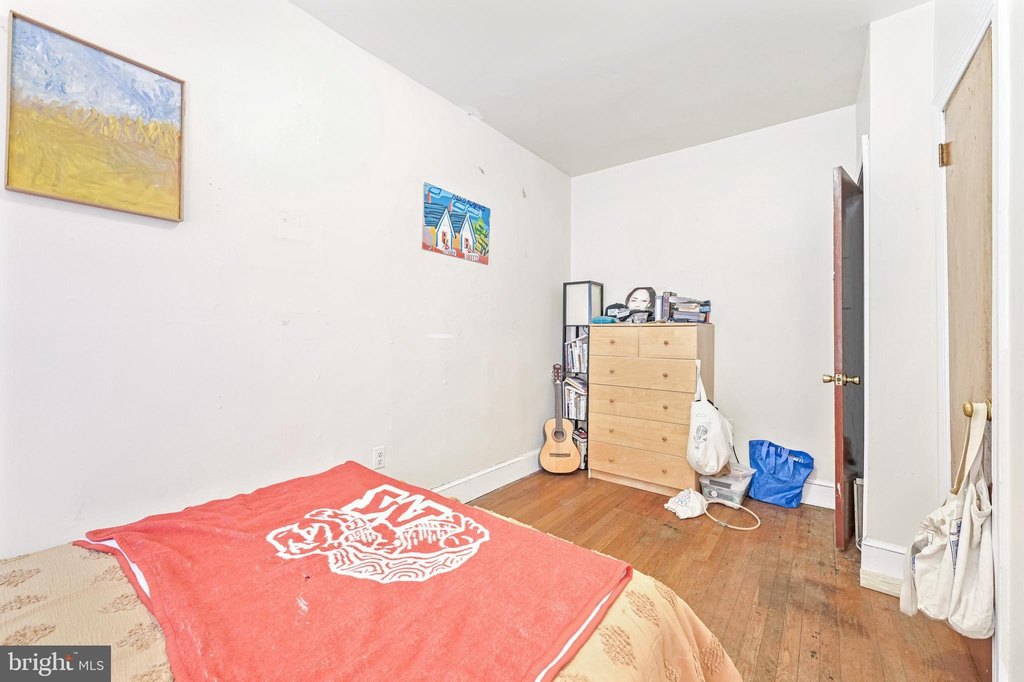
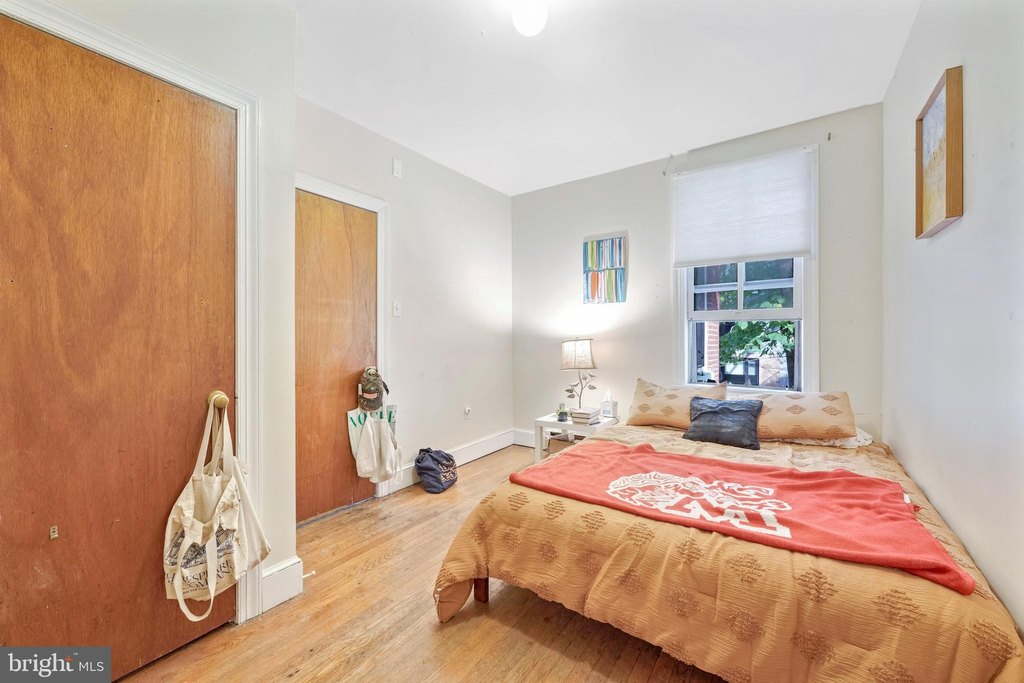
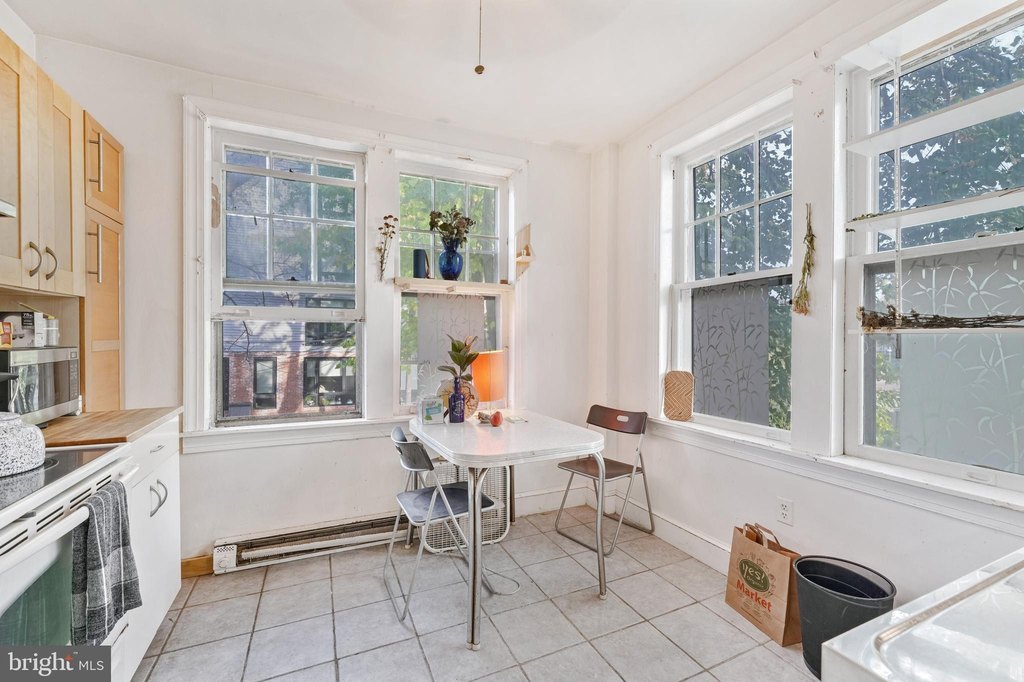
- 636‑square‑foot second level with small kitchen, separate rooms, and full bath
Property Analytics
Unlock full access to Insights
Subscribe to Realmo Intelligence
Open Analytics
Current Use
Lease Details
Yes
Paved road access
NNN (Triple Net)
Lease Type
$4.50 /SF/Yr
CAM
Location Intelligence
Trade Area within ½ mile
1,951
Businesses Nearby
Explore this area
Business Placement
Demographics for 20011, DC
67,815
Population
29,658
Households
2.3
Avg Household Size
37
Median Age
55%
College-Educated
90%
High-School Grad
5.4 sq mi
ZIP Area
12,558
Density / Sq Mi
$108,377
Median Household Income
$69,147
Median Earnings
$1,636
Median Rent
$722,200
Median Home Value
Check the figures for this property
Cap Rate, Value Estimation, Potential NOI and more
View Realmo Analytics
Market
Lease Benchmarks for Washington, DC
$41.2 /SF/Yr
Avg Asking Price
$3.24–$81.96 /SF/Yr
Price Range
6,521 SF
Avg Space Size
This space is priced 27% below the average of $41.2 /SF/Yr.
Vacancy Rate% for Office in Washington, DC

Questions? Ask Rey
Realmo’s AI knows this listing — price, zoning, demand, history. Ask anything.


Frequently Asked Questions
What type of property is this?
Retail space - Four-level commercial layout with open areas, bathrooms, a kitchen, storage, and access to nearby customer activity.
Where is this retail space located?
The property is located at 4129 9TH Street NW Washington, DC.
What is the lease rate?
The lease rate is $30 SF/Yr.
What are key features of this property?
This property features: 458‑square‑foot lower level with open layout and half bath; 654‑square‑foot main level configured as open commercial space; 636‑square‑foot second level with small kitchen, separate rooms, and full bath


