Mixed-Use Restaurant with
For Sale
$600,000
412 & 414 Main Street, Windom, TX 75492
CommercialSale, Windom, TX
Property Size8,260 SF
Lot Size0.17 Acres
Price / SF$72.64
Days on Market93
Property Features for 412 & 414 Main Street
General Information
Property type
Commercial Sale
Property subtype
Other
Zoning description
Business/Residential
Parking features
Offsite, Parking Lot
Security features
Security
Subdivision
Orig Windom Add
Lot features
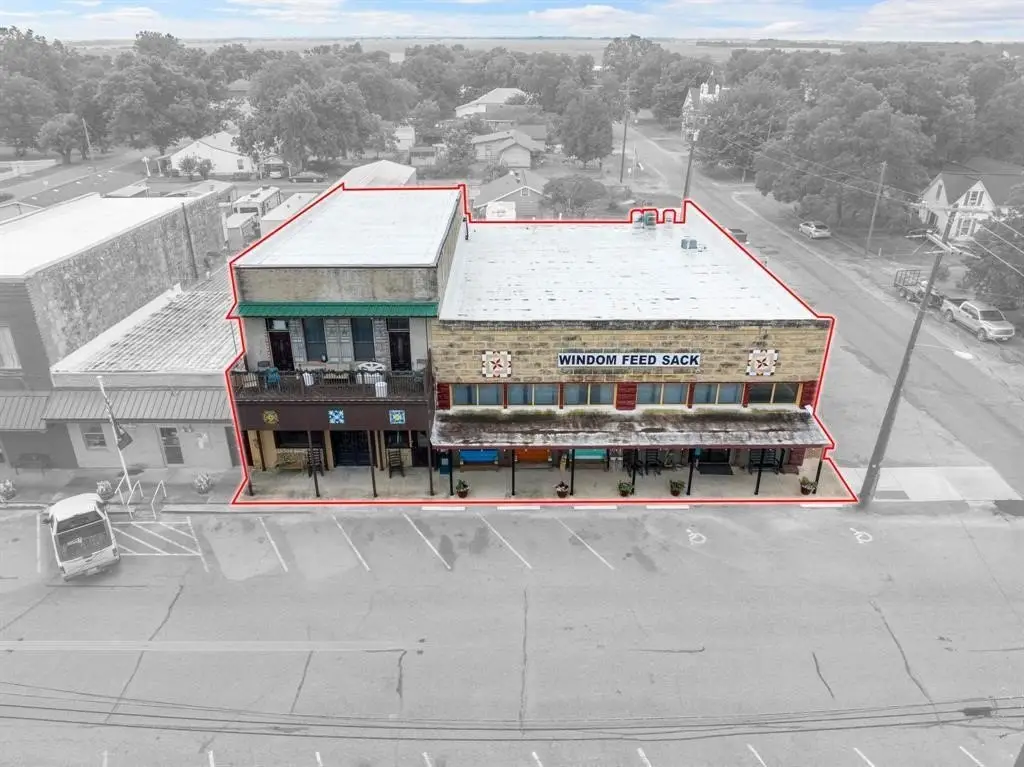
Corner Lot
Directions
From Hwy 56 in Windom, south at blinking light to follow to property on the right.
Standard status
Active
APN
000000090675
Size
8,260 SF
Lot size
0.17 Acres
Taxes and HOA fees
Tax Description
ORIG WINDOM ADDN, BLOCK 013, LOT 3 & 4, ACRES
Tax Annual Amount
4921
Legal Description
ORIG WINDOM ADDN, BLOCK 013, LOT 3 & 4, ACRES
Utilities
Sewer type
Public Sewer
Heating system
Central, Natural Gas
Cooling system
Central Air, Electric
Water source
Public
Amenities
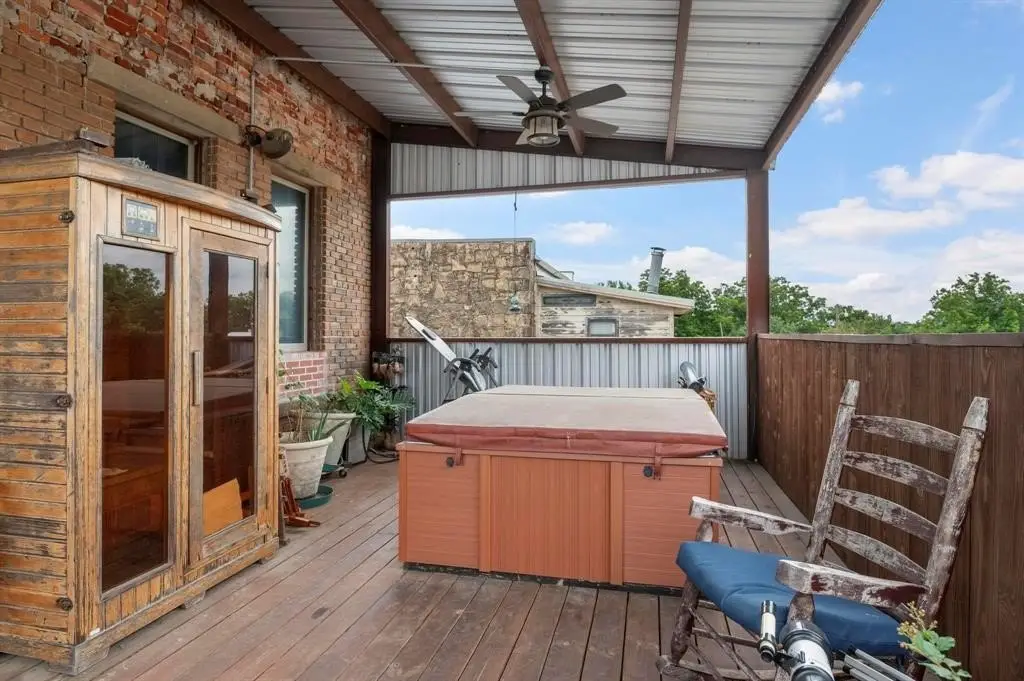
dual staircase access
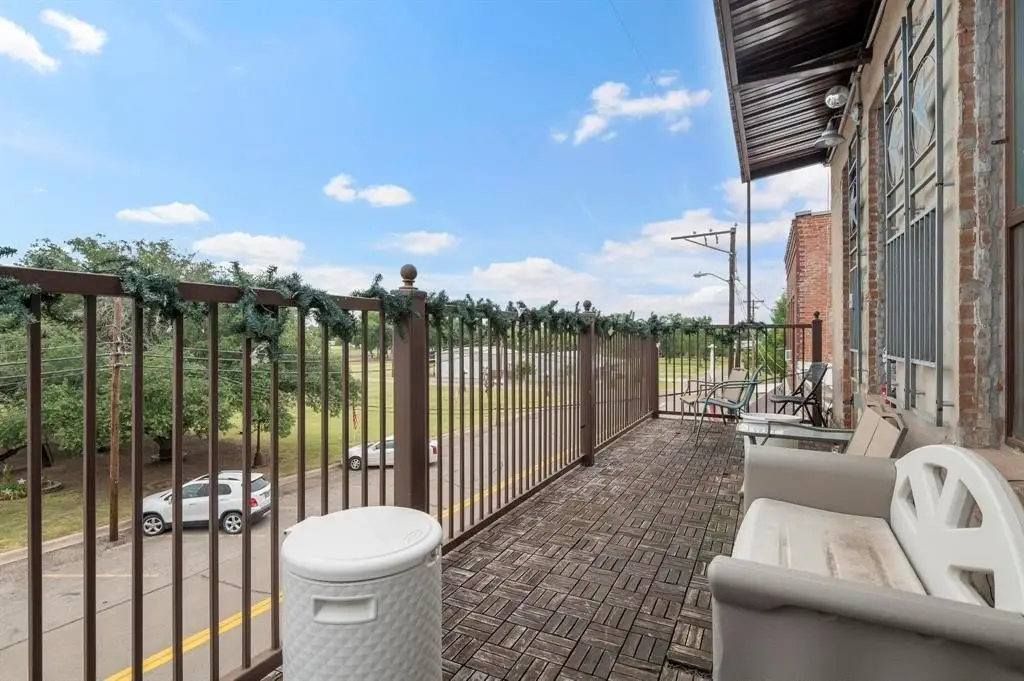
private balconies
hot tub
sauna
vintage-style elevator
solar panels
Building Details
Year built
1918
Floors in Building
2
Number of units
2
Flooring type
Concrete
Building materials
Brick
Roof type
Mixed
Listing Agency:
Fathom Realty
(888) 455-6040
Listed By:
Steve DePriest · License #0642734
(972) 948-3122
Added: Jun 4
Changed: Sep 3
Last Checked: Sep 4 at 5:06PM
MLS# 21286605
Copyright © 2026 North Texas Real Estate Information Systems, Inc. All rights reserved. All information provided by the listing agent/broker is deemed reliable but is not guaranteed and should be independently verified.
Investment Insights
Based on property information with market context.
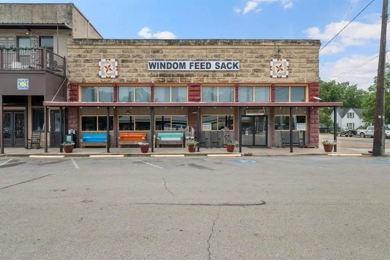
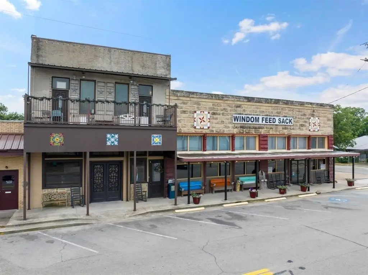
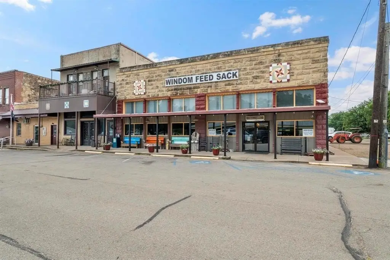
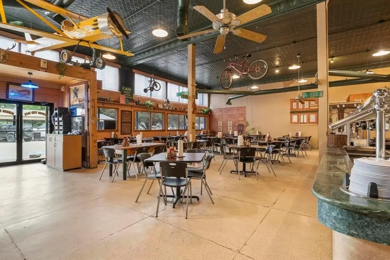
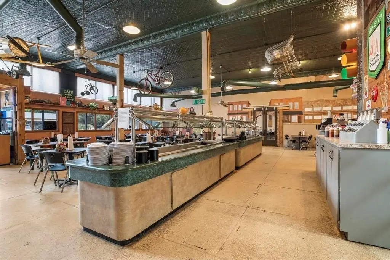
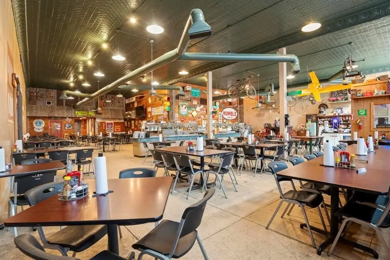
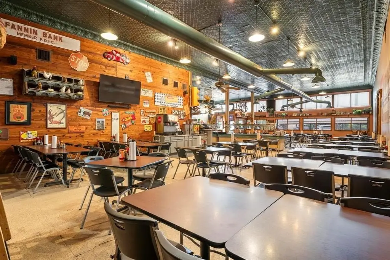
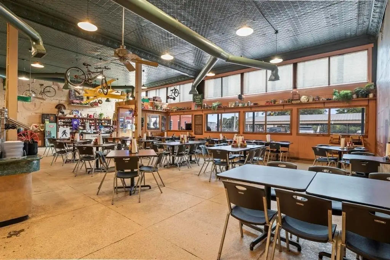
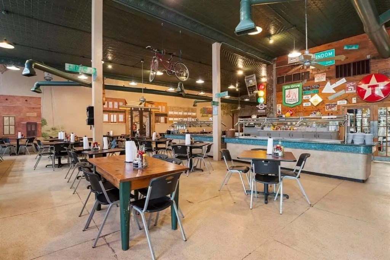
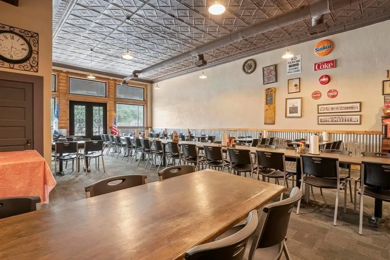
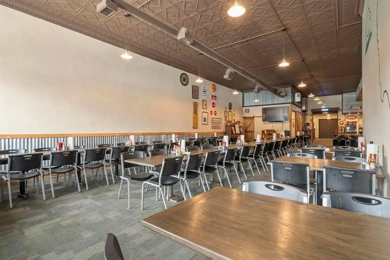
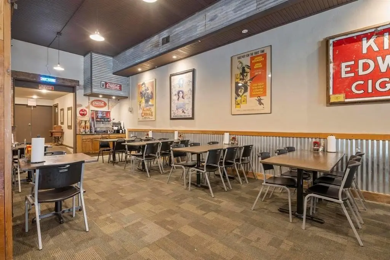
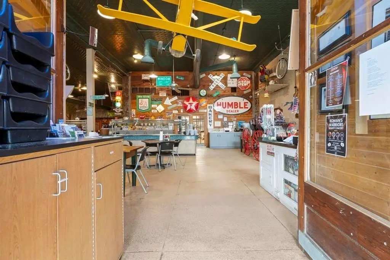
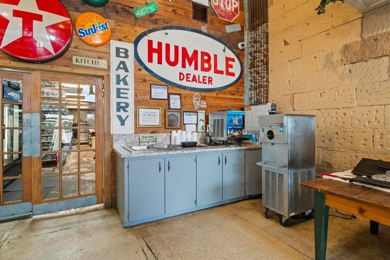
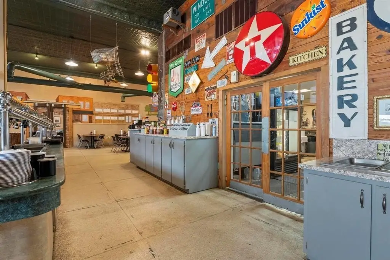
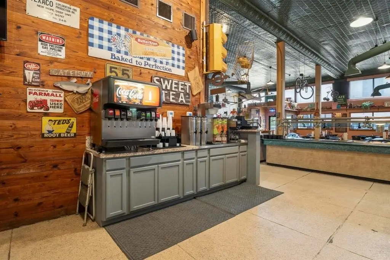
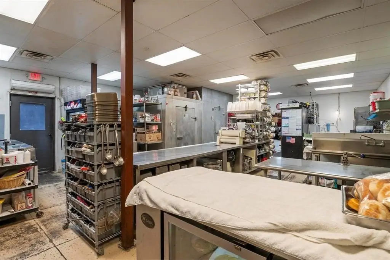
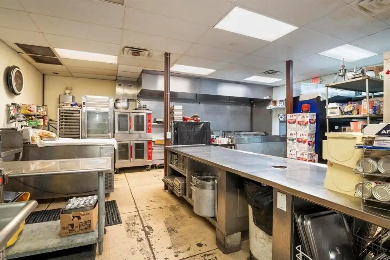
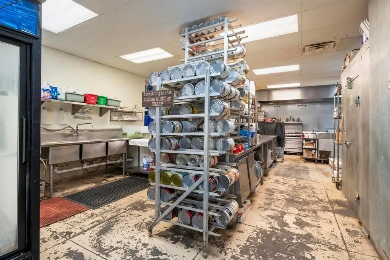
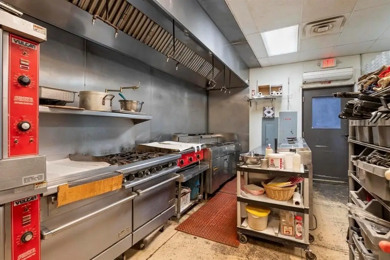
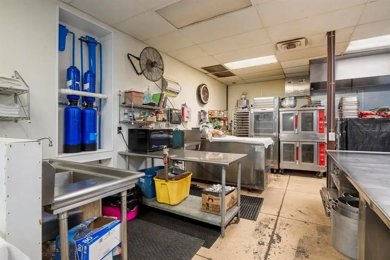
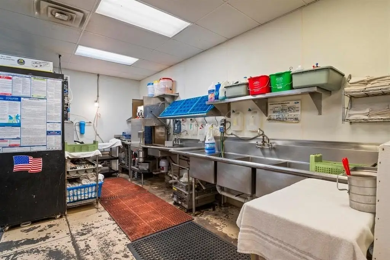
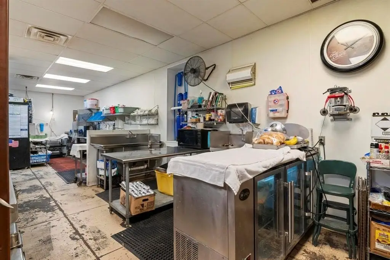
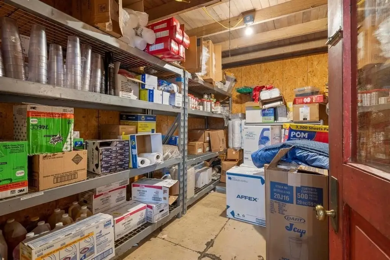
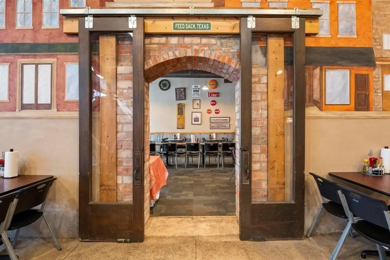
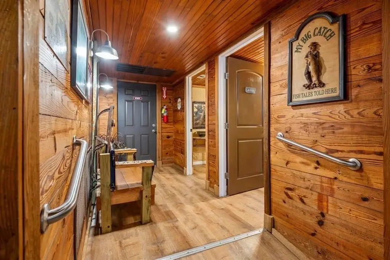
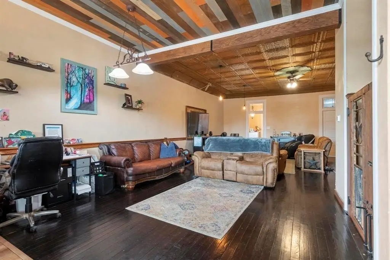
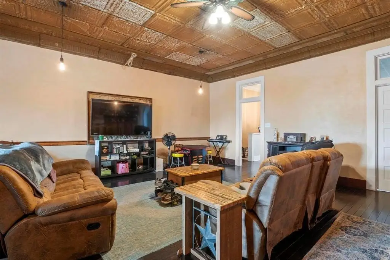
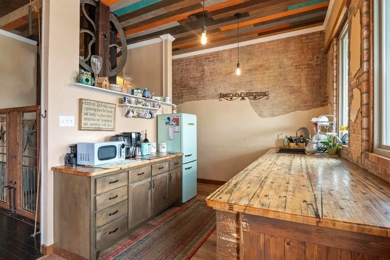
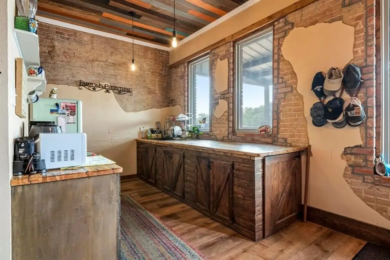
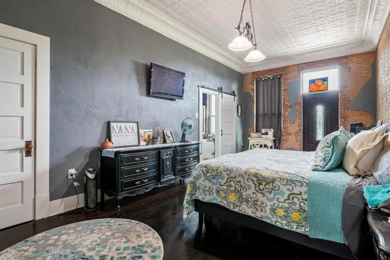
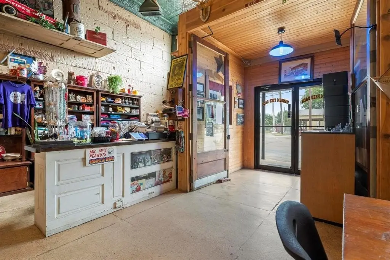
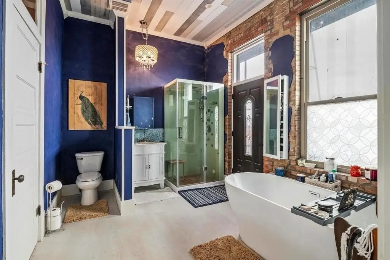
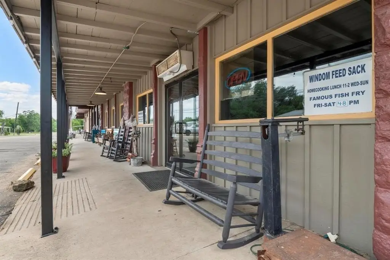
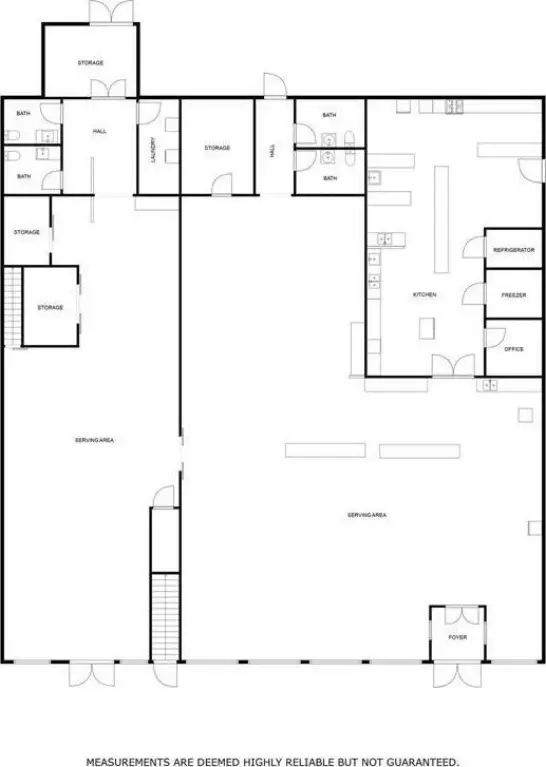
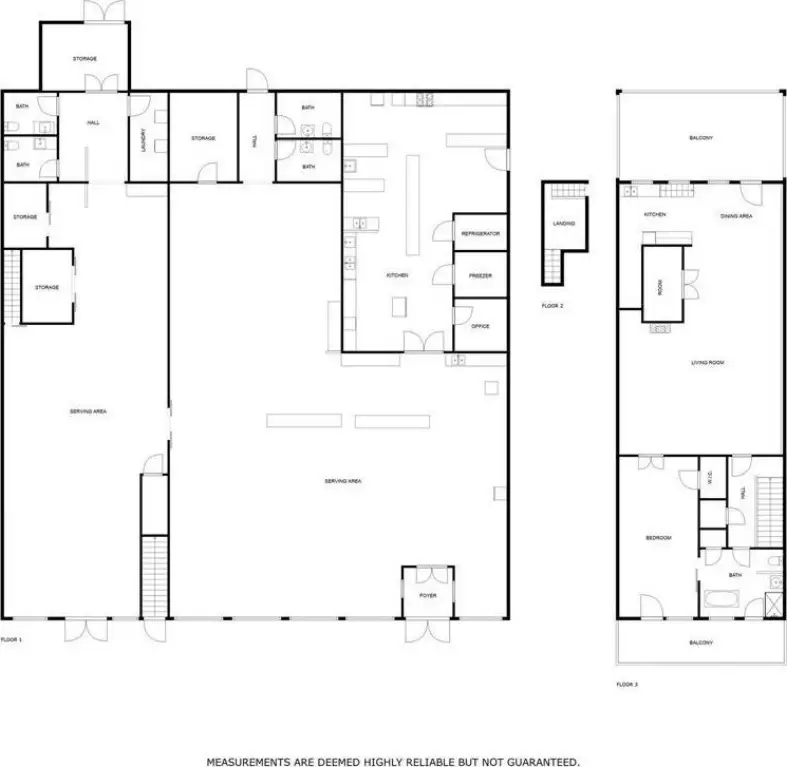
This mixed-use property combines an operating restaurant with an upper-level residential area in two restored brick buildings. The restaurant includes a dining room, commercial kitchen, equipment, furnishings, and fixtures. The living quarters provide an open-concept layout with a bedroom, full bath, dual staircases, private balconies, a hot tub, sauna, and vintage-style elevator. Central heating and cooling, public water, public sewer, concrete flooring, and mixed roofing are in place. Solar panels are owned and convey with the sale.
Built in 1918, the property encompasses 8,260 square feet on 0.1656 acres at 412 & 414 Main Street in downtown Windom, Texas. The upper-level space incorporates the building’s former speakeasy history while retaining updated interior features. The sale also includes the restaurant’s social media page, which has nearly 10,000 followers.
Built in 1918, the property encompasses 8,260 square feet on 0.1656 acres at 412 & 414 Main Street in downtown Windom, Texas. The upper-level space incorporates the building’s former speakeasy history while retaining updated interior features. The sale also includes the restaurant’s social media page, which has nearly 10,000 followers.
Key Highlights
- 8,260‑square‑foot mixed‑use property on 0.1656 acres
- Operating restaurant includes dining room, commercial kitchen, equipment, furnishings, and fixtures
- Upper‑level living quarters with bedroom, full bath, balconies, hot tub, sauna, and elevator
Property Analytics
Property Profile
Current Use
Lease Details
Turnkey business
Opportunity
Location Intelligence
Trade Area within ½ mile
18
Businesses Nearby
Explore this area
Business Placement
Demographics for 75492, TX
562
Population
217
Households
2.6
Avg Household Size
48
Median Age
22%
College-Educated
90%
High-School Grad
48.6 sq mi
ZIP Area
12
Density / Sq Mi
$99,500
Median Household Income
$56,625
Median Earnings
$160,200
Median Home Value
Market
Vacancy Rate% for Retail in South region

Questions? Ask Rey
Realmo’s AI knows this listing — price, zoning, demand, history. Ask anything.
Frequently Asked Questions
What type of property is this?
Mixed-use property - Operating restaurant with a commercial kitchen, furnishings, and an upper-level living space.
Where is this mixed-use property located?
The property is located at 412 & 414 Main Street Windom, TX.
What is the asking price?
The asking price for this property is $600,000.
What are key features of this property?
This property features: 8,260‑square‑foot mixed‑use property on 0.1656 acres; Operating restaurant includes dining room, commercial kitchen, equipment, furnishings, and fixtures; Upper‑level living quarters with bedroom, full bath, balconies, hot tub, sauna, and elevator