Modern Industrial Warehouse with
For Sale
$2,899,900
4118 E 667 N, Rigby, ID 83442
COMMERCIAL - Rigby, ID
Property Size20,852 SF
Lot Size1.23 Acres
Price / SF$139.07
Days on Market180
Property Features for 4118 E 667 N
General Information
Property type
Commercial Sale
Property subtype
Other
Zoning description
General Zoning: Jc Commercial, Specific Zoning: Jefferson-C2-Commercial 2 Zone
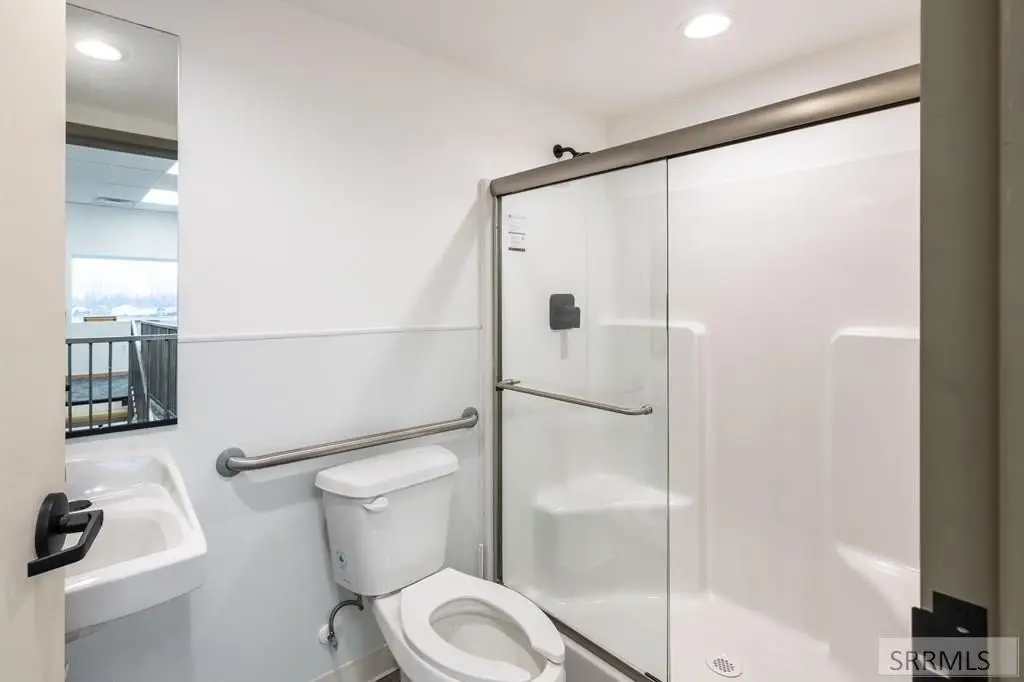
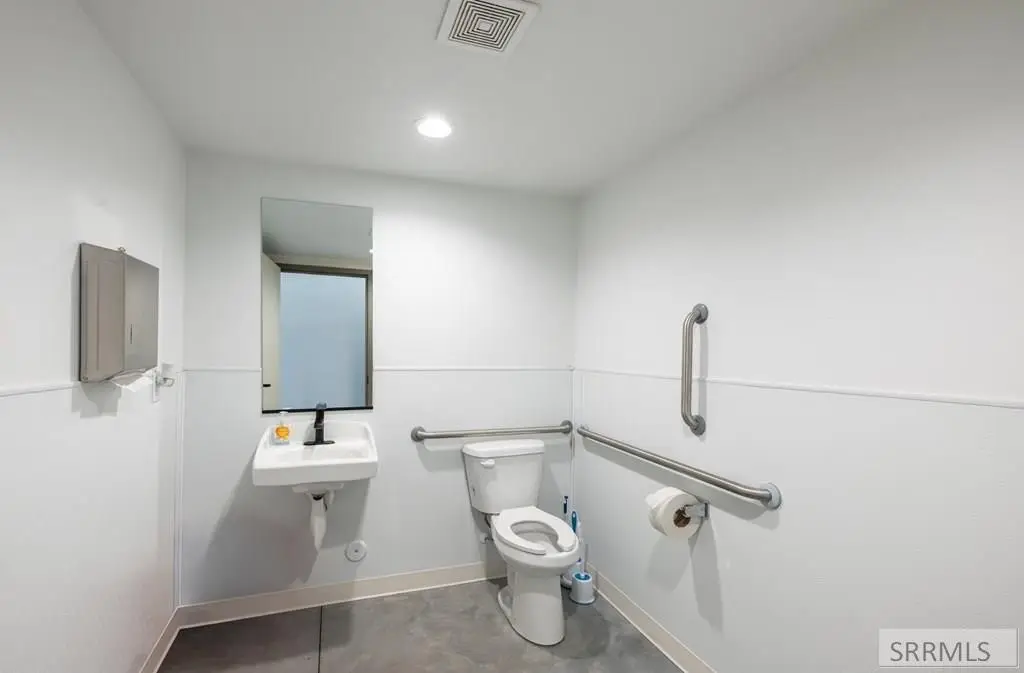
Bathrooms
4
Full bathrooms
4
Rooms
Bathroom 1, Bathroom 2, Bathroom 3, Bathroom 4
Parking features
Off Street
Accessibility
Accessible Approach with Ramp
Lot features
Industrial Park, Interstate Exit/ Access
Directions
On Highway 20 Take the Menan/Roberts Exit, go west and turn on to N 4100 E then take a left on E 667 N. Property will be straight ahead. GPS to Property.
Standard status
Active
APN
RP00505002004A
Size
20,852 SF
Lot size
1.23 Acres
Taxes and HOA fees
Tax Year
2026
Tax Description
Lot 4A BLK 2 Long Island Business Park #1 3rd Amended Plat Sec 33 TWP
Tax Annual Amount
4157
Legal Description
Lot 4A BLK 2 Long Island Business Park #1 3rd Amended Plat Sec 33 TWP
Utilities
Sewer type
Private Sewer
Cooling system
Central Air
Water source
Well
Amenities
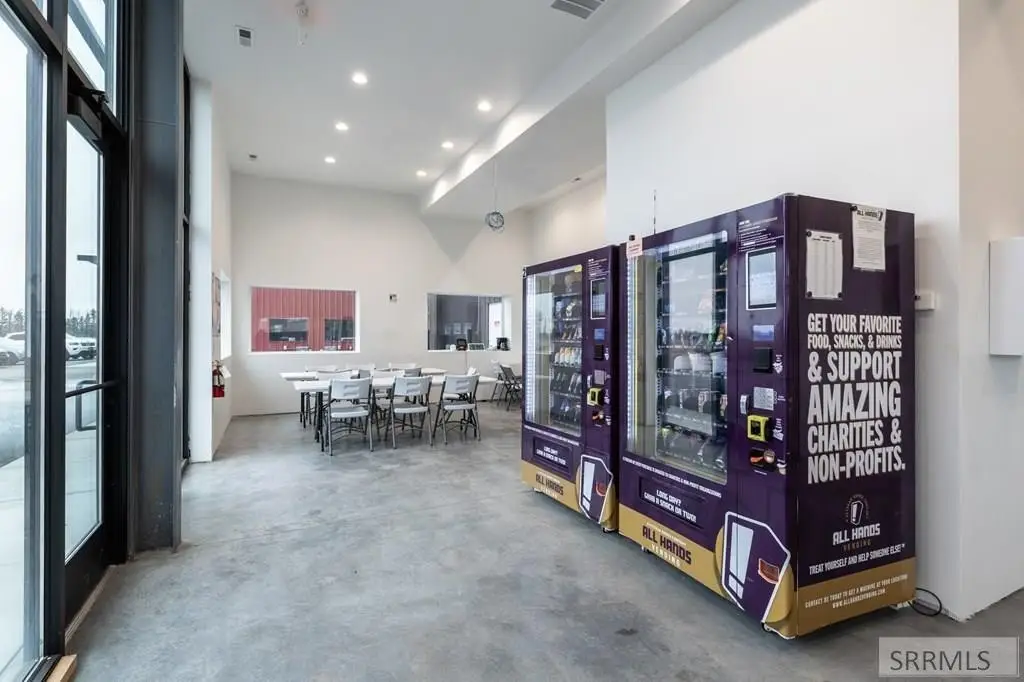

break room
conference room
Building Details
Year built
2023
Floors in Building
2
Building materials
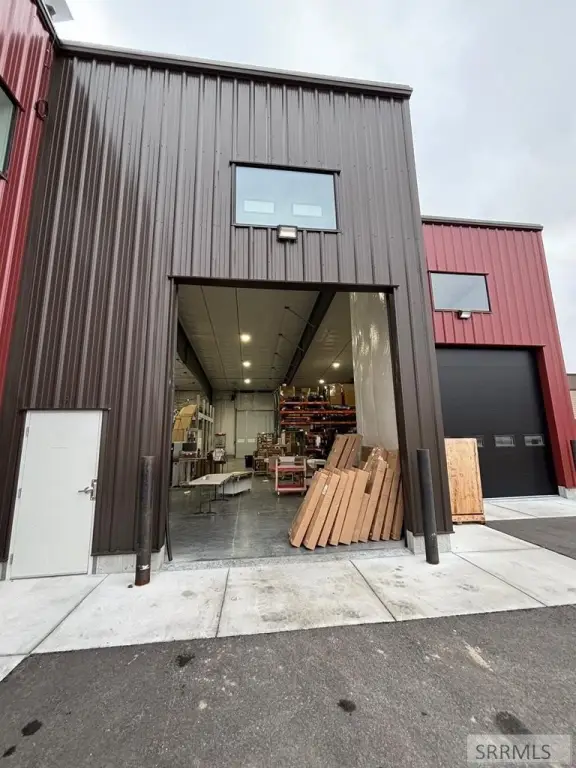
Metal Siding
Roof type
Metal
Listing Agency:
Edge Real Estate
(208) 656-9400
Listed By:
Hebdon Real Estate Team
(208) 656-9400
Added: Feb 18
Changed: Aug 4
Last Checked: Aug 17 at 6:06AM
MLS# 2182086
Copyright © 2026 Snake River Regional MLS. All rights reserved. All information provided by the listing agent/broker is deemed reliable but is not guaranteed and should be independently verified.
Investment Insights
Based on property information with market context.
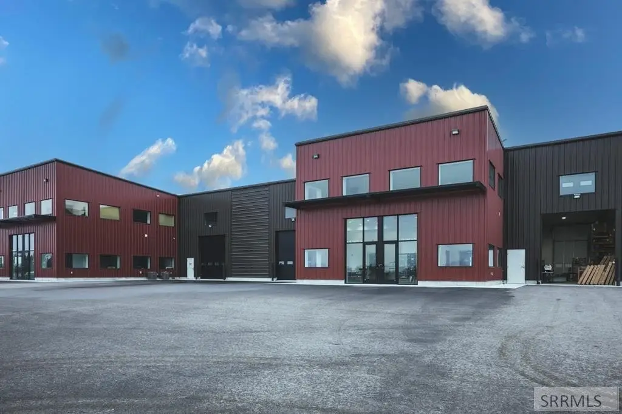
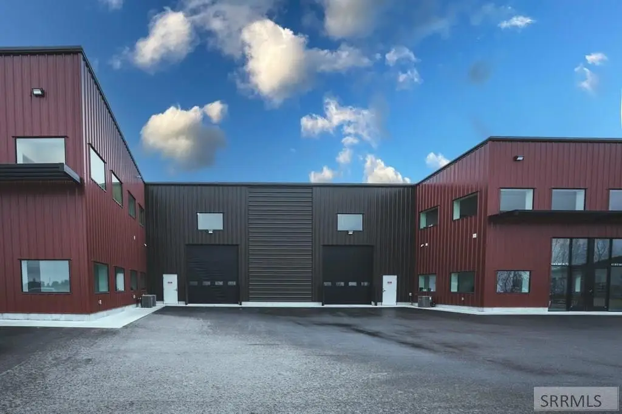
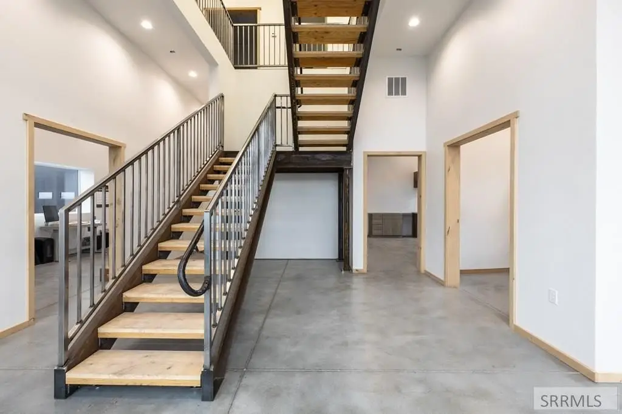
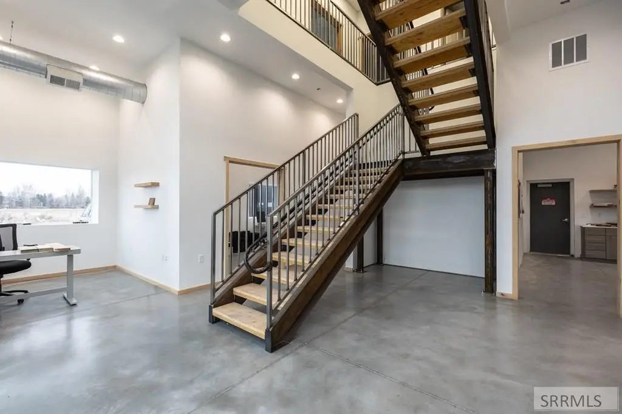
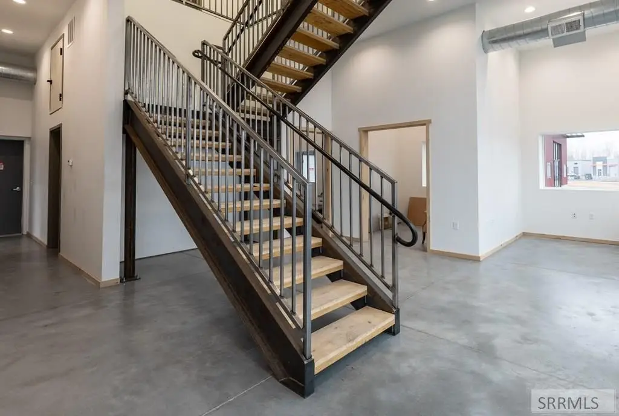
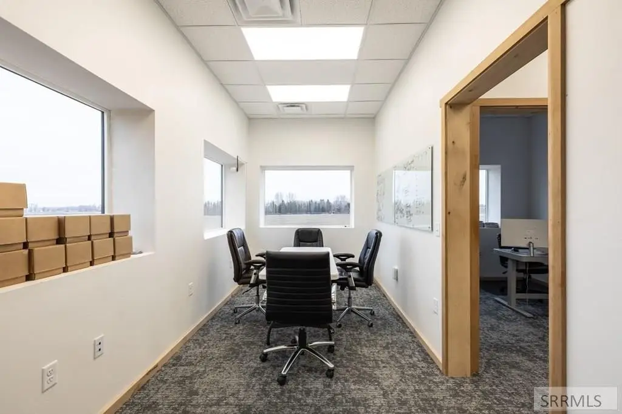
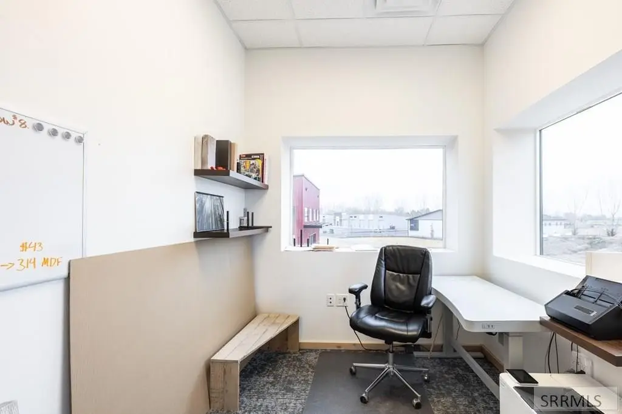
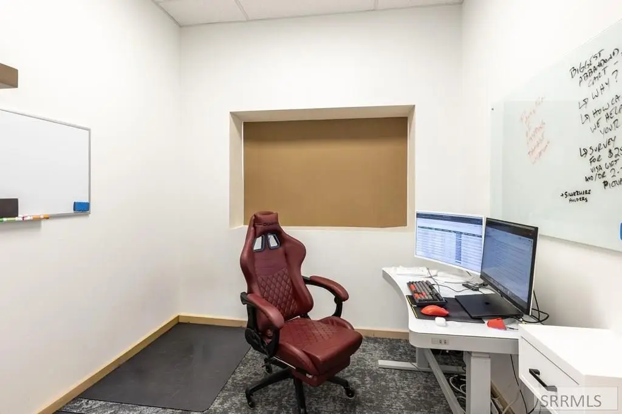
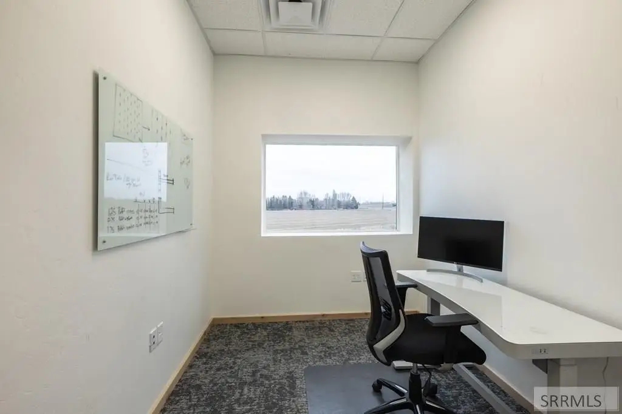
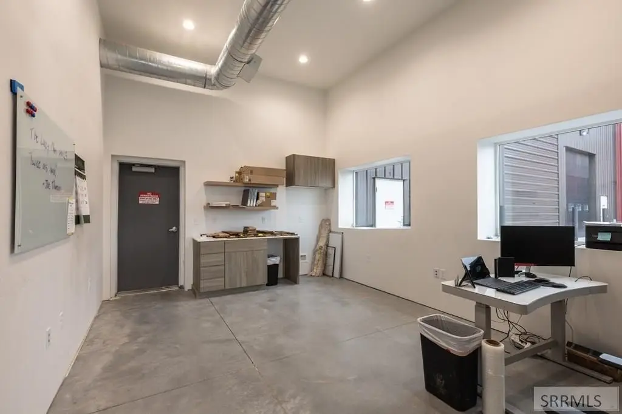

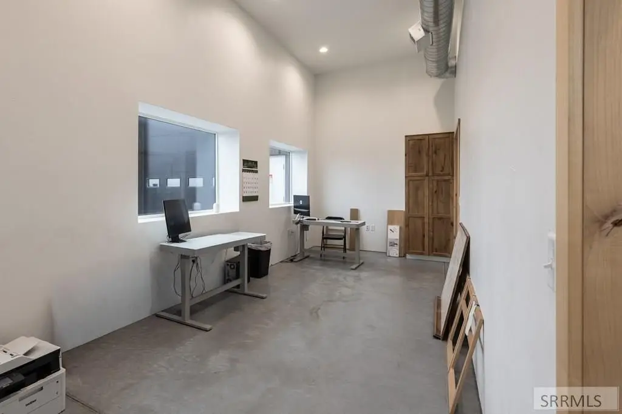
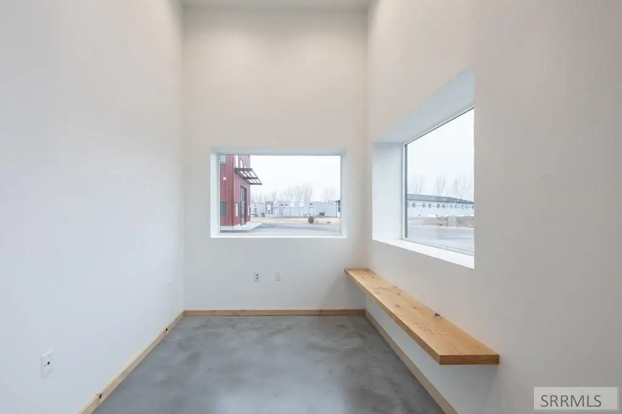

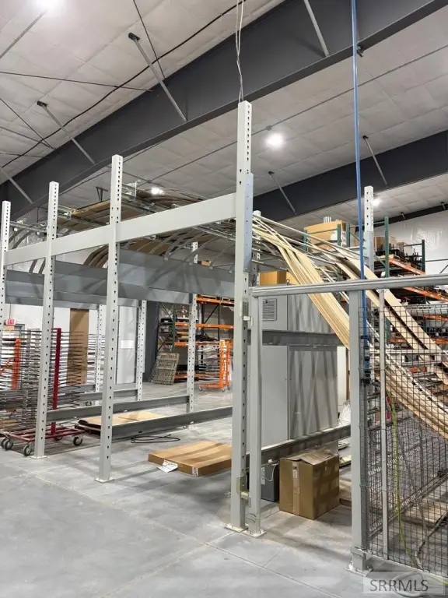

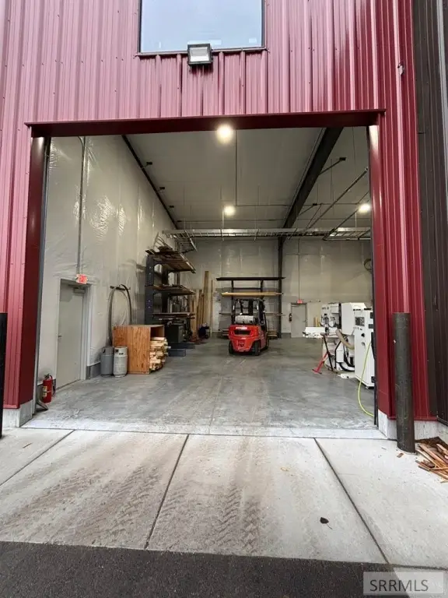
This modern industrial warehouse totals 20,852 square feet and was built in 2023, offering a flexible layout for storage, distribution, or light industrial operations. The property includes central air conditioning and forced air heating for year-round comfort. Office space is integrated into the building with five private offices upstairs and three main-level offices, along with four bathrooms, a spacious break room, and a dedicated conference room.
On-site parking is supported by nine 14-foot stalls for employees and visitors. The building is described as having 480 3-phase power with 277 AMPS. It is located in a well-established business park, combining office functionality with expansive warehouse space.
Additional practical features include dedicated administrative areas alongside the main warehouse environment, allowing for day-to-day operations and team workflow within the same facility.
On-site parking is supported by nine 14-foot stalls for employees and visitors. The building is described as having 480 3-phase power with 277 AMPS. It is located in a well-established business park, combining office functionality with expansive warehouse space.
Additional practical features include dedicated administrative areas alongside the main warehouse environment, allowing for day-to-day operations and team workflow within the same facility.
Key Highlights
- 20,852 total SF industrial warehouse built in 2023 in a business park
- Office space includes 5 private offices upstairs plus 3 main‑level offices, along with a dedicated conference room and break room
- 4 bathrooms and central air with forced air heating for year‑round comfort
Property Analytics
Property Profile
Current Use
Location Intelligence
Trade Area within ½ mile
26
Businesses Nearby
Well-served
Demand for This Use
Explore this area
Business Placement
Demographics for 83442, ID
23,831
Population
7,738
Households
3.1
Avg Household Size
31
Median Age
30%
College-Educated
95%
High-School Grad
129.4 sq mi
ZIP Area
184
Density / Sq Mi
$84,328
Median Household Income
$36,944
Median Earnings
$1,098
Median Rent
$376,800
Median Home Value
Market
Vacancy Rate% for Industrial in West region

Questions? Ask Rey
Realmo’s AI knows this listing — price, zoning, demand, history. Ask anything.



Similar Off Market Nearby
- Country Storage — 657 N Yellowstone Hwy, Rigby, ID 83442
- Iron Bull Storage — 589 N 4062 E, Rigby, ID 83442
- Highway 20 RV Storage LLC — 4081 600 N, Rigby, ID 83442
Frequently Asked Questions
What type of property is this?
Warehouse - Newer 20,852-sf warehouse built in 2023 with office space, central HVAC, and 14-foot parking stalls.
Where is this warehouse located?
The property is located at 4118 E 667 N Rigby, ID.
What is the asking price?
The asking price for this property is $2,899,900.
What are key features of this property?
This property features: 20,852 total SF industrial warehouse built in 2023 in a business park; Office space includes 5 private offices upstairs plus 3 main‑level offices, along with a dedicated conference room and break room; 4 bathrooms and central air with forced air heating for year‑round comfort


