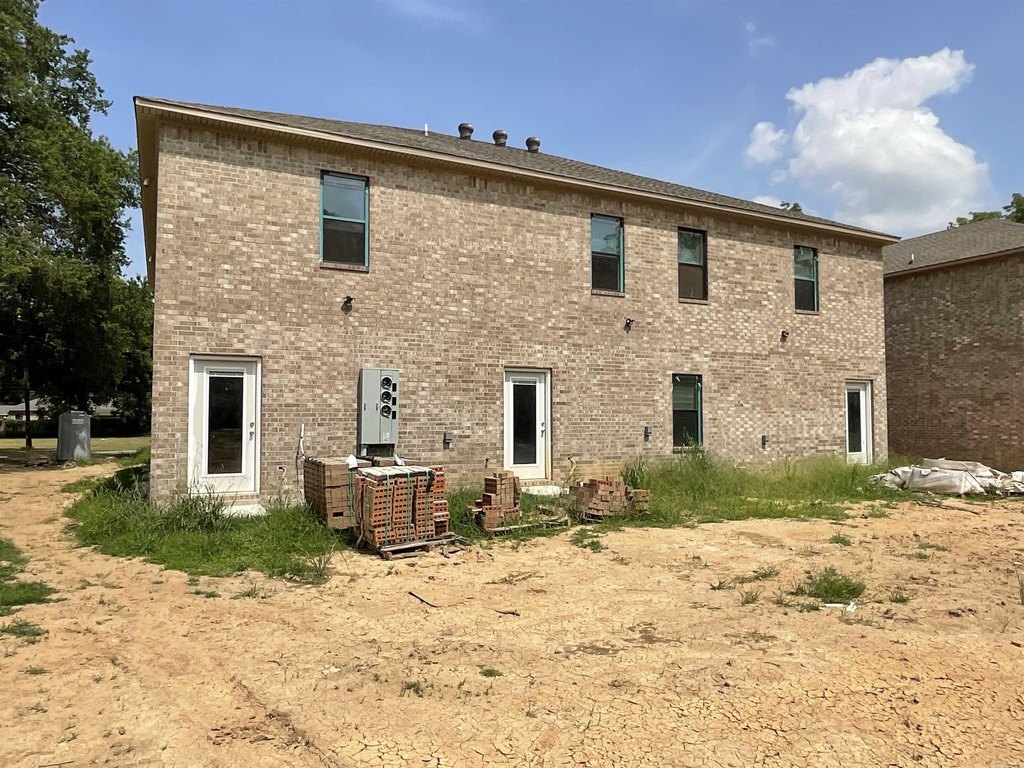
New Construction Triplex with
For Sale
$615,000
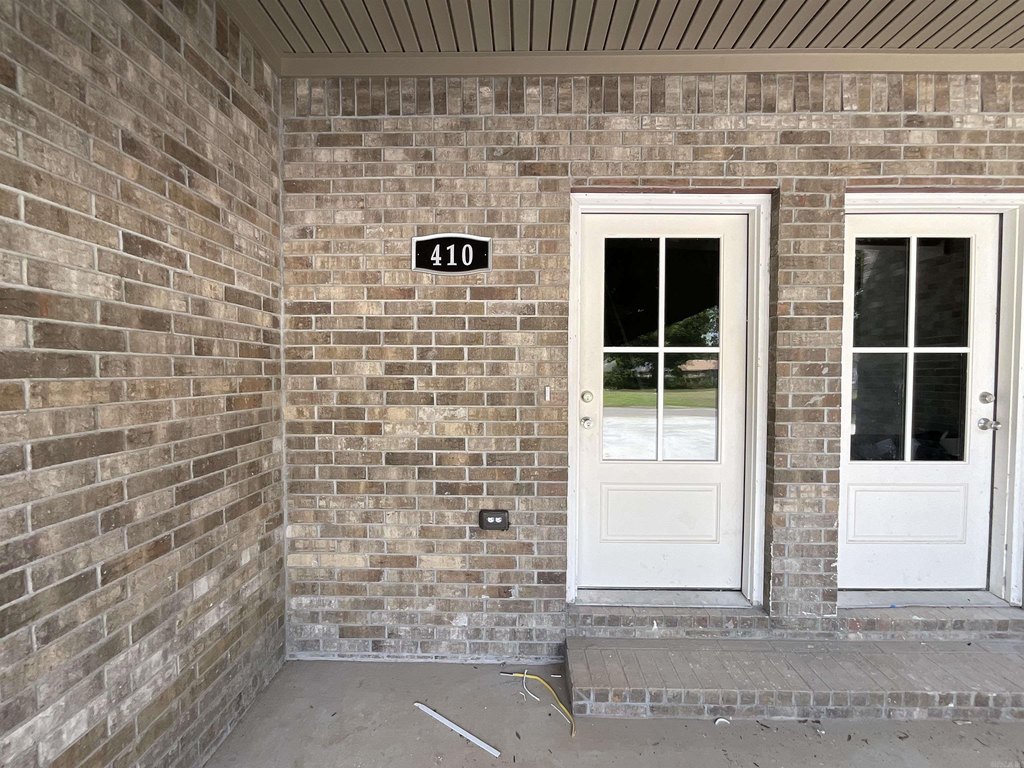
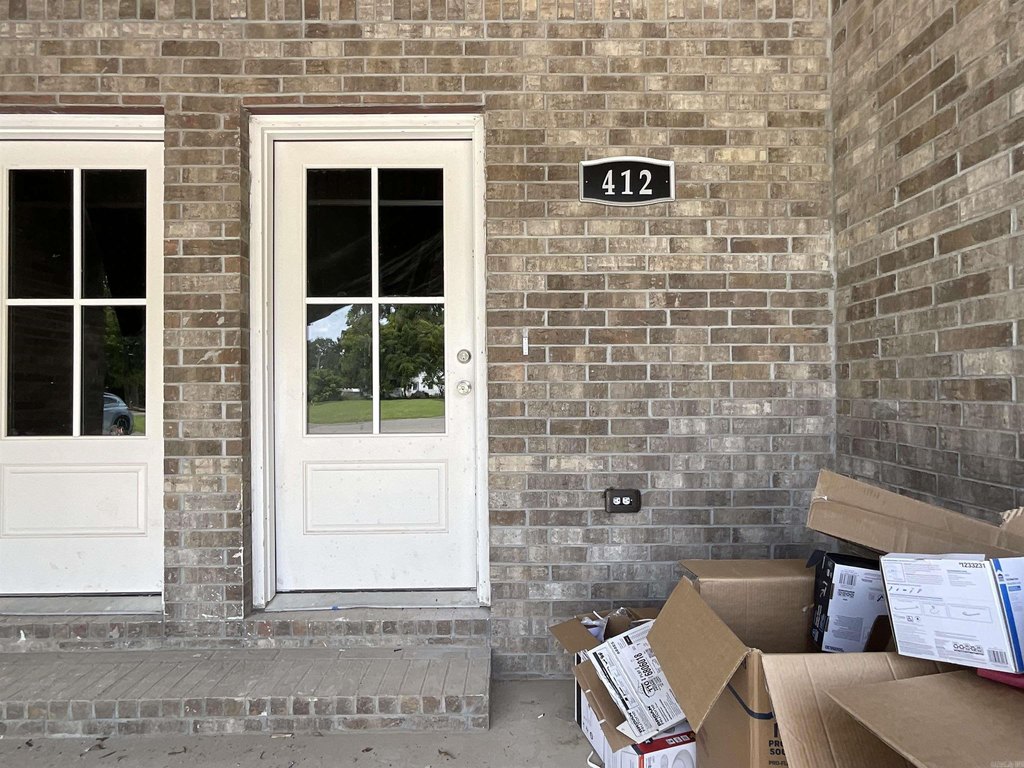
410 412 414 England Street, Lonoke, AR 72086
MULTI_FAMILY - Lonoke, AR
Property Size4,418 SF
Lot Size19.80 Acres
Price / SF$139.20
Days on Market114
Property Features for 410 412 414 England Street
General Information
Property type
Residential Multi Family
Property subtype
Triplex
Property condition
Under Construction
Bedrooms
8
Bathrooms
9
Full bathrooms
9
Rooms
Bathroom 9, Bedroom 1, Bathroom 4, Bedroom 4, Bedroom 2, Bathroom 7, Bathroom 8, Bedroom 3, Bathroom 1, Bathroom 5, Bathroom 3, Bathroom 6, Bathroom 2, Bedroom 8, Bedroom 5, Bedroom 7, Bedroom 6
Parking features
Garage
Interior features
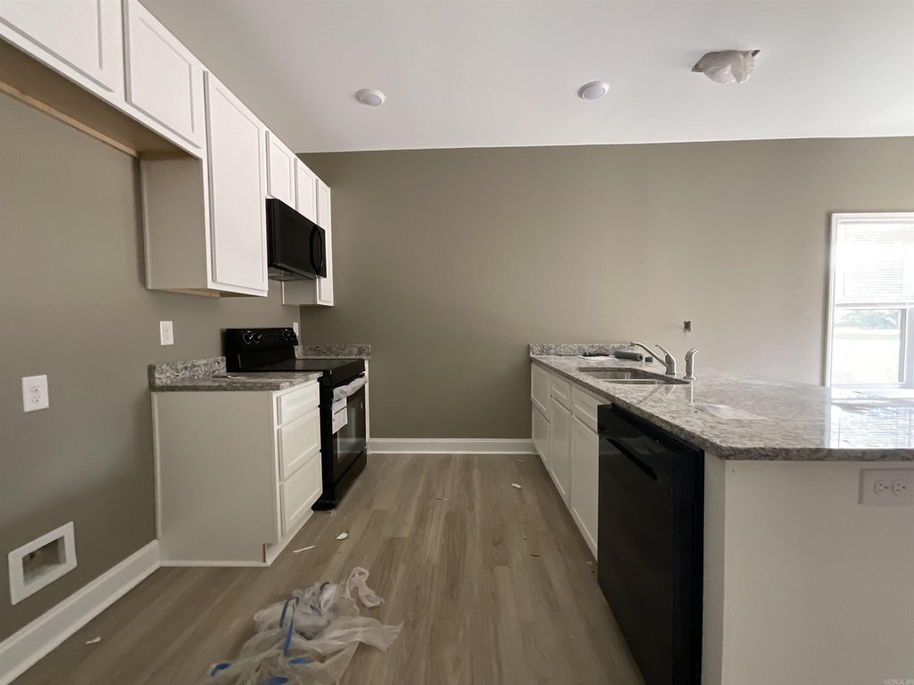
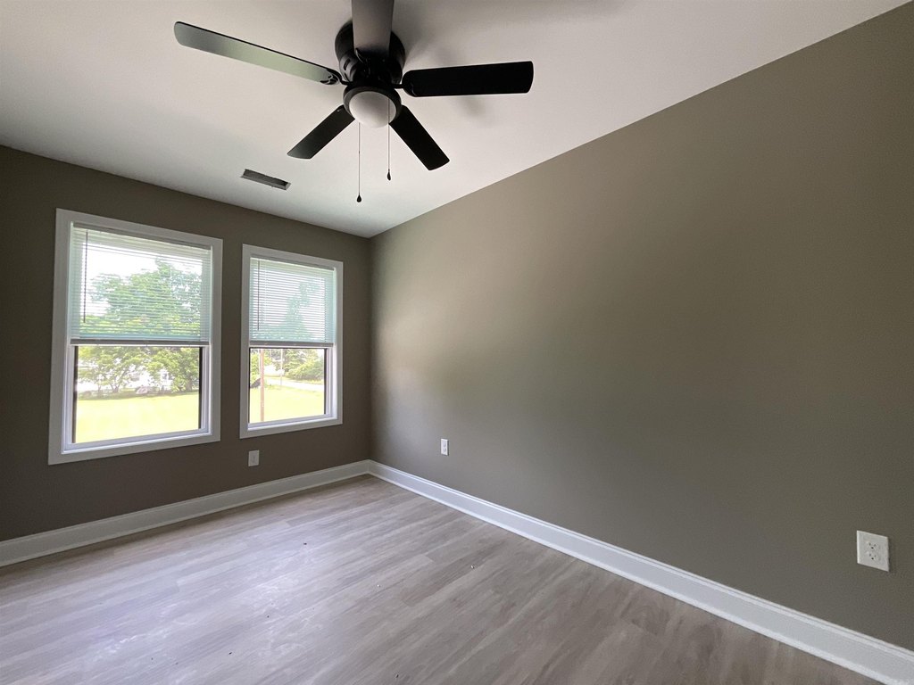
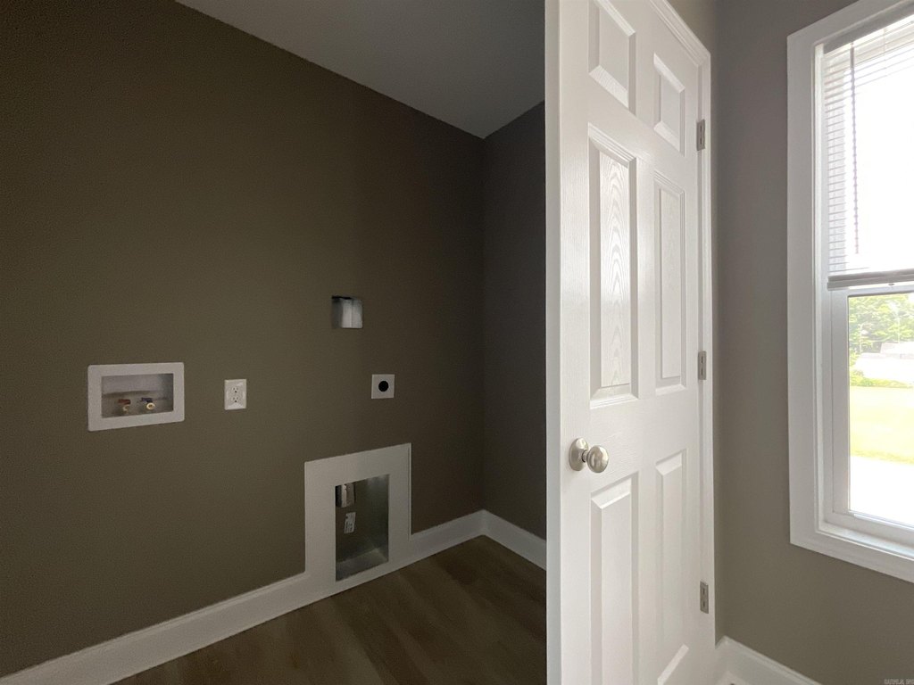
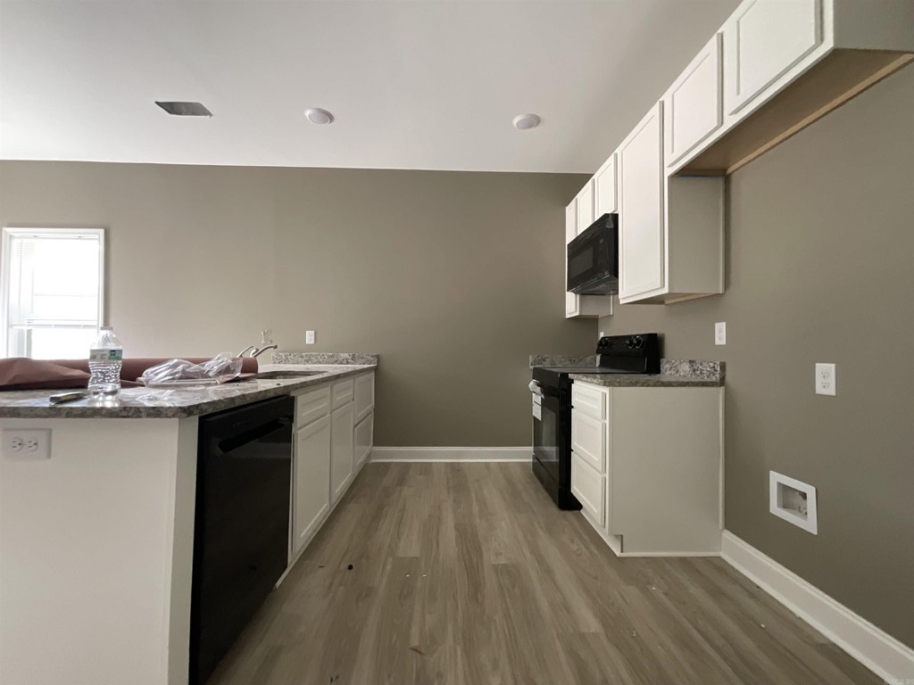
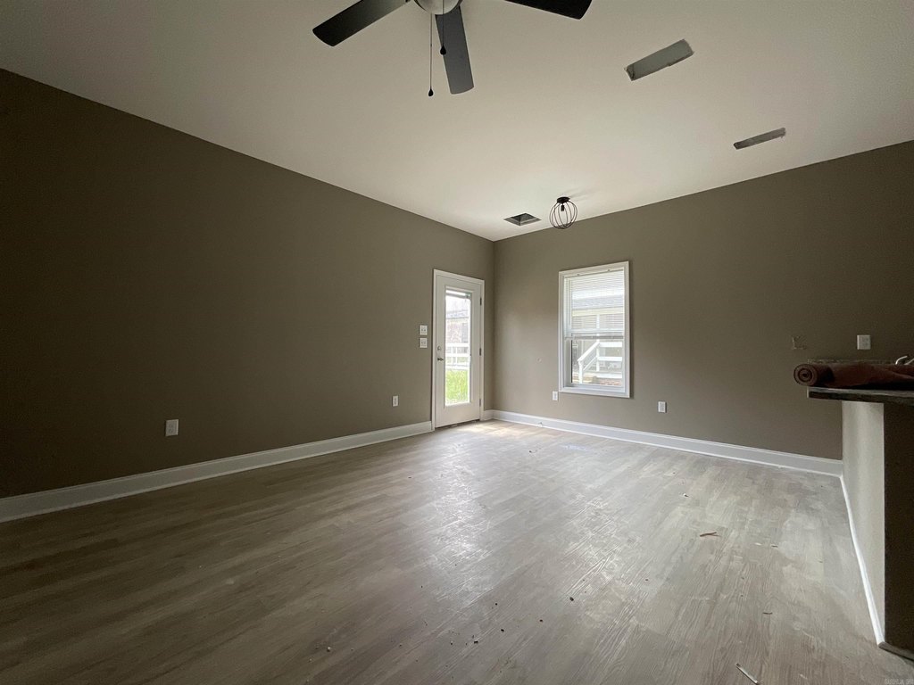
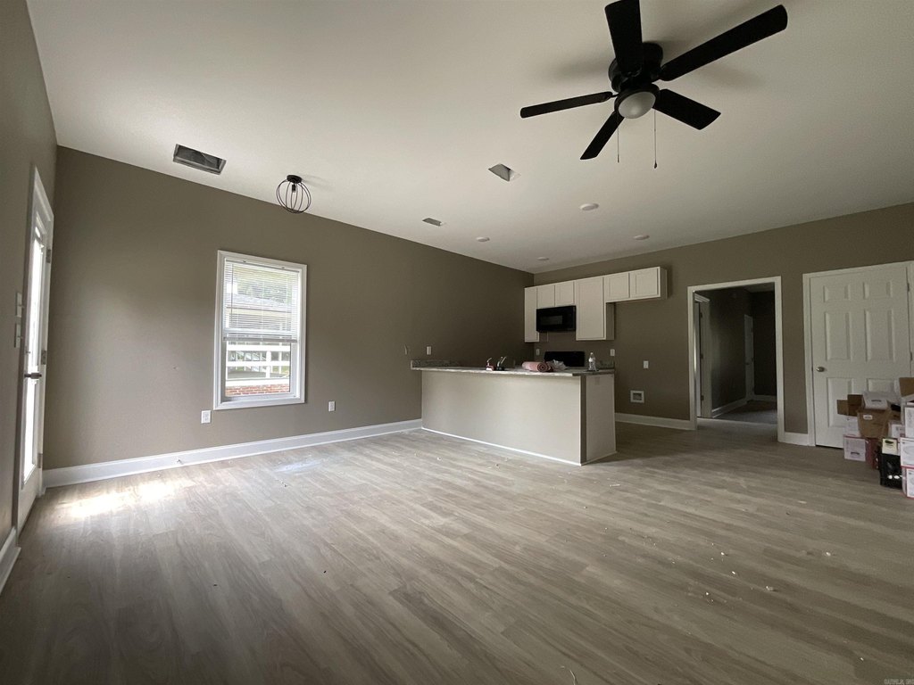
Washer Connection, Dryer Connection-Electric, Hot Water Heater-Electric, Smoke Detector, Breakfast Bar, Fan - Ceiling
Exterior features
Fully Fenced, Guttering, Wood Fence
Fencing
Full, Wood
Appliances
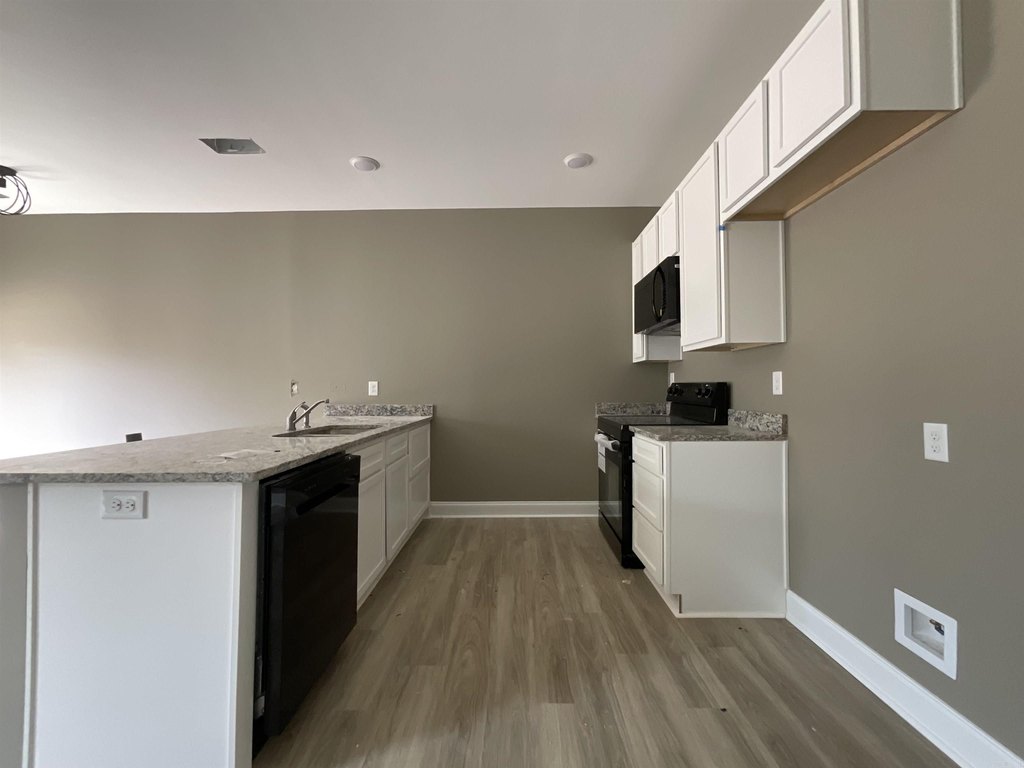
Free-Standing Stove, Microwave, Electric Range, Dishwasher, Disposal, Ice Maker Connection, Free-Standing Stove, Microwave, Electric Range, Dishwasher, Disposal, Ice Maker Connection
Subdivision
OT Wrights
Lot features
Level, Cleared
Elementary school
Lonoke
Middle school
Lonoke
High school
Lonoke
Directions
From I-40 take exit 173 for AR-89 towards Lonoke. After a mile, turn L onto W 3rd St after the cemetery. After .7 miles take a L on England Street. Building will be on your Left after the corner of 4th Street.
Standard status
Active
Size
4,418 SF
Lot size
19.80 Acres
Taxes and HOA fees
Tax Description
Lot 2 & S 1/2 of Lot 3, Block
Tax Annual Amount
134
Legal Description
Lot 2 & S 1/2 of Lot 3, Block
Building Details
Year built
2026
Floors in Building
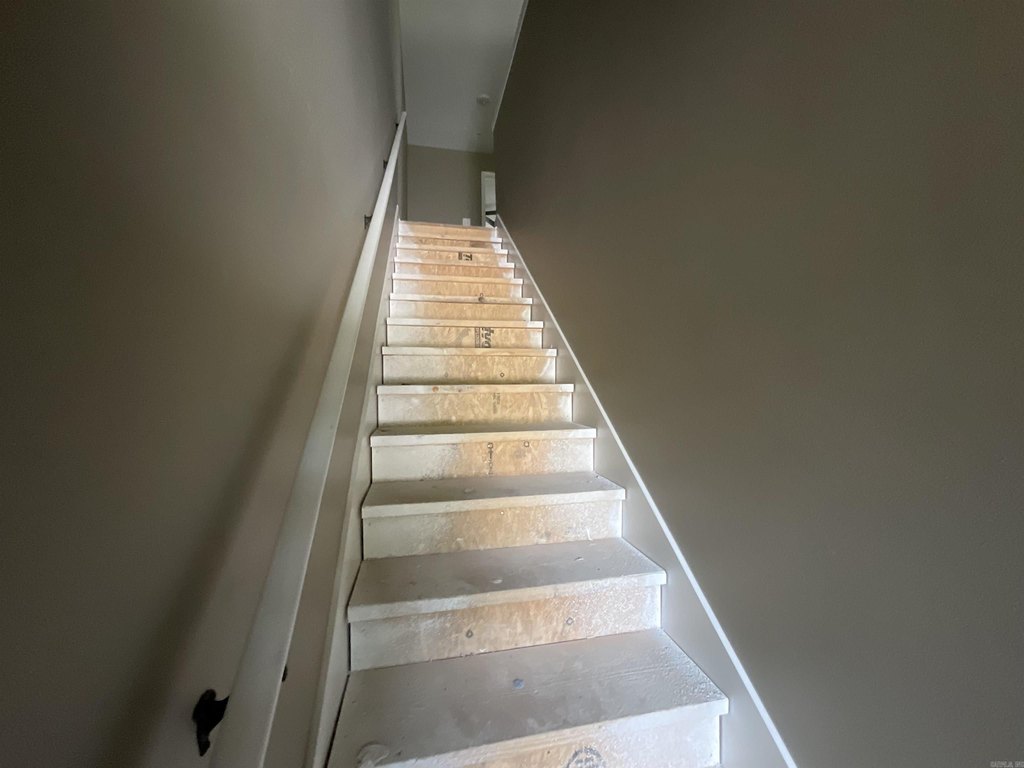
2
Number of units
3
Flooring type
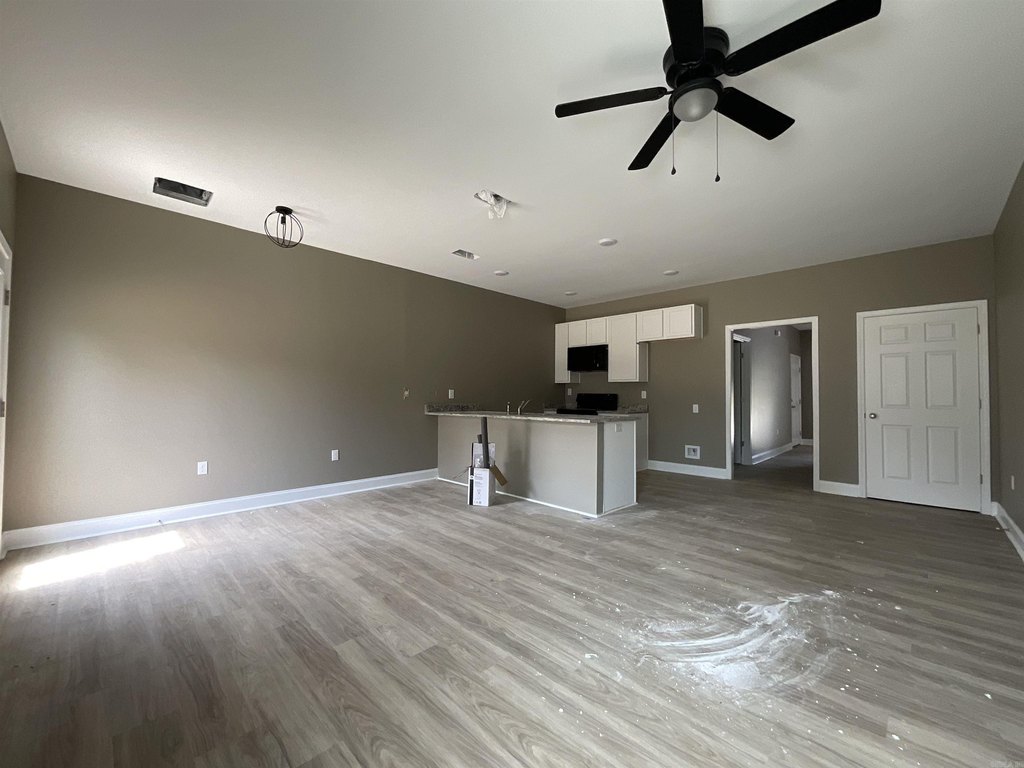
Vinyl
Roof type
Shingle
Architectural style
Other
Listing Agency:
Fathom Realty Central
(888) 455-6040
Listed By:
Miekka Maile
(501) 941-8830
Added: Apr 9
Changed: Jul 30
Last Checked: Jul 31 at 6:06AM
MLS# 26013818
Copyright © 2026 Cooperative Arkansas Realtors Multiple Listing Service. All rights reserved. All information provided by the listing agent/broker is deemed reliable but is not guaranteed and should be independently verified.
Investment Insights
Based on property information with market context.
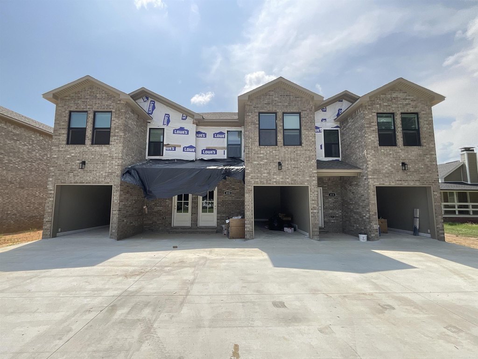
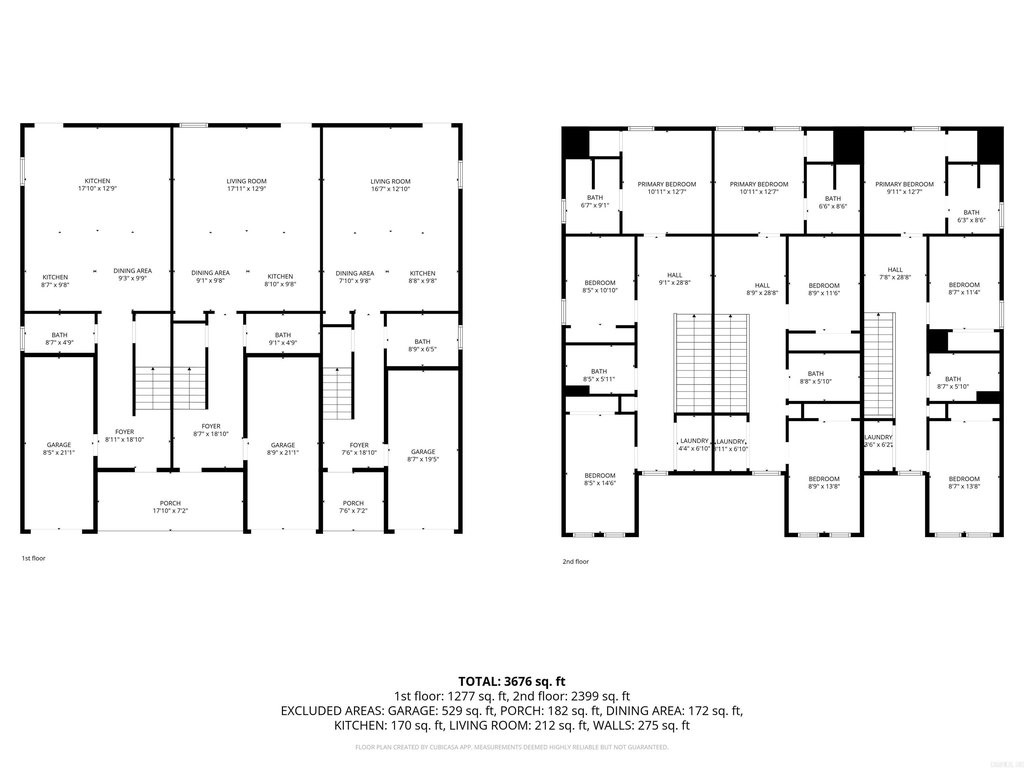
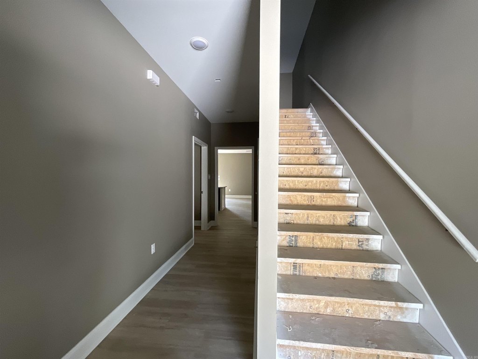
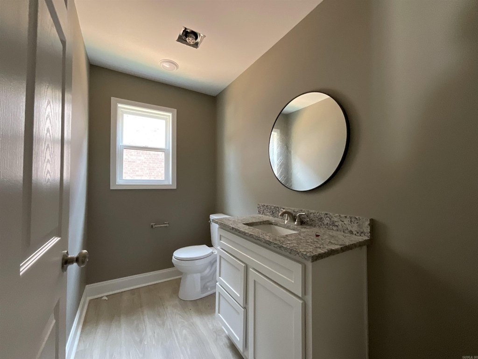
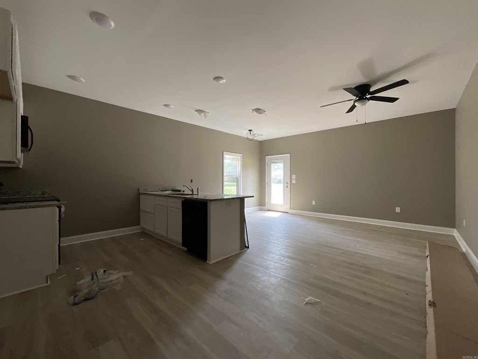
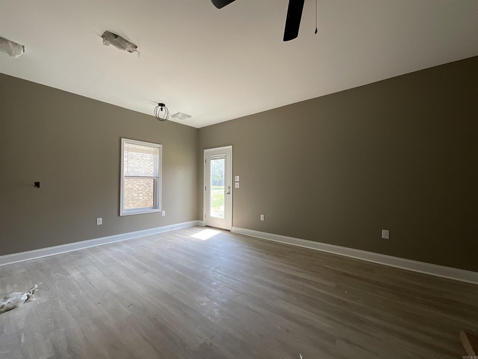
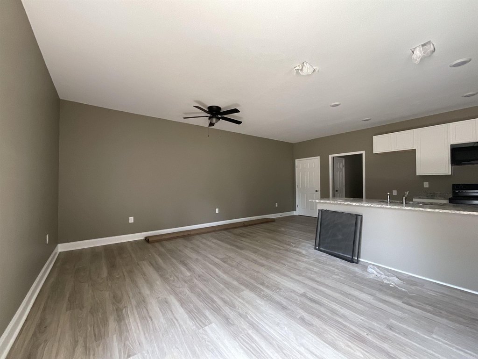
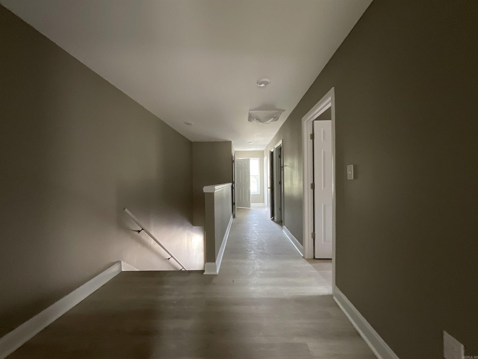
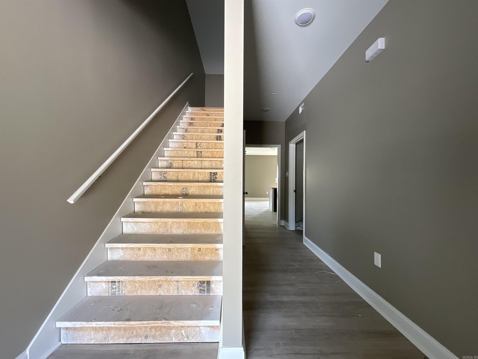
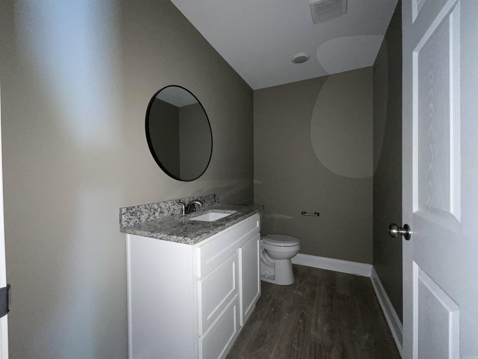
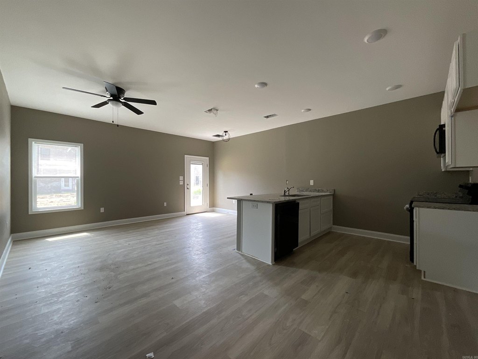
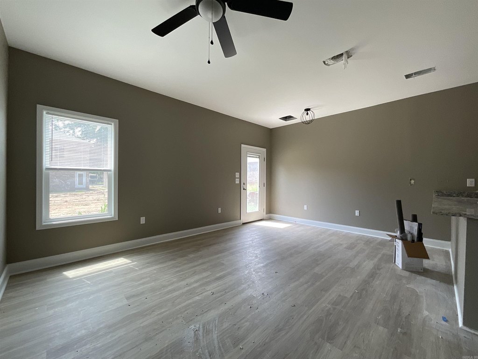
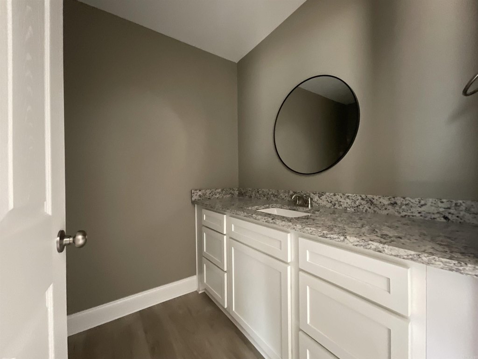
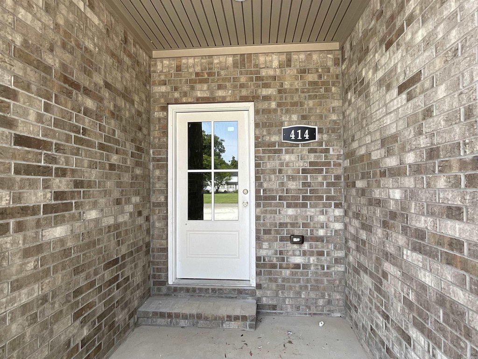
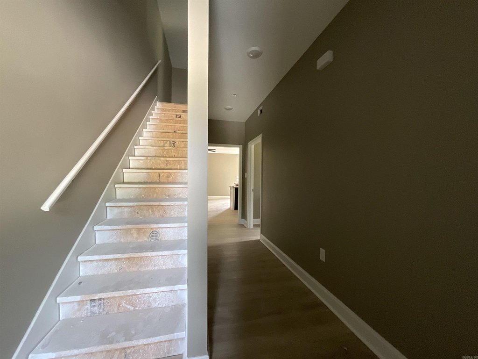
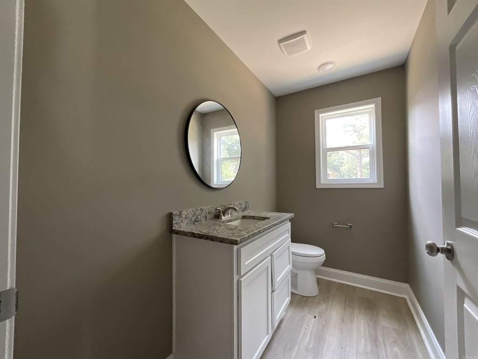
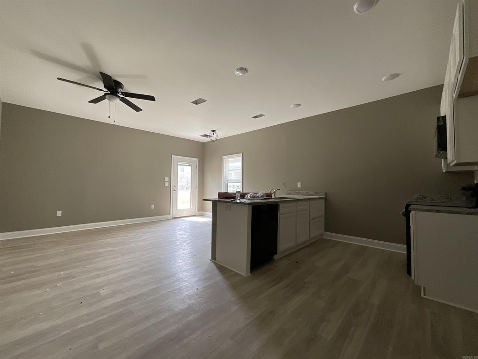
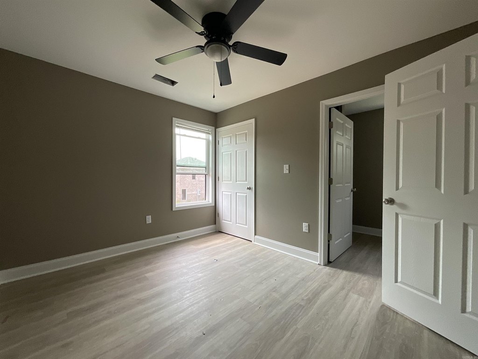
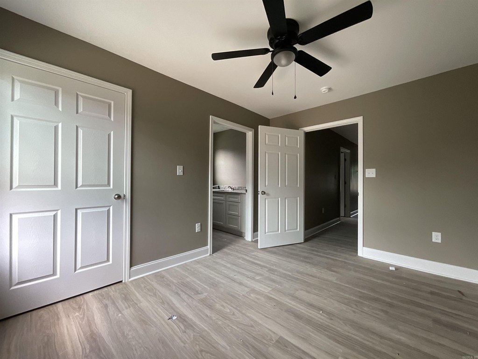
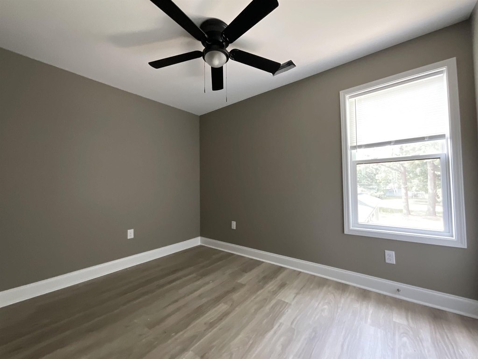
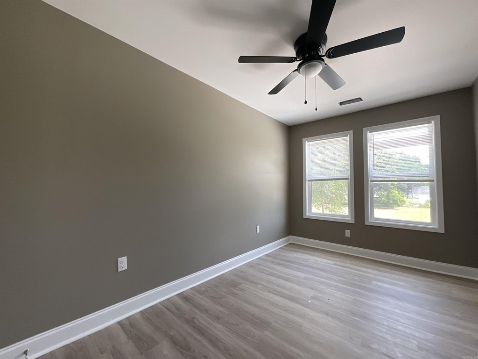
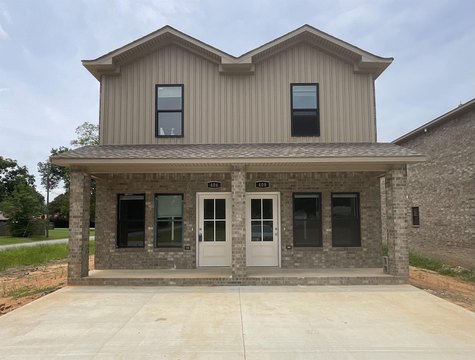
This all brick-and-stone new construction triplex is designed for modern, renter-ready living. The end units each feature a 3-bedroom, 2.5-bath layout, while the middle unit includes a separate office/playroom/bonus room in addition to its 2-bedroom and 2.5-bath design. Each unit provides a one-car garage that opens into the downstairs living space, with a convenient half bath on the main level.
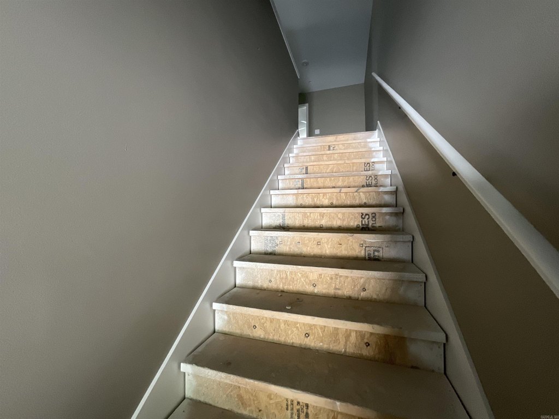
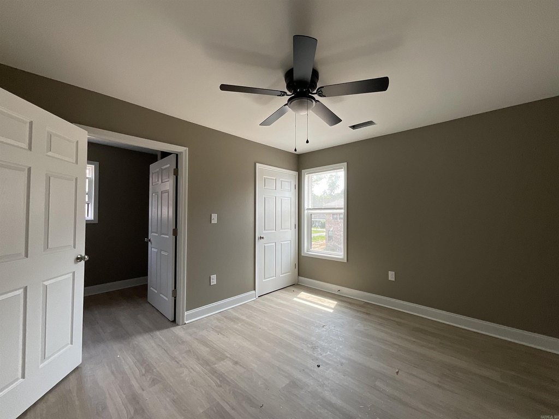
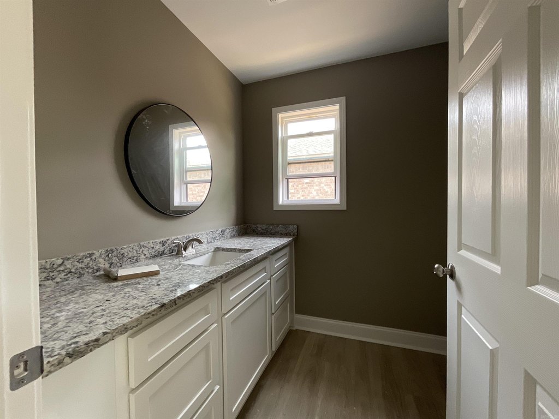
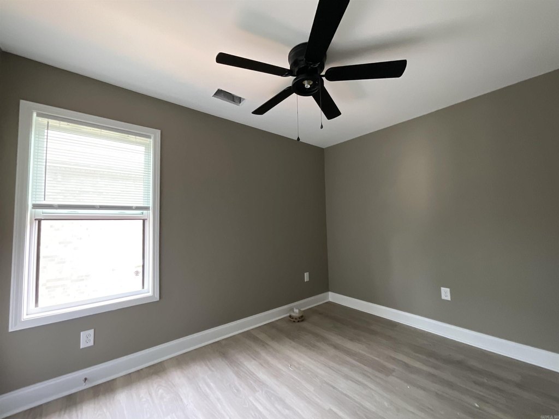
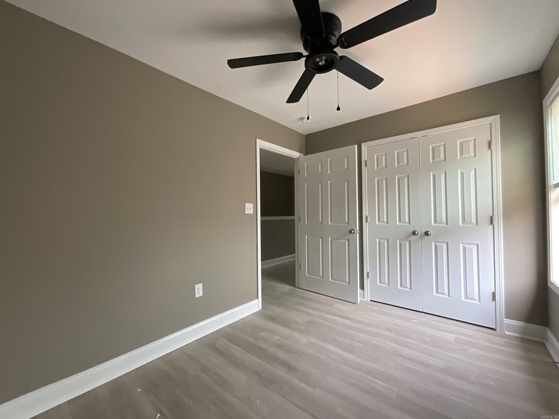
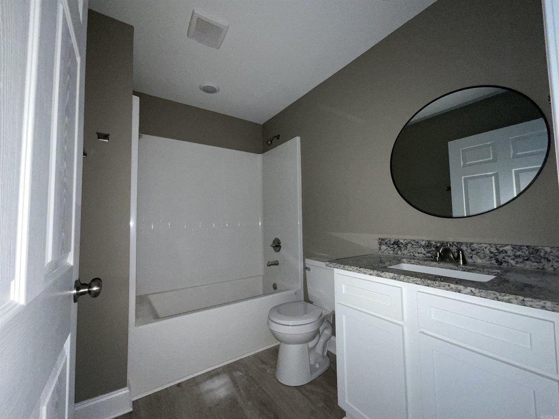
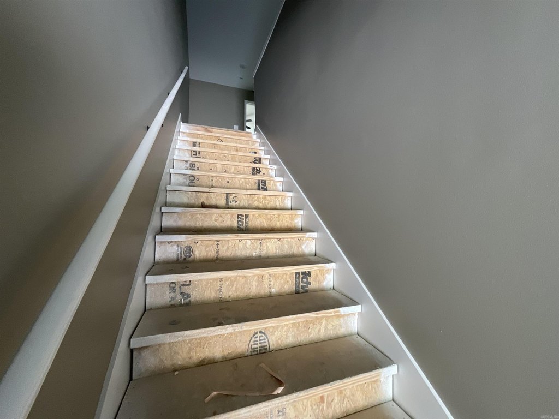
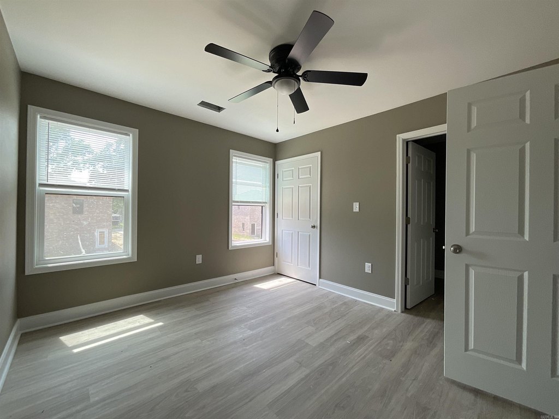
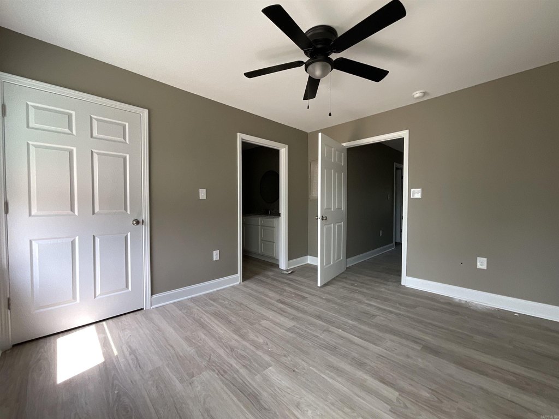
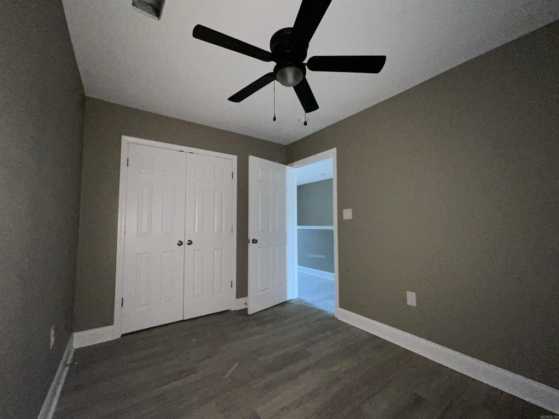
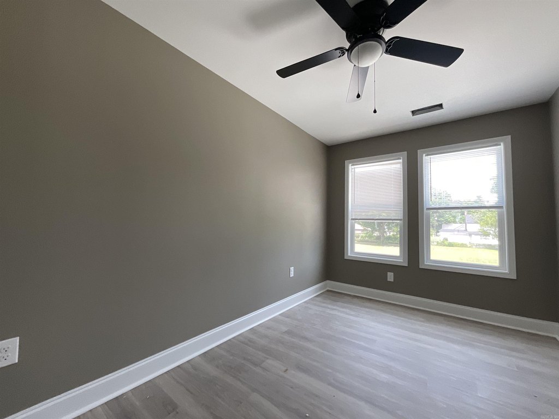
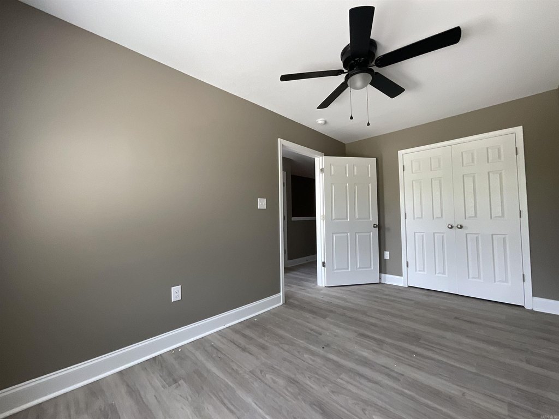
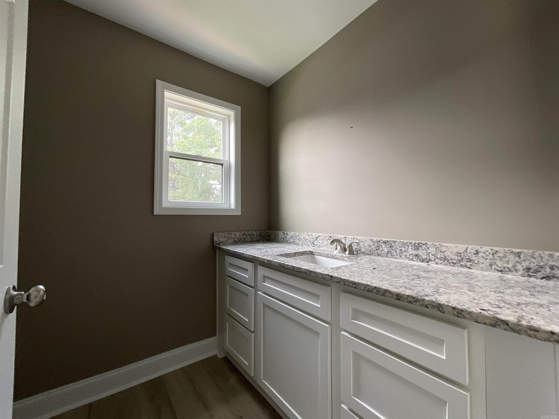
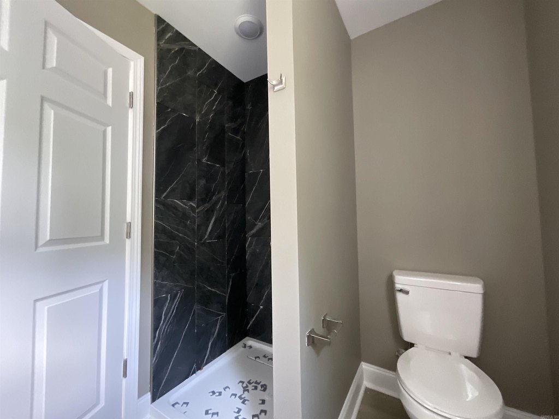
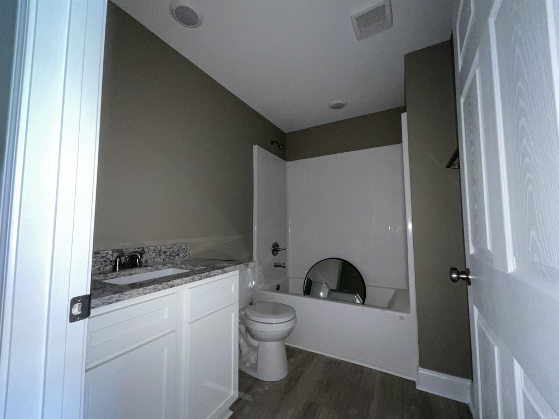
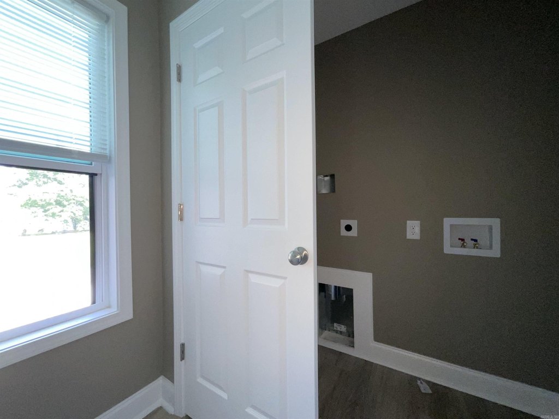
Upstairs, the plan places the primary bedroom toward the rear with its own private bathroom and walk-in closet, along with two additional bedrooms served by a bathroom located between them. Hall laundry is included for added day-to-day convenience. The finishes include luxury vinyl throughout, supporting an efficient, low-maintenance tenant experience. Completion is estimated for the end of July, and the block already features several other multi-family new construction buildings.
With apartment-style floorplans, dedicated bedrooms, and in-unit laundry, this property can fit investors seeking a small multifamily structure or tenants looking for a newly built home with thoughtful separation of living and bedroom space. The attached garage feature also supports practical move-in needs, whether for daily convenience or resident storage and covered parking.
Upstairs, the plan places the primary bedroom toward the rear with its own private bathroom and walk-in closet, along with two additional bedrooms served by a bathroom located between them. Hall laundry is included for added day-to-day convenience. The finishes include luxury vinyl throughout, supporting an efficient, low-maintenance tenant experience. Completion is estimated for the end of July, and the block already features several other multi-family new construction buildings.
With apartment-style floorplans, dedicated bedrooms, and in-unit laundry, this property can fit investors seeking a small multifamily structure or tenants looking for a newly built home with thoughtful separation of living and bedroom space. The attached garage feature also supports practical move-in needs, whether for daily convenience or resident storage and covered parking.
Key Highlights
- Under construction new‑build triplex (2026) with all brick/stone exterior.
- End units feature 3 bedrooms and 2.5 bathrooms each.
- Middle unit offers 2 bedrooms and 2.5 bathrooms plus an office/playroom/bonus room.
Financial Insights For Multifamily LT 5
Simulate Cap Rate and NOI
NOI Build-Up
- Vacancy
- income lost from leasable area expected to sit empty during the year — subtracted from gross rent.
- EGI (Effective Gross Income)
- gross rent minus vacancy losses — the realistic income before paying operating costs.
- OpEx (Operating Expenses)
- recurring costs to operate the property (property tax, insurance, utilities, maintenance, management) — excludes financing and capital improvements.
- NOI (Net Operating Income)
- income a property generates after operating costs but before financing and taxes.
| Component | $ | $/SF |
|---|---|---|
| Gross rent | $61.0k | $13.80 |
| − Vacancy | −$3.4k | −$0.76 |
| EGI | $57.6k | $13.04 |
| − OpEx | −$17.3k | −$3.91 |
| NOI | $40.3k | $9.13 |
4,418 SF · lease $13.80/SF/yr · vacancy 5.51% · expense 30.00%
Alternative Uses
Best Use
Multifamily LT 5
$576.1K
$504.1K – $672.1K
NOI $40,326 @ 7.0% cap · market cap 6.56%
Second Best
Apartment 5plus
$510.1K
$446.4K – $595.1K
NOI $35,708 @ 7.0% cap · market cap 5.81%
Theoretical Best
Office A
$899.5K
$787.1K – $1.05M
NOI $62,967 @ 7.0% cap · market cap 10.24%
Zoning and permitted uses should be independently verified with authorities.
Property Analytics
Property Profile
Current Use
Lease Details
3
Residential units
Multi-tenant
Tenancy
Location Intelligence
Trade Area within ½ mile
396
Businesses Nearby
Explore this area
Business Placement
Demographics for 72086, AR
10,673
Population
4,983
Households
2.1
Avg Household Size
40
Median Age
12%
College-Educated
84%
High-School Grad
164.1 sq mi
ZIP Area
65
Density / Sq Mi
$59,450
Median Household Income
$41,176
Median Earnings
$945
Median Rent
$151,700
Median Home Value
Market
Vacancy Rate% for Multifamily in South region

Questions? Ask Rey
Realmo’s AI knows this listing — price, zoning, demand, history. Ask anything.





Frequently Asked Questions
What type of property is this?
Triplex - All brick-and-stone triplex with luxury vinyl finishes and functional layouts, including attached one-car garages.
Where is this triplex located?
The property is located at 410 412 414 England Street Lonoke, AR.
What is the asking price?
The asking price for this property is $615,000.
What are key features of this property?
This property features: Under construction new‑build triplex (2026) with all brick/stone exterior.; End units feature 3 bedrooms and 2.5 bathrooms each.; Middle unit offers 2 bedrooms and 2.5 bathrooms plus an office/playroom/bonus room.