Industrial Warehouse Campus with Dock
For Sale
$1,575,000
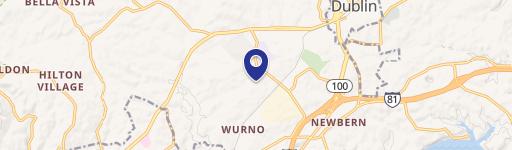
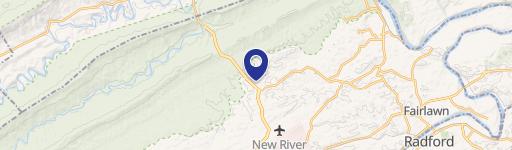
4089 Pepperell Way, Dublin, VA 24084
Commercial, Dublin, VA
Property SizeContact for details
Lot Size3.37 Acres
Days on Market623
Property Features for 4089 Pepperell Way
General Information
Property type
Commercial Sale
Property subtype
Other
Zoning
Light Industrial
Elementary school
Dublin
Middle school
Pulaski County Middle School
High school
Pulaski County
Elementary school district
Pulaski County
Middle school district
Pulaski County
High school district
Pulaski County
Directions
I-81 to exit 98 to N Route 100 to Left at on Alexander Road to right on Cougar Trail to left on Pepperell way. Property on the left.
Subdivision
Pulaski County
Standard status
Active
Lot size
3.37 Acres
Taxes and HOA fees
Tax Year
2024
Tax Description
REV Part Lot 10 Pulaski Co Industrial Park
Tax Annual Amount
2884
Legal Description
REV Part Lot 10 Pulaski Co Industrial Park
Utilities
Heating system
Forced Air, Natural Gas
Cooling system
Central Air
Water source
Public
Building Details
Year built
1985
Flooring type
Carpet, Lvp, Concrete
Building materials
Wood Frame
Listing Agency:
Page & Assoc. Real Estate
(540) 382-0505
Listed By:
Nancy Page · License #225043559
(540) 392-9505
Added: Dec 16, 2024
Changed: Aug 19
Last Checked: Aug 31 at 3:06AM
MLS# 422832
Copyright © 2026 New River Valley Association of Realtors. All rights reserved. All information provided by the listing agent/broker is deemed reliable but is not guaranteed and should be independently verified.
Investment Insights
Based on property information with market context.
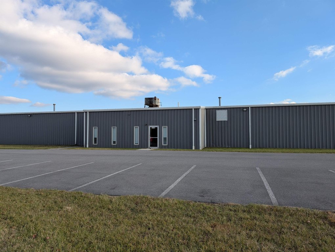
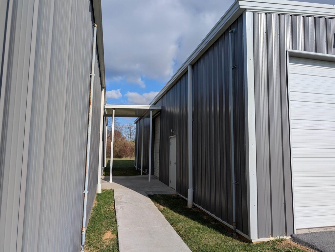
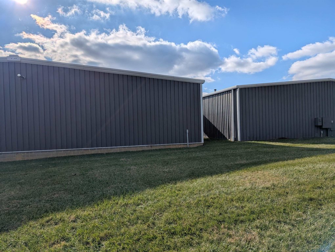
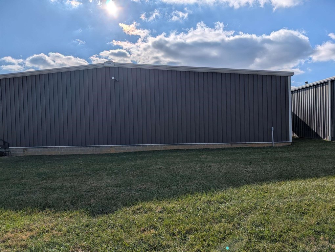
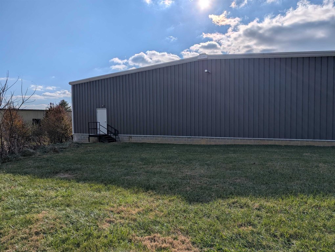
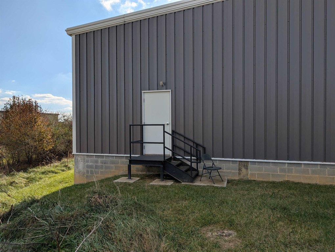
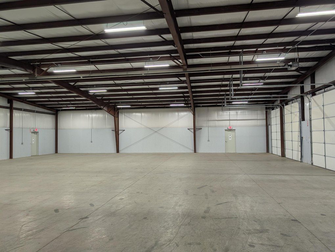
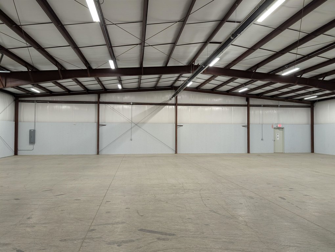
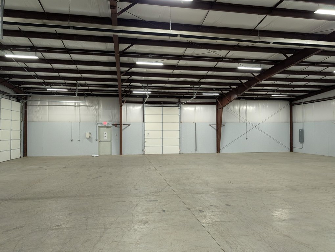
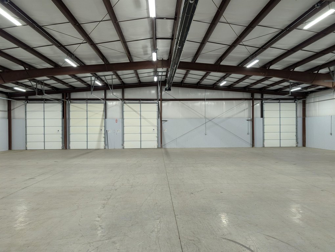
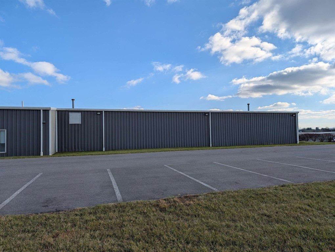
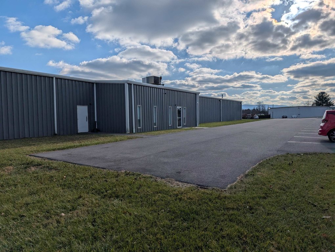
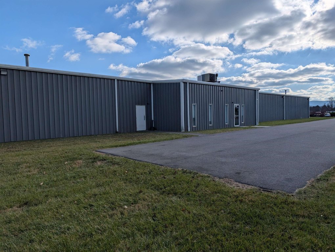
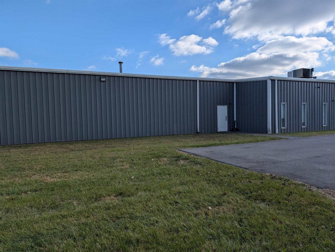
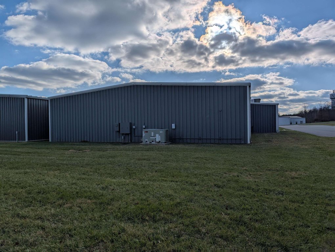
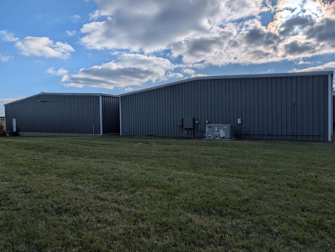
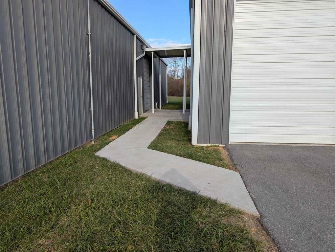
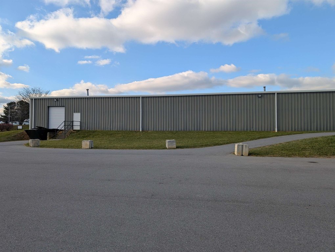
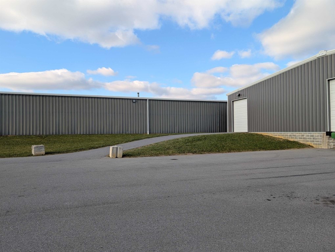
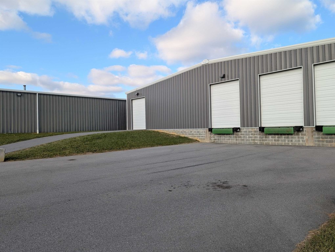
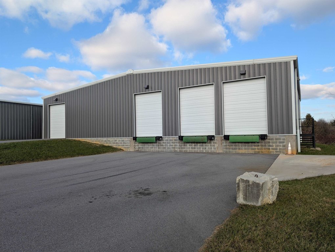
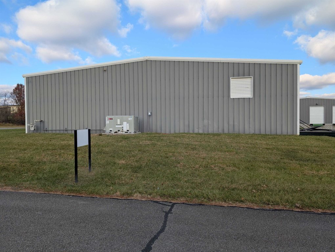
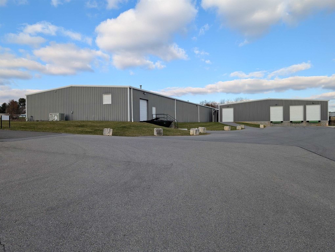
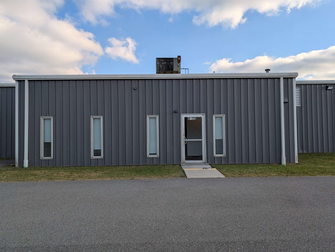
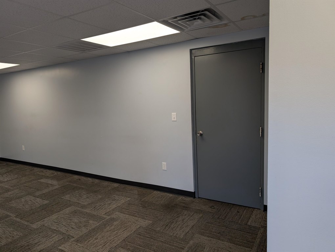
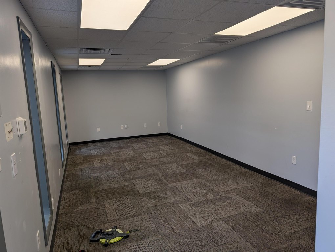
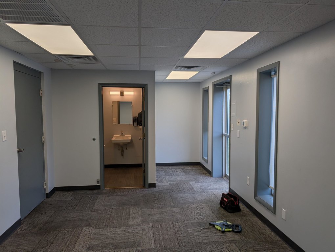
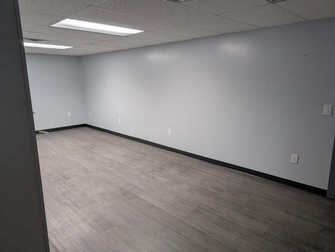
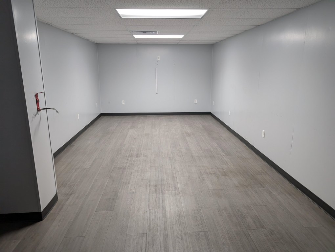
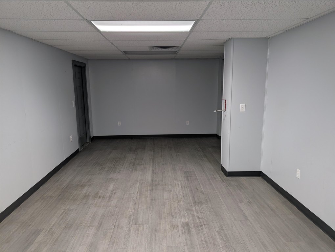
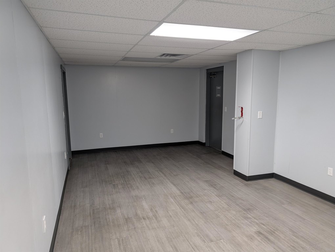
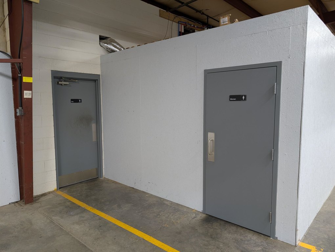
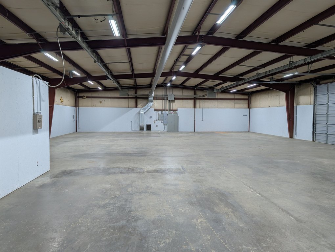
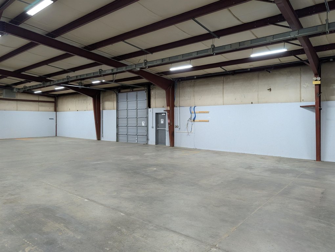
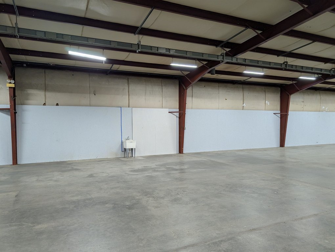
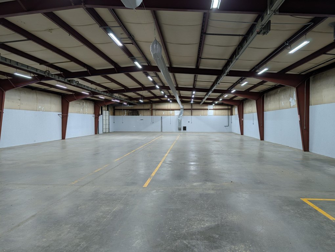
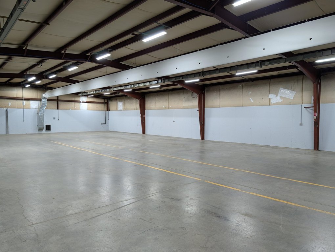
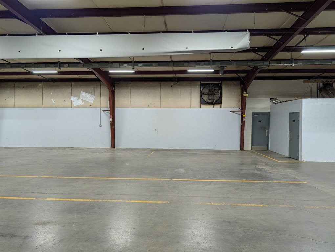
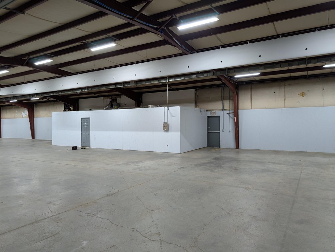
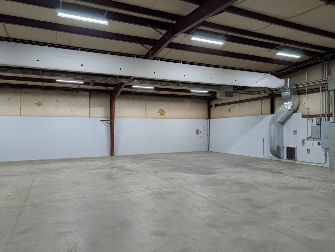
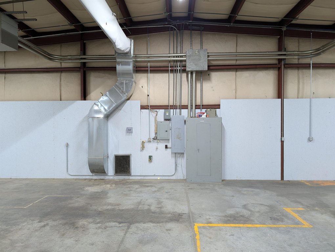
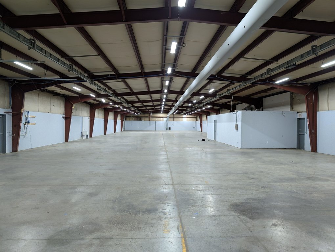
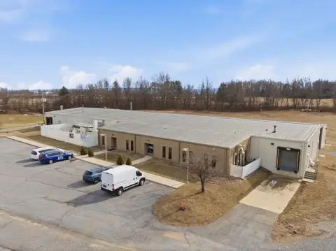
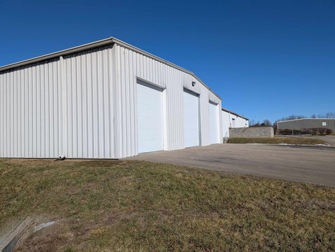
This Light Industrial property includes two wood-frame buildings totaling 17,283 square feet of industrial and warehouse space, along with 845 square feet configured for offices, a kitchenette, and a conference room. A covered breezeway links the structures. Shipping infrastructure includes three dock-height doors with levelers plus two additional dock doors. The site also offers parking and turning areas, with 225-amp and 200-amp service panels. Heating is provided by forced-air natural gas, while central air conditioning serves the buildings.
The property occupies 3.37 acres at 4089 Pepperell Way in Pulaski County Industrial Park. The surrounding industrial setting includes Volvo, Phoenix, NRV Fleet Services, and LH Corp. Public water is available, and the buildings were constructed in 1985.
The property occupies 3.37 acres at 4089 Pepperell Way in Pulaski County Industrial Park. The surrounding industrial setting includes Volvo, Phoenix, NRV Fleet Services, and LH Corp. Public water is available, and the buildings were constructed in 1985.
Key Highlights
- 17,283 SF of industrial and warehouse space plus 845 SF of office, kitchenette, and conference areas
- Two buildings connected by a covered breezeway
- Three dock‑height shipping doors with levelers and two additional dock doors
Property Analytics
Property Profile
Current Use
Lease Details
5
Dock-high doors
Yes
Paved road access
Location Intelligence
Trade Area within ½ mile
41
Businesses Nearby
Well-served
Demand for This Use
Explore this area
Business Placement
Demographics for 24084, VA
10,894
Population
5,325
Households
2
Avg Household Size
46
Median Age
17%
College-Educated
91%
High-School Grad
113.5 sq mi
ZIP Area
96
Density / Sq Mi
$60,724
Median Household Income
$40,842
Median Earnings
$830
Median Rent
$187,500
Median Home Value
Market
Vacancy Rate% for Industrial in South region

Questions? Ask Rey
Realmo’s AI knows this listing — price, zoning, demand, history. Ask anything.






Frequently Asked Questions
What type of property is this?
Warehouse - Two connected buildings provide warehouse, office, kitchenette, and conference space.
Where is this warehouse located?
The property is located at 4089 Pepperell Way Dublin, VA.
What is the asking price?
The asking price for this property is $1,575,000.
What are key features of this property?
This property features: 17,283 SF of industrial and warehouse space plus 845 SF of office, kitchenette, and conference areas; Two buildings connected by a covered breezeway; Three dock‑height shipping doors with levelers and two additional dock doors


