Connected Warehouse
For Sale
$1,175,000
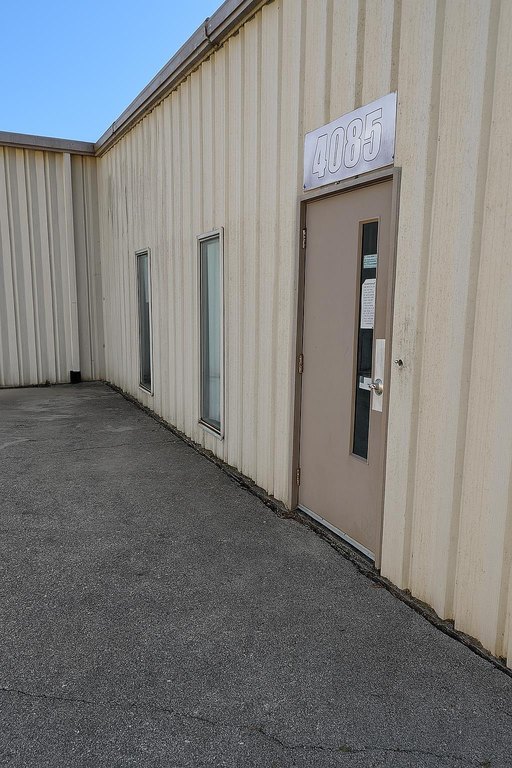
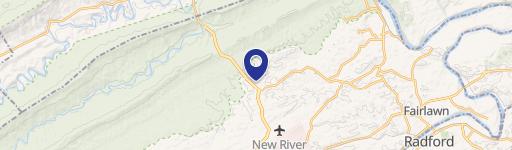
4085 Pepperell Way, Dublin, VA 24084
Commercial, Dublin, VA
Property SizeContact for details
Lot Size1.97 Acres
Days on Market588
Property Features for 4085 Pepperell Way
General Information
Property type
Commercial Sale
Property subtype
Other
Zoning
Light Industrial
Elementary school
Pulaski
Middle school
Pulaski County Middle School
High school
Pulaski County
Elementary school district
Pulaski County
Middle school district
Pulaski County
High school district
Pulaski County
Directions
I-81 to exit 98 to N Route 100 to Left at on Alexander Road to right on Cougar Trail to left on Pepperell way. Property on the left.
Subdivision
Pulaski County
Standard status
Active
Lot size
1.97 Acres
Taxes and HOA fees
Tax Year
2025
Tax Description
REV Lot 9 PT Lot 10 Industrial Park
Tax Annual Amount
5995
Legal Description
REV Lot 9 PT Lot 10 Industrial Park
Utilities
Heating system
Forced Air, Natural Gas
Cooling system
Central Air
Water source
Public
Building Details
Year built
2014
Flooring type
Tile, Carpet, Lvp
Listing Agency:
Page & Assoc. Real Estate
(540) 382-0505
Listed By:
Nancy Page · License #225043559
(540) 392-9505
Added: Jan 20, 2025
Changed: Aug 19
Last Checked: Aug 31 at 4:06AM
MLS# 423011
Copyright © 2026 New River Valley Association of Realtors. All rights reserved. All information provided by the listing agent/broker is deemed reliable but is not guaranteed and should be independently verified.
Investment Insights
Based on property information with market context.
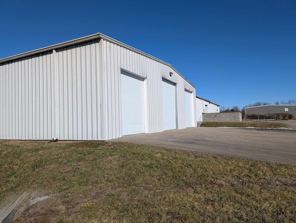
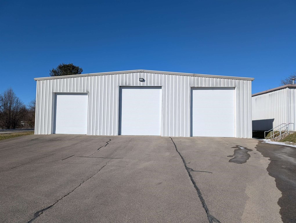
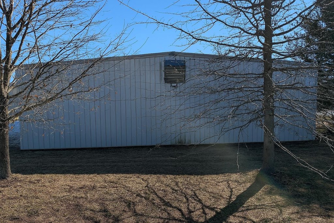
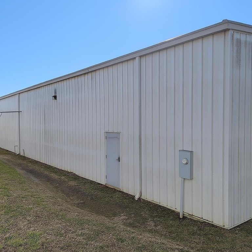
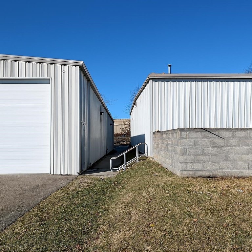
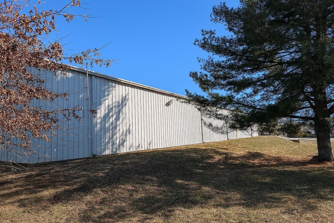
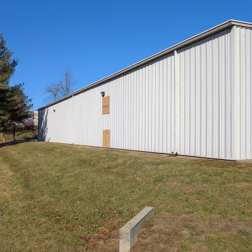
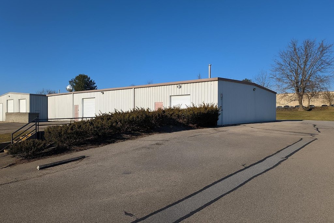
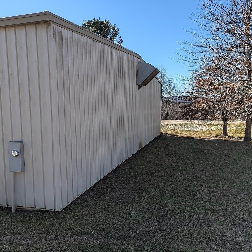
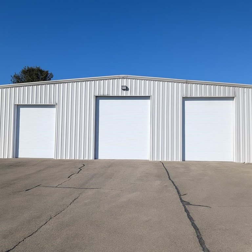
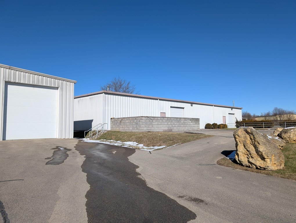
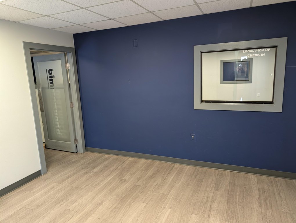
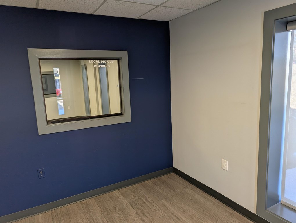
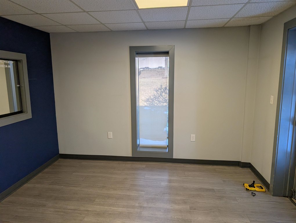
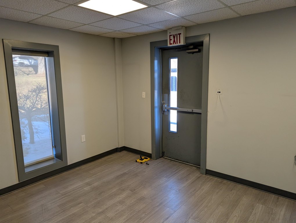
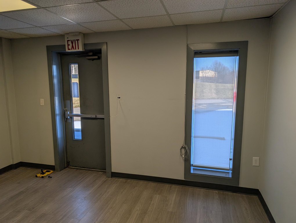
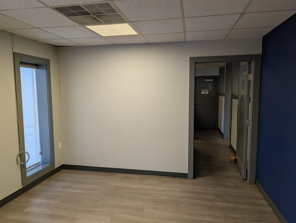
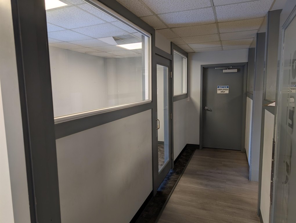
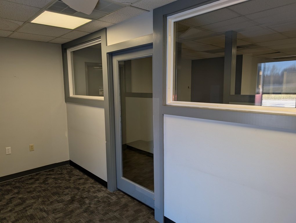
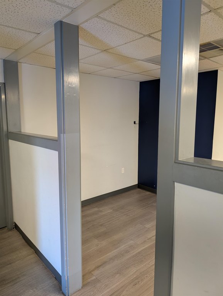
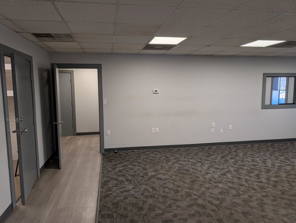
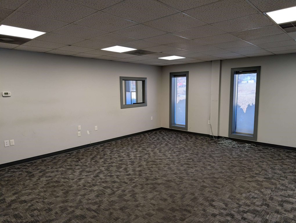
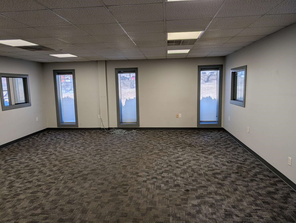
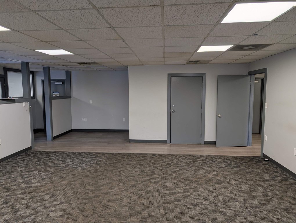
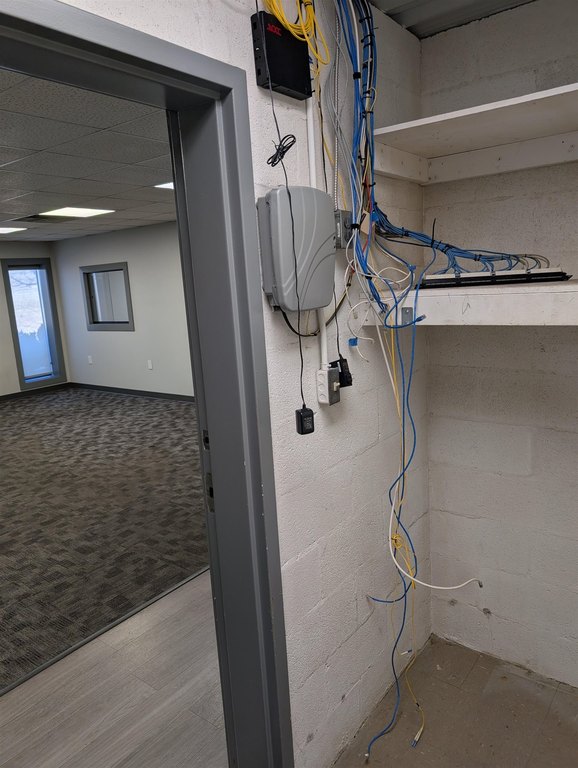
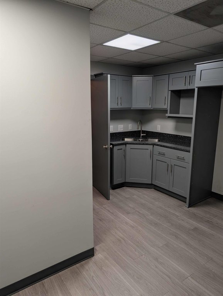
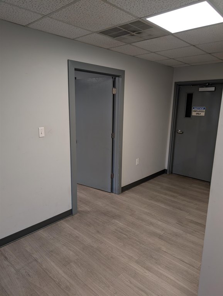
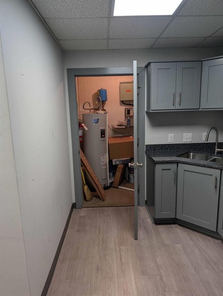
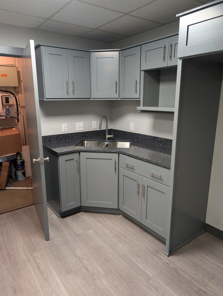
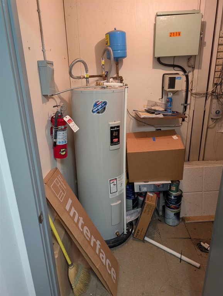
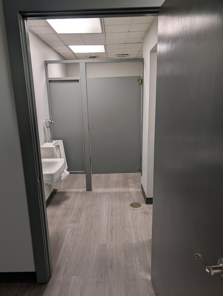
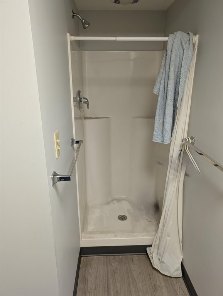
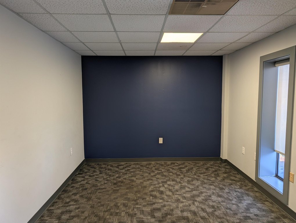
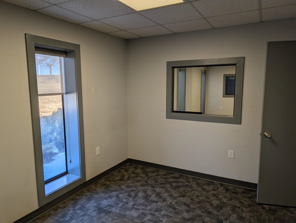
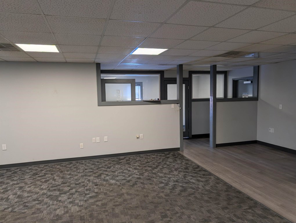
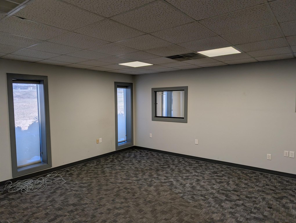
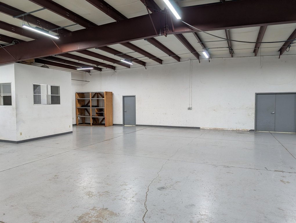
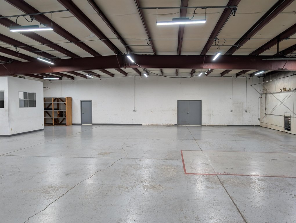
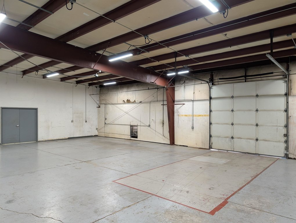
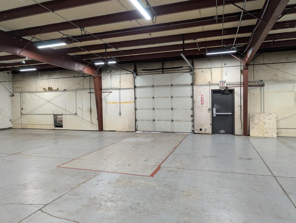
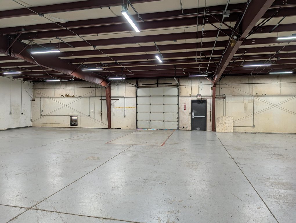
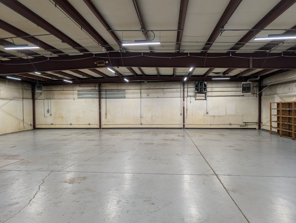
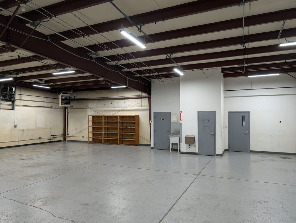
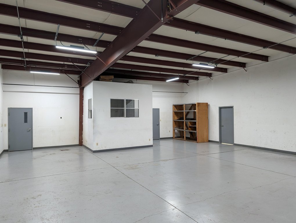
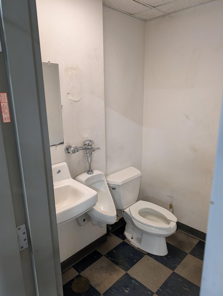
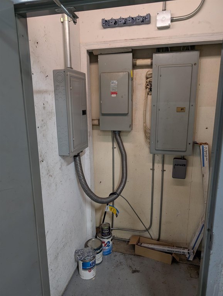
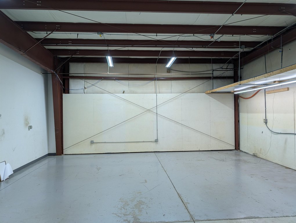
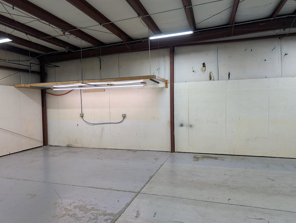
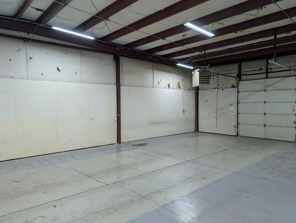
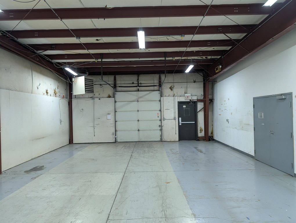
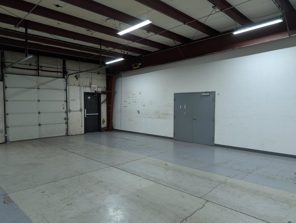
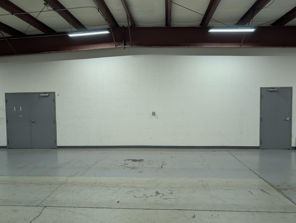
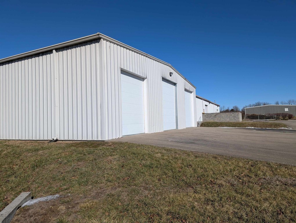
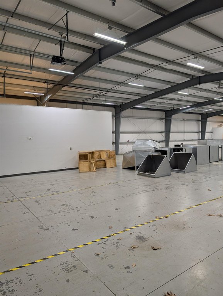
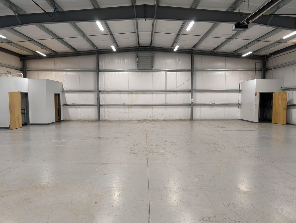
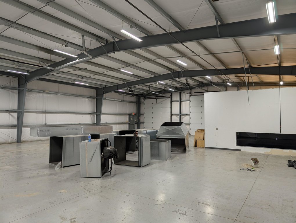
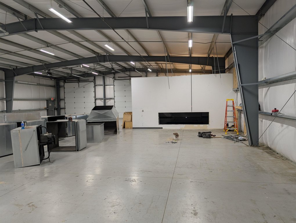
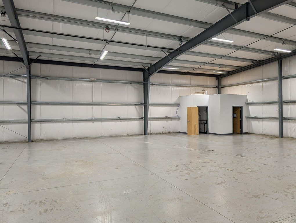
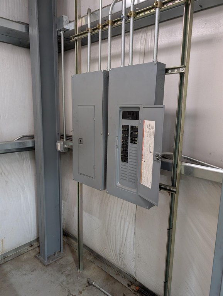
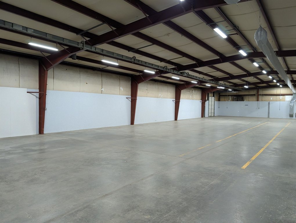
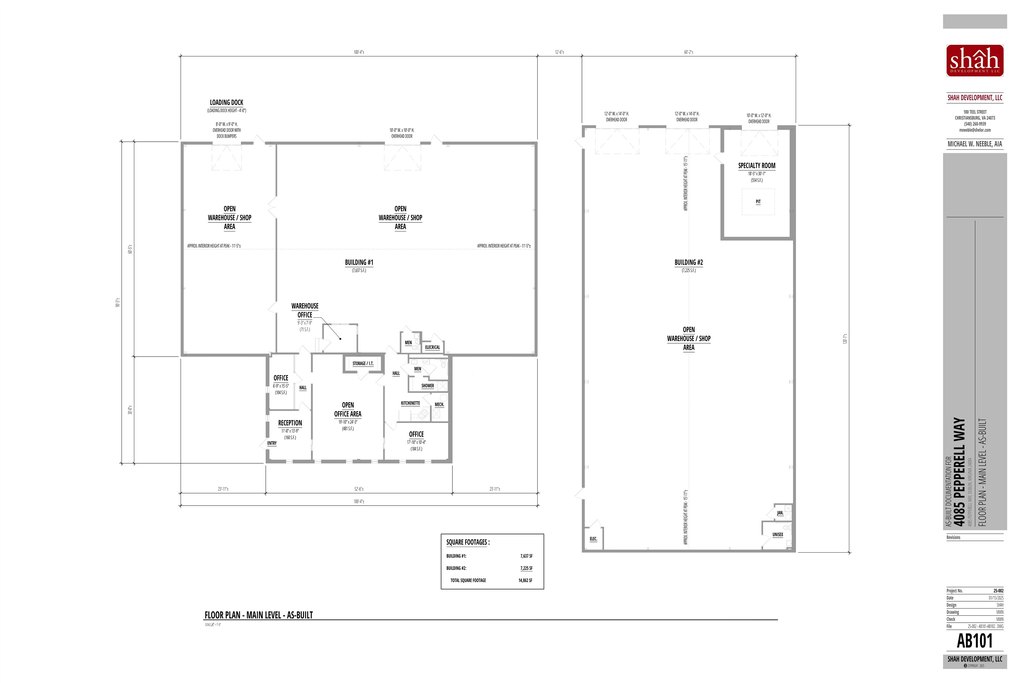
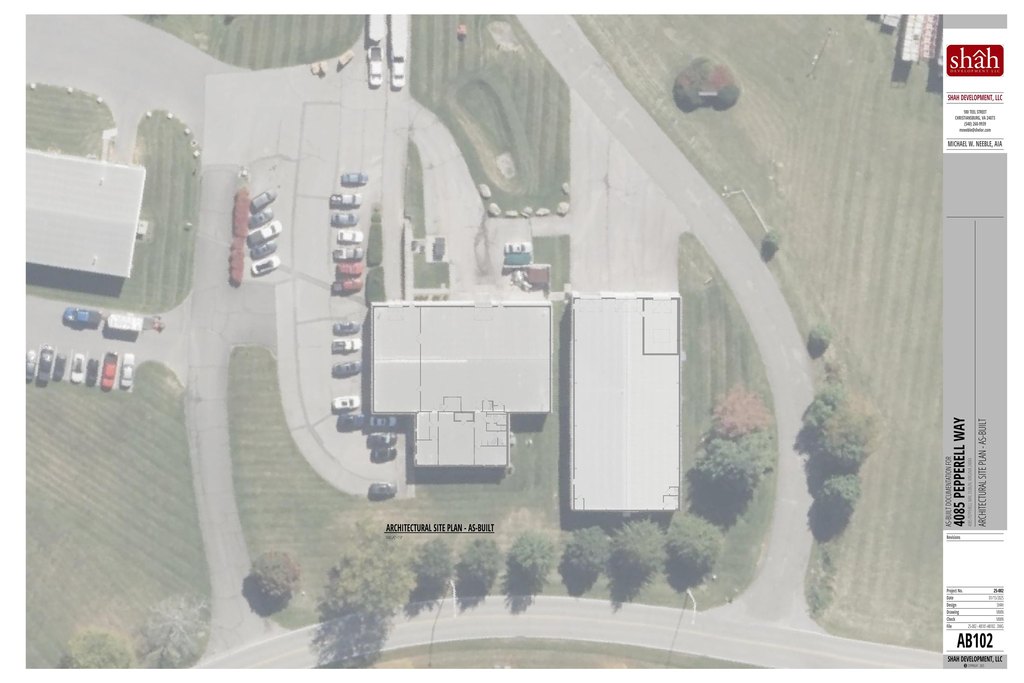
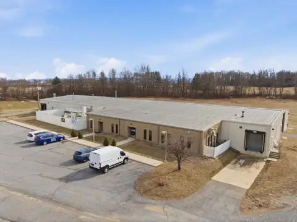
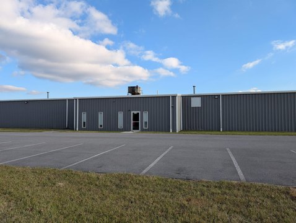
This 2014 warehouse property in Pulaski Industrial Park comprises two connected buildings joined by a covered breezeway. The first contains 7,637 square feet, including 1,571 square feet of office area, with the balance configured for warehouse use. The second provides 7,225 square feet of warehouse space. Overhead access includes 8-foot and 10-foot doors in the first building, plus two 14-foot doors and one 12-foot door in the second. The property also offers ample parking, outdoor storage, metal wall panels, metal ceilings, slab foundations, natural gas forced-air heat, central air, and 200-amp electrical service.
The site encompasses 1.97 acres with almost 600 feet of road frontage along Pepperell Way and Stepp Place. It is near Volvo and Interstate 81 at Exit 94, with public water service. Zoning is Light Industrial.
The site encompasses 1.97 acres with almost 600 feet of road frontage along Pepperell Way and Stepp Place. It is near Volvo and Interstate 81 at Exit 94, with public water service. Zoning is Light Industrial.
Key Highlights
- Two connected warehouse buildings total 14,862 square feet
- First building includes 7,637 square feet with 1,571 square feet of office space
- Second building provides 7,225 square feet of warehouse space
Property Analytics
Property Profile
Current Use
Lease Details
Yes
Highway access
Yes
Paved road access
Location Intelligence
Trade Area within ½ mile
37
Businesses Nearby
Well-served
Demand for This Use
Explore this area
Business Placement
Demographics for 24084, VA
10,894
Population
5,325
Households
2
Avg Household Size
46
Median Age
17%
College-Educated
91%
High-School Grad
113.5 sq mi
ZIP Area
96
Density / Sq Mi
$60,724
Median Household Income
$40,842
Median Earnings
$830
Median Rent
$187,500
Median Home Value
Market
Vacancy Rate% for Industrial in South region

Questions? Ask Rey
Realmo’s AI knows this listing — price, zoning, demand, history. Ask anything.







Frequently Asked Questions
What type of property is this?
Warehouse - Two-building industrial property with office space, overhead doors, outdoor storage, and access to public water.
Where is this warehouse located?
The property is located at 4085 Pepperell Way Dublin, VA.
What is the asking price?
The asking price for this property is $1,175,000.
What are key features of this property?
This property features: Two connected warehouse buildings total 14,862 square feet; First building includes 7,637 square feet with 1,571 square feet of office space; Second building provides 7,225 square feet of warehouse space


