Single-Story Brick Office
For Sale
$99,000
406 W Church Street, Elmira, NY 14901
CommercialSale, Elmira, NY
Property Size2,201 SF
Lot Size0.17 Acres
Price / SF$44.98
Days on Market444
Property Features for 406 W Church Street
General Information
Property type
Commercial Sale
Property subtype
Office
Zoning
COMM
Zoning description
Commercial
Rooms
Basement
Parking
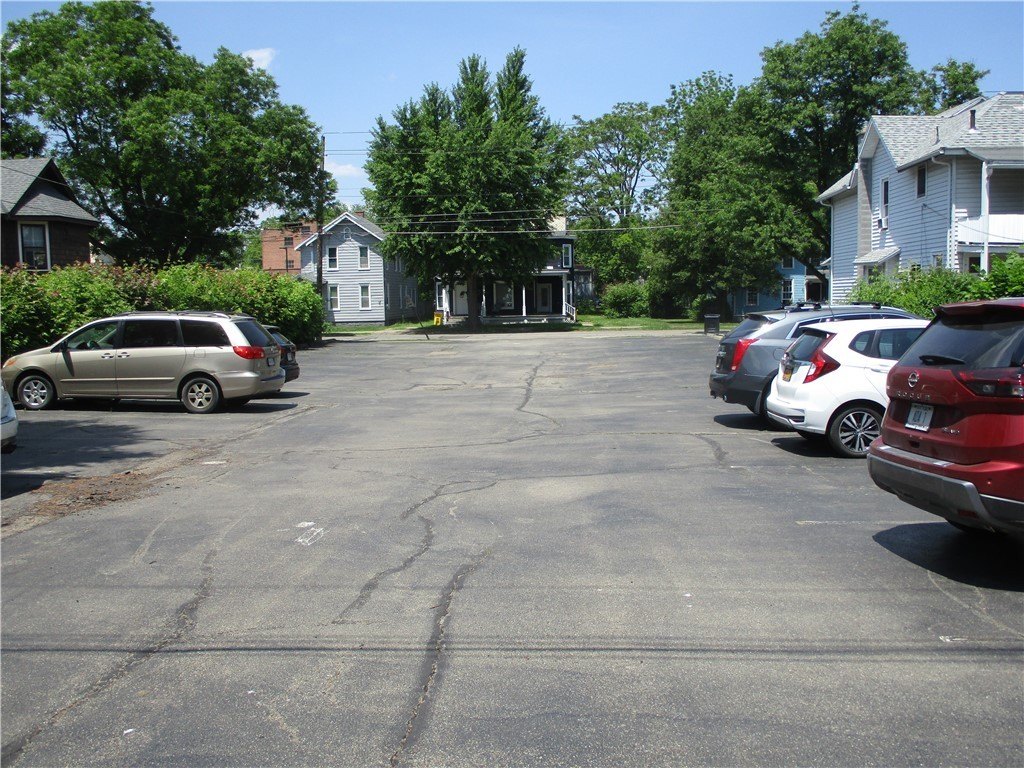

10
Accessibility
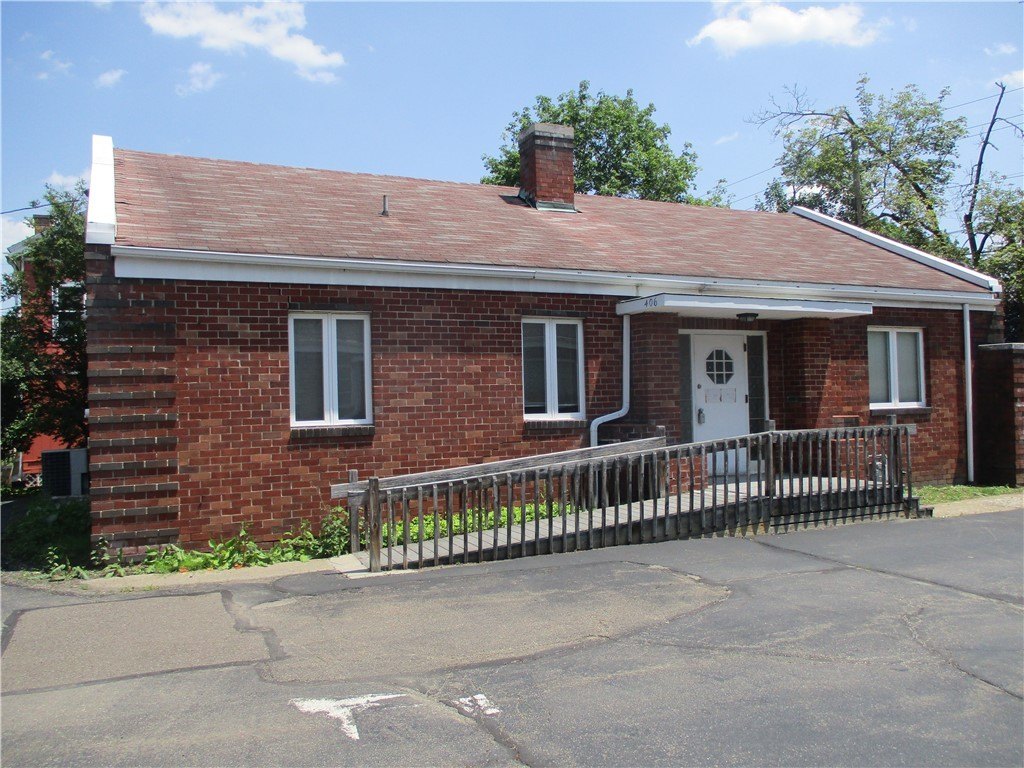
Accessible Approach with Ramp
Lot features
Irregular Lot
Elementary school district
Elmira
Middle school district
Elmira
High school district
Elmira
Directions
Take West Church Street heading west, the property is just beyond Davis Street on the right, look for the for-sale sign.
Subdivision
Elmira-City-070400
Standard status
Active
APN
070400-089-018-0005-028-000-0000
Size
2,201 SF
Lot size
0.17 Acres
Taxes and HOA fees
Tax Annual Amount
5099
Utilities
Sewer type
Public Sewer
Heating system
Forced Air, Natural Gas
Water source
Public
Building Details
Year built
1952
Floors in Building
1
Building materials
Brick
Roof type
Asphalt
Listing Agency:
Howard Hanna Elmira
(607) 733-2700
Listed By:
Arthur D. Ambrose · License #30AM1081022
(607) 738-8900
Added: Jun 11, 2025
Changed: Aug 19
Last Checked: Aug 28 at 8:06AM
MLS# R1612772
Copyright © 2026 New York State Alliance of MLSs, LLC. All rights reserved. All information provided by the listing agent/broker is deemed reliable but is not guaranteed and should be independently verified.
Investment Insights
Based on property information with market context.
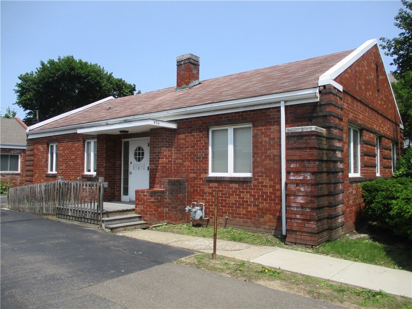
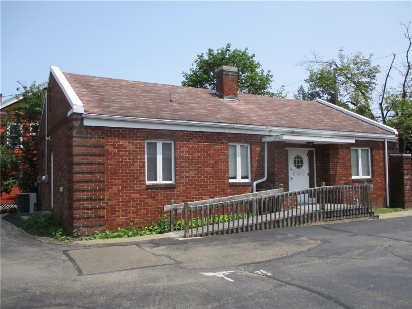
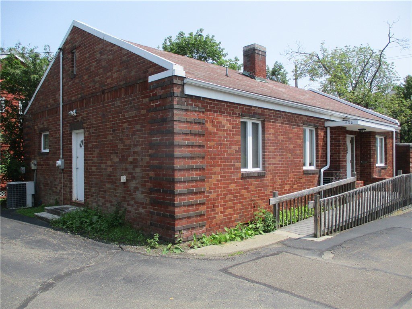
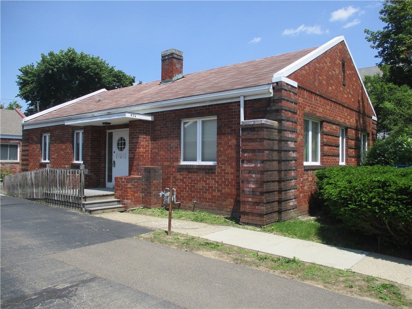
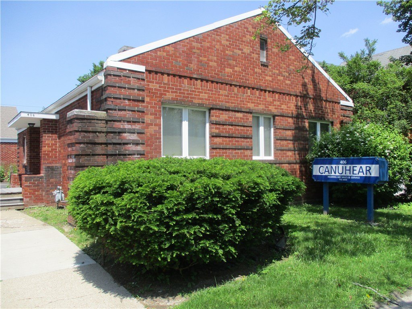
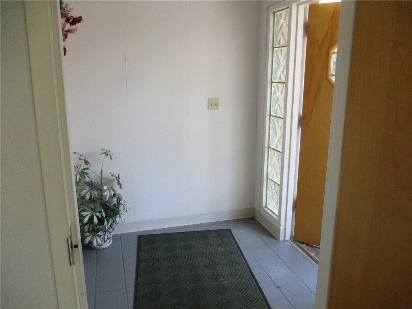
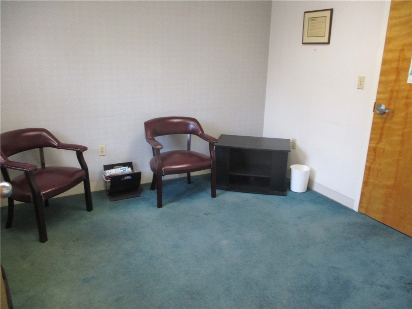
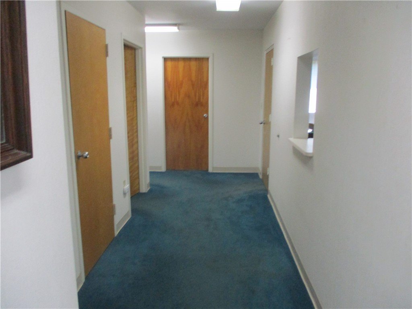
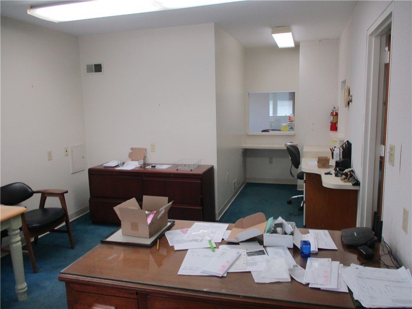
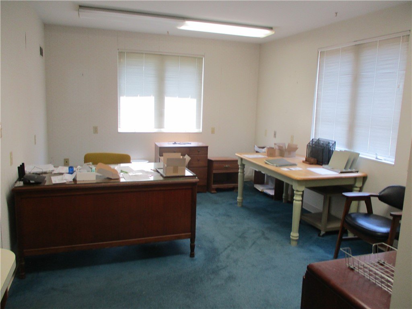
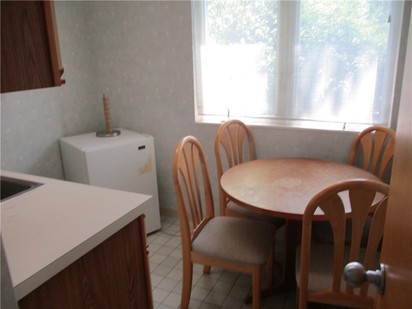

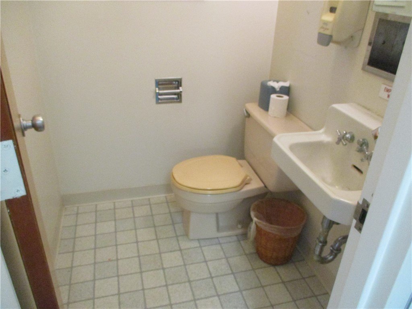
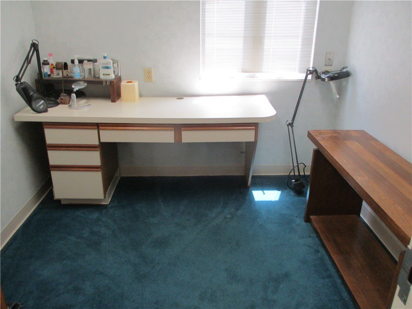
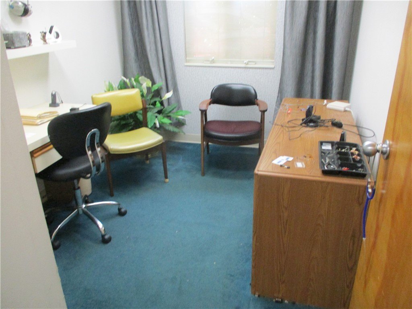

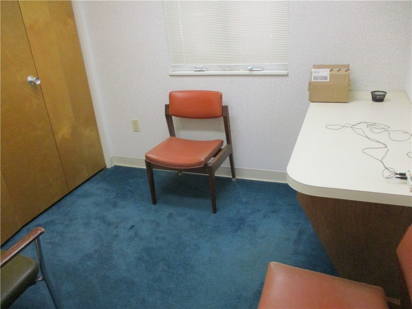

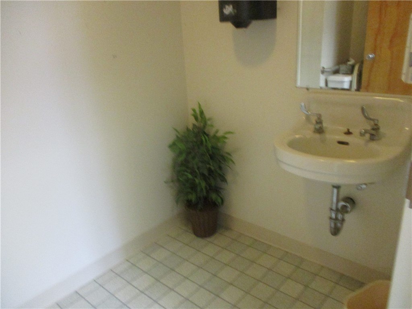
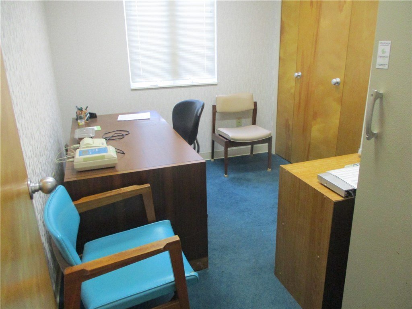
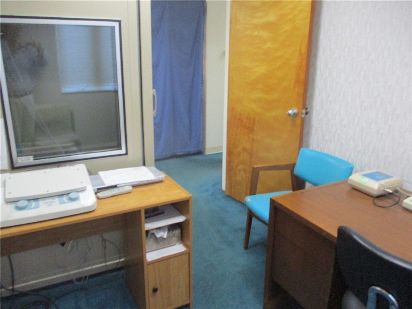
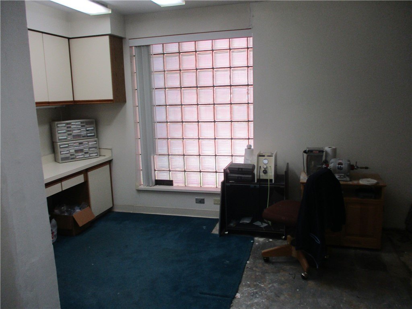
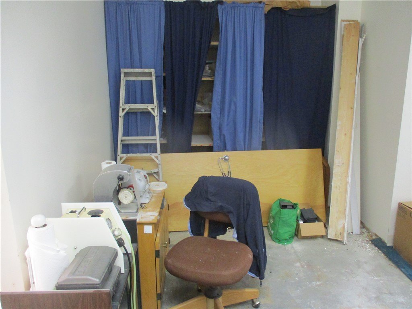
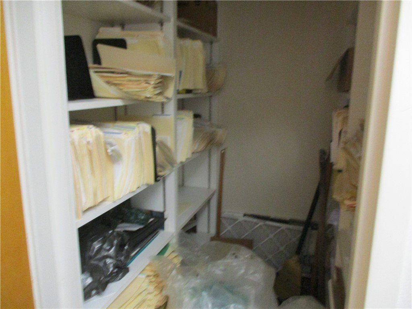
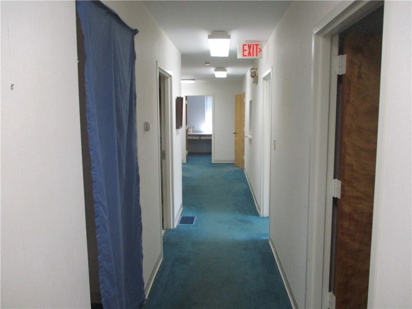
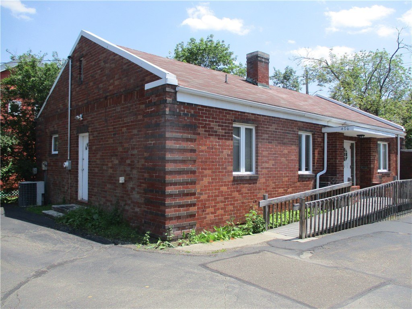
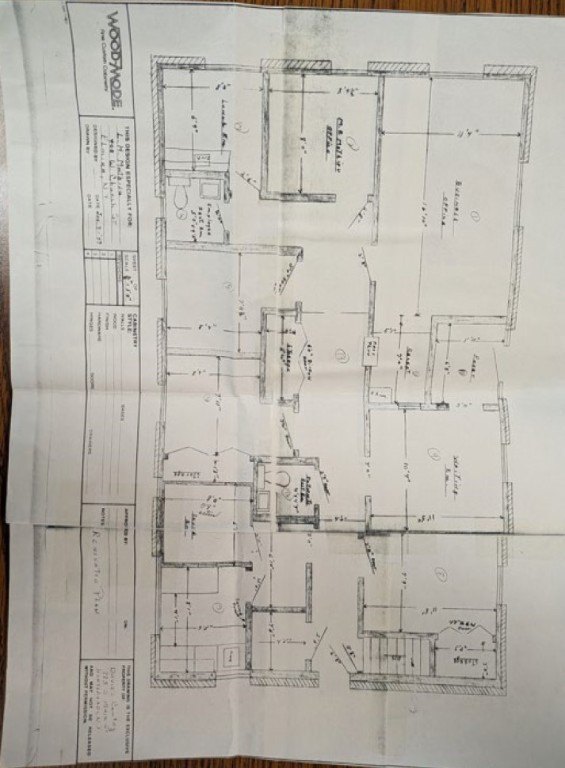
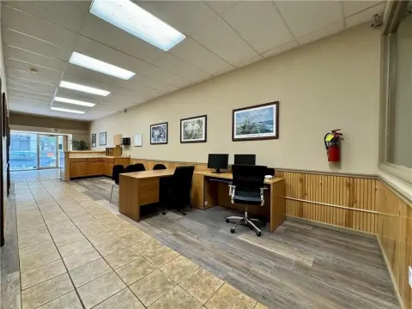
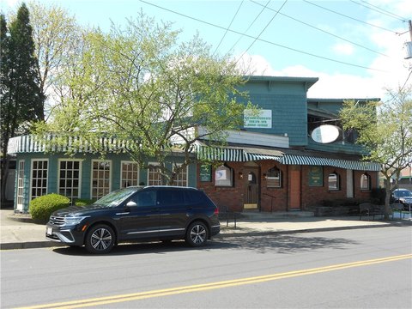
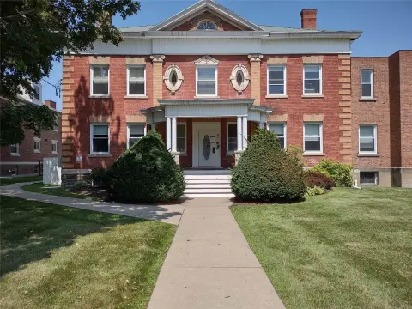
Located at 406 W Church Street in Elmira, this 2,201-square-foot office building offers a practical single-story layout with brick construction. The interior includes a foyer, waiting area, reception area, business office, five private offices, two half bathrooms, a kitchenette with dining space, storage closets, and a partial basement. Central air and forced-air natural gas heat serve the building, while an accessible approach with ramp supports entry.
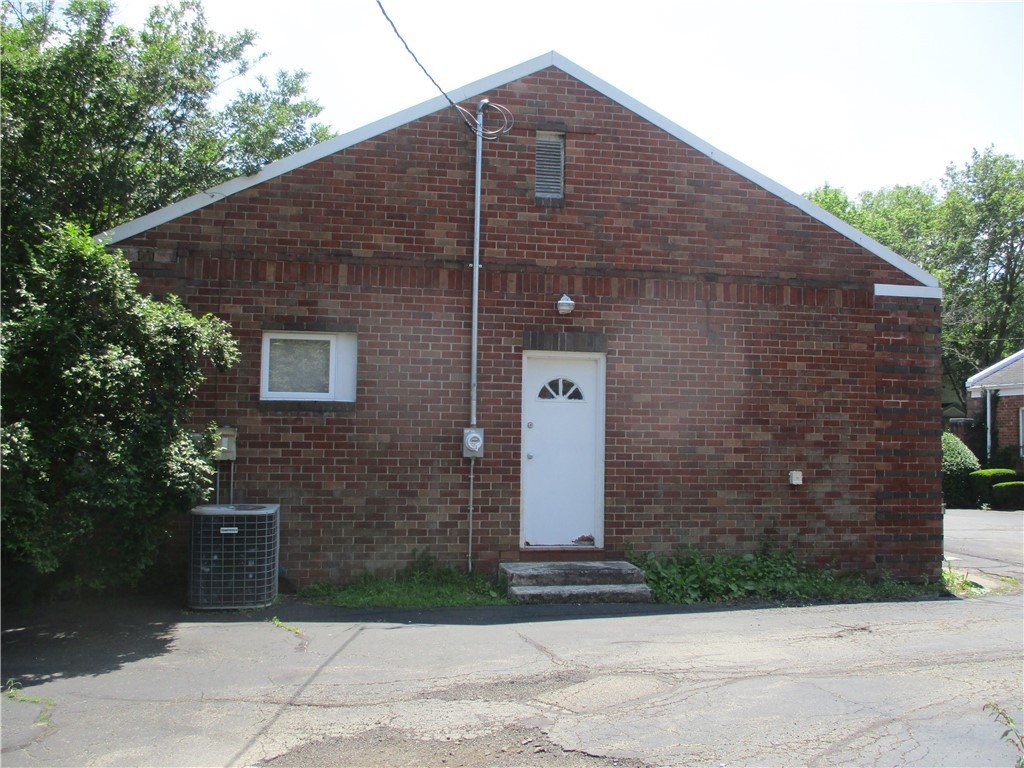
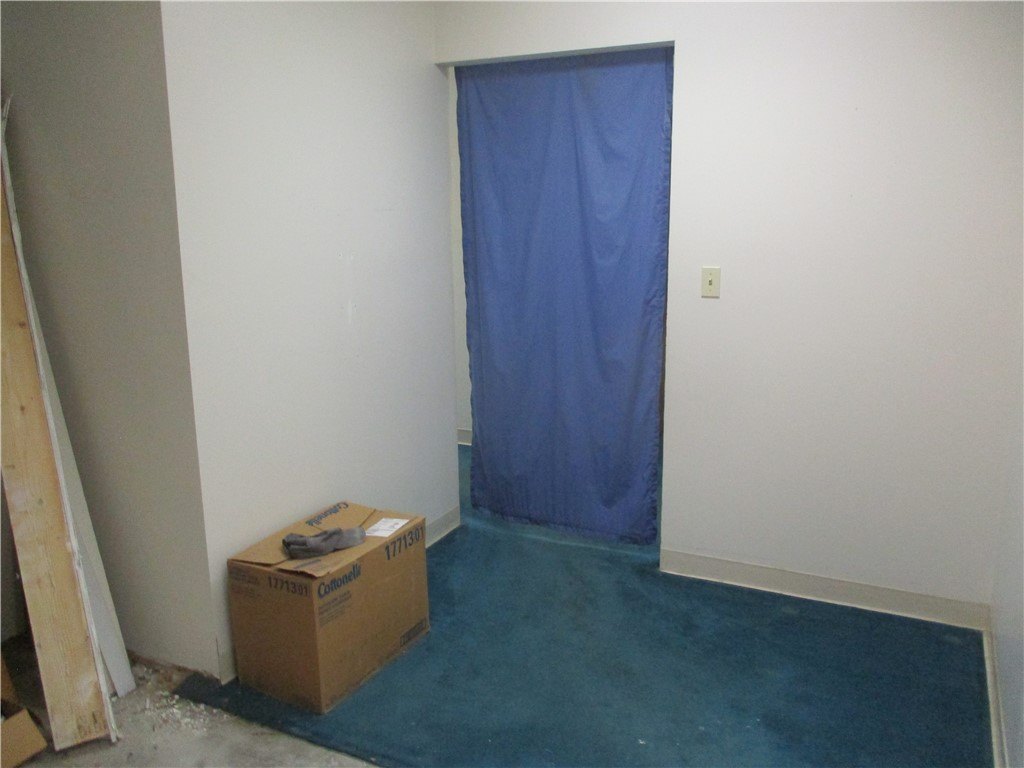
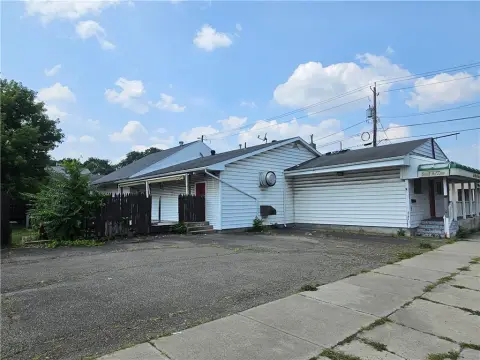
Built in 1952, the property occupies 0.1724 acres and connects to public water and public sewer. The asphalt roof and brick exterior provide established building components, although the interior requires painting and some flooring updates; brick work is also needed at the southwest corner. COMM zoning is identified for the property.
Built in 1952, the property occupies 0.1724 acres and connects to public water and public sewer. The asphalt roof and brick exterior provide established building components, although the interior requires painting and some flooring updates; brick work is also needed at the southwest corner. COMM zoning is identified for the property.
Key Highlights
- 2,201‑square‑foot office building on 0.1724 acres
- Five private offices plus reception, waiting, and business office areas
- Single‑story all‑brick construction built in 1952
Property Analytics
Property Profile
Current Use
Location Intelligence
Trade Area within ½ mile
1,002
Businesses Nearby
Explore this area
Business Placement
Demographics for 14901, NY
14,893
Population
6,739
Households
2.2
Avg Household Size
38
Median Age
16%
College-Educated
80%
High-School Grad
33.2 sq mi
ZIP Area
449
Density / Sq Mi
$40,524
Median Household Income
$28,369
Median Earnings
$835
Median Rent
$90,300
Median Home Value
Market
Vacancy Rate% for Office in Northeast region

Questions? Ask Rey
Realmo’s AI knows this listing — price, zoning, demand, history. Ask anything.

Frequently Asked Questions
What type of property is this?
Office building - Professional office layout with private rooms, reception space, kitchenette, central air, and accessible ramp entry.
Where is this office building located?
The property is located at 406 W Church Street Elmira, NY.
What is the asking price?
The asking price for this property is $99,000.
What are key features of this property?
This property features: 2,201‑square‑foot office building on 0.1724 acres; Five private offices plus reception, waiting, and business office areas; Single‑story all‑brick construction built in 1952


