Three-Level Flex Space
For Sale
$250,000
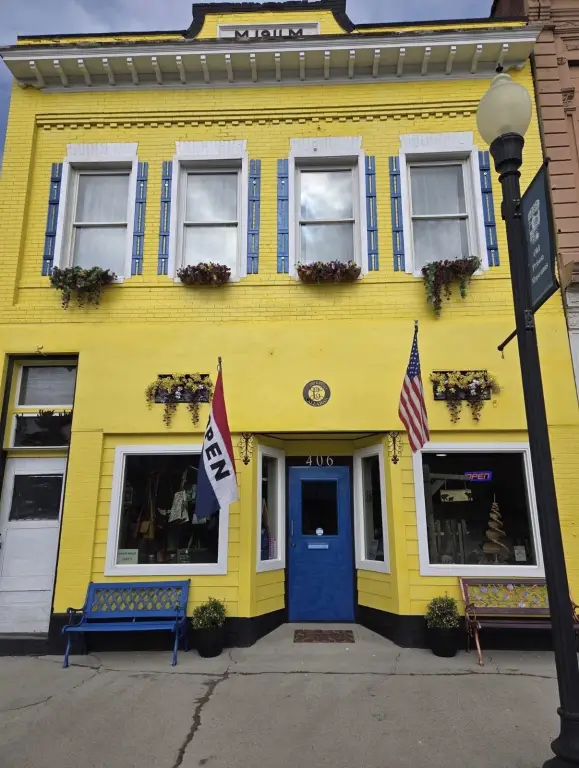
406 Main Street, Deer Lodge, MT 59722
CommercialSale, Deer Lodge, MT
Property Size10,500 SF
Lot Size0.08 Acres
Price / SF$23.81
Days on Market58
Property Features for 406 Main Street
General Information
Property type
Commercial Sale
Property subtype
Other
Rooms
Basement
Parking features
On Street, Alley
Directions
Google maps will take you directly to property.
Standard status
Active
APN
28167833314080000
Lot size
0.08 Acres
Taxes and HOA fees
Tax Year
2025
Tax Description
ORIGINAL ADD (DEER LODGE), S33, T08 N, R09 W, BLOCK 19, N 3.5' OF LOT 17 & S 24' OF LOT 18 CARPENTER BLDG
Tax Annual Amount
971
Legal Description
ORIGINAL ADD (DEER LODGE), S33, T08 N, R09 W, BLOCK 19, N 3.5' OF LOT 17 & S 24' OF LOT 18 CARPENTER BLDG
Utilities
Sewer type
Public Sewer
Heating system
Hot Water(Heating), Radiant
Amenities
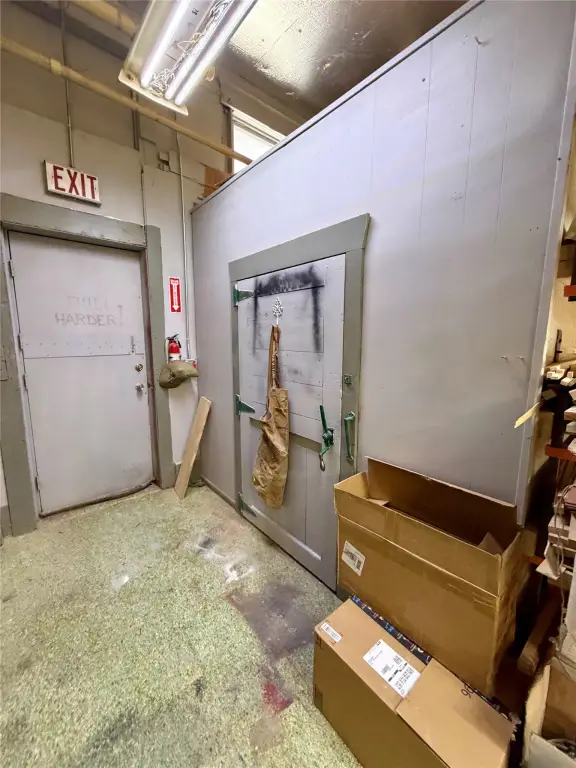
walk-in freezer
3-phase electrical service
new main floor bathroom
loading ramp
Building Details
Year built
1911
Listing Agency:
Century 21 Heritage Realty - Helena · Century 21 Real Estate
(406) 443-1432
Listed By:
Leah Linkenbach · License #RRE-RBS-LIC-108881
(406) 417-0786
Added: Jul 20
Changed: Sep 10
Last Checked: Sep 15 at 5:06AM
MLS# 30074936
Copyright © 2026 Montana Regional MLS. All rights reserved. All information provided by the listing agent/broker is deemed reliable but is not guaranteed and should be independently verified.
Investment Insights
Based on property information with market context.
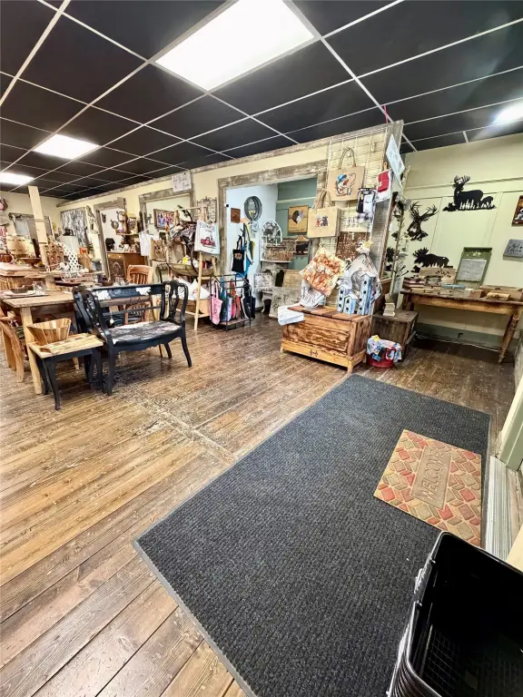
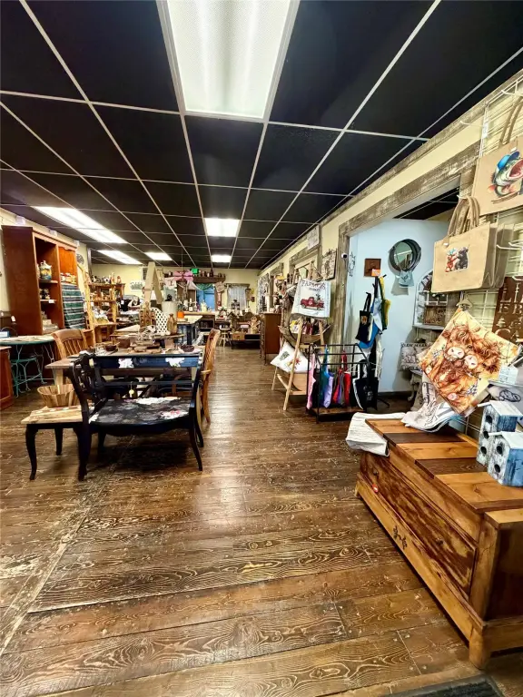
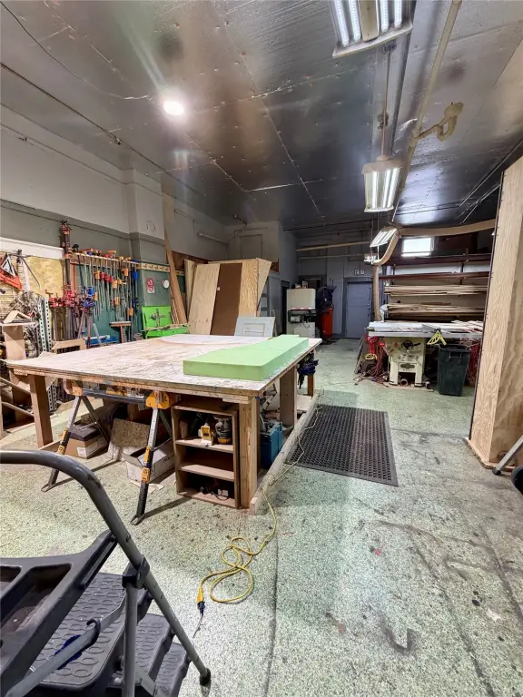
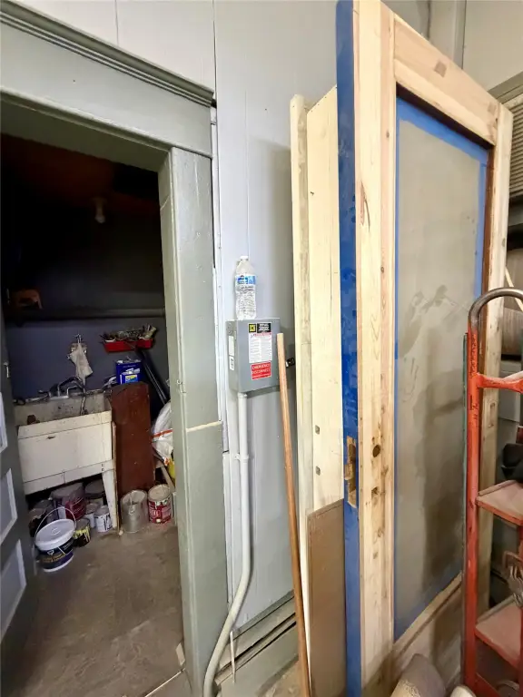
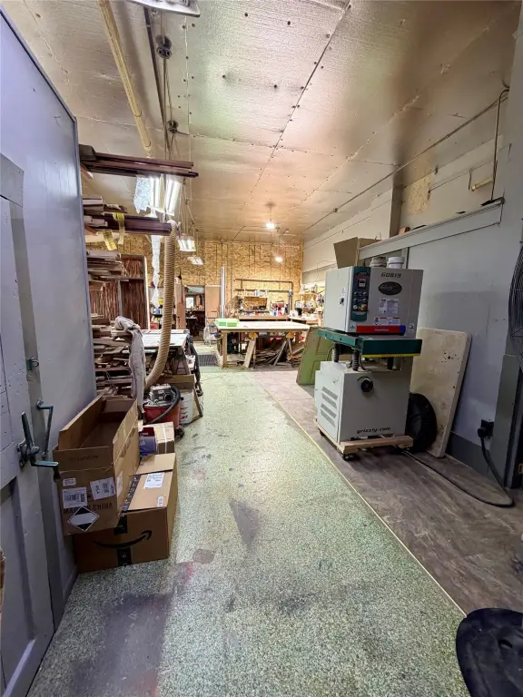
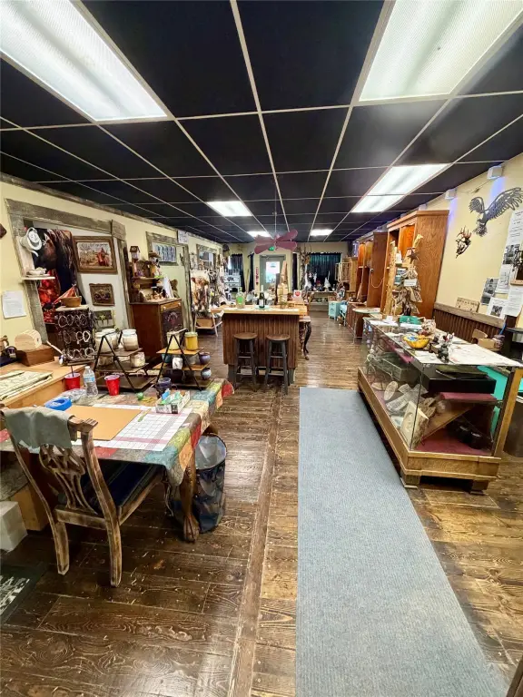
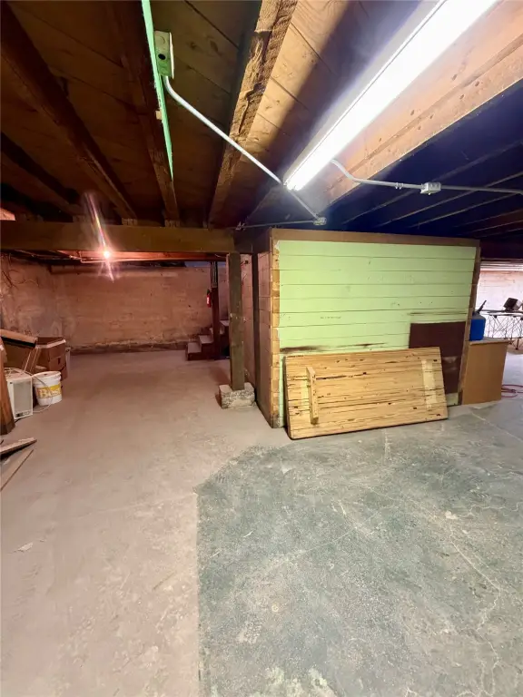
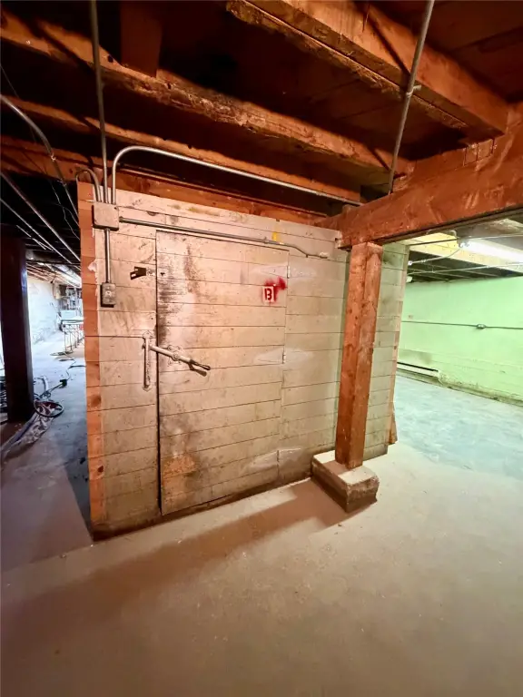
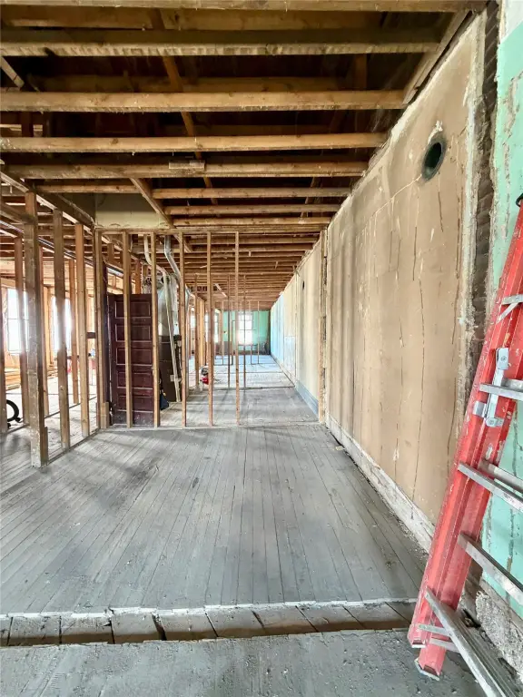
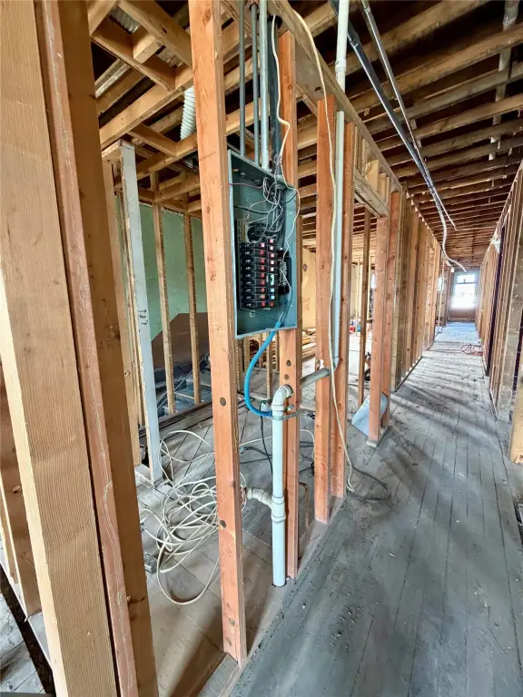
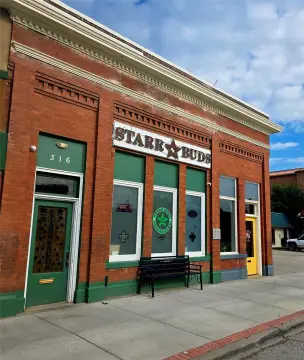
Built in 1911, this approximately 10,500-square-foot commercial property extends across three levels and offers a flexible physical layout. Three-phase electrical service supports the power requirements of food production, commercial kitchen, manufacturing, workshop, brewery, bakery, and restaurant operations. The main floor includes a walk-in freezer, while a second freezer is located in the basement. A new main-floor bathroom, plumbing for another bathroom, a serviced furnace, newer roof, new plumbing, new electrical junction box, and newer upper-floor windows add to the existing improvements.
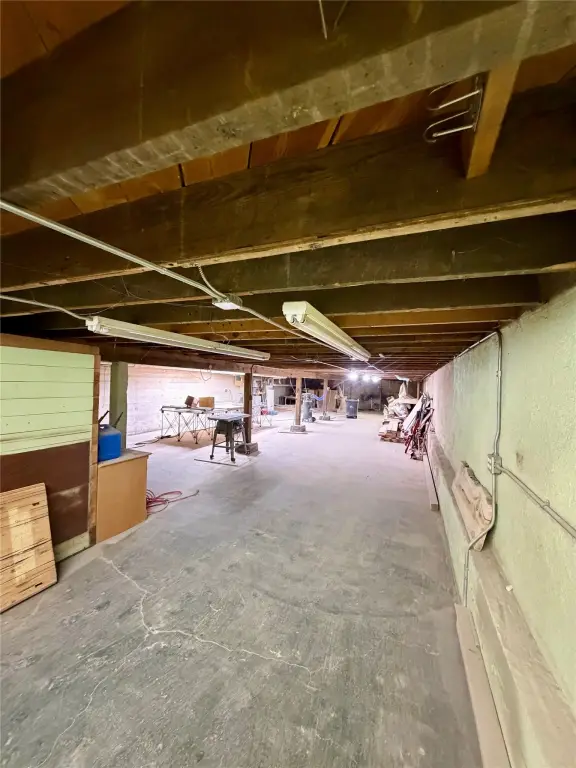
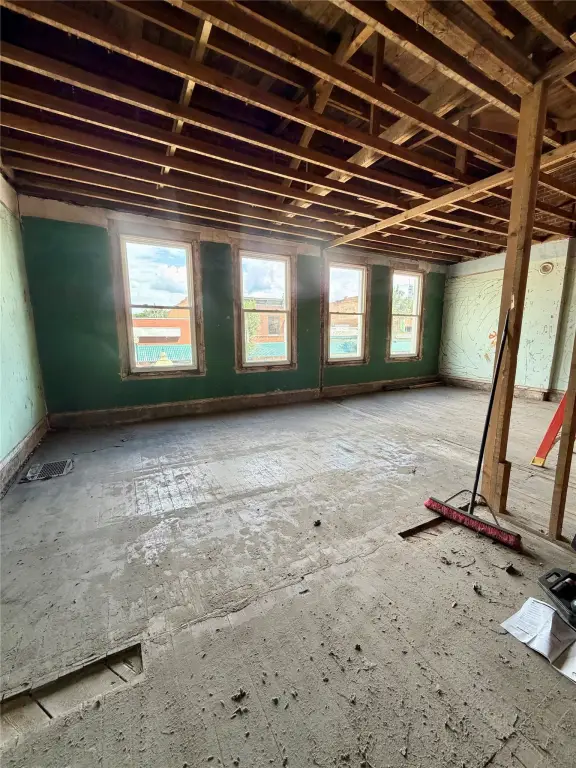
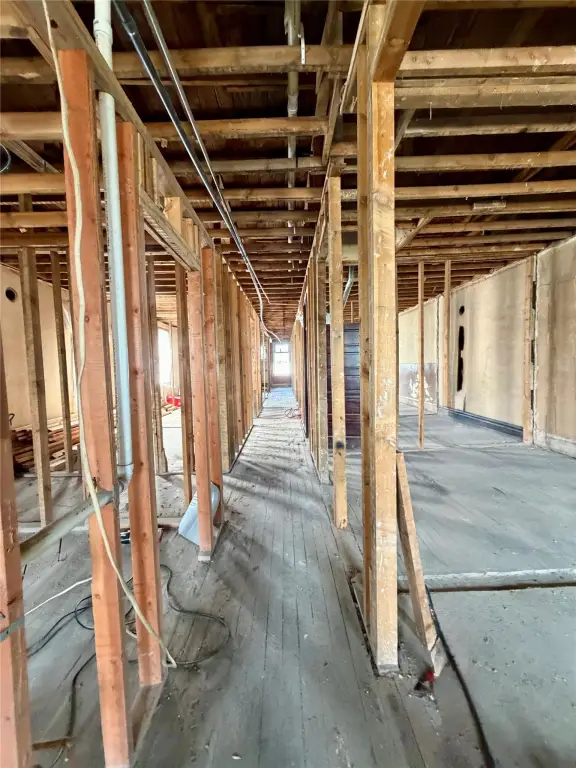
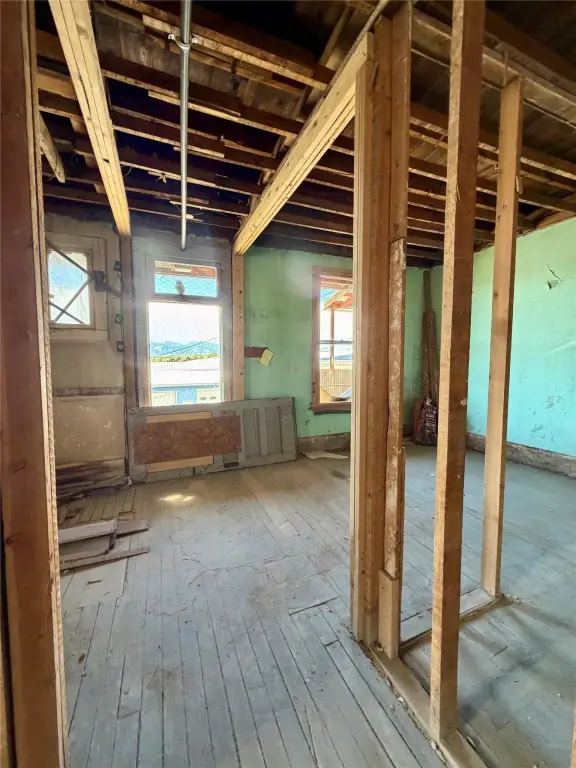
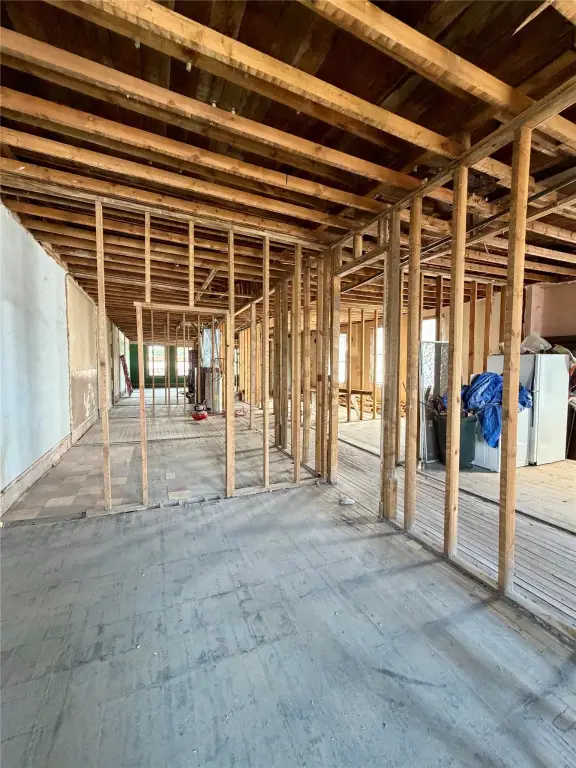
The top floor has been cleared for a future buildout and retains original woodwork and historic doors. It also has a separate exterior entrance, allowing for offices, apartments, an owner’s residence, or additional income space as described in the property information. A full basement provides storage or workspace. Parking includes street access and 4 rear spaces, with a loading ramp supporting building operations. Public sewer serves the property.
The top floor has been cleared for a future buildout and retains original woodwork and historic doors. It also has a separate exterior entrance, allowing for offices, apartments, an owner’s residence, or additional income space as described in the property information. A full basement provides storage or workspace. Parking includes street access and 4 rear spaces, with a loading ramp supporting building operations. Public sewer serves the property.
Key Highlights
- Approximately 10,500 square feet across three levels
- Built in 1911 with original woodwork and historic doors
- 3‑phase electrical service for power‑intensive operations
Property Analytics
Unlock full access to Insights
Subscribe to Realmo Intelligence
Open Analytics
Current Use
Location Intelligence
Trade Area within ½ mile
308
Businesses Nearby
Under-served
Demand for This Use
Explore this area
Business Placement
Demographics for 59722, MT
5,697
Population
2,130
Households
2.7
Avg Household Size
45
Median Age
17%
College-Educated
94%
High-School Grad
391.1 sq mi
ZIP Area
15
Density / Sq Mi
$60,263
Median Household Income
$22,292
Median Earnings
$769
Median Rent
$226,600
Median Home Value
Check the figures for this property
Cap Rate, Value Estimation, Potential NOI and more
View Realmo Analytics
Market
Vacancy Rate% for Industrial in West region

Questions? Ask Rey
Realmo’s AI knows this listing — price, zoning, demand, history. Ask anything.




Frequently Asked Questions
What type of property is this?
Flex space - Commercial structure with three-phase power, adaptable upper-level space, and basement storage.
Where is this flex space located?
The property is located at 406 Main Street Deer Lodge, MT.
What is the asking price?
The asking price for this property is $250,000.
What are key features of this property?
This property features: Approximately 10,500 square feet across three levels; Built in 1911 with original woodwork and historic doors; 3‑phase electrical service for power‑intensive operations


