Flex/Industrial Building with Three
405 Mecca Street Lafayette, LA 70508
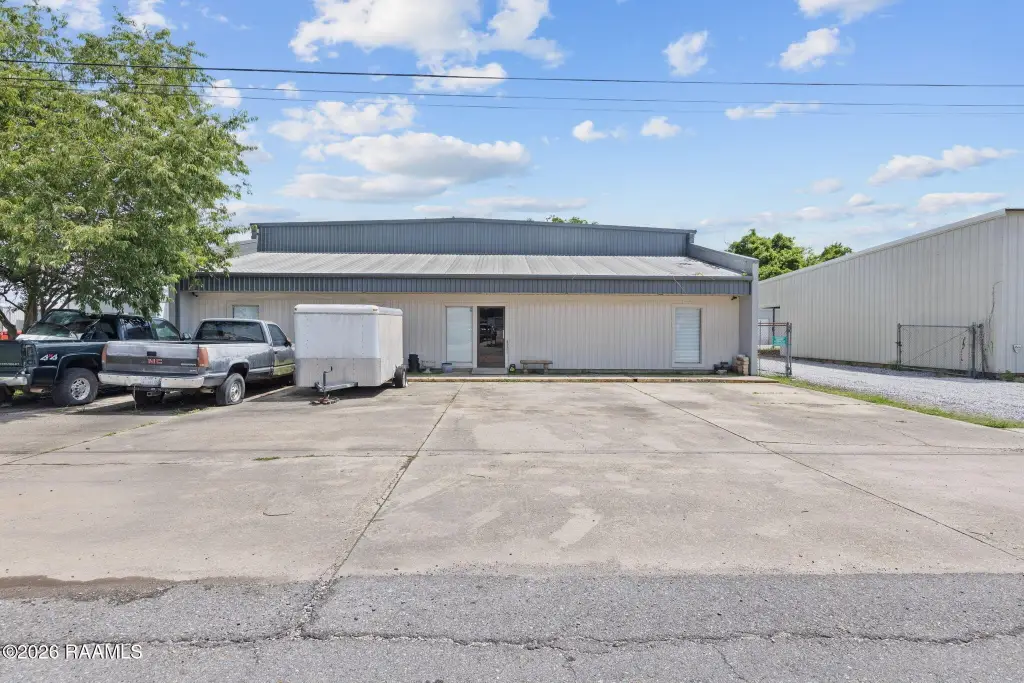
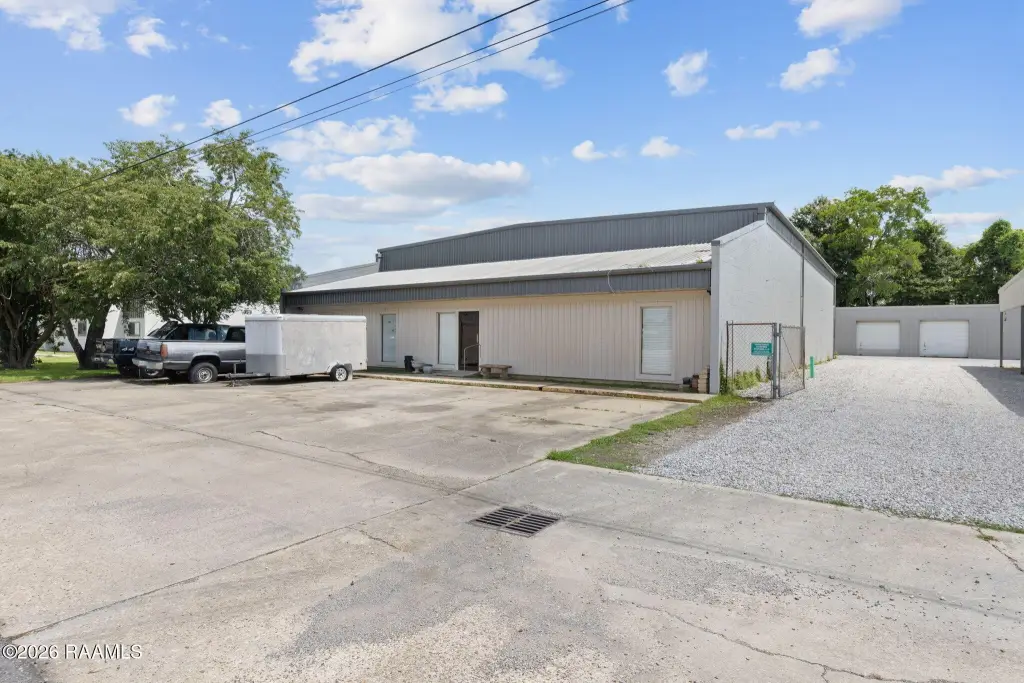
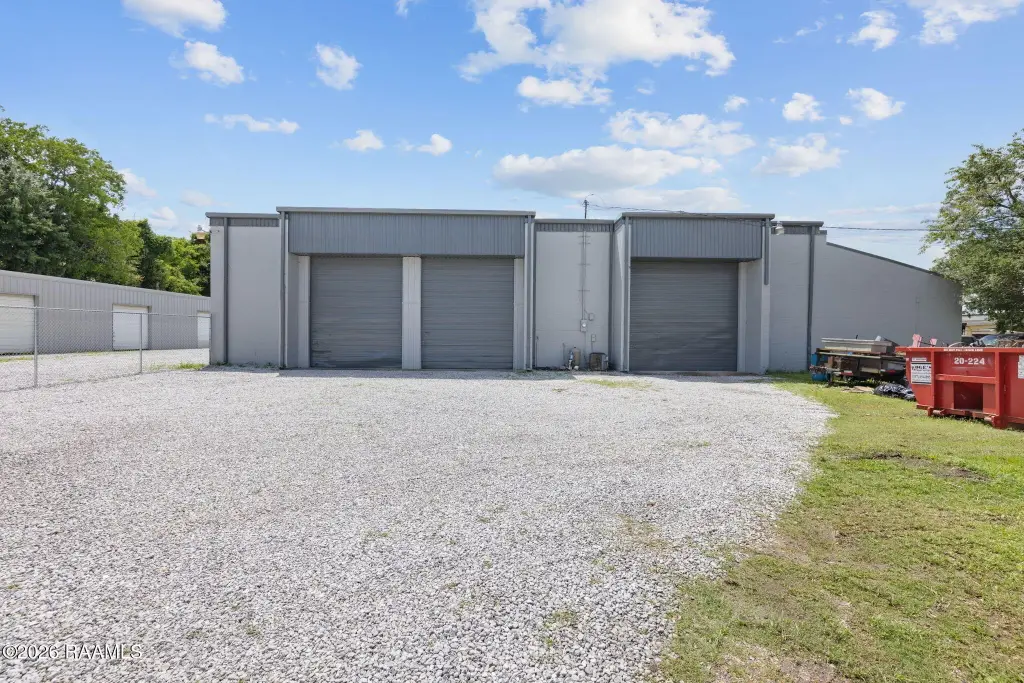
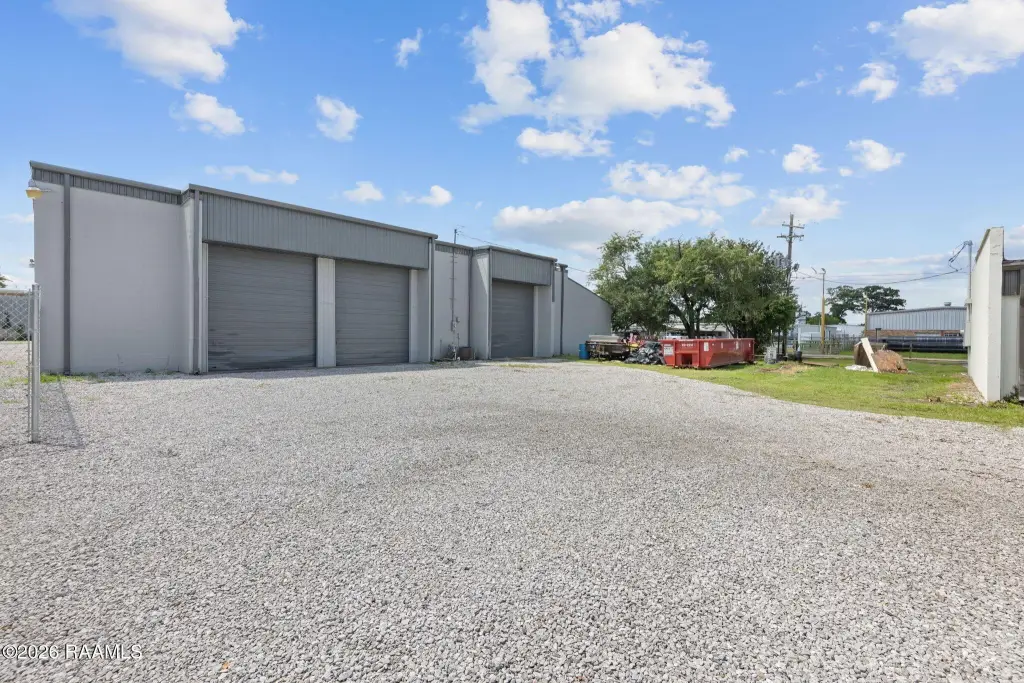
405 Mecca Street, Lafayette, LA, 70508
$249,900
Pending
For Sale
$249,900
Pending
COMMERCIAL - Lafayette, LA
Property Size5,800 SF
Lot Size0.45 Acres
Days on Market59
Property Features for 405 Mecca Street
General Information
- Property type
- Commercial Sale
- Property subtype
- Other
- Zoning
- X
- Bathrooms
- 2
- Rooms
- Bathroom 1, Bathroom 2
- Exterior features
- Fully Fenced, Stabilized Yard Base
- Fencing
- Full
- Standard status
- Pending
- APN
- 6051186
- Size
- 5,800 SF
- Lot size
- 0.45 Acres
Taxes and HOA fees
- Tax Description
- Lot 37-A of Meaux Industrial Park
Utilities
- Sewer type
- Septic Tank
- Heating system
- Central
- Cooling system
- Central Air
- Water source
- Well
Building Details
- Roof type
- Metal
Listing agency
HUNCO Real Estate
(337) 889-5711
Listed by
William G Raines · License #0995684992
(337) 344-7173
Added: May 25 Updated: Jun 20 at 5:35AM Checked: Jul 22 at 1:06PM
MLS# 2600004608
Copyright © 2026 Realtor Association of Acadiana. All rights reserved. All information provided by the listing agent/broker is deemed reliable but is not guaranteed and should be independently verified.
Investment Insights
Based on property information with market context.
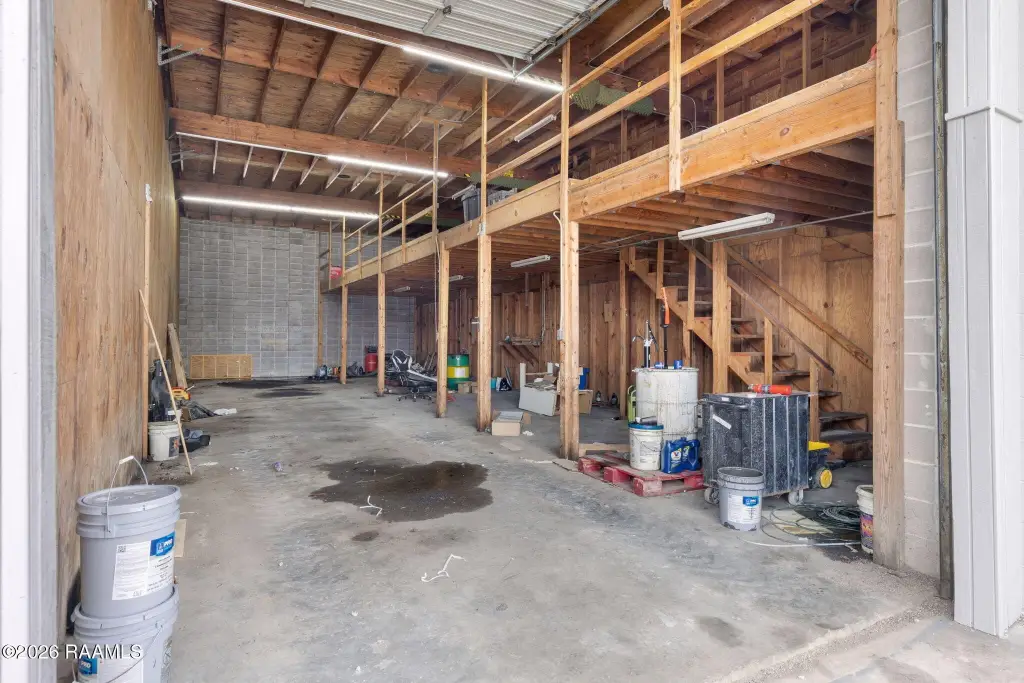
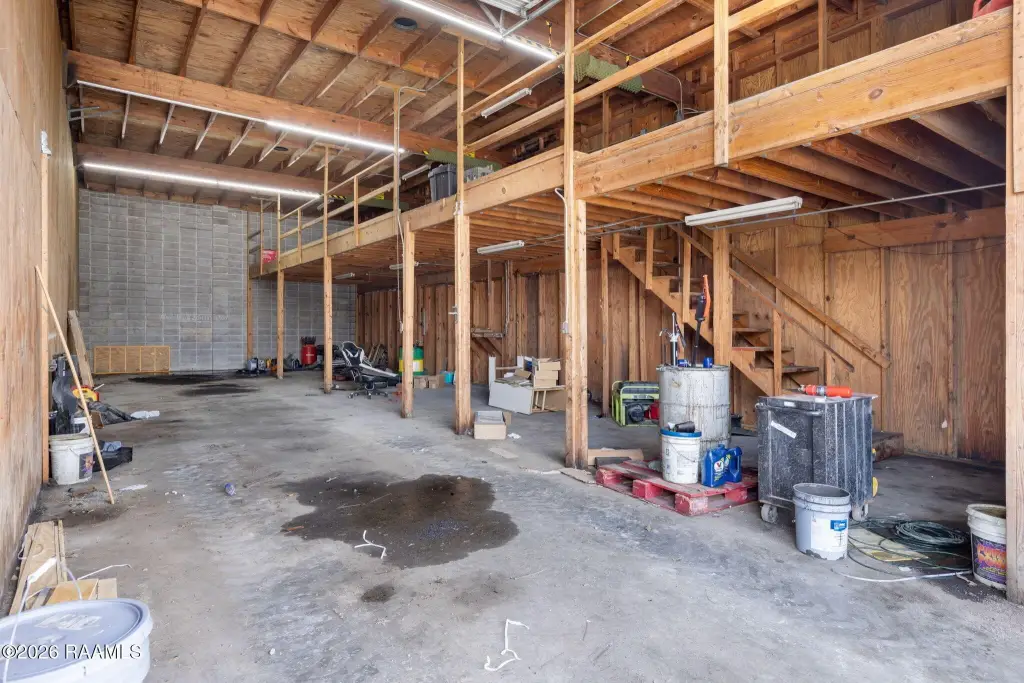
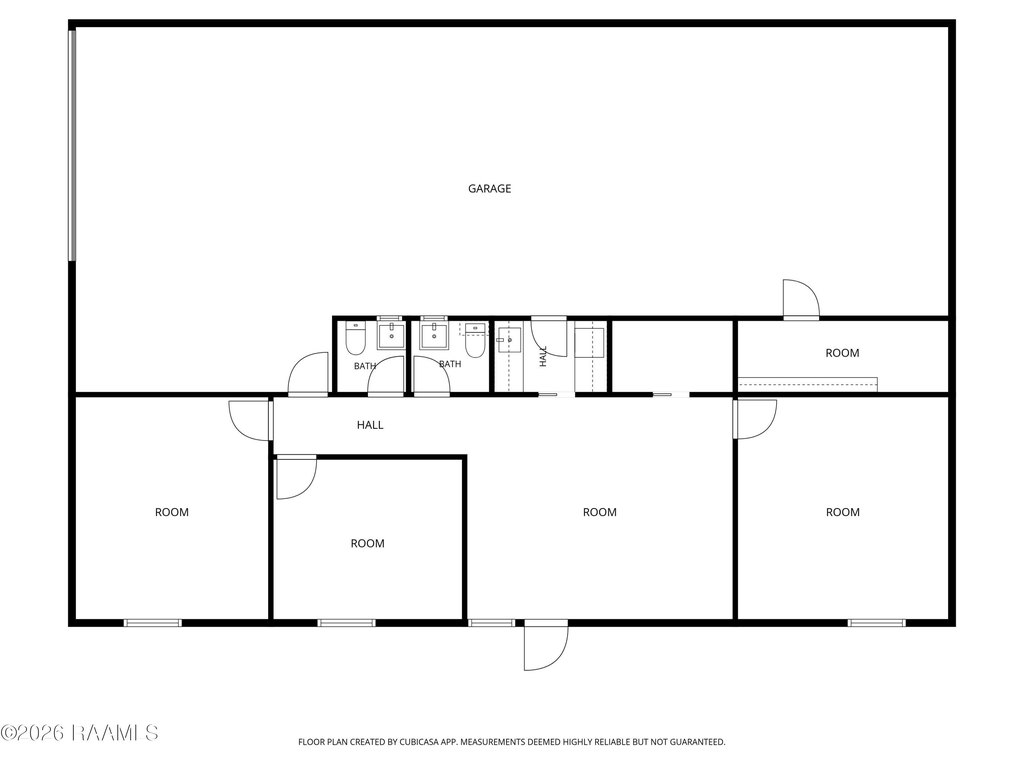
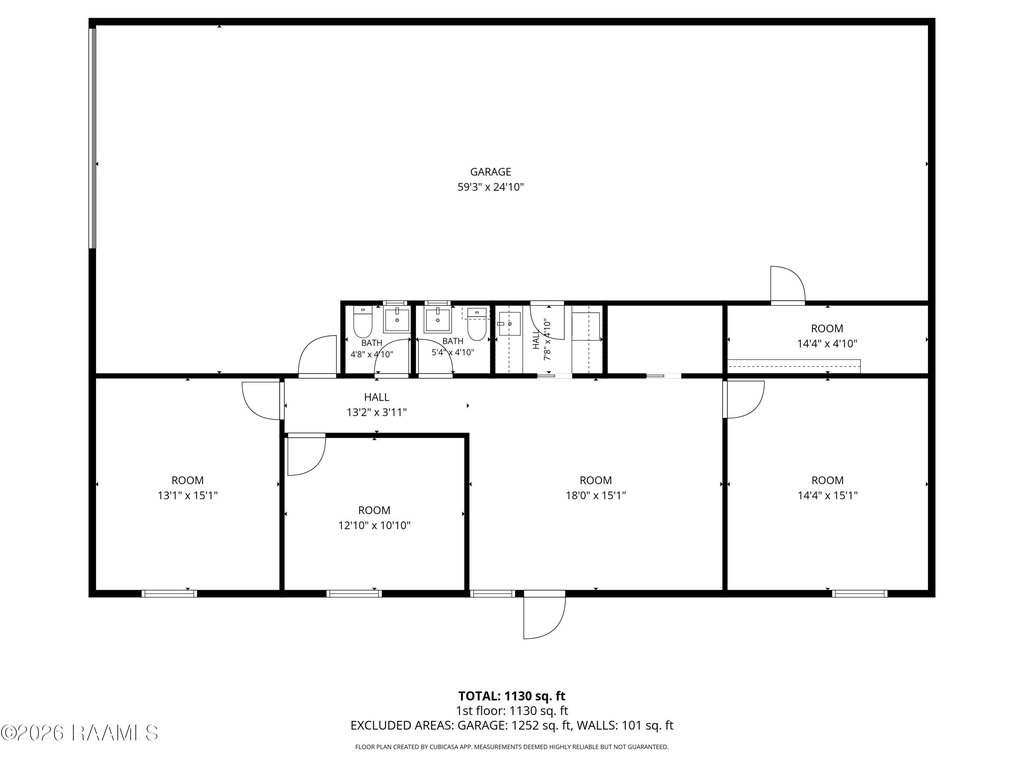
This flex/industrial property is laid out for multiple tenants, with three separate suites under one facility. Suite 1 pairs an estimated 1,100 square feet of office space with three offices and two bathrooms, transitioning directly into a 25-foot-wide by 60-foot-deep warehouse. The remaining two suites are separate bays that include built-in staircases and mezzanines, each measuring 25 feet by 60 feet.
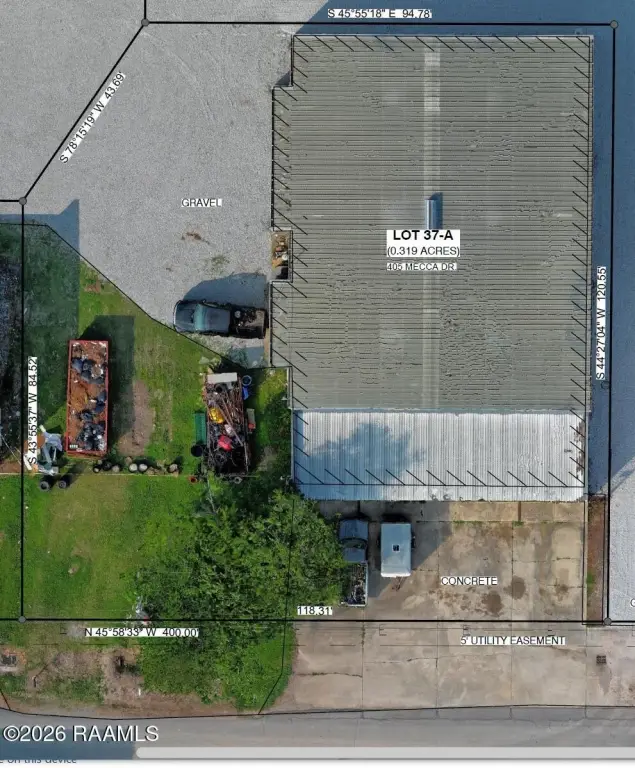
The building is located at 405 Mecca Street in Lafayette, Louisiana, on a generously sized lot near Highway 90. Each warehouse bay is served by a roll-up door for equipment and vehicle access. The site also provides outdoor space that can support storage and fleet parking needs.
For ownership or leasing, the property is structured to accommodate up to three tenants, with the option for an owner-operator to occupy one suite while leasing the other two. The roll-up door bays, warehouse configurations, and on-site office component in Suite 1 make the space practical for a range of commercial uses such as contractor operations, light manufacturing, or distribution where both warehouse access and dedicated office space are important.
The building is located at 405 Mecca Street in Lafayette, Louisiana, on a generously sized lot near Highway 90. Each warehouse bay is served by a roll-up door for equipment and vehicle access. The site also provides outdoor space that can support storage and fleet parking needs.
For ownership or leasing, the property is structured to accommodate up to three tenants, with the option for an owner-operator to occupy one suite while leasing the other two. The roll-up door bays, warehouse configurations, and on-site office component in Suite 1 make the space practical for a range of commercial uses such as contractor operations, light manufacturing, or distribution where both warehouse access and dedicated office space are important.
Key Highlights
- Three‑suite industrial facility with total estimated rent potential of $3,000 per month
- Suite 1 includes approx. 1,100 SF of office space (3 offices, 2 bathrooms) plus a 25 ft wide by 60 ft deep warehouse
- Two additional separate bays, each with built‑in staircases and mezzanines, each measuring 25 ft by 60 ft
Property Analytics
Property Profile
Location Intelligence
Current Use by Public Records
Trips Auto Repair ...
Auto Repair Shop
Similar For Sale Nearby

FAQs
What type of property is this?
Flex space - Three-suite flex/industrial facility with offices and roll-up doors for versatile contractor, manufacturing, or distribution use.
Where is this flex space located?
The property is located at 405 Mecca Street Lafayette, LA.
What is the asking price?
The asking price for this property is $249,900.
What are key features of this property?
This property features: Three‑suite industrial facility with total estimated rent potential of $3,000 per month; Suite 1 includes approx. 1,100 SF of office space (3 offices, 2 bathrooms) plus a 25 ft wide by 60 ft deep warehouse; Two additional separate bays, each with built‑in staircases and mezzanines, each measuring 25 ft by 60 ft



