Air-Conditioned Flex
New
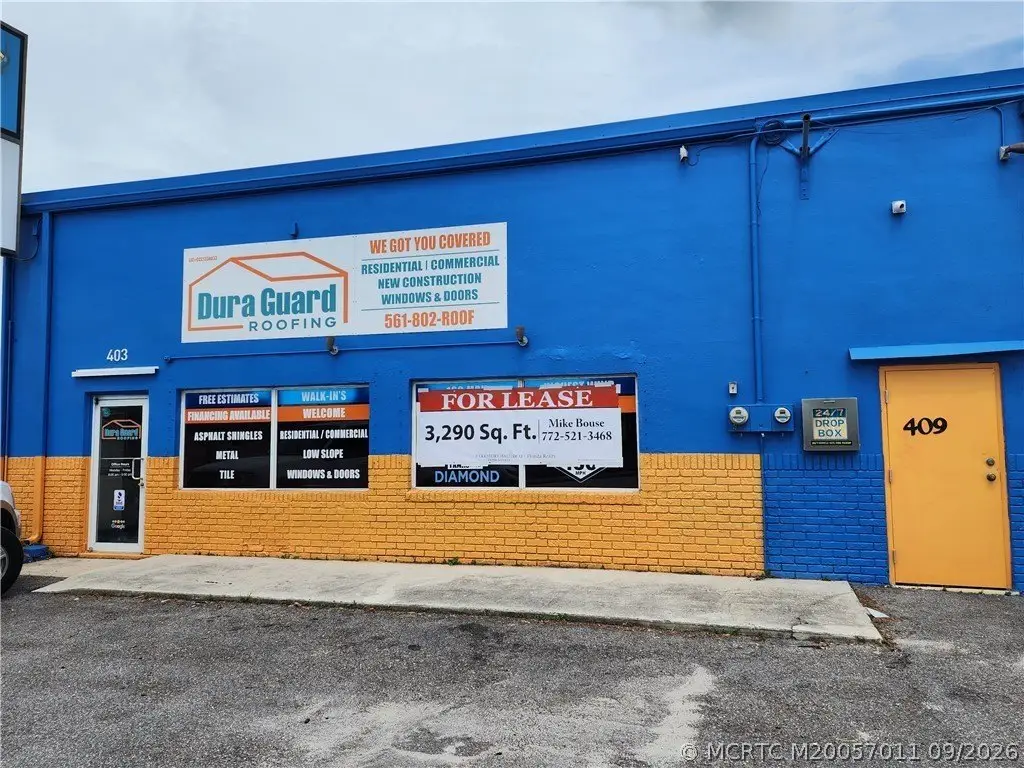
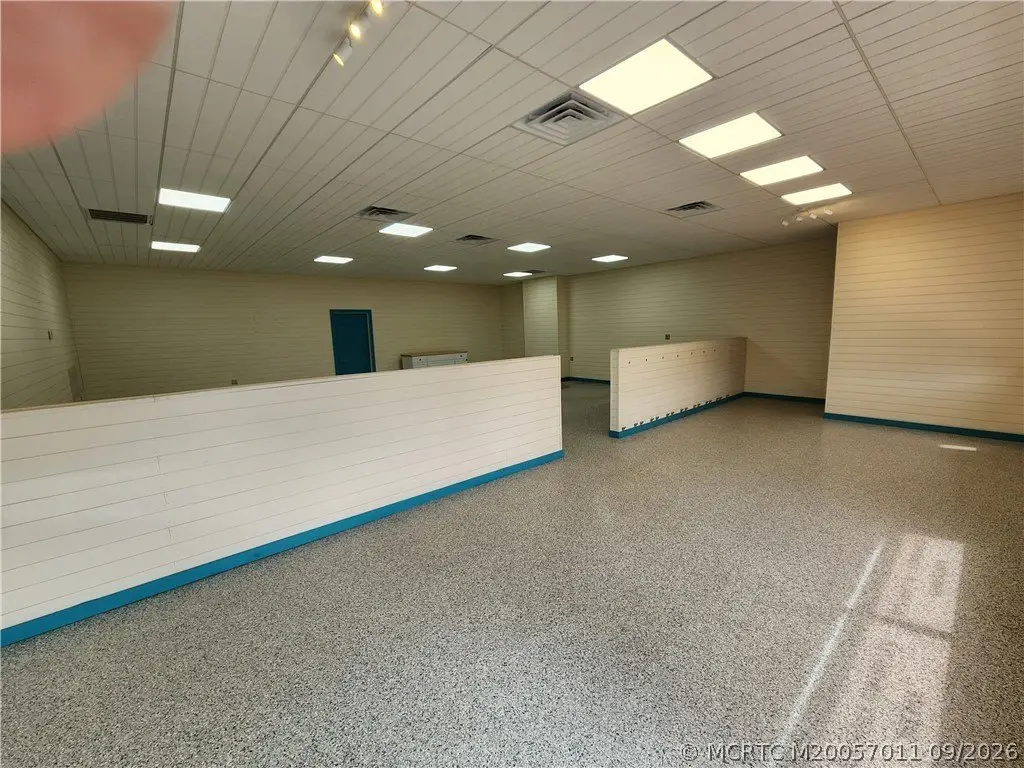
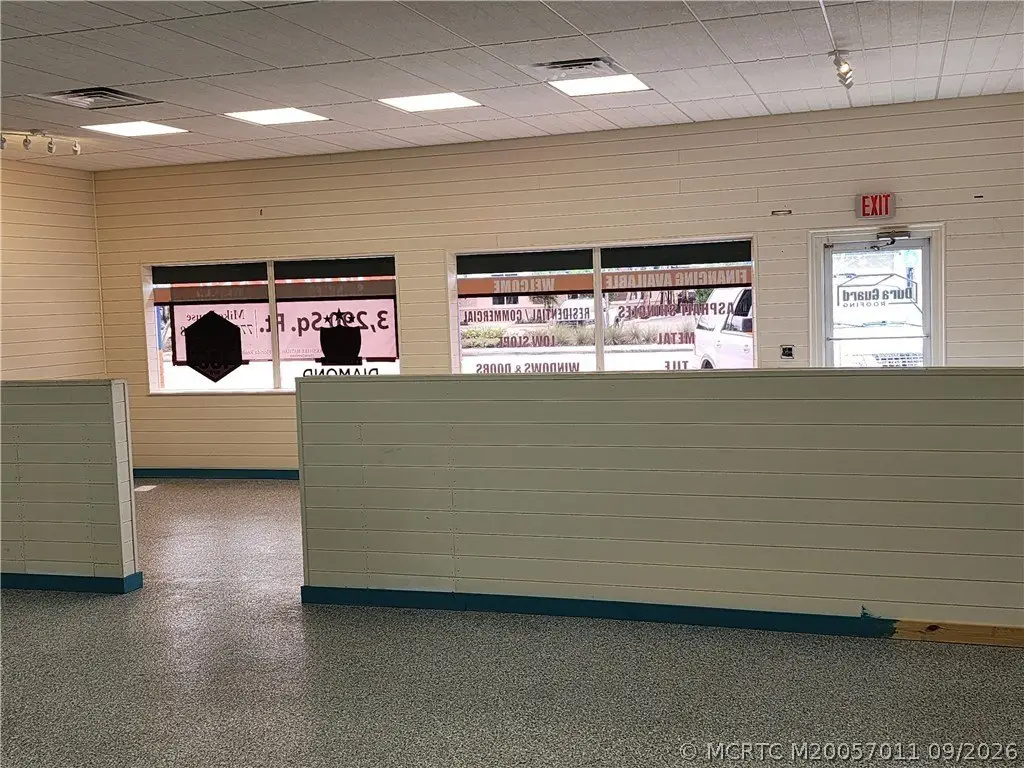
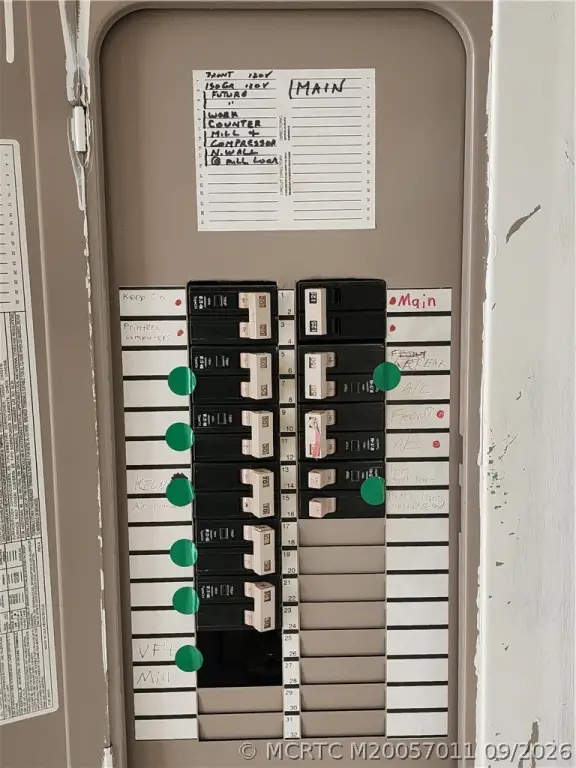
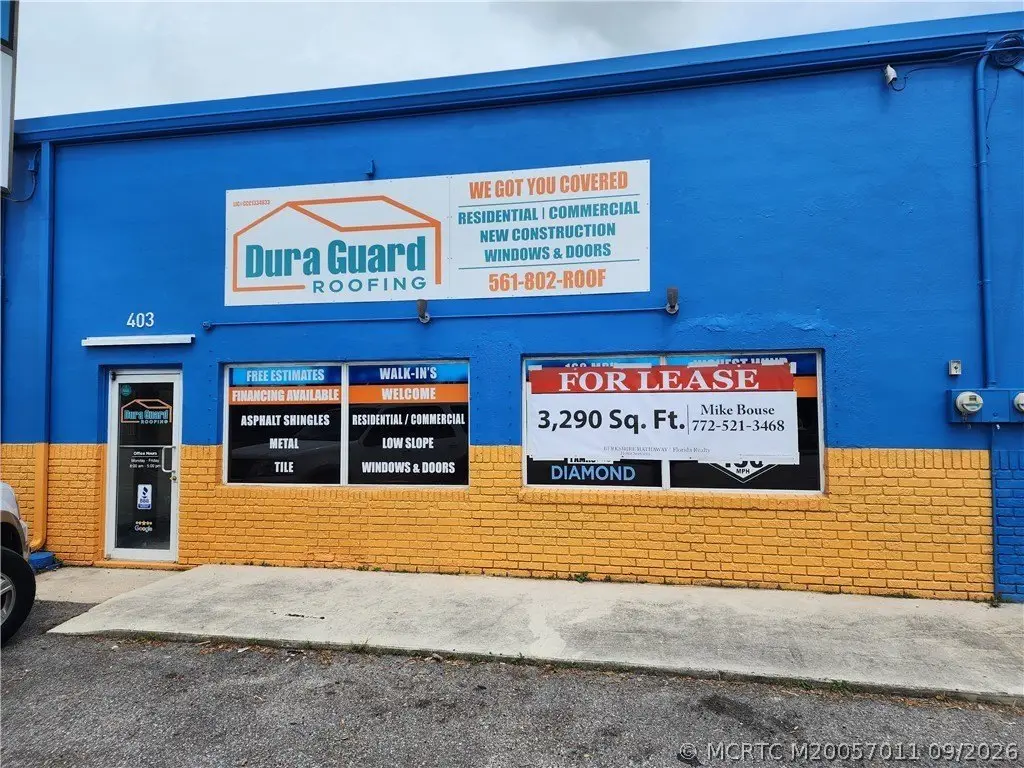
For Lease
$5,758/Mo
403 SE Monterey Road, Stuart, FL 34994
CommercialLease, Stuart, FL
Space SizeContact for details
Days on Market2
Property Features for 403 SE Monterey Road
General Information
Property type
Commercial Lease
Property subtype
Retail
Property condition
Under Construction
Parking
13
Parking features
Driveway
Subdivision
Stuart
Directions
Monterey Road.
Standard status
Active
APN
093841006001000506
Taxes and HOA fees
Tax Description
093841006001000506
Legal Description
093841006001000506
Utilities
Heating system
Central, Electric (Heating)
Cooling system
Central Air
Amenities
Signage space
Building Details
Year built
1972
Floors in Building
1
Flooring type
Concrete
Building materials
Block, Concrete
Roof type
Built-Up
Listing Agency:
Berkshire Hathaway Florida Realty
(772) 283-2800
Listed By:
Michael Bouse · License #3045553
(772) 521-3468
Added: Sep 23
Changed: Sep 24
Last Checked: Sep 24 at 5:06PM
MLS# M20057011
Copyright © 2026 Martin County REALTORS® of the Treasure Coast, Inc. All rights reserved. All information provided by the listing agent/broker is deemed reliable but is not guaranteed and should be independently verified.
Investment Insights
Based on property information with market context.
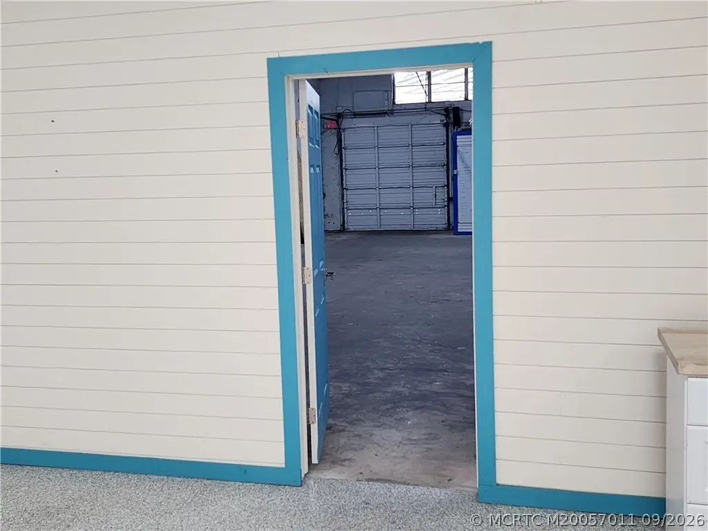
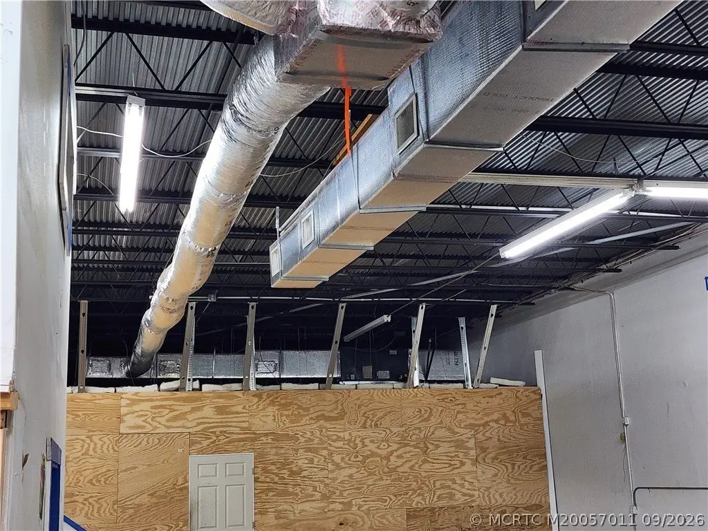
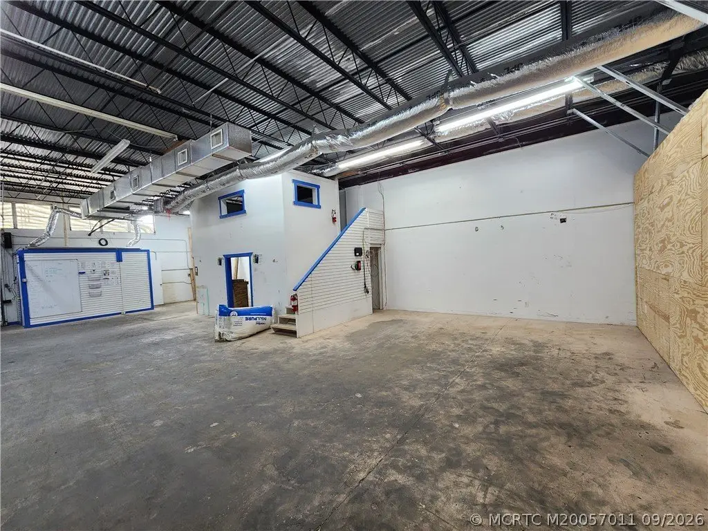
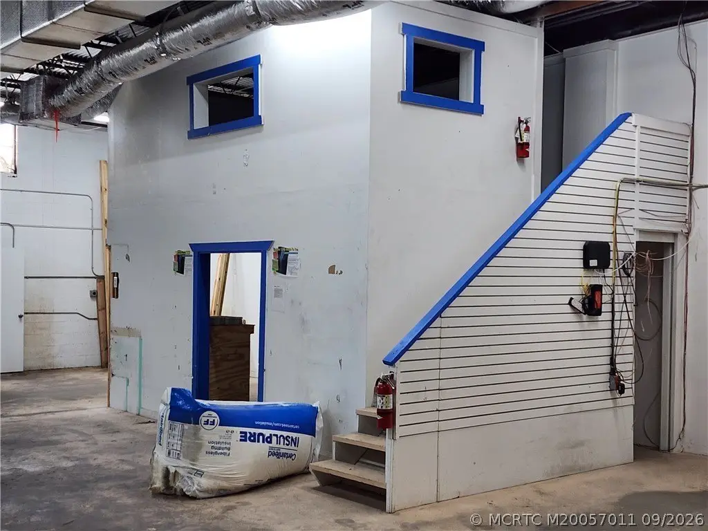
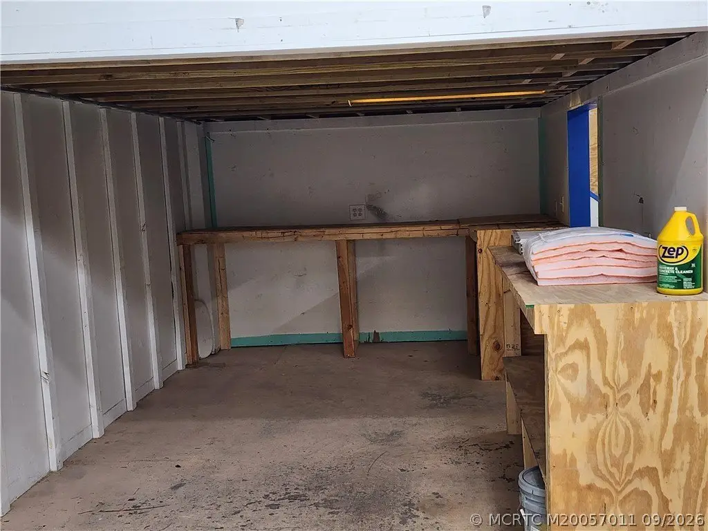
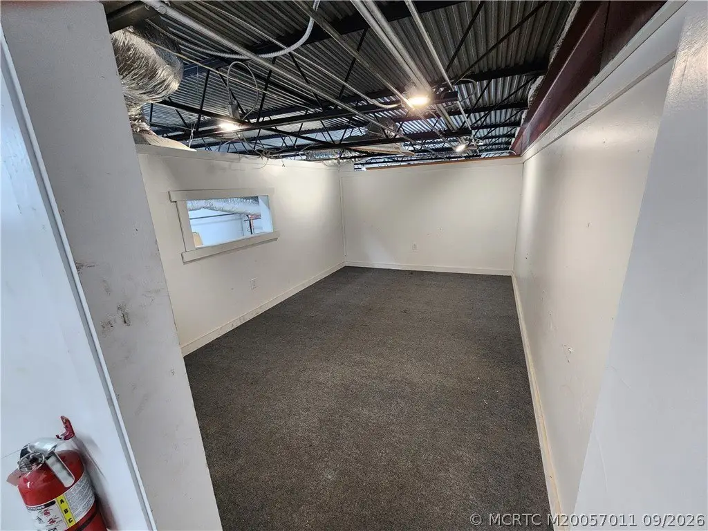
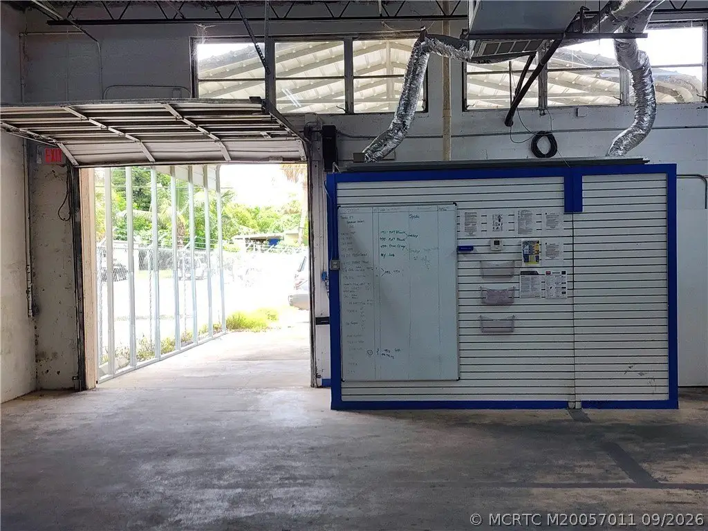
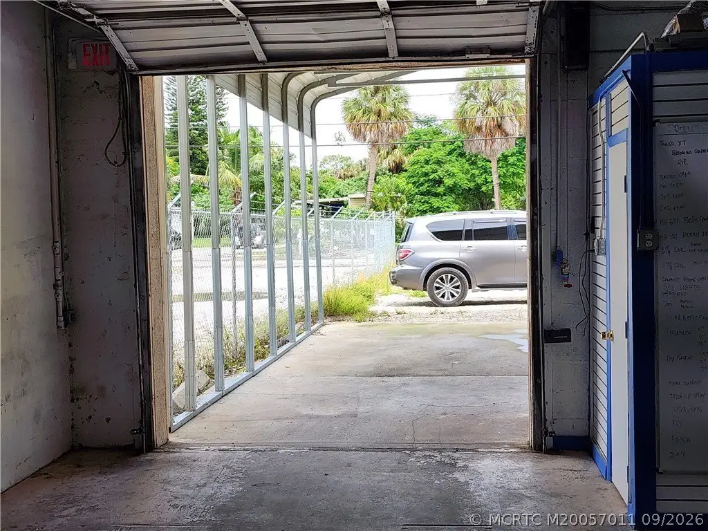
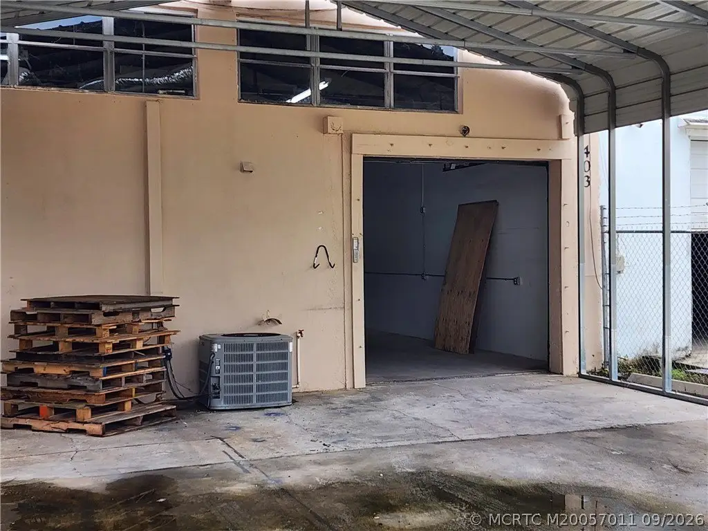
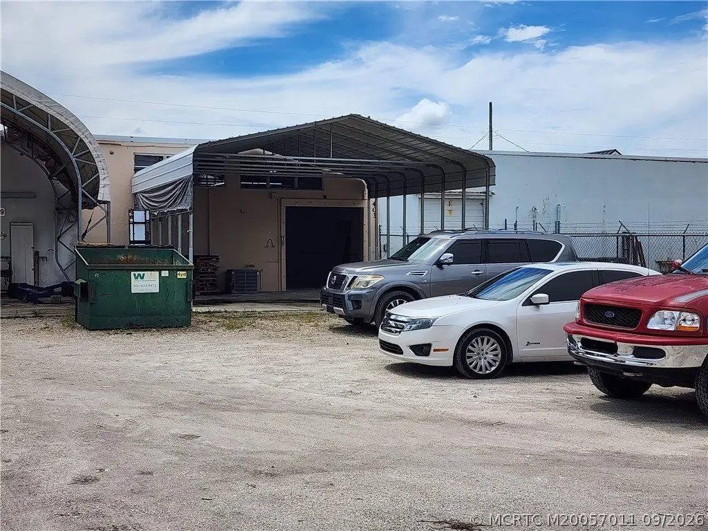
At 403 SE Monterey Road, this flex property combines a front showroom and office with warehouse and garage space. The building is air-conditioned throughout and has 12-foot ceilings, a 9' x 9' overhead door, and concrete flooring. Block and concrete construction dates to 1972; the property is currently under construction.
The site has access from Monterey Road and a street behind the building. A traffic signal at Monterey Road and Alhambra Street serves the rear approach. Signage space is available along Monterey Road. Parking accommodates 9–10 vehicles at the rear and three at the front. The stated lease term is three years.
The site has access from Monterey Road and a street behind the building. A traffic signal at Monterey Road and Alhambra Street serves the rear approach. Signage space is available along Monterey Road. Parking accommodates 9–10 vehicles at the rear and three at the front. The stated lease term is three years.
Key Highlights
- Air conditioning throughout the building
- 9' x 9' overhead door and 12‑foot ceilings
- Front showroom and office with warehouse/garage space
Property Analytics
Unlock full access to Insights
Subscribe to Realmo Intelligence
Open Analytics
Current Use
Lease Details
12 ft
Clear height
1
Drive-in doors
Yes
Paved road access
NNN (Triple Net)
Lease Type
Location Intelligence
Trade Area within ½ mile
1,147
Businesses Nearby
Balanced
Demand for This Use
Explore this area
Business Placement
Demographics for 34994, FL
17,843
Population
10,086
Households
1.8
Avg Household Size
51
Median Age
36%
College-Educated
92%
High-School Grad
6.7 sq mi
ZIP Area
2,663
Density / Sq Mi
$62,895
Median Household Income
$33,547
Median Earnings
$1,558
Median Rent
$248,900
Median Home Value
Check the figures for this property
Cap Rate, Value Estimation, Potential NOI and more
View Realmo Analytics
Market
Lease Benchmarks for Stuart, FL
$20.56 /SF/Yr
Avg Asking Price
$16.25–$22 /SF/Yr
Price Range
2,309 SF
Avg Space Size
Vacancy Rate% for Industrial in South region

Questions? Ask Rey
Realmo’s AI knows this listing — price, zoning, demand, history. Ask anything.






Similar Off Market Nearby
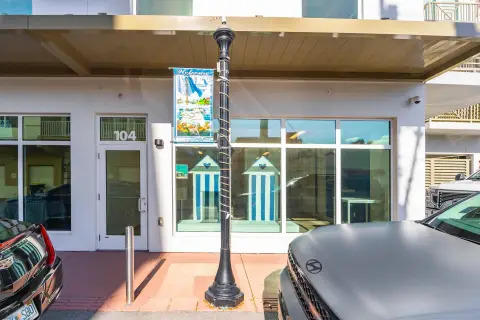
- Affair To Remember — 2290 SE Federal Hwy, Stuart, FL 34994
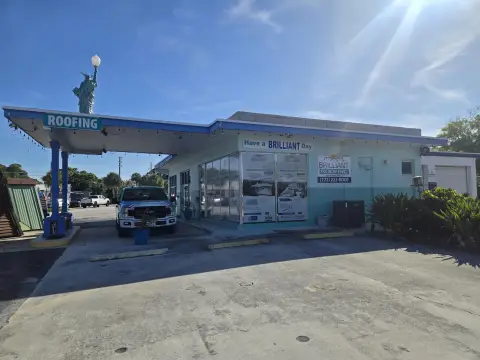
- Sunshine snow cones — 258 SE Kitching Cir, Stuart, FL 34994
- Food From The Heart Fl — 71 SE Beech Tree Ln, Stuart, FL 34994
Frequently Asked Questions
What type of property is this?
Flex space - Front showroom and office space are paired with a warehouse and garage area.
Where is this flex space located?
The property is located at 403 SE Monterey Road Stuart, FL.
What is the lease rate?
The lease rate is $5,758/Mo.
What are key features of this property?
This property features: Air conditioning throughout the building; 9' x 9' overhead door and 12‑foot ceilings; Front showroom and office with warehouse/garage space


