Triplex Income Property with
For Sale
$109,900
403 S 4Th Avenue E, Lake Mills, IA 50450
MULTI_FAMILY - Lake Mills, IA
Property Size1,811 SF
Lot Size0.48 Acres
Price / SF$60.68
Days on Market55
Property Features for 403 S 4Th Avenue E
General Information
Property type
Residential Multi Family
Property subtype
Triplex
Basement
Full
Subdivision
LM SUBDIV E 7 AC SE SW 2-99-23
Directions
NE of front entrance of school
Standard status
Active
APN
0802385032
Size
1,811 SF
Lot size
0.48 Acres
Taxes and HOA fees
Tax Year
2024
Tax Description
02 99 23 LOT 4 AUD RESURVEY OF LOTS 1 THRU 11 SUBD OF E 7 ACRES OF SE SW 2 99 23
Tax Annual Amount
1782
Legal Description
02 99 23 LOT 4 AUD RESURVEY OF LOTS 1 THRU 11 SUBD OF E 7 ACRES OF SE SW 2 99 23
Utilities
Heating system
Hot Water(Heating)
Water source
Public
Building Details
Year built
1890
Floors in Building
1
Number of units
3
Building materials
Slate, Wood Siding
Listing Agency:
Realty ONE Group Black Diamond
(641) 592-2665
Listed By:
Marisa Koppen · License #***
(641) 590-0465
Added: Jul 6
Changed: Jul 18
Last Checked: Aug 29 at 12:06PM
MLS# 6340028
Copyright © 2026 NoCoast MLS. All rights reserved. All information provided by the listing agent/broker is deemed reliable but is not guaranteed and should be independently verified.
Investment Insights
Based on property information with market context.
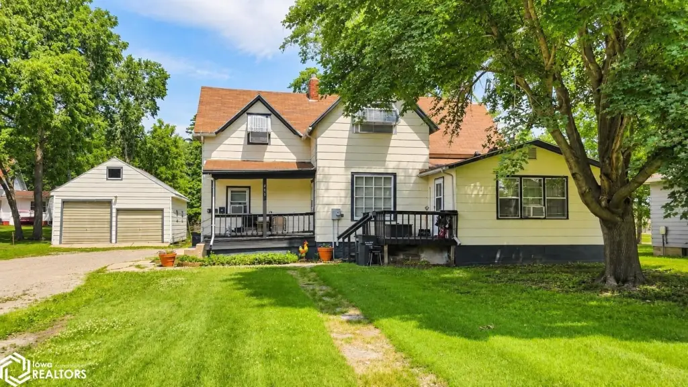
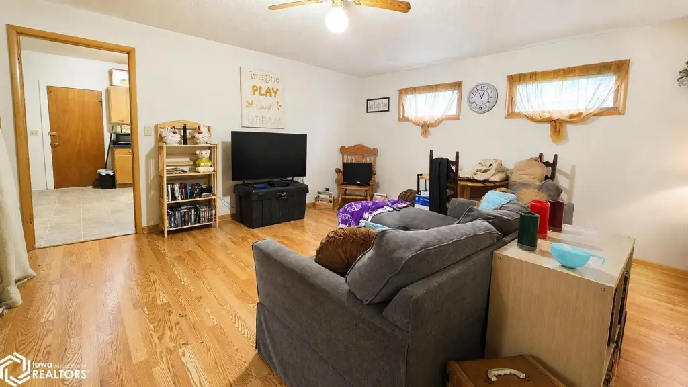
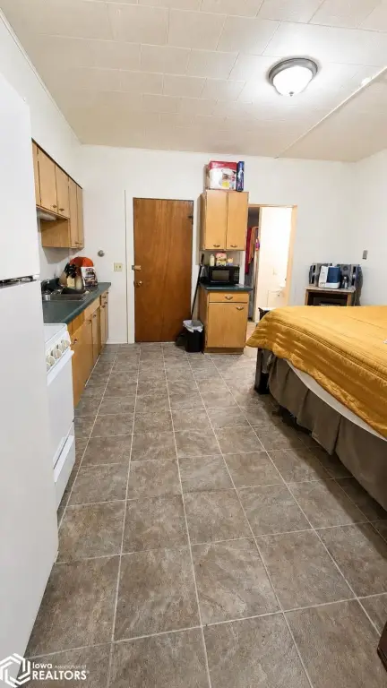
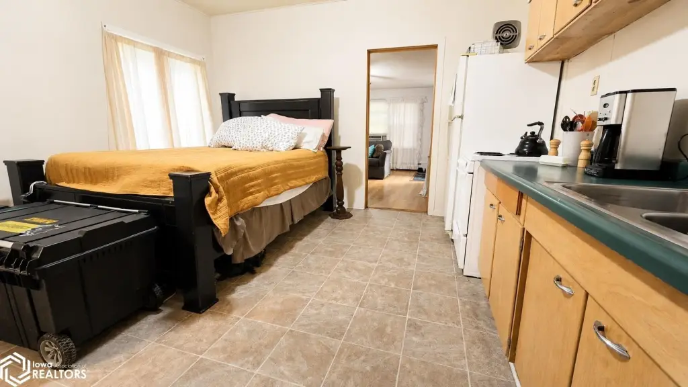
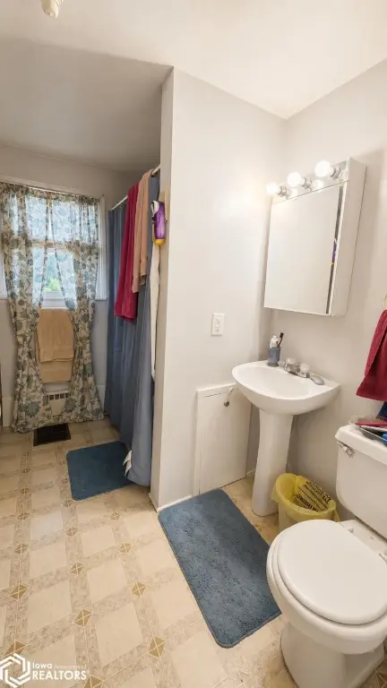
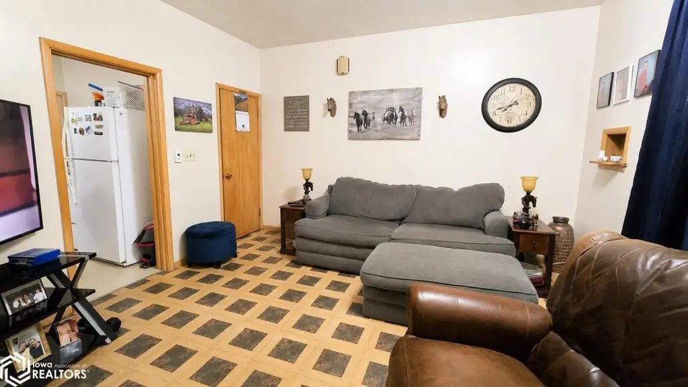
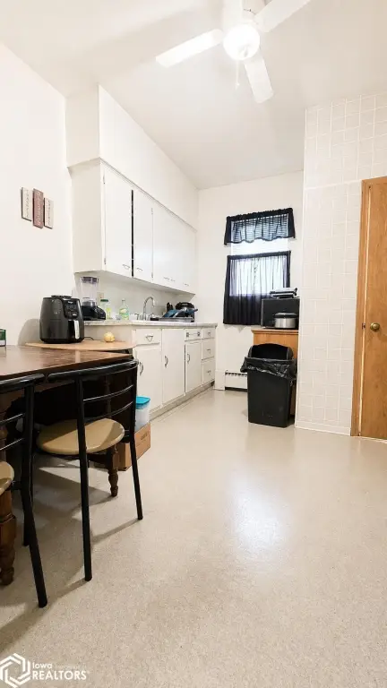
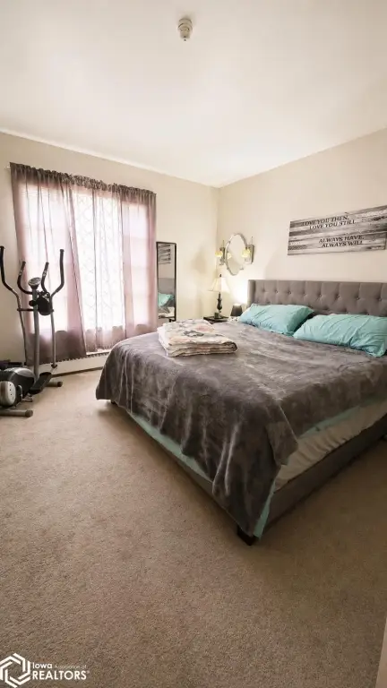
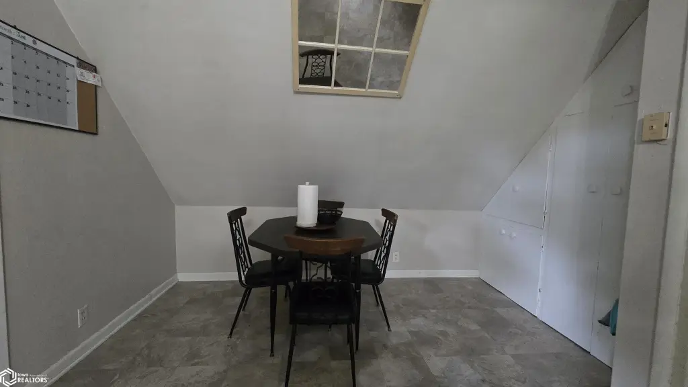
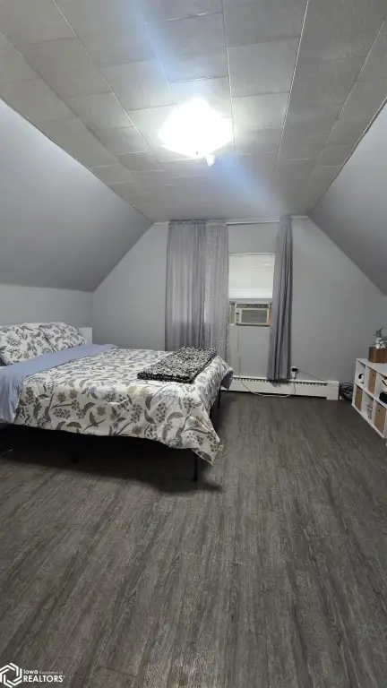
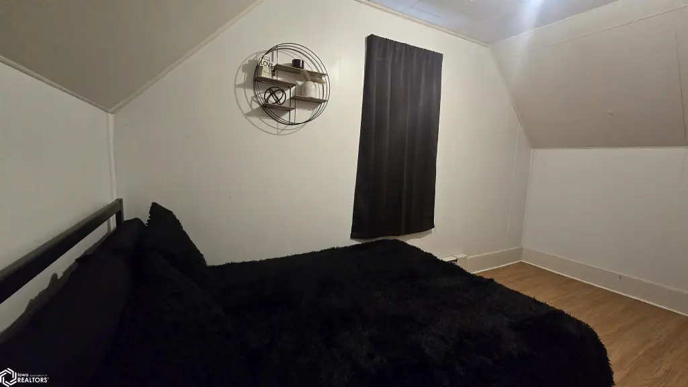
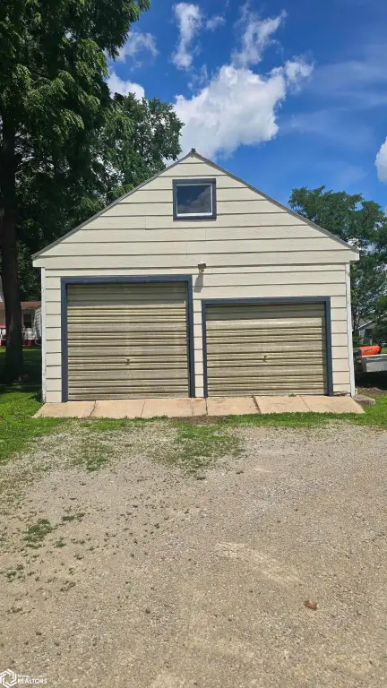
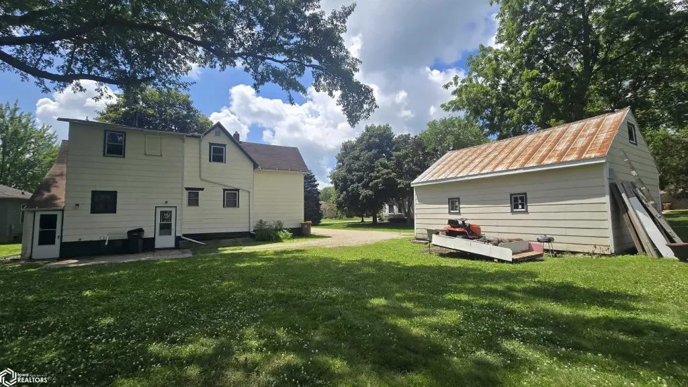
This triplex includes three rental units: two apartments on the main level—an efficiency unit and a one-bedroom unit—and a spacious two-bedroom apartment on the upper level. The property sits on a 0.48-acre lot and features a detached double garage that has not previously been used by tenants, offering flexibility for storage or other future use. A new boiler was installed in 2025.
The building is located at 403 S 4Th Avenue E in Lake Mills, Iowa, within Winnebago County. The site includes outdoor space tied to the generous lot size, supporting tenant use of common outdoor areas.
Designed for buyers seeking an income-producing residential property, the triplex is currently occupied with tenants in place, providing rental income immediately. With utilities currently included in the rent, day-to-day operations may be simplified for an owner. The presence of multiple unit types can also support tenant mix, and the garage offers an additional on-site improvement that may be considered for future functionality depending on the buyer’s plans.
The building is located at 403 S 4Th Avenue E in Lake Mills, Iowa, within Winnebago County. The site includes outdoor space tied to the generous lot size, supporting tenant use of common outdoor areas.
Designed for buyers seeking an income-producing residential property, the triplex is currently occupied with tenants in place, providing rental income immediately. With utilities currently included in the rent, day-to-day operations may be simplified for an owner. The presence of multiple unit types can also support tenant mix, and the garage offers an additional on-site improvement that may be considered for future functionality depending on the buyer’s plans.
Key Highlights
- Triplex built in 1890 with slate and wood siding
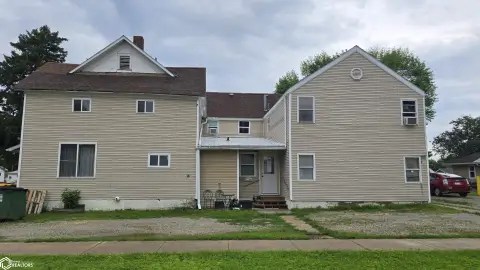
- 3 units total: two main‑level apartments (efficiency and 1‑bedroom) plus a spacious upper‑level 2‑bedroom
- New boiler installed in 2025
Property Analytics
Property Profile
Current Use
Lease Details
3
Residential units
Location Intelligence
Trade Area within ½ mile
236
Businesses Nearby
Explore this area
Business Placement
Demographics for 50450, IA
2,827
Population
1,489
Households
1.9
Avg Household Size
45
Median Age
19%
College-Educated
96%
High-School Grad
84.5 sq mi
ZIP Area
33
Density / Sq Mi
$76,522
Median Household Income
$42,475
Median Earnings
$640
Median Rent
$157,500
Median Home Value
Market
Vacancy Rate% for Multifamily in Midwest region

Questions? Ask Rey
Realmo’s AI knows this listing — price, zoning, demand, history. Ask anything.


Frequently Asked Questions
What type of property is this?
Triplex - Three-unit triplex with two main-level apartments and a two-bedroom upper unit, plus a detached double garage.
Where is this triplex located?
The property is located at 403 S 4Th Avenue E Lake Mills, IA.
What is the asking price?
The asking price for this property is $109,900.
What are key features of this property?
This property features: Triplex built in 1890 with slate and wood siding; 3 units total: two main‑level apartments (efficiency and 1‑bedroom) plus a spacious upper‑level 2‑bedroom; New boiler installed in 2025



