Residential Building
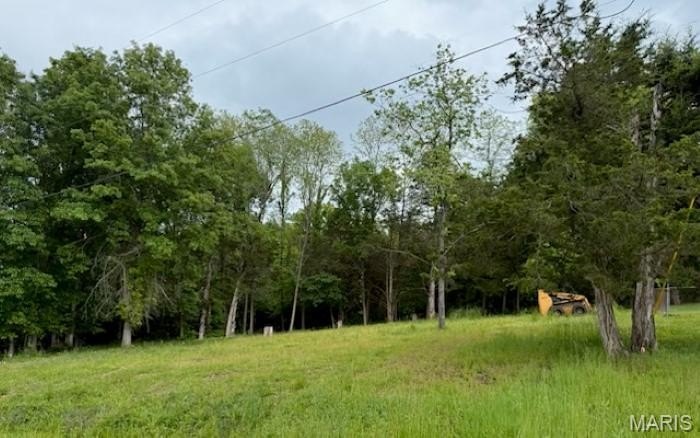
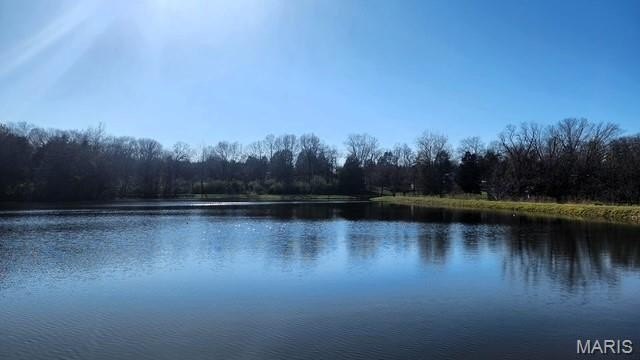
For Sale
$349,900
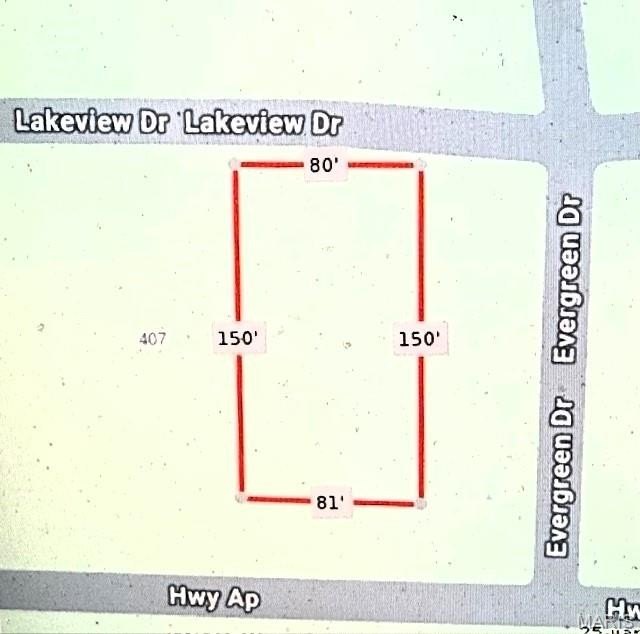
403 Lakeview Drive, Catawissa, MO 63015
Land, Catawissa, MO
Property Size1,600 SF
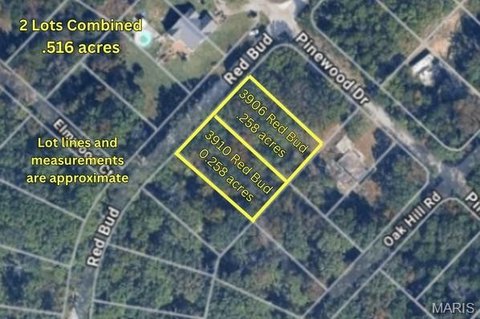
Lot Size0.26 Acres
Price / SF$218.69
Days on Market65
Property Features for 403 Lakeview Drive
General Information
Property type
Land
Property subtype
Other
Zoning
Residential
Subdivision
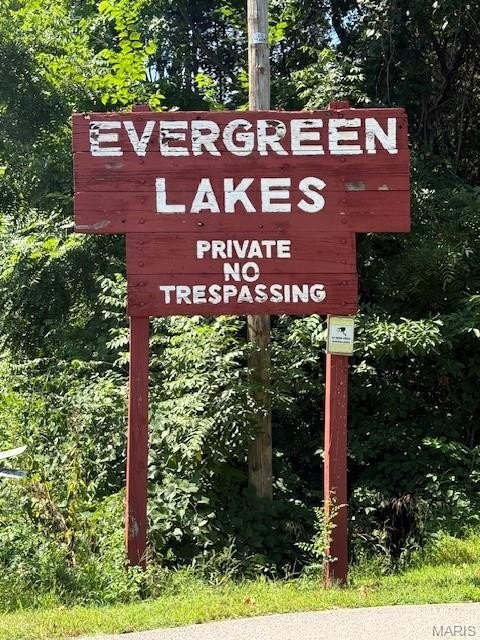
Evergreen Lakes
Elementary school
Nike Elem.
Middle school
Riverbend School
High school
Pacific High
Elementary school district
Meramec Valley R-III
Middle school district
Meramec Valley R-III
High school district
Meramec Valley R-III
Directions
Hwy 0 south from Pacific approx. 3 miles , left on NN, left again on NN about a mile to right on Hwy AP (Nike Base) To Evergreen,
Standard status
Active
APN
20-1-010-2-001-250000
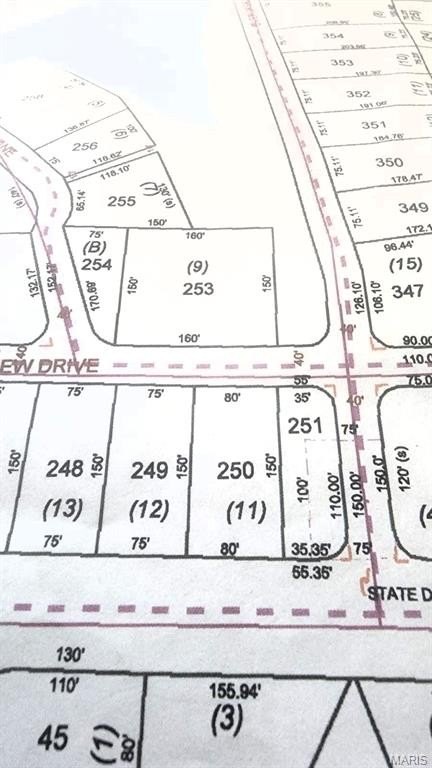
Lot size
0.26 Acres
Taxes and HOA fees
Tax Year
2024
Tax Annual Amount
19
Utilities
Sewer type
Public Sewer
Listing Agency:
Realty Executives Premiere · Realty Executives International
(636) 777-2800
Listed By:
Charles Bent · License #1999087466
(636) 677-6800
Added: Jun 29
Changed: Aug 19
Last Checked: Sep 1 at 10:06AM
MLS# 25055307
Copyright © 2026 Mid America Regional Information Systems, Inc. All rights reserved. All information provided by the listing agent/broker is deemed reliable but is not guaranteed and should be independently verified.
Investment Insights
Based on property information with market context.
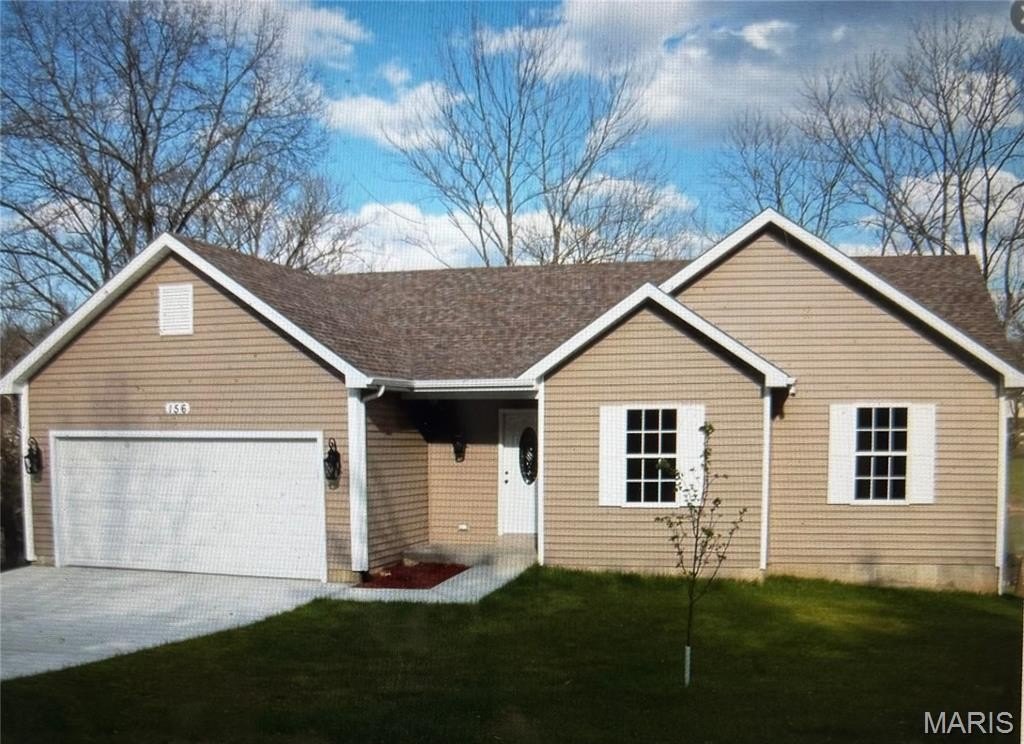
This residential-zoned lot offers space for new construction. The listing description references a proposed 1,600' custom ranch plan with three bedrooms and two full baths, including a vaulted ceiling in the great room area and an open floor plan.
The plan also includes a 22' x 22' two-car garage and a kitchen outfitted with 42" cabinets, along with a patio area off the home. The lot size is listed at 0.258 acres. The property is located at 403 Lakeview Drive in Catawissa, Missouri (Franklin County).
As presented, the offering is land for a custom ranch build, with the major interior and exterior features outlined in the remarks.
The plan also includes a 22' x 22' two-car garage and a kitchen outfitted with 42" cabinets, along with a patio area off the home. The lot size is listed at 0.258 acres. The property is located at 403 Lakeview Drive in Catawissa, Missouri (Franklin County).
As presented, the offering is land for a custom ranch build, with the major interior and exterior features outlined in the remarks.
Key Highlights
- TBB 3‑bedroom, 2‑bath custom ranch with open floor plan
- Vaulted ceiling in the great room area
- Oversize 22' x 22' 2‑car garage
Property Analytics
Property Profile
Current Use
Location Intelligence
Trade Area within ½ mile
12
Businesses Nearby
Explore this area
Business Placement
Demographics for 63015, MO
2,317
Population
791
Households
2.9
Avg Household Size
43
Median Age
22%
College-Educated
82%
High-School Grad
16.1 sq mi
ZIP Area
144
Density / Sq Mi
$73,807
Median Household Income
$32,660
Median Earnings
$778
Median Rent
$211,000
Median Home Value

Questions? Ask Rey
Realmo’s AI knows this listing — price, zoning, demand, history. Ask anything.




Frequently Asked Questions
What type of property is this?
Residential land & home lot - Residential-zoned lot in Catawissa, MO offered for a custom ranch build with garage and patio area.
Where is this residential land & home lot located?
The property is located at 403 Lakeview Drive Catawissa, MO.
What is the asking price?
The asking price for this property is $349,900.
What are key features of this property?
This property features: TBB 3‑bedroom, 2‑bath custom ranch with open floor plan; Vaulted ceiling in the great room area; Oversize 22' x 22' 2‑car garage