Four-Unit Multifamily
4028 E 53rd Street Newburgh Heights, OH 44105
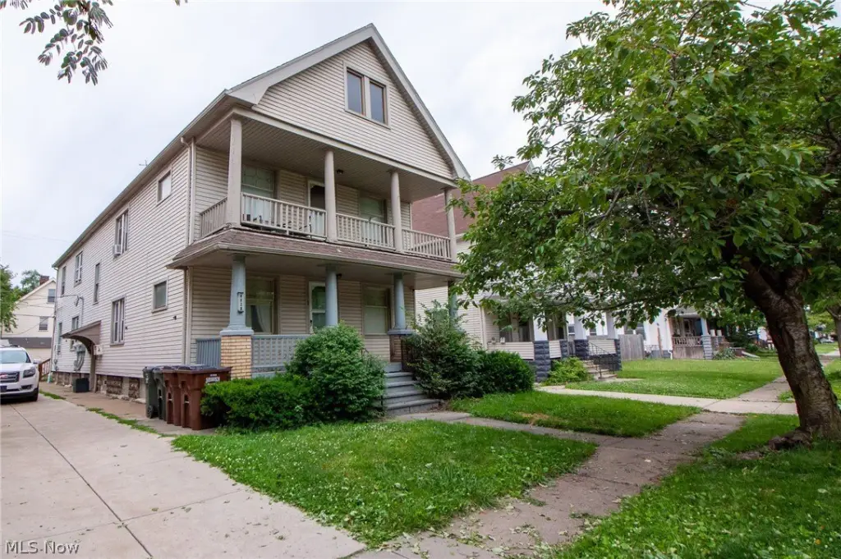
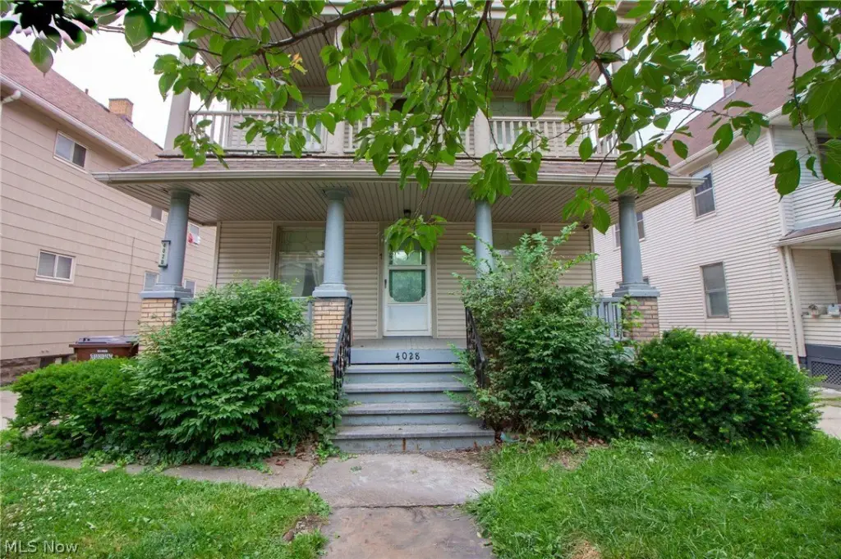
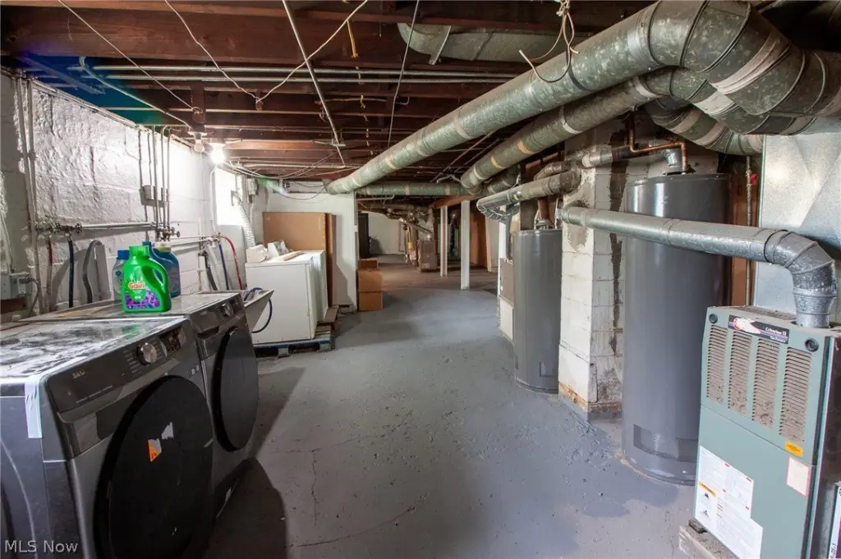
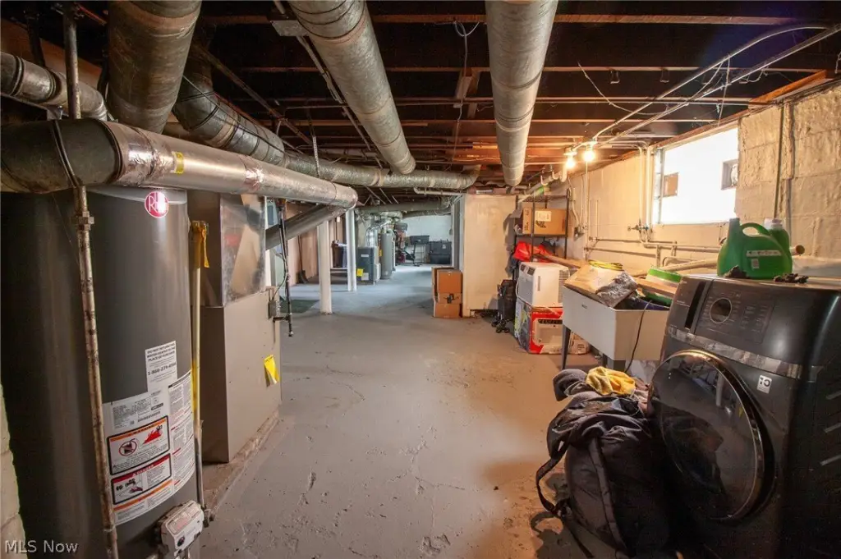
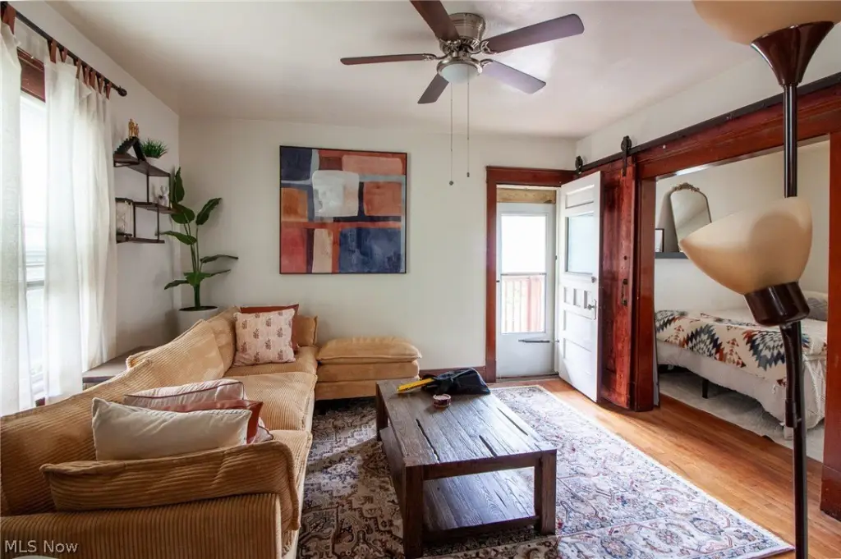
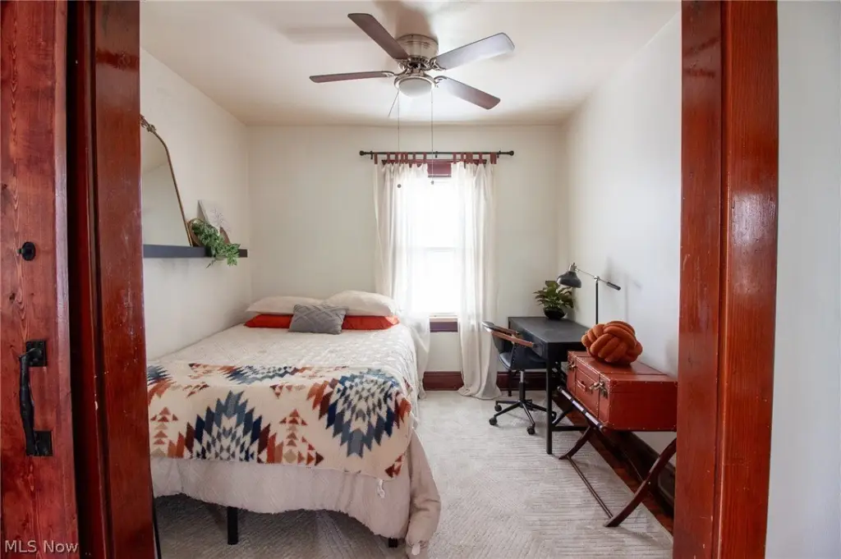
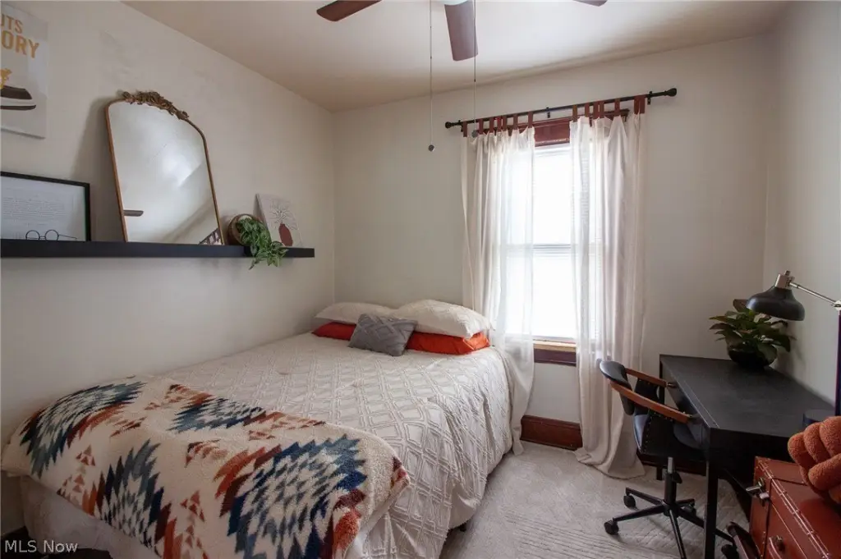
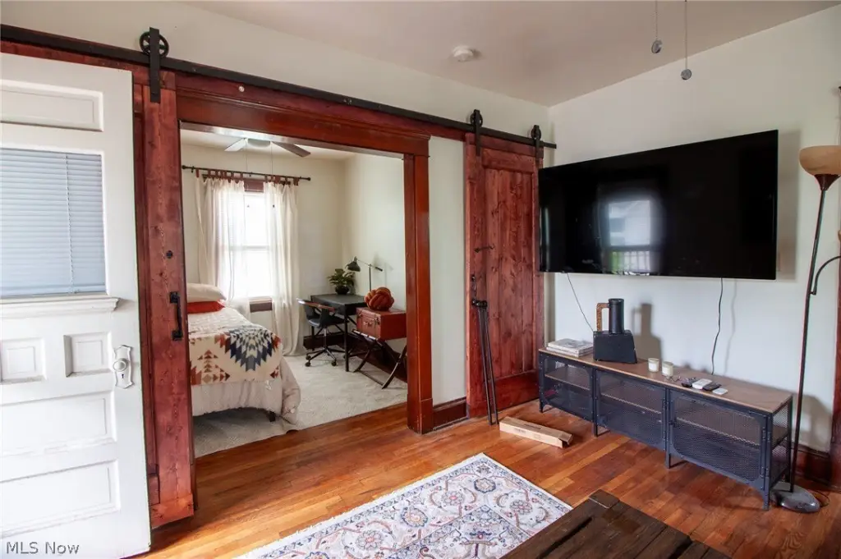
4028 E 53rd Street, Newburgh Heights, OH, 44105
$350,000
Pending
For Sale
$350,000
Pending
MULTI_FAMILY - Newburgh Heights, OH
Property Size4,608 SF
Lot Size0.11 Acres
Days on Market18
Property Features for 4028 E 53rd Street
General Information
- Property type
- Residential Multi Family
- Property subtype
- Other
- Bedrooms
- 8
- Bathrooms
- 4
- Rooms
- Bedroom 8, Bedroom 5, Bedroom 4, Laundry Room, Bathroom 4, Bedroom 6, Bedroom 2, Bathroom 1, Basement, Bathroom 3, Bathroom 2, Bedroom 1, Bedroom 7, Bedroom 3
- Parking features
- Driveway, On Street
- Standard status
- Pending
- APN
- 511-16-042
- Size
- 4,608 SF
- Lot size
- 0.11 Acres
Taxes and HOA fees
- Tax Year
- 2025
- Tax Description
- 312 SERCO 0016 ALL
- Tax Annual Amount
- 8422
Utilities
- Sewer type
- Public Sewer
- Heating system
- Natural Gas, Forced Air
- Cooling system
- Window Unit(s)
- Water source
- Public
Building Details
- Year built
- 1919
- Floors in Building
- 2
- Building materials
- WoodSiding
- Roof type
- Fiberglass, Asphalt
Listing Agency
CENTURY 21 DePiero & Associates, Inc.
(440) 842-7010
5581 Ridge Road, Parma, OH
Listed by
Charles Maurer · License #2017003696
(440) 212-5314
Added: Jun 30 Checked: Jul 17 at 5:06 pm
MLS# 5223449
Listing URL
Copyright © 2026 MLS Now. All rights reserved. All information provided by the listing agent/broker is deemed reliable but is not guaranteed and should be independently verified.
Investment Insights
Based on property information with market context.
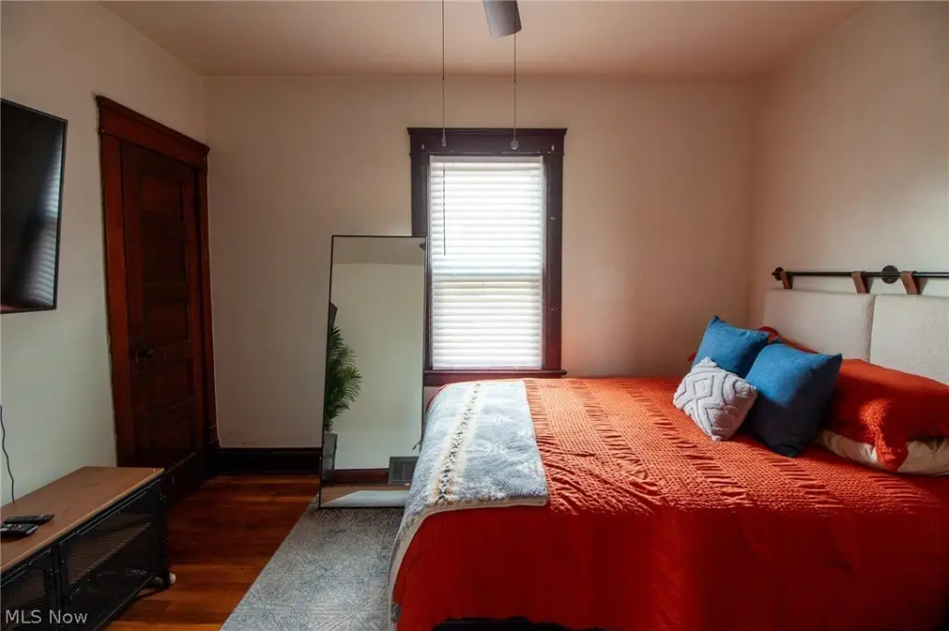
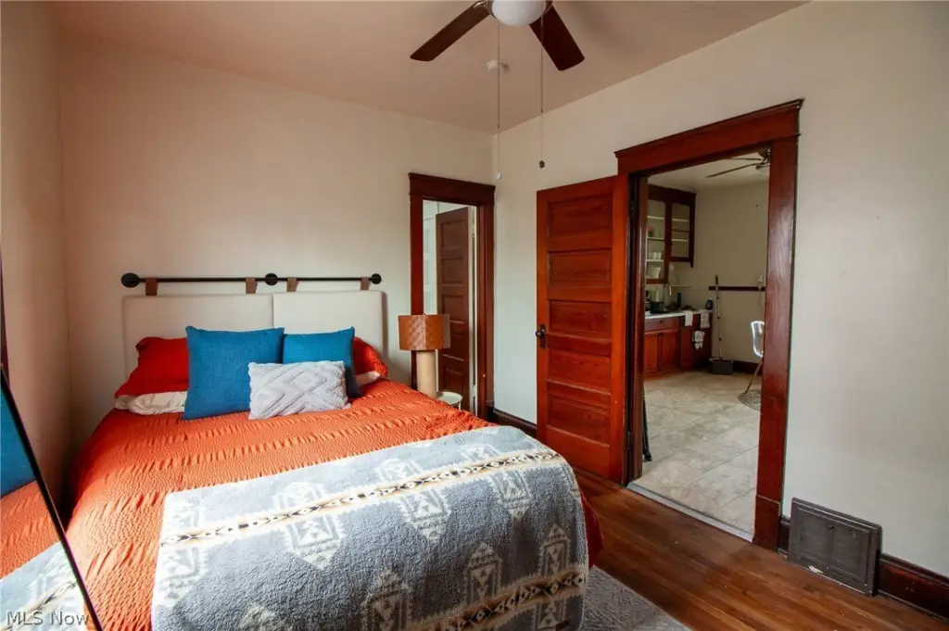
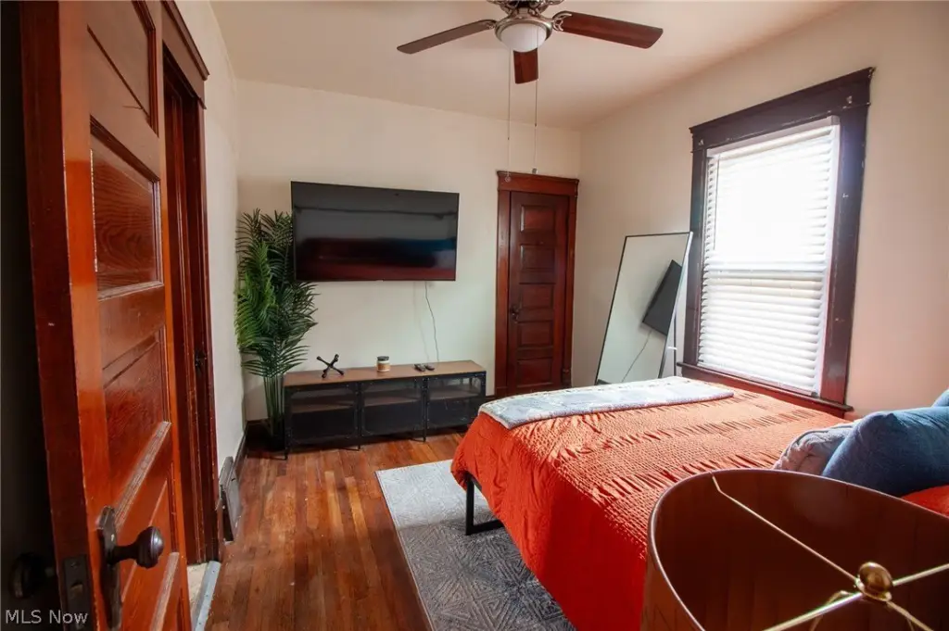
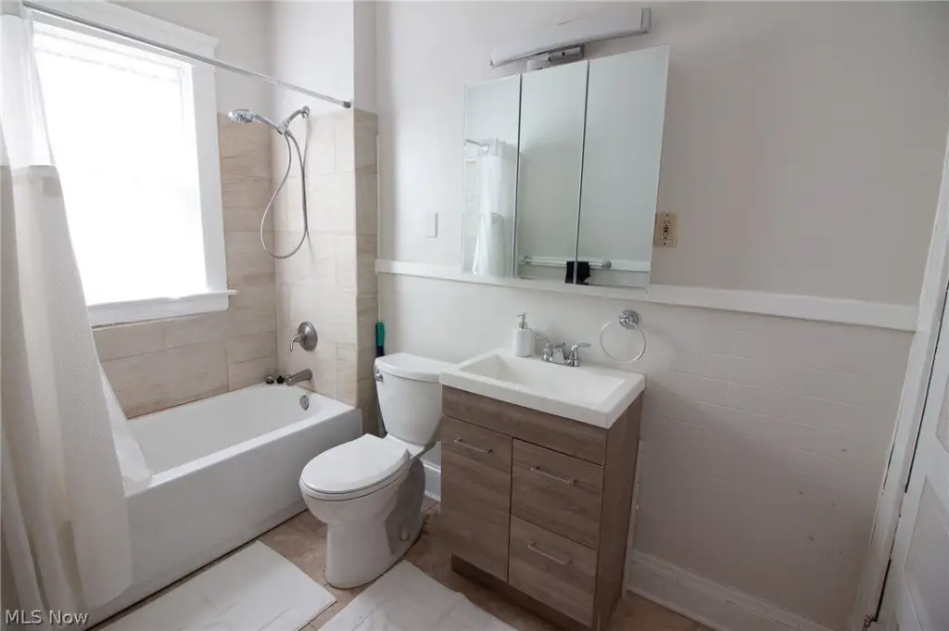
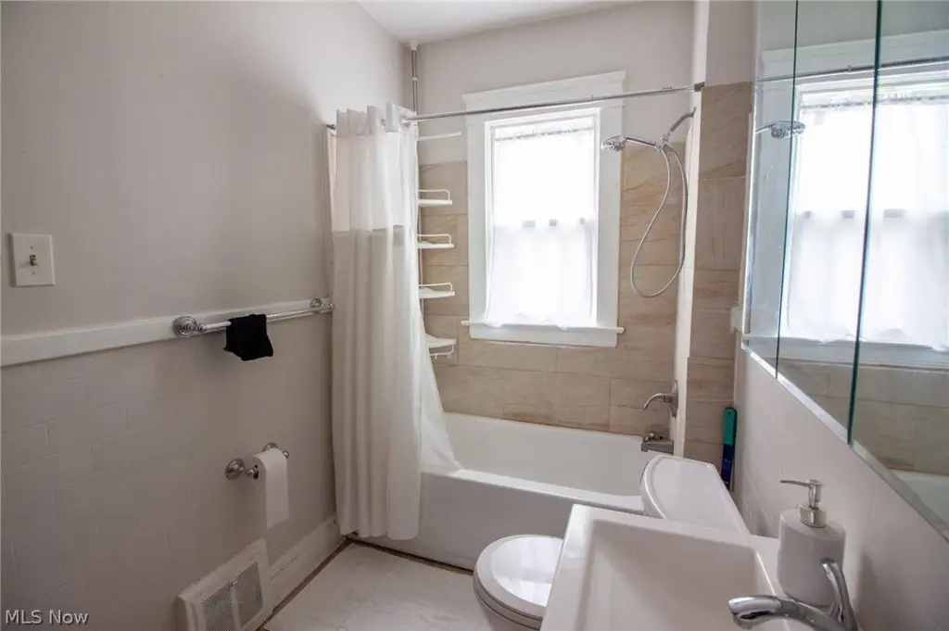
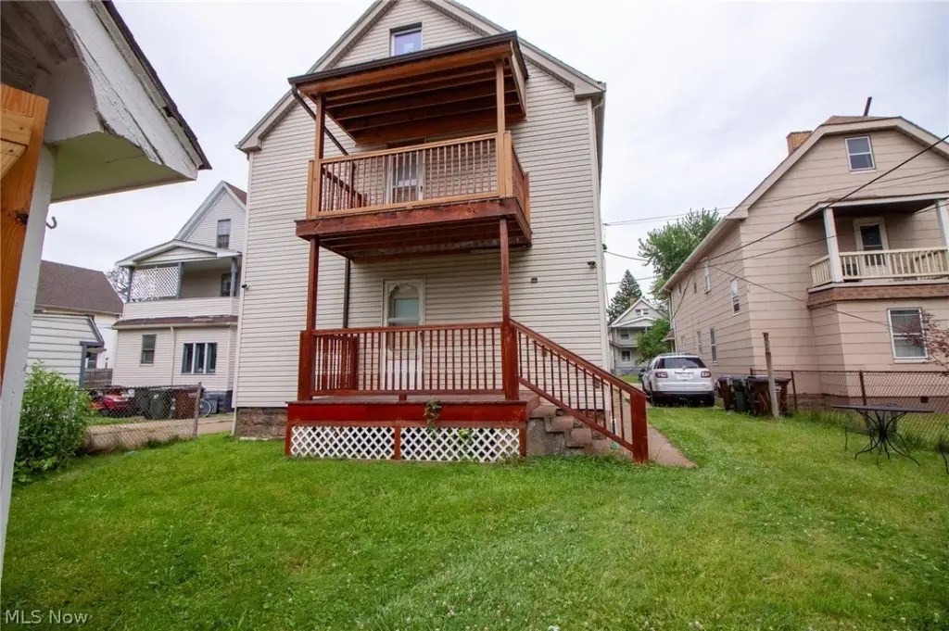
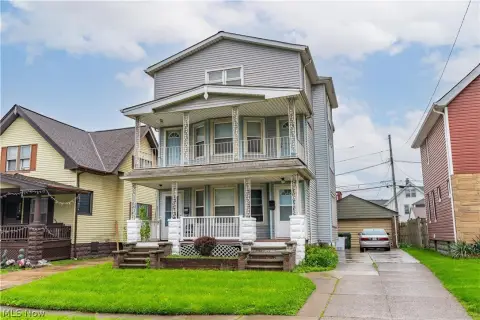
This four-unit multifamily building was constructed in 1919 and is maintained as a residential income property. The property contains four separate units, each with two bedrooms and one full bathroom, for a total of eight bedrooms and four bathrooms across the building. The building’s configuration supports a straightforward, repeatable layout from unit to unit.
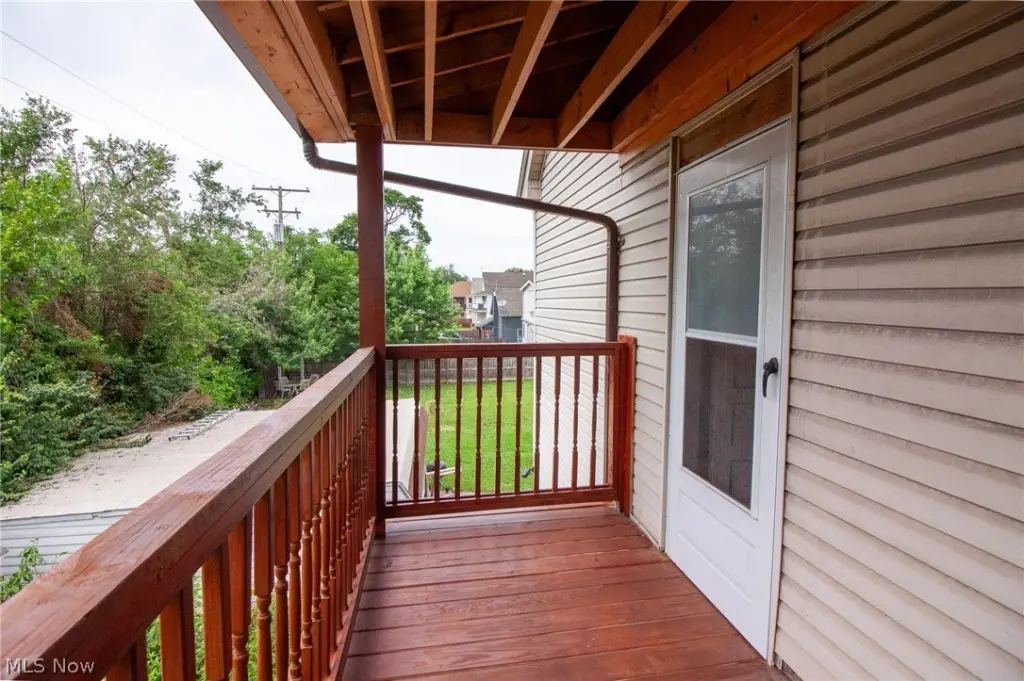
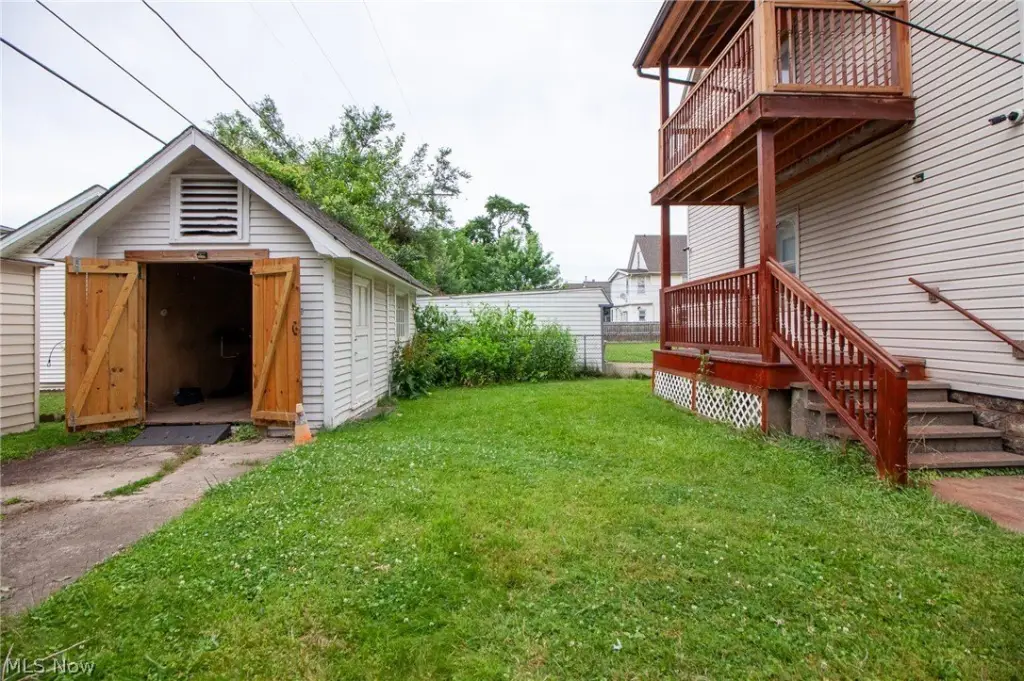
The property is located at 4028 E 53rd Street in Newburgh Heights, Ohio (Cuyahoga County). The listed lot size is 0.1102 acres, and the property size is 4,608 square feet.
For buyers, this setup can be well suited to an investor seeking a four-unit structure with uniform unit counts, or to an owner-occupant looking to live in one unit while renting the others. Prospective tenants and operators should find the two-bedroom, one-bath design practical for day-to-day living needs and resident turnover. As presented, the key differentiators are the building’s four-unit layout, consistent unit mix, and long-established, maintained residential use.
The property is located at 4028 E 53rd Street in Newburgh Heights, Ohio (Cuyahoga County). The listed lot size is 0.1102 acres, and the property size is 4,608 square feet.
For buyers, this setup can be well suited to an investor seeking a four-unit structure with uniform unit counts, or to an owner-occupant looking to live in one unit while renting the others. Prospective tenants and operators should find the two-bedroom, one-bath design practical for day-to-day living needs and resident turnover. As presented, the key differentiators are the building’s four-unit layout, consistent unit mix, and long-established, maintained residential use.
Key Highlights
- Built in 1919 four‑unit multifamily property with 4 units, each with 2 bedrooms and 1 full bath
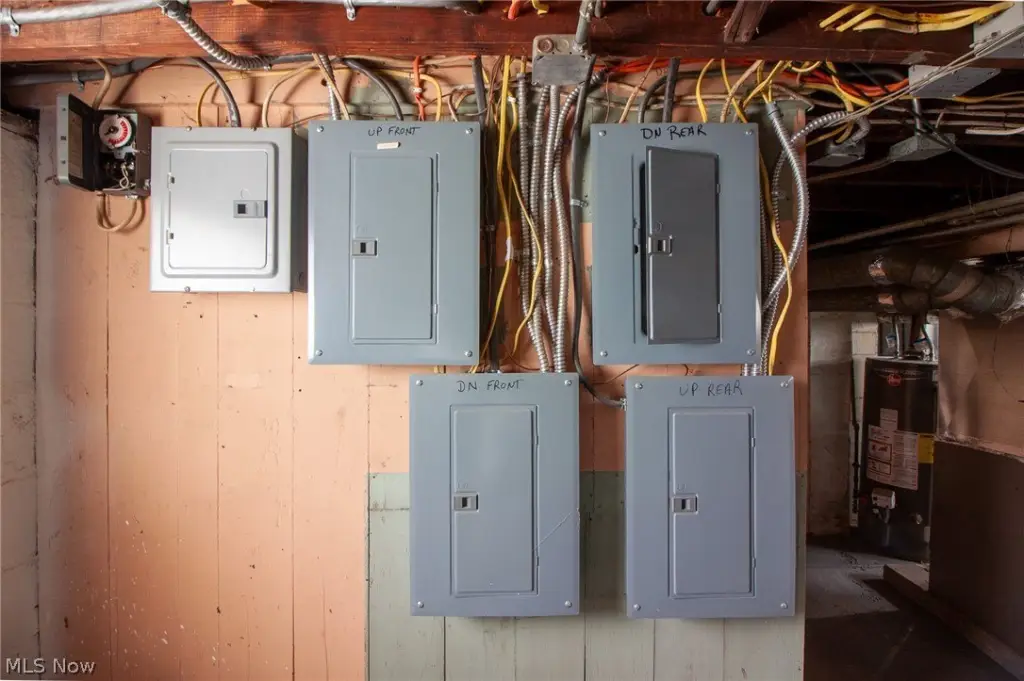
- Total layout includes 8 bedrooms and 4 bathrooms plus a basement
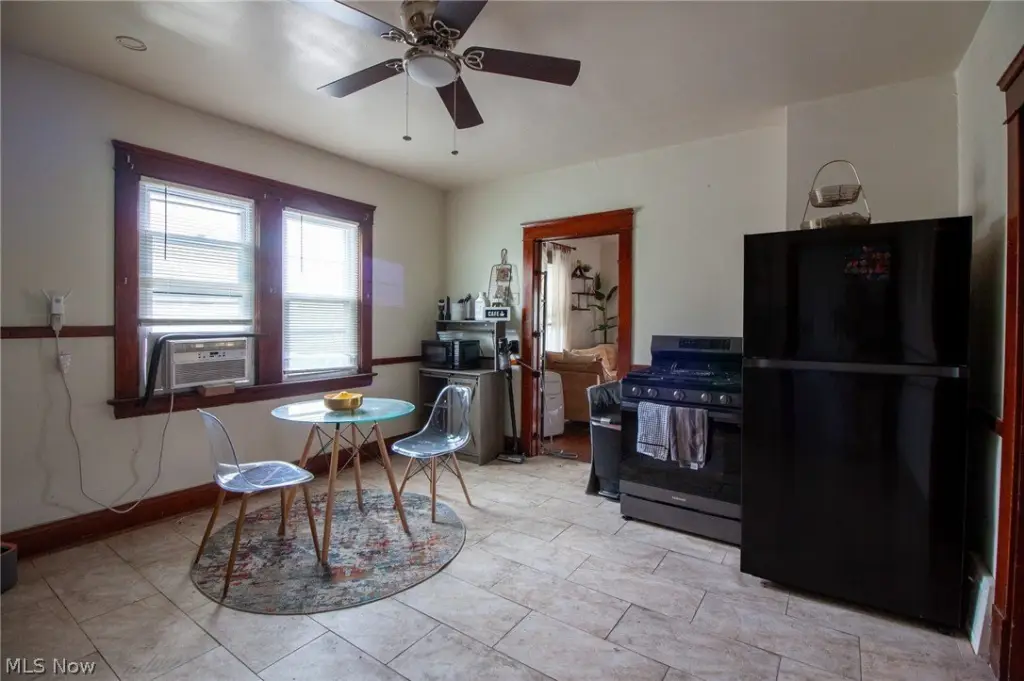
- Heating: natural gas forced air; cooling provided by window unit(s)
Property Analytics
Property Profile
Location Intelligence
Current Use by Public Records
Quadplexes
Similar For Sale Nearby

FAQs
What type of property is this?
Quadplex - Well-maintained four-unit property with two-bedroom, one-bath apartments offers flexible rental or owner-occupancy options.
Where is this quadplex located?
The property is located at 4028 E 53rd Street Newburgh Heights, OH.
What is the asking price?
The asking price for this property is $350,000.
What are key features of this property?
This property features: Built in 1919 four‑unit multifamily property with 4 units, each with 2 bedrooms and 1 full bath; Total layout includes 8 bedrooms and 4 bathrooms plus a basement; Heating: natural gas forced air; cooling provided by window unit(s)


