Charming Duplex Near Montavilla
402 SE 75TH Ave Portland, OR 97215
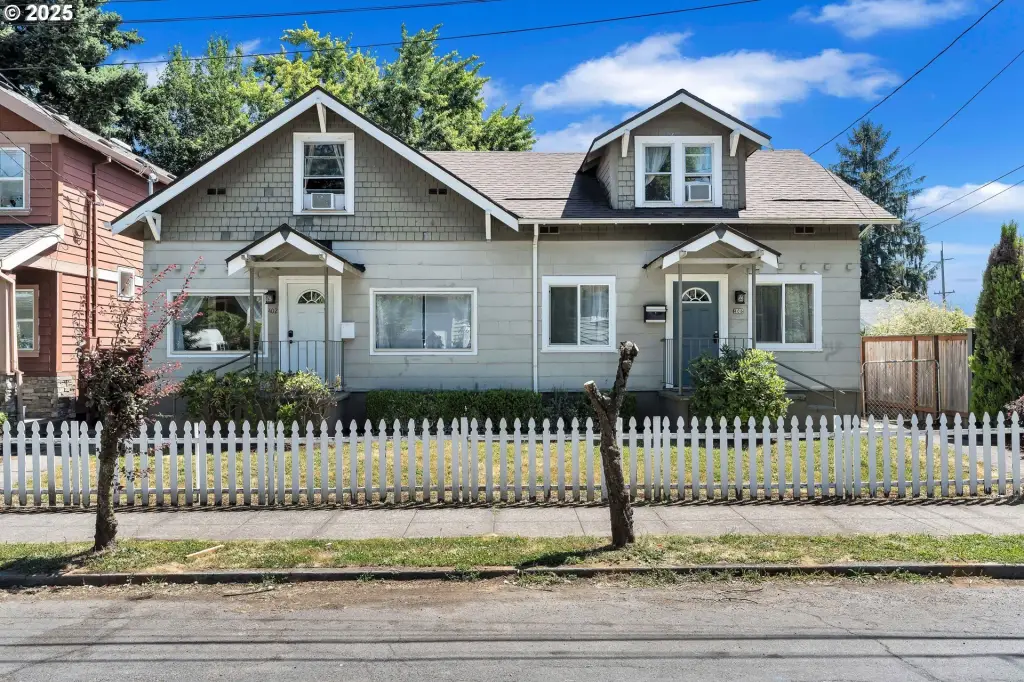
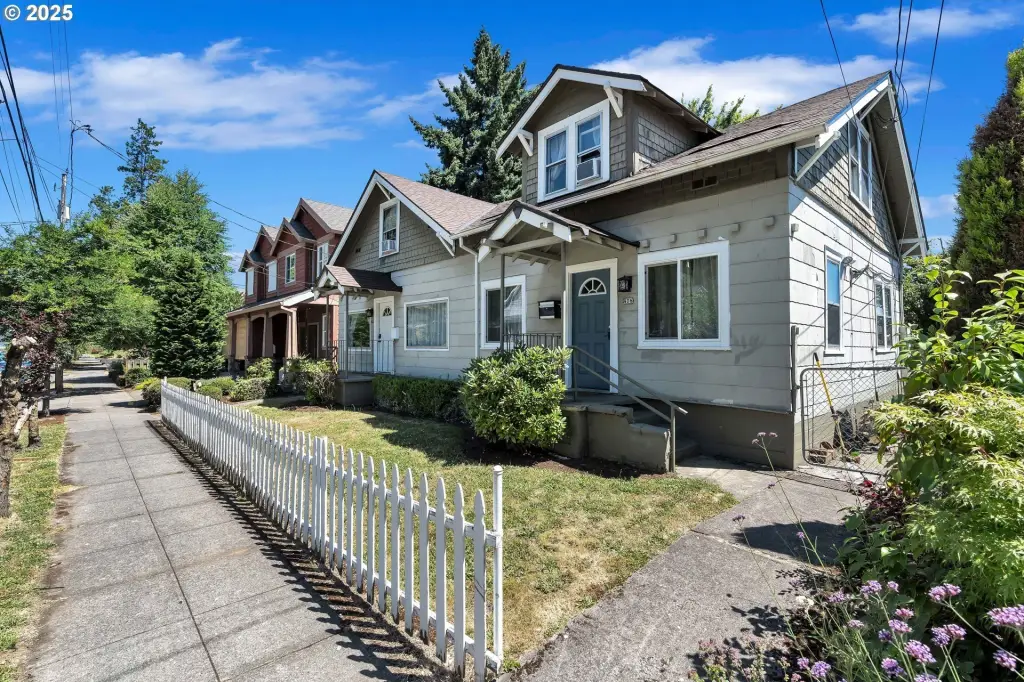
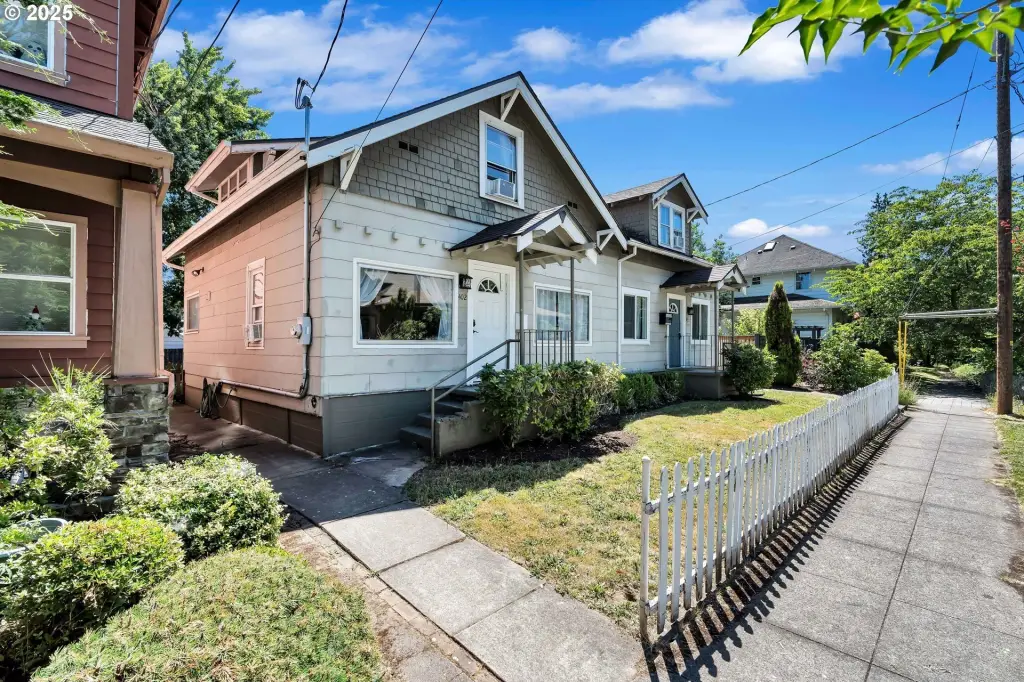
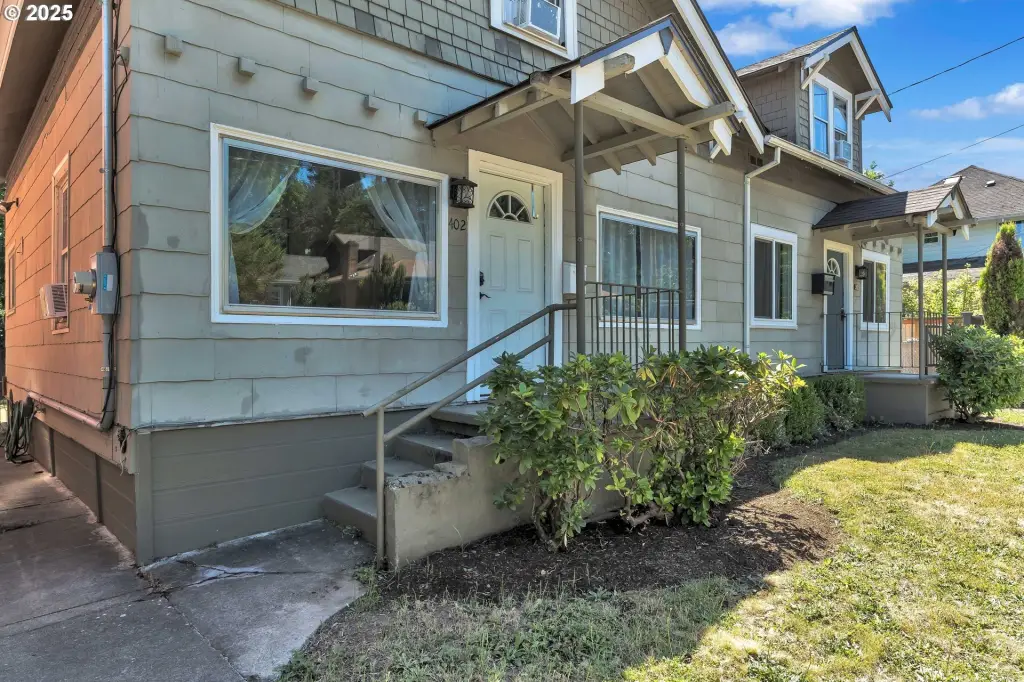
402 SE 75TH Ave, Portland, OR, 97215
$649,000
For Sale
$649,000
MULTI_FAMILY - Portland, OR
Property Size2,164 SF
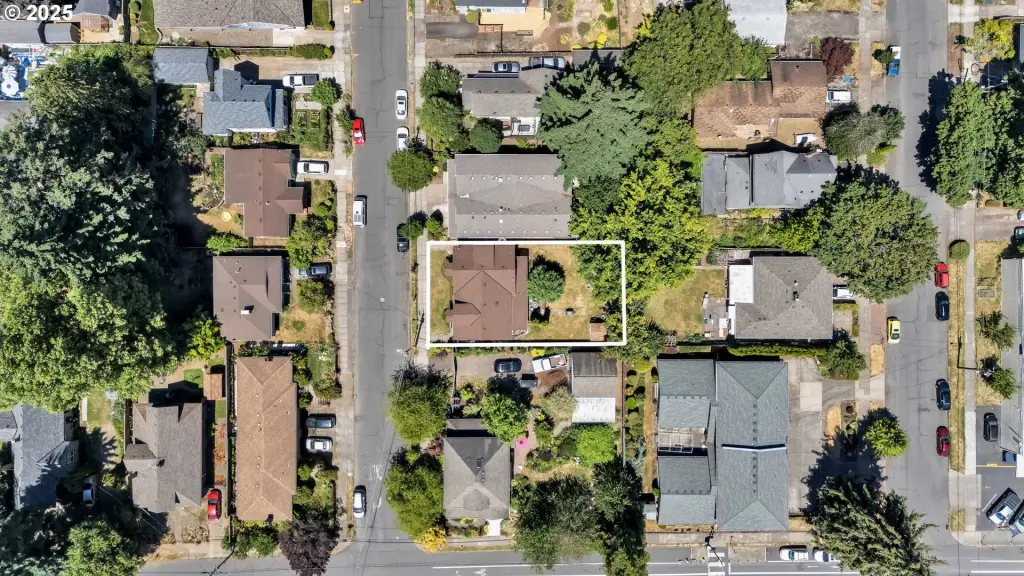
Lot Size0.12 Acres
Price / SF$299.91
Days on Market368
Property Features for 402 SE 75TH Ave
General Information
- Property type
- Residential Multi Family
- Property subtype
- Other
- Zoning
- Multi
- Bedrooms
- 5
- Bathrooms
- 3
- Rooms
- Bathroom 1, Bathroom 3, Bedroom 2, Bathroom 2, Bedroom 5, Bedroom 4, Bedroom 1, Bedroom 3
- Standard status
- Active
- APN
- R589830
- Size
- 2,164 SF
- Lot size
- 0.12 Acres
Taxes and HOA fees
- Tax Description
- PARTITION PLAT 2006-137, LOT 1
- Tax Annual Amount
- 5378
Utilities
- Cooling system
- Wall Unit(s)
Building Details
- Year built
- 1894
- Floors in Building
- 2
- Number of units
- 2
- Roof type
- Composition
Listing Agency
Matin Real Estate
(503) 447-3599
18825 Willamette Drive, Portland, OR
Listed by
Boston Bate
(541) 965-0159
Added: Jul 17, 2025 Checked: Jul 19 at 4:06 am
MLS# 401422387
Listing URL
Copyright © 2026 Regional Multiple Listing Services. All rights reserved. All information provided by the listing agent/broker is deemed reliable but is not guaranteed and should be independently verified.
Investment Insights
Based on property information with market context.
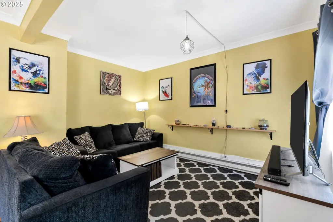
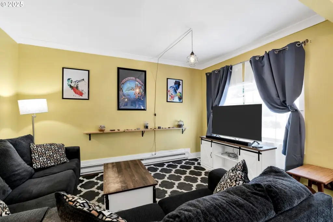
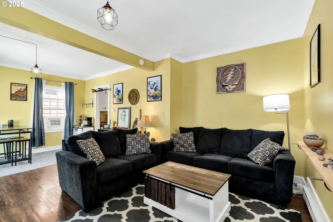
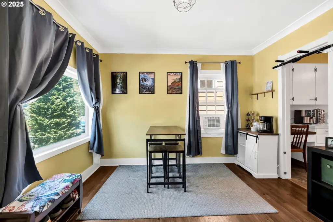
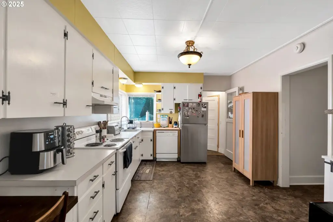
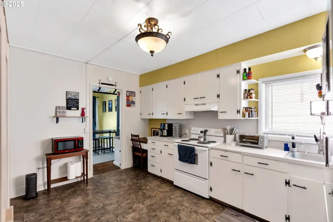
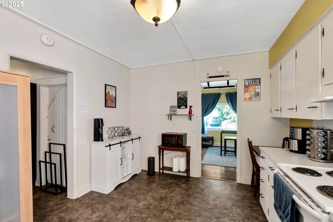
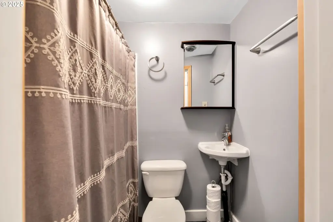
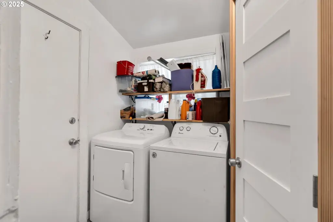
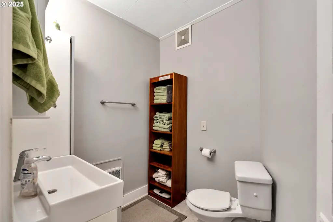
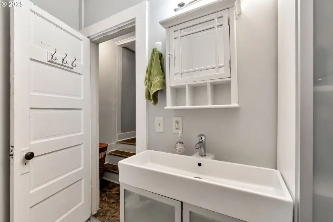
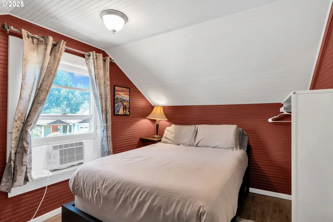
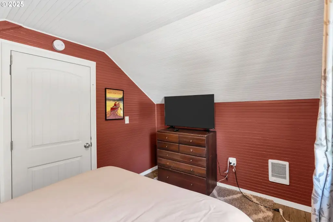
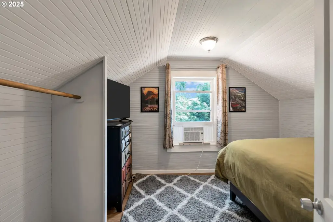
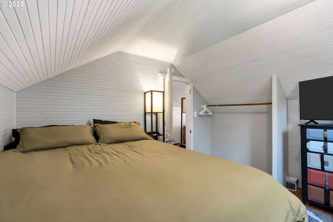
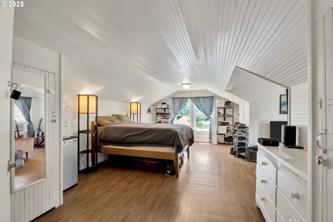
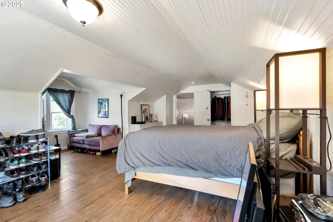
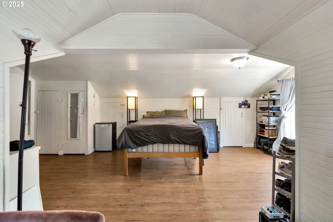
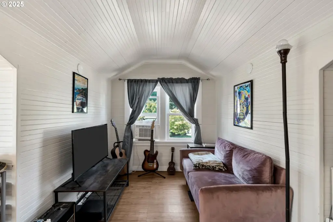
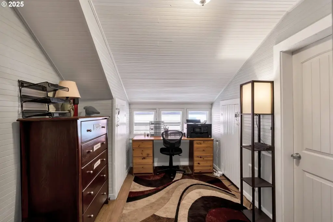
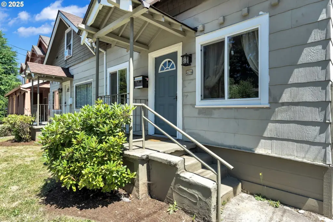
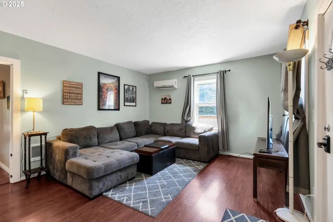
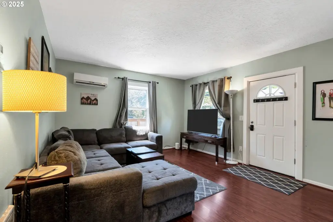
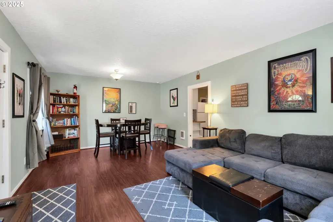
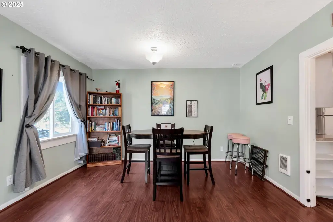
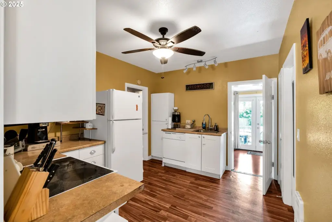
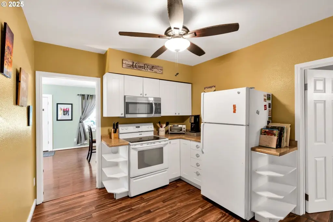
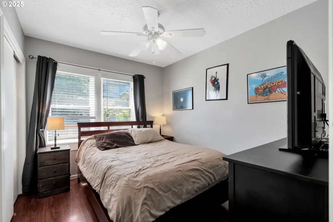
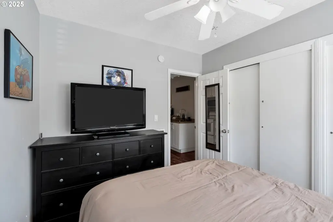
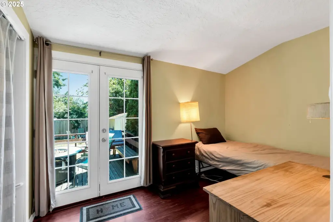
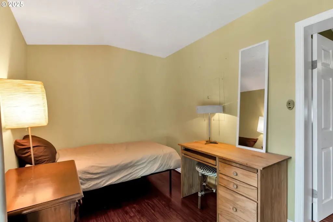
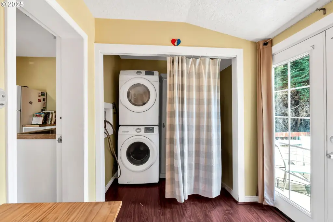
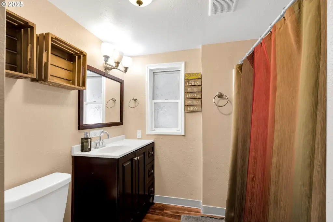
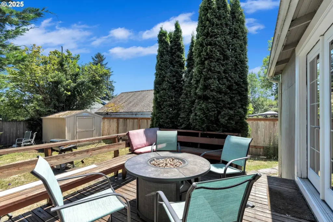
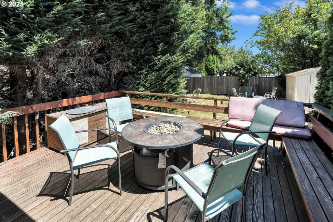
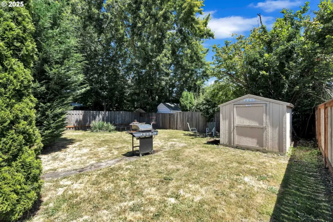
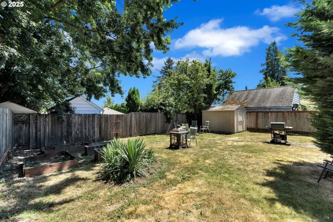
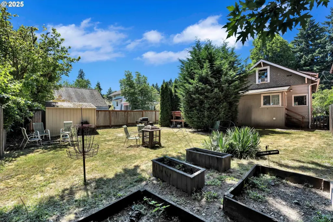
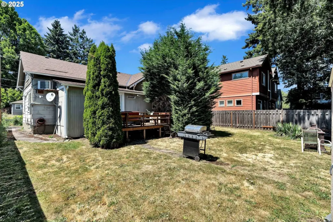
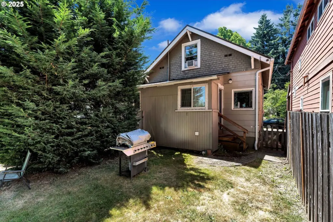
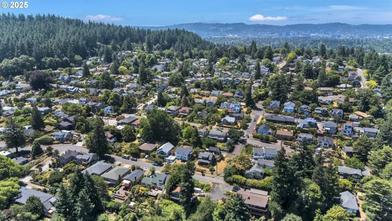
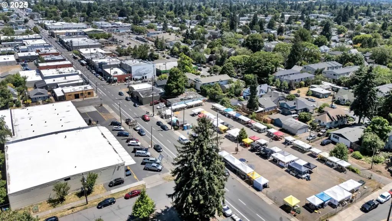
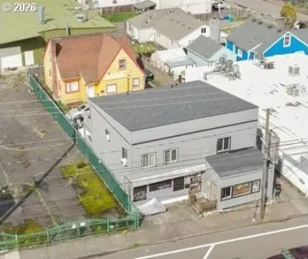
This 2164 square foot duplex is located on a quiet street, a short distance from the retail shops, bars, coffee shops, restaurants, and a movie theater on the Montavilla strip, and near Mt. Tabor Park. Unit one features two bedrooms and one bath, along with a large deck that offers views of Mt. Hood. The second unit is two levels with 3 bedrooms upstairs, a large kitchen, large living/dining space and 1.5 baths. Both units share a large yard that can be kept open or separated. The current owner lives on one side and rents the other side as a short-term rental. The property sits on a 0.12-acre lot. The seller includes both washer and dryer units and all furniture (beds, couches, TVs, dressers etc) in the sale.
Key Highlights
- 2164 SF duplex built in 1894 with two separate units
- Unit 1: 2 bedrooms, 1 bath, plus a large deck with views of Mt. Hood
- Unit 2: two levels with 3 bedrooms upstairs, large kitchen, and large living/dining area; 1.5 baths
Local Financial Insights For Multifamily LT 5
Simulate Cap Rate and NOI
NOI Build-Up
- Vacancy
- income lost from leasable area expected to sit empty during the year — subtracted from gross rent.
- EGI (Effective Gross Income)
- gross rent minus vacancy losses — the realistic income before paying operating costs.
- OpEx (Operating Expenses)
- recurring costs to operate the property (property tax, insurance, utilities, maintenance, management) — excludes financing and capital improvements.
- NOI (Net Operating Income)
- income a property generates after operating costs but before financing and taxes.
| Component | $ | $/SF |
|---|---|---|
| Gross rent | $45.4k | $21.00 |
| − Vacancy | −$2.4k | −$1.09 |
| EGI | $43.1k | $19.91 |
| − OpEx | −$12.9k | −$5.97 |
| NOI | $30.2k | $13.94 |
2,164 SF · lease $21.00/SF/yr · vacancy 5.20% · expense 30.00%
Alternative Uses
Best Use
Multifamily LT 5
$430.8K
$377.0K – $502.6K
NOI $30,157 @ 7.0% cap · market cap 4.65%
Second Best
Apartment 5plus
$396.9K
$347.3K – $463.1K
NOI $27,786 @ 7.0% cap · market cap 4.28%
Theoretical Best
Office A
$607.7K
$531.7K – $709.0K
NOI $42,539 @ 7.0% cap · market cap 6.55%
Zoning and permitted uses should be independently verified with local authorities.
Property Analytics
Property Profile
Location Intelligence
Current Use by Public Records
Duplexes
Similar For Sale Nearby

FAQs
What type of property is this?
Duplex - Spacious duplex near shops, restaurants, and Mt. Tabor Park.
Where is this duplex located?
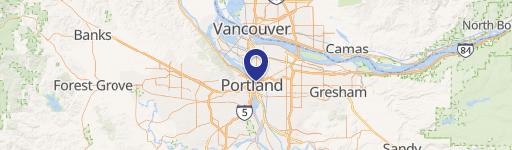
The property is located at 402 SE 75TH Ave Portland, OR.
What is the asking price?
The asking price for this property is $649,000.
What are key features of this property?
This property features: 2164 SF duplex built in 1894 with two separate units; Unit 1: 2 bedrooms, 1 bath, plus a large deck with views of Mt. Hood; Unit 2: two levels with 3 bedrooms upstairs, large kitchen, and large living/dining area; 1.5 baths


