Medical Office Space with Converted
For Lease
$3,750/Mo
401 TOMPKINS Street, Inverness, FL 34450
Commercial Lease, INVERNESS, FL
Space Size1,950 SF
Lot Size0.34 Acres
Days on Market106
Property Features for 401 TOMPKINS Street
General Information
Property type
Commercial Lease
Property subtype
Other
Zoning
C
Subdivision
OAKLEE GROVE CONDO
Lot features
Central Business District, Corner Lot
Directions
401 Tompkins St
Standard status
Active
APN
20E-19S-17-0010-00020-0150
Size
1,600 SF
Lot size
0.34 Acres
Taxes and HOA fees
Tax Year
2025
Tax Description
SUB OF SW1/4 OF NW1/4 PB 1 PG 25 LOTS 15 & 16 BLK 2
Tax Annual Amount
3294
Legal Description
SUB OF SW1/4 OF NW1/4 PB 1 PG 25 LOTS 15 & 16 BLK 2
Utilities
Cooling system
Central Air
Building Details
Year built
1900
Floors in Building
1
Building materials
Frame, Wood Siding
Additional Structures
Outbuilding
Listing Agency:
LANDMARK REALTY
(352) 726-5263
Listed By:
Janet Bega · License #393153
(352) 400-0529
Added: May 13
Changed: Aug 20
Last Checked: Aug 26 at 12:06PM
MLS# G5112314
Copyright © 2026 Stellar MLS. All rights reserved. All information provided by the listing agent/broker is deemed reliable but is not guaranteed and should be independently verified.
Investment Insights
Based on property information with market context.
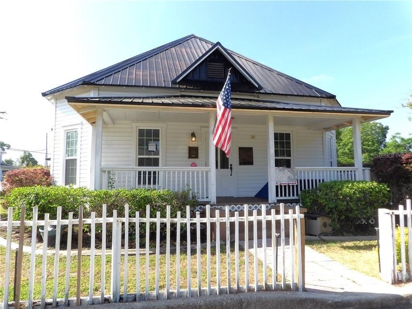
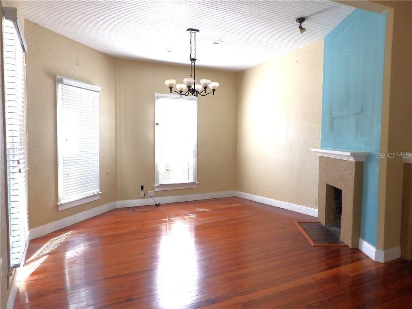
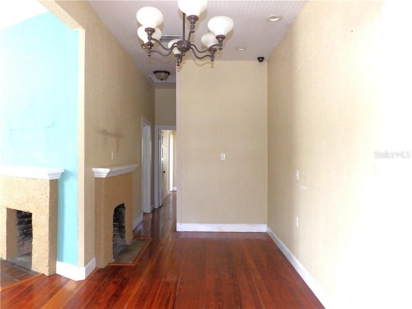
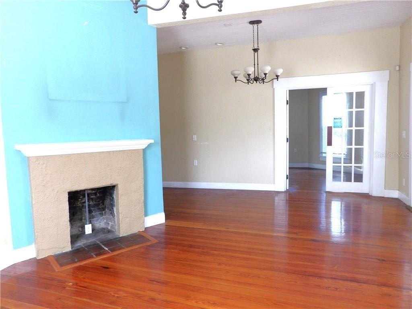
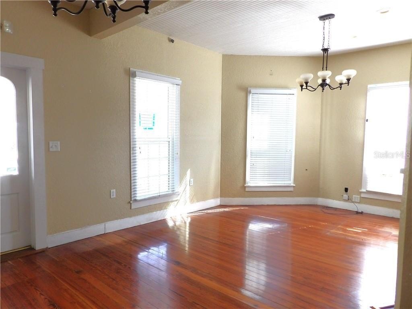
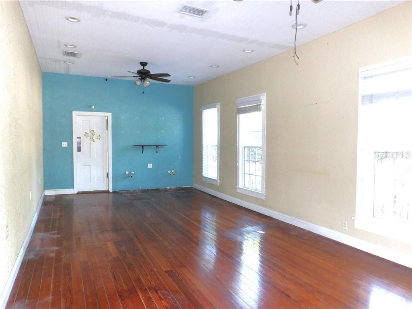
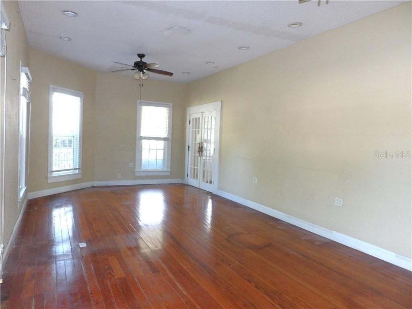
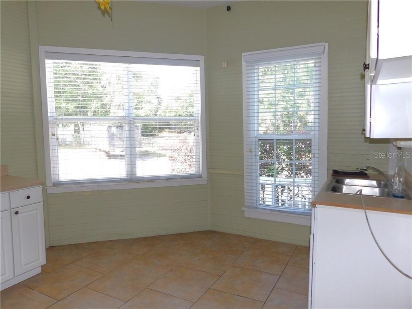
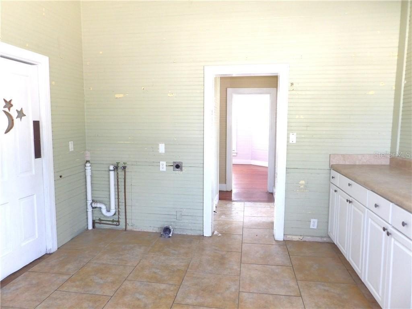
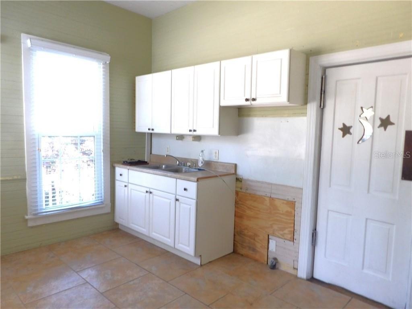
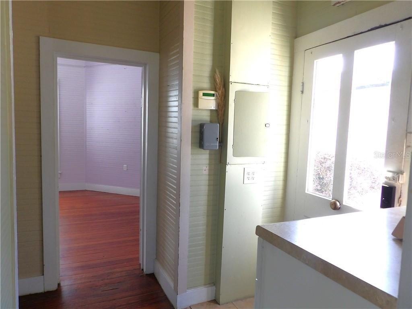
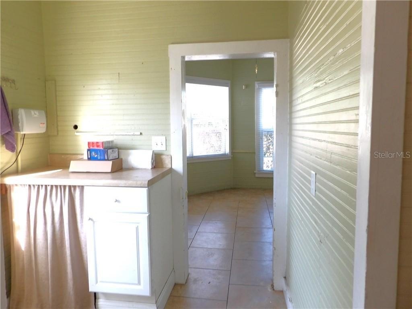
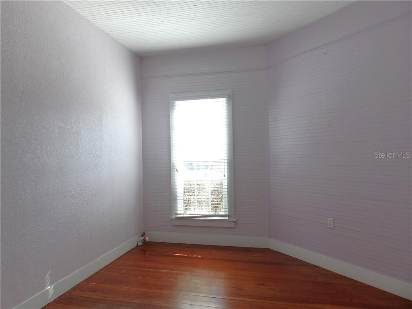
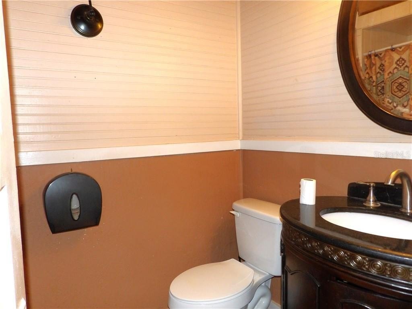
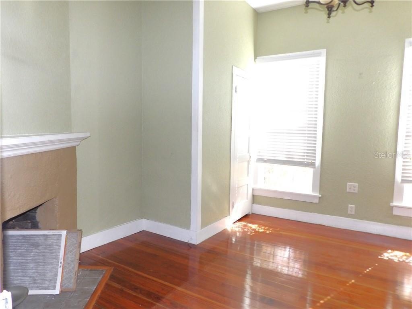
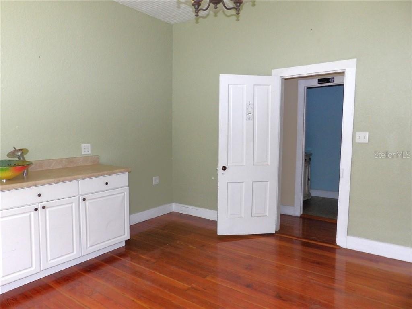
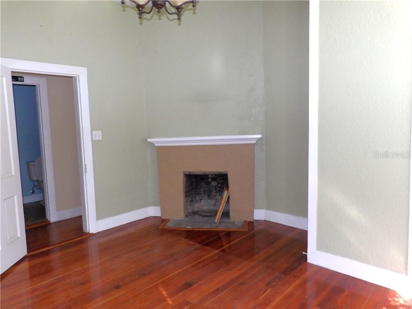
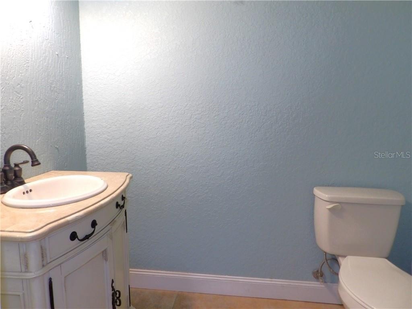
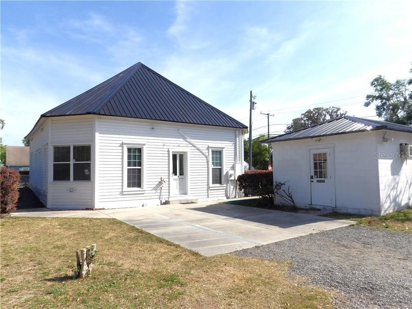
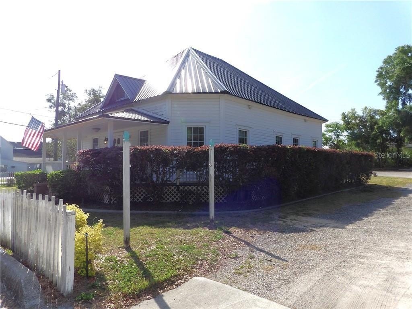
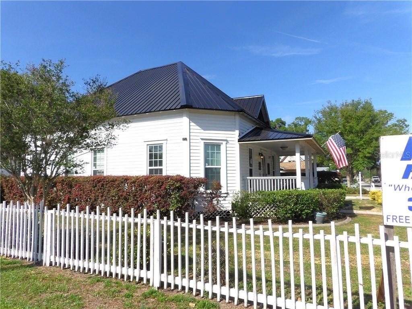
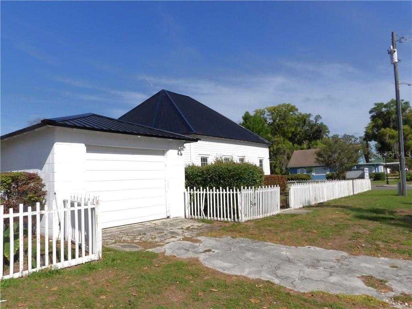
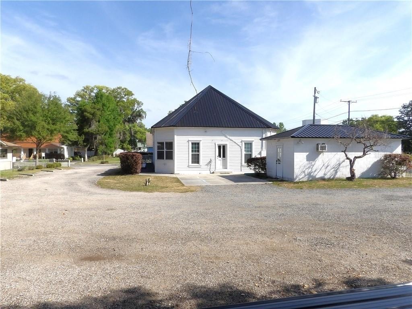
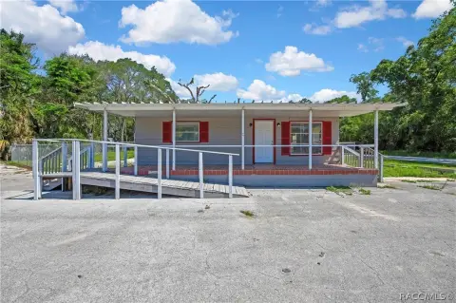
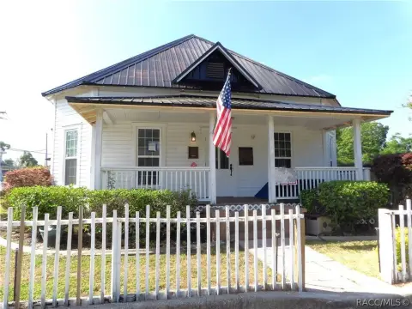
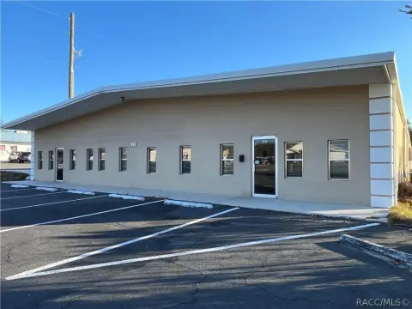
Available for lease at 401 Tompkins Street, this C-zoned commercial property includes a 1,600-square-foot main building and a separately described 350-square-foot converted garage. The layout can accommodate medical office, beauty salon, or professional office use, subject to applicable requirements. The improvements feature frame construction with wood siding and central air conditioning.
The property occupies 0.34 acres in Inverness, Florida, within Citrus County. Built in 1900, the building combines an established structure with an auxiliary converted space, providing distinct areas for office operations, treatment or service functions, and support uses without assigning a specific configuration beyond the source details.
The property occupies 0.34 acres in Inverness, Florida, within Citrus County. Built in 1900, the building combines an established structure with an auxiliary converted space, providing distinct areas for office operations, treatment or service functions, and support uses without assigning a specific configuration beyond the source details.
Key Highlights
- 1,600‑square‑foot main building
- 350‑square‑foot converted garage
- C zoning
Property Analytics
Property Profile
Current Use
Lease Details
NNN (Triple Net)
Lease Type
Location Intelligence
Trade Area within ½ mile
1,254
Businesses Nearby
Balanced
Demand for This Use
Explore this area
Business Placement
Demographics for 34450, FL
10,788
Population
6,642
Households
1.6
Avg Household Size
59
Median Age
25%
College-Educated
92%
High-School Grad
31.2 sq mi
ZIP Area
346
Density / Sq Mi
$48,955
Median Household Income
$39,409
Median Earnings
$973
Median Rent
$210,200
Median Home Value
Market
Lease Benchmarks for Inverness, FL
$26.85 /SF/Yr
Avg Asking Price
$23–$28.13 /SF/Yr
Price Range
1,350 SF
Avg Space Size
Vacancy Rate% for Office in South region

Questions? Ask Rey
Realmo’s AI knows this listing — price, zoning, demand, history. Ask anything.



Similar Off Market Nearby
- Floral city animal clinic — inverness, fl 34452
- Inverness Animal Hospital — 1130 Sterling Rd, Inverness, FL 34450
Frequently Asked Questions
What type of property is this?
Medical Office Space - C-zoned commercial premises offer a flexible main building with an additional converted structure for varied professional uses.
Where is this medical office space located?
The property is located at 401 TOMPKINS Street Inverness, FL.
What is the lease rate?
The lease rate is $3,750/Mo.
What are key features of this property?
This property features: 1,600‑square‑foot main building; 350‑square‑foot converted garage; C zoning