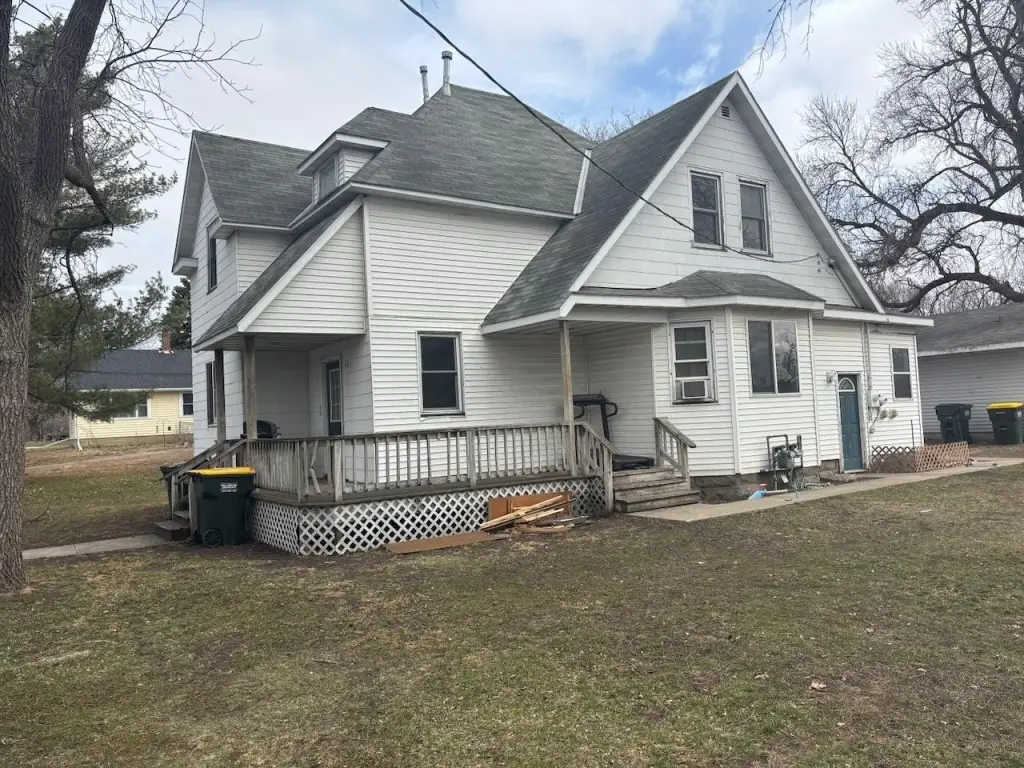
Duplex with Wraparound Covered
For Sale
$129,900
401 Main Street N, Atwater, MN 56209
Residential Income, Atwater, MN
Property Size1,635 SF
Lot Size0.40 Acres
Price / SF$79.45
Days on Market139
Property Features for 401 Main Street N
General Information
Property type
Residential Multi Family
Property subtype
Other
Zoning description
Residential-Multi-Family
Bedrooms
4
Bathrooms
2
Full bathrooms
2
Rooms
Bedroom 2, Basement, Bedroom 1, Bedroom 3, Bathroom 2, Bathroom 1, Bedroom 4
Exterior features
Slate
Subdivision
Halls Add To The City Of Atwater
High school district
A.C.G.C.
Directions
Highway 12 East to Atwater, Turn North on County Road 2 (Main Street) to home on right. Corner home.
Standard status
Active
APN
403000070
Size
1,635 SF
Lot size
0.40 Acres
Taxes and HOA fees
Tax Year
2025
Tax Annual Amount
2101
Utilities
Heating system
Forced Air
Amenities
wraparound covered deck
Building Details
Year built
1905
Roof type
Shingle
Listing Agency:
RE/MAX Preferred Realty · RE/MAX International
(320) 231-1221
Listed By:
Paul R Ryan
(320) 295-3121
Added: Apr 29
Changed: Sep 13
Last Checked: Sep 14 at 7:06AM
MLS# 7063778
Copyright © 2026 Northstar MLS. All rights reserved. All information provided by the listing agent/broker is deemed reliable but is not guaranteed and should be independently verified.
Investment Insights
Based on property information with market context.
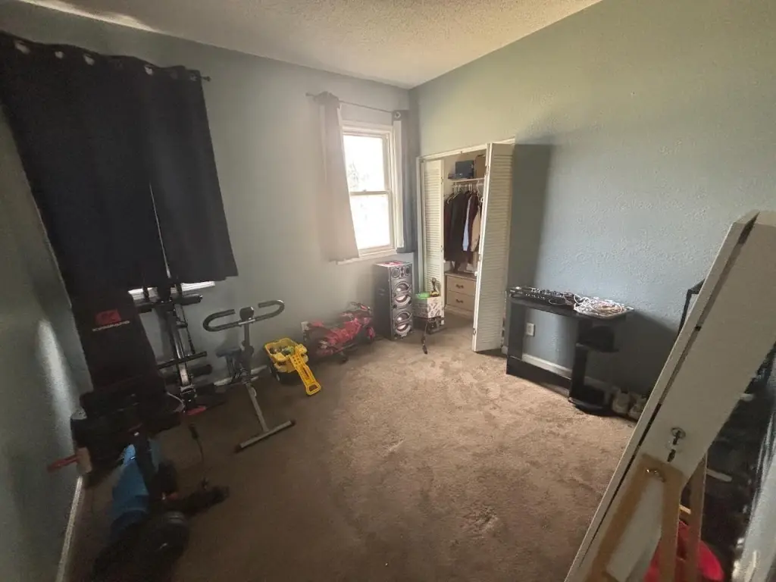
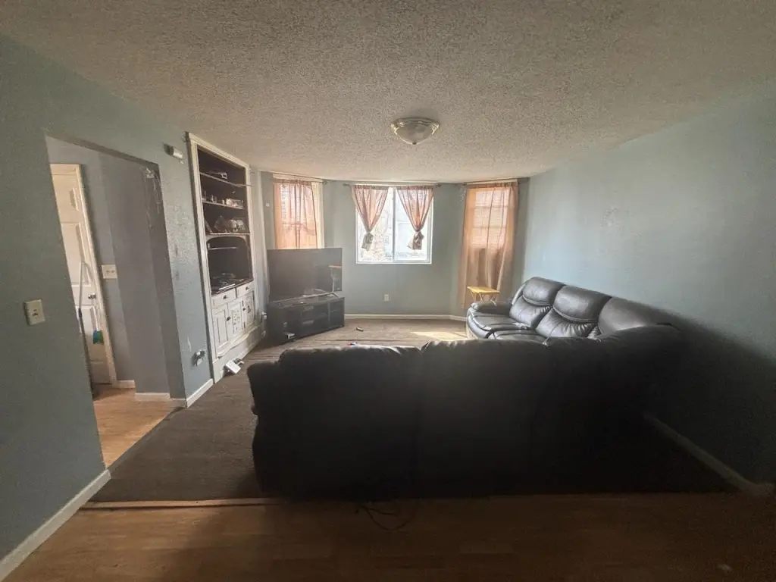
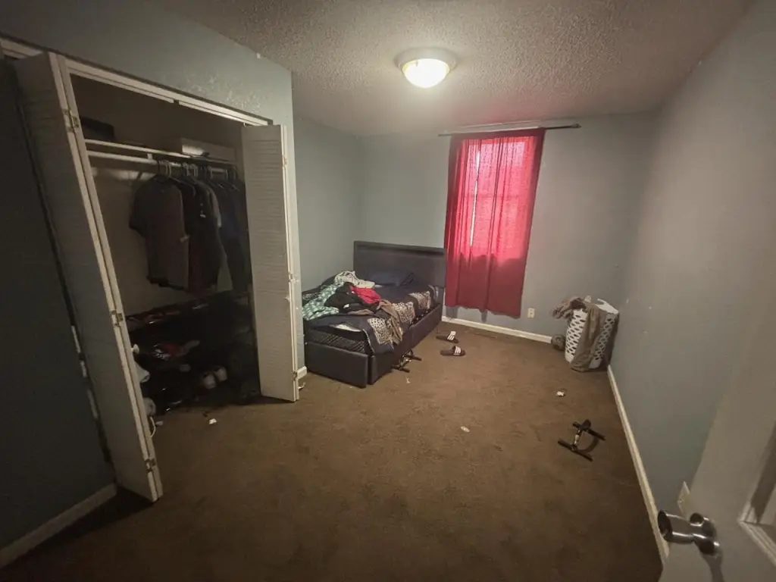
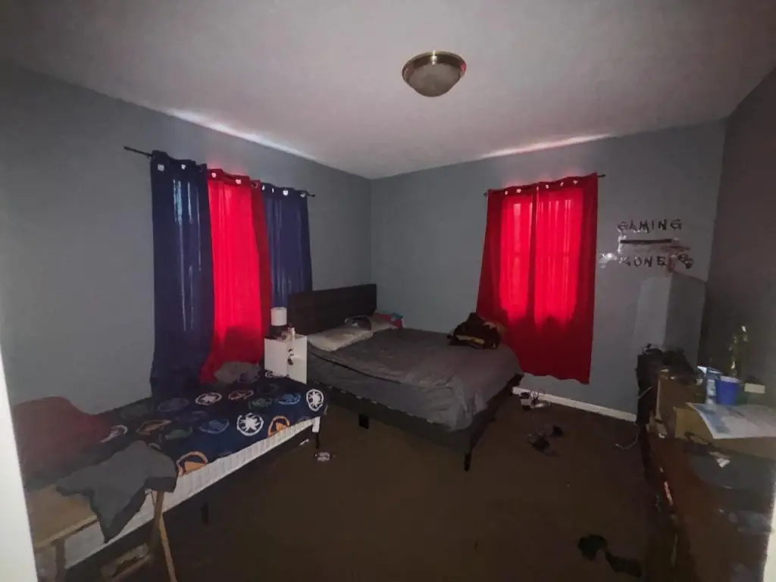
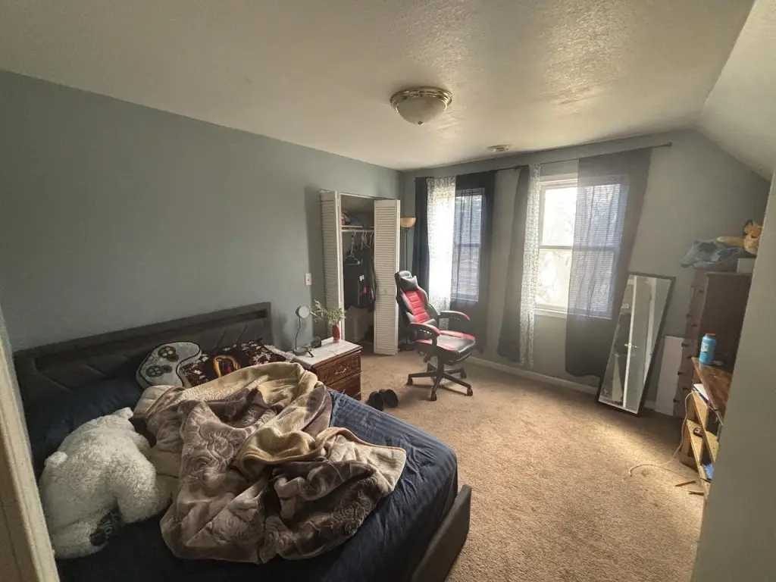
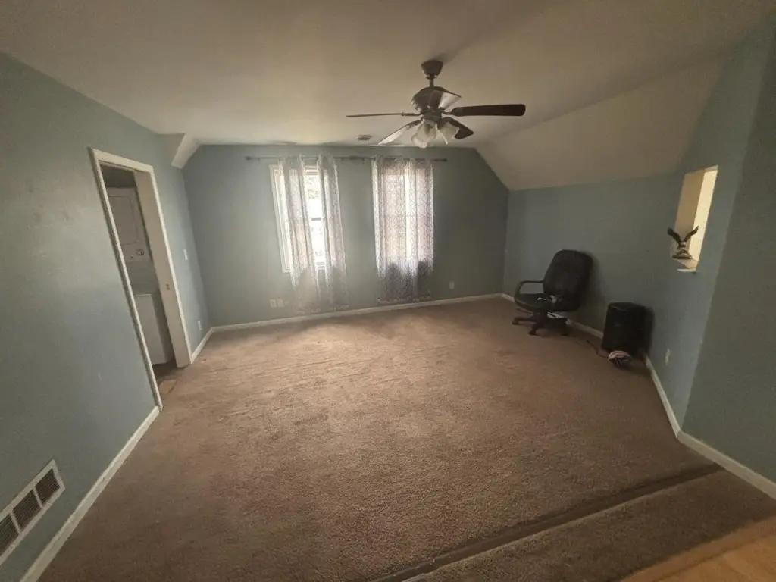
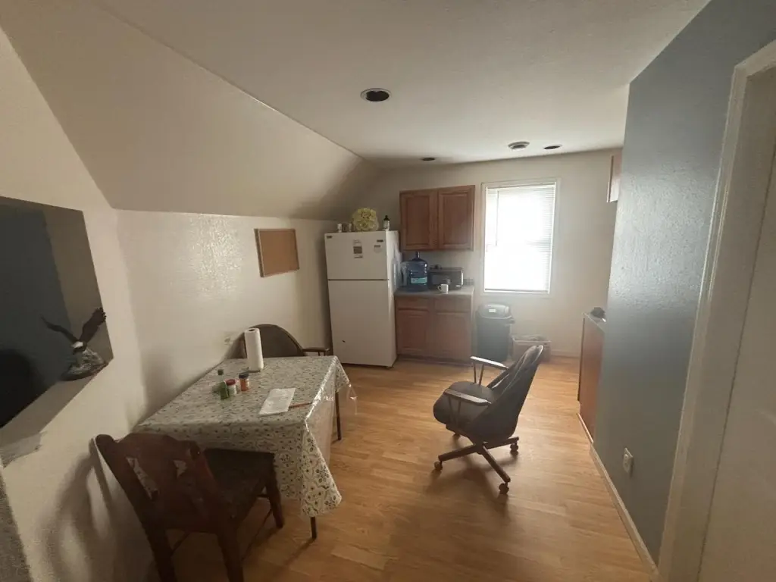
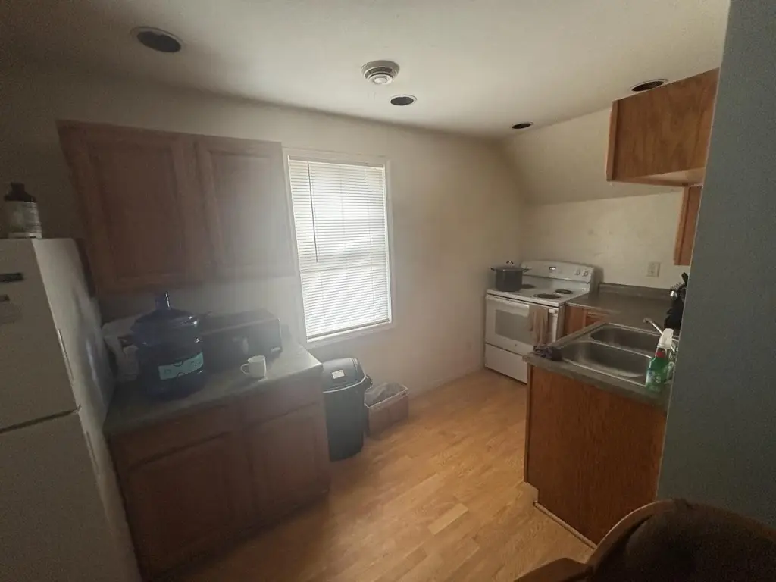
This tenant-occupied duplex sits on a 0.401-acre corner lot in Atwater, Minnesota. The 1,635-square-foot property includes a main-level kitchen, family room, three bedrooms, and bathroom areas, while the upper level adds a second kitchen, family room, two bedrooms, and separate access from the front of the home. A double-car garage, expansive yard, and wraparound covered deck provide additional functional space. The home was built in 1905 and features forced-air heating, a shingle roof, and slate exterior elements.
The upper level can also be reached through the main floor, creating a flexible arrangement for occupants. Existing tenants would prefer to remain, and the property is currently occupied. The address is 401 Main Street N in Atwater, MN 56209.
The upper level can also be reached through the main floor, creating a flexible arrangement for occupants. Existing tenants would prefer to remain, and the property is currently occupied. The address is 401 Main Street N in Atwater, MN 56209.
Key Highlights
- 1,635‑square‑foot duplex on a 0.401‑acre corner lot
- Two kitchens and multiple family rooms across the main and upper levels
- Upper level has a private front entrance plus interior access
Property Analytics
Unlock full access to Insights
Subscribe to Realmo Intelligence
Open Analytics
Current Use
Lease Details
2
Residential units
Location Intelligence
Trade Area within ½ mile
133
Businesses Nearby
Explore this area
Business Placement
Demographics for 56209, MN
2,333
Population
1,280
Households
1.8
Avg Household Size
43
Median Age
21%
College-Educated
98%
High-School Grad
101.1 sq mi
ZIP Area
23
Density / Sq Mi
$83,661
Median Household Income
$42,682
Median Earnings
$931
Median Rent
$220,400
Median Home Value
Check the figures for this property
Cap Rate, Value Estimation, Potential NOI and more
View Realmo Analytics
Market
Vacancy Rate% for Multifamily in Midwest region

Questions? Ask Rey
Realmo’s AI knows this listing — price, zoning, demand, history. Ask anything.
Frequently Asked Questions
What type of property is this?
Duplex - Tenant-occupied duplex with two kitchens, flexible living areas, and a separate front entrance for the upper level.
Where is this duplex located?
The property is located at 401 Main Street N Atwater, MN.
What is the asking price?
The asking price for this property is $129,900.
What are key features of this property?
This property features: 1,635‑square‑foot duplex on a 0.401‑acre corner lot; Two kitchens and multiple family rooms across the main and upper levels; Upper level has a private front entrance plus interior access