Medical Office Suite with
For Lease
$4,208/Mo
401 E Cleveland St, Lafayette, CO 80026
COMMERCIAL - Lafayette, CO
Space Size1,901 SF
Lot Size0.24 Acres
Days on Market383
Property Features for 401 E Cleveland St
General Information
Property type
Commercial Lease
Property subtype
Office
Zoning
OTR
Rooms
Basement
Parking
5
Basement
Full
Accessibility
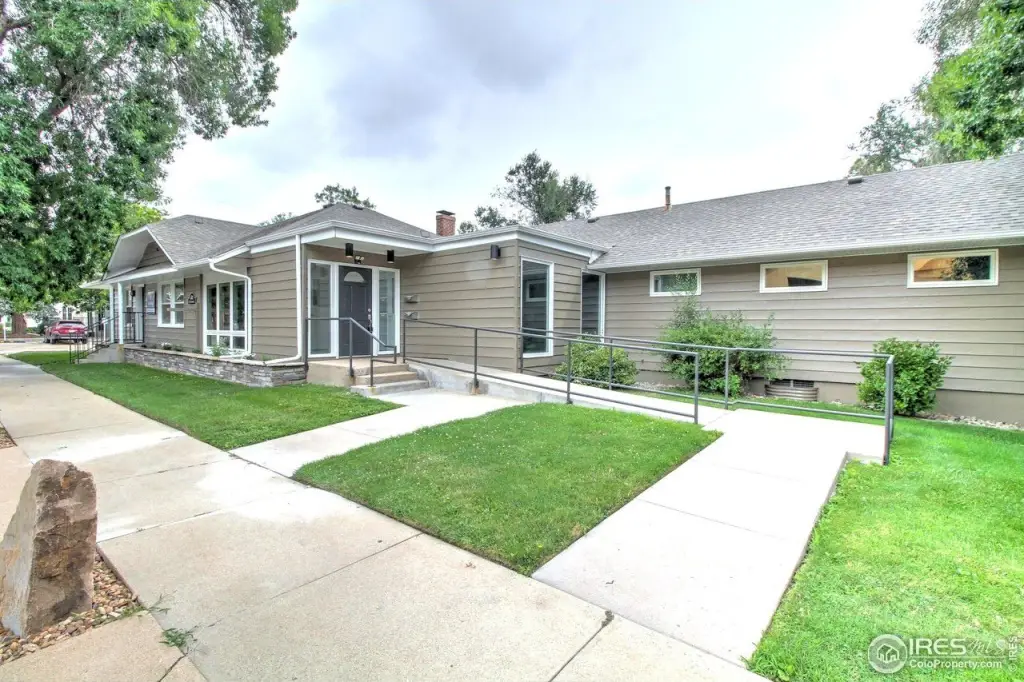
Accessible Approach with Ramp
Subdivision
Lafayette O T
Standard status
Active
APN
R0020457
Lot size
0.24 Acres
Taxes and HOA fees
Tax Year
2024
Utilities
Sewer type
Public Sewer
Heating system
Forced Air
Cooling system
Central Air
Building Details
Year built
1960
Building materials
Frame, Composition
Roof type
Composition
Listing Agency:
Gibbons-White, Inc.
(303) 442-1040
Listed By:
Michael-Ryan McCarty · License #FA.040029628
(303) 586-5939
Added: Aug 8, 2025
Changed: Aug 4
Last Checked: Aug 25 at 7:06AM
MLS# 1041062
Copyright © 2026 IRES MLS. All rights reserved. All information provided by the listing agent/broker is deemed reliable but is not guaranteed and should be independently verified.
Investment Insights
Based on property information with market context.
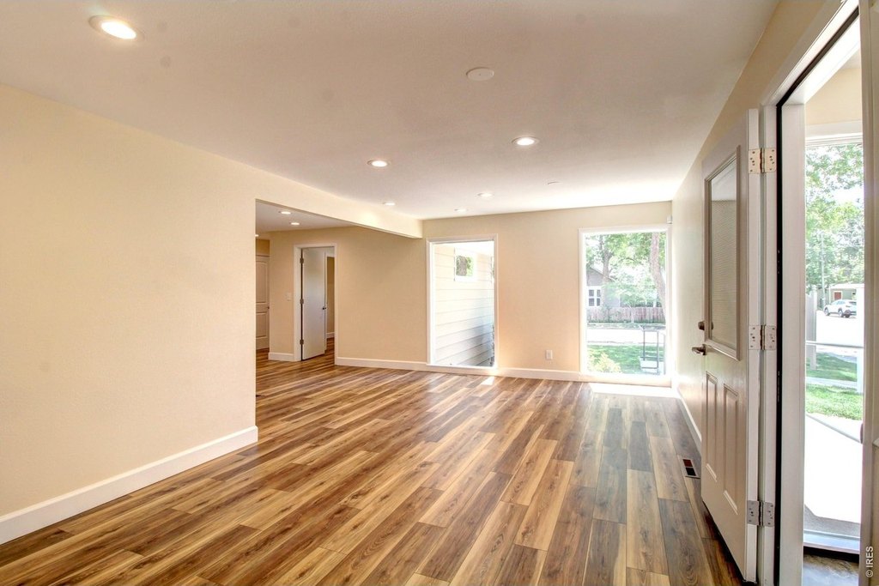
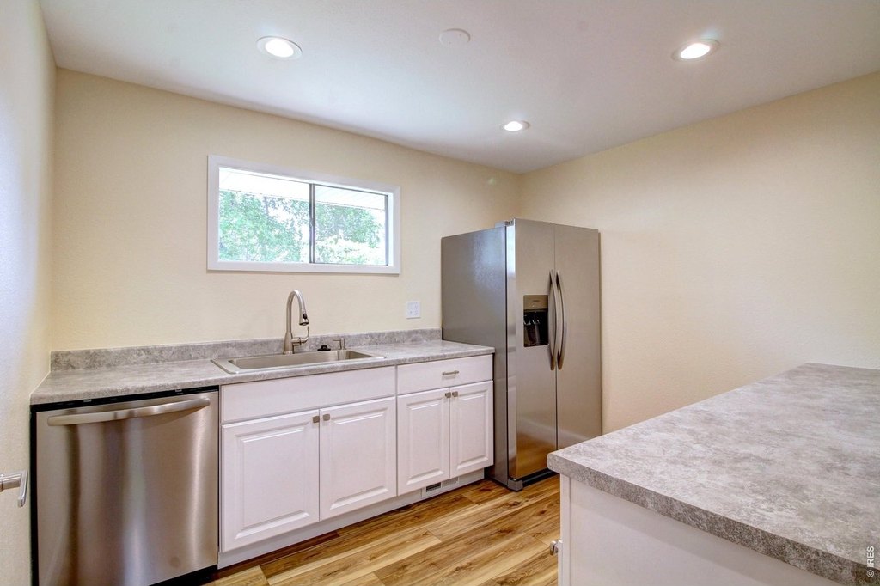
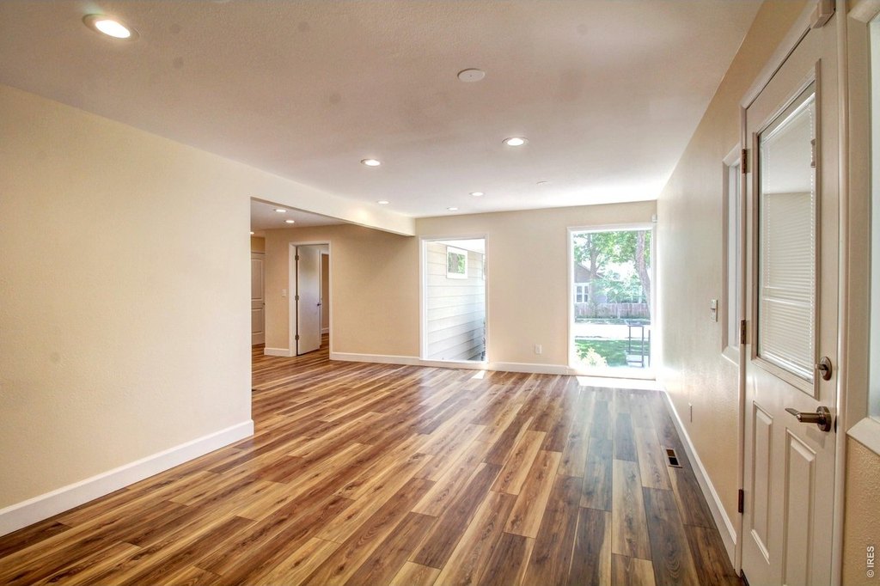
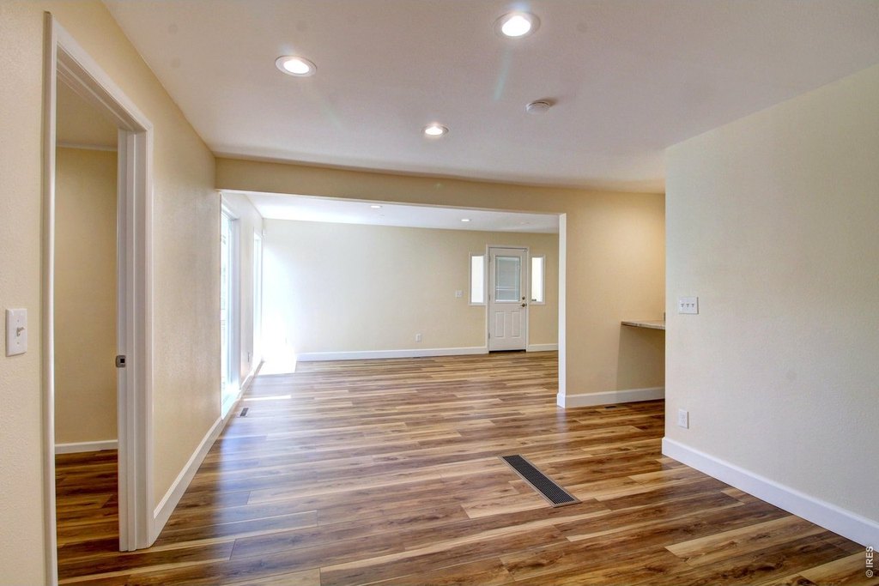
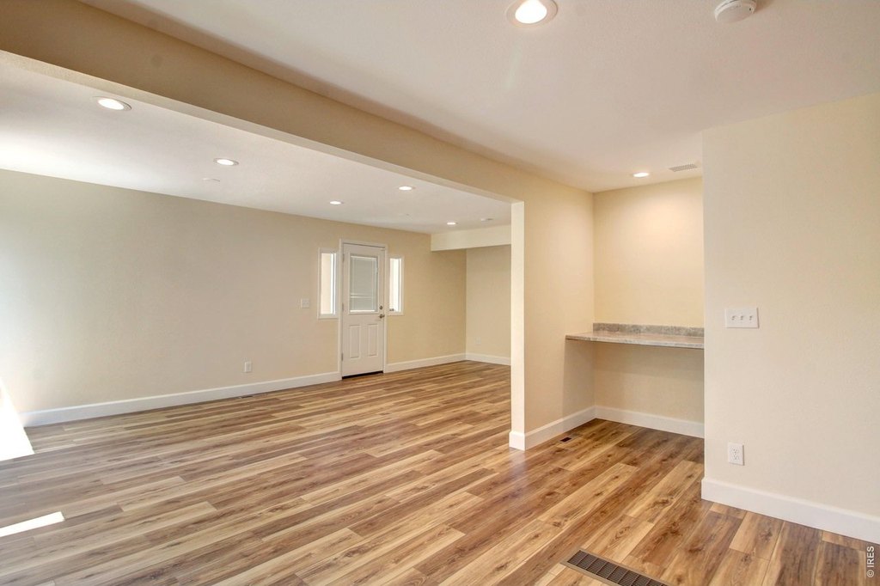
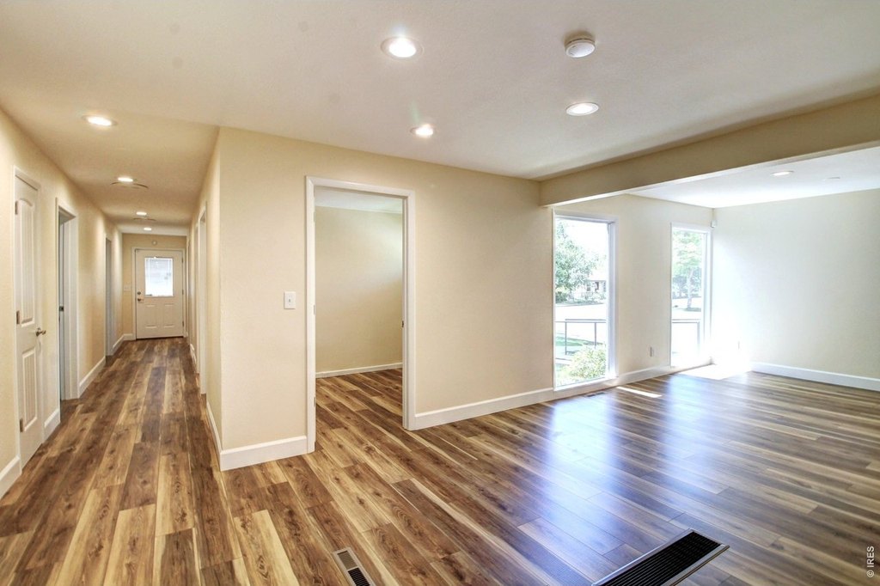
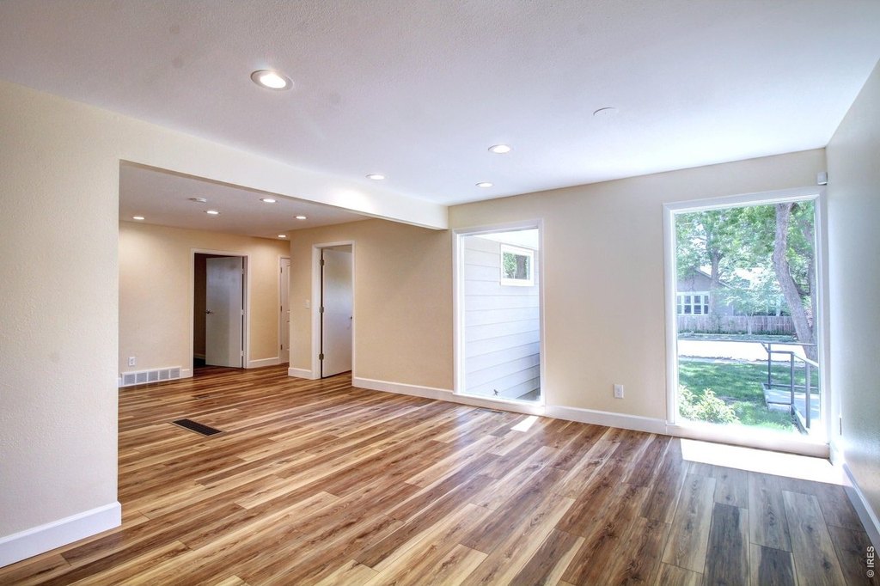
Suite A is configured for medical or professional office use, with a spacious reception and waiting area, seven offices, a lab area, kitchenette, and two private restrooms. An unfinished basement provides additional storage, separate from the stated office area. The property includes forced-air heat, central air conditioning, a composition roof, and an accessible approach with ramp. Built in 1960, the building uses frame construction and is served by public sewer.
The 0.24-acre property at 401 E Cleveland St sits three blocks from downtown Lafayette in a tree-lined neighborhood. Five on-site parking spaces are provided, with additional street parking available. The surrounding area includes restaurants, breweries, coffee shops, galleries, and the WOW! Children’s Museum. OTR zoning is identified for the property.
The 0.24-acre property at 401 E Cleveland St sits three blocks from downtown Lafayette in a tree-lined neighborhood. Five on-site parking spaces are provided, with additional street parking available. The surrounding area includes restaurants, breweries, coffee shops, galleries, and the WOW! Children’s Museum. OTR zoning is identified for the property.
Key Highlights
- Medical office suite with reception, seven offices, lab area, kitchenette, and two private restrooms
- Five on‑site parking spaces plus additional street parking
- Unfinished basement provides storage separate from the stated office area
Property Analytics
Property Profile
Current Use
Lease Details
NNN (Triple Net)
Lease Type
$3.98 /SF/Yr
CAM
Location Intelligence
Trade Area within ½ mile
1,014
Businesses Nearby
Balanced
Demand for This Use
Explore this area
Business Placement
Demographics for 80026, CO
32,318
Population
14,209
Households
2.3
Avg Household Size
39
Median Age
66%
College-Educated
96%
High-School Grad
22.5 sq mi
ZIP Area
1,436
Density / Sq Mi
$115,031
Median Household Income
$59,937
Median Earnings
$2,054
Median Rent
$664,000
Median Home Value
Market
Vacancy Rate% for Office in West region

Questions? Ask Rey
Realmo’s AI knows this listing — price, zoning, demand, history. Ask anything.


Similar Off Market Nearby
- Lafayette Companion Animal Hospital — 545 W South Boulder Rd, Lafayette, CO 80026
- Sunshine Randy DVM — 805 s public rd, lafayette, co 80026
- Kallie Woodruff - Lafayette Companion Animal Hospital — 545 W South Boulder Rd, Lafayette, CO 80026
- Vet — Lafayette, CO 80026
Frequently Asked Questions
What type of property is this?
Medical Office Space - Flexible professional layout includes private rooms, a lab area, kitchenette, restrooms, and basement storage.
Where is this medical office space located?
The property is located at 401 E Cleveland St Lafayette, CO.
What is the lease rate?
The lease rate is $4,208/Mo.
What are key features of this property?
This property features: Medical office suite with reception, seven offices, lab area, kitchenette, and two private restrooms; Five on‑site parking spaces plus additional street parking; Unfinished basement provides storage separate from the stated office area



