Single-Family Home with
For Sale
$197,500
40026 WILKES Road, Mount Hermon, LA 70450
Residential, Farm, Mount Hermon, LA
Property Size3,048 SF
Lot Size2.14 Acres
Price / SF$64.80
Days on Market54
Property Features for 40026 WILKES Road
General Information
Property type
Residential
Property subtype
Farm
Bedrooms
4
Bathrooms
4
Full bathrooms
2
Half bathrooms
2
Rooms
Bedroom 3, Bathroom 4, Bedroom 1, Bathroom 3, Bathroom 2, Bedroom 2, Bathroom 1, Bedroom 4
Fireplace
1
Subdivision
Not a Subdivision
Lot features
1-5 Acres
Standard status
Active
APN
0900051800
Size
3,048 SF
Lot size
2.14 Acres
Taxes and HOA fees
Tax Description
2.118 ACRES IN HR 60-2-10 AS PER SURVEY
Legal Description
2.118 ACRES IN HR 60-2-10 AS PER SURVEY
Utilities
Cooling system
Central Air
Water source
Well
Building Details
Year built
1959
Floors in Building
1
Roof type
Shingle, Asphalt
Architectural style
Other
Listing Agency:
Keller Williams Realty Services
(985) 727-7000
Listed By:
Louis Williams · License #000073679
(985) 237-0712
Added: Jul 24
Changed: Sep 14
Last Checked: Sep 15 at 5:06PM
MLS# 2569099
Copyright © 2026 New Orleans Metropolitan Association of REALTORS®. All rights reserved. All information provided by the listing agent/broker is deemed reliable but is not guaranteed and should be independently verified.
Investment Insights
Based on property information with market context.
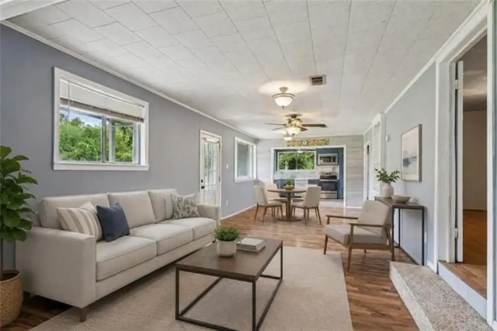
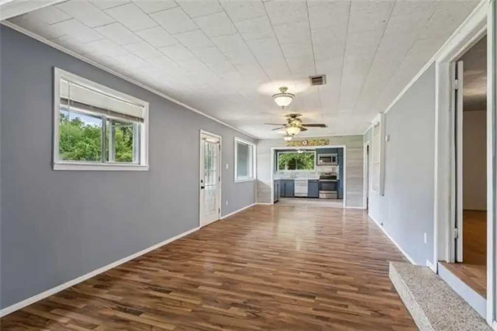
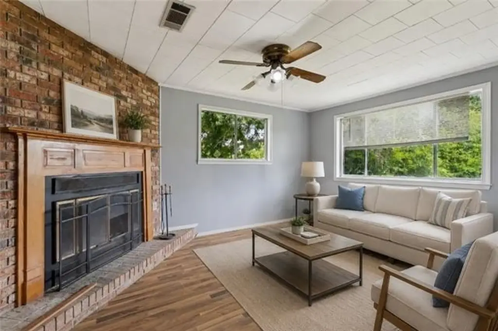
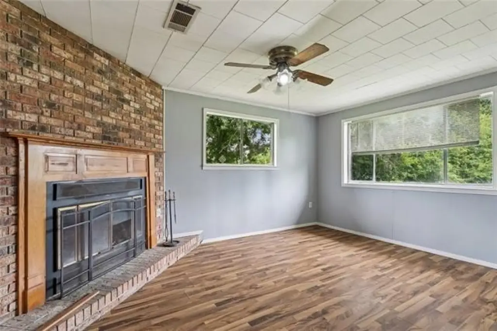
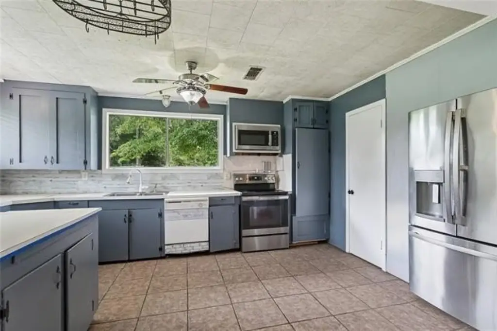
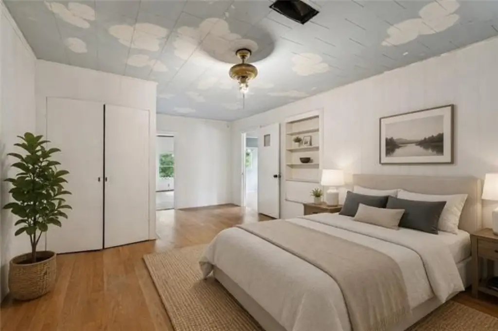
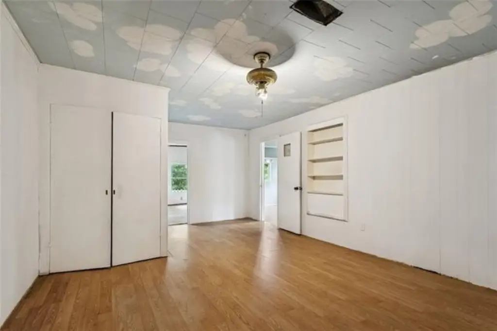
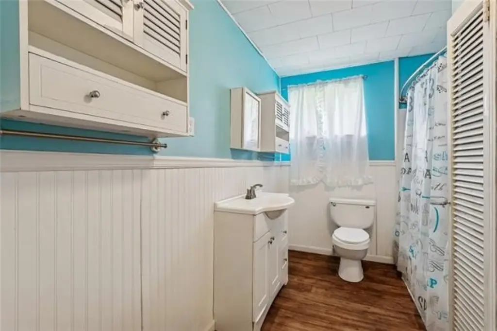
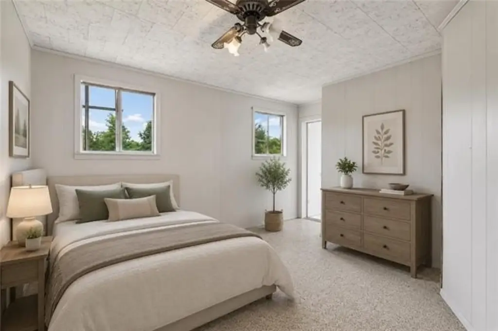
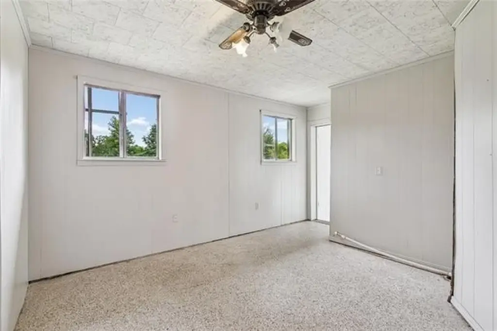
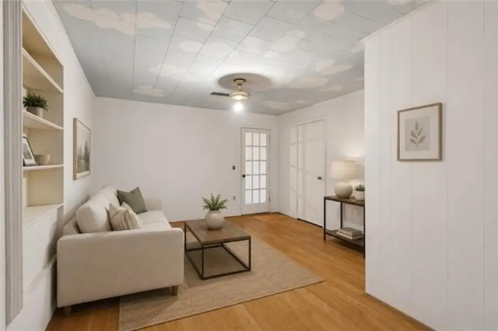
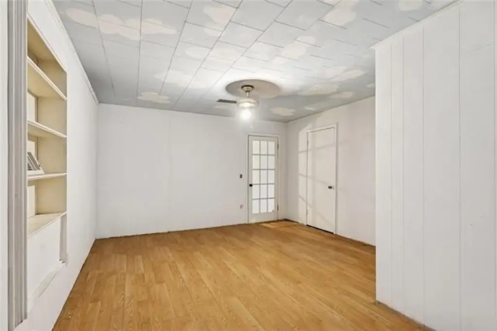
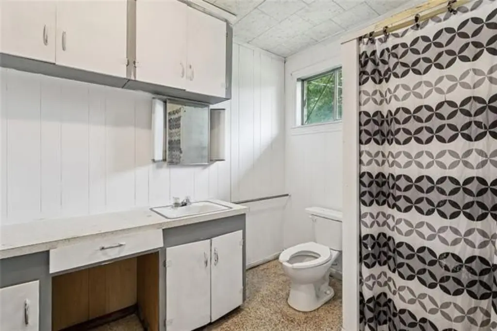
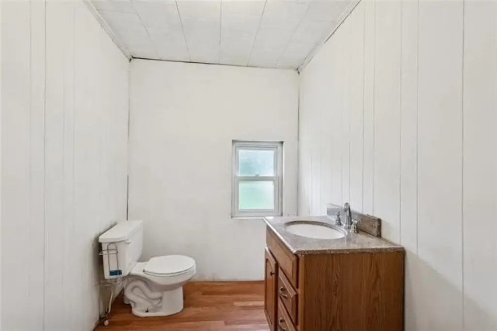
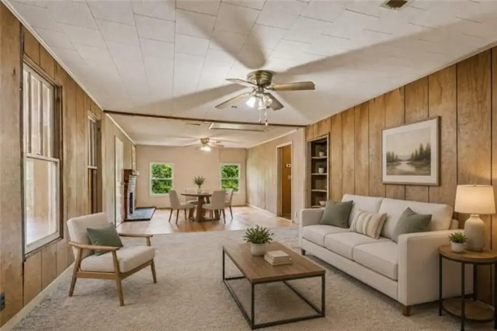
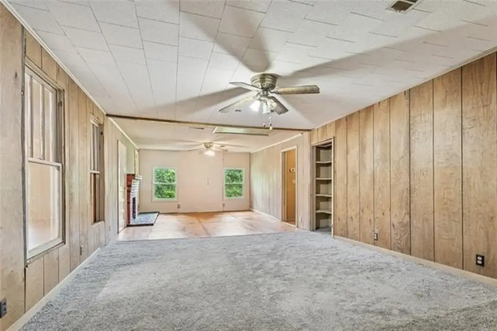
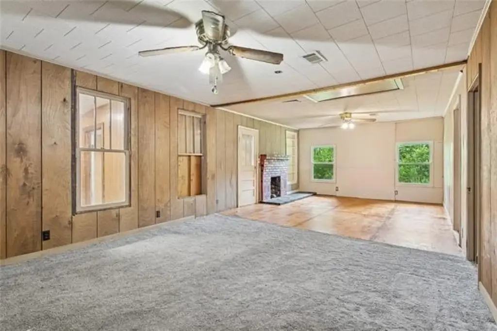
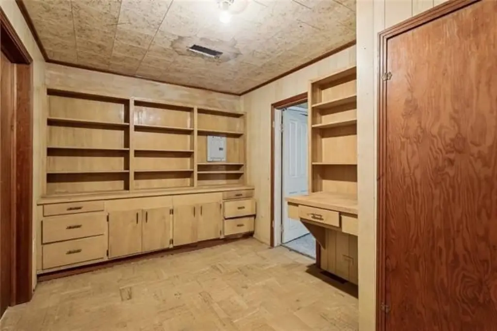
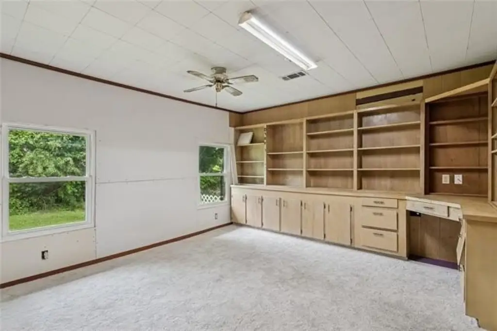
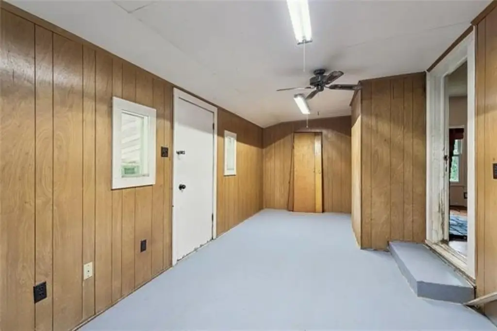
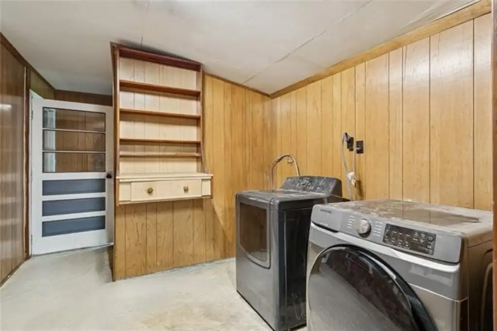
This single-family home sits on 2.14 acres and offers a spacious interior designed for both everyday living and gatherings. Wood-look flooring runs through the main living areas, where a brick fireplace with a wood mantel serves as a focal point. The dining area connects to a kitchen with painted cabinetry, generous counter space, tile flooring, stainless steel appliances, and ample storage. Additional highlights include a large family room with a second fireplace, multiple baths, built-in shelving, flexible work areas, and a dedicated laundry room.
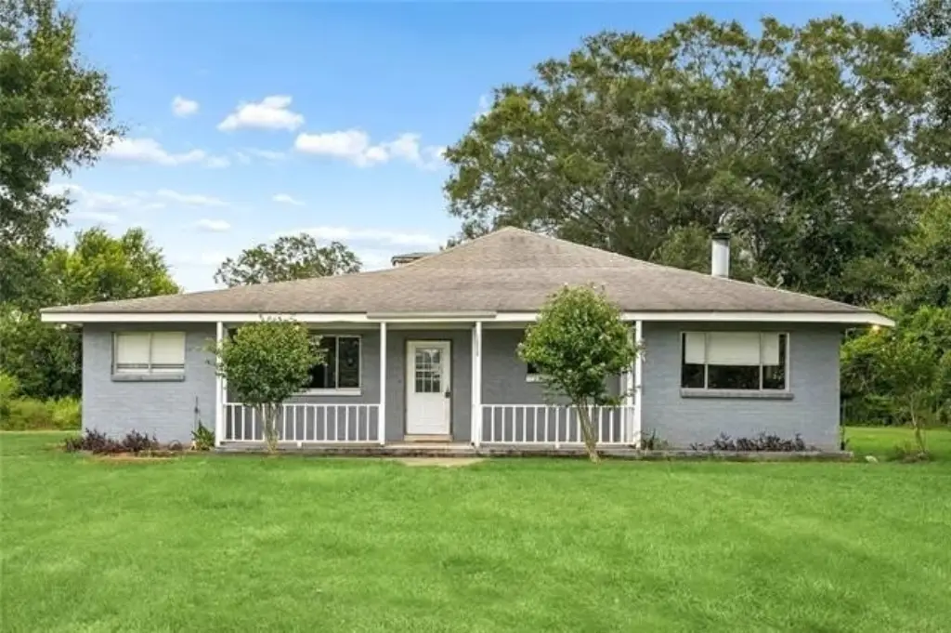
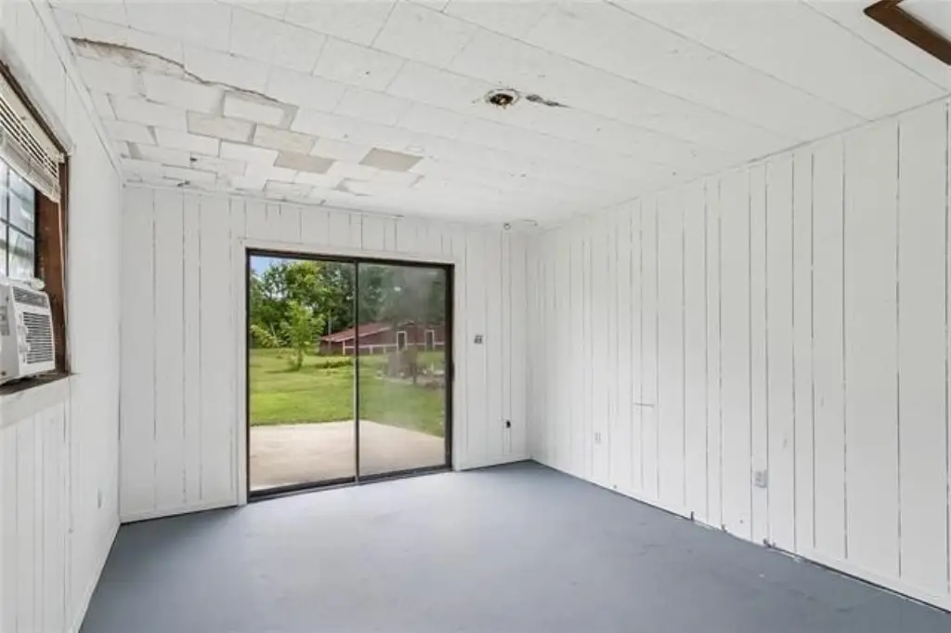
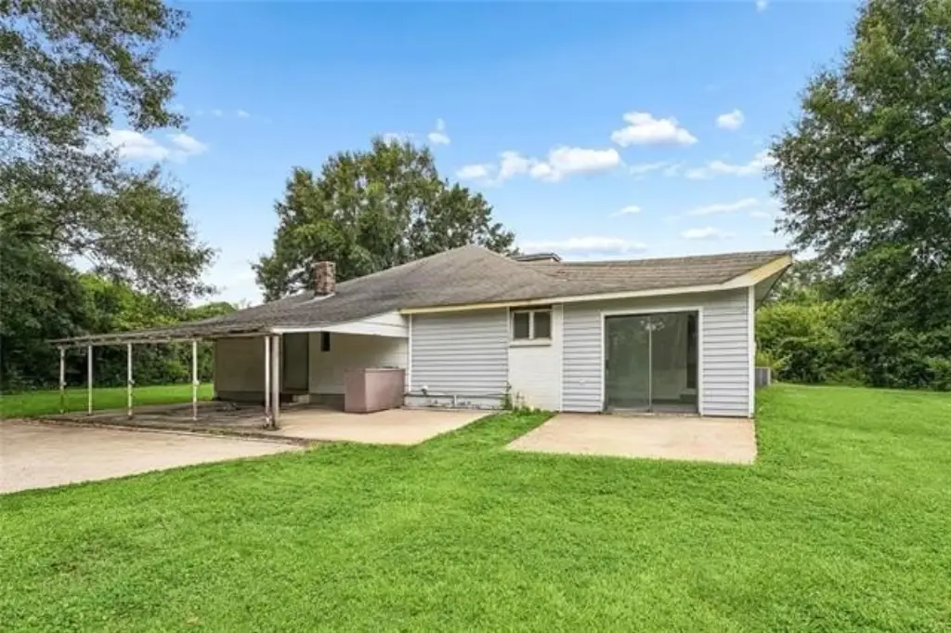
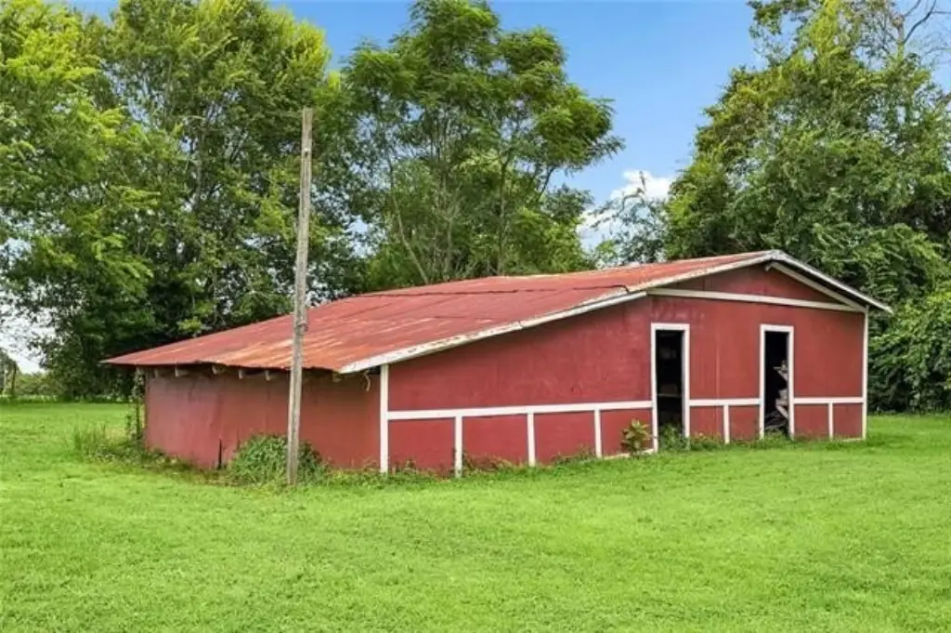
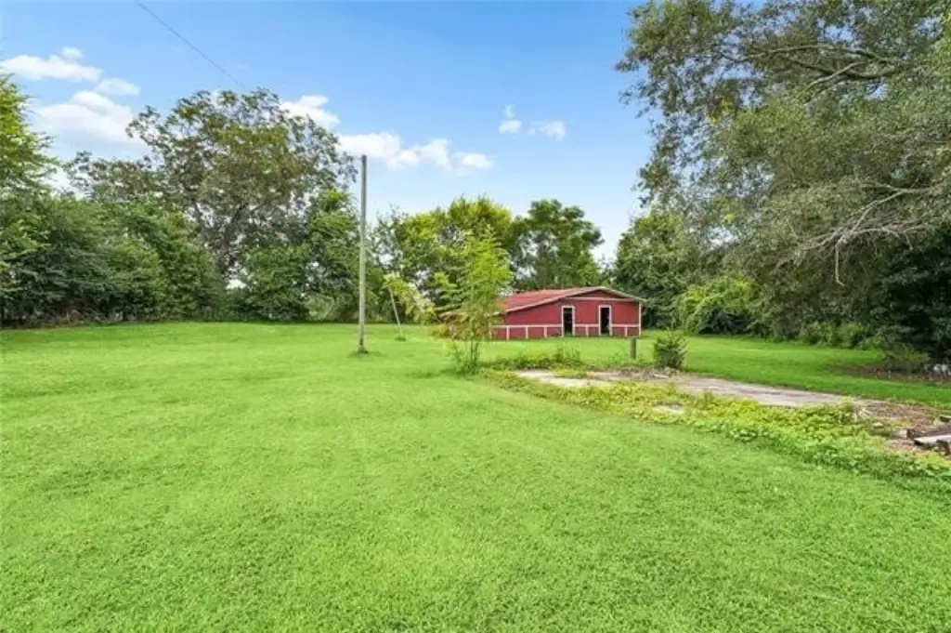
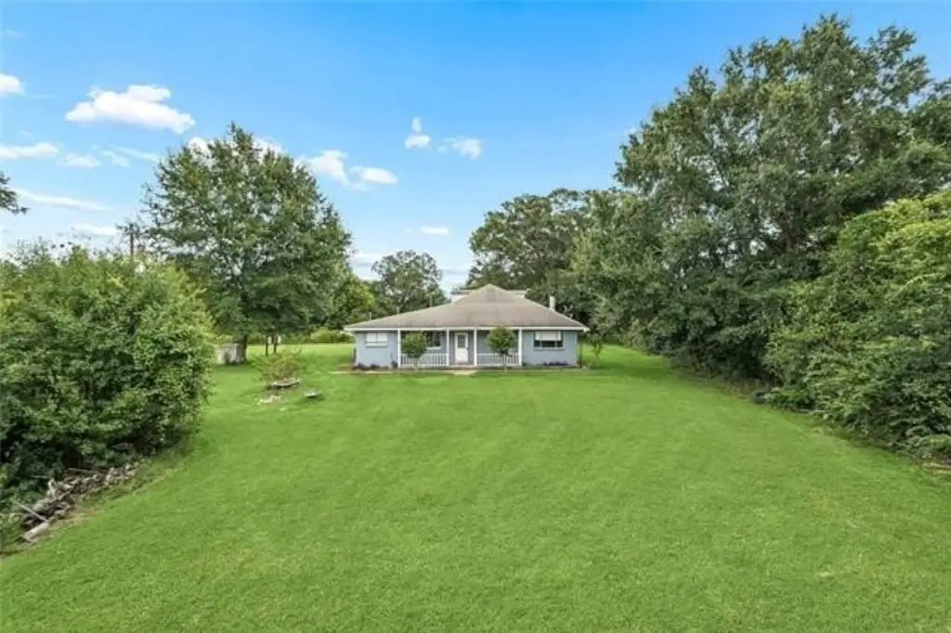
The home also features a sunroom that opens to the backyard, along with both covered and open patio areas for outdoor use. Outside, the expansive yard includes a large red barn, providing additional space for storage, hobbies, or projects. The property’s country setting is complemented by wide green lawns and mature trees, creating a welcoming approach from the front porch.
The home also features a sunroom that opens to the backyard, along with both covered and open patio areas for outdoor use. Outside, the expansive yard includes a large red barn, providing additional space for storage, hobbies, or projects. The property’s country setting is complemented by wide green lawns and mature trees, creating a welcoming approach from the front porch.
Key Highlights
- 1959‑built home with central air and shingle/asphalt roof
- Brick fireplace with wood mantel in the main living area, plus a second fireplace in the large family room
- Wood‑look flooring in main living areas; dining connects to the kitchen
Property Analytics
Unlock full access to Insights
Subscribe to Realmo Intelligence
Open Analytics
Current Use
Location Intelligence
Trade Area within ½ mile
5
Businesses Nearby
Explore this area
Business Placement
Demographics for 70450, LA
2,778
Population
1,527
Households
1.8
Avg Household Size
44
Median Age
14%
College-Educated
94%
High-School Grad
73.6 sq mi
ZIP Area
38
Density / Sq Mi
$38,133
Median Household Income
$43,523
Median Earnings
$737
Median Rent
Check the figures for this property
Cap Rate, Value Estimation, Potential NOI and more
View Realmo Analytics

Questions? Ask Rey
Realmo’s AI knows this listing — price, zoning, demand, history. Ask anything.
Frequently Asked Questions
What type of property is this?
Single family property - Single-family home on 2+ acres with a sunroom, two fireplaces, and covered and open patio areas.
Where is this single family property located?
The property is located at 40026 WILKES Road Mount Hermon, LA.
What is the asking price?
The asking price for this property is $197,500.
What are key features of this property?
This property features: 1959‑built home with central air and shingle/asphalt roof; Brick fireplace with wood mantel in the main living area, plus a second fireplace in the large family room; Wood‑look flooring in main living areas; dining connects to the kitchen



