Class A Office Suite with Assigned

For Lease
Contact for pricing
400 W MONROE Street, Springfield, IL 62704
COMMERCIAL - Springfield, IL
Space Size467 SF
Days on Market545
Property Features for 400 W MONROE Street
General Information
Property type
Commercial Lease
Property subtype
Other
Zoning
R-5b
Parking
2
Directions
Monroe at Pasfield
Standard status
Active
APN
14330207022
Taxes and HOA fees
Tax Year
2023
Tax Annual Amount
62229
Utilities
Sewer type
Public Sewer
Heating system
Hot Water(Heating), Forced Air, Zoned, Natural Gas
Cooling system
Multi Units, Central Air
Amenities
common handicapped accessible restrooms
Building Details
Year built
1989
Floors in Building
4
Flooring type
Carpet
Building materials
Brick, Steel Frame, Aluminum Siding
Roof type
Membrane
Listing Agency:
The Real Estate Group, Inc.
(217) 787-7000
Listed By:
Tom Frost · License #475086838
(217) 652-8972
Added: Mar 3, 2025
Changed: Aug 4
Last Checked: Aug 30 at 9:06PM
MLS# CA1034741
Copyright © 2026 RMLS Alliance. All rights reserved. All information provided by the listing agent/broker is deemed reliable but is not guaranteed and should be independently verified.
Investment Insights
Based on property information with market context.
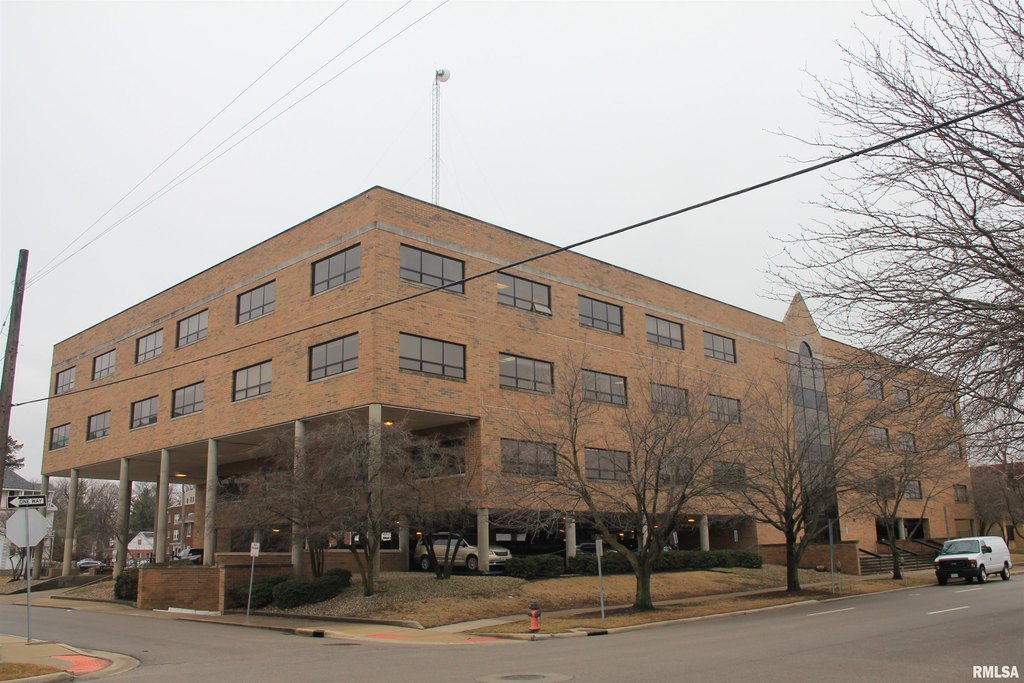
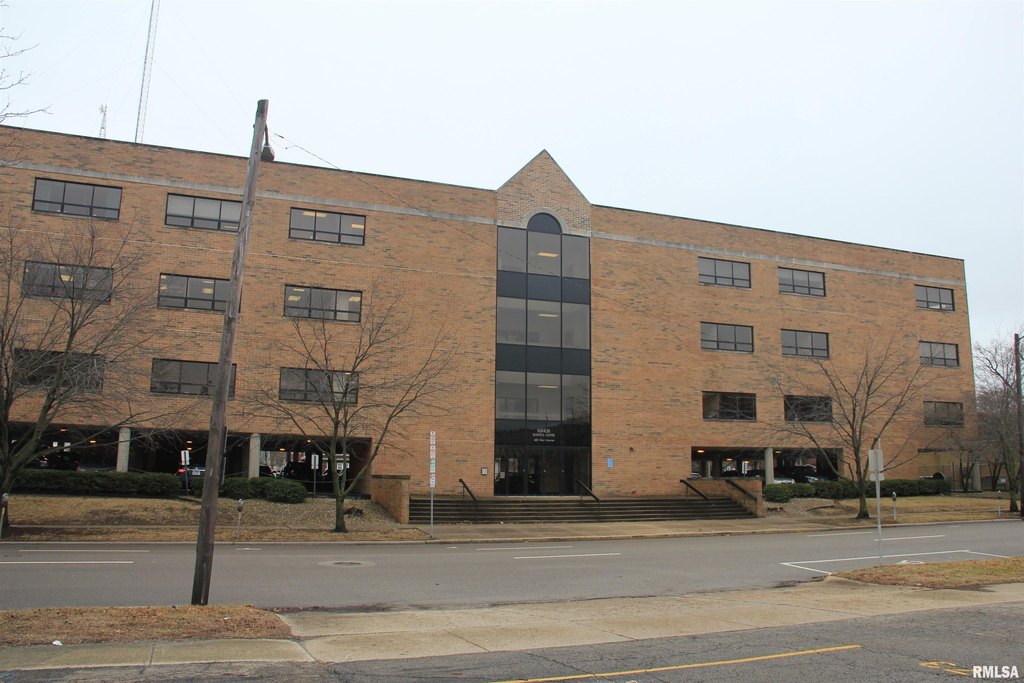
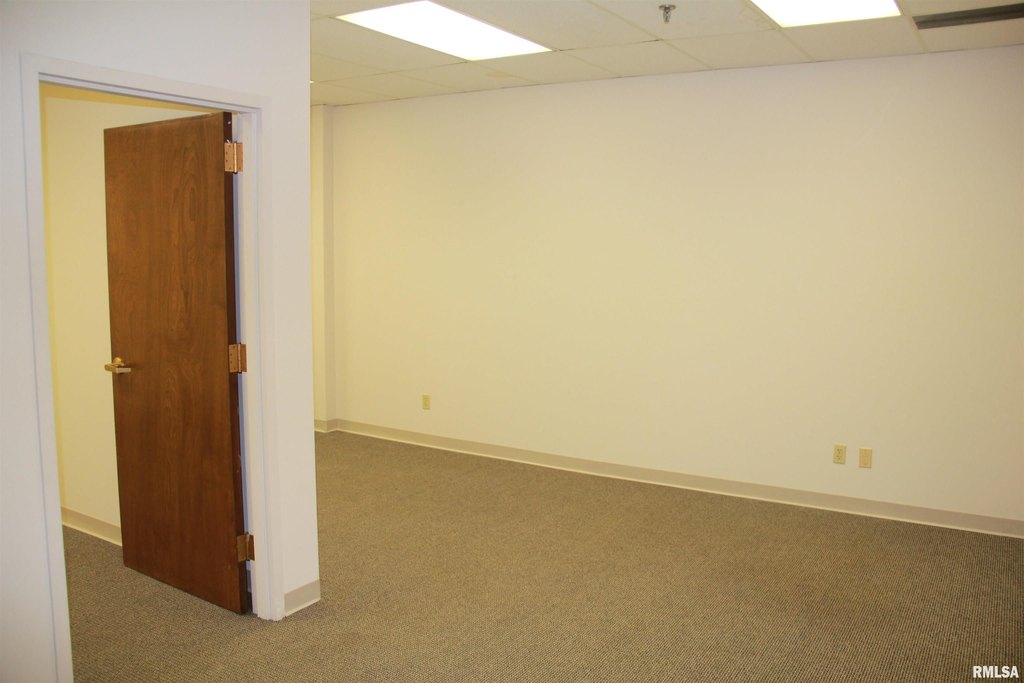
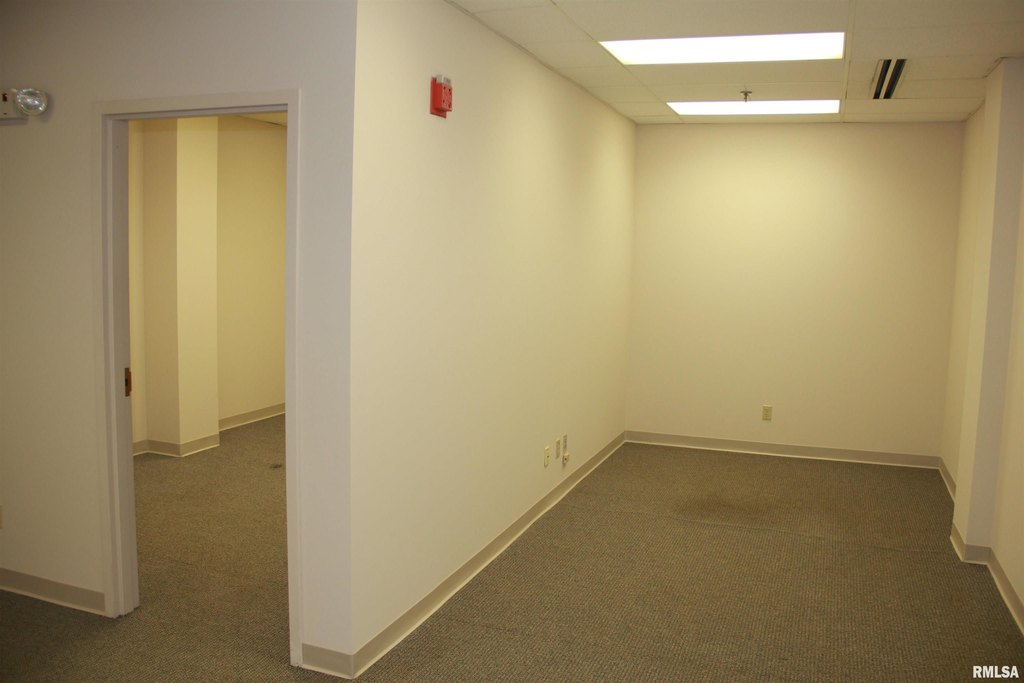
400 W Monroe Street offers a Class A office suite totaling 467 square feet, configured with one private office and an L-shaped open area. The suite includes common handicapped accessible restrooms.
The lease is structured as a gross lease, with the only additional tenant expense noted for communications (internet/phone). The building is equipped with a monitored wet sprinkler system. Exterior construction is brick with steel I-beam, with metal stud interior walls. Natural gas forced air zoned hot water heating serves the building, and cooling is provided via central air with multi-unit distribution.
On-site parking is provided for 175 vehicles in assigned spaces. All floors are accessible via two elevators, in addition to three stairways, with two stairways directly from the parking under the cover of the building. The building was built in 1989, with membrane roofing, and is served by public sewer. The property is zoned R-5b.
The lease is structured as a gross lease, with the only additional tenant expense noted for communications (internet/phone). The building is equipped with a monitored wet sprinkler system. Exterior construction is brick with steel I-beam, with metal stud interior walls. Natural gas forced air zoned hot water heating serves the building, and cooling is provided via central air with multi-unit distribution.
On-site parking is provided for 175 vehicles in assigned spaces. All floors are accessible via two elevators, in addition to three stairways, with two stairways directly from the parking under the cover of the building. The building was built in 1989, with membrane roofing, and is served by public sewer. The property is zoned R-5b.
Key Highlights
- 467‑square‑foot office suite with one private office plus L‑shaped open area
- Monitored wet sprinkler system in a Class A building
- Gross lease with communications (internet/phone) as the only additional tenant expense
Property Analytics
Property Profile
Current Use
Lease Details
Yes
Sprinkler system
Gross
Lease Type
Location Intelligence
Trade Area within ½ mile
2,717
Businesses Nearby
Explore this area
Business Placement
Demographics for 62704, IL
39,157
Population
20,706
Households
1.9
Avg Household Size
40
Median Age
42%
College-Educated
95%
High-School Grad
12.2 sq mi
ZIP Area
3,210
Density / Sq Mi
$66,352
Median Household Income
$44,793
Median Earnings
$924
Median Rent
$166,900
Median Home Value
Market
Lease Benchmarks for Springfield, IL
$17.3 /SF/Yr
Avg Asking Price
$6.5–$36.02 /SF/Yr
Price Range
2,544 SF
Avg Space Size
Vacancy Rate% for Office in Midwest region

Questions? Ask Rey
Realmo’s AI knows this listing — price, zoning, demand, history. Ask anything.


Frequently Asked Questions
What type of property is this?
Office units - Class A office suite with one private office and L-shaped open area, plus common handicapped accessible restrooms and assigned parking.
Where is this office units located?
The property is located at 400 W MONROE Street Springfield, IL.
What are key features of this property?
This property features: 467‑square‑foot office suite with one private office plus L‑shaped open area; Monitored wet sprinkler system in a Class A building; Gross lease with communications (internet/phone) as the only additional tenant expense



