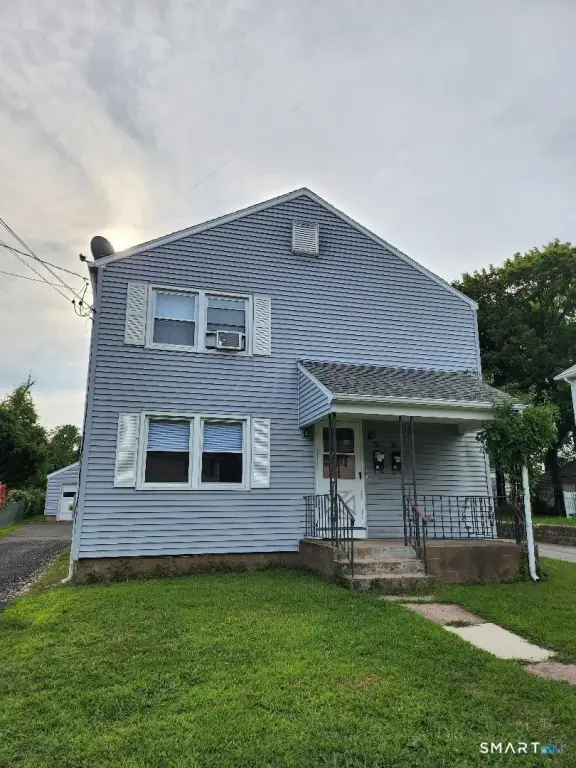
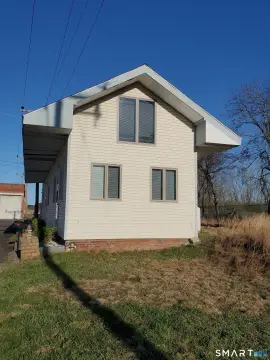
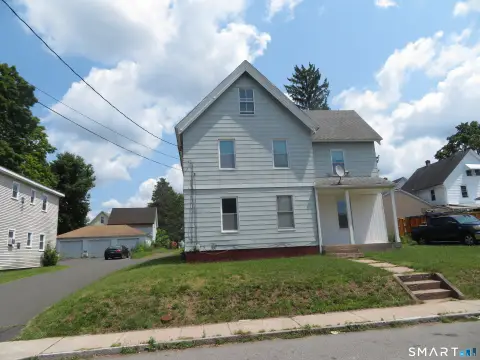
Up-Down Duplex with Detached
For Sale
$439,900
40 Glenwood Street, Manchester, CT 06040
Multi-Family For Sale, Units on different Floors, Manchester, CT
Property Size2,144 SF
Lot Size0.16 Acres
Price / SF$205.18
Days on Market18
Property Features for 40 Glenwood Street
General Information
Property type
Residential Multi Family
Property subtype
Other
Zoning
RB
Bedrooms
6
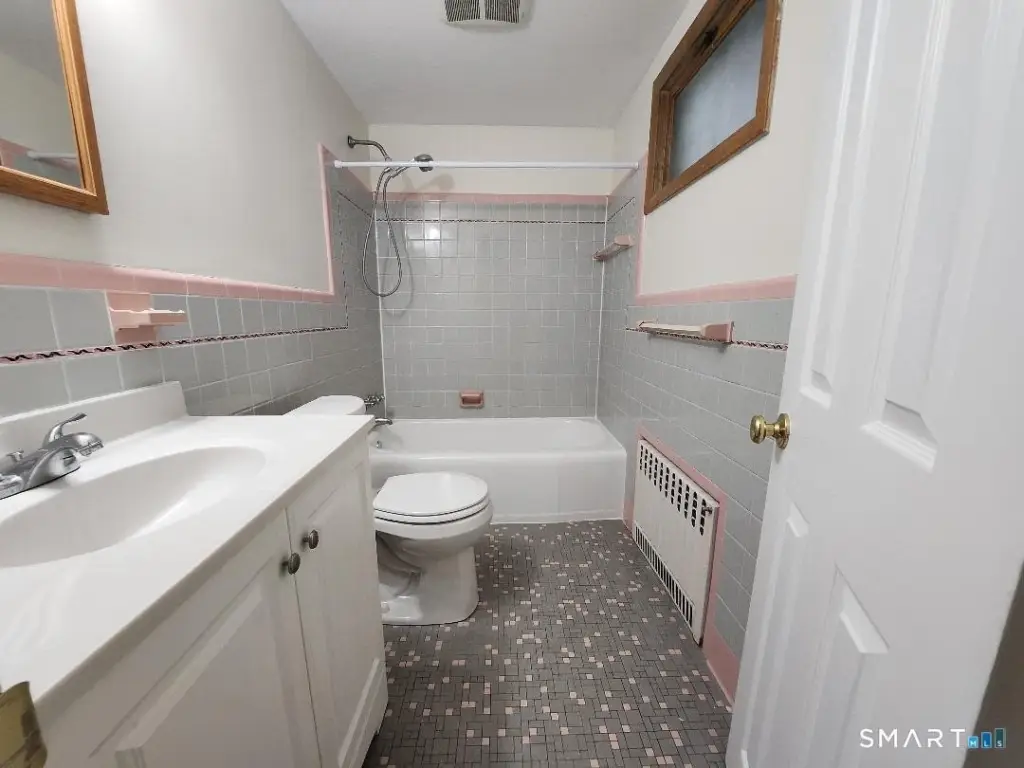
Bathrooms
2
Full bathrooms
2
Rooms
Bedroom 6, Bedroom 4, Basement, Bathroom 1, Bedroom 3, Bedroom 5, Bathroom 2, Bedroom 2, Bedroom 1
Basement
Full
Elementary school
Highland Park
High school
Manchester
Directions
Drive east on East Center St/US 6/US 44. Bear right onto Porter St. Right to Autumn St. Right to Oak St. Left to Glenwood St. Property is on the right.
Standard status
Active
Size
2,144 SF
Lot size
0.16 Acres
Taxes and HOA fees
Tax Year
2026
Tax Annual Amount
7068
Utilities
Sewer type
Public Sewer
Heating system
Hot Water(Heating)
Water source
Public
Amenities
separate storage
washer/dryer hookups
Building Details
Year built
1955
Architectural style
Other
Listing Agency:
Beycome of Connecticut
(804) 656-5007
Listed By:
Steven Koleno · License #3469487
(804) 656-5007
Added: Aug 11
Changed: Aug 24
Last Checked: Aug 28 at 4:06AM
MLS# 24198552
Copyright © 2026 SmartMLS, Inc. All rights reserved. All information provided by the listing agent/broker is deemed reliable but is not guaranteed and should be independently verified.
Investment Insights
Based on property information with market context.
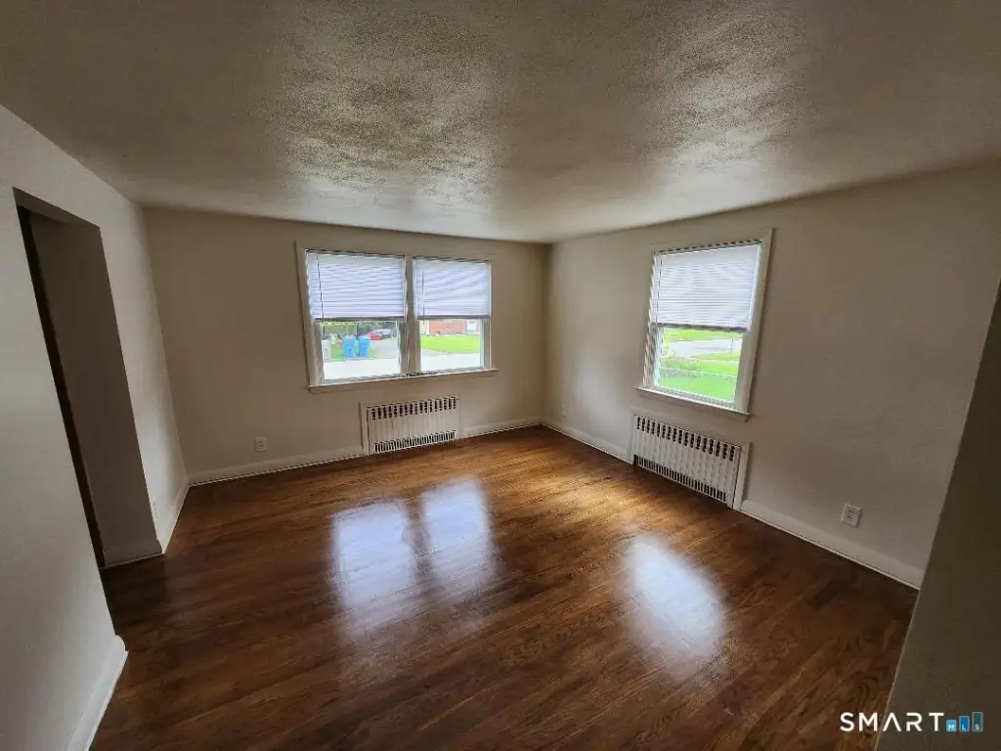
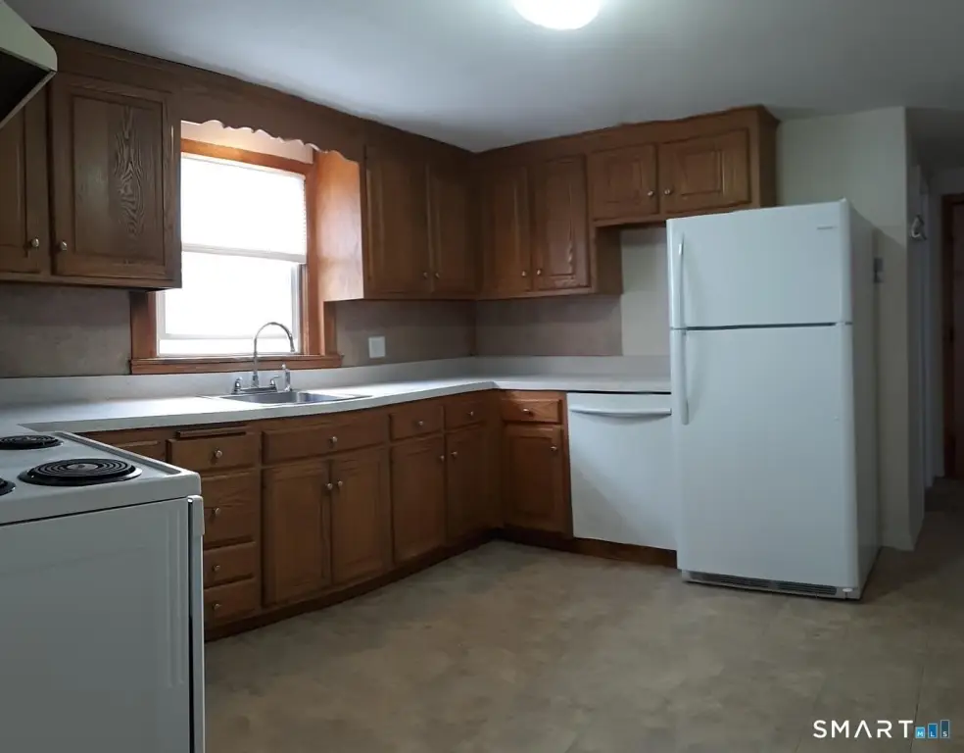
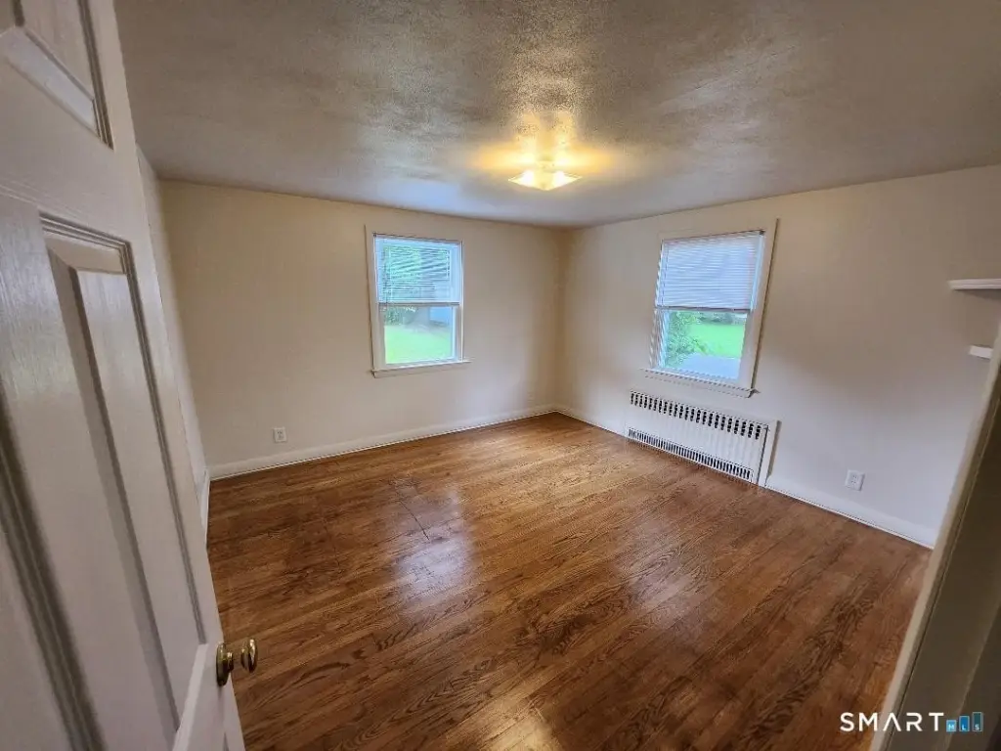
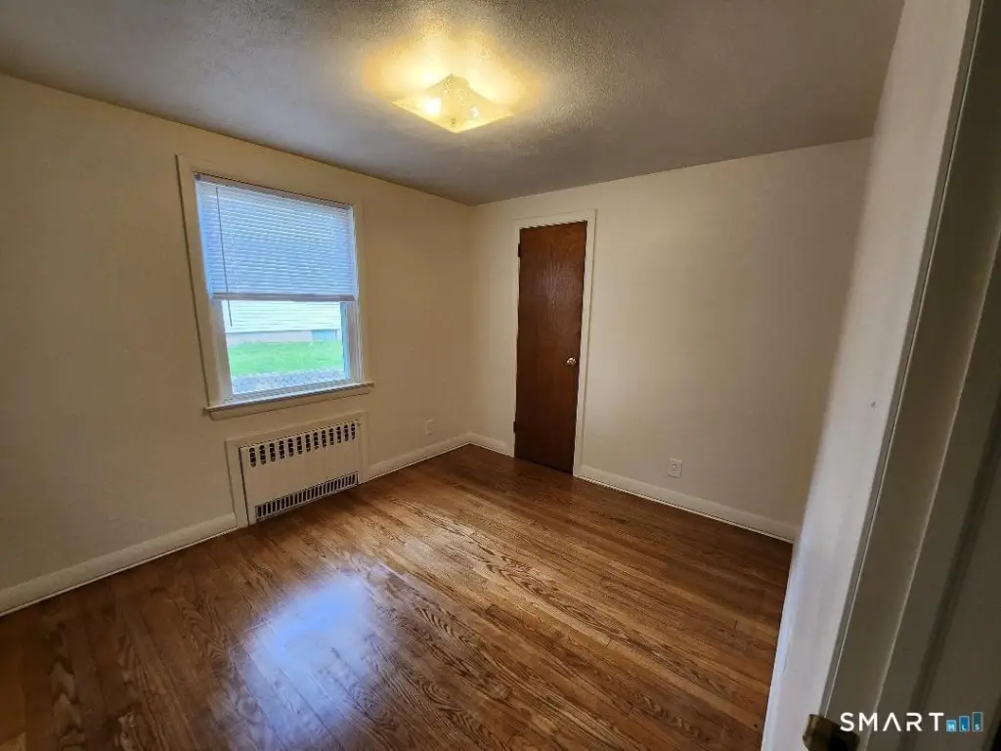
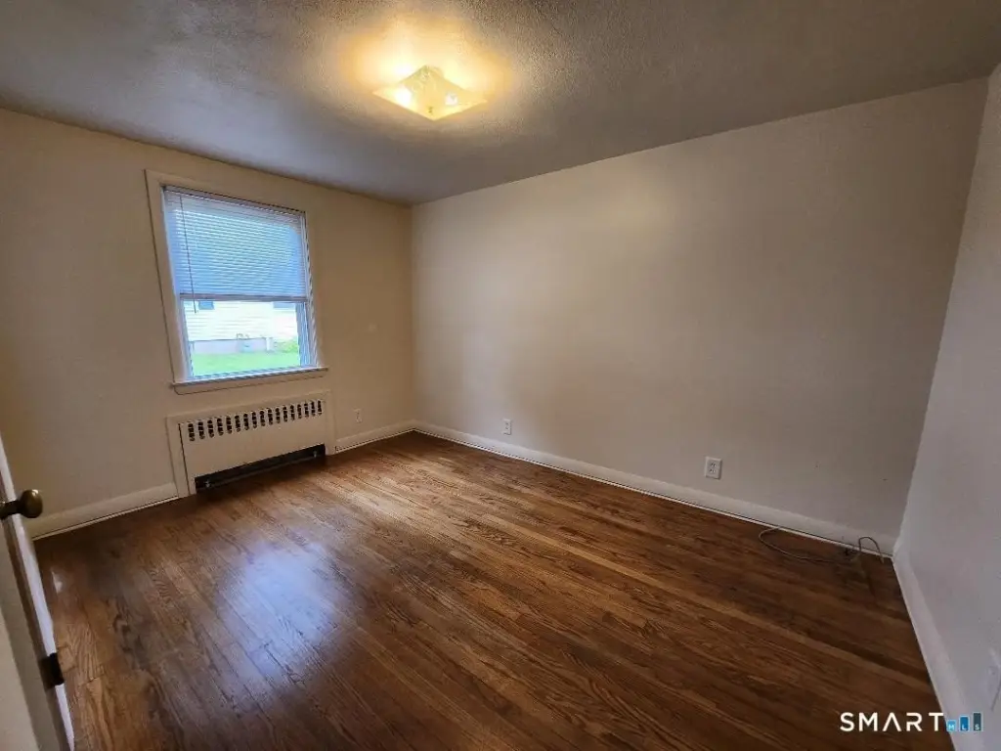
This 2,144-square-foot duplex was built in 1955 and is arranged in an up-and-down configuration with 6 bedrooms and 2 full bathrooms. Each residence has its own living area, while the basement provides separate storage, two washer and dryer hookups, oil furnaces, and individual oil tanks. Laminate flooring has been added to the upper unit. A detached two-car garage supplies one parking space for each tenant.
The property sits on 0.16 acres in Manchester and is served by public water and public sewer. Both units are occupied under month-to-month leases. Tenants pay their own utilities, while the owner provides water. The property is zoned RB and is being sold as-is.
The property sits on 0.16 acres in Manchester and is served by public water and public sewer. Both units are occupied under month-to-month leases. Tenants pay their own utilities, while the owner provides water. The property is zoned RB and is being sold as-is.
Key Highlights
- 2,144 square feet with 6 bedrooms and 2 full bathrooms
- Up‑and‑down duplex layout with separate living areas
- Detached 2‑car garage with one space for each tenant
Property Analytics
Property Profile
Current Use
Lease Details
2
Residential units
100%
Occupancy
Multi-tenant
Tenancy
Yes
Utilities to site
Location Intelligence
Trade Area within ½ mile
400
Businesses Nearby
Explore this area
Business Placement
Demographics for 06040, CT
35,676
Population
15,550
Households
2.3
Avg Household Size
39
Median Age
36%
College-Educated
93%
High-School Grad
16.9 sq mi
ZIP Area
2,111
Density / Sq Mi
$84,741
Median Household Income
$48,208
Median Earnings
$1,361
Median Rent
$238,900
Median Home Value
Market
Vacancy Rate% for Multifamily in Northeast region

Questions? Ask Rey
Realmo’s AI knows this listing — price, zoning, demand, history. Ask anything.





Frequently Asked Questions
What type of property is this?
Duplex - Occupied two-unit property with separate living areas, tenant-paid utilities, and basement storage.
Where is this duplex located?
The property is located at 40 Glenwood Street Manchester, CT.
What is the asking price?
The asking price for this property is $439,900.
What are key features of this property?
This property features: 2,144 square feet with 6 bedrooms and 2 full bathrooms; Up‑and‑down duplex layout with separate living areas; Detached 2‑car garage with one space for each tenant