For Sale
    • For Sale
    • For Lease
    • Recently Sold
    • Property Lookup
    • Brokers
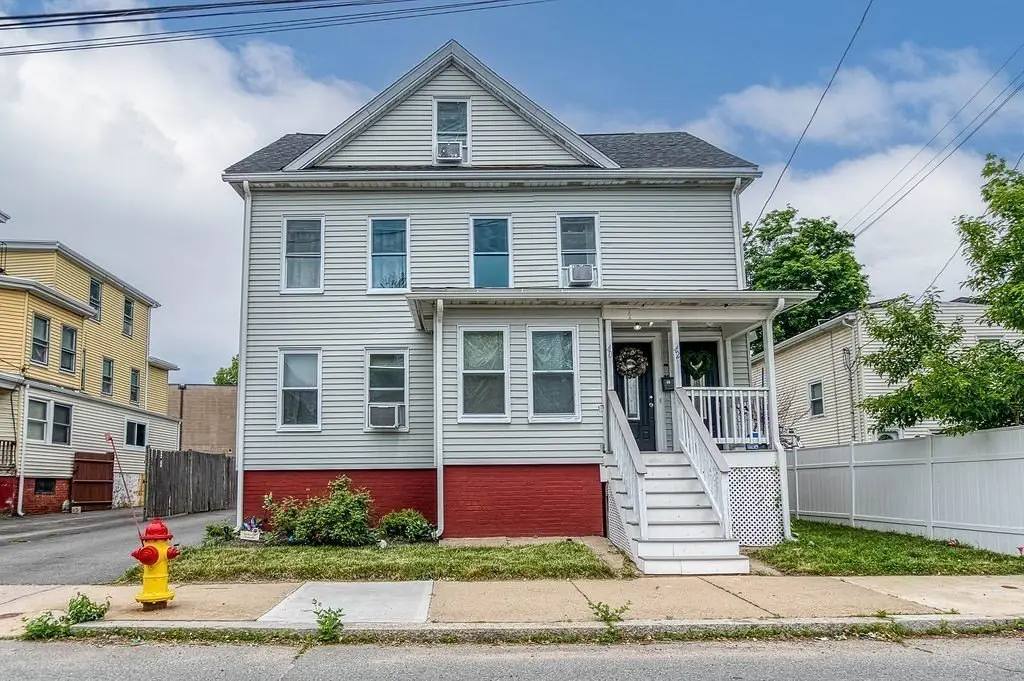
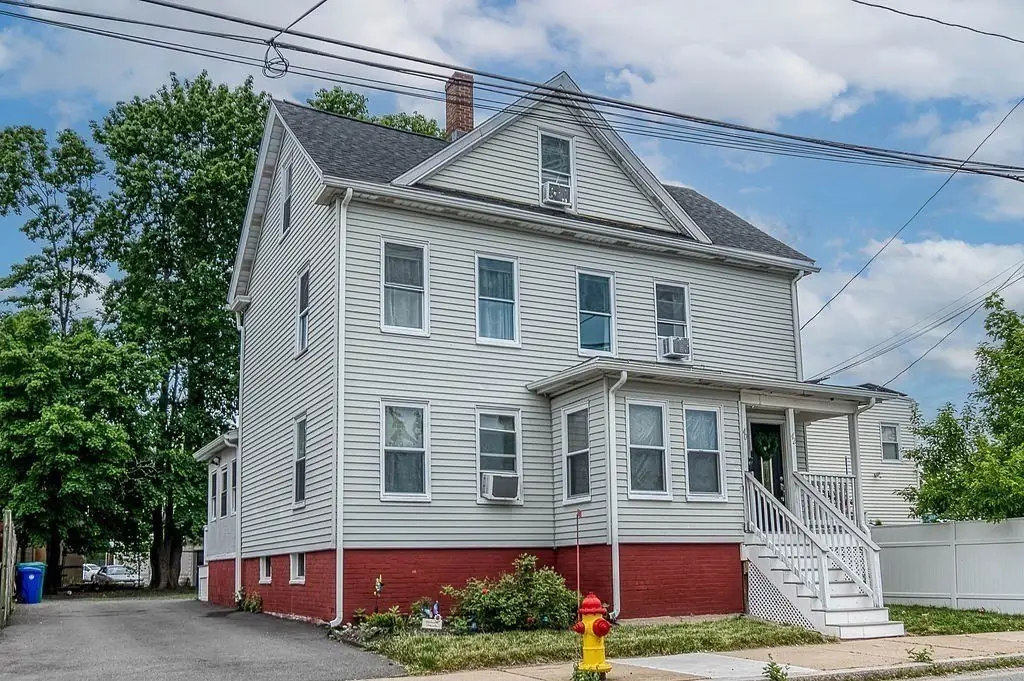
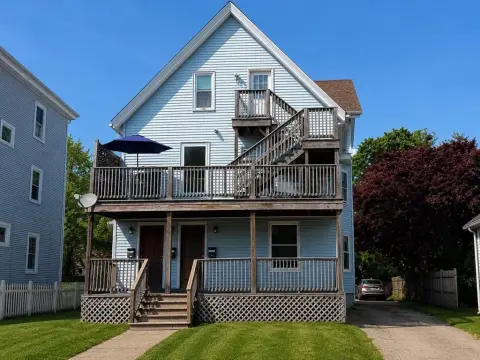
    Updated Two-Family Home Near Transit Title is generated by Realmo AI

    40 Falmouth St, Attleboro, MA 02703
    View on Map
    Claim this Listing
    New
    For Sale
    $715,000

    MULTI_FAMILY - Attleboro, MA

    Property size:
    3,112 SF
    Lot size:
    0.11 Acres
    Price / SF:
    $229/SF
    Added:
    May 26, 2026
    Days on Market:
    3
    Last Refresh:
    May 28 at 4:06 pm

    Property Features for 40 Falmouth St

    General Information

    Property type
    Residential Multi Family
    Property subtype
    Other
    Zoning
    R2
    Bedrooms
    6
    Bathrooms
    3
    Rooms
    Bedroom 2, Bedroom 5, Bathroom 3, Bedroom 3, Bedroom 4, Bathroom 2, Bedroom 6, Bedroom 1, Bathroom 1
    Parking
    6
    Standard status
    Active
    APN
    M:28 L:244,2756483
    Size
    3,112 SF
    Lot size
    0.11 Acres

    Taxes and HOA fees

    Tax Year
    2025
    Tax Annual Amount
    5594

    Building Details

    Year built
    1910
    Floors in Building
    3
    Number of units
    2

    We can help!

    Listing Contact
    Clifford Ponte

    Listing agent Clifford Ponte License #9554597

    Listing office Keller Williams South Watuppa 275 Martine Street, Unit 109, Fall River, MA

    Listing date May 26, 2026

    MLS# 73523964 Listing URL

    Copyright © 2026 MLS Property Information Network Inc. All rights reserved. All information provided by the listing agent/broker is deemed reliable but is not guaranteed and should be independently verified.

    HighLights

    • Prime location near a major hospital and within walking distance to the train station, ideal for commuters and medical professionals.
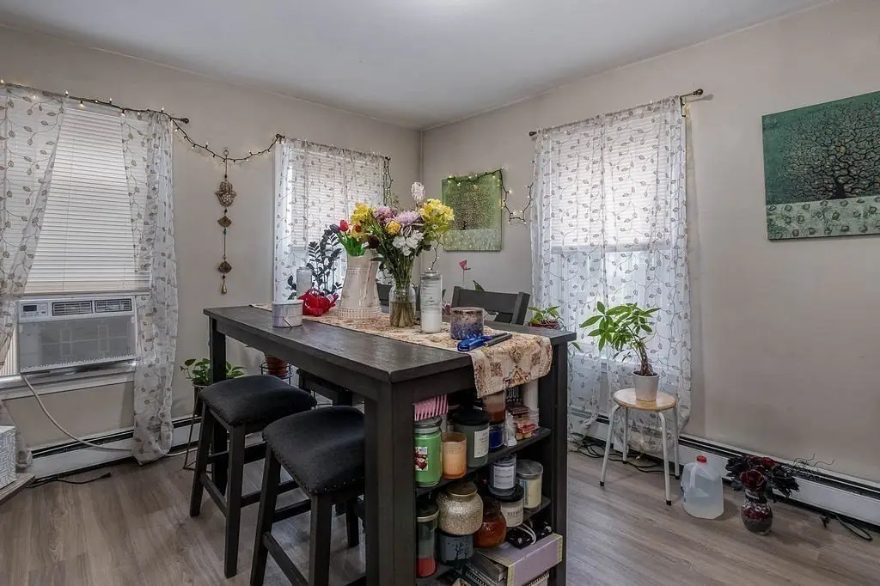
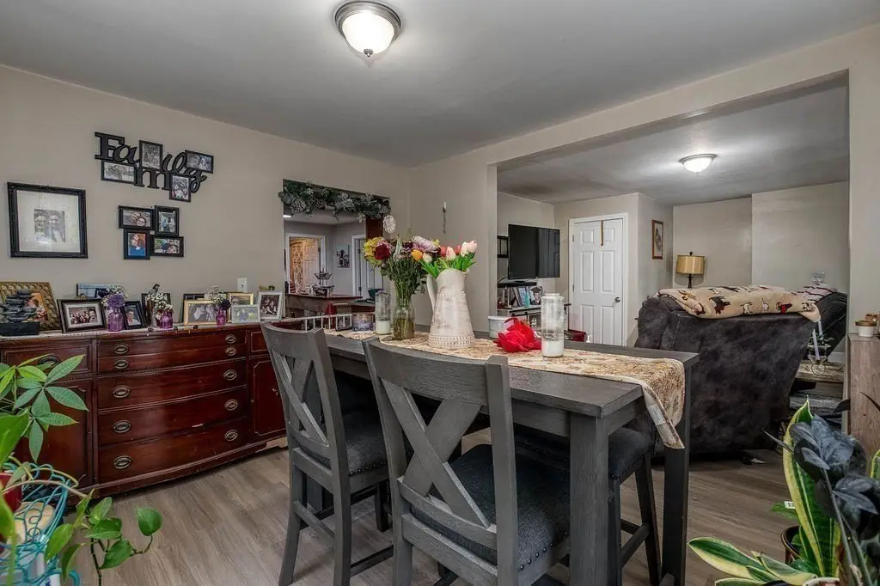
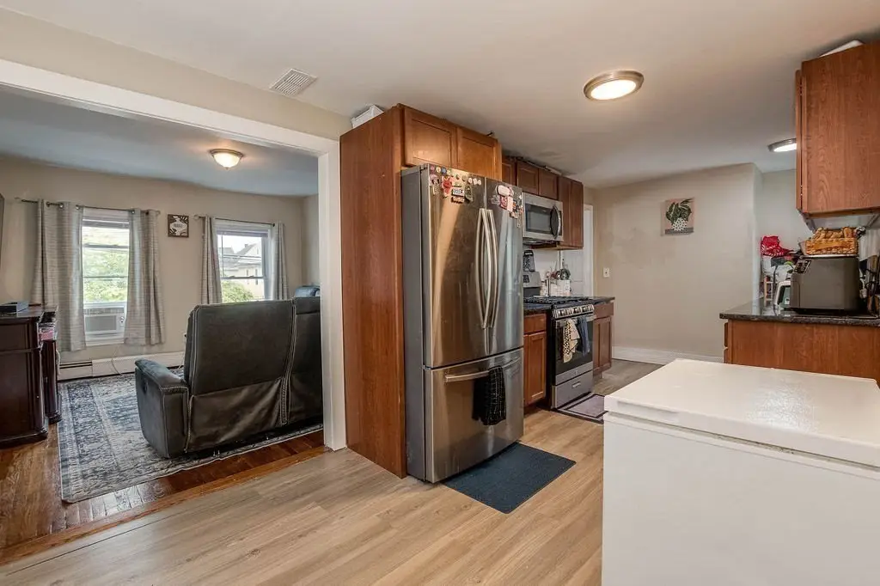
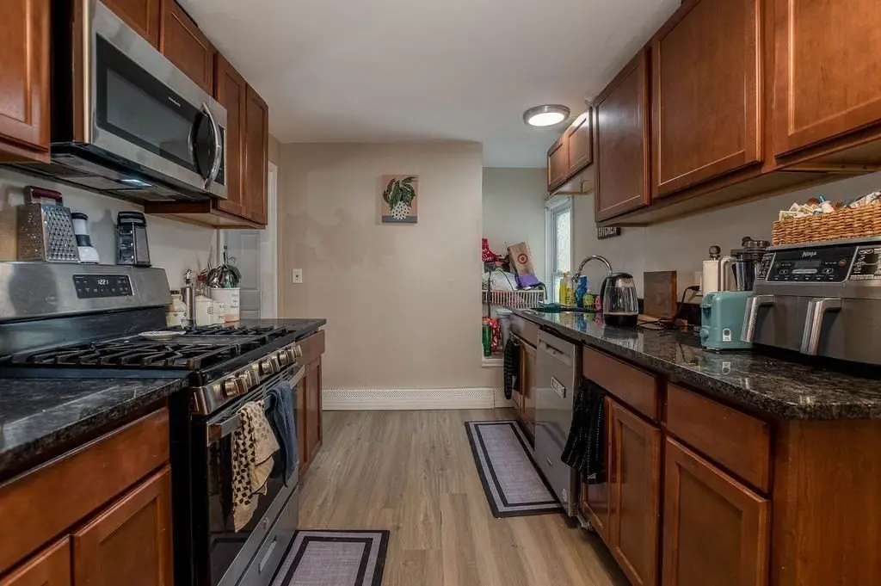
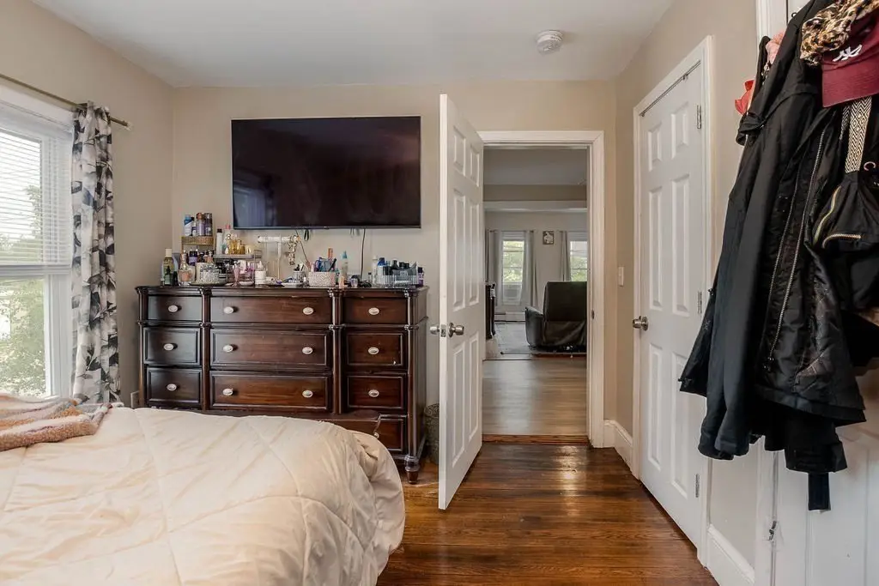
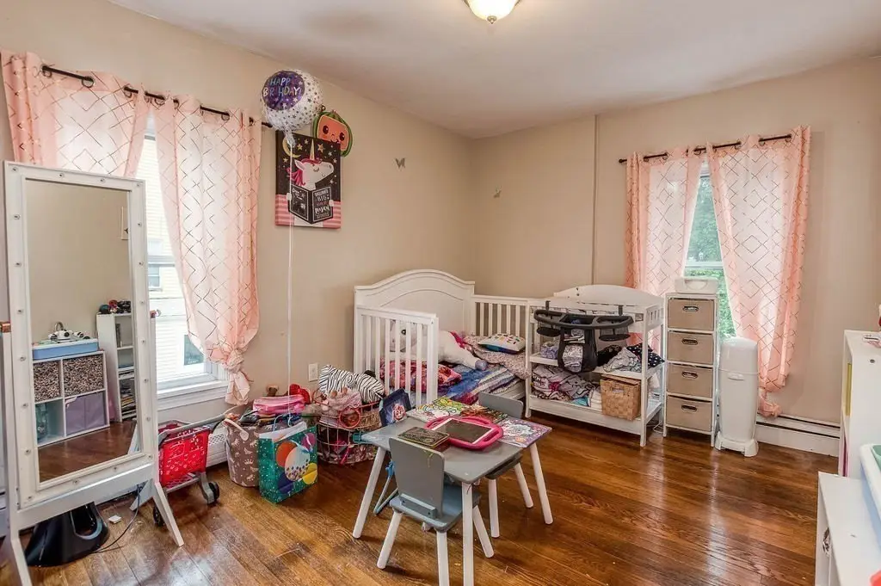
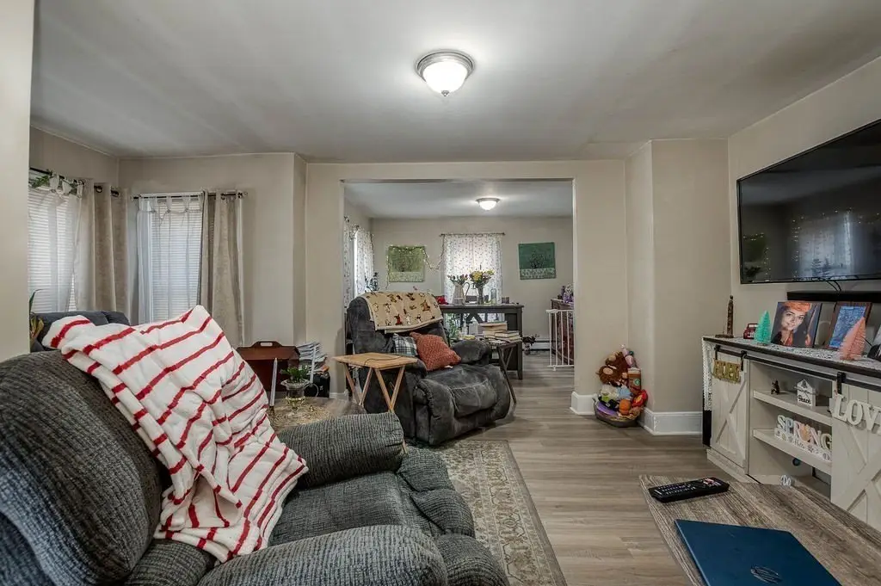
    • Turnkey two‑family home, updated/remodeled 3 years ago, ready for immediate occupancy or rental.
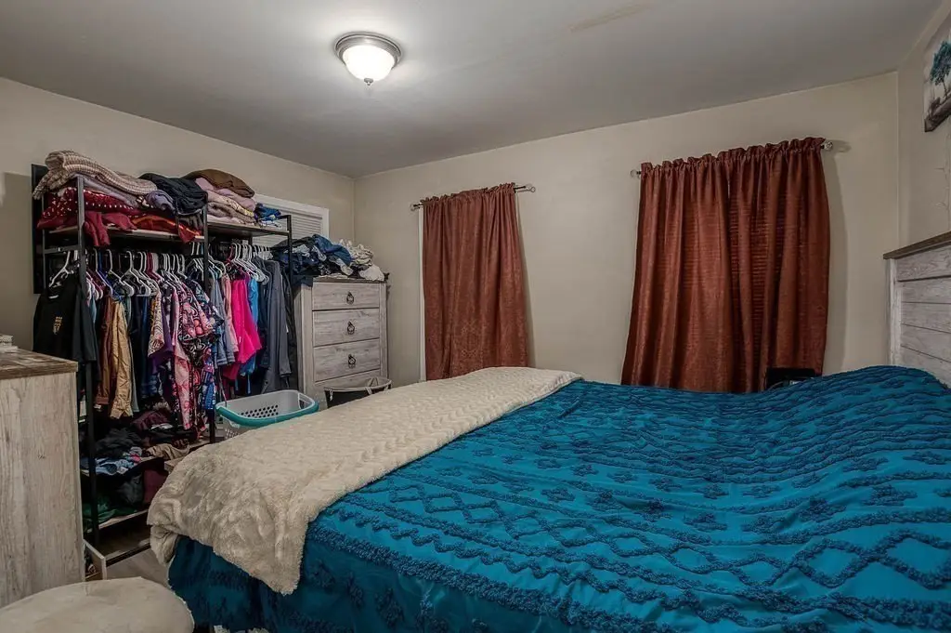
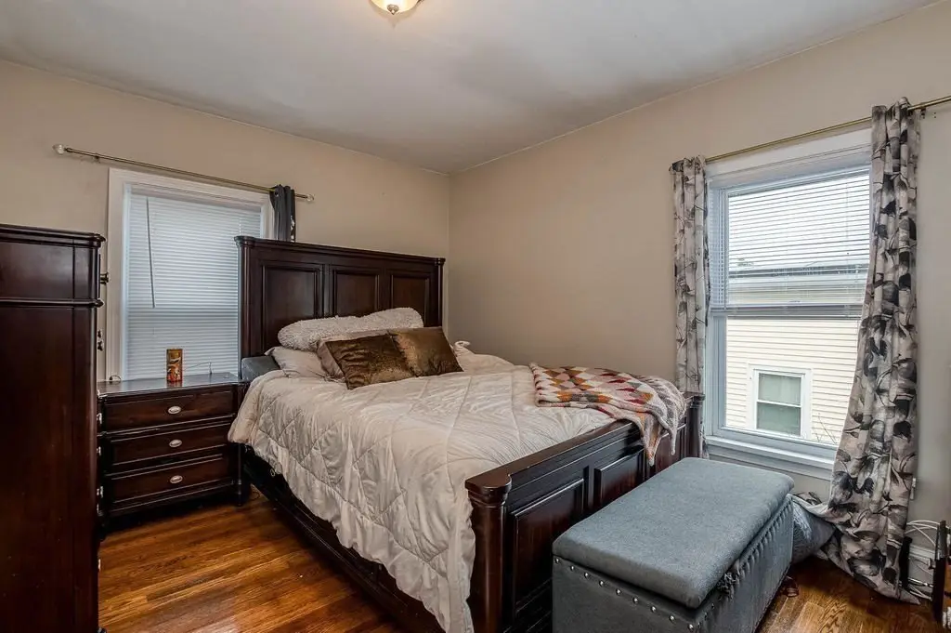
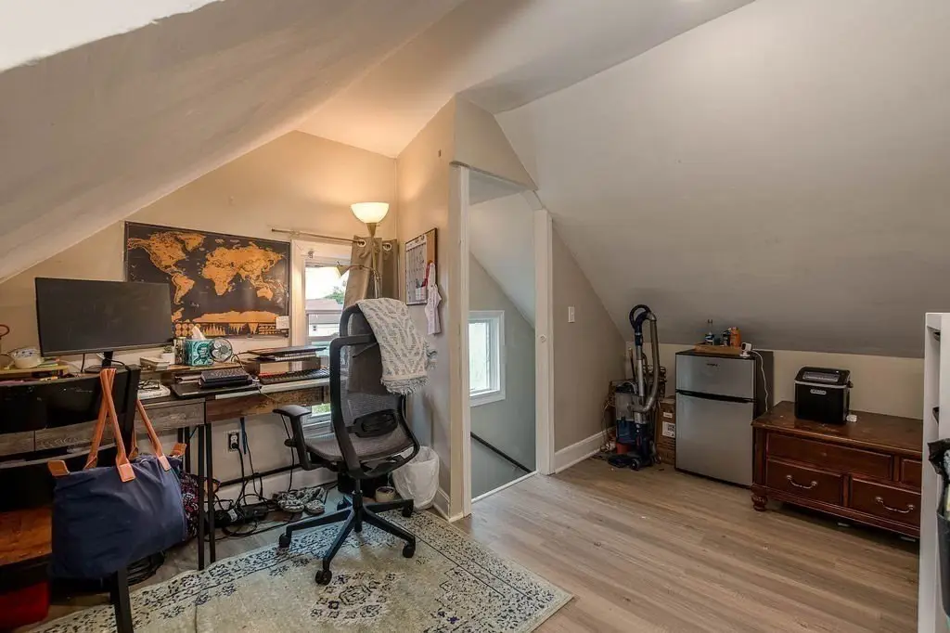
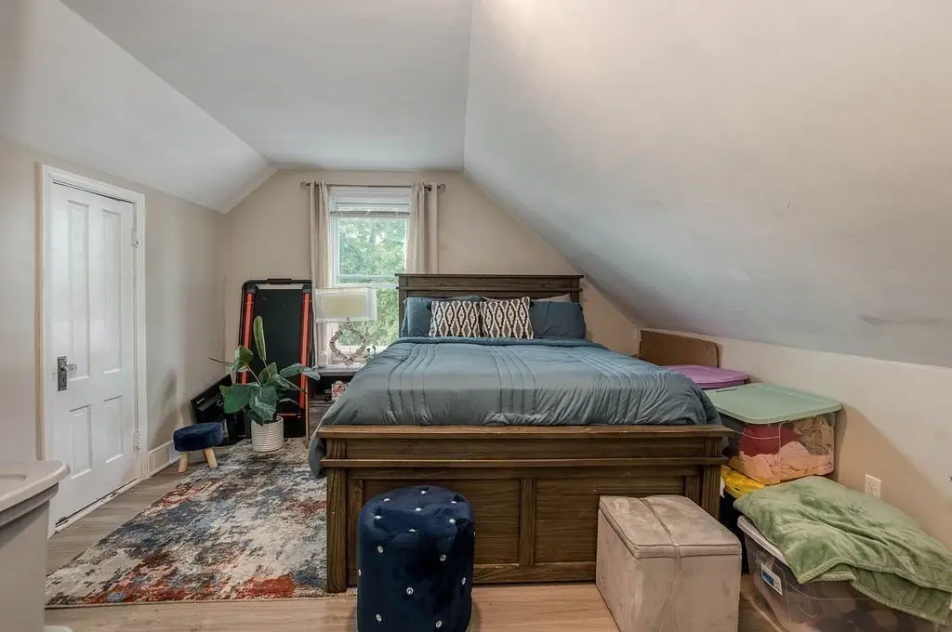
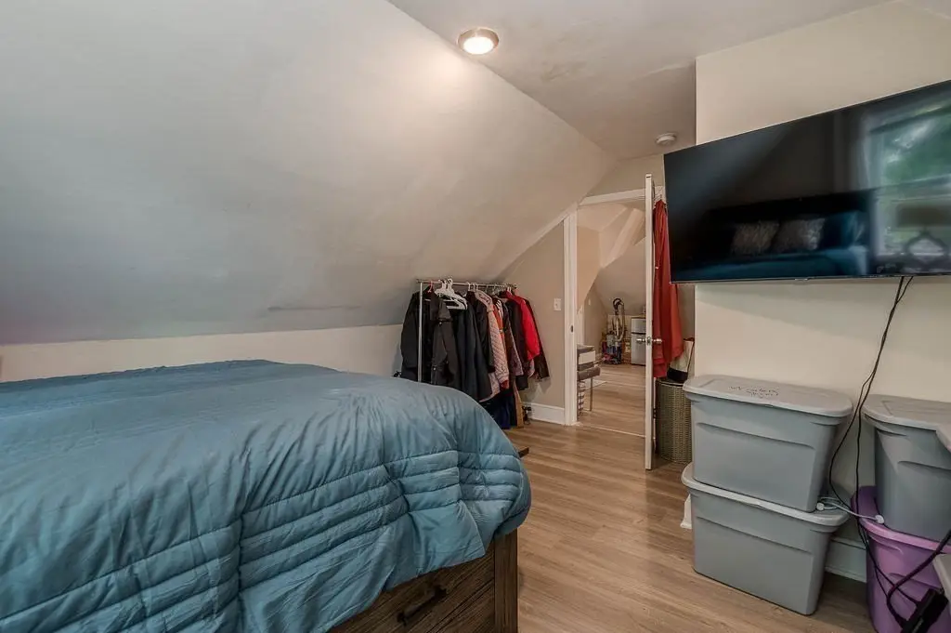
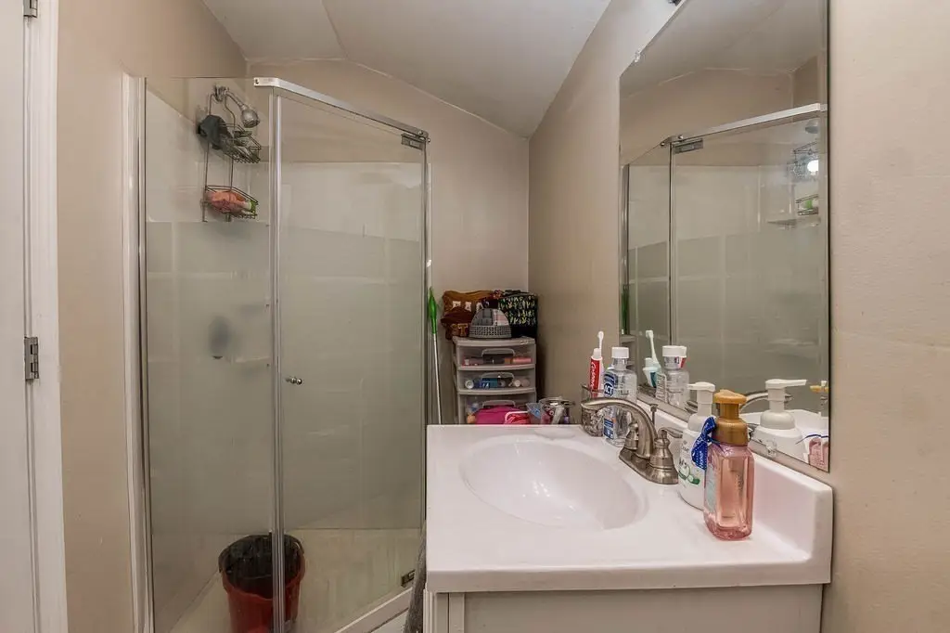
    • Second‑floor unit features a spacious townhouse‑style layout with 4 bedrooms and 2 full baths.
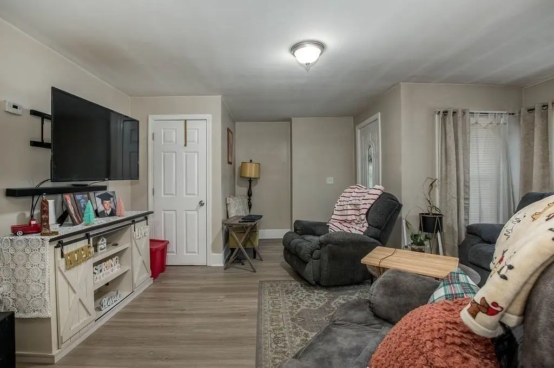
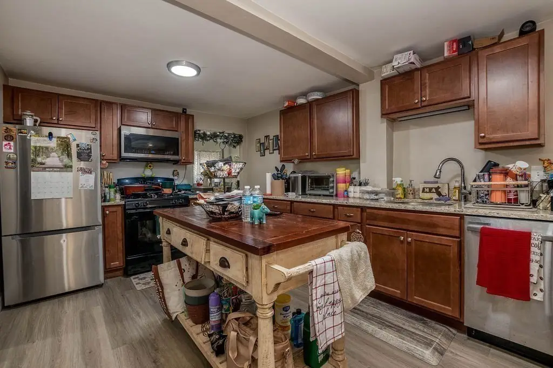
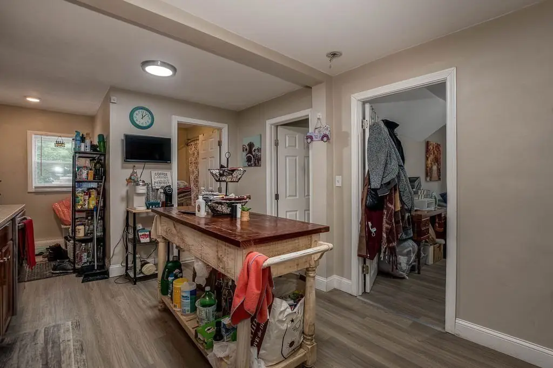
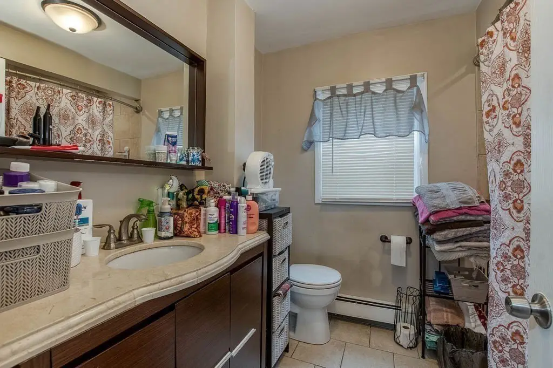
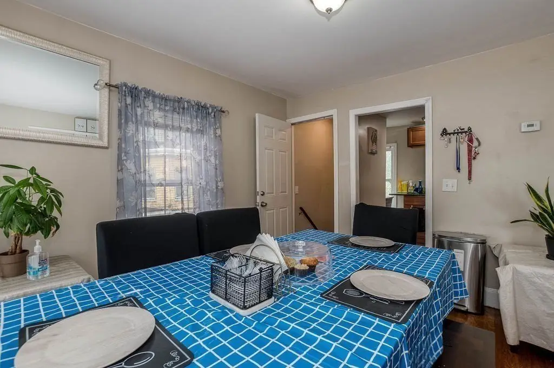
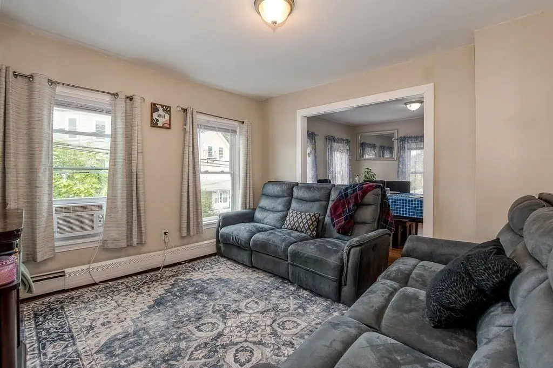
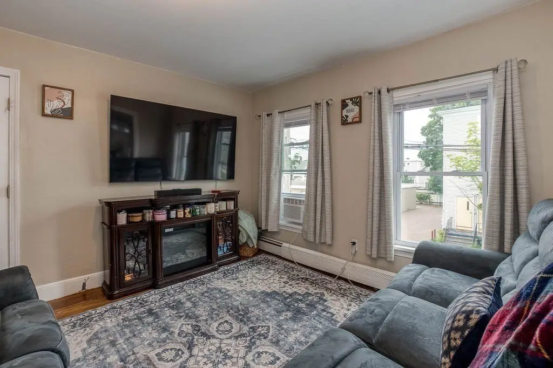
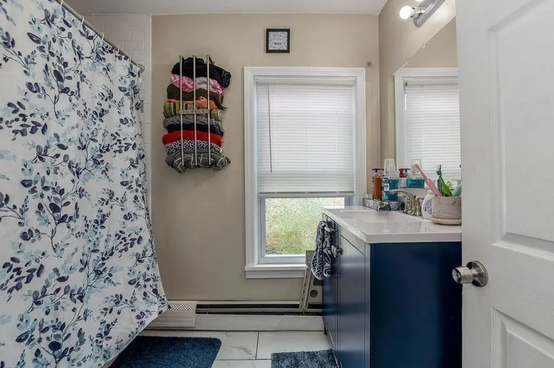
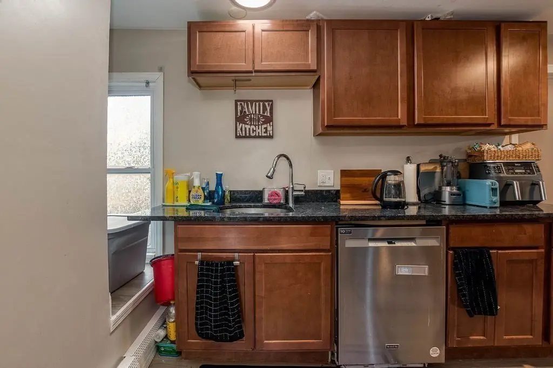
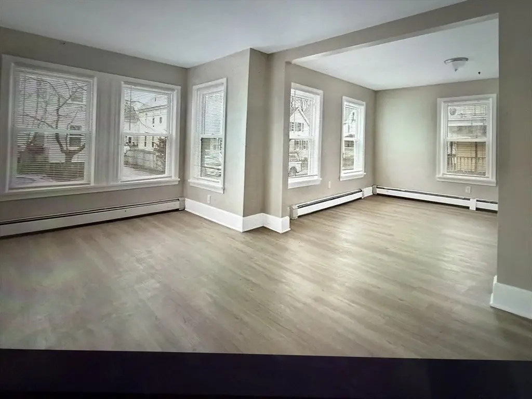
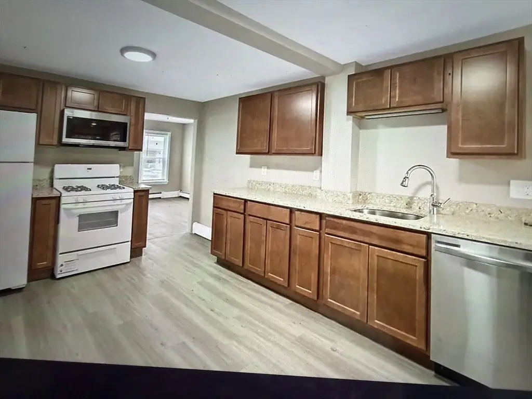
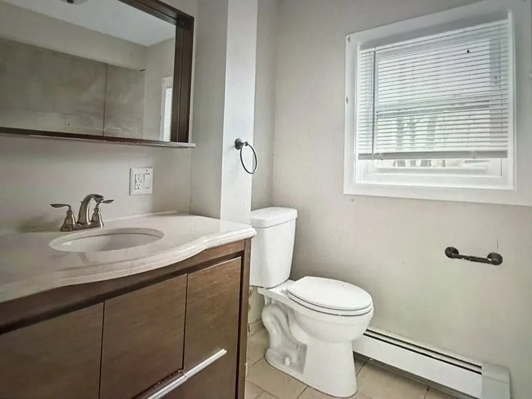
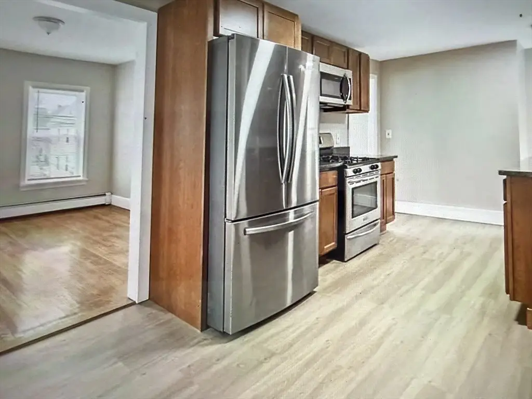
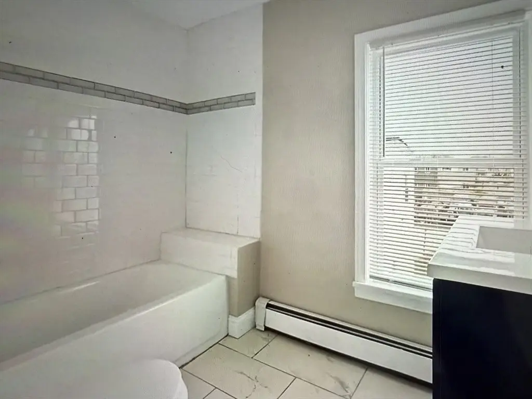
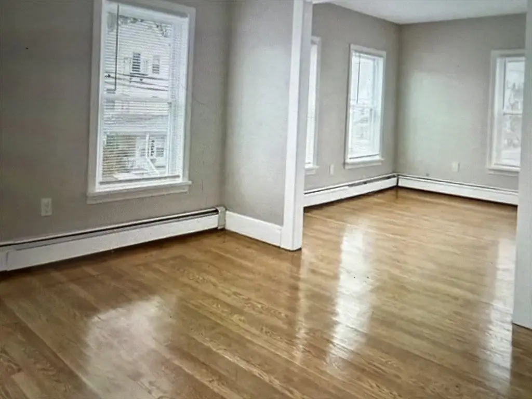
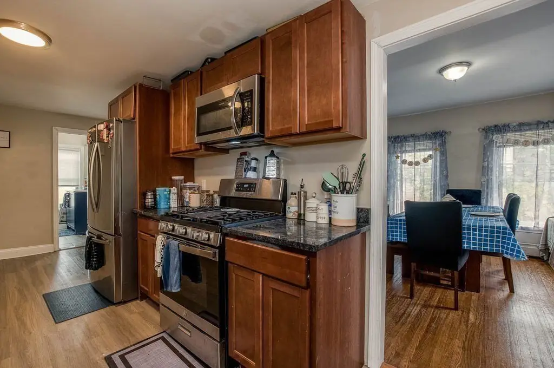
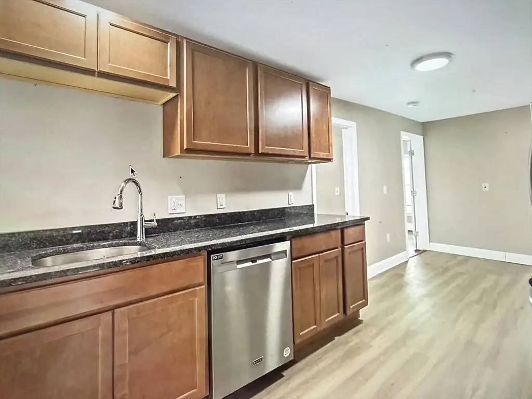
    • Each unit boasts updated interiors with new flooring, modern kitchens with stainless steel appliances, and refreshed bathrooms.
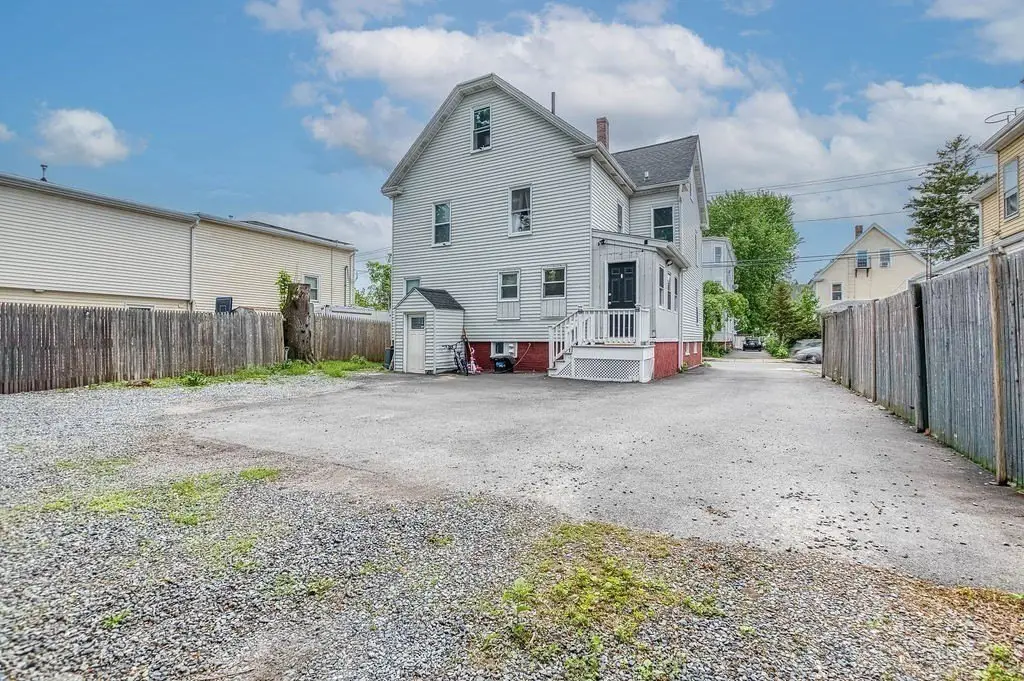
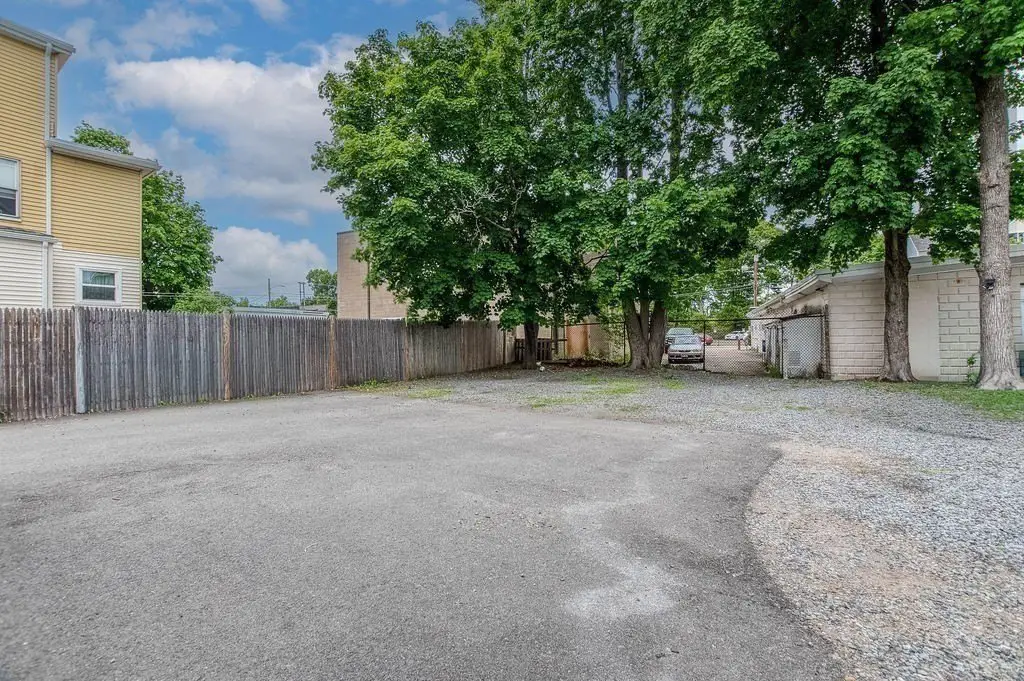
    • Ample off‑street parking available for multiple vehicles.
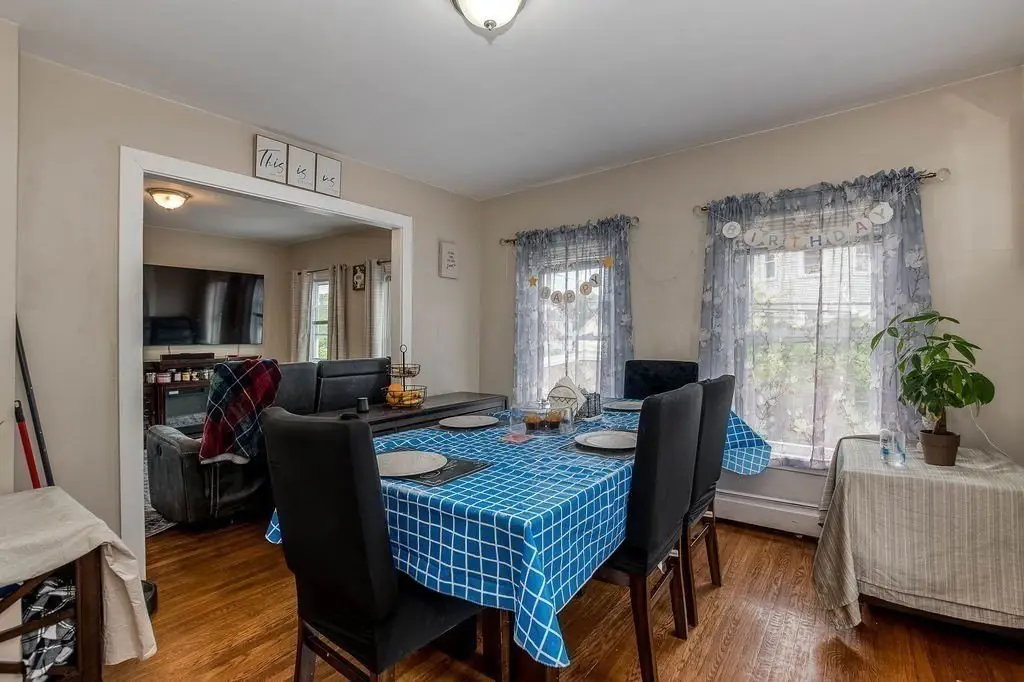
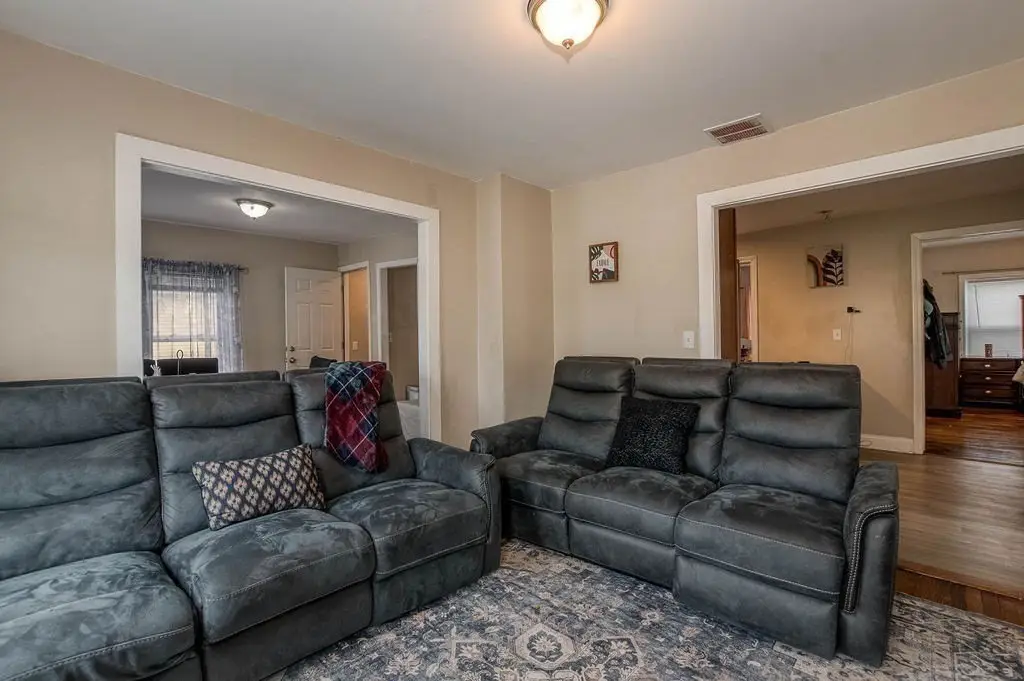
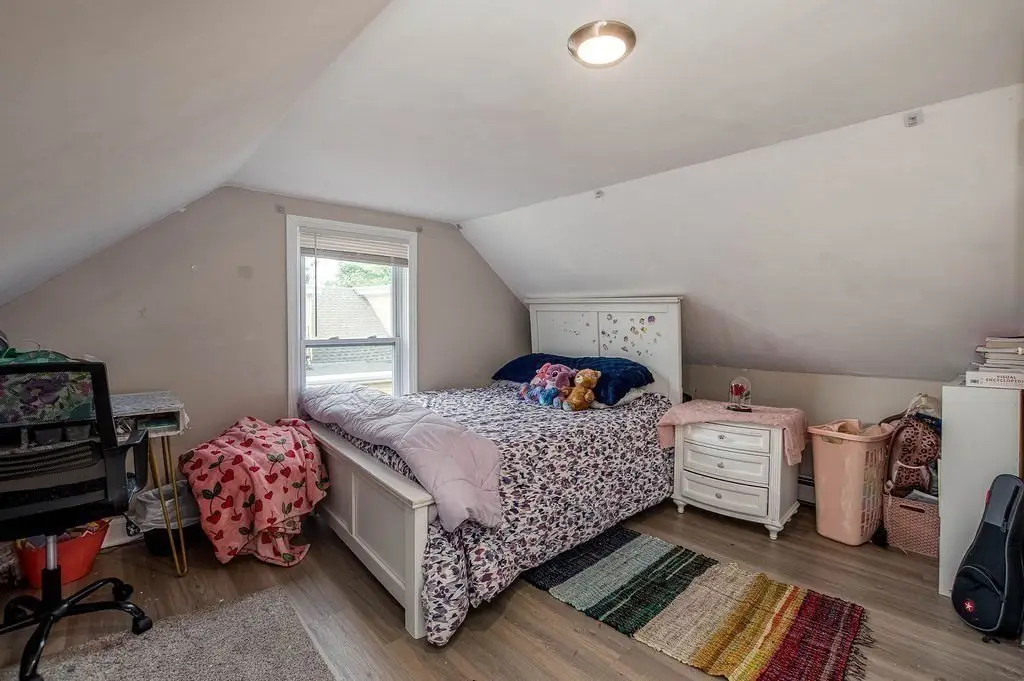
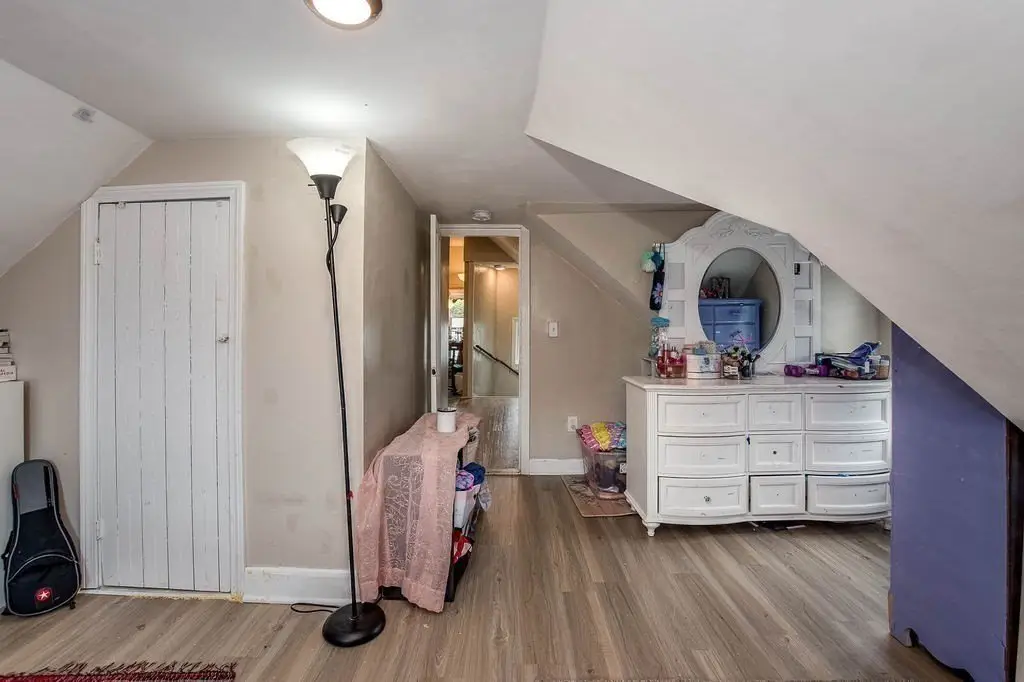
    • Generous bedrooms, ample closet space, and large living/dining areas in both units.

    Overview

    This updated two-family home offers comfort, convenience, and excellent value. Remodeled 3 years ago, each unit features bright, updated interiors with new flooring, modern kitchens with stainless steel appliances, and refreshed baths. Generous bedrooms, ample closet space, and large living/dining areas make both units easy to live in or rent. The second-floor unit offers a townhouse style, featuring 4 beds and 2 full baths. Situated on a 0.1148-acre lot, the property includes ample off-street parking to accommodate multiple vehicles. The location is near a major hospital and within easy walking distance to the train station, making it ideal for commuters, medical professionals, and tenants seeking quick access to work and transit. The property is zoned R2. With a total size of 3112 square feet, this turnkey property is suitable for owner-occupants looking to offset their mortgage or investors seeking strong rental appeal. The owner unit will be vacant. This property is located in Attleboro, MA.

    Financial Insights

    Value Estimation Calculated for Multifamily LT 5

    Conservative
    $617.9K
    NOI $55,615 @ 9.00% cap · cautious / downside scenario
    Moderate
    $794.5K
    NOI $55,615 @ 7.00% cap · market / base-case scenario
    Aggressive
    $1.11M
    NOI $55,615 @ 5.00% cap · optimistic / upside scenario

    NOI & Cap Rate Calculator

    NOI Build-Up
    Vacancy
    income lost from leasable area expected to sit empty during the year — subtracted from gross rent.
    EGI (Effective Gross Income)
    gross rent minus vacancy losses — the realistic income before paying operating costs.
    OpEx (Operating Expenses)
    recurring costs to operate the property (property tax, insurance, utilities, maintenance, management) — excludes financing and capital improvements.
    NOI (Net Operating Income)
    income a property generates after operating costs but before financing and taxes.
    Calculated for Multifamily LT 5

    Component $ $/SF
    Gross rent $85.9k $27.60
    − Vacancy −$6.4k −$2.07
    EGI $79.4k $25.53
    − OpEx −$23.8k −$7.66
    NOI $55.6k $17.87
    3,112 SF · lease $27.60/SF/yr · vacancy 7.50% · expense 30.00%

    Alternative Use Scenarios

    Best Use
    Multifamily LT 5
    $794.5K
    $695.2K – $926.9K (±1% cap)
    NOI $55,615 @ 7.0% cap · market cap 7.78%
    Second Best
    Apartment 5plus
    $738.4K
    $646.1K – $861.4K (±1% cap)
    NOI $51,685 @ 7.0% cap · market cap 7.23%
    Theoretical Best
    Office A
    $1.90M
    $1.66M – $2.21M (±1% cap)
    NOI $132,661 @ 7.0% cap · market cap 18.55%
    Zoning and permitted uses should be independently verified with local authorities.
    Property Profile Location Intelligence

    Current Use by Public Records

    Duplexes

    Suggested Use

    Real Estate Agency Law Firm Restaurant Spa & Massage Center Dental Office Hair Salon Nail Salon Building Supply Gym & Fitness Center Skin Care Clinic

    Zoning and permitted uses should be independently verified with local authorities.

    Location Insight

    • Map
    • Local Demand
    City
    Attleboro
    County
    Bristol
    State
    Massachusetts
    Longitude
    -71.278289
    Latitude
    41.945644

    FAQs

    What type of property is this?
    Duplex - Spacious, updated two-family home near hospital and train station.
    Where is this duplex located?
    The property is located at 40 Falmouth St Attleboro, MA.
    What is the asking price?
    The asking price for this property is $715,000.
    What are key features of this property?
    This property features: Prime location near a major hospital and within walking distance to the train station, ideal for commuters and medical professionals.; Turnkey two‑family home, updated/remodeled 3 years ago, ready for immediate occupancy or rental.; Second‑floor unit features a spacious townhouse‑style layout with **4 bedrooms and 2 full baths.**
    More about this property
    Thanks! Your message was sent.
    Error! Your message wasn't sent.
    Please enter your name
    Please enter email
    Please enter the email in the correct format
    Please enter phone
    Please enter the number in the correct format
    Please enter message