Multi-Generational Cape with
4 S Grater Road Merrimack, NH 03054
4 S Grater Road, Merrimack, NH, 03054
$1,600,000
For Sale
$1,600,000
MULTI_FAMILY - Contemporary - Merrimack, NH
Property Size4,987 SF
Lot Size2.97 Acres
Price / SF$320.83
Days on Market50
Property Features for 4 S Grater Road
General Information
- Property type
- Residential Multi Family
- Property subtype
- Other
- Zoning
- RESIDE
- Bedrooms
- 4
- Bathrooms
- 5
- Rooms
- Bathroom 4, Bathroom 2, Bathroom 1, Bathroom 5, Bedroom 2, Bathroom 3, Basement, Bedroom 4, Bedroom 1, Bedroom 3
- Parking features
- Garage, Open, Driveway
- Patio and Porch features
- Porch, Deck
- Exterior features
- Deck, Garden Space, Outbuilding, Covered Porch, Enclosed Porch
- Fireplace
- 1
- Appliances
- On Demand Water Heater
- Standard status
- Active
- Size
- 4,987 SF
- Lot size
- 2.97 Acres
Taxes and HOA fees
- Tax Year
- 2025
- Tax Annual Amount
- 18225
Utilities
- Heating system
- Ductless (Heating), Fireplace(s), Natural Gas
- Cooling system
- Zoned, Ductless, Central Air
- Water source
- Well
Building Details
- Year built
- 2016
- Floors in Building
- 2
- Number of units
- 2
- Flooring type
- Tile, Vinyl, Hardwood
- Building materials
- Wood Frame
- Roof type
- Shingle
- Architectural style
- Contemporary
- Additional Structures
- Outbuilding
Listing Agency
Keller Williams Realty-Metropolitan
(603) 232-8282
168 South River Rd., Bedford, NH
Listed by
Frank DiDonato
(603) 232-8282
Added: May 30 Checked: Jul 18 at 6:06 am
MLS# 5091835
Listing URL
Copyright © 2026 PrimeMLS. All rights reserved. All information provided by the listing agent/broker is deemed reliable but is not guaranteed and should be independently verified.
Investment Insights
Based on property information with market context.
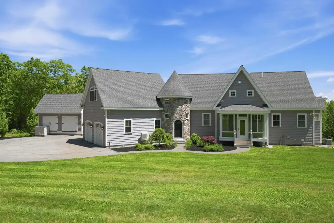
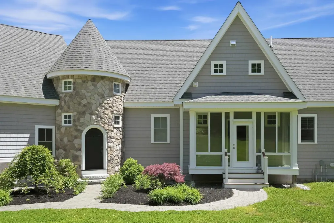
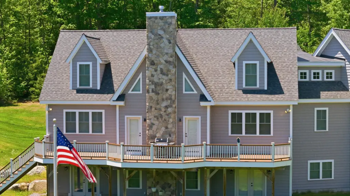
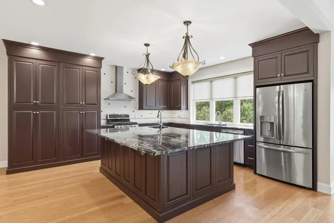
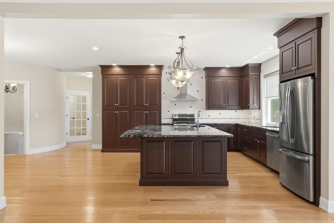
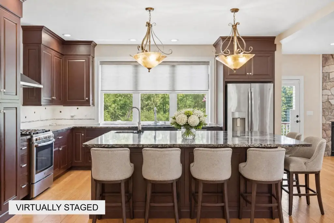
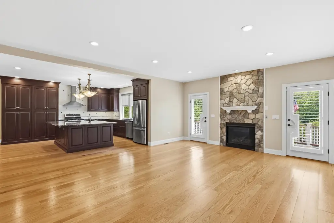
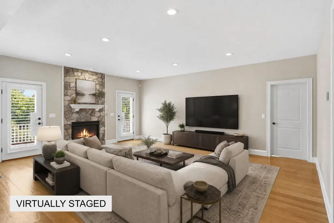
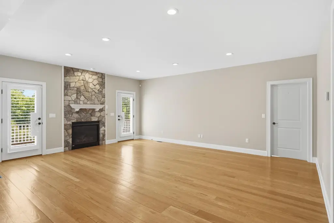
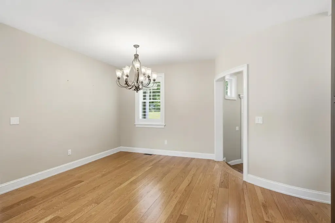
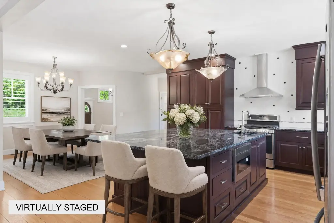
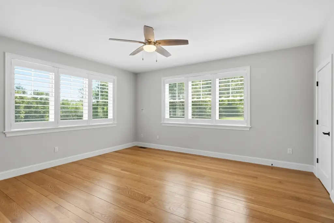
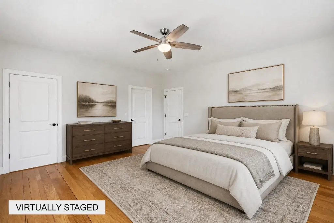
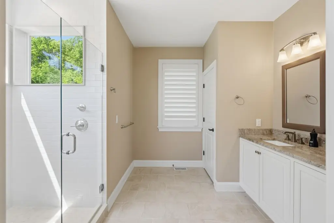
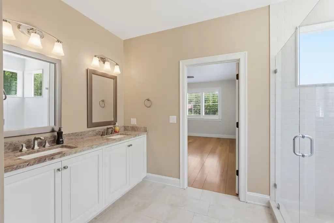
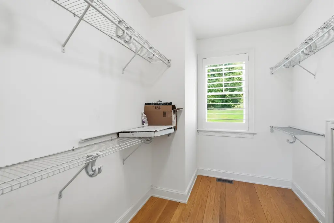
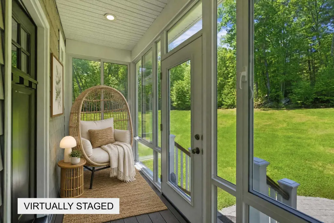
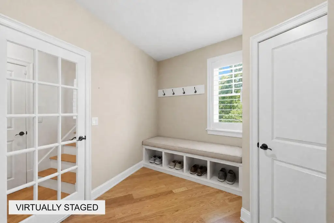
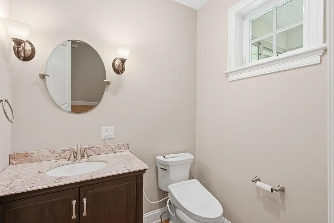
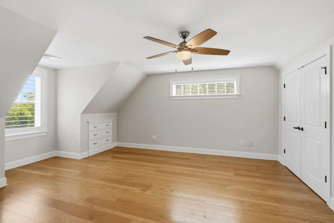
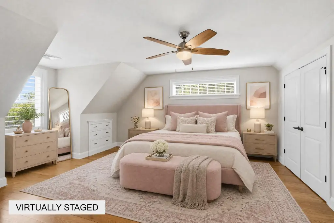
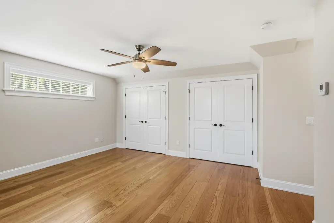
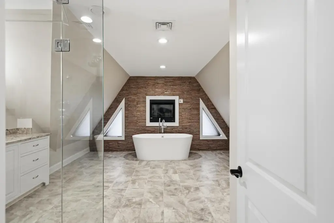
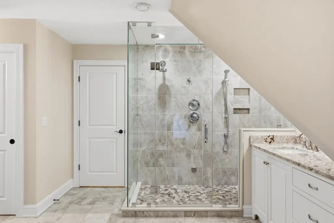
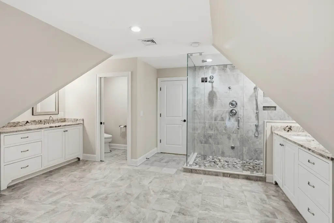
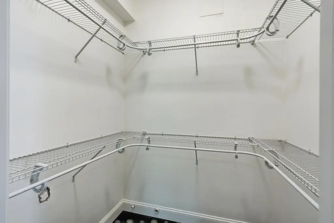
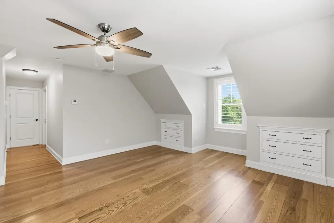
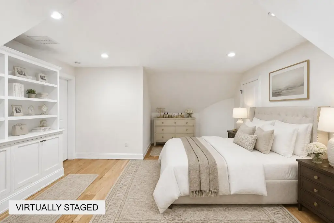
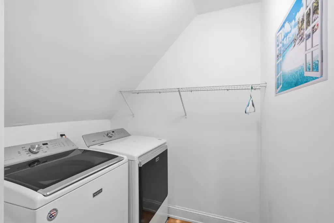
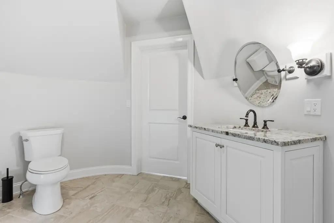
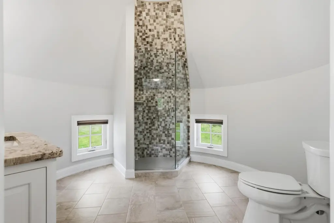
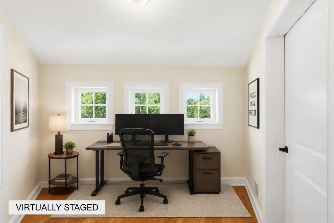
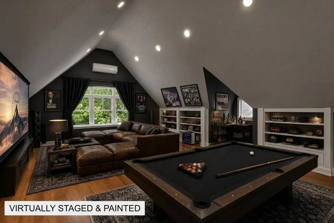
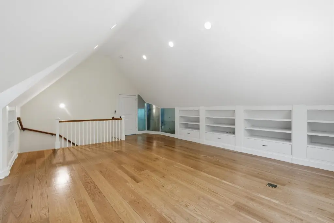
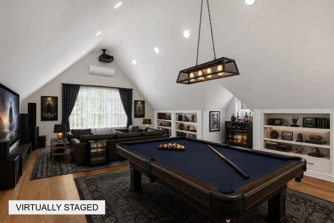
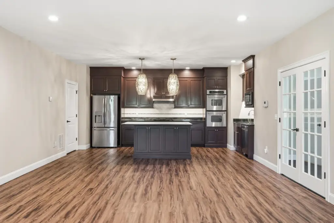
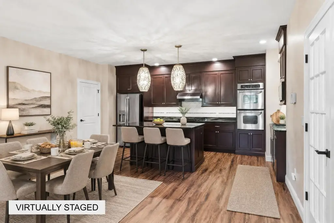
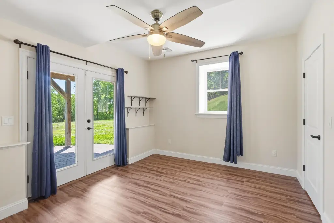
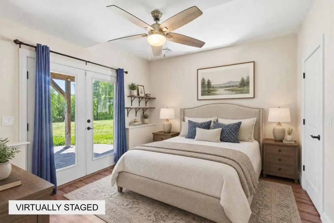
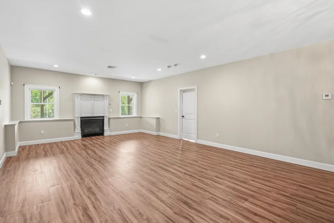
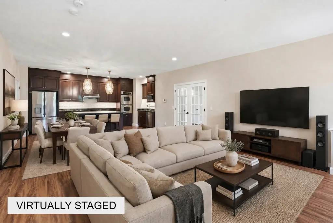
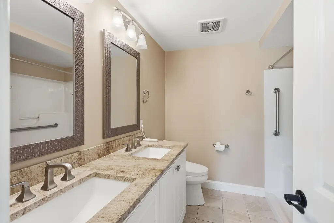
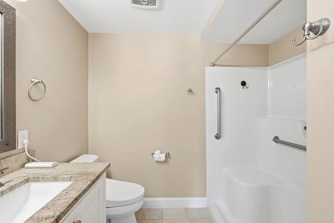
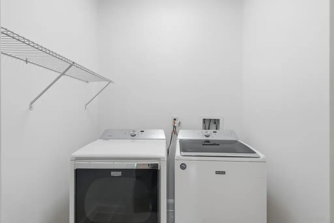
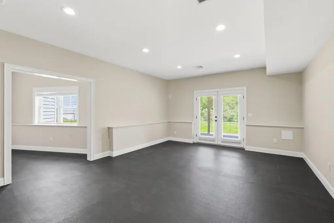
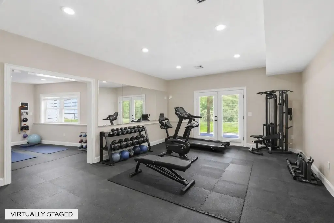
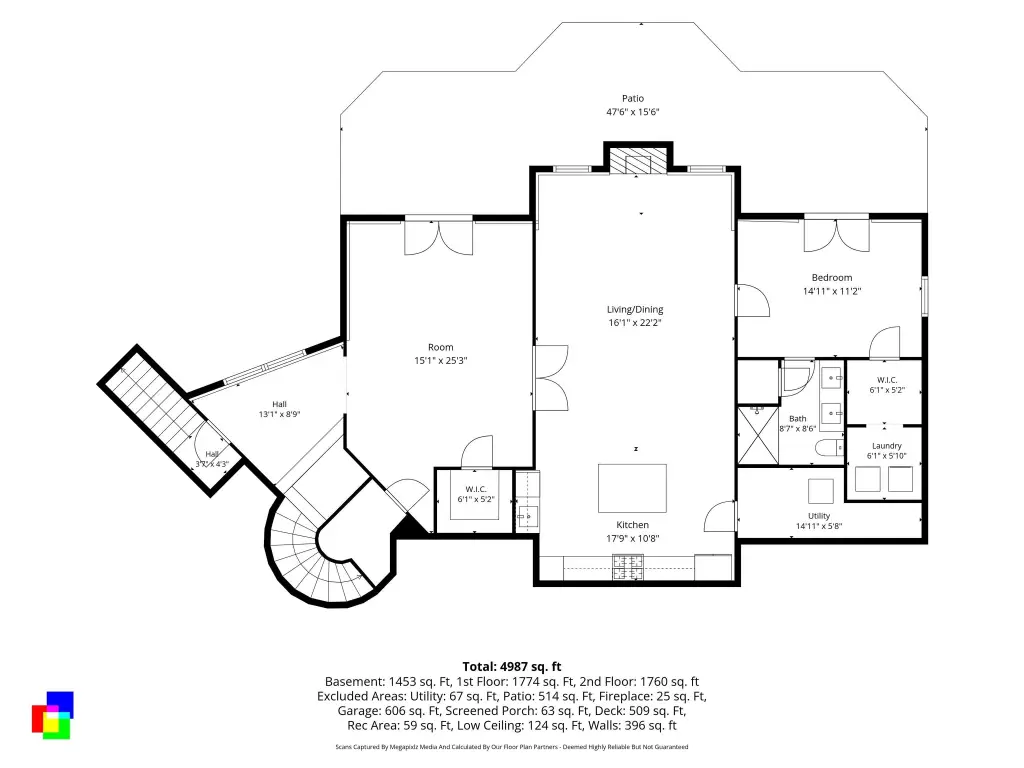
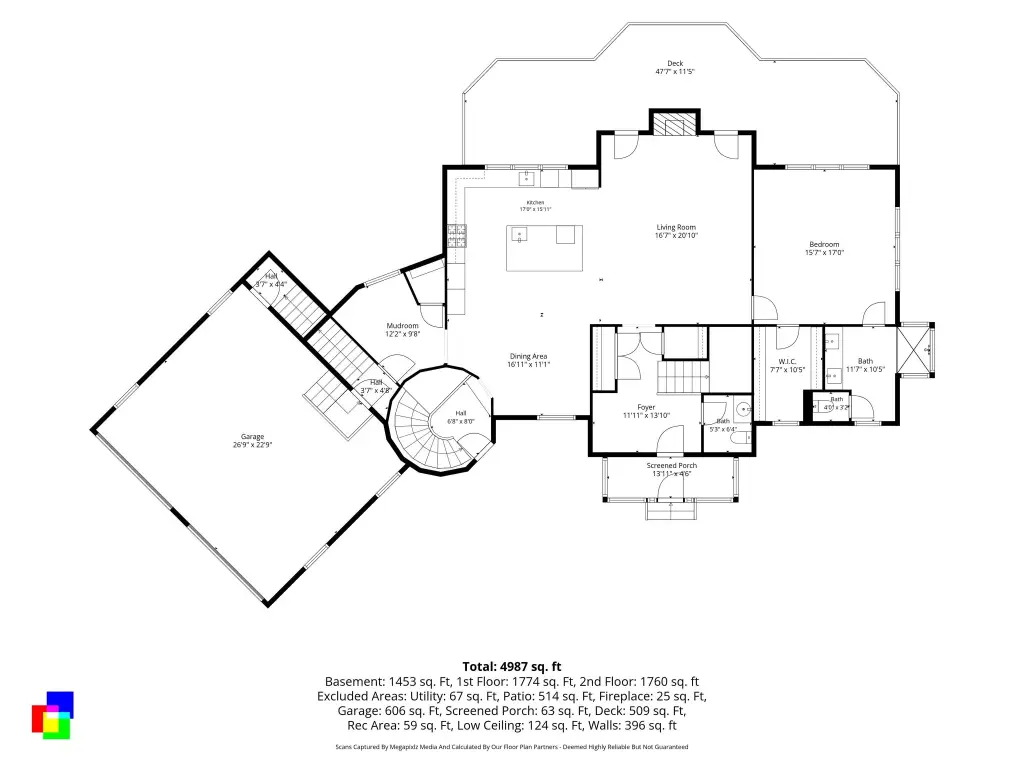
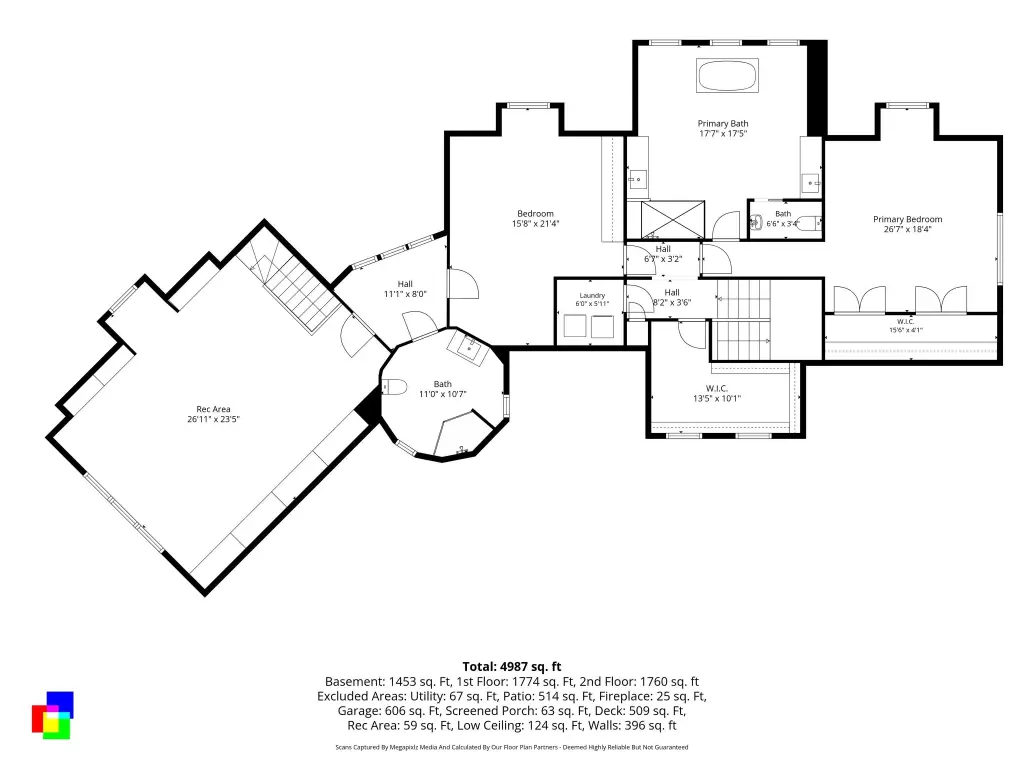
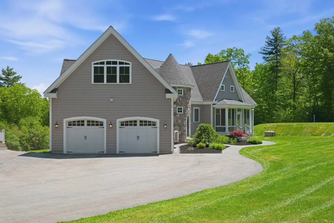
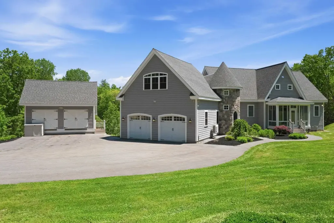
This contemporary multi-generational cape features an open kitchen, living, and dining layout with 9-foot ceilings, hardwood floors, and a gas stone fireplace. The main level includes an optional primary bedroom with en suite bath, walk-in closet, double vanity, and a tiled shower, along with a sunroom, mudroom area, large pantry, and a half bath. Upstairs, you’ll find additional hardwood flooring and a primary suite with a tiled steam shower, double vanity, and a soaking tub with a fireplace above, plus a massive family room, an office nook, and a 3/4 bath in the turret. The lower level includes flex space and a full one-bedroom ADU with an en suite bath, double vanity, walk-in shower, a large closet, and laundry, supported by a dedicated living area with a gas fireplace.
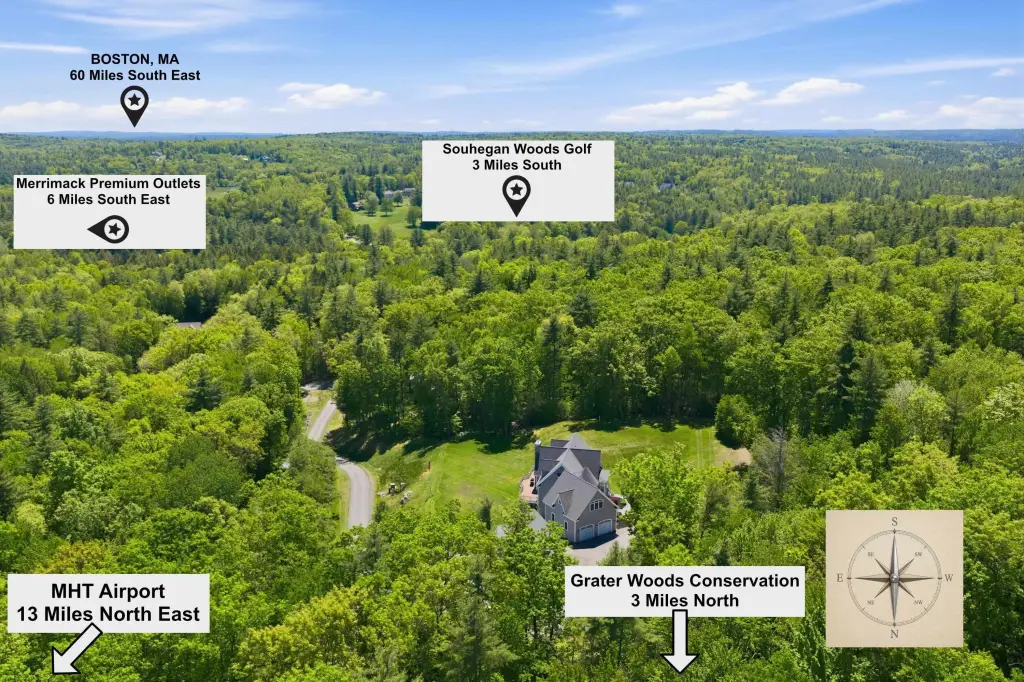
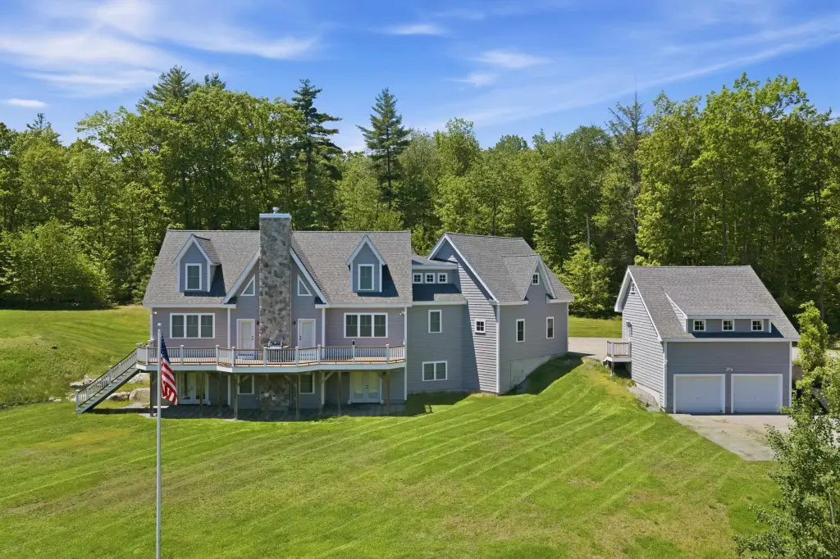
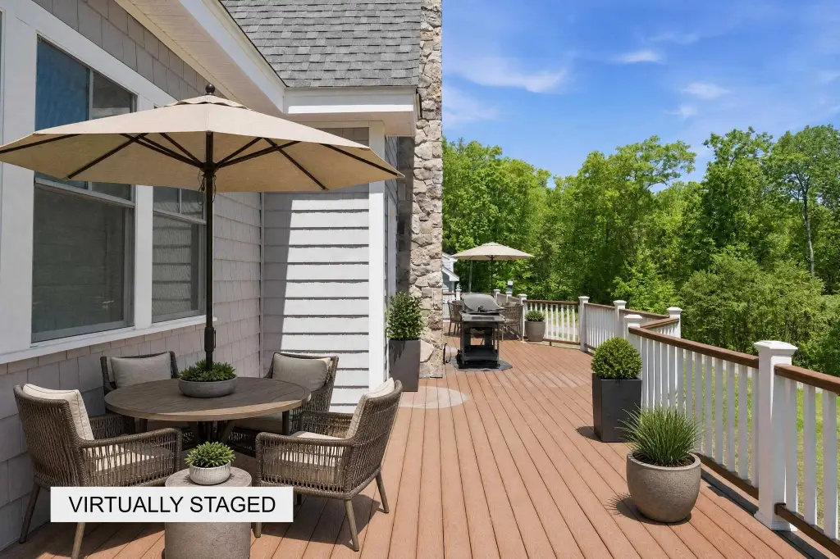
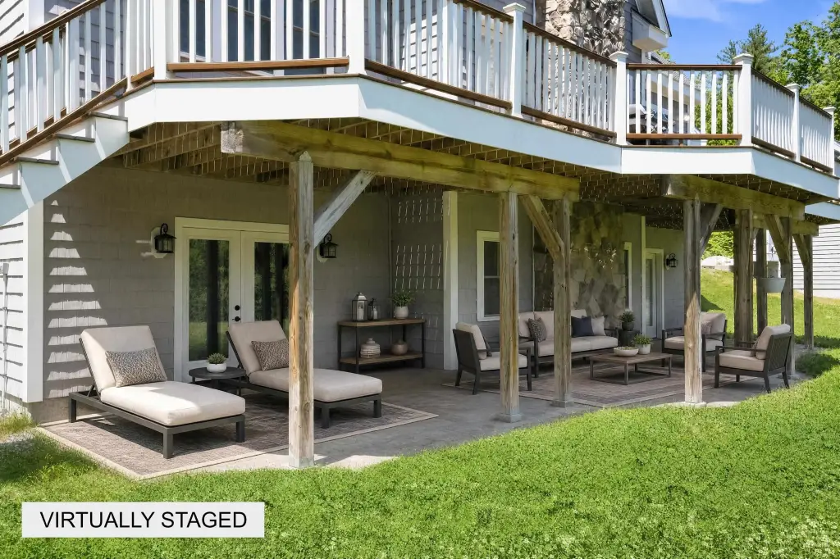
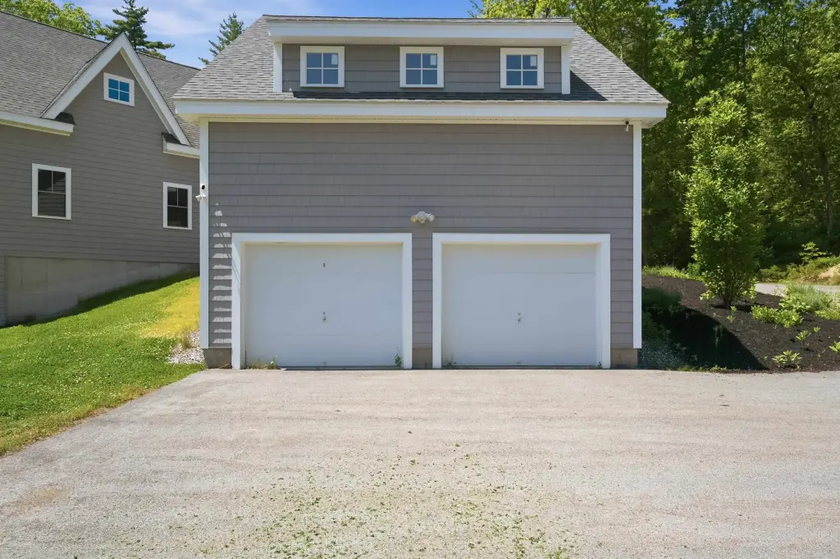
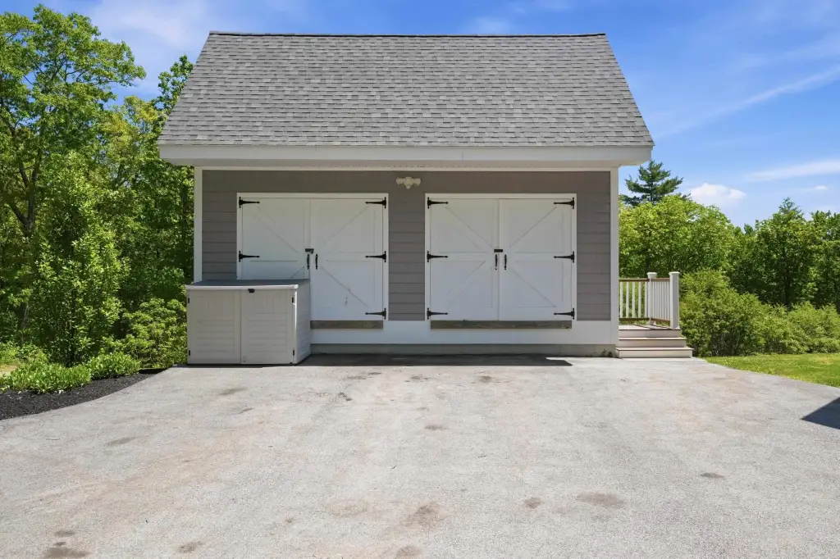
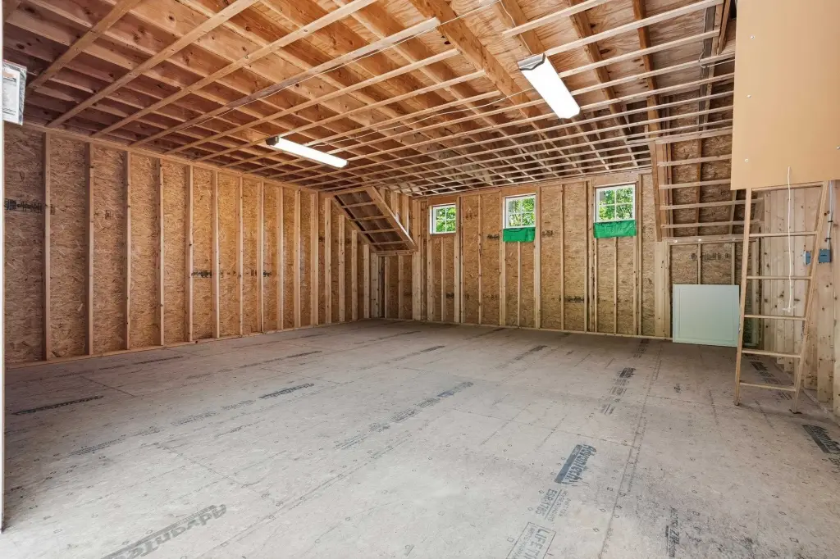
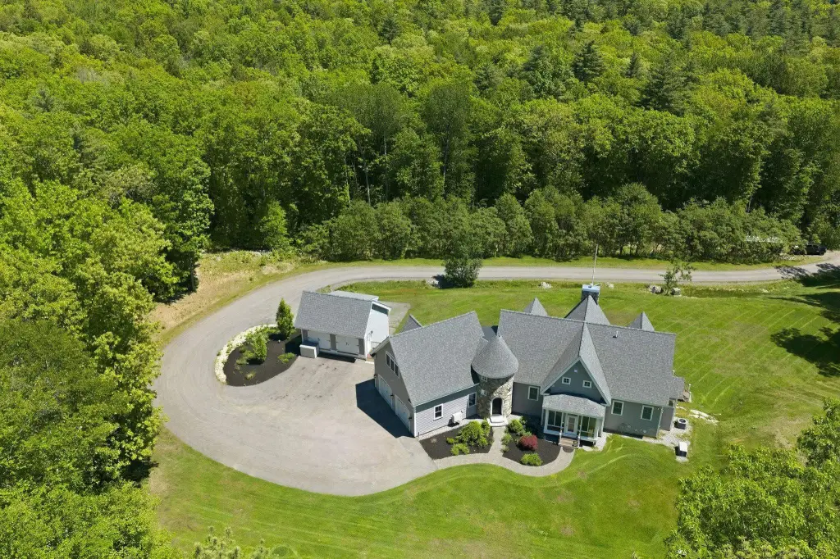
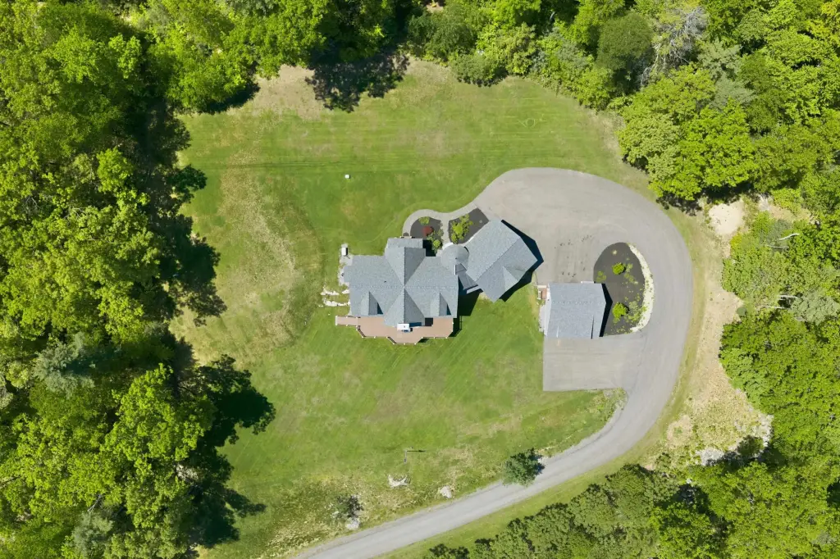
Set on a knoll surrounded by woods with nearly three acres of privacy, the home is complemented by outdoor living space including a massive Trex deck with a gas line for grilling and a patio below, with a landscaped yard that provides room for a pool. An attached two-car garage includes an EV charging station, and there is also an additional three-story, two-car detached garage for extra vehicles, toys, and storage. The property is equipped with a whole-house on-demand generator and a security system.
With zoning identified as RESIDE, this home is well suited for buyers seeking a single property that can support multi-generational living plus an on-site one-bedroom apartment, while preserving substantial garage and storage capacity for day-to-day use.
Set on a knoll surrounded by woods with nearly three acres of privacy, the home is complemented by outdoor living space including a massive Trex deck with a gas line for grilling and a patio below, with a landscaped yard that provides room for a pool. An attached two-car garage includes an EV charging station, and there is also an additional three-story, two-car detached garage for extra vehicles, toys, and storage. The property is equipped with a whole-house on-demand generator and a security system.
With zoning identified as RESIDE, this home is well suited for buyers seeking a single property that can support multi-generational living plus an on-site one-bedroom apartment, while preserving substantial garage and storage capacity for day-to-day use.
Key Highlights
- 2016 contemporary home with approx. 5,000 SF, set on a knoll surrounded by woods on 3 acres.
- Multi‑generational setup with a full 1‑bedroom ADU apartment, including an en‑suite bath and in‑unit laundry.
- Open kitchen/living/dining with 9' ceilings, hardwood floors, and a gas stone fireplace.
Local Financial Insights For Apartment 5plus
Simulate Cap Rate and NOI
NOI Build-Up
- Vacancy
- income lost from leasable area expected to sit empty during the year — subtracted from gross rent.
- EGI (Effective Gross Income)
- gross rent minus vacancy losses — the realistic income before paying operating costs.
- OpEx (Operating Expenses)
- recurring costs to operate the property (property tax, insurance, utilities, maintenance, management) — excludes financing and capital improvements.
- NOI (Net Operating Income)
- income a property generates after operating costs but before financing and taxes.
| Component | $ | $/SF |
|---|---|---|
| Gross rent | $129.9k | $26.04 |
| − Vacancy | −$6.5k | −$1.30 |
| EGI | $123.4k | $24.74 |
| − OpEx | −$55.5k | −$11.13 |
| NOI | $67.9k | $13.61 |
4,987 SF · lease $26.04/SF/yr · vacancy 5.00% · expense 45.00%
Alternative Uses
Best Use
Apartment 5plus
$969.3K
$848.2K – $1.13M
NOI $67,853 @ 7.0% cap · market cap 4.24%
Second Best
—
—
no second resolved use
Theoretical Best
Specialty Retail
$9.14M
$7.99M – $10.66M
NOI $639,583 @ 7.0% cap · market cap 39.97%
Zoning and permitted uses should be independently verified with local authorities.
Property Analytics
Property Profile
Location Intelligence
Current Use by Public Records
Single family properties
Similar For Sale Nearby




FAQs
What type of property is this?
Single family property - Contemporary cape offers open living space, multiple suites, and a full one-bedroom ADU for flexible family or rental use.
Where is this single family property located?
The property is located at 4 S Grater Road Merrimack, NH.
What is the asking price?
The asking price for this property is $1,600,000.
What are key features of this property?
This property features: 2016 contemporary home with approx. 5,000 SF, set on a knoll surrounded by woods on 3 acres.; Multi‑generational setup with a full 1‑bedroom ADU apartment, including an en‑suite bath and in‑unit laundry.; Open kitchen/living/dining with 9' ceilings, hardwood floors, and a gas stone fireplace.


