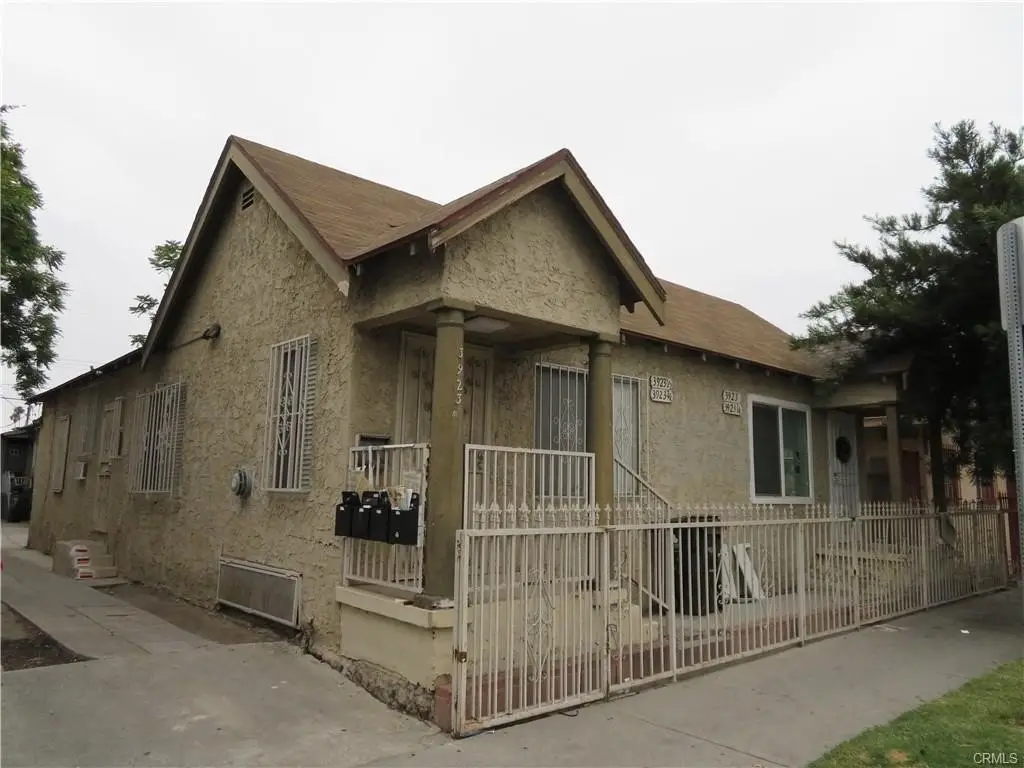
Remodeled Quadplex
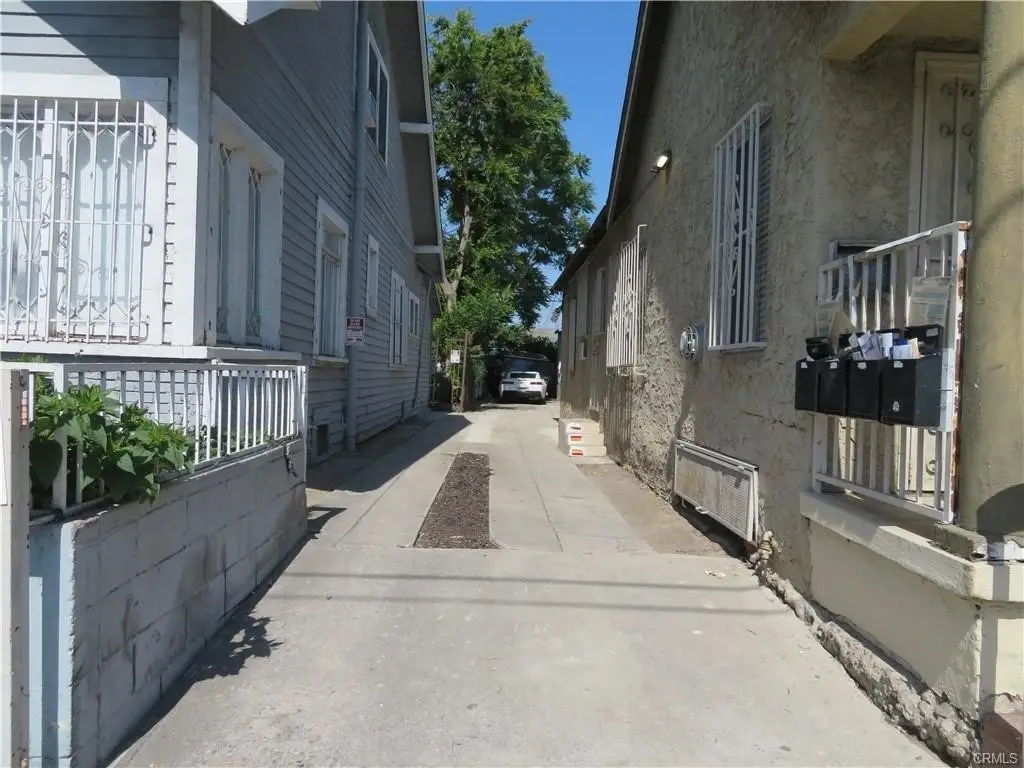
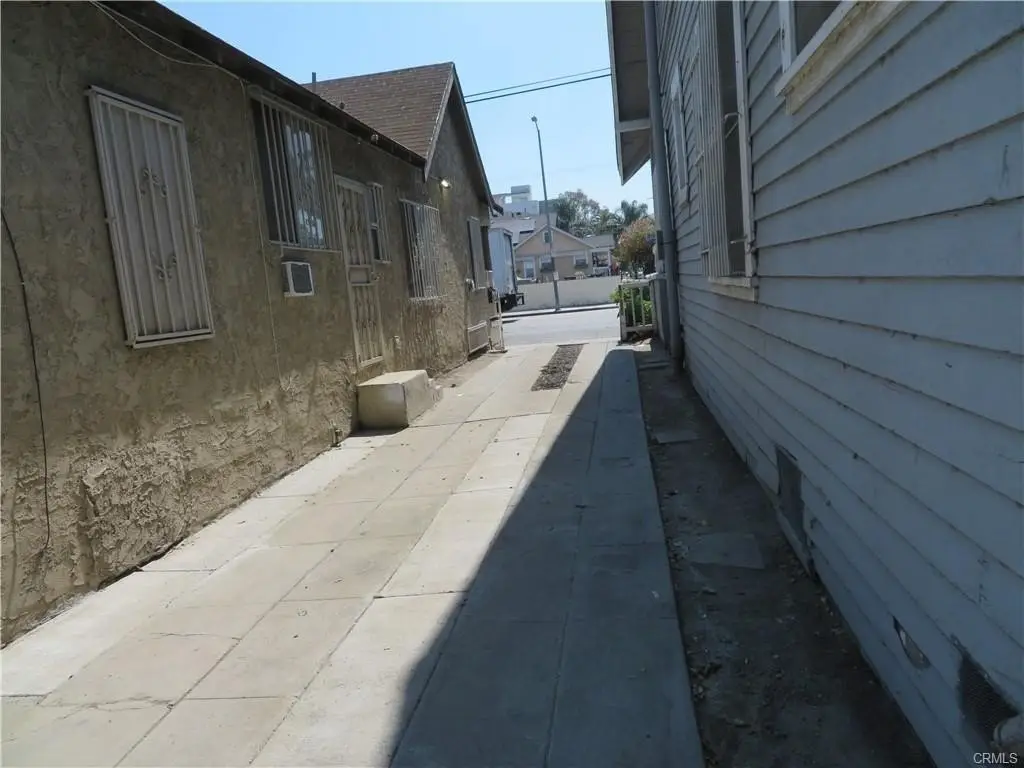
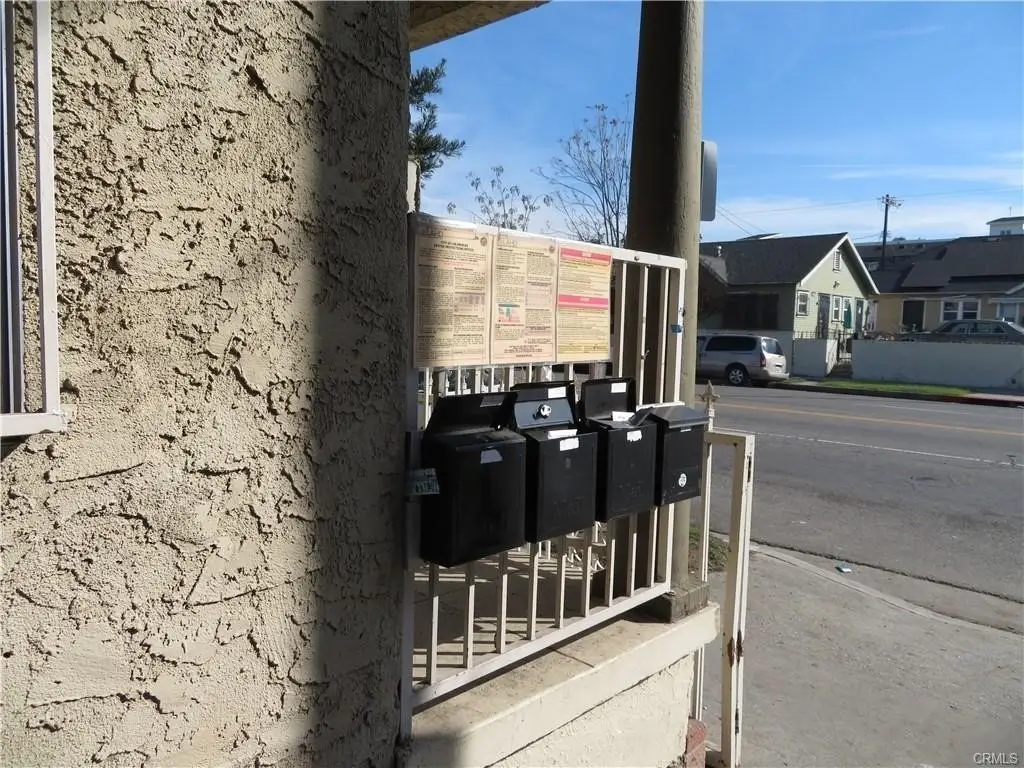
For Lease
$2,400/Mo
3923 S Normandie Avenue, Los Angeles, CA 90037
Los Angeles, CA
Space SizeContact for details
Lot Size0.13 Acres
Days on Market82
Property Features for 3923 S Normandie Avenue
General Information
Property type
Residential Multi Family
Property subtype
Quadruplex
Zoning
LARD1.5
Bedrooms
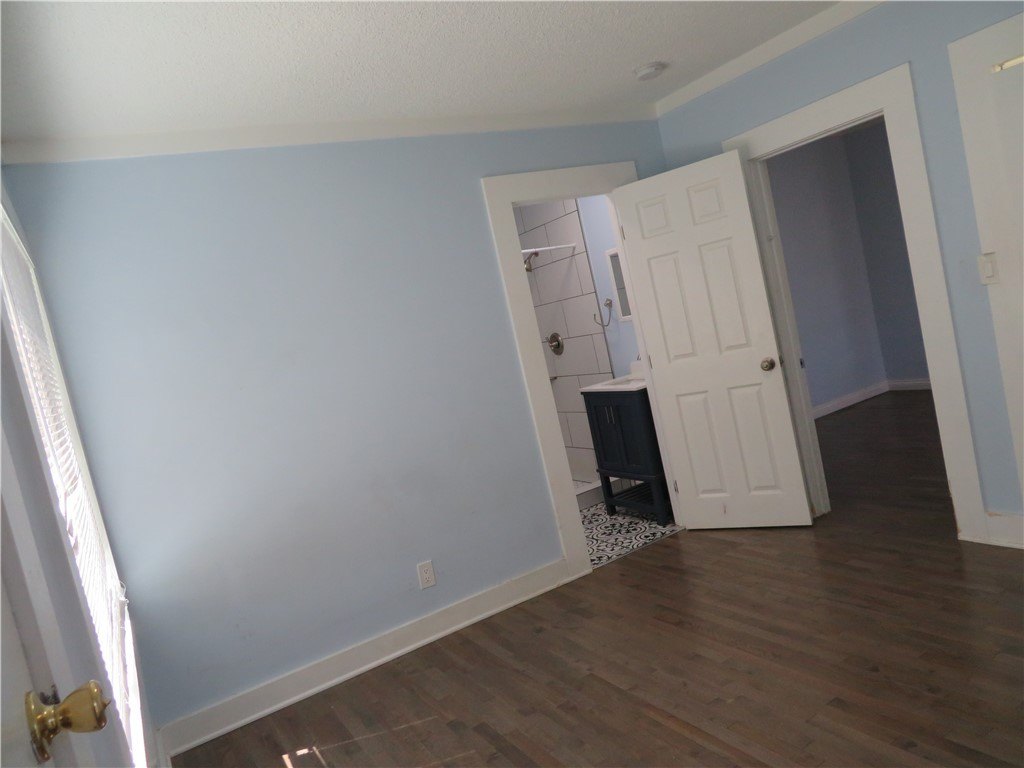
2
Bathrooms
2
Full bathrooms
2
Rooms
Bathroom 2, Bedroom 2, Bathroom 1, Laundry Room, Bedroom 1
Parking
1
Parking features
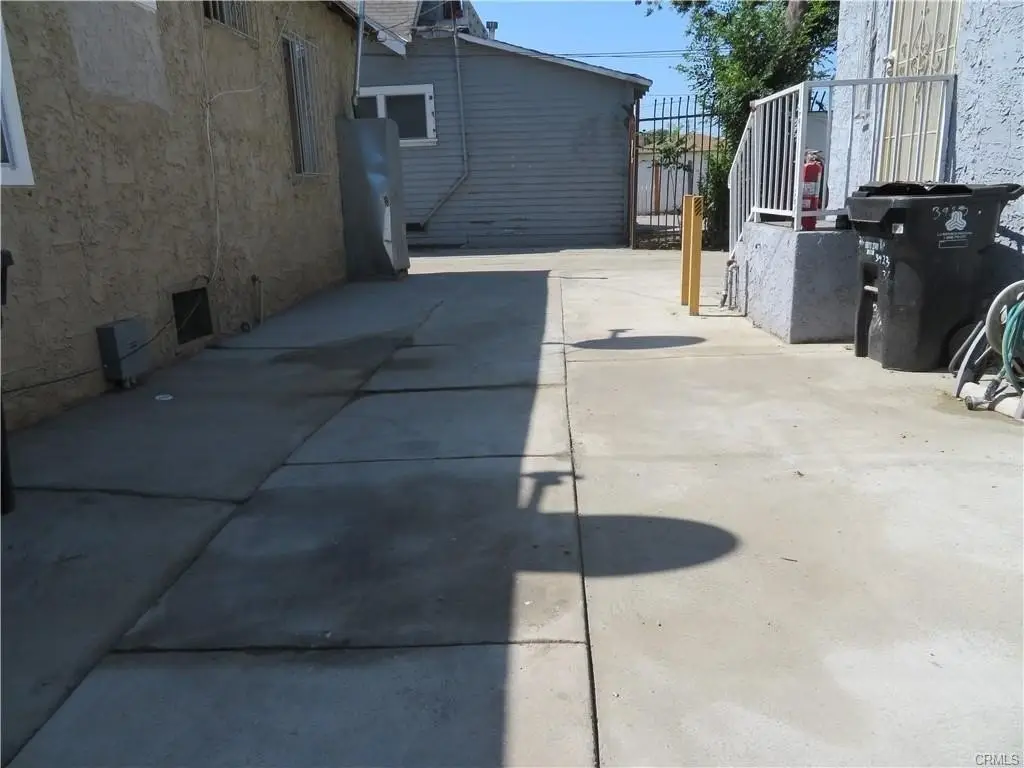
Assigned
Window features
Double Pane Windows
Patio and Porch features
Porch
Pets allowed
Call
Interior features
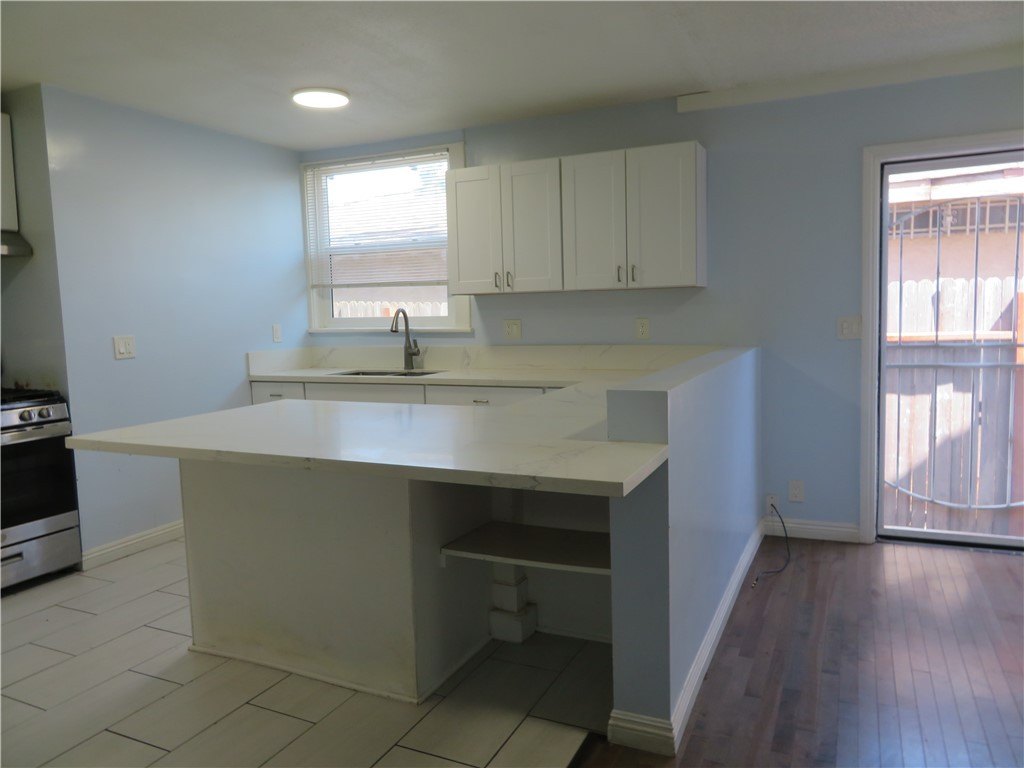
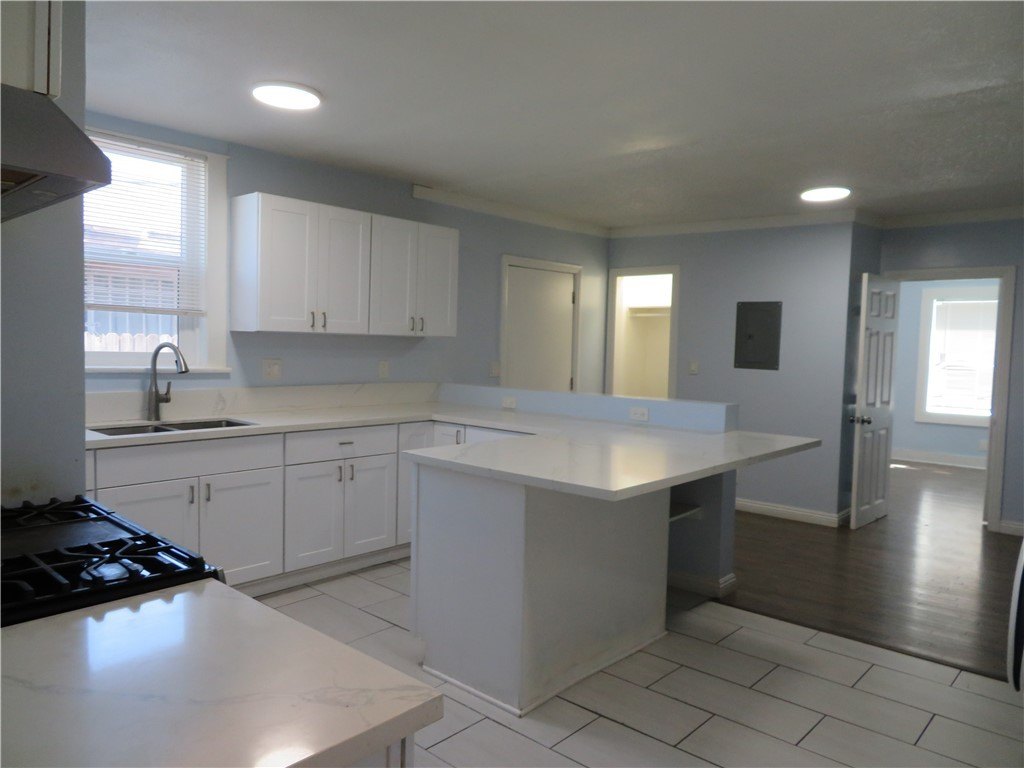
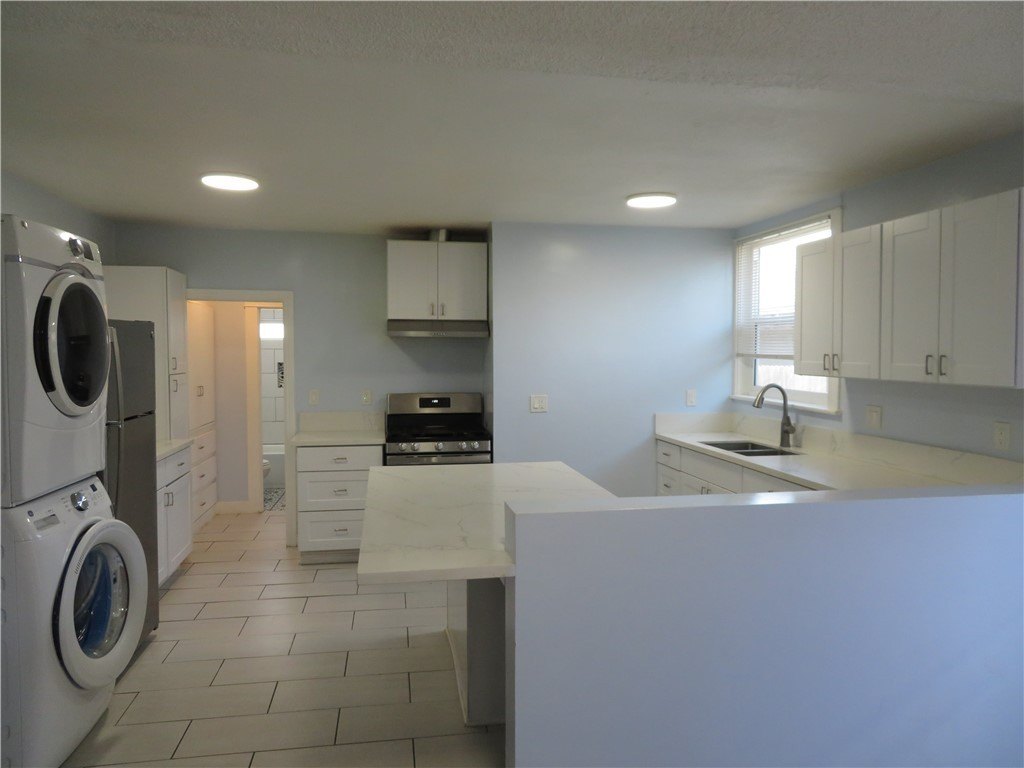
Open Floorplan
Exterior features
Lighting
Appliances
Water Heater, Refrigerator, Vented Exhaust Fan, Range Hood, Gas Range
Lot features
0-1 Unit/ Acre
View
City
Elementary school district
Standard
Middle school district
Standard
High school district
Standard
Directions
S. Normandie Ave and 39th Place
Subdivision
C23 - Metropolitan
Standard status
Active
APN
5036015029
Size
850 SF
Lot size
0.13 Acres
Utilities
Sewer type
Public Sewer
Water source
Public
Amenities
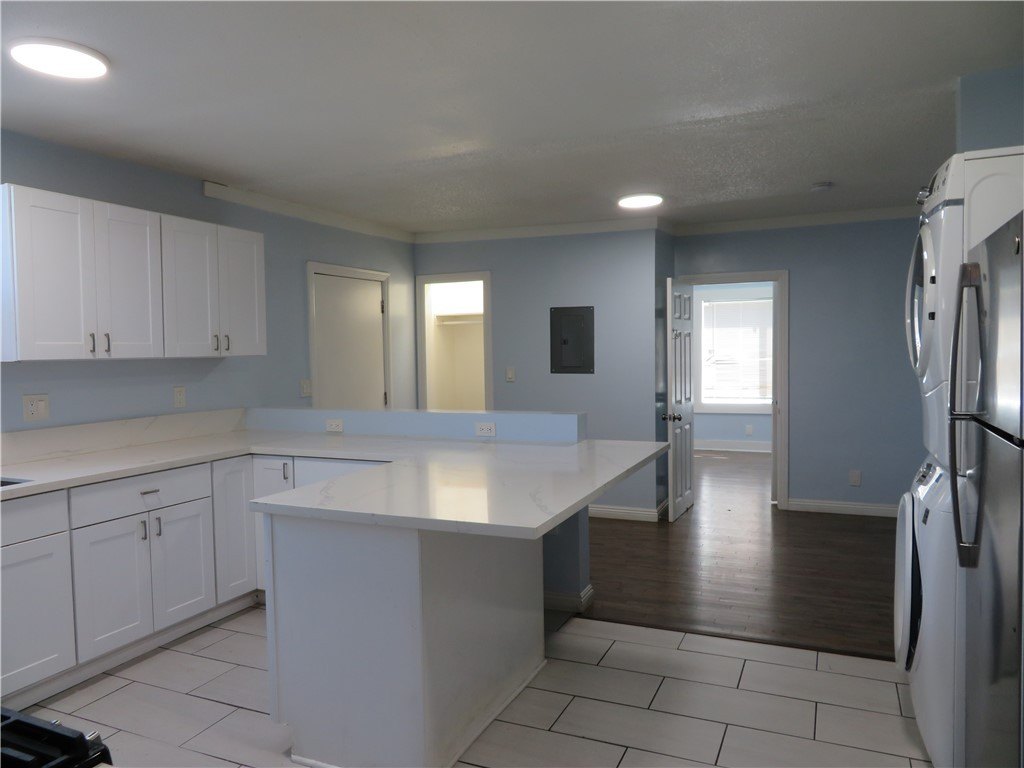
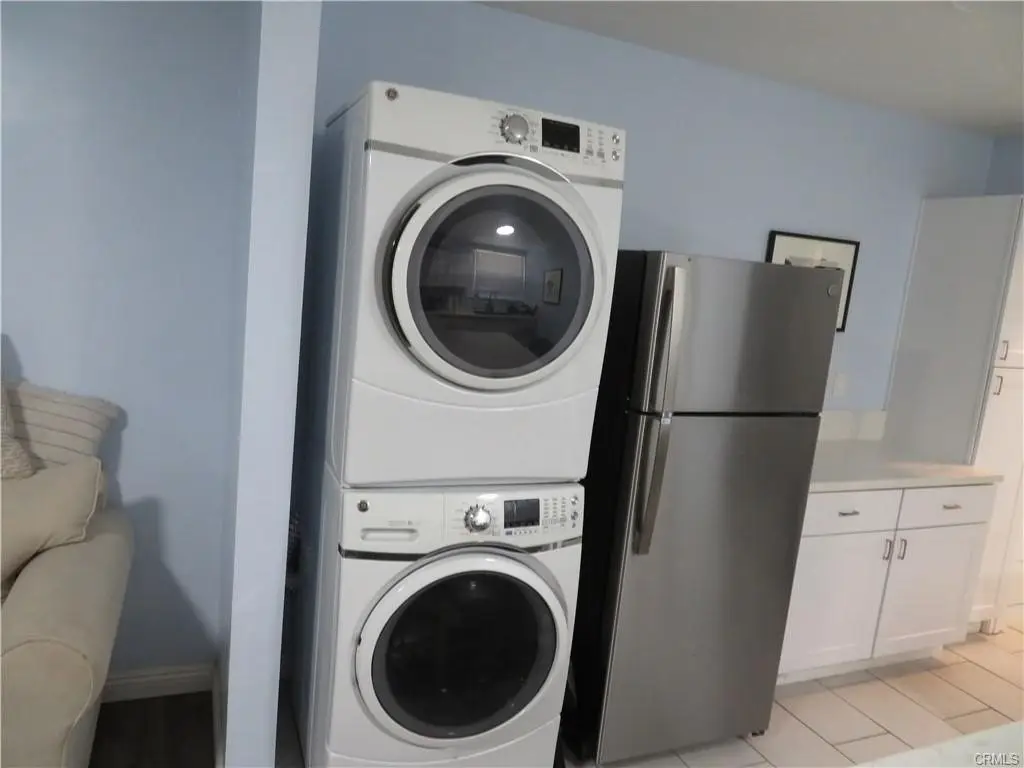
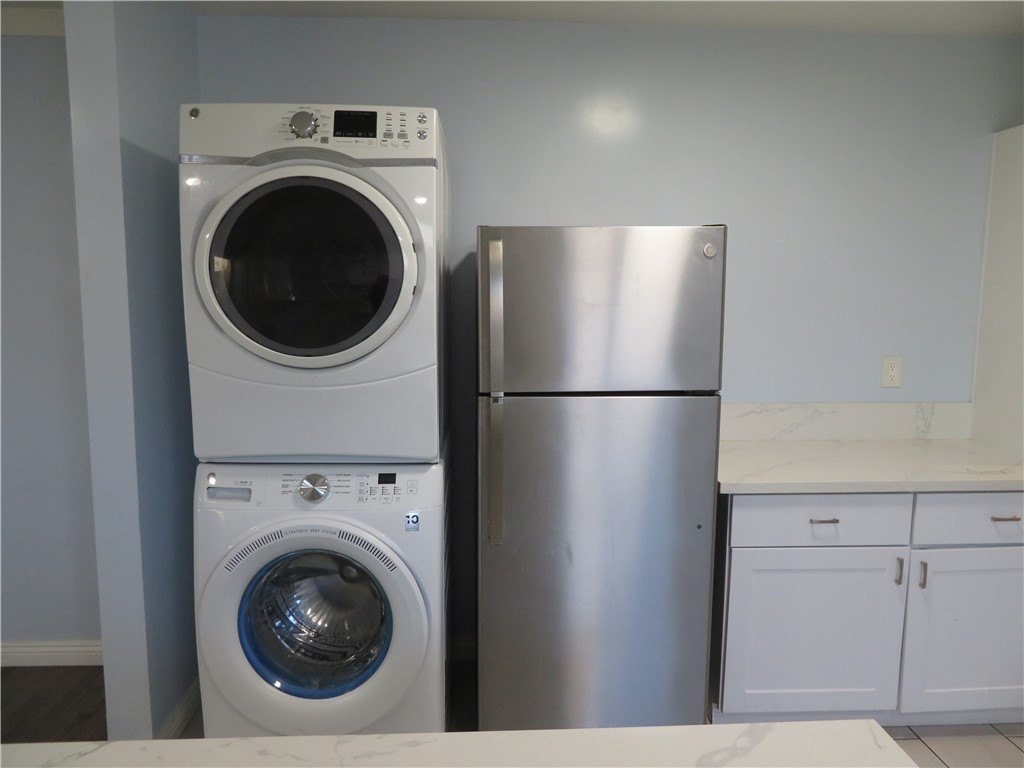
in-unit laundry
Building Details
Year built
1905
Floors in Building
1
Number of units
4
Building materials
Concrete, Stucco
Roof type
Shingle
Architectural style
Bungalow
Listing Agency:
Ontrak Real Estate
(562) 242-1545
Listed By:
Maria Rissler · License #01701684
(310) 429-4984
Added: Jul 2
Changed: Sep 15
Last Checked: Sep 21 at 7:06AM
MLS# PW26143877
Copyright © 2026 California Regional Multiple Listing Service, Inc. All rights reserved. All information provided by the listing agent/broker is deemed reliable but is not guaranteed and should be independently verified.
Investment Insights
Based on property information with market context.
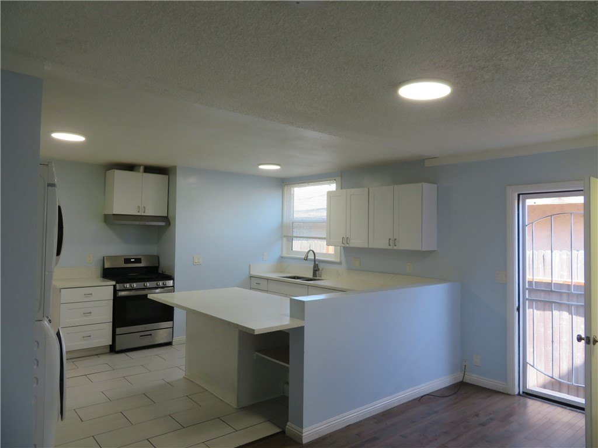
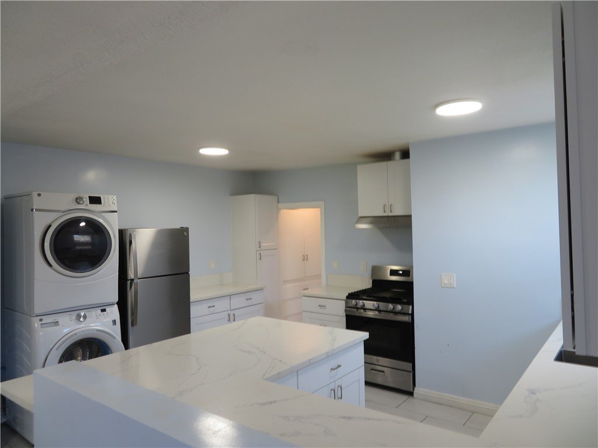
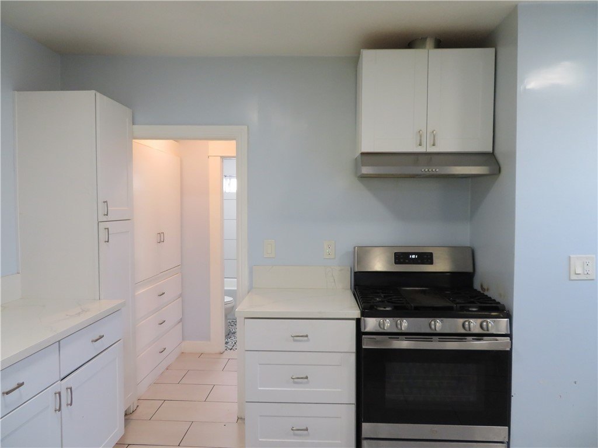
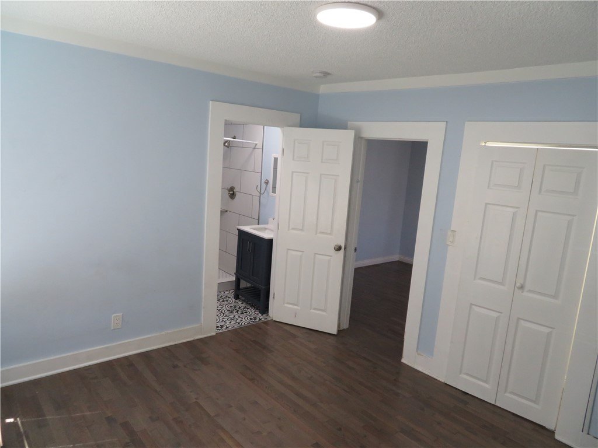
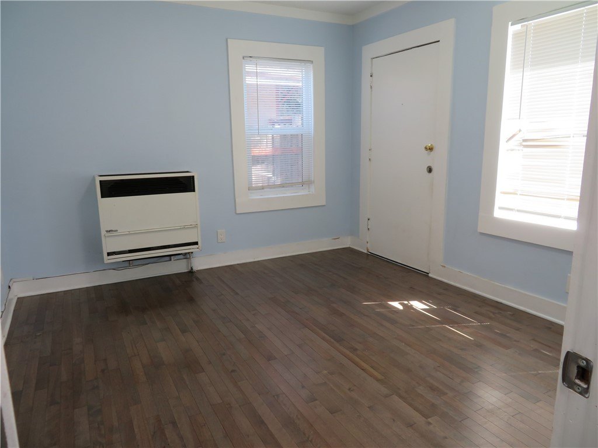
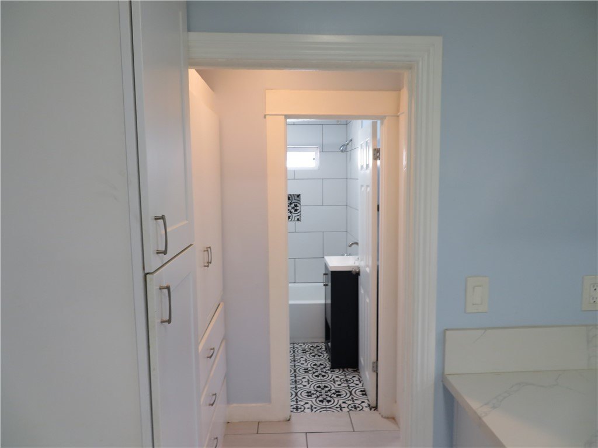
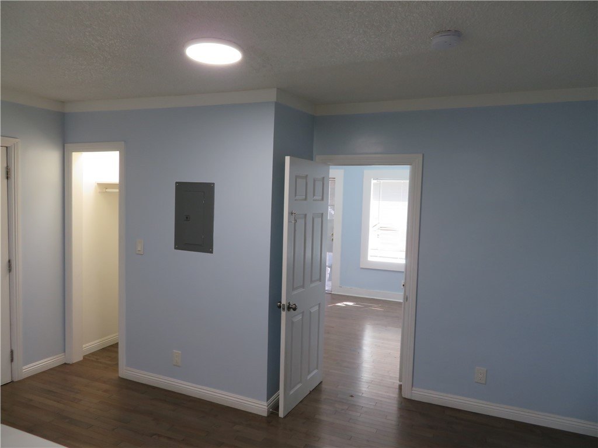
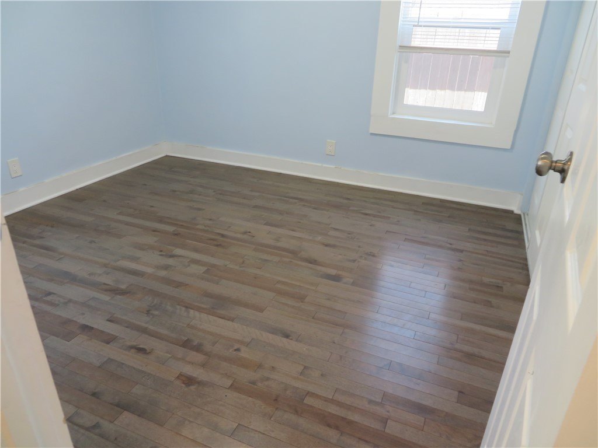
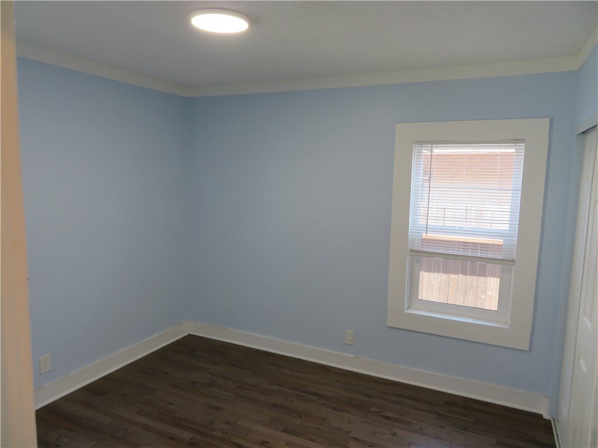
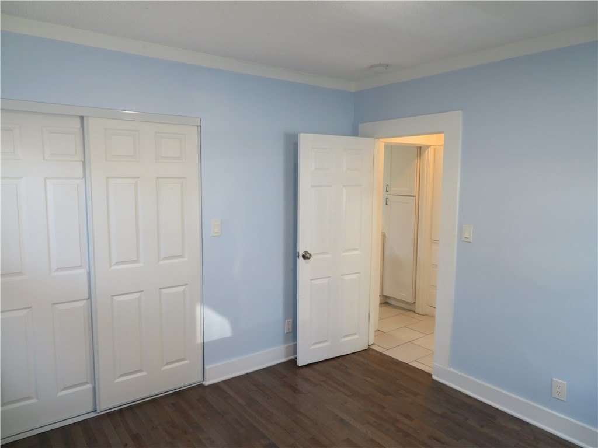
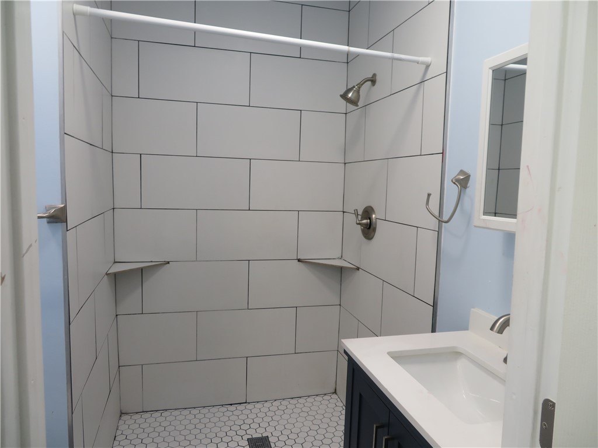
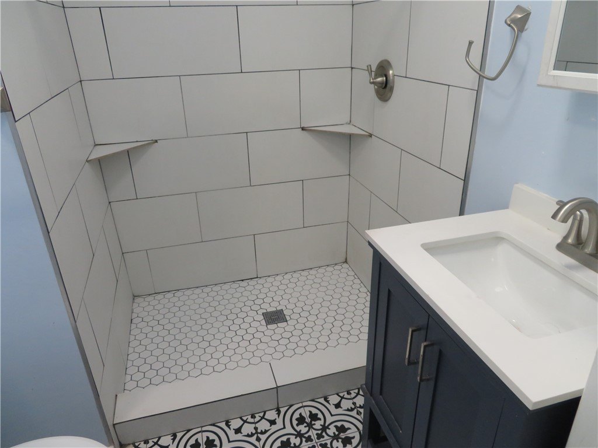
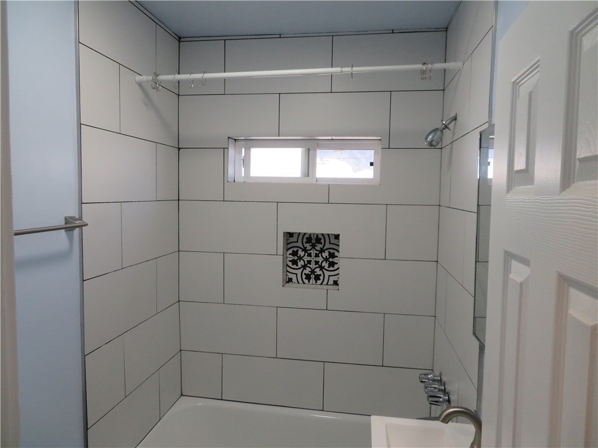
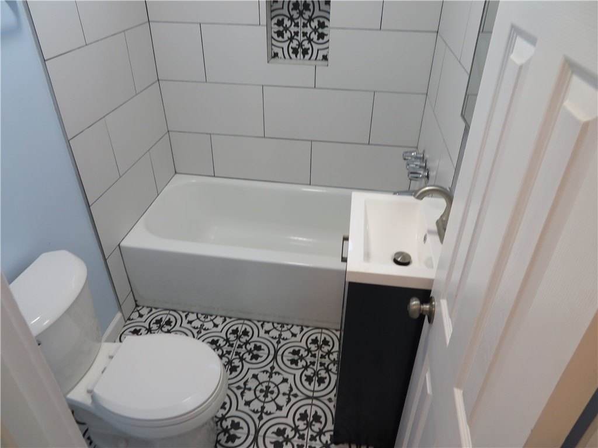
This 850-square-foot, two-bedroom, two-bathroom apartment occupies the first floor of a four-unit building in Los Angeles. The unit has been remodeled with an open floorplan and includes a gas range, refrigerator, range hood, and washer and dryer. Assigned parking provides one space, while tenants pay utilities. The building dates to 1905 and features bungalow architecture, concrete and stucco construction, a shingle roof, and public water and sewer service.
The property is at 3923 S Normandie Avenue, Los Angeles, CA 90037, with access to public transportation and the 110 freeway. USC, Natural History Center, Banc of California Stadium, and Los Angeles Coliseum Exposition Park are located minutes away. The property is zoned LARD1.5.
The property is at 3923 S Normandie Avenue, Los Angeles, CA 90037, with access to public transportation and the 110 freeway. USC, Natural History Center, Banc of California Stadium, and Los Angeles Coliseum Exposition Park are located minutes away. The property is zoned LARD1.5.
Key Highlights
- 850‑square‑foot first‑floor apartment in a four‑unit building
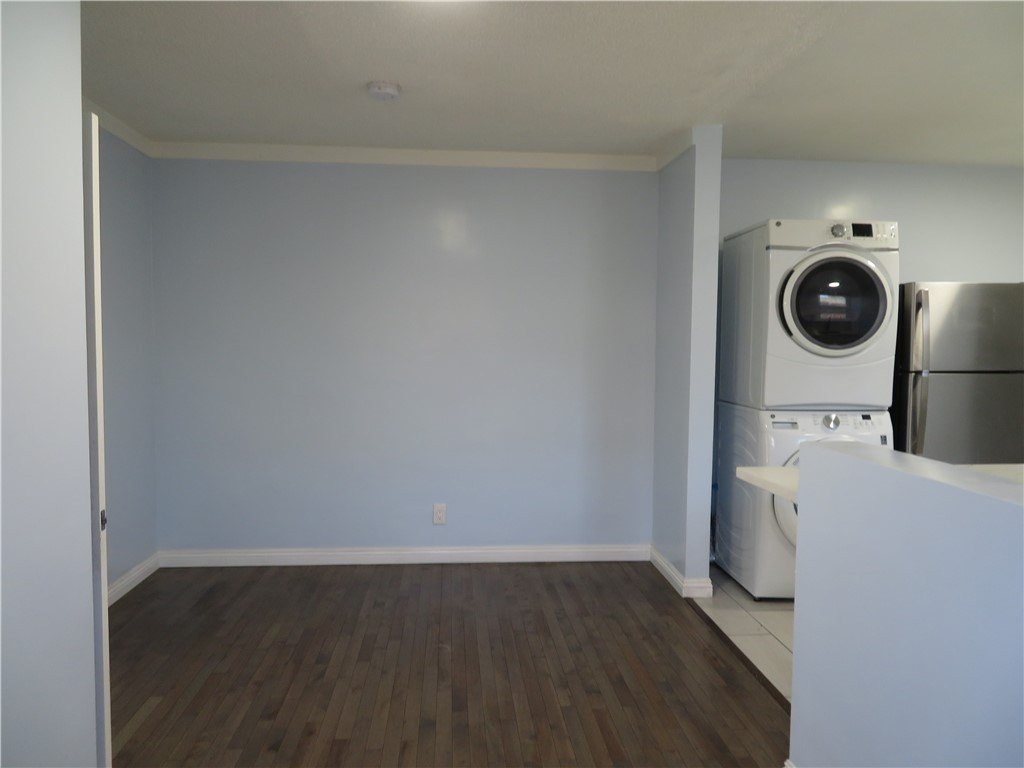
- Two bedrooms and two bathrooms with an open floorplan
- Remodeled unit with gas range, refrigerator, range hood, and washer and dryer
Property Analytics
Unlock full access to Insights
Subscribe to Realmo Intelligence
Open Analytics
Current Use
Lease Details
1
Residential units
Yes
Highway access
NNN (Triple Net)
Lease Type
Location Intelligence
Trade Area within ½ mile
1,283
Businesses Nearby
Explore this area
Business Placement
Demographics for 90037, CA
63,706
Population
18,709
Households
3.4
Avg Household Size
33
Median Age
9%
College-Educated
54%
High-School Grad
2.9 sq mi
ZIP Area
21,968
Density / Sq Mi
$56,417
Median Household Income
$29,857
Median Earnings
$1,438
Median Rent
$632,600
Median Home Value
Check the figures for this property
Cap Rate, Value Estimation, Potential NOI and more
View Realmo Analytics
Market
Vacancy Rate% for Multifamily in West region

Questions? Ask Rey
Realmo’s AI knows this listing — price, zoning, demand, history. Ask anything.


Frequently Asked Questions
What type of property is this?
Quadplex - First-floor apartment with an open layout, in-unit laundry, included appliances, and assigned parking.
Where is this quadplex located?
The property is located at 3923 S Normandie Avenue Los Angeles, CA.
What is the lease rate?
The lease rate is $2,400/Mo.
What are key features of this property?
This property features: 850‑square‑foot first‑floor apartment in a four‑unit building; Two bedrooms and two bathrooms with an open floorplan; Remodeled unit with gas range, refrigerator, range hood, and washer and dryer


