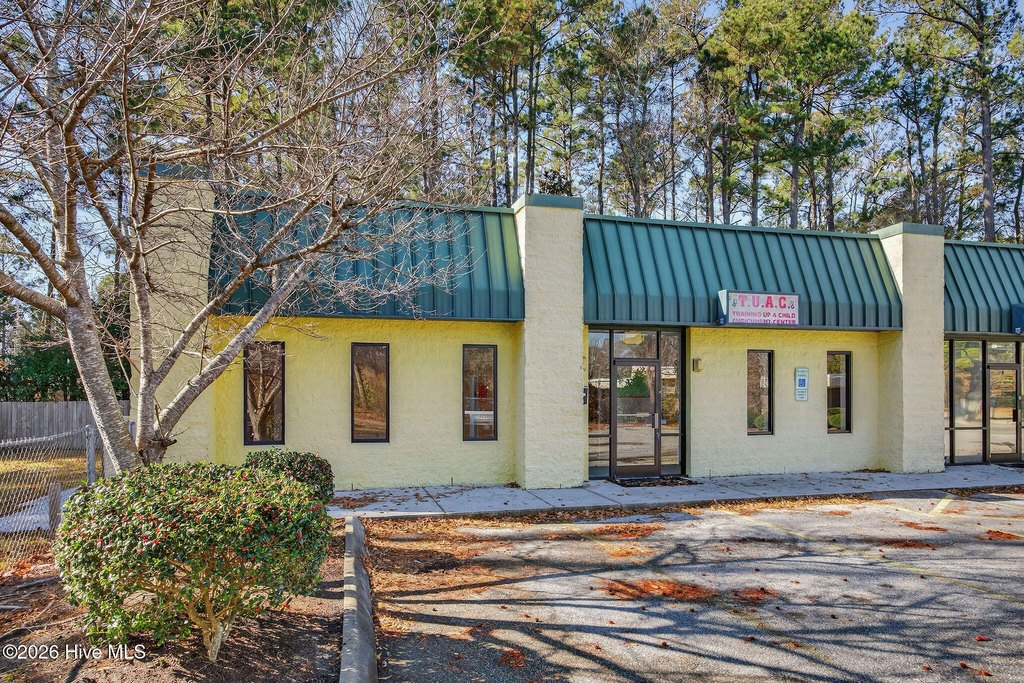
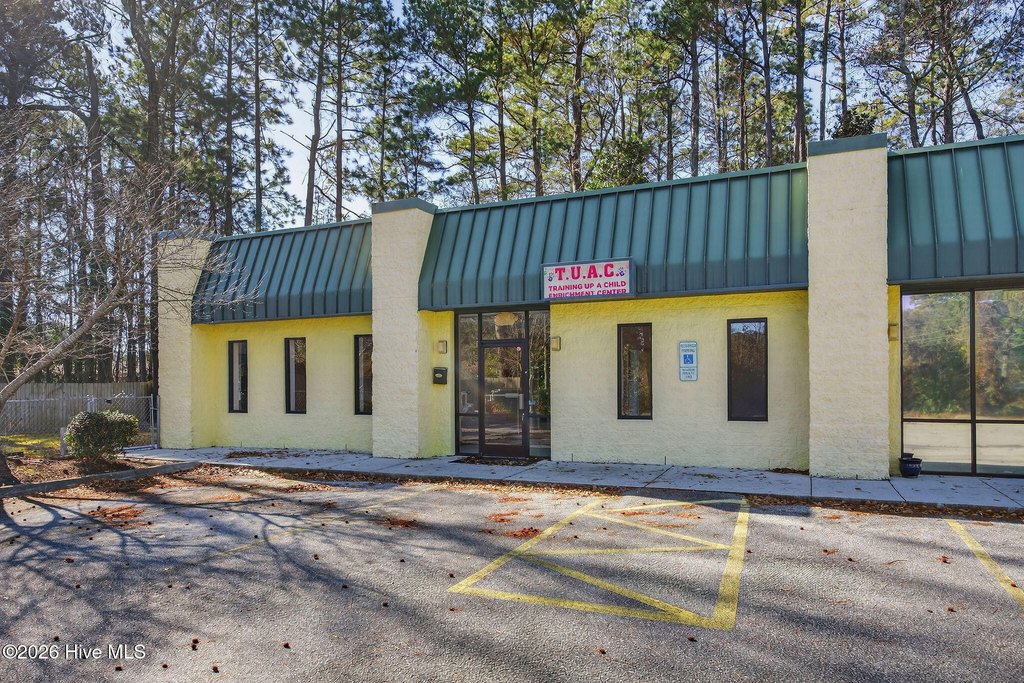
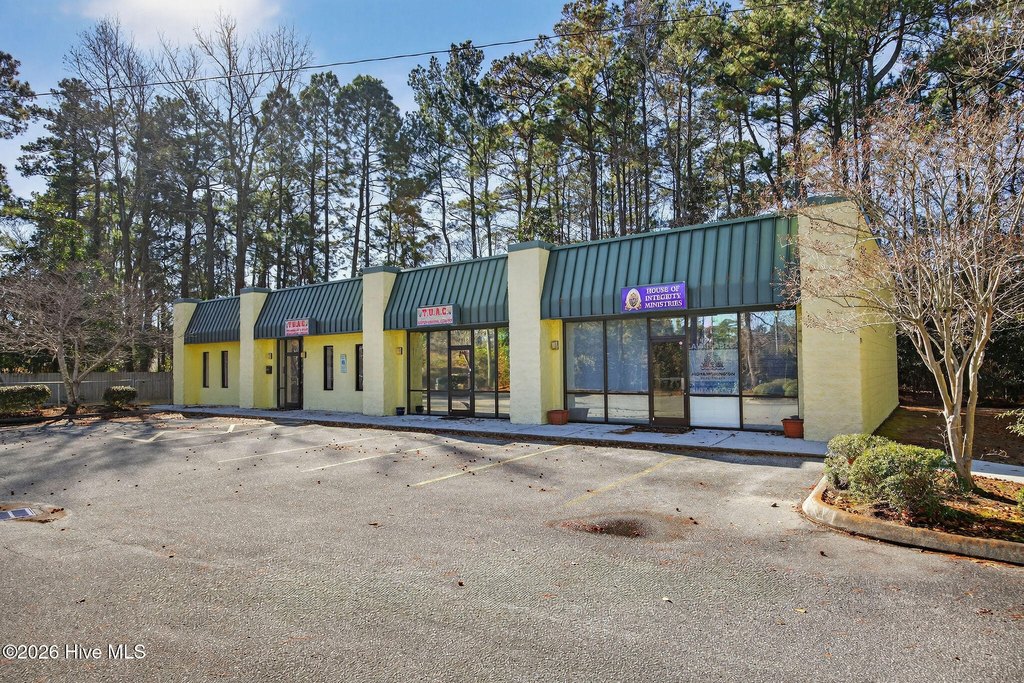
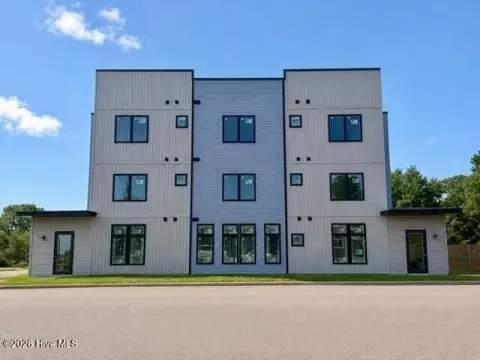
End-Unit Day Care
For Lease
$2,800/Mo NNN
3910 Princess Place Drive, Wilmington, NC 28405
Commercial Lease, Wilmington, NC
Space SizeContact for details
Lot Size0.58 Acres
Days on Market228
Property Features for 3910 Princess Place Drive
General Information
Property type
Commercial Lease
Property subtype
Other
Zoning
O&I
Parking features
Parking Lot
Subdivision
Princess Place
Directions
Just before Barclay Hills Dr from Downtown Wilmington
Standard status
Active
APN
R04914-007-011-000
Size
1,861 SF
Lot size
0.58 Acres
Taxes and HOA fees
Tax Year
2025
Tax Description
PT PEARSALL WILM
Tax Annual Amount
3269
Expense value
3000
Expense
SecurityDeposit
Expense freq.
One Time
Legal Description
PT PEARSALL WILM
Utilities
Heating system
Heat Pump (Heating), Forced Air, Electric (Heating)
Cooling system
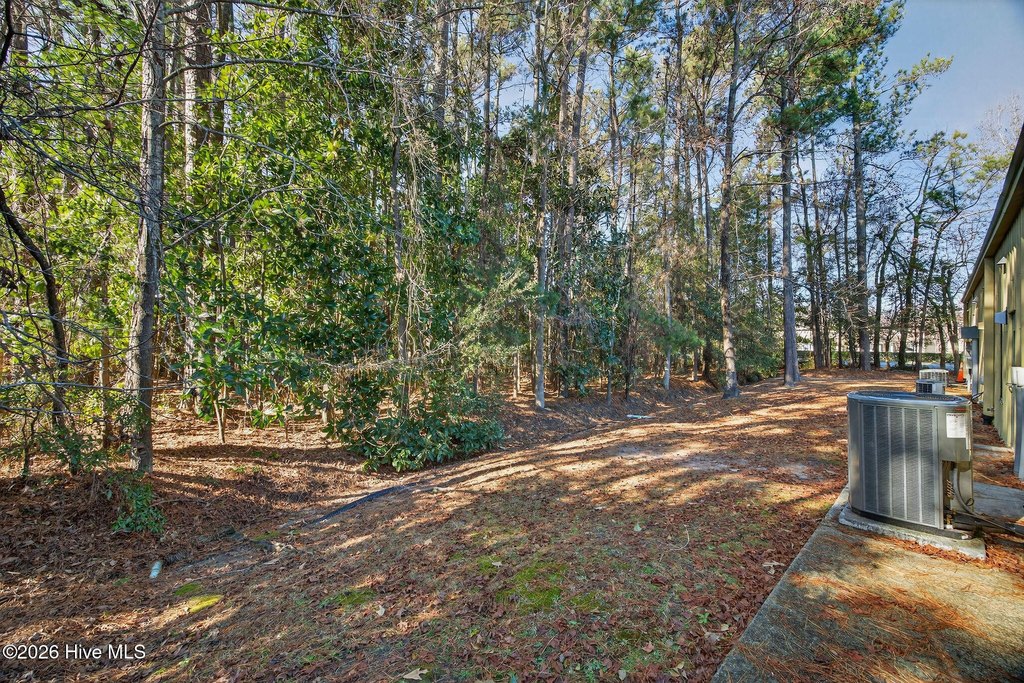
Central Air, Heat Pump
Water source
Public
Amenities
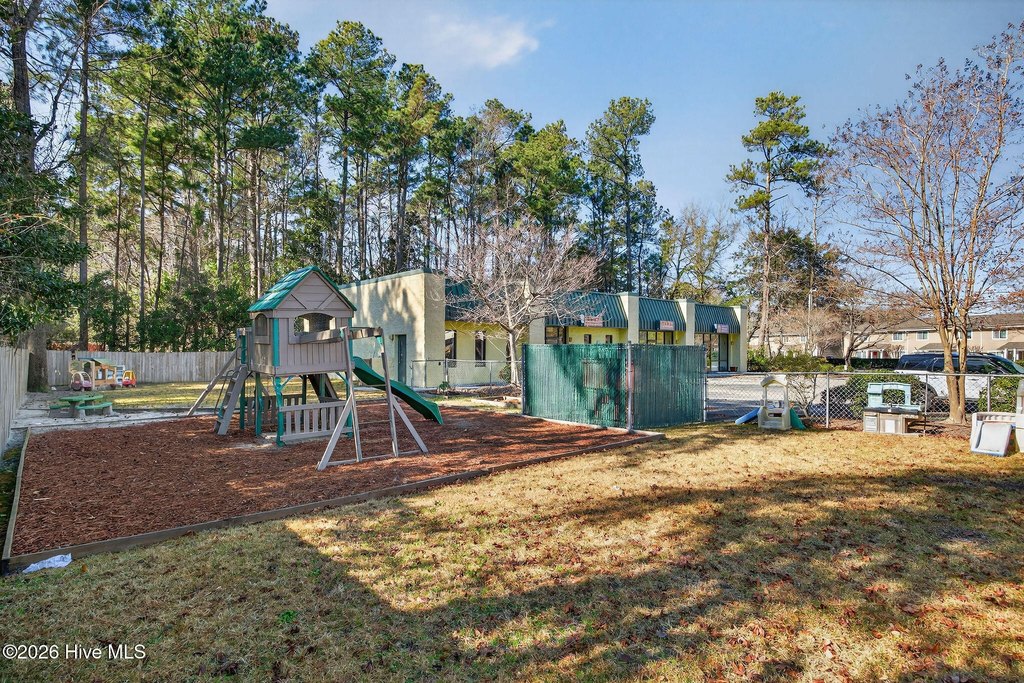
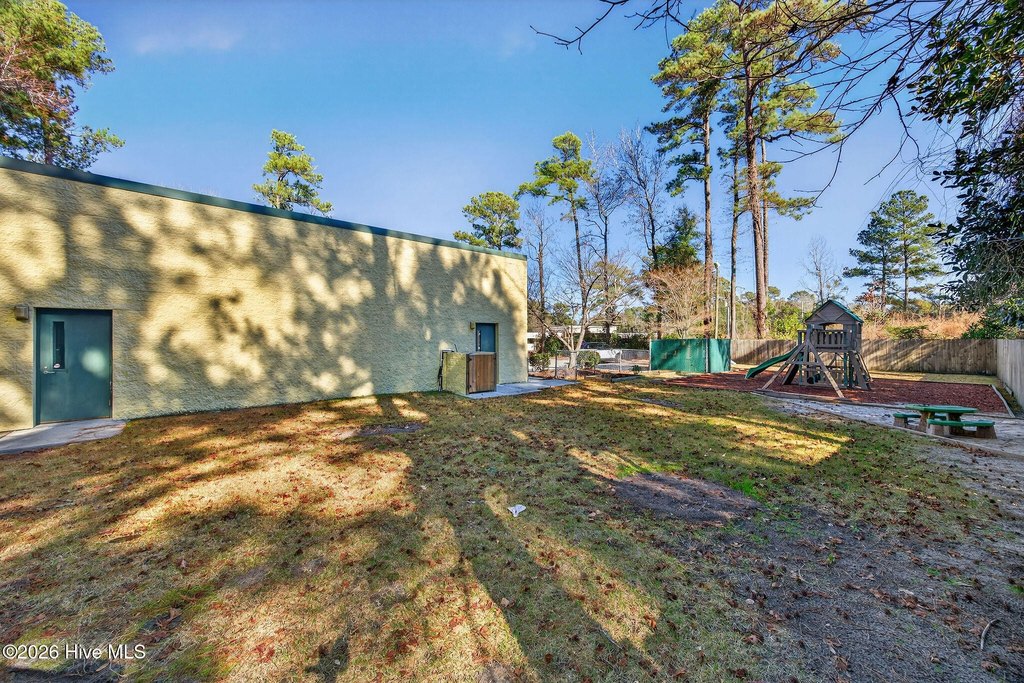
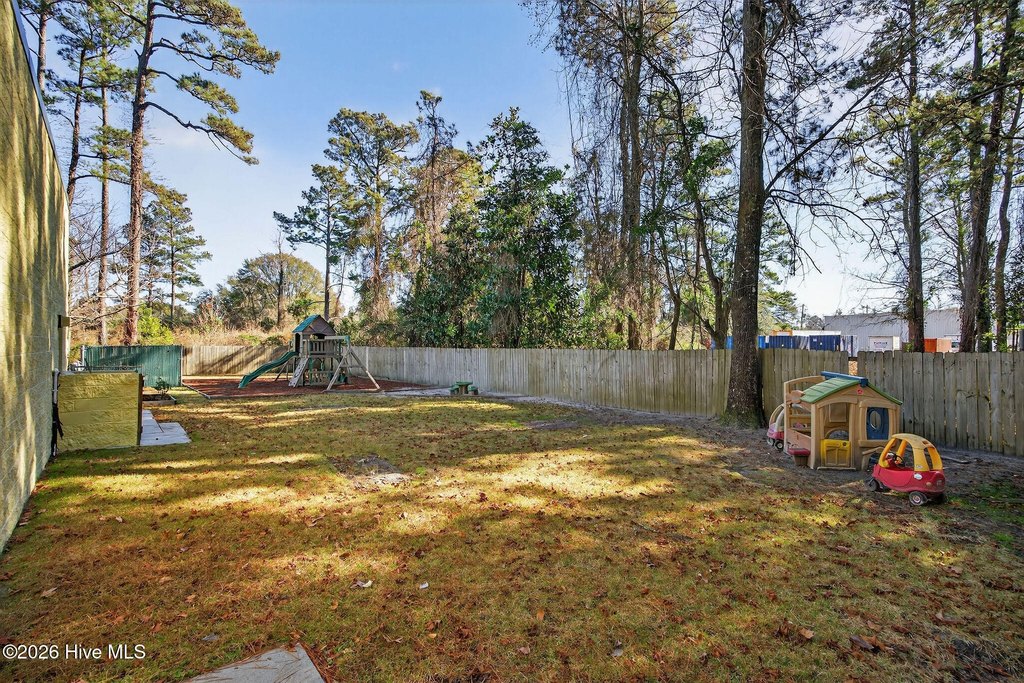
fenced side yard

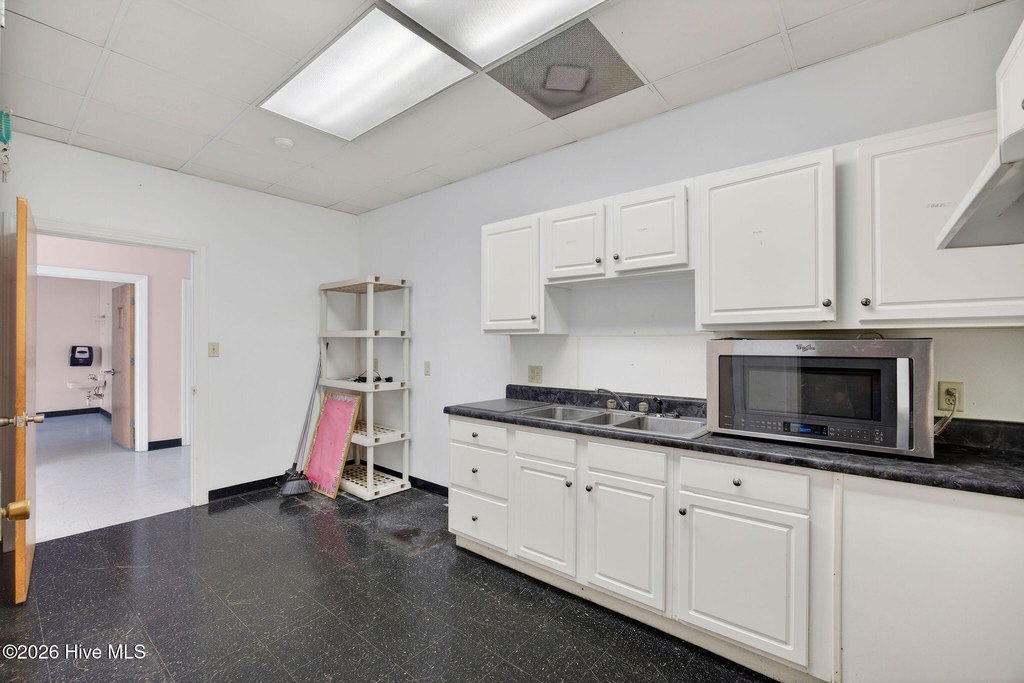
kitchen
Building Details
Year built
1999
Flooring type
Vinyl
Building materials
Block
Listing Agency:
Aloha Wilmington Real Estate
(910) 262-3399
Listed By:
Christian A Cardamone · License #238762
(910) 262-3399
Added: Jan 15
Changed: Aug 25
Last Checked: Aug 31 at 5:06AM
MLS# 100549503
Copyright © 2026 Hive MLS. All rights reserved. All information provided by the listing agent/broker is deemed reliable but is not guaranteed and should be independently verified.
Investment Insights
Based on property information with market context.
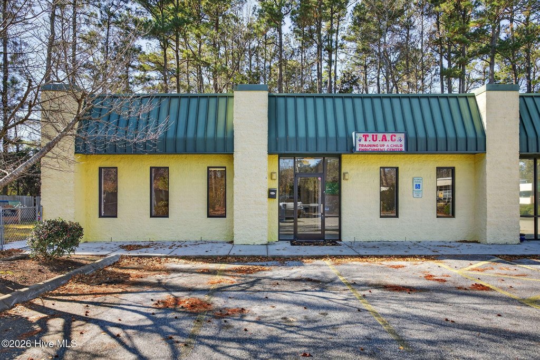
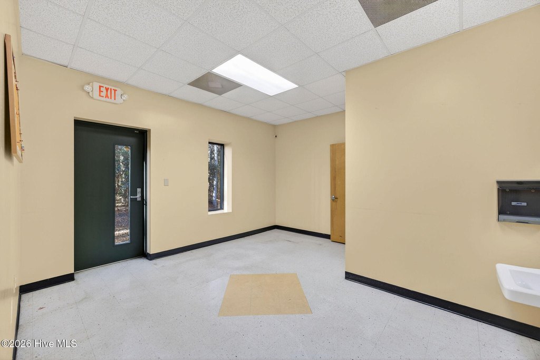
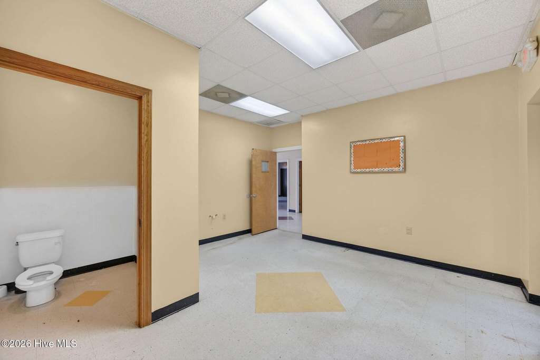

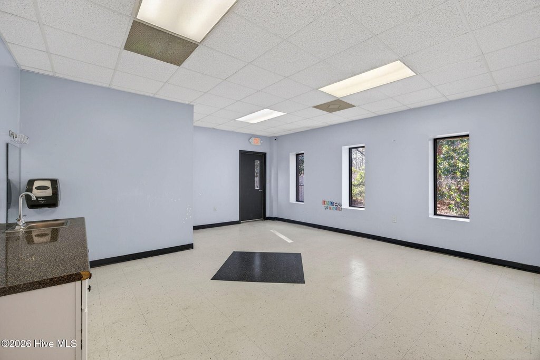
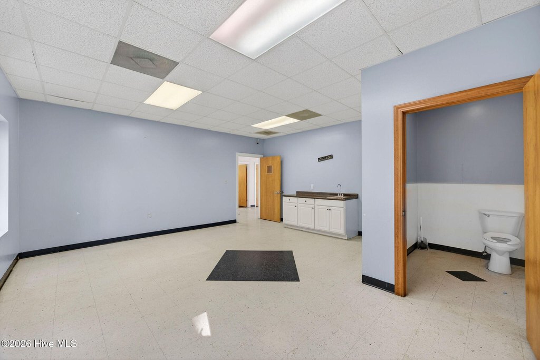
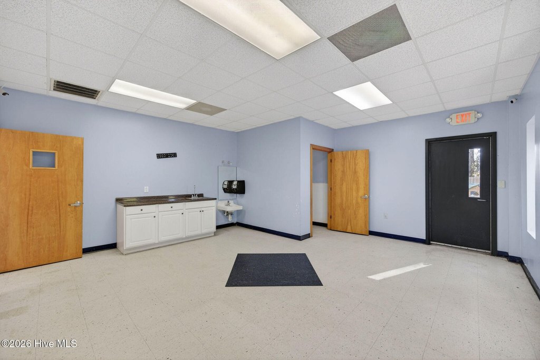
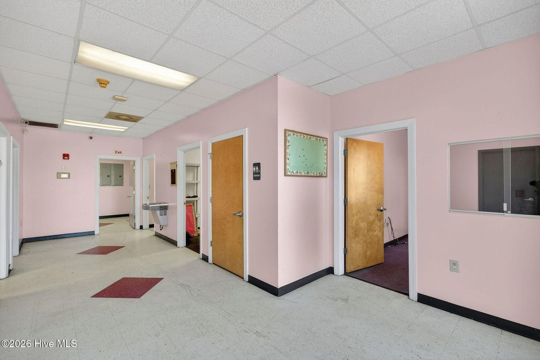
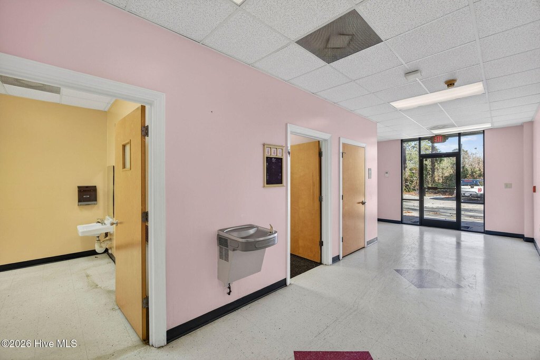
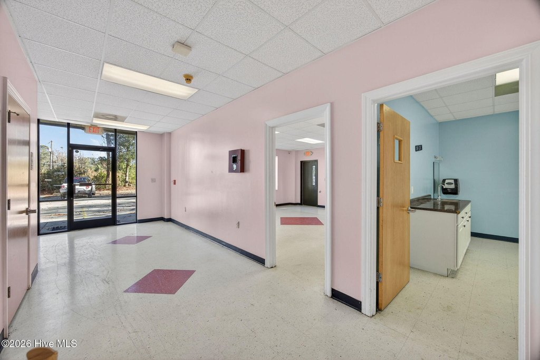
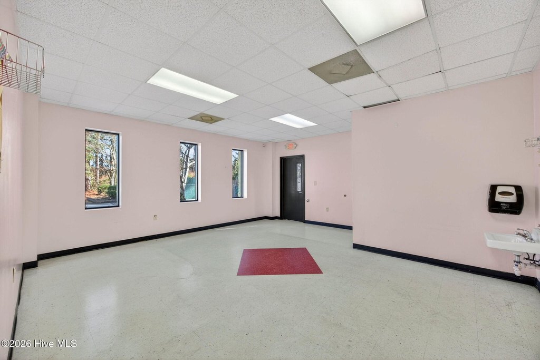
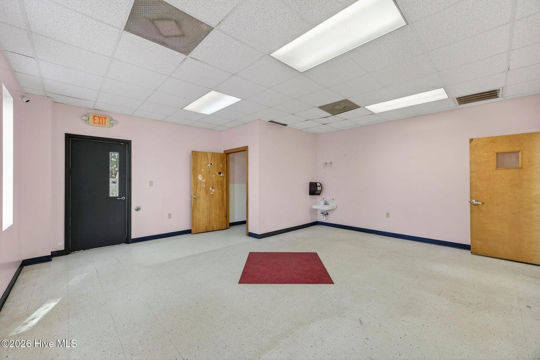
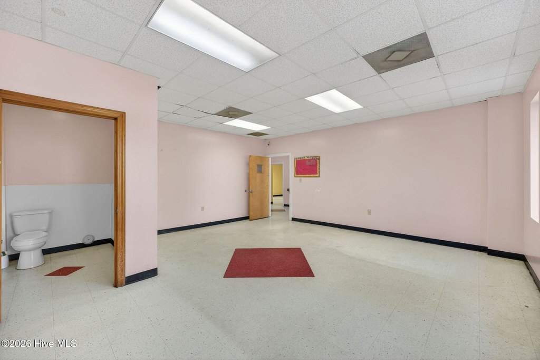
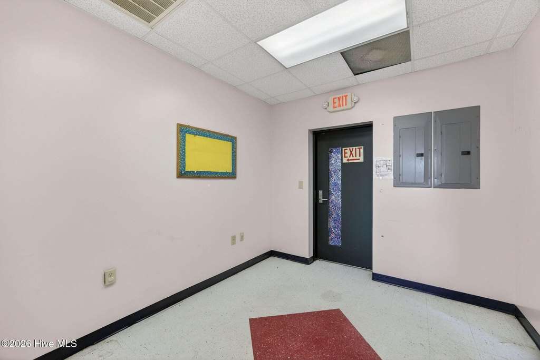
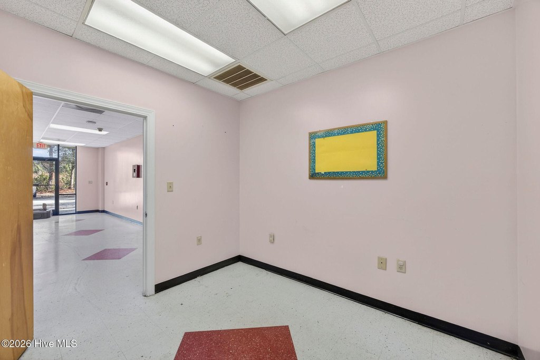
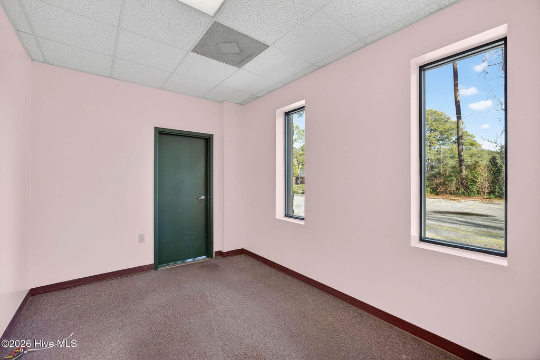

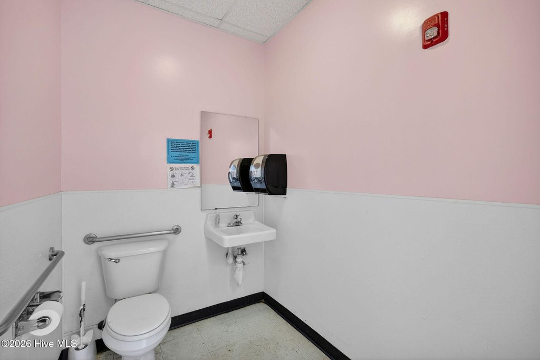
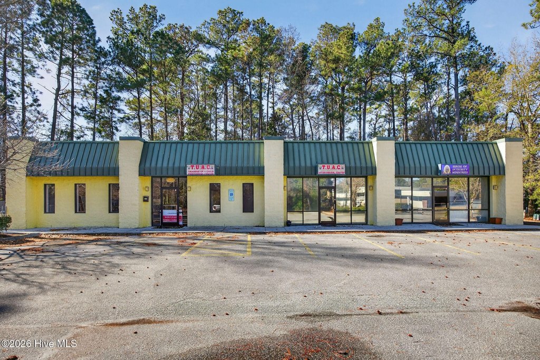
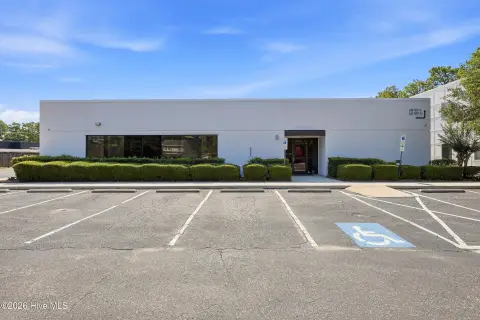
This 1,861-square-foot end-unit commercial property was built in 1999 and features block construction with vinyl flooring. The interior includes a lobby, three oversized rooms, and a separate private office with kitchen space. Its layout supports a range of room configurations within an O&I-zoned setting, while the end position provides additional exterior exposure and natural light.
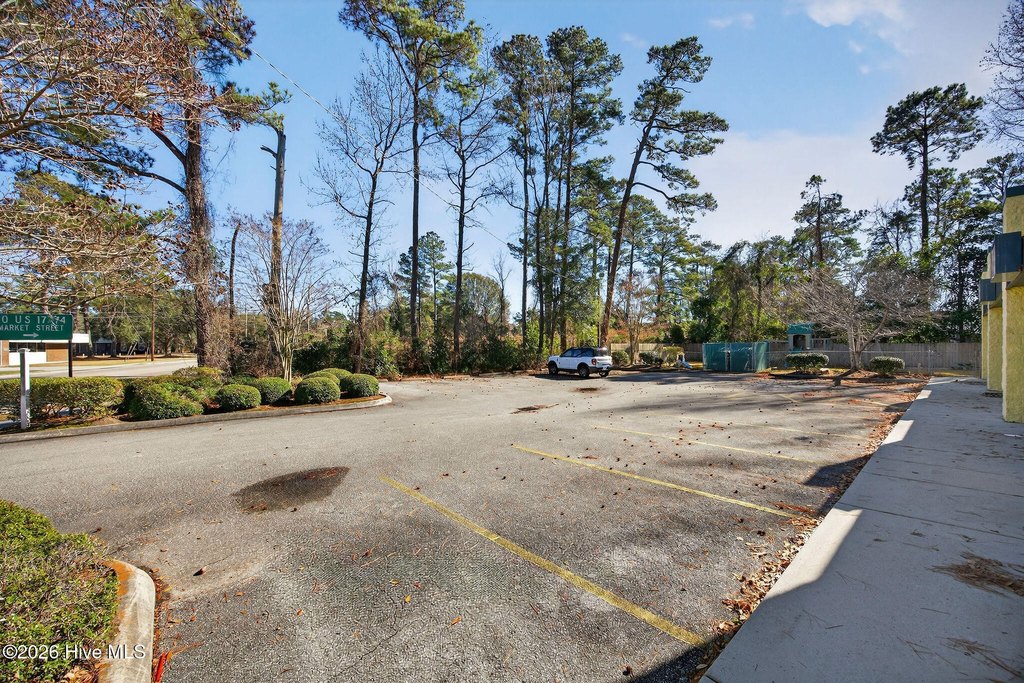
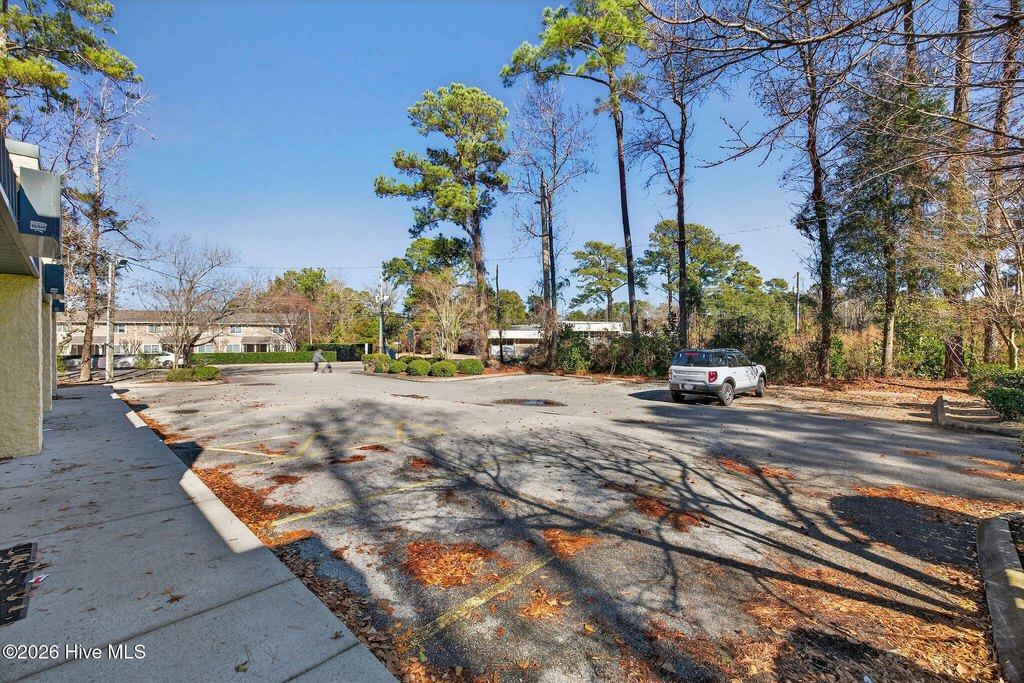
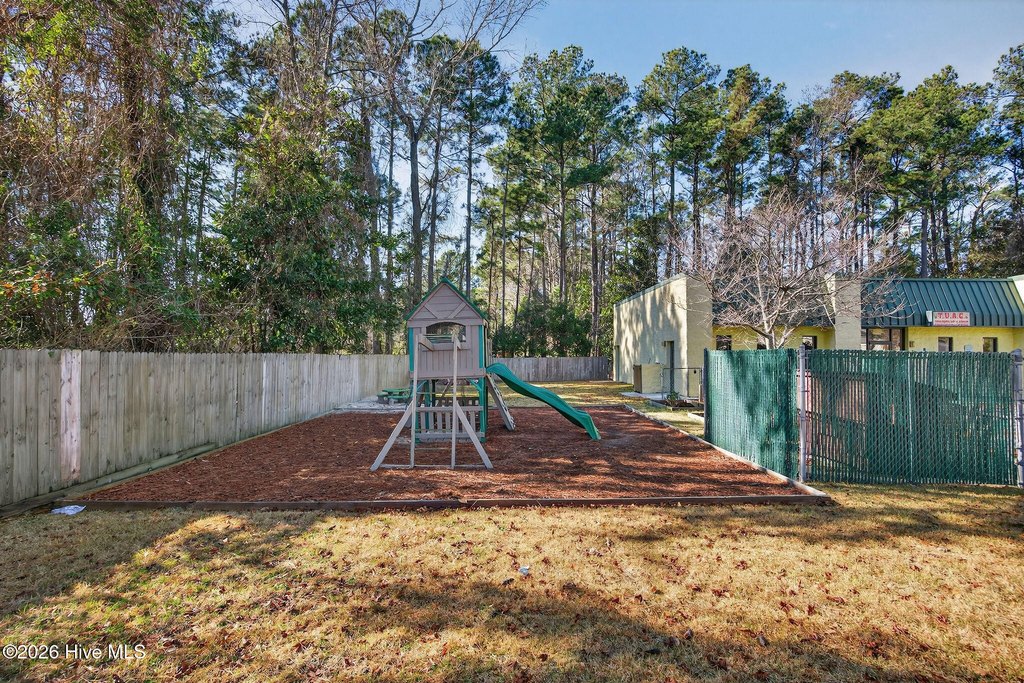
A fenced side yard includes direct access from outside, adding usable outdoor area to the 0.58-acre property. The site has a parking lot and public water service. Interior climate control is provided by heat-pump and central-air systems, with electric forced-air heating. The property is offered under an NNN lease.
A fenced side yard includes direct access from outside, adding usable outdoor area to the 0.58-acre property. The site has a parking lot and public water service. Interior climate control is provided by heat-pump and central-air systems, with electric forced-air heating. The property is offered under an NNN lease.
Key Highlights
- 1,861‑square‑foot end‑unit commercial property on a 0.58‑acre lot
- O&I zoning with a lobby, three oversized rooms, and private office with kitchen space
- Fenced side yard with direct exterior access
Property Analytics
Property Profile
Current Use
Lease Details
NNN (Triple Net)
Lease Type
Location Intelligence
Trade Area within ½ mile
756
Businesses Nearby
Balanced
Demand for This Use
Explore this area
Business Placement
Demographics for 28405, NC
31,775
Population
17,073
Households
1.9
Avg Household Size
41
Median Age
41%
College-Educated
91%
High-School Grad
23.5 sq mi
ZIP Area
1,352
Density / Sq Mi
$67,809
Median Household Income
$41,265
Median Earnings
$1,405
Median Rent
$337,000
Median Home Value
Market
Vacancy Rate% for Office in South region

Questions? Ask Rey
Realmo’s AI knows this listing — price, zoning, demand, history. Ask anything.


Similar Off Market Nearby
- Children's Learning Center of Wilmington — 71 Darlington Ave, Wilmington, NC 28403
- FAST After School And Summer Camp — 4604 Franklin Ave, Wilmington, NC 28403
- Child Development Center — 3802 Princess Pl Dr, Wilmington, NC 28405
Frequently Asked Questions
What type of property is this?
Day care center - O&I-zoned commercial space with flexible rooms, a private office, and a fenced side yard with exterior access.
Where is this day care center located?
The property is located at 3910 Princess Place Drive Wilmington, NC.
What is the lease rate?
The lease rate is $2,800/Mo.
What are key features of this property?
This property features: 1,861‑square‑foot end‑unit commercial property on a 0.58‑acre lot; O&I zoning with a lobby, three oversized rooms, and private office with kitchen space; Fenced side yard with direct exterior access



