Side-by-Side
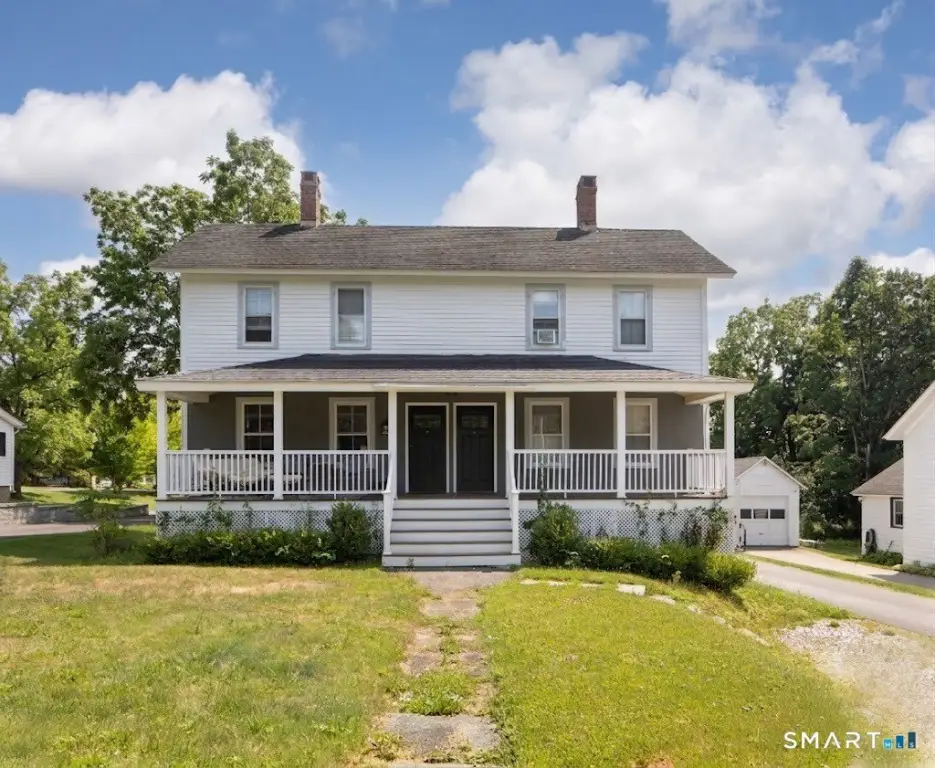
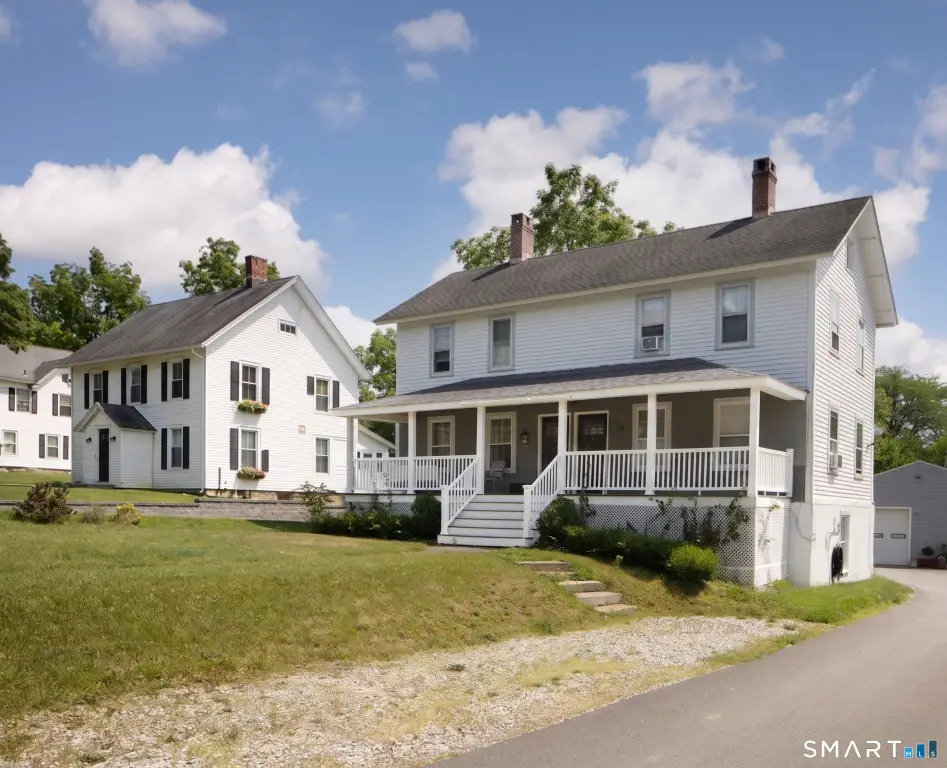
For Sale
$495,000
39 Hospital Hill Road, Sharon, CT 06069
Multi-Family For Sale, Units are Side-by-Side, Sharon, CT
Property Size1,680 SF
Lot Size0.21 Acres
Price / SF$294.64
Days on Market48
Property Features for 39 Hospital Hill Road
General Information
Property type
Residential Multi Family
Property subtype
Other
Zoning
GR
Bedrooms
4
Bathrooms
4
Full bathrooms
2
Half bathrooms
2
Rooms
Bedroom 3, Bathroom 3, Bedroom 2, Bathroom 4, Bedroom 1, Bathroom 1, Basement, Bedroom 4, Bathroom 2
Parking
4
Patio and Porch features
Porch
Exterior features
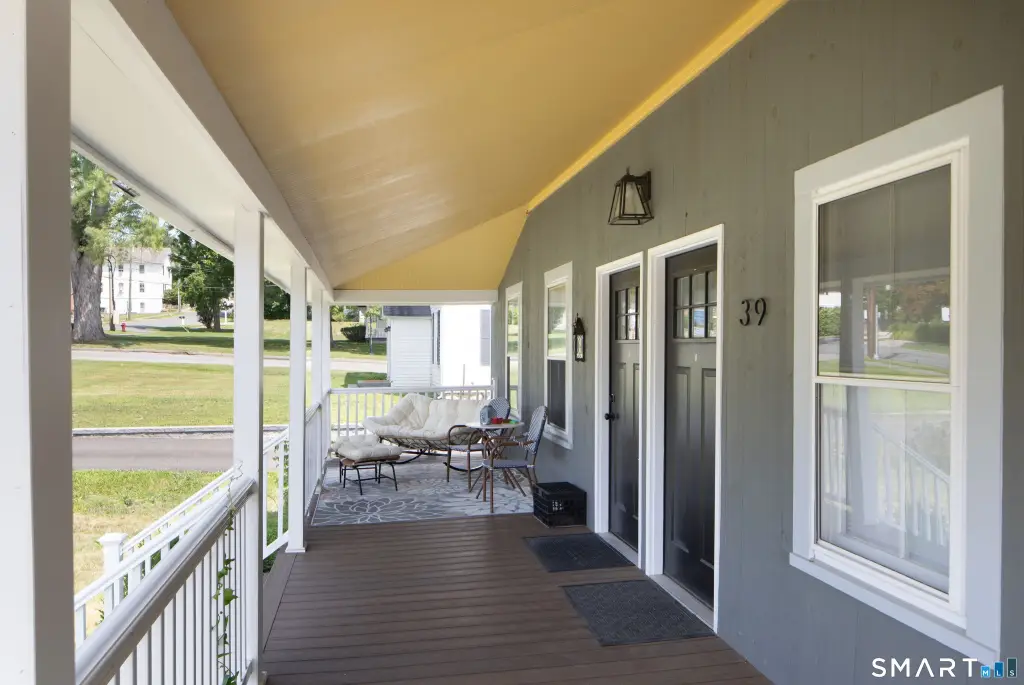
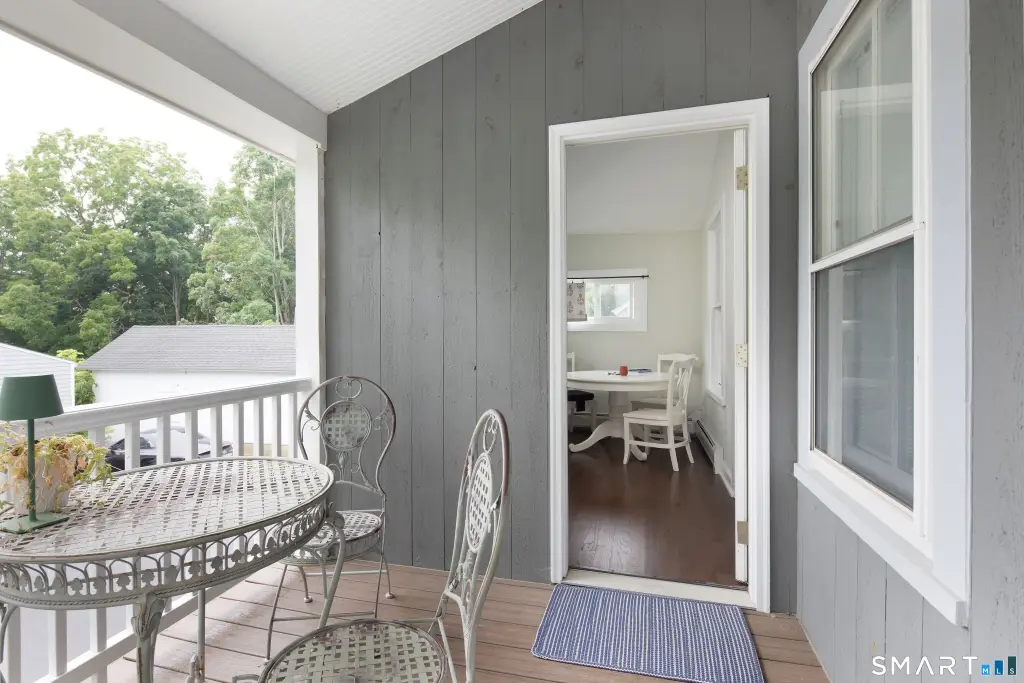
Porch,Covered Deck
Basement
Full, Concrete, Unfinished
Lot features
Level Lot
Elementary school
Per Board of Ed
High school
Per Board of Ed
Directions
GPS
Standard status
Active
Size
1,680 SF
Lot size
0.21 Acres
Taxes and HOA fees
Tax Year
2027
Tax Annual Amount
2712
Utilities
Sewer type
Public Sewer
Heating system
Hot Water(Heating)
Cooling system
Window Unit(s)
Water source
Public
Amenities
laundry
covered porches
Building Details
Year built
1870
Architectural style
Other
Listing Agency:
Elyse Harney Real Estate
(860) 435-0120
Listed By:
Tanner Sneed
(860) 671-3241
Added: Jul 29
Changed: Sep 13
Last Checked: Sep 14 at 3:06AM
MLS# 24194672
Copyright © 2026 SmartMLS, Inc. All rights reserved. All information provided by the listing agent/broker is deemed reliable but is not guaranteed and should be independently verified.
Investment Insights
Based on property information with market context.
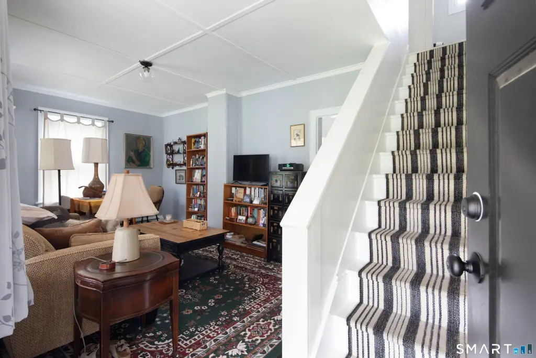
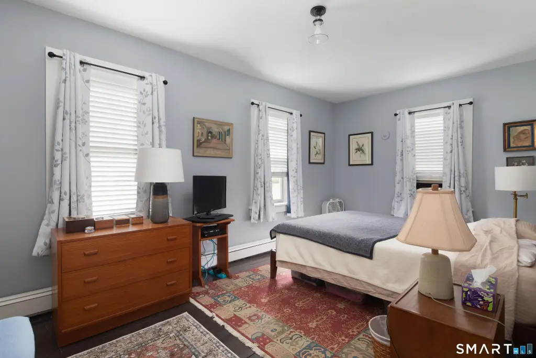
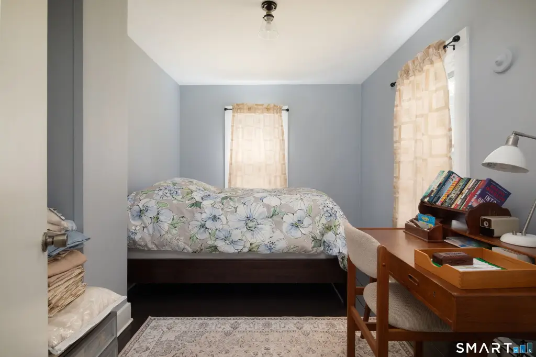
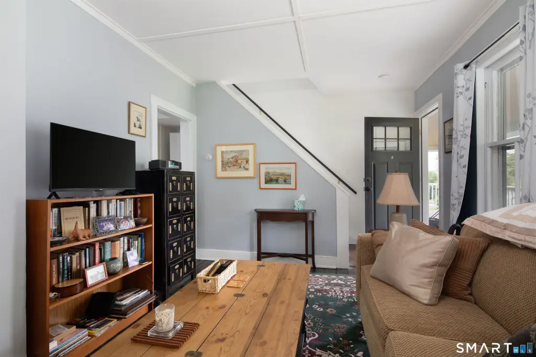
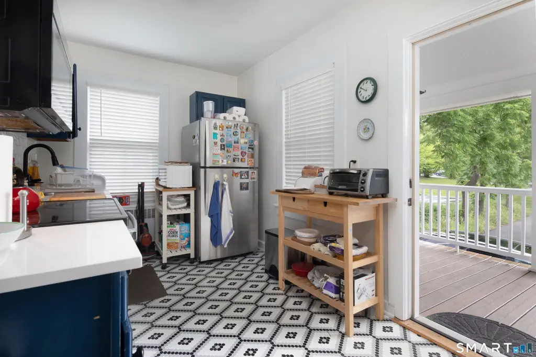
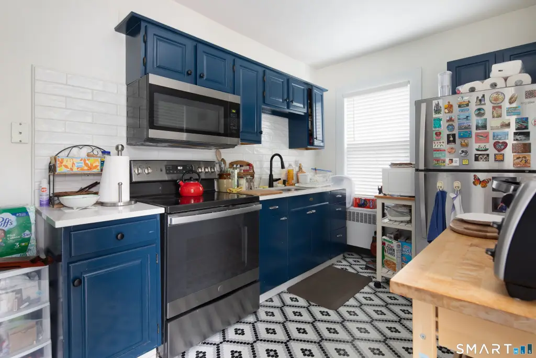
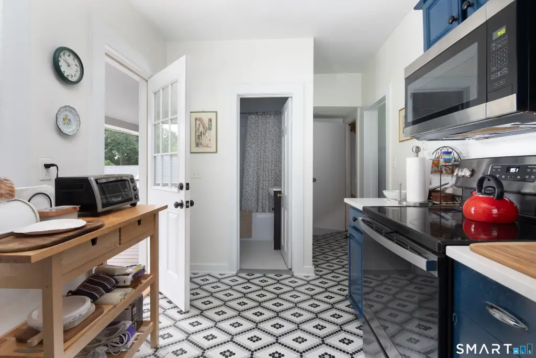
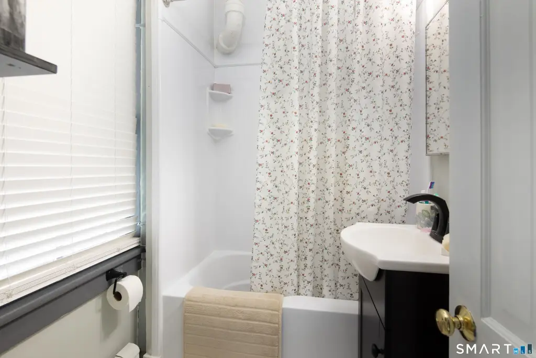
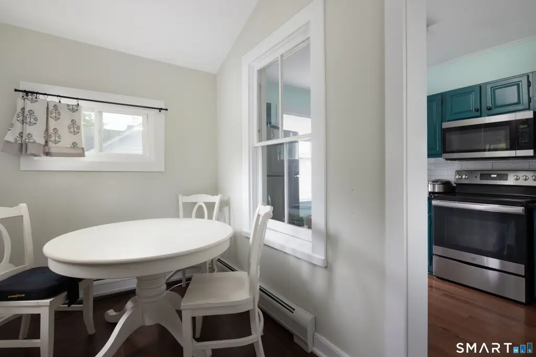
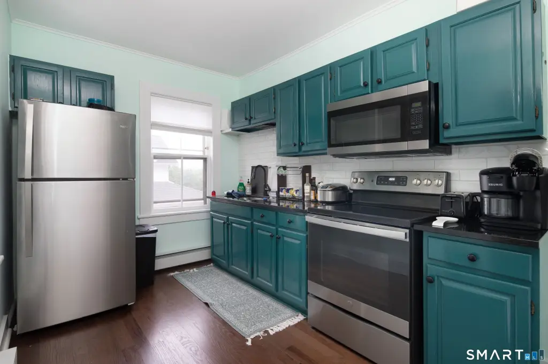
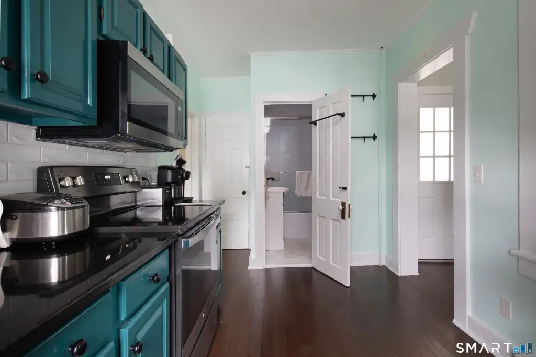
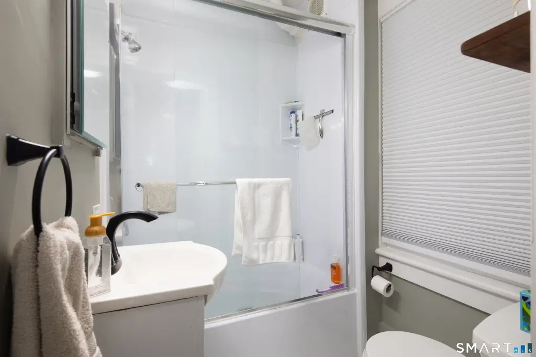
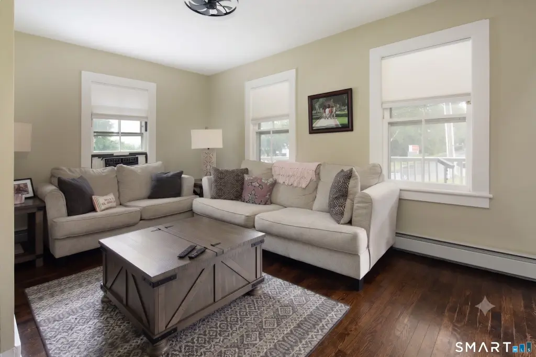
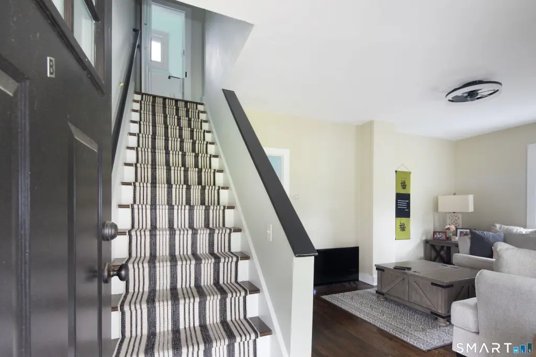
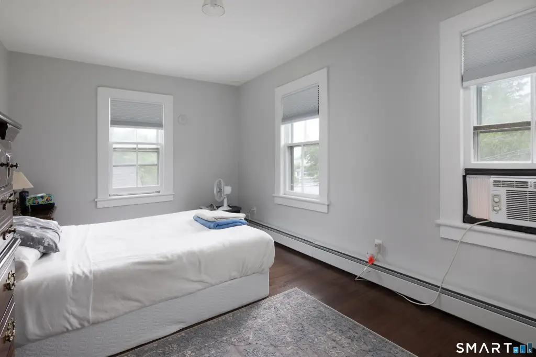
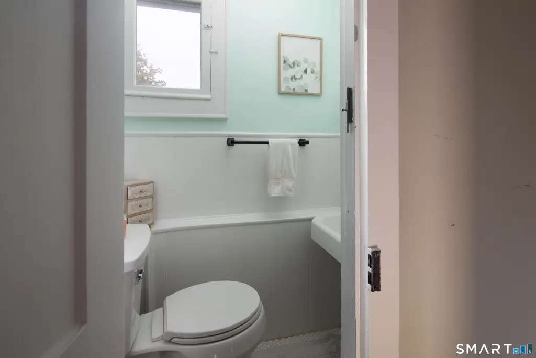
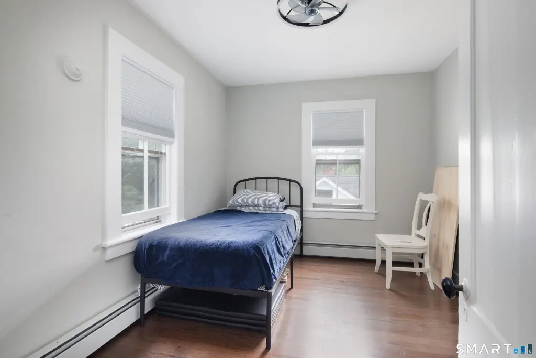
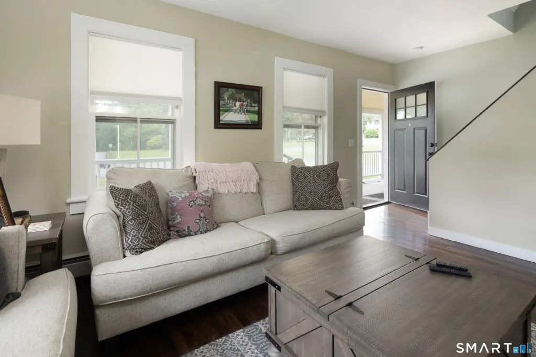
This side-by-side duplex contains 1,680 square feet on a 0.21-acre parcel and was built in 1870. Each residence offers two bedrooms and one-and-a-half bathrooms, with updated kitchens, stainless steel appliances, tile backsplashes, hardwood flooring, and refreshed bathroom fixtures. Both units include bright living areas, basement laundry with washers and dryers, and separate mechanical systems. Heating is provided by hot water, while cooling is through window units.
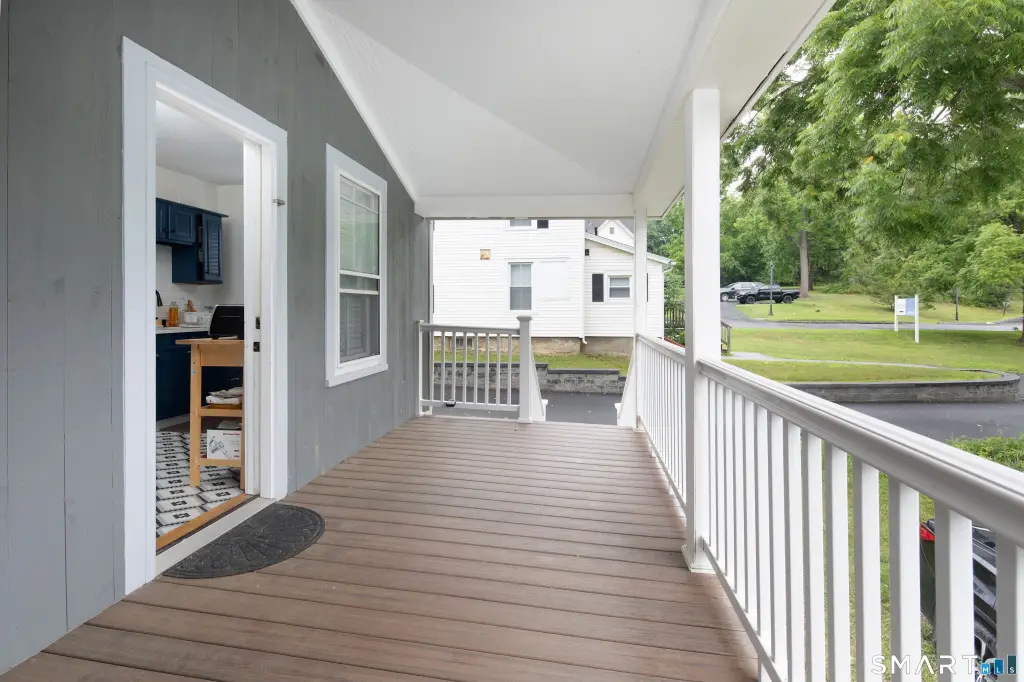
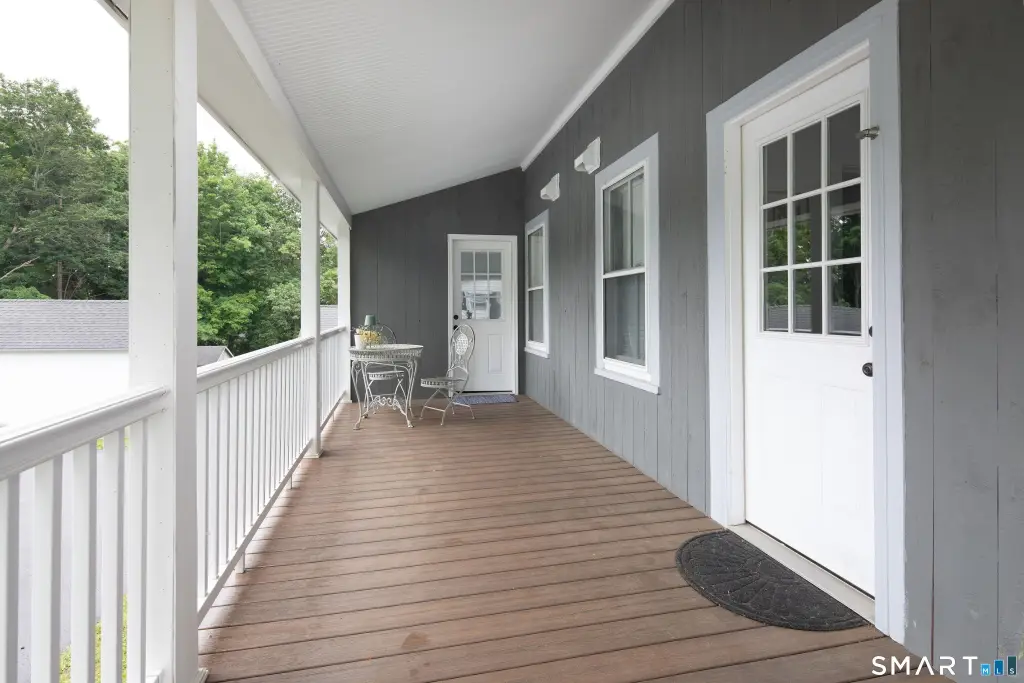
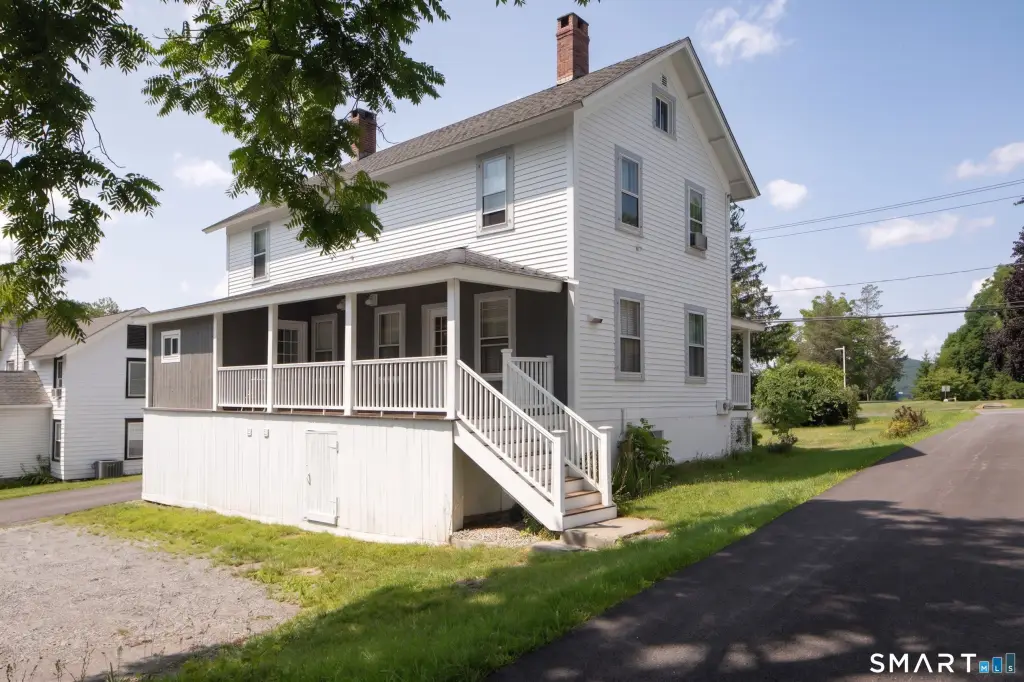
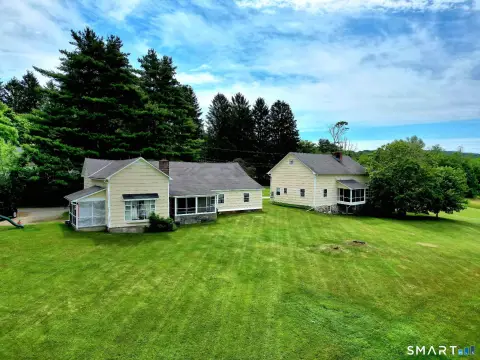
Shared covered porches at the front and rear provide outdoor space for occupants. The property has public water and public sewer service and is zoned GR. Its Sharon setting places the duplex near the Sharon Town Green, local shops, cafes, Sharon Hospital, and the Hotchkiss Library, with The Hotchkiss School and Lakeville Lake a short drive away.
Shared covered porches at the front and rear provide outdoor space for occupants. The property has public water and public sewer service and is zoned GR. Its Sharon setting places the duplex near the Sharon Town Green, local shops, cafes, Sharon Hospital, and the Hotchkiss Library, with The Hotchkiss School and Lakeville Lake a short drive away.
Key Highlights
- Side‑by‑side duplex with 1,680 square feet of building area
- Two 2‑bedroom, 1.5‑bathroom units
- 0.21‑acre parcel; built in 1870
Property Analytics
Unlock full access to Insights
Subscribe to Realmo Intelligence
Open Analytics
Current Use
Lease Details
2
Residential units
Location Intelligence
Trade Area within ½ mile
317
Businesses Nearby
Explore this area
Business Placement
Demographics for 06069, CT
2,463
Population
1,741
Households
1.4
Avg Household Size
56
Median Age
60%
College-Educated
95%
High-School Grad
52.2 sq mi
ZIP Area
47
Density / Sq Mi
$106,761
Median Household Income
$54,833
Median Earnings
$1,813
Median Rent
$434,000
Median Home Value
Check the figures for this property
Cap Rate, Value Estimation, Potential NOI and more
View Realmo Analytics
Market
Vacancy Rate% for Multifamily in Northeast region

Questions? Ask Rey
Realmo’s AI knows this listing — price, zoning, demand, history. Ask anything.




Frequently Asked Questions
What type of property is this?
Duplex - Two attached residences provide updated interiors, private mechanical systems, and shared covered outdoor areas.
Where is this duplex located?
The property is located at 39 Hospital Hill Road Sharon, CT.
What is the asking price?
The asking price for this property is $495,000.
What are key features of this property?
This property features: Side‑by‑side duplex with 1,680 square feet of building area; Two 2‑bedroom, 1.5‑bathroom units; 0.21‑acre parcel; built in 1870


