Renovated Legal Two-Family
39-26/24 213Th Street Bayside, NY 11361
39-26/24 213Th Street, Bayside, NY, 11361
$1,878,888
Pending
For Sale
$1,878,888
Pending
MULTI_FAMILY - Bayside, NY
Days on Market239
Property Features for 39-26/24 213Th Street
General Information
- Property type
- Residential Multi Family
- Property subtype
- Other
- Bedrooms
- 8
- Bathrooms
- 4
- Rooms
- Bathroom 3, Bathroom 1, Basement, Bedroom 8, Bedroom 5, Bathroom 4, Bedroom 1, Dining Room, Bedroom 3, Bathroom 2, Bedroom 2, Bedroom 7, Bedroom 6, Bedroom 4
- Parking
- 4
- Parking features
- Driveway, Garage
- Interior features
- Formal Dining
- Fireplace
- 1
- Basement
- Finished, Full
- Standard status
- Pending
- APN
- 06236-0018
Taxes and HOA fees
- Tax Year
- 2025
- Tax Annual Amount
- 11177
Utilities
- Sewer type
- Public Sewer
- Heating system
- Oil
- Water source
- Public
Building Details
- Year built
- 1901
- Number of units
- 2
- Flooring type
- Hardwood
- Building materials
- Stucco
Listing Agency
Keller Williams Rlty Landmark
(718) 475-2700
3255 Francis Lewis Blvd, Flushing, NY
Listed by
Deirdre A. Folan
(917) 251-4499
Added: Nov 20, 2025 Checked: Jul 17 at 7:06 pm
MLS# 937636
Listing URL
Copyright © 2026 OneKey MLS. All rights reserved. All information provided by the listing agent/broker is deemed reliable but is not guaranteed and should be independently verified.
Investment Insights
Based on property information with market context.
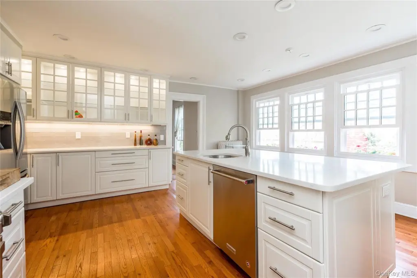
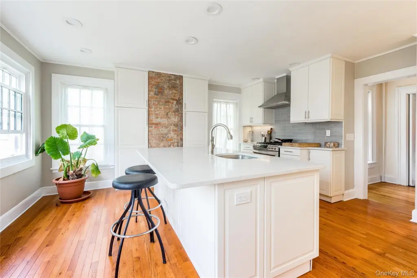
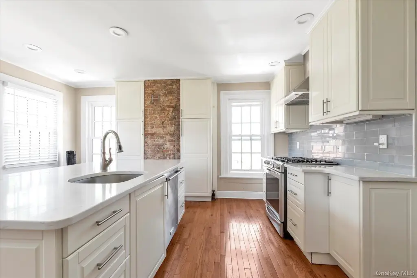
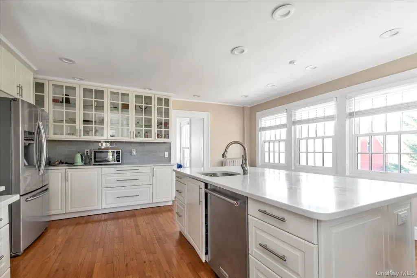
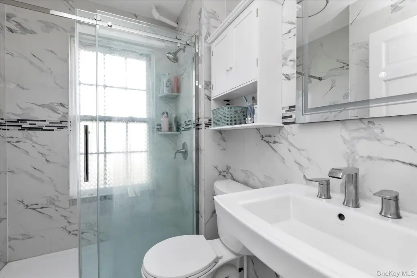
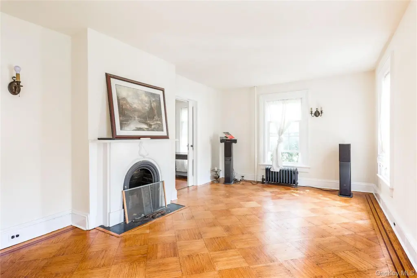
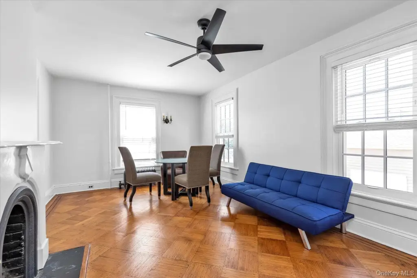
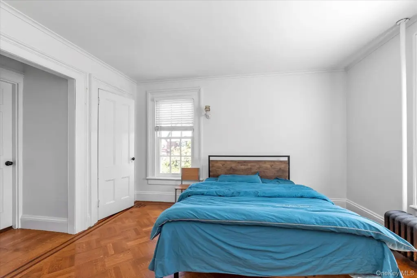
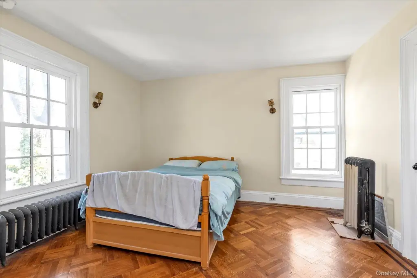
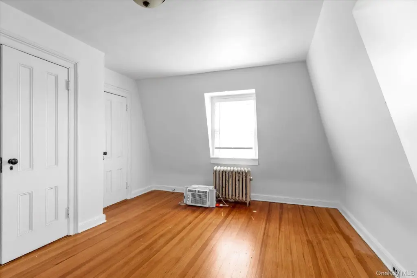
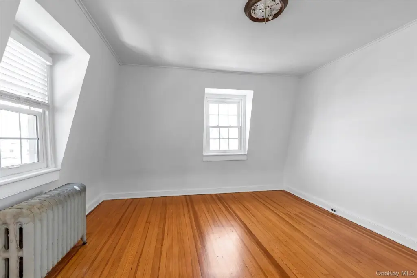
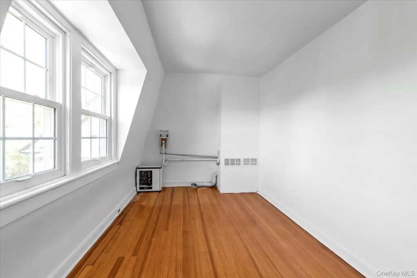
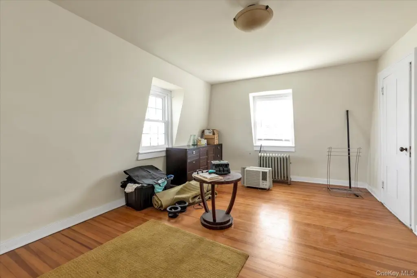
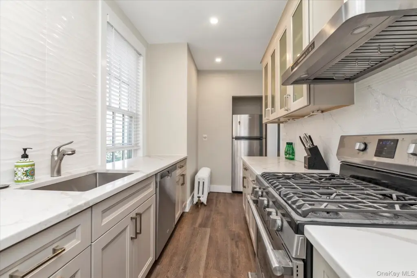
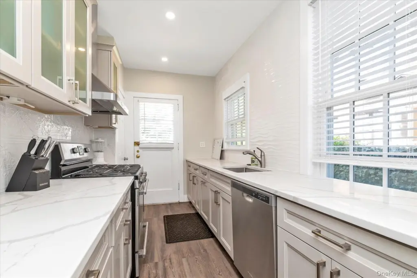
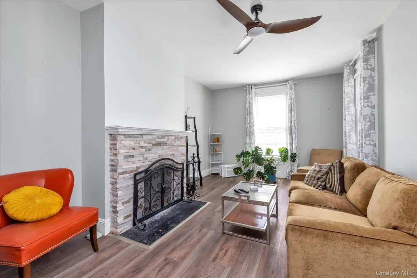
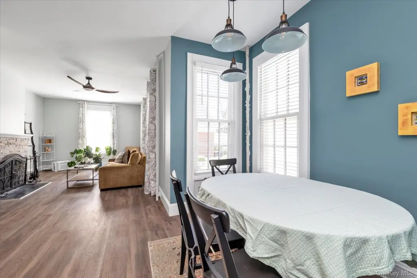
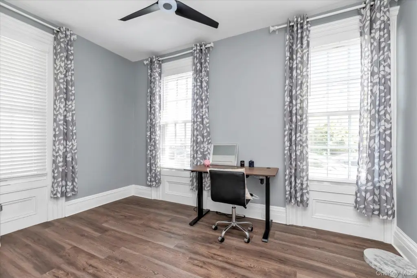
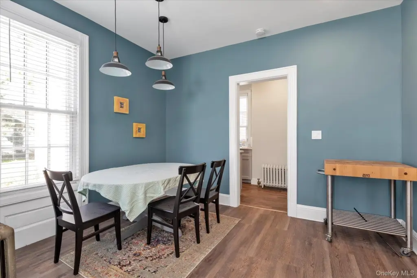
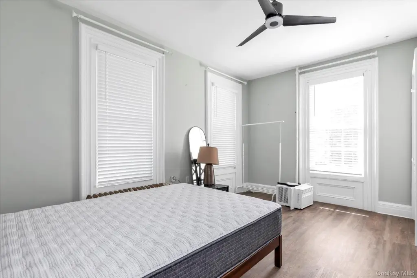
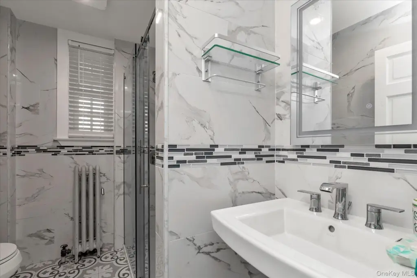
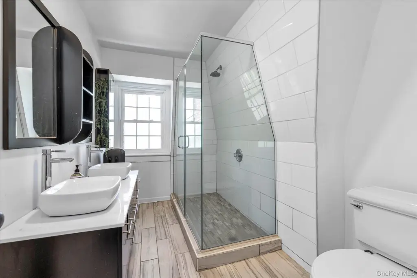
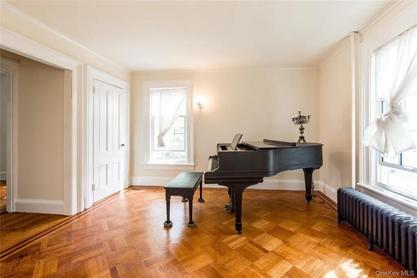
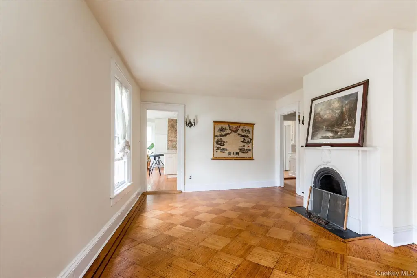
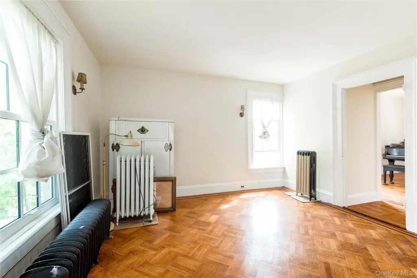
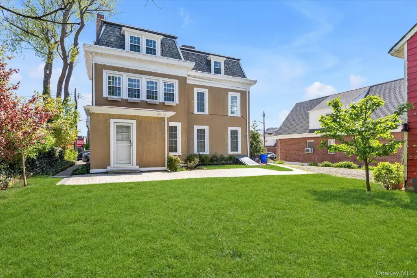
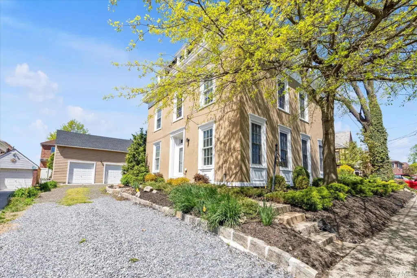
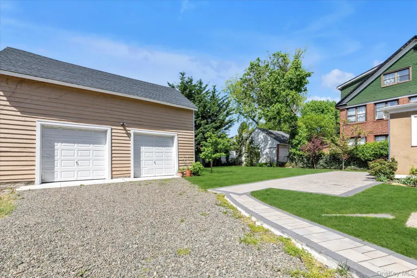
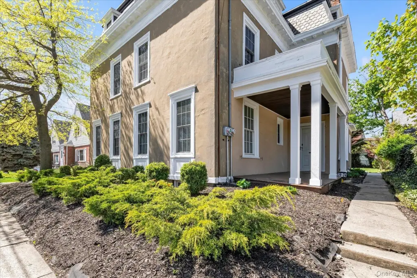
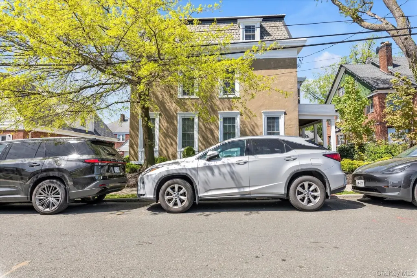
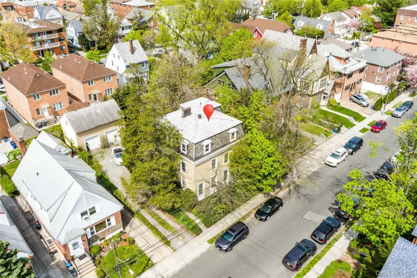
Totally renovated from top to bottom, this detached legal two-family home is delivered vacant and offers four levels with flexible room configurations. The main level includes a living room with fireplace, a new eat-in kitchen, a dining room, two bedrooms, a new bath, and new flooring. The upper duplex portion features a living room, dining area, modern eat-in kitchen, and two bedrooms, plus a finished third floor with high ceilings and large windows. The finished basement adds a family room/office and new floors, along with three separate exits. Additional improvements include a sprinkler system installed last year, and a two-car garage with new concrete/sheetrock plus an upstairs loft in the garage. A long driveway provides multiple-car off-street parking.
Located in Bayside, the property is close to transportation, with the LIRR Bayside Train Station described as about a half block away, as well as Bell Blvd and nearby shopping and restaurants.
For buyers and investors, the full-structure renovation, multi-level layout, and multiple entry/exit options support a range of occupancy and operating scenarios. The design also allows for multiple ways to configure the interior, including possible professional use, depending on the intended arrangement and applicable approvals.
Located in Bayside, the property is close to transportation, with the LIRR Bayside Train Station described as about a half block away, as well as Bell Blvd and nearby shopping and restaurants.
For buyers and investors, the full-structure renovation, multi-level layout, and multiple entry/exit options support a range of occupancy and operating scenarios. The design also allows for multiple ways to configure the interior, including possible professional use, depending on the intended arrangement and applicable approvals.
Key Highlights
- Detached legal 2‑family home with 4 levels and multiple layout configuration options, including possible professional use
- 70x100 lot with private yard and sprinkler system installed last year
- Vacant and set to be delivered vacant; 2‑car garage with new concrete/sheetrock and upstairs loft in the garage
Property Analytics
Property Profile
Location Intelligence
Current Use by Public Records
Duplexes
Similar For Sale Nearby
FAQs
What type of property is this?
Duplex - Totally renovated, detached two-family delivered vacant, with multiple level configuration options and off-street parking.
Where is this duplex located?
The property is located at 39-26/24 213Th Street Bayside, NY.
What is the asking price?
The asking price for this property is $1,878,888.
What are key features of this property?
This property features: Detached legal 2‑family home with 4 levels and multiple layout configuration options, including possible professional use; 70x100 lot with private yard and sprinkler system installed last year; Vacant and set to be delivered vacant; 2‑car garage with new concrete/sheetrock and upstairs loft in the garage