Two-Level Retail


For Lease
Contact for pricing
3827 N Southport Avenue, Chicago, IL 60613
Commercial Lease, Chicago, IL
Space Size3,378 SF
Days on Market271
Property Features for 3827 N Southport Avenue
General Information
Property type
Commercial Lease
Property subtype
Retail
Zoning
COMMR
Directions
Southport Avenue, north of Grace, south of Irving Park
Subdivision
CHI - Lake View
Standard status
Active
Taxes and HOA fees
Tax Year
2023
Tax Annual Amount
12227
Utilities
Cooling system
Central Air
Amenities
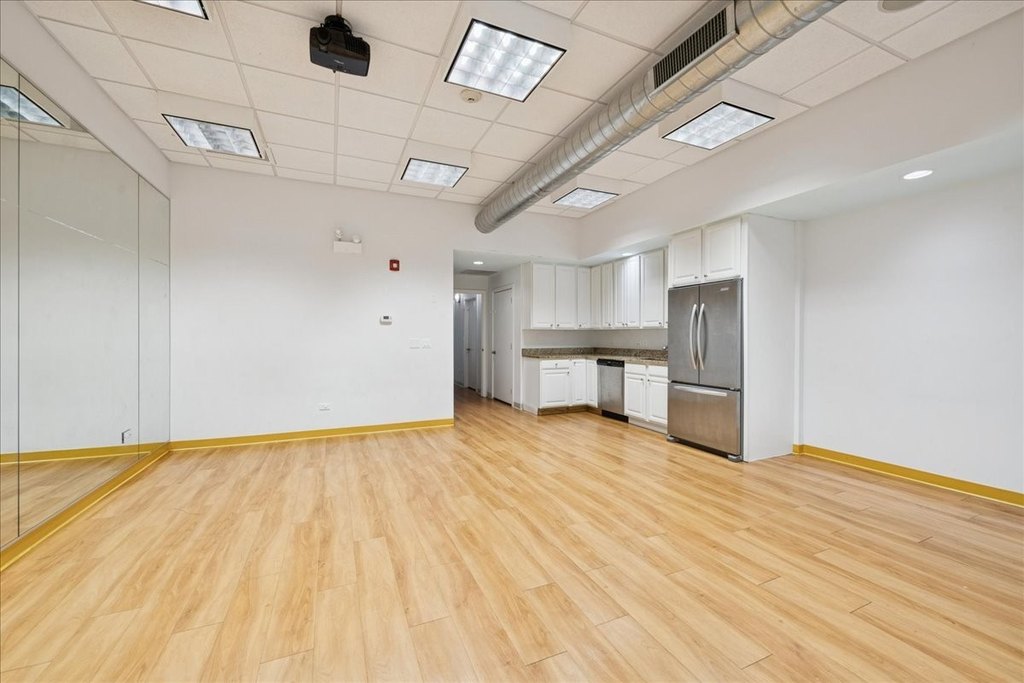
natural sunlight
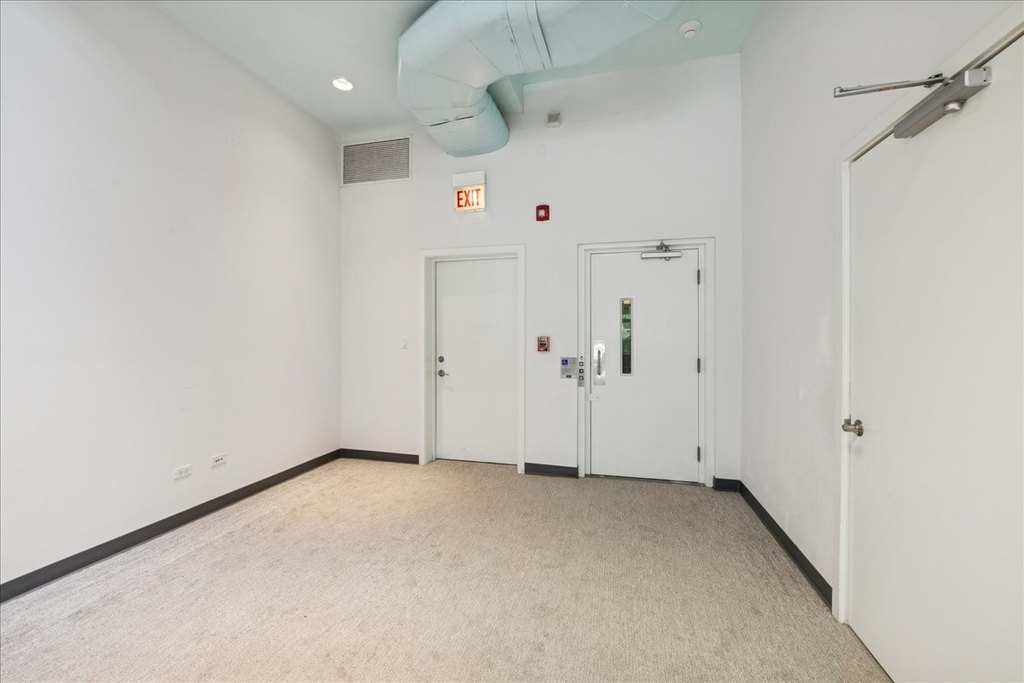


interior staircases
elevator
fire alarm system
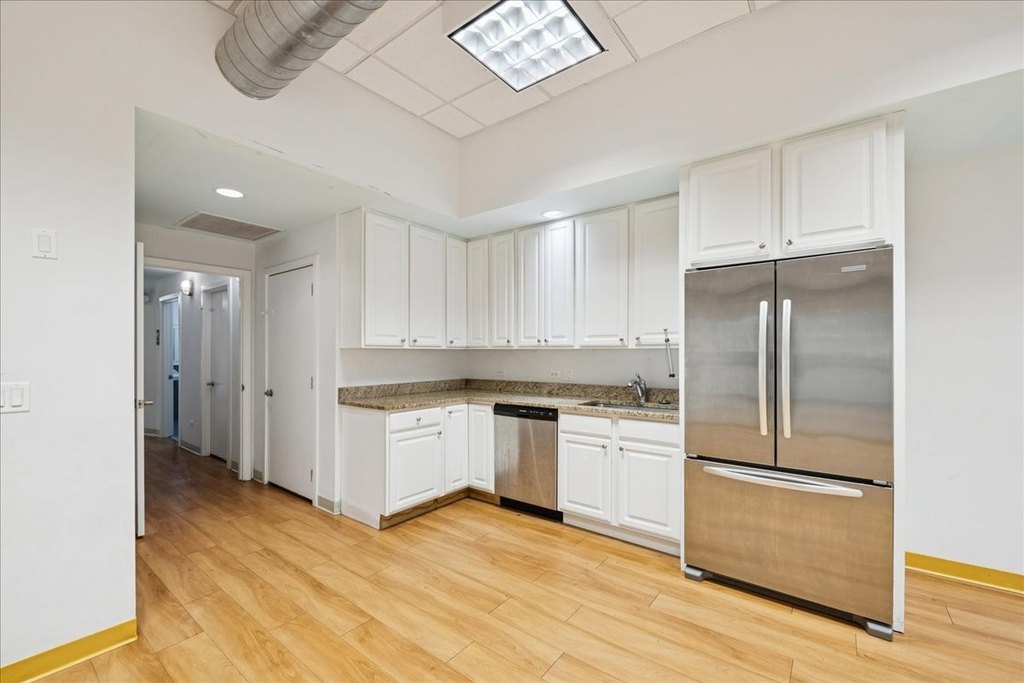
kitchenette
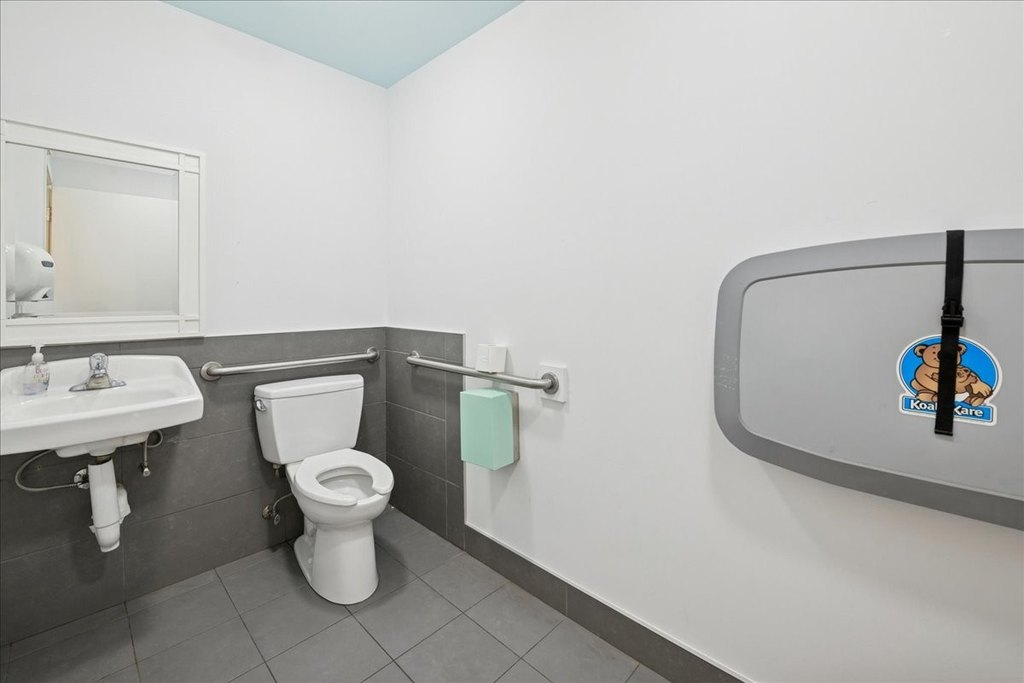
bathrooms

full wall of mirrors

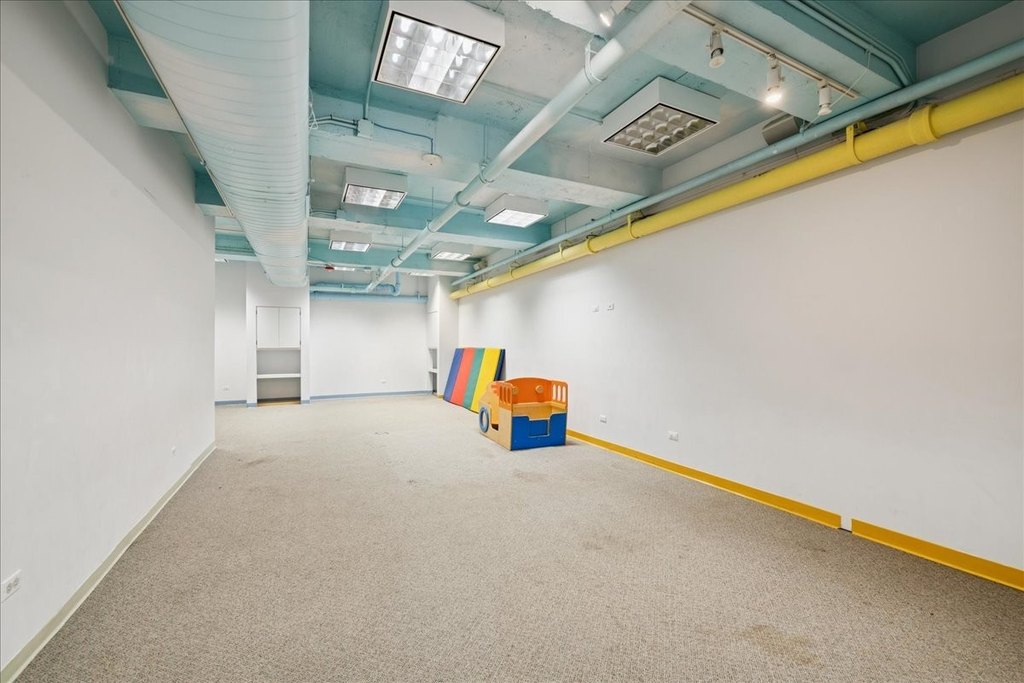
10-foot ceilings
Building Details
Year built
2010
Floors in Building
4
Number of units
1
Flooring type
Wood, Carpet
Building materials
Brick
Listing Agency:
Jameson Sotheby's Intl Realty
(312) 751-0300
Listed By:
Maria McKinsey · License #475195054
(312) 335-3291
Added: Nov 25, 2025
Changed: Aug 19
Last Checked: Aug 23 at 1:06PM
MLS# 12472325
Copyright © 2026 Midwest Real Estate Data, LLC. All rights reserved. All information provided by the listing agent/broker is deemed reliable but is not guaranteed and should be independently verified.
Investment Insights
Based on property information with market context.
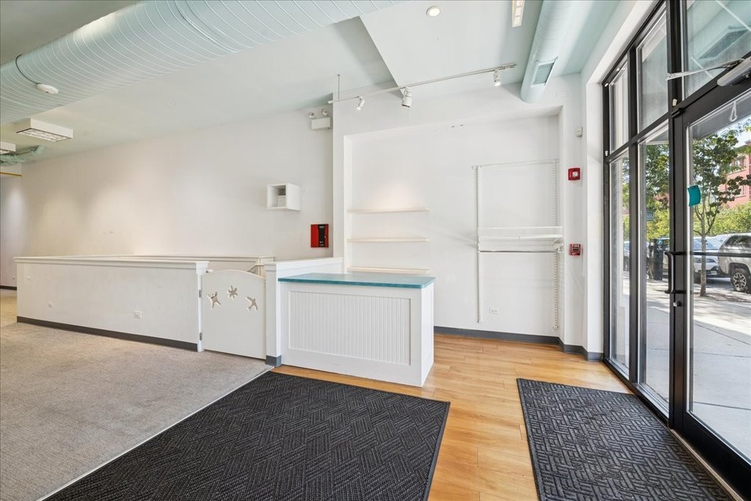
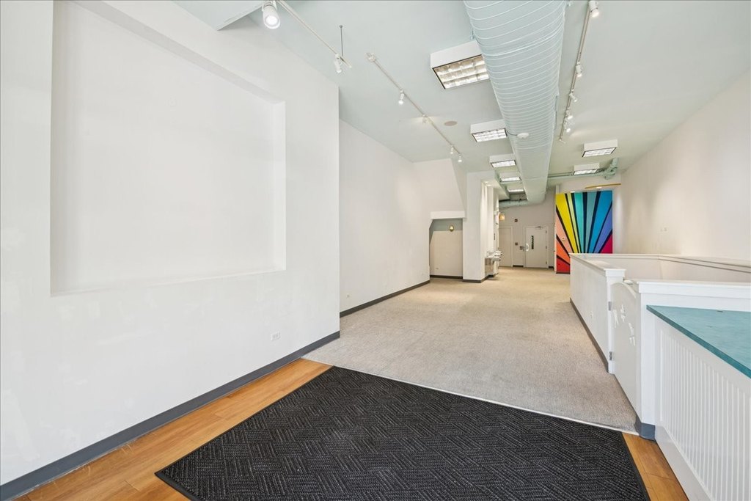
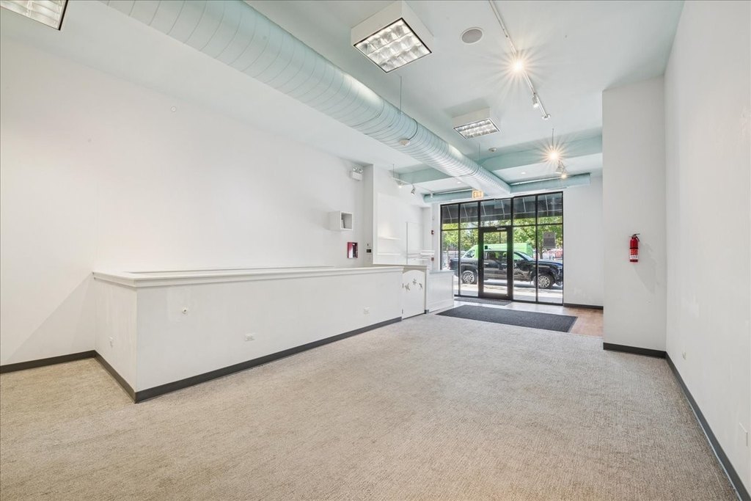
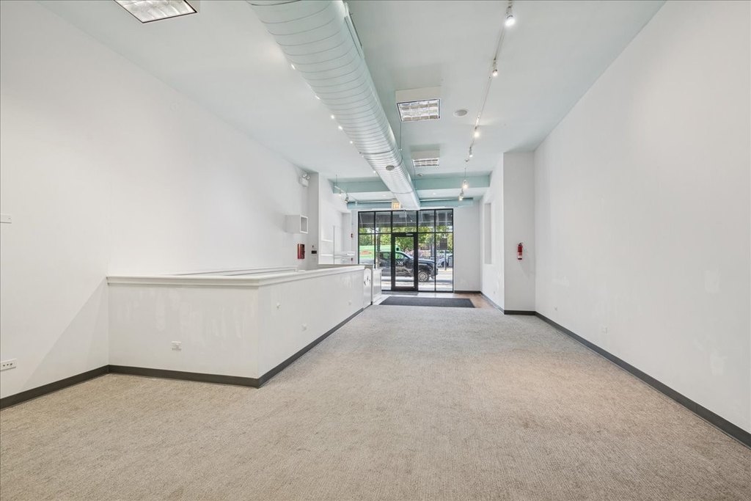
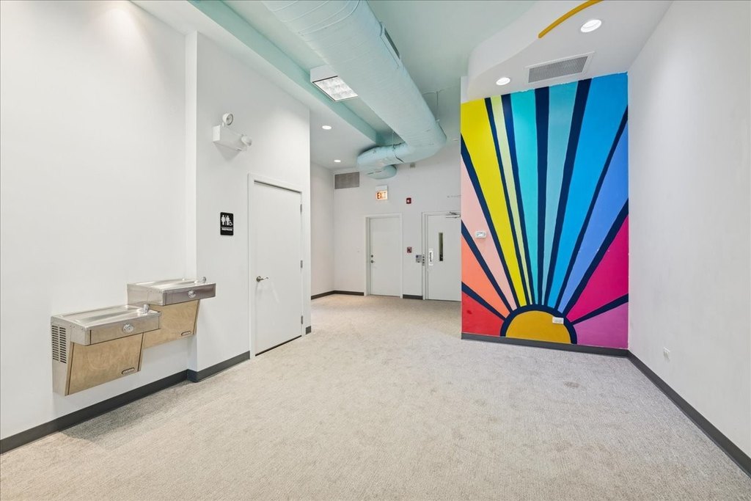

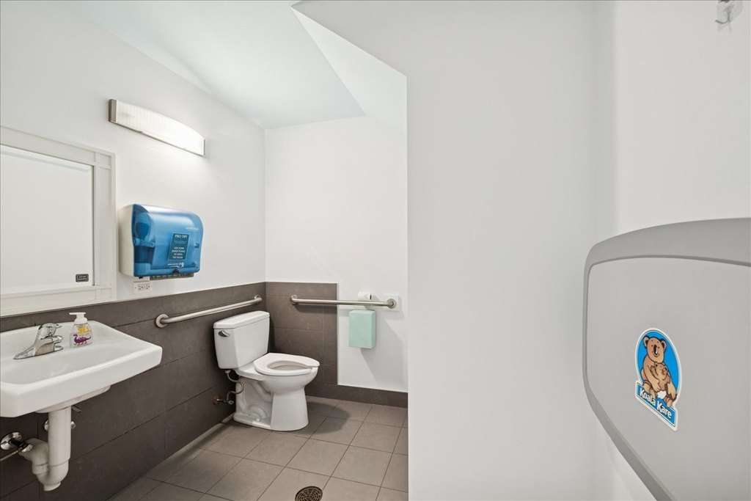
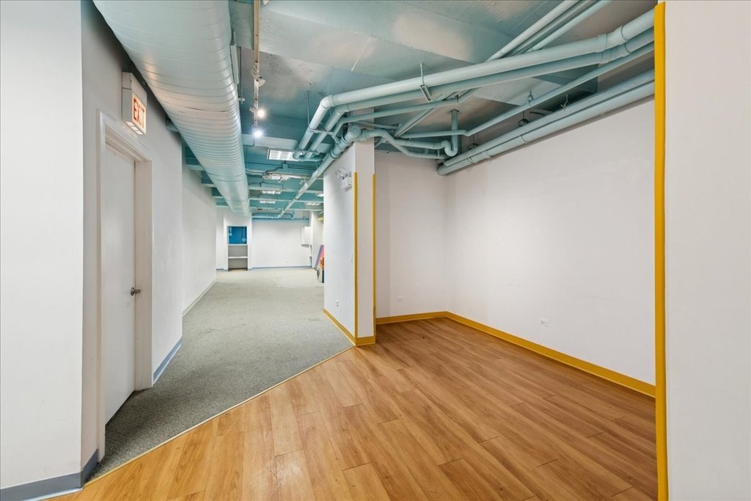
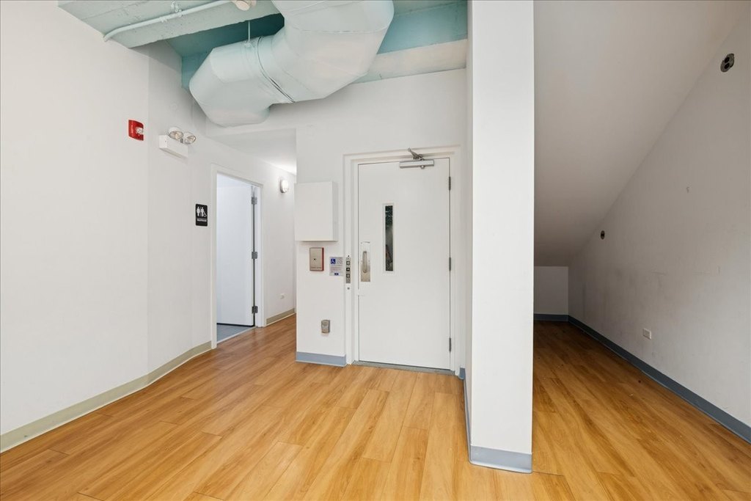
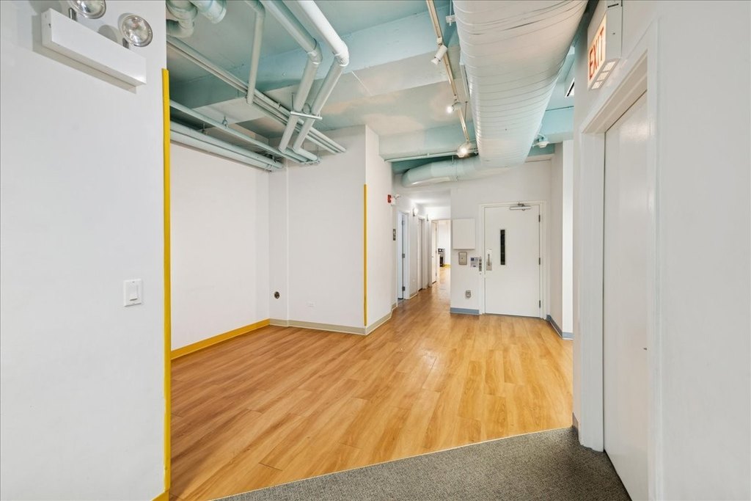
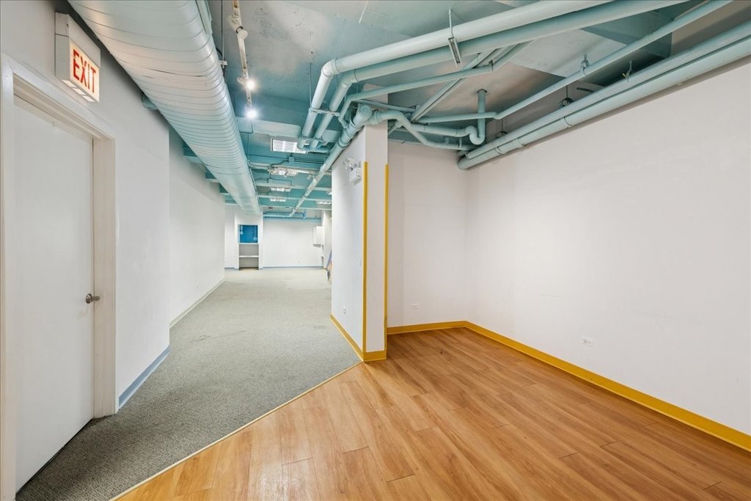

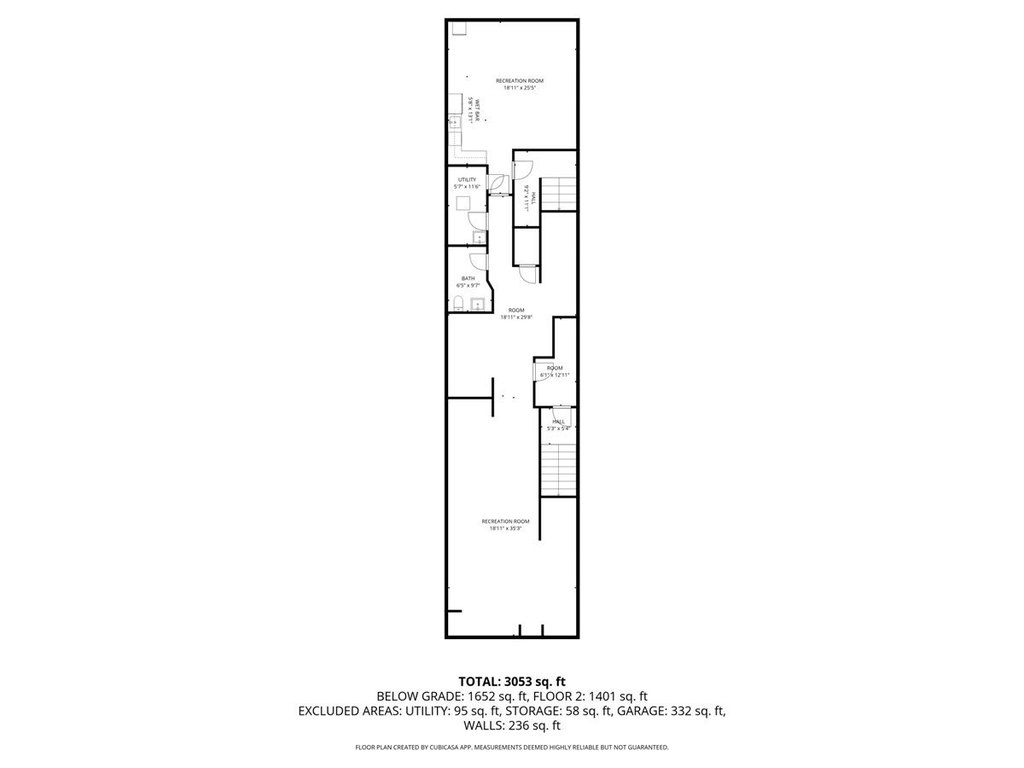
This retail lease includes a 1,438-square-foot first level and a 1,940-square-foot lower level within a brick building constructed in 2010. Natural light reaches the main floor, while the lower level provides 10-foot ceilings, a full mirrored wall, kitchenette, and two bathrooms. Two interior staircases and an elevator connect the levels, and the space includes a hard-wired fire alarm system. Wood and carpet flooring, along with central air, are also in place.
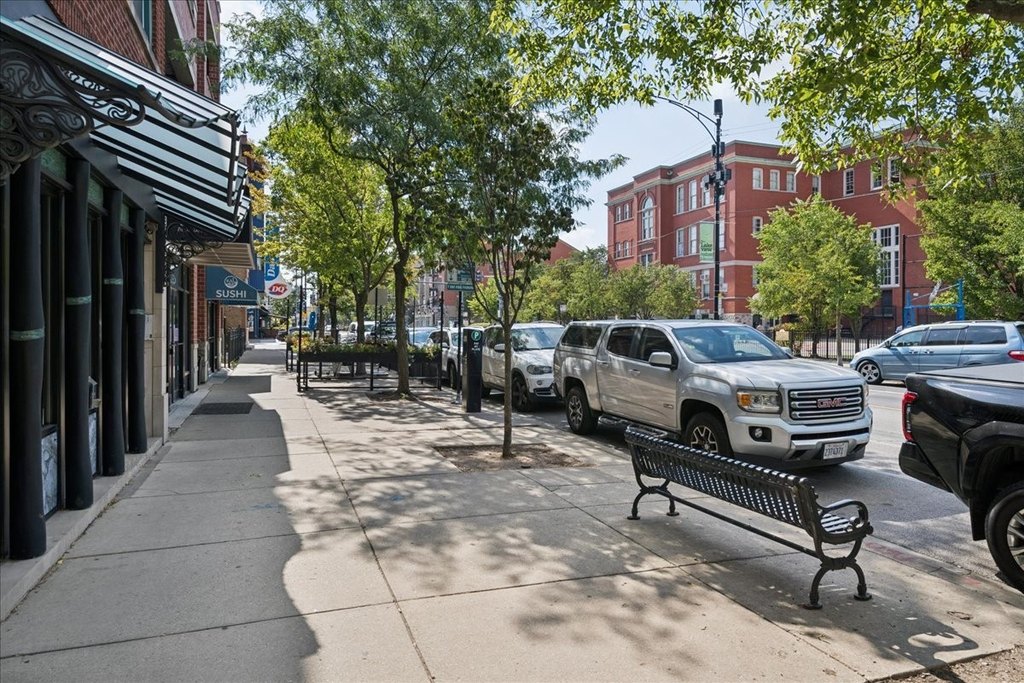
The property is located at 3827 N Southport Avenue in Chicago’s Southport Corridor, directly across from Blaine Elementary School. The storefront setting offers exposure to pedestrian activity along the corridor and places the space within a surrounding neighborhood context.
The property is located at 3827 N Southport Avenue in Chicago’s Southport Corridor, directly across from Blaine Elementary School. The storefront setting offers exposure to pedestrian activity along the corridor and places the space within a surrounding neighborhood context.
Key Highlights
- 1,438‑square‑foot first‑level retail area
- 1,940‑square‑foot lower level with 10‑foot ceilings
- Lower level includes kitchenette, two bathrooms, and a full wall of mirrors
Property Analytics
Property Profile
Current Use
Lease Details
NNN (Triple Net)
Lease Type
$2.66 /SF/Yr
CAM
Location Intelligence
Trade Area within ½ mile
3,692
Businesses Nearby
196k
Monthly Visits Nearby
Explore this area
Business Placement
Foot Traffic Nearby
Dining 35%
Shops & Services 22%
Groceries 15%
Apparel 15%
Raising Cane's Chicken Fingers
Dining
36,207 visits/mo
0.2 miles
Jewel-Osco
Groceries
30,208 visits/mo
0.2 miles
Popeyes Louisiana Kitchen
Dining
15,882 visits/mo
0.4 miles
Shell
Shops & Services
15,013 visits/mo
0.4 miles
Anthropologie
Apparel
14,685 visits/mo
0.3 miles
Demographics for 60613, IL
53,048
Population
31,263
Households
1.7
Avg Household Size
34
Median Age
75%
College-Educated
97%
High-School Grad
2.3 sq mi
ZIP Area
23,064
Density / Sq Mi
$91,351
Median Household Income
$68,713
Median Earnings
$1,616
Median Rent
$397,800
Median Home Value
Market
Lease Benchmarks for Chicago, IL
$25.9 /SF/Yr
Avg Asking Price
$8–$133 /SF/Yr
Price Range
9,190 SF
Avg Space Size
This space is priced 31% below the average of $25.9 /SF/Yr.
Vacancy Rate% for Retail in Chicago, IL

Questions? Ask Rey
Realmo’s AI knows this listing — price, zoning, demand, history. Ask anything.


Frequently Asked Questions
What type of property is this?
Retail space - Bright storefront with flexible lower-level support space, elevator access, and central air in Chicago’s Southport Corridor.
Where is this retail space located?
The property is located at 3827 N Southport Avenue Chicago, IL.
What are key features of this property?
This property features: 1,438‑square‑foot first‑level retail area; 1,940‑square‑foot lower level with 10‑foot ceilings; Lower level includes kitchenette, two bathrooms, and a full wall of mirrors