Creekside Duplex with Heated
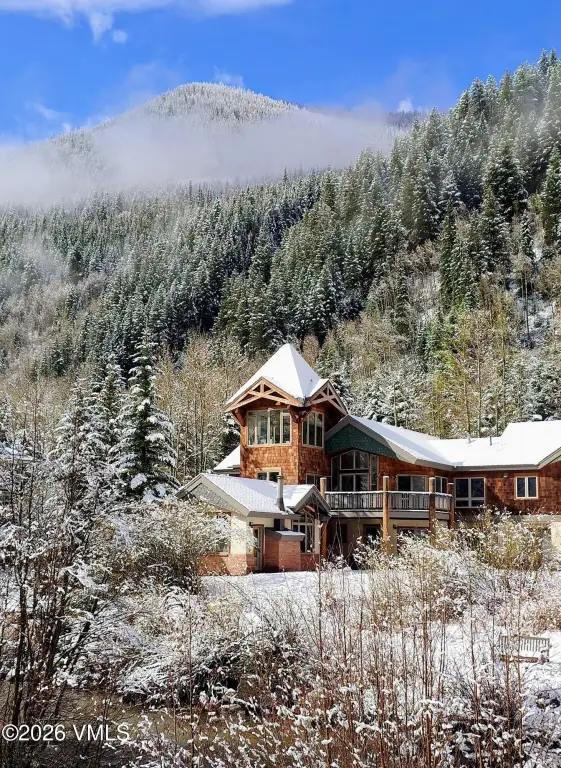
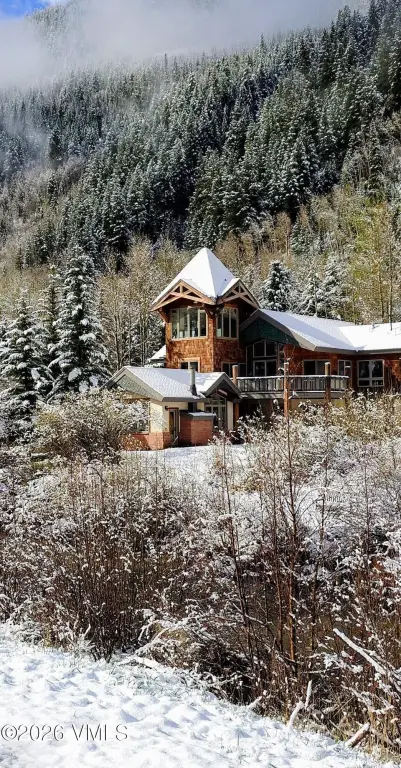
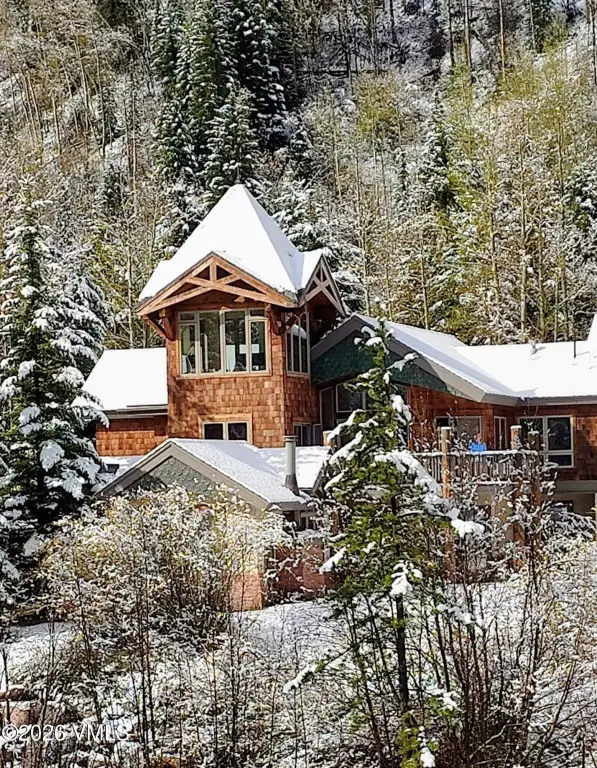
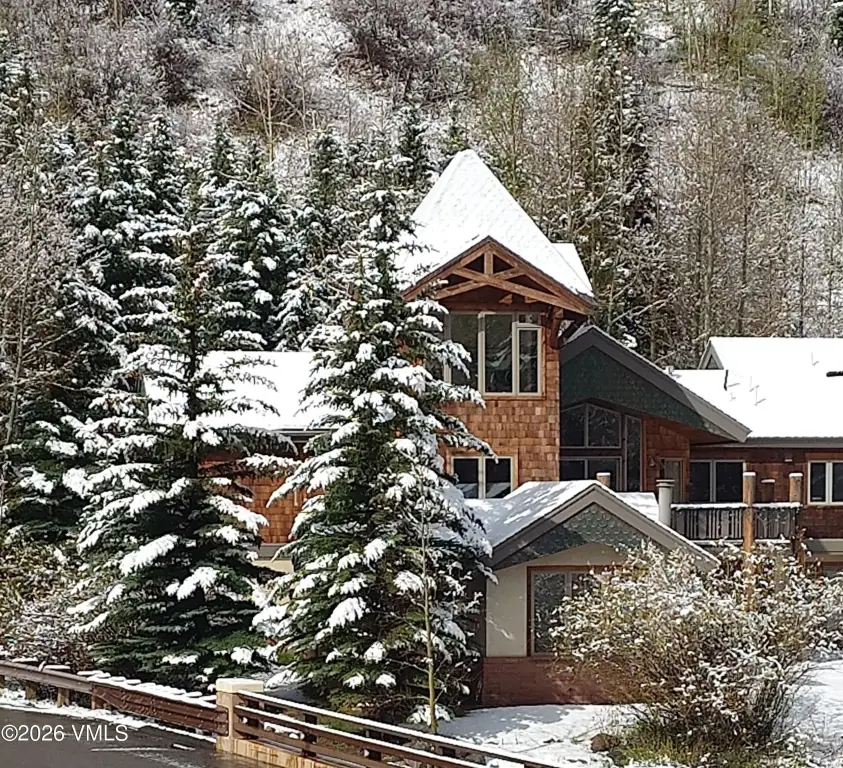
For Sale
$4,795,000
3827 Lupine Drive, Vail, CO 81657
Residential, Vail, CO
Property Size3,400 SF
Lot Size0.28 Acres
Price / SF$1,410
Days on Market132
Property Features for 3827 Lupine Drive
General Information
Property type
Residential Multi Family
Property subtype
Duplex
Zoning
residential
Bedrooms
4
Bathrooms
5
Full bathrooms
4
Half bathrooms
1
Rooms
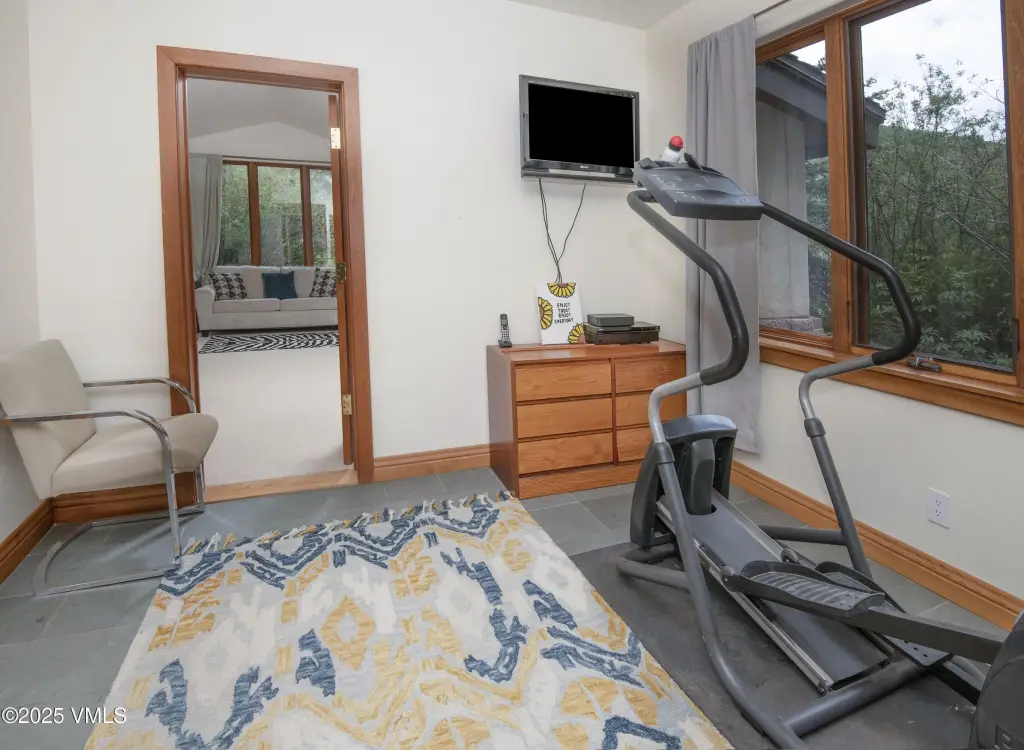
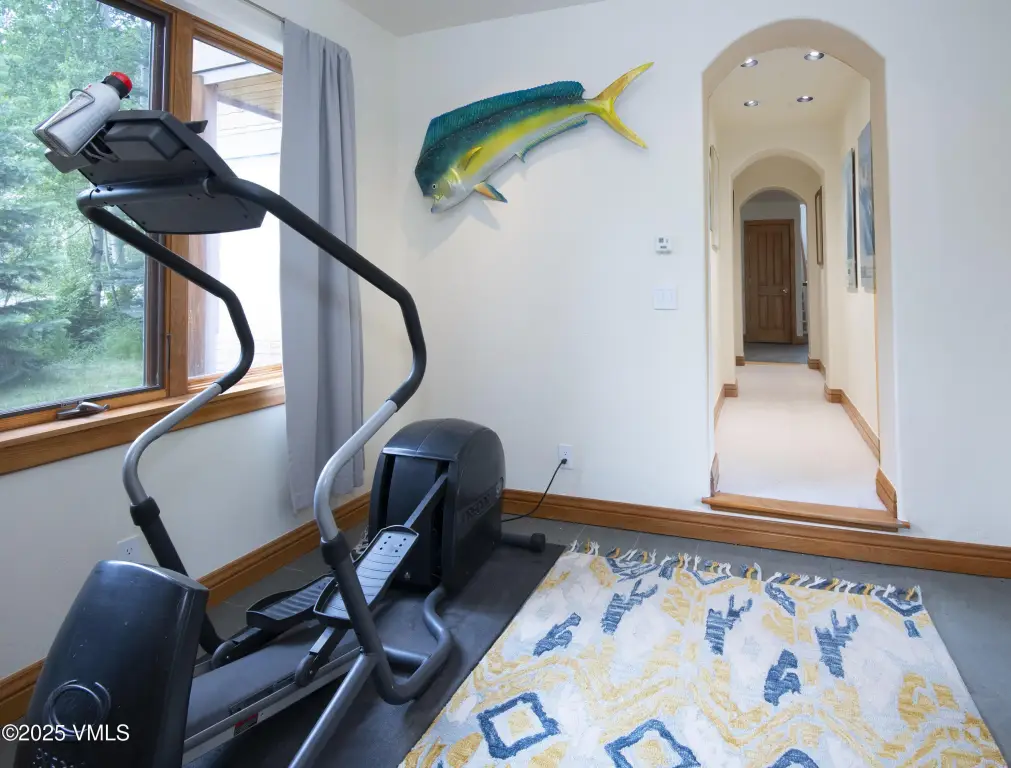
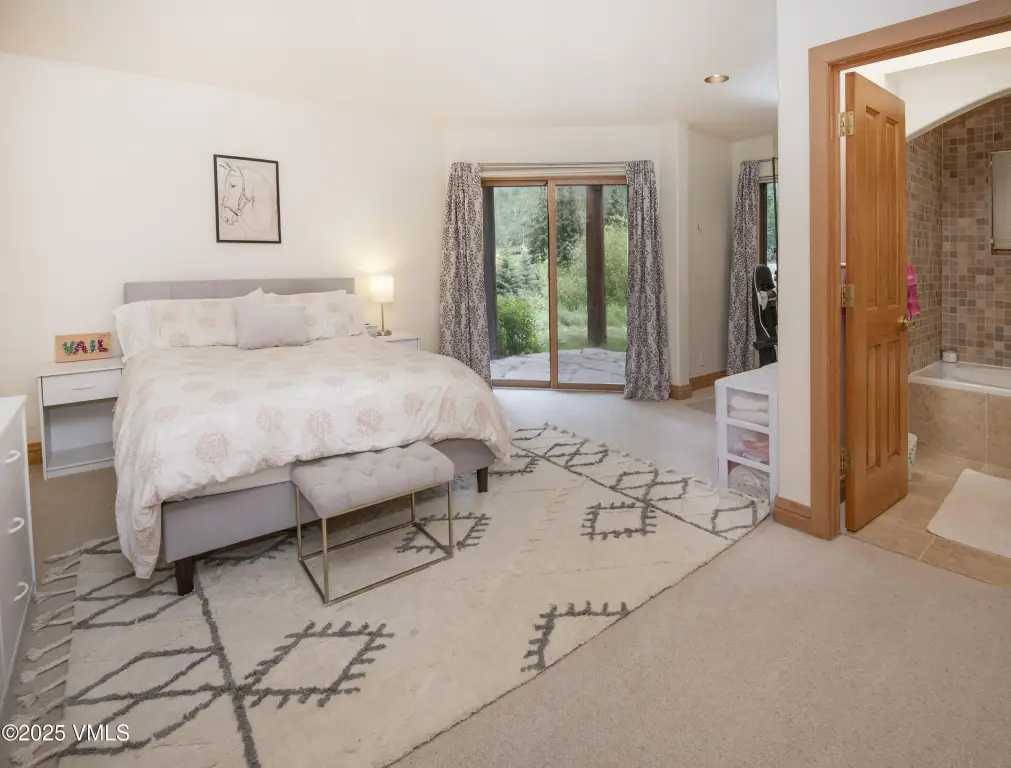
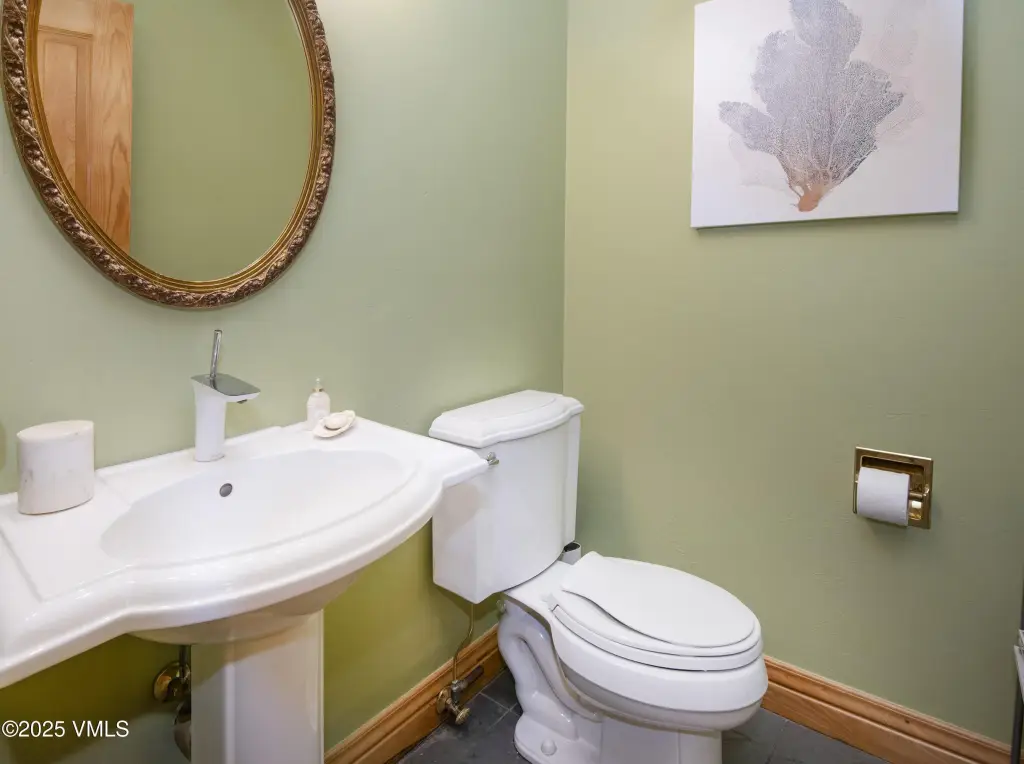
Bathroom 3, Bedroom 2, Exercise Room, Bedroom 1, Bathroom 1, Bathroom 4, Bathroom 2, Bedroom 4, Bathroom 5, Living Room, Bedroom 3
Window features
ENERGY STAR Qualified WIndows
Patio and Porch features
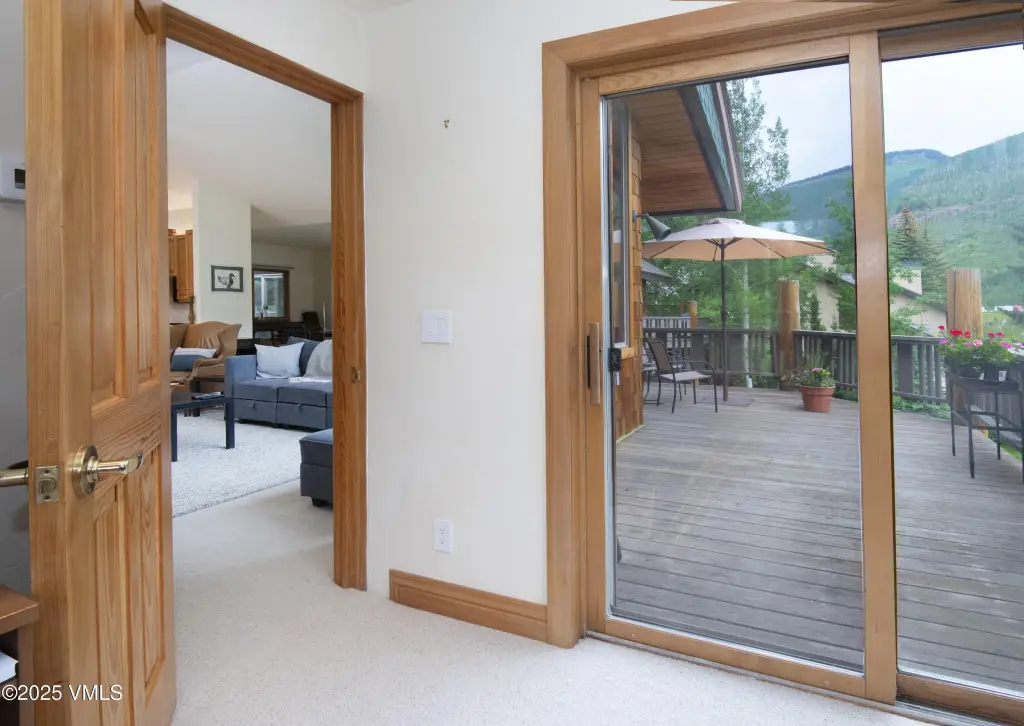
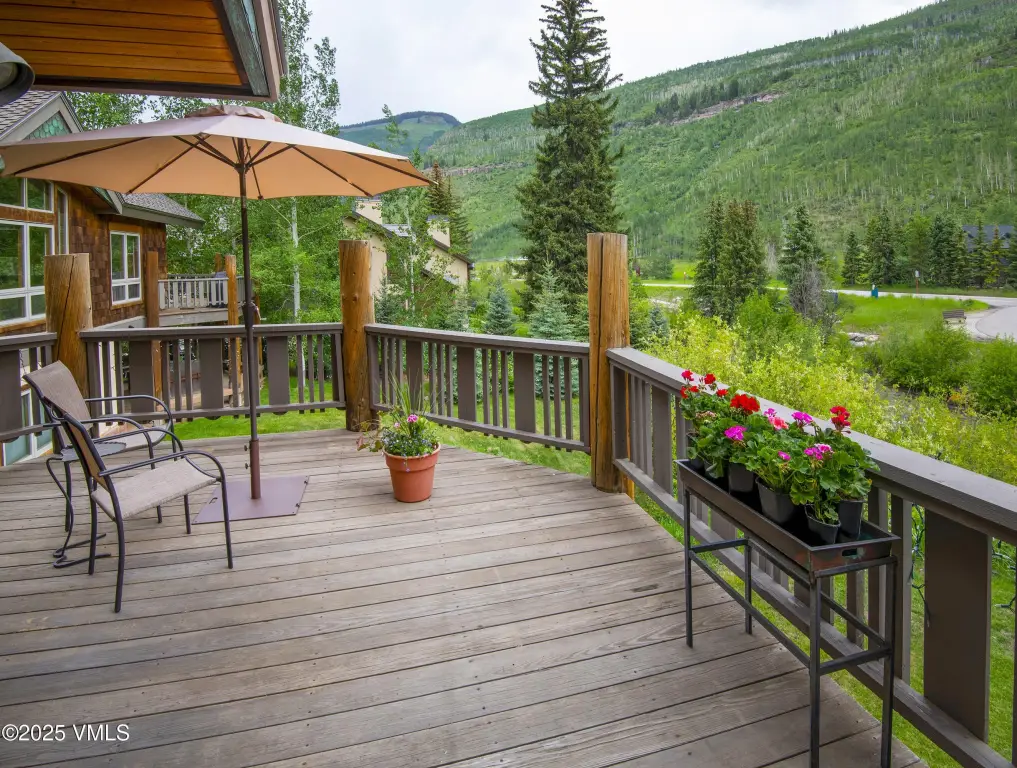
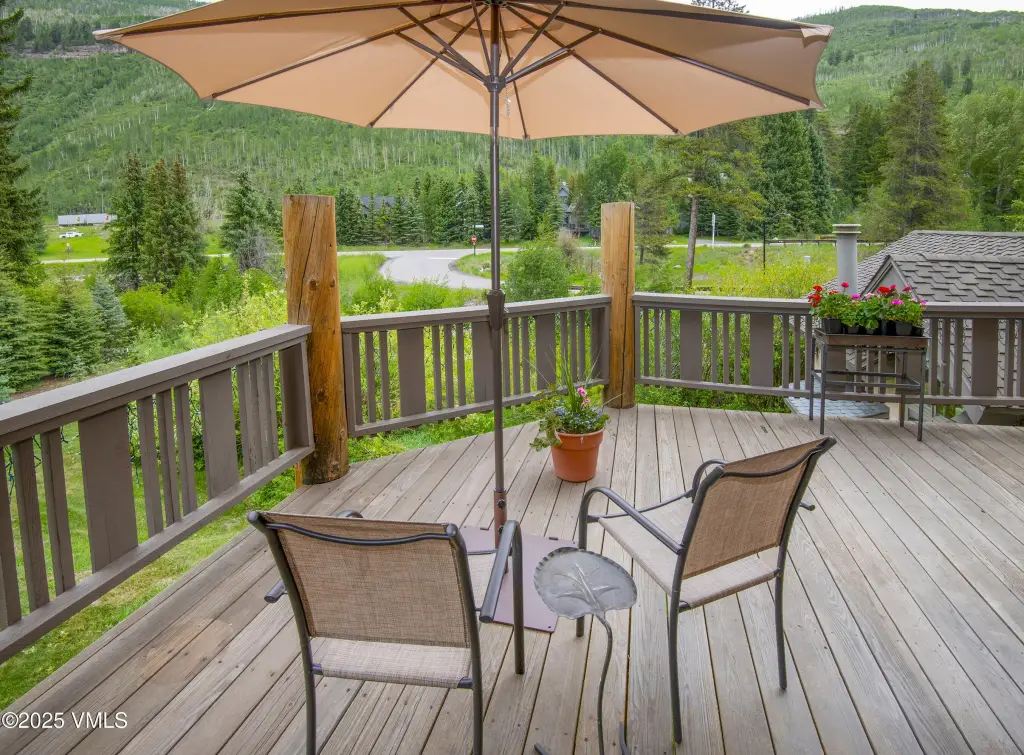
Deck, Patio
Pets allowed
Yes
Interior features
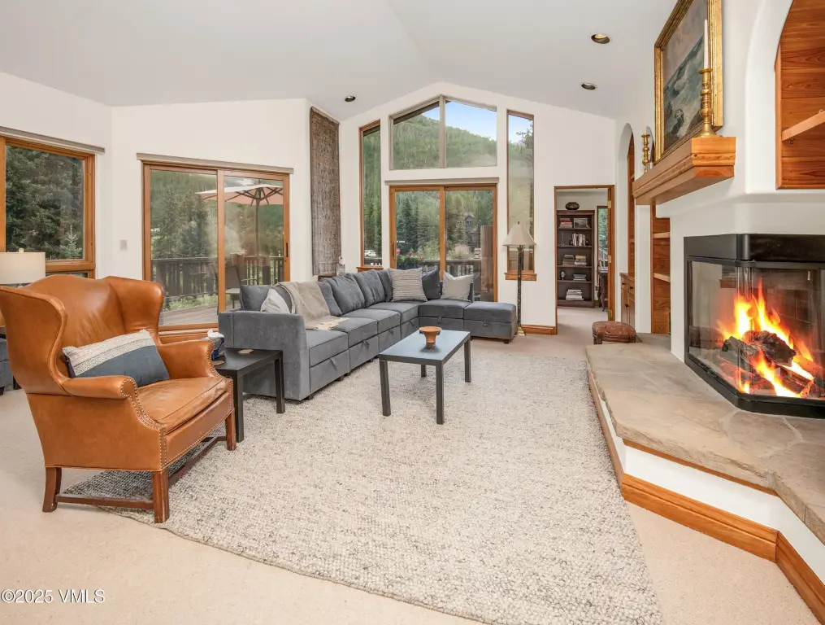
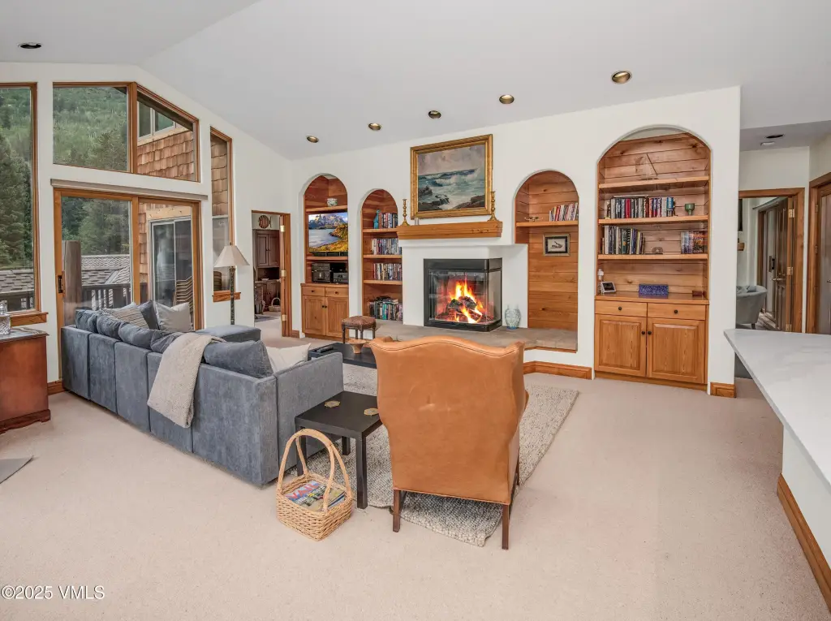
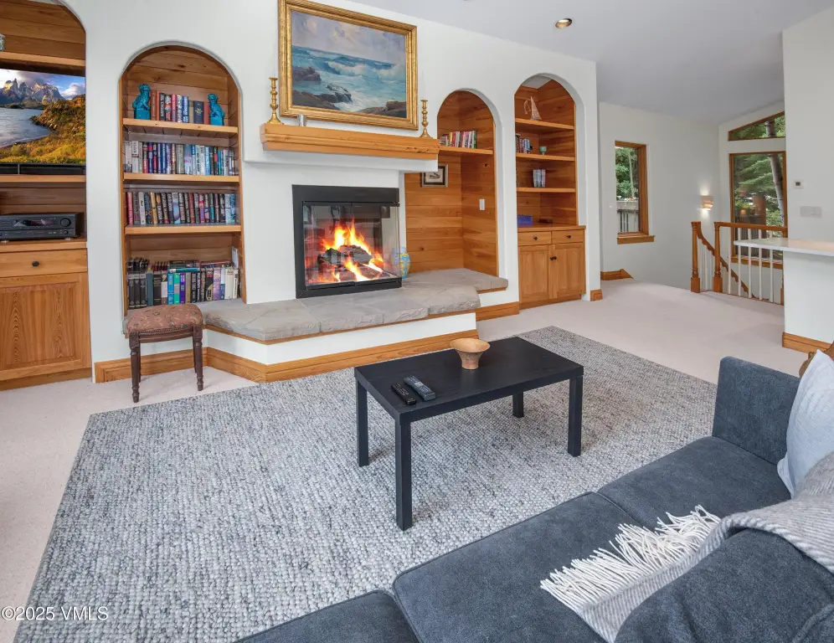
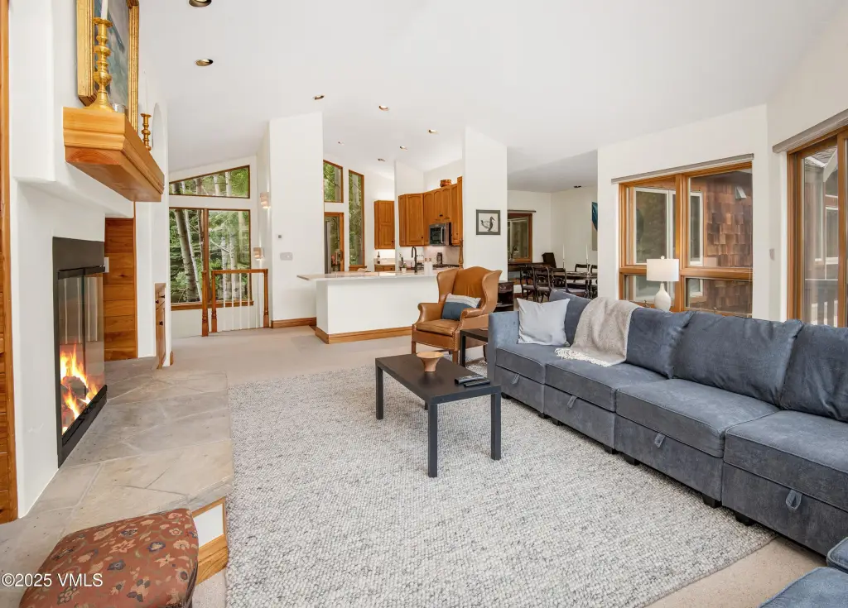
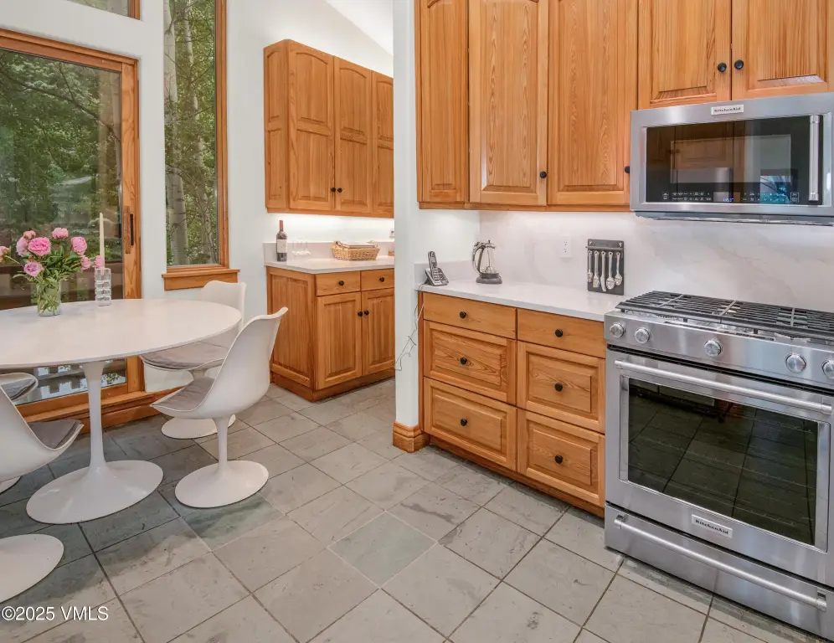
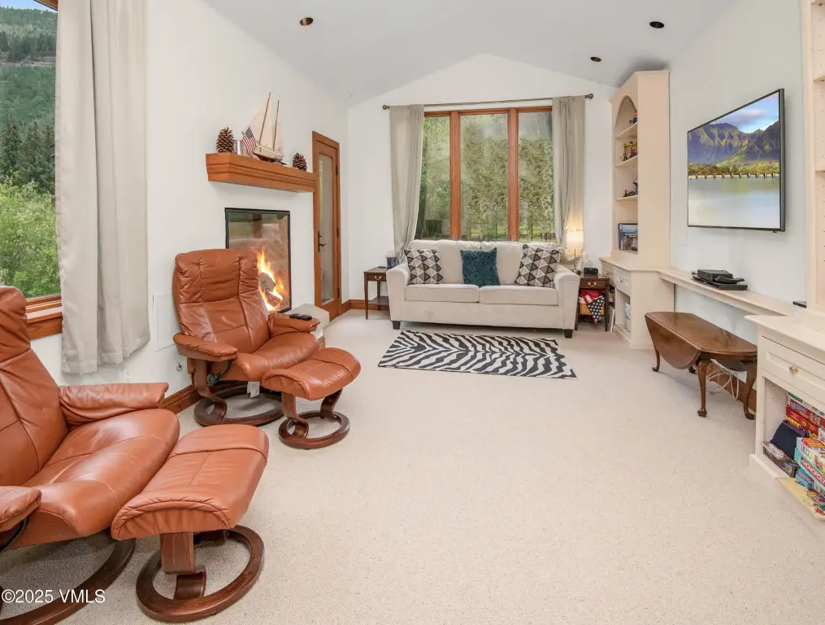
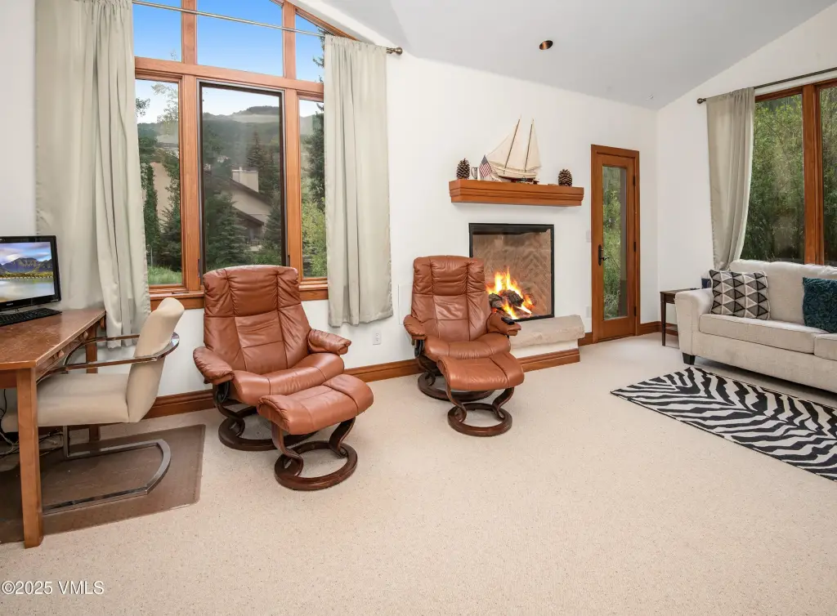
Fireplace - Gas, Multi-Level, Patio, Skylight(s), Vaulted Ceiling(s), Wired for Cable
Fireplace
1
Appliances
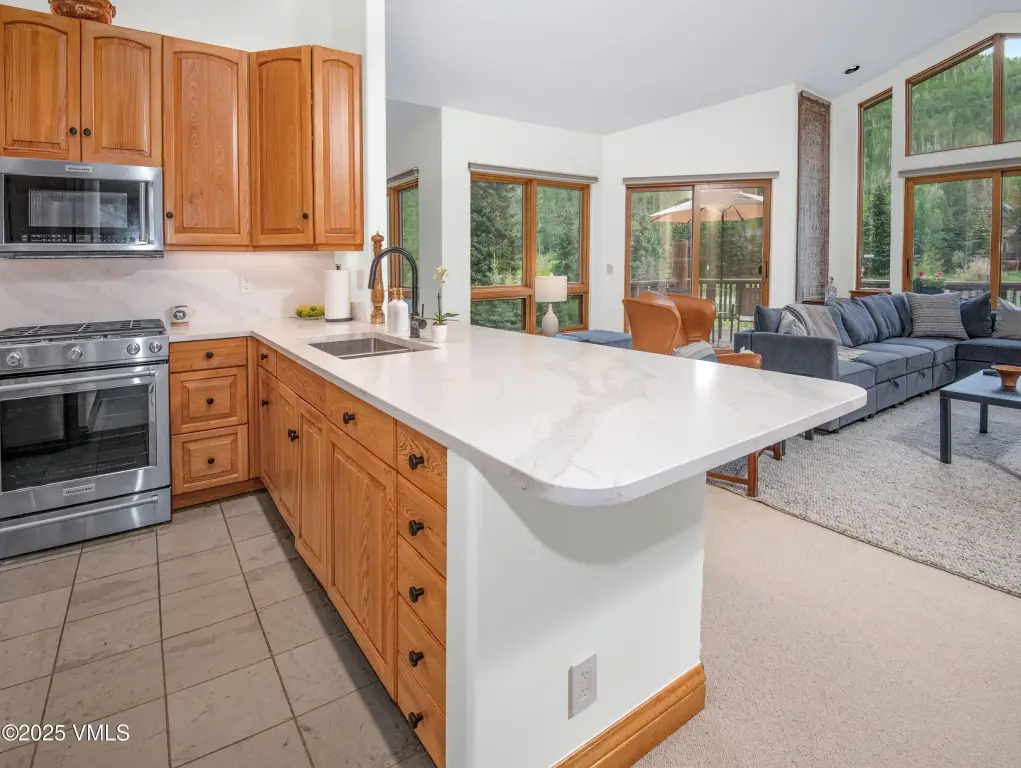
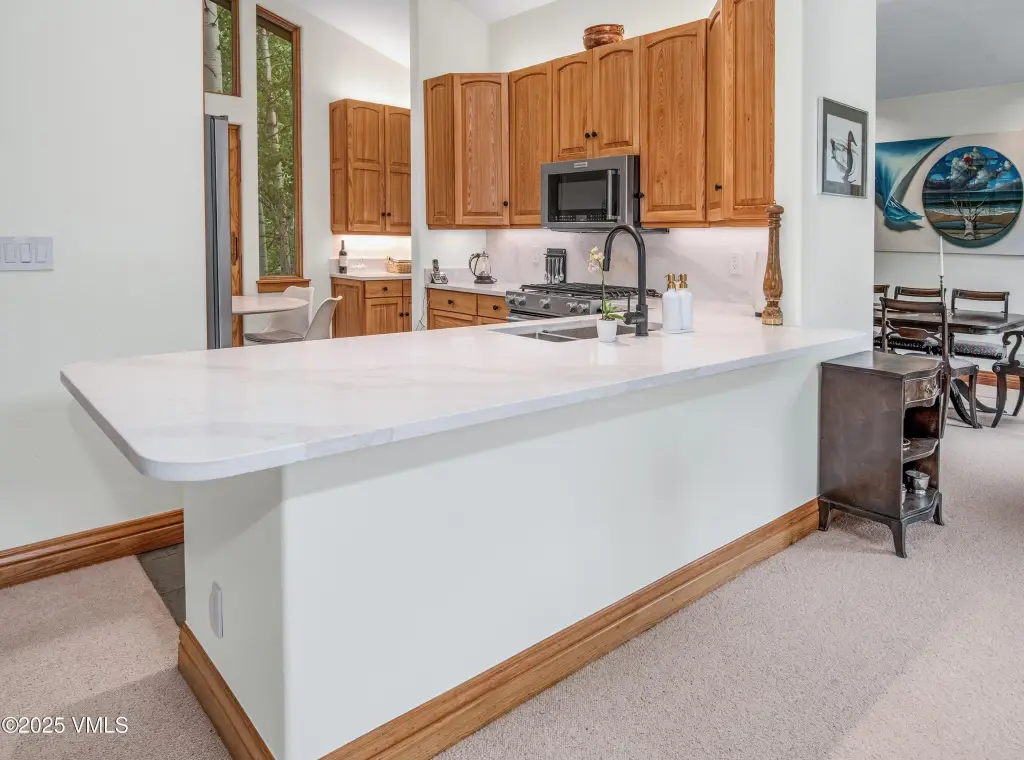
Dishwasher, Disposal, Microwave, Range, Refrigerator, Washer/Dryer
Subdivision
Bighorn Second
Lot features
Near Public Transit
Standard status
Active
APN
2101-111-01-018
Size
3,400 SF
Lot size
0.28 Acres
Taxes and HOA fees
Tax Year
2025
Tax Description
Subdivision: BIGHORN 2ND ADDITION PARCEL 2B
Tax Annual Amount
12077
Legal Description
Subdivision: BIGHORN 2ND ADDITION PARCEL 2B
Utilities
Utilities
Cable Available
Heating system
Radiant Floor, Radiant
Water source
Public
Water front features
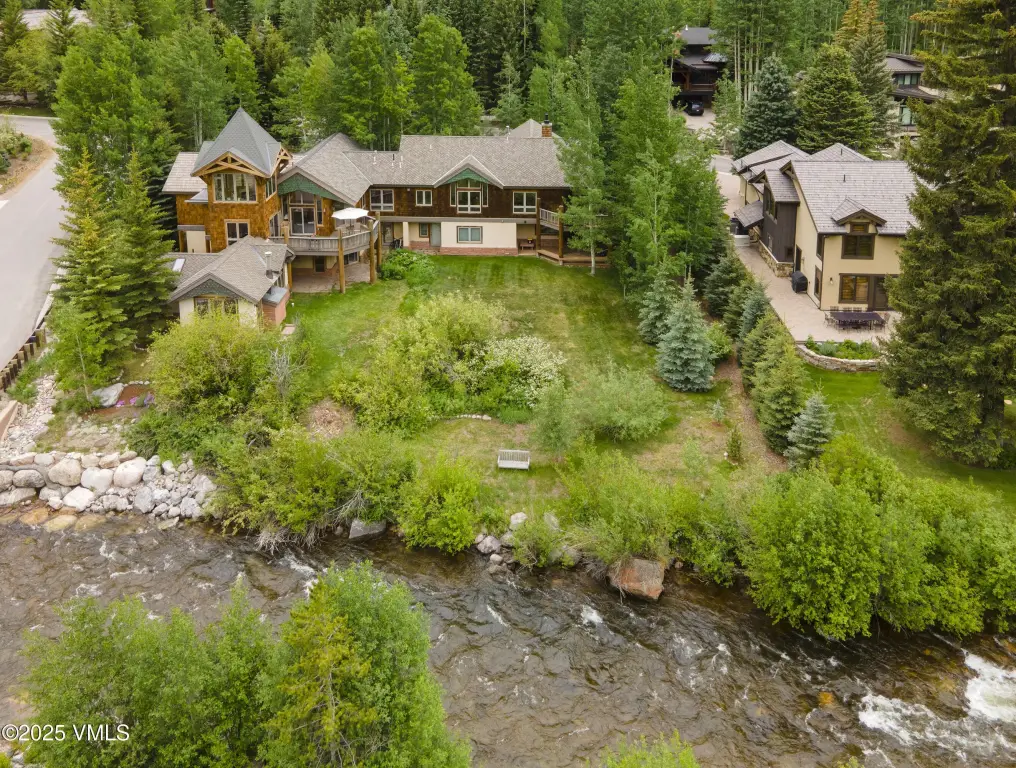
Stream
Water front
1
Amenities
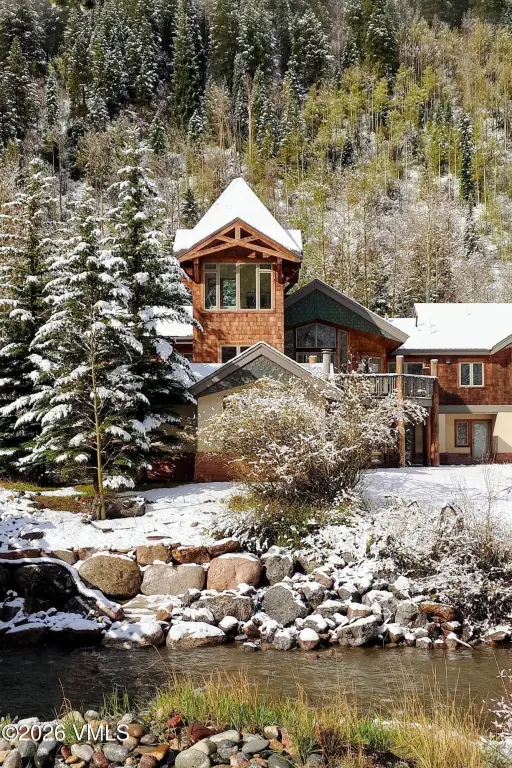
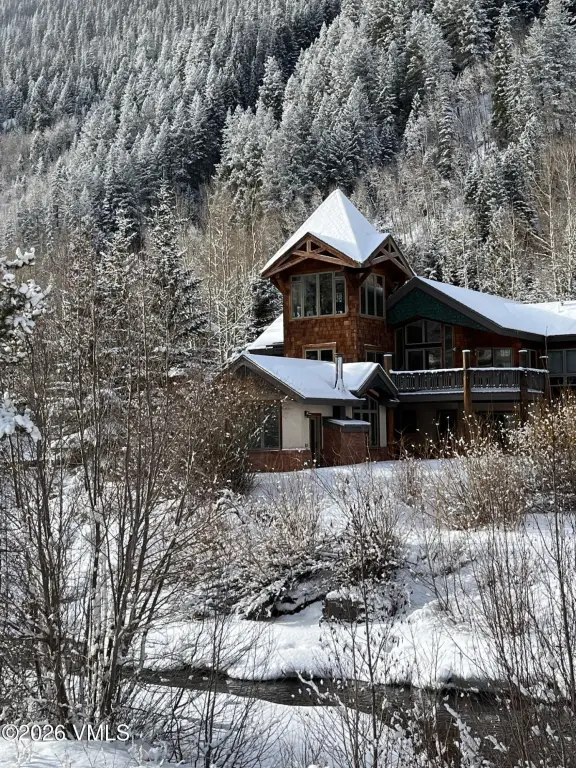
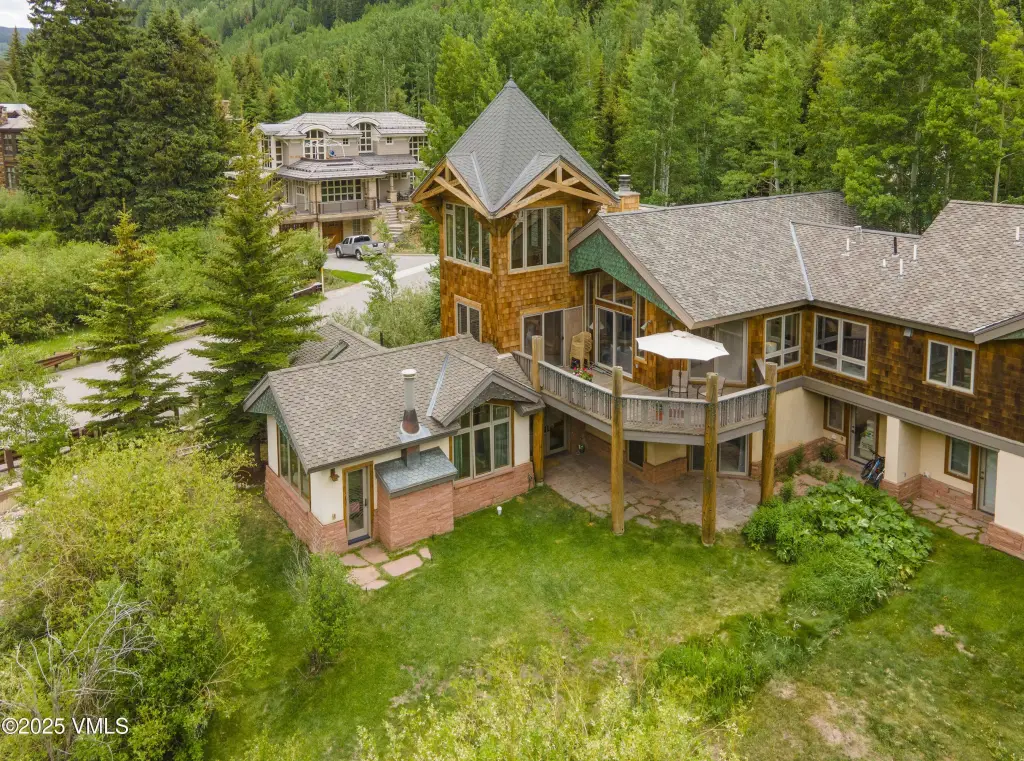
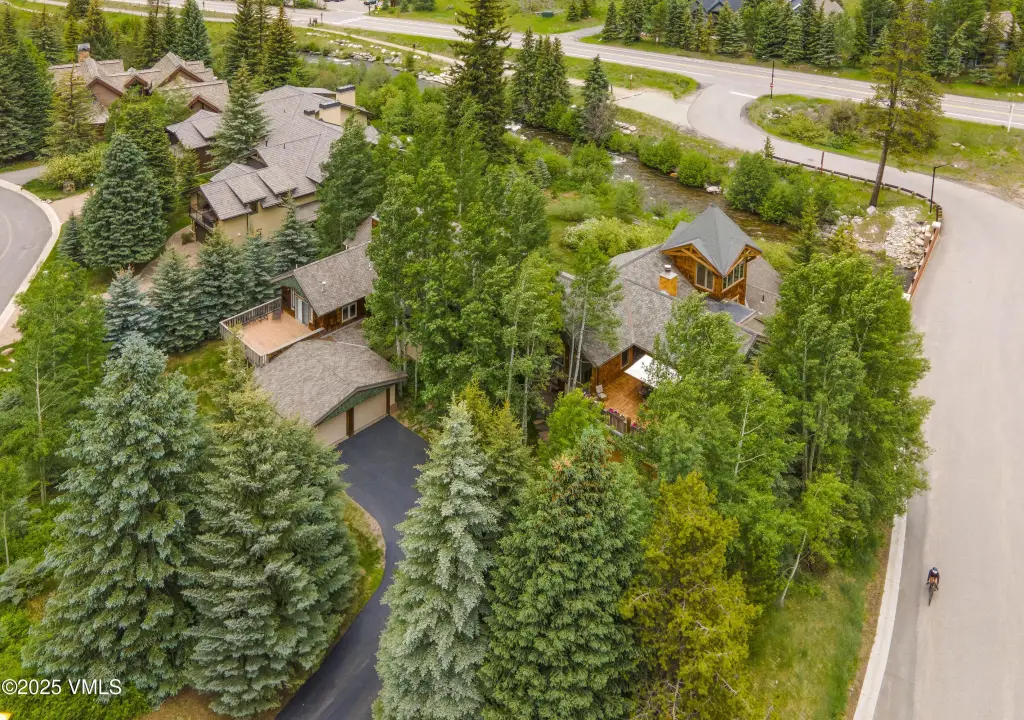
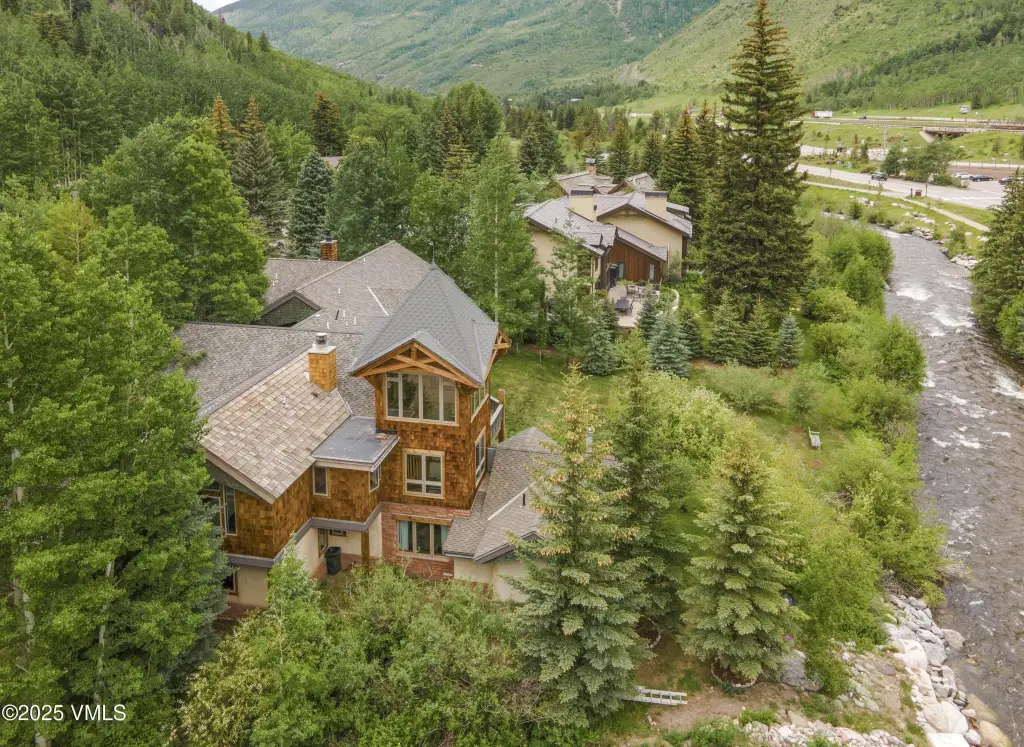
creekside
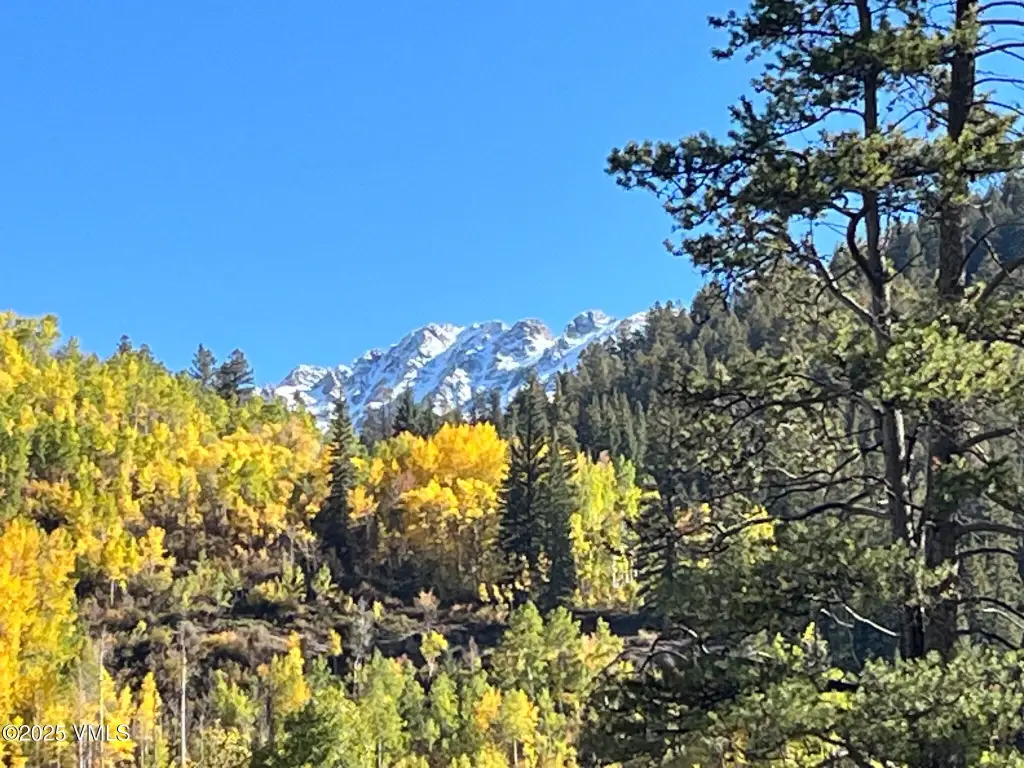
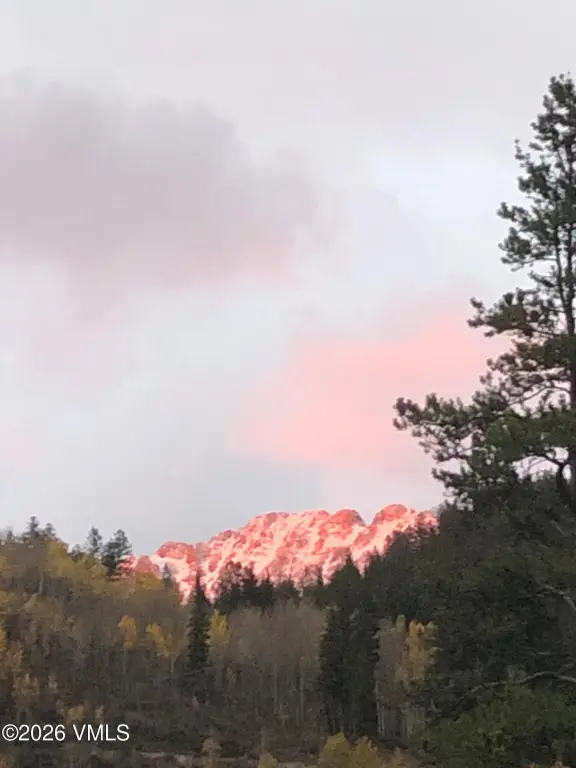
views of Gore Range
radiant in-floor heating
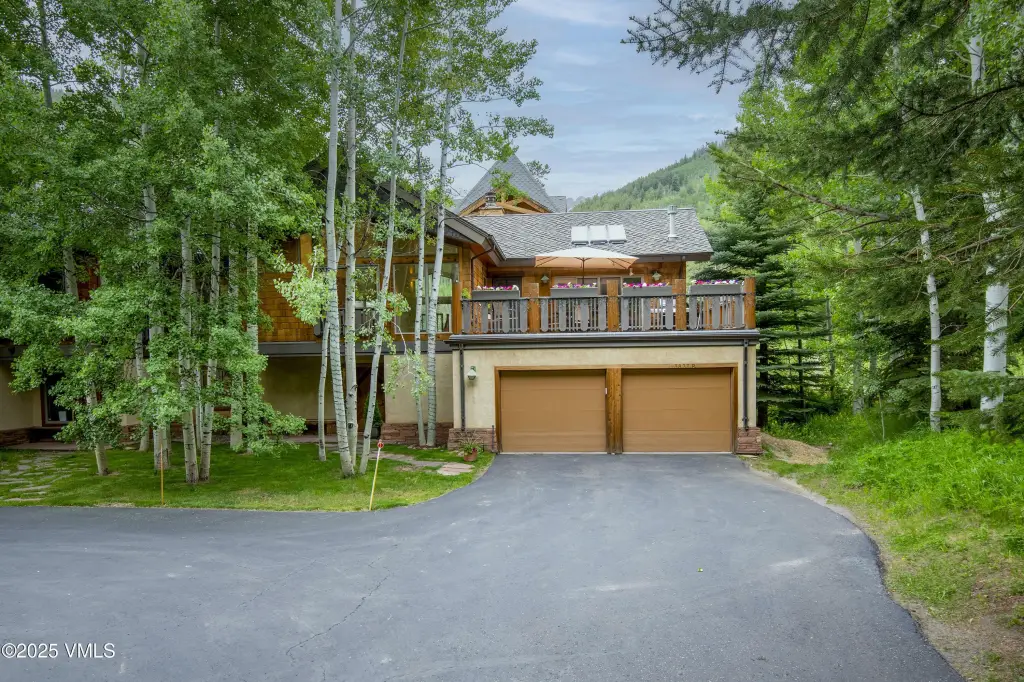
heated garage
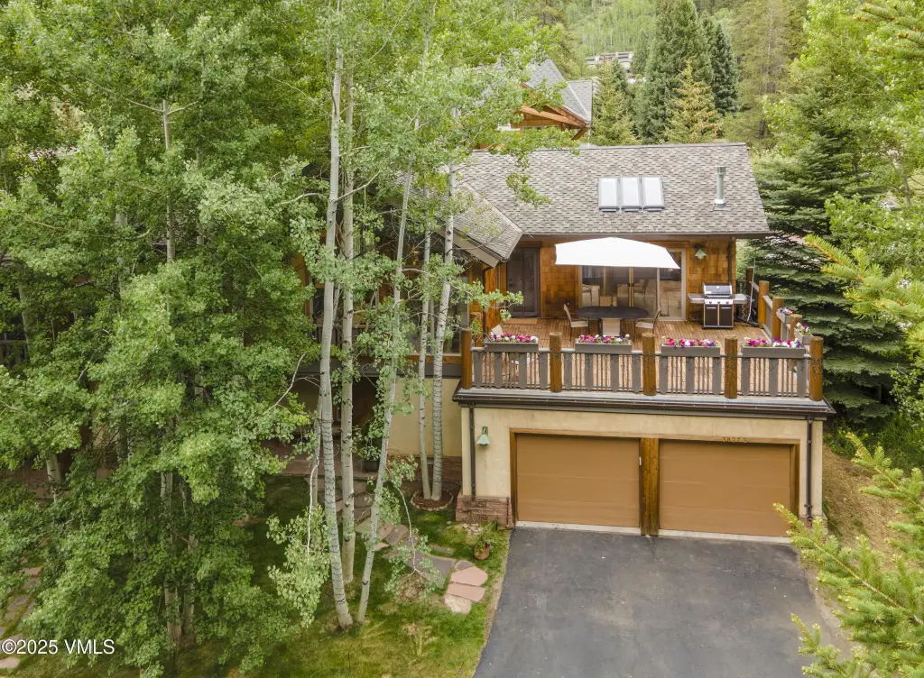
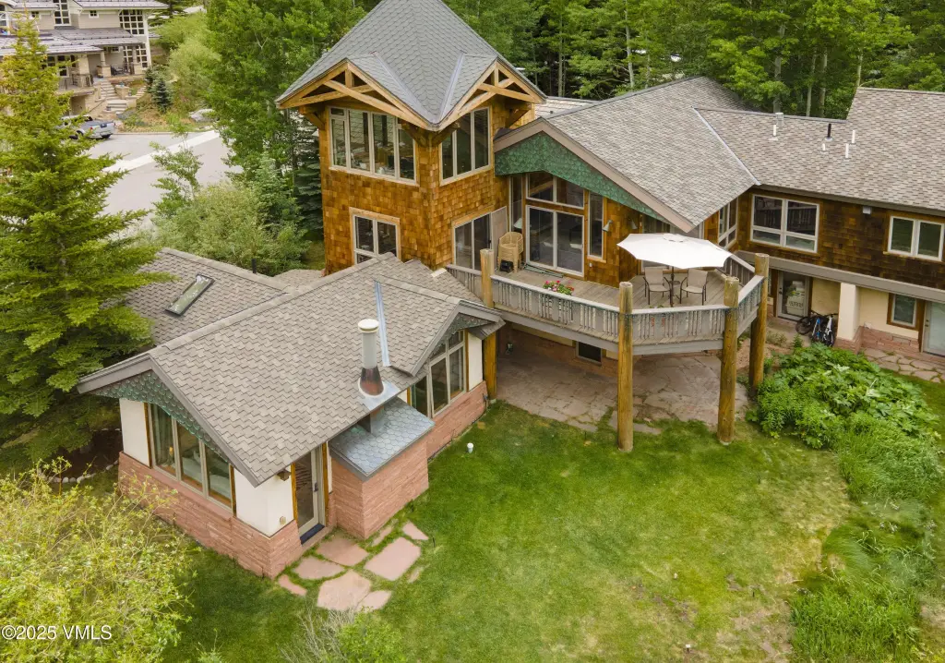
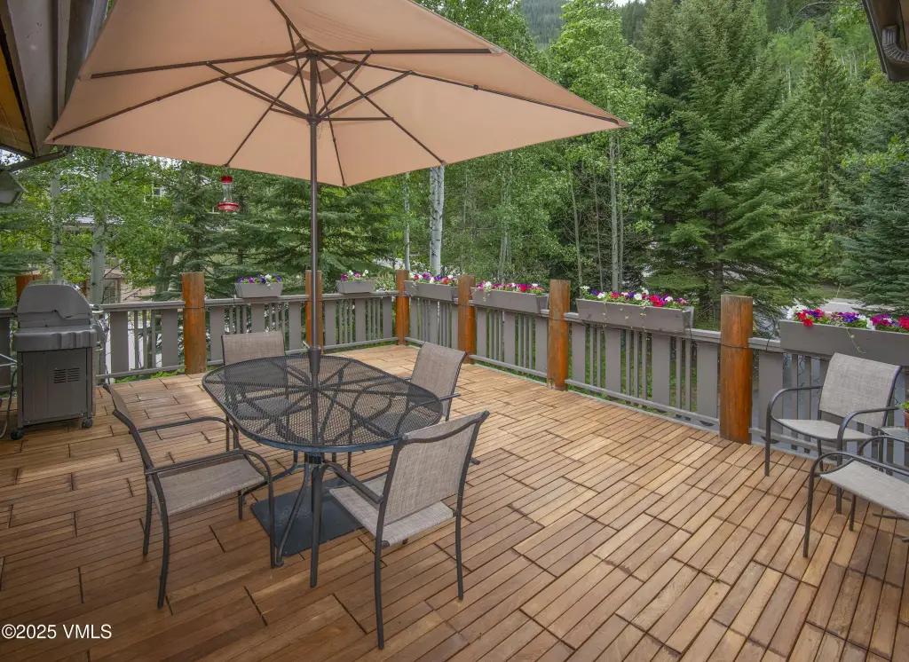
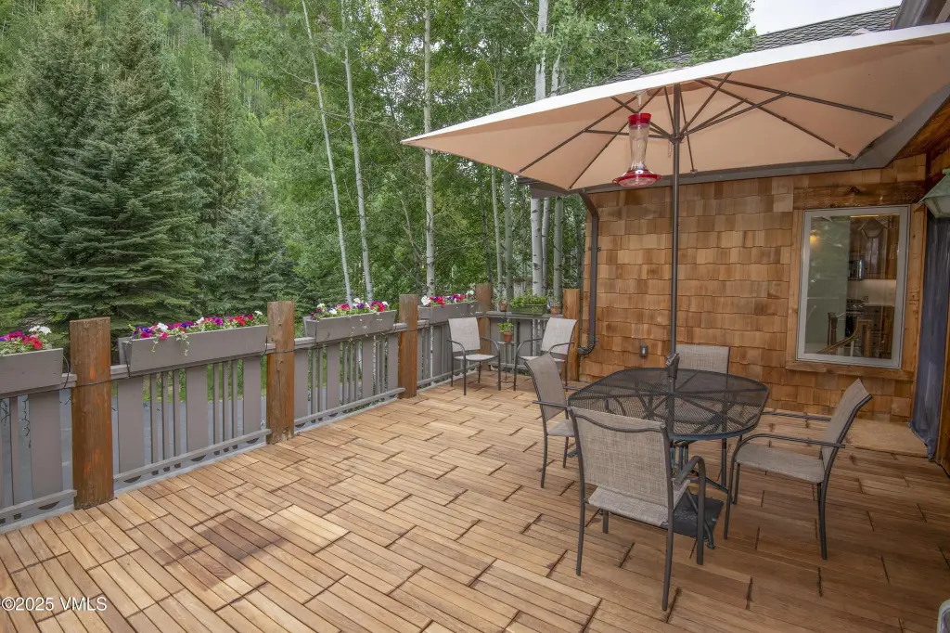
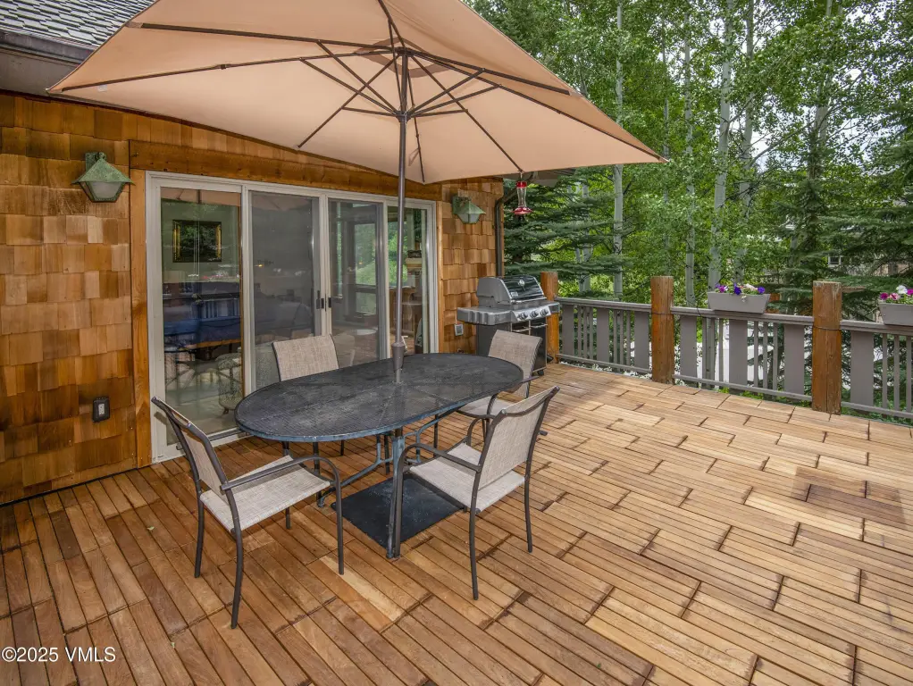
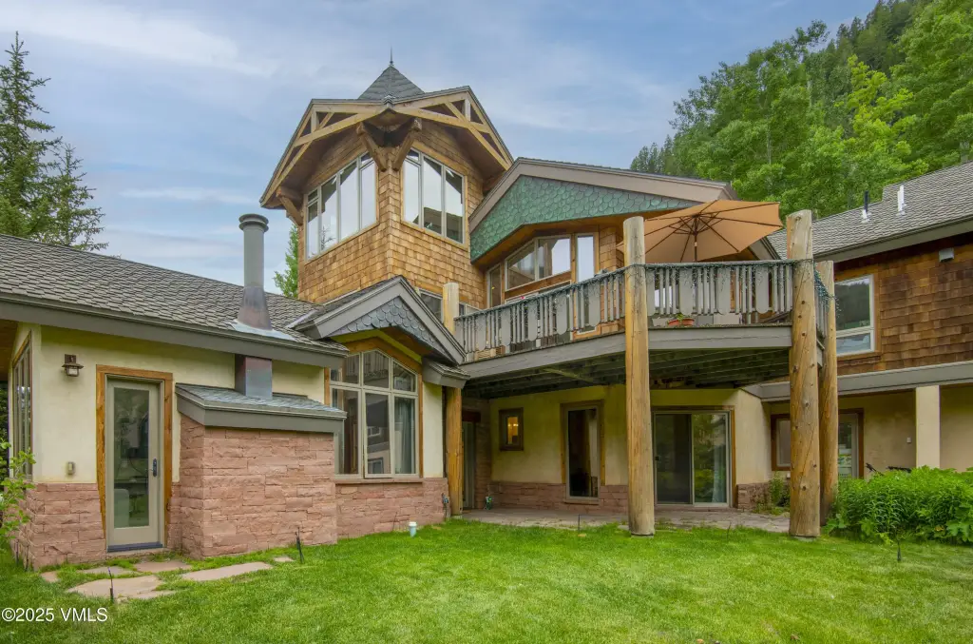
decks
Building Details
Year built
1990
Floors in Building
2
Flooring type
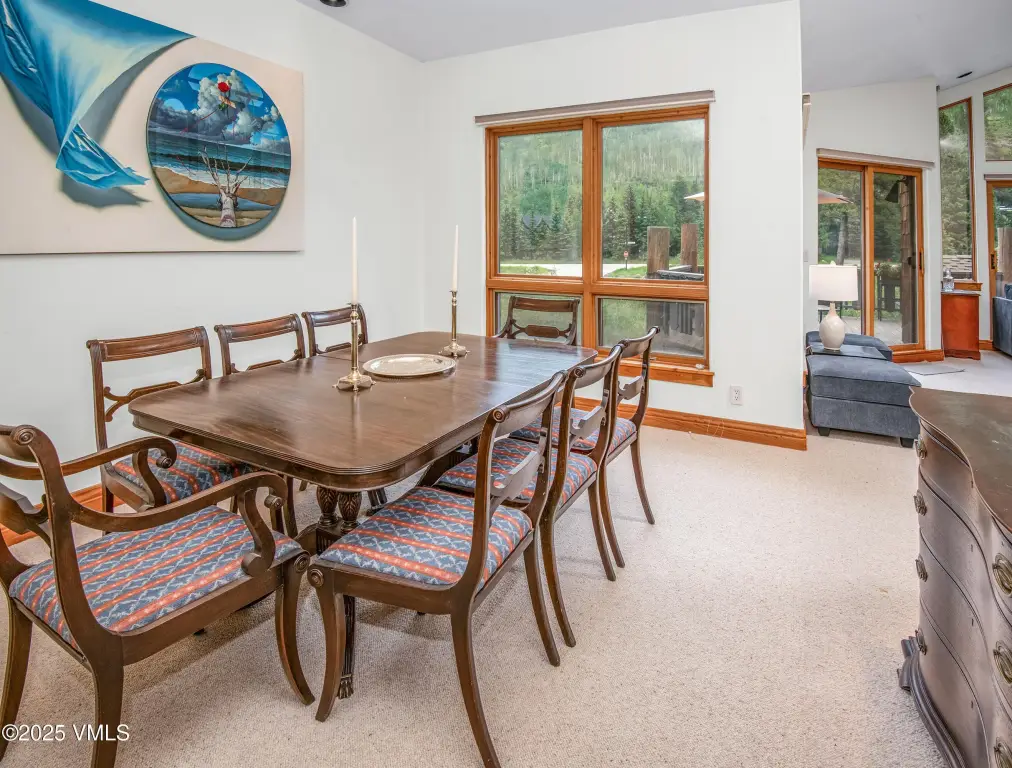
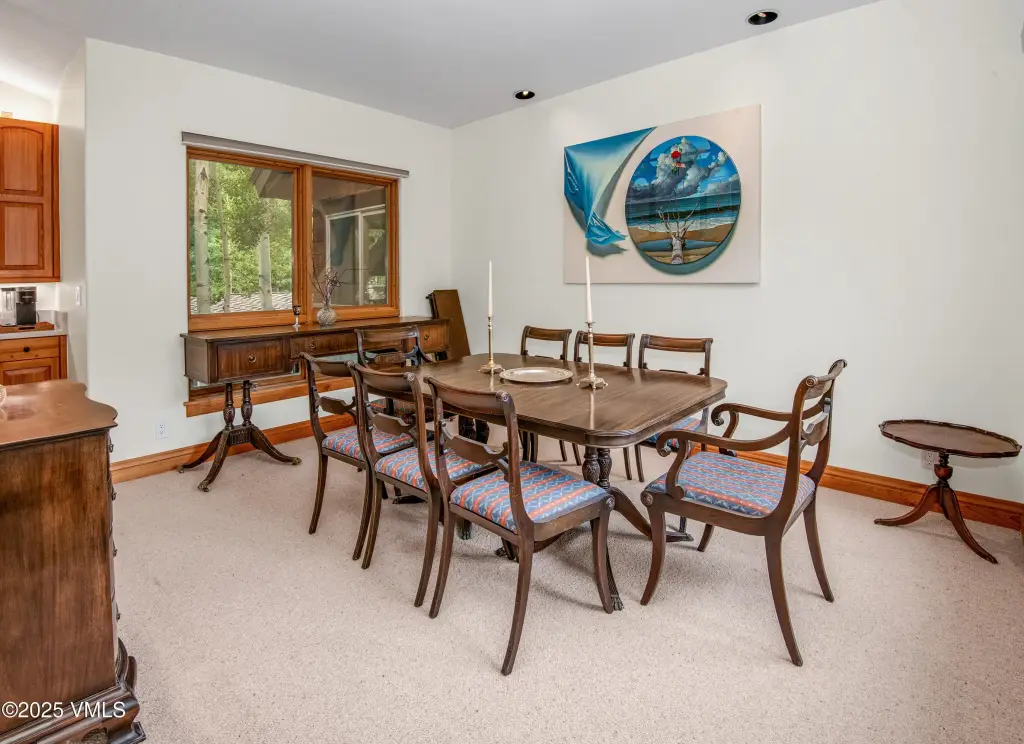
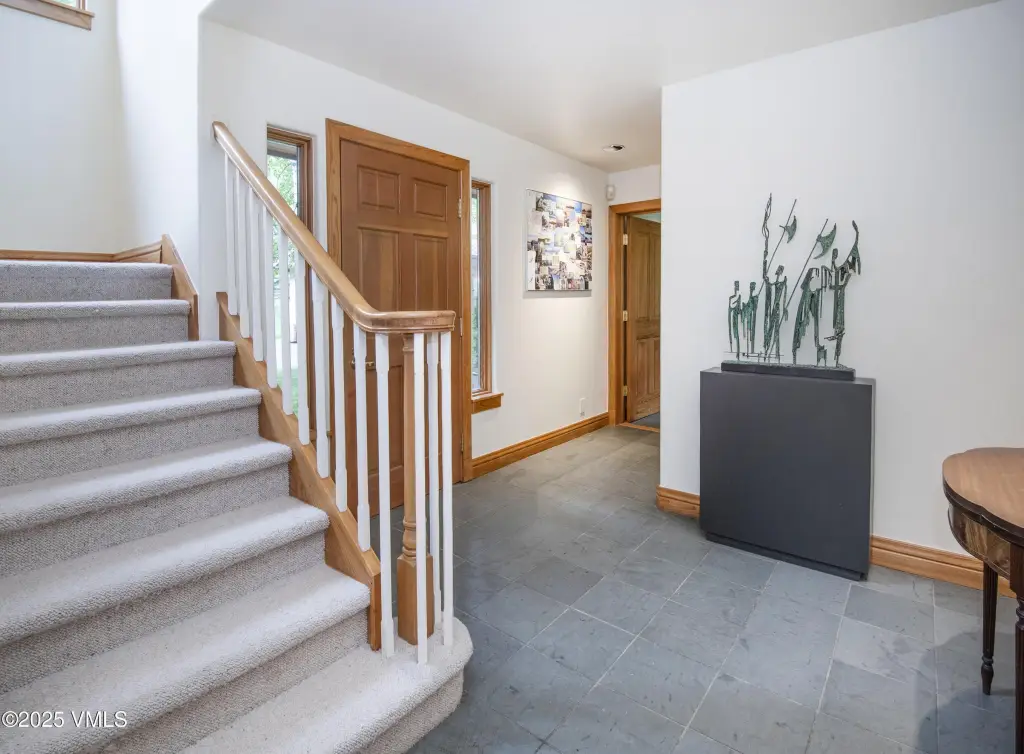
Tile, Carpet
Building materials
Frame, Stucco, Wood Siding
Roof type
Asphalt
Listing Agency:
Engel & Volkers Vail · Engel & Völkers
(970) 477-5300
Listed By:
Steve Stavisky
(970) 390-9203
Added: May 20
Changed: Sep 16
Last Checked: Sep 28 at 1:06PM
MLS# 1014160
Copyright © 2026 Vail Board of REALTORS. All rights reserved. All information provided by the listing agent/broker is deemed reliable but is not guaranteed and should be independently verified.
Investment Insights
Based on property information with market context.
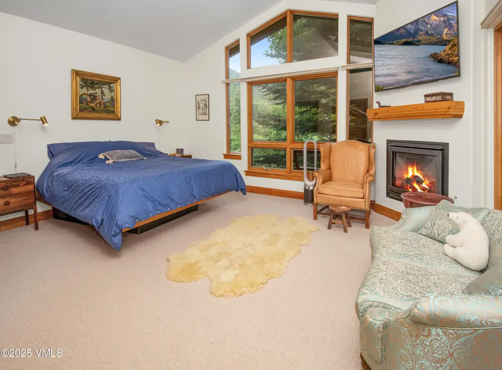
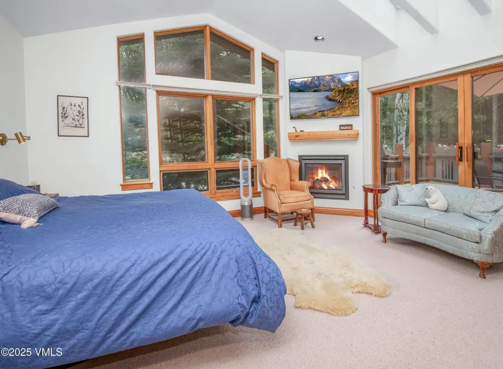
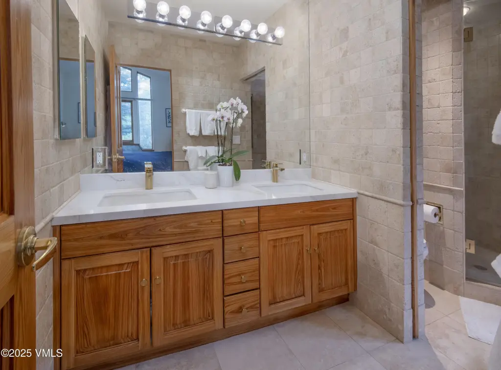
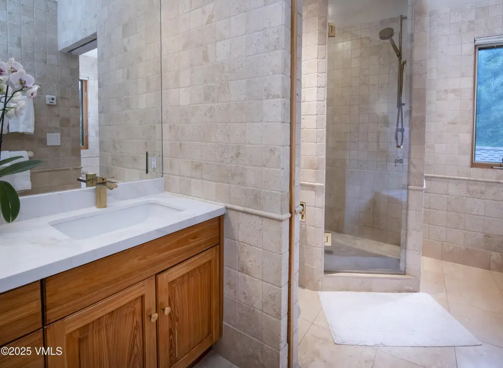
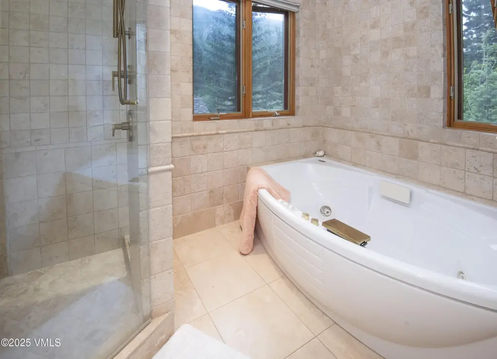
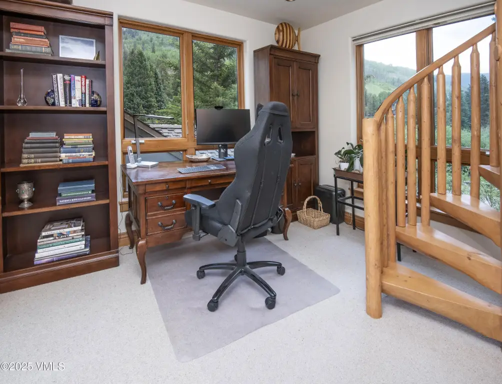
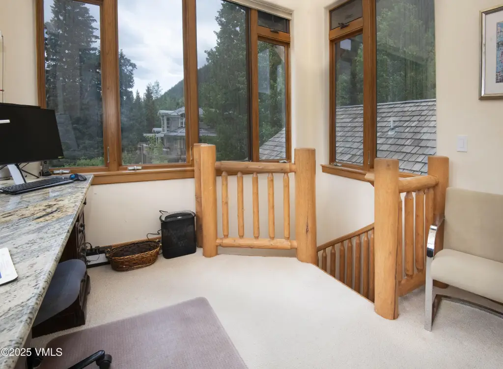
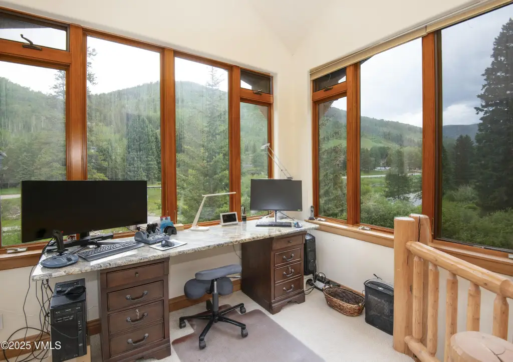
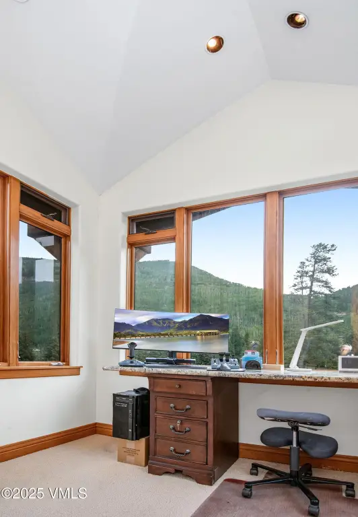
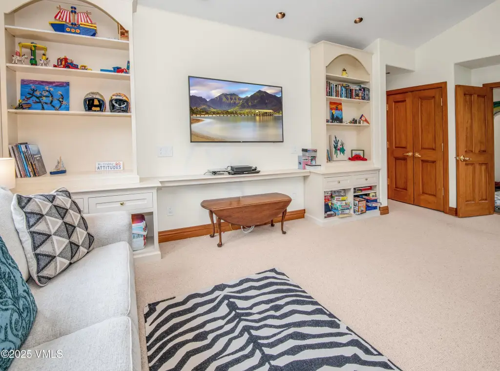
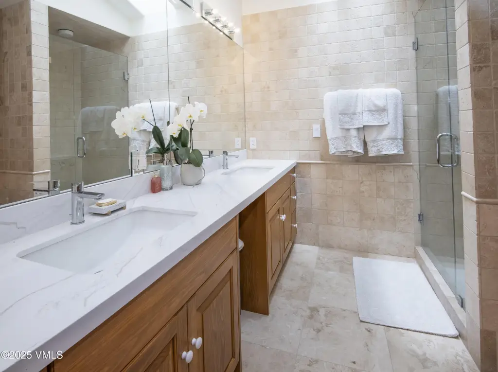
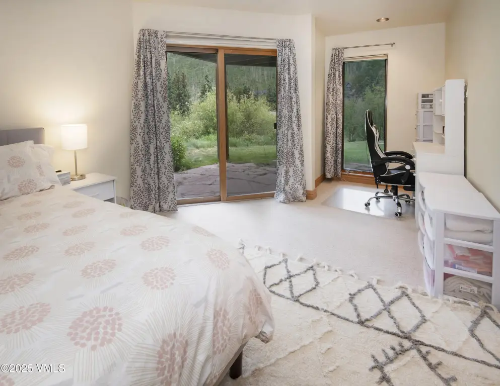
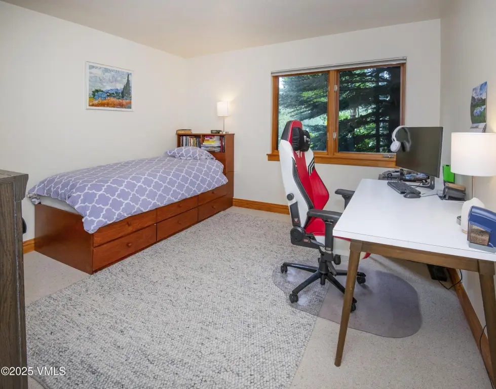
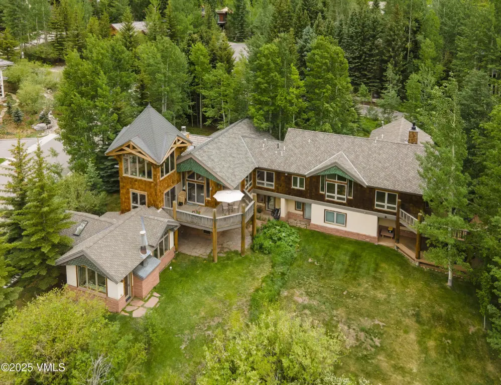
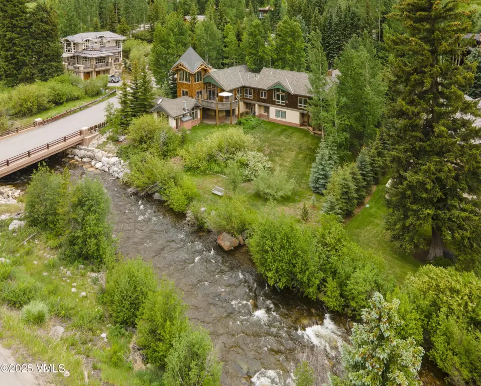
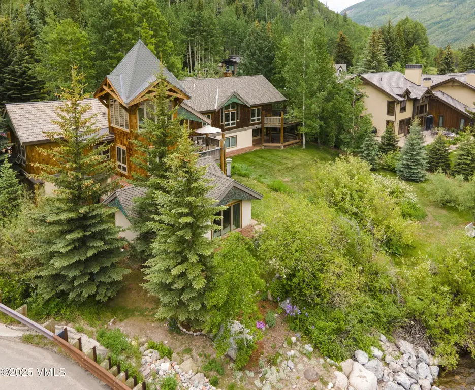
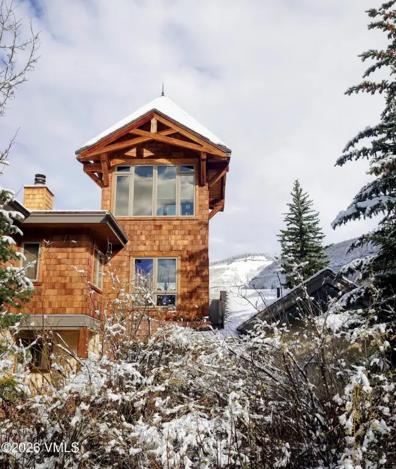
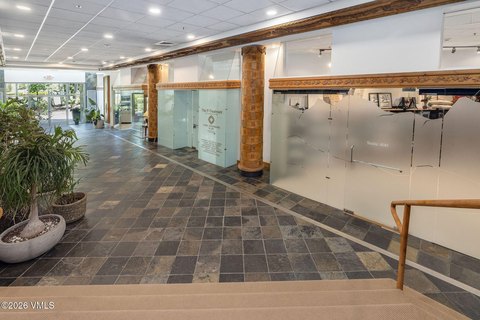
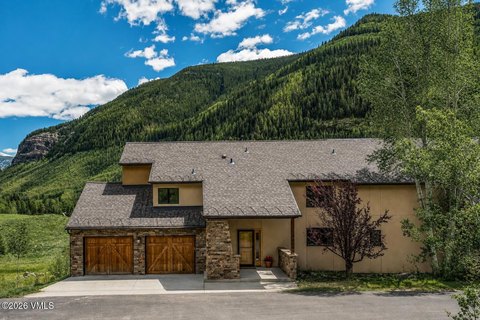
This 3,400-square-foot duplex in Vail occupies a 0.28-acre lot beside a stream and was built in 1990. The multi-level interior includes four bedrooms, five bathrooms, a living room, office space, and an exercise room. A primary bedroom is located on the main level, while three additional bedrooms are positioned on the ground floor. Interior features include vaulted ceilings, skylights, a gas fireplace, carpet and tile flooring, and a full appliance package with washer and dryer.
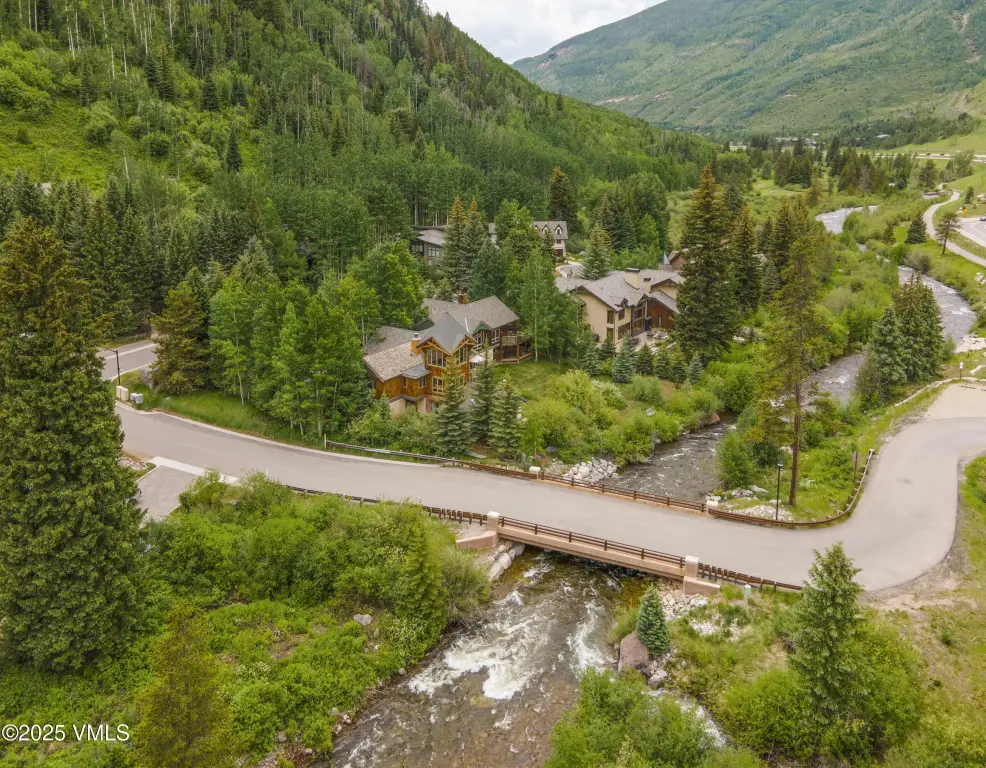
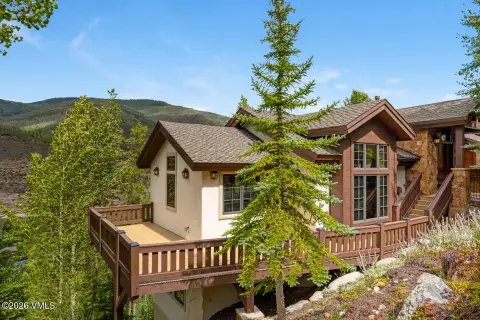
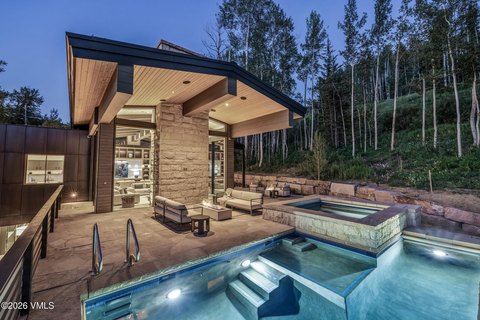
Radiant-floor heating serves 11 zones, supported by redundant boilers and hot water tanks. The property has triple-pane energy-efficient windows, two decks, a patio, and a heated garage. Public water and cable availability are provided, with frame, stucco, and wood siding construction. The property is described as refreshed inside and outside in 2025 and 2026 and is located near Vail’s free bus service, Nordic track, fishing, hiking trails, and bike path.
Radiant-floor heating serves 11 zones, supported by redundant boilers and hot water tanks. The property has triple-pane energy-efficient windows, two decks, a patio, and a heated garage. Public water and cable availability are provided, with frame, stucco, and wood siding construction. The property is described as refreshed inside and outside in 2025 and 2026 and is located near Vail’s free bus service, Nordic track, fishing, hiking trails, and bike path.
Key Highlights
- 3,400‑square‑foot duplex on a 0.28‑acre lot in Vail
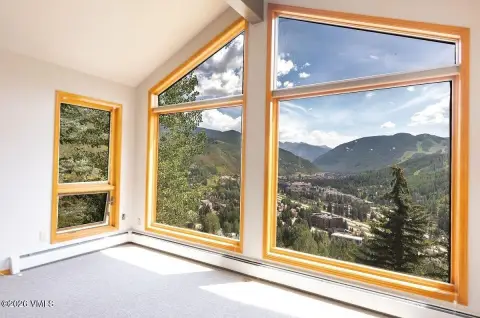
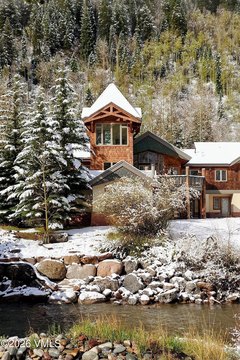
- Stream frontage with views toward the Gore Range
- Four bedrooms, five bathrooms, office, and exercise room
Property Analytics
Unlock full access to Insights
Subscribe to Realmo Intelligence
Open Analytics
Current Use
Lease Details
1
Residential units
Location Intelligence
Trade Area within ½ mile
53
Businesses Nearby
Explore this area
Business Placement
Demographics for 81657, CO
5,114
Population
7,343
Households
0.7
Avg Household Size
39
Median Age
68%
College-Educated
99%
High-School Grad
116.5 sq mi
ZIP Area
44
Density / Sq Mi
$105,370
Median Household Income
$52,045
Median Earnings
$1,696
Median Rent
$1,048,600
Median Home Value
Check the figures for this property
Cap Rate, Value Estimation, Potential NOI and more
View Realmo Analytics
Market
Vacancy Rate% for Multifamily in West region

Questions? Ask Rey
Realmo’s AI knows this listing — price, zoning, demand, history. Ask anything.




Frequently Asked Questions
What type of property is this?
Duplex - Renovated Vail property with Gore Creek frontage, radiant heating, multiple decks, and a ground-level exercise room.
Where is this duplex located?
The property is located at 3827 Lupine Drive Vail, CO.
What is the asking price?
The asking price for this property is $4,795,000.
What are key features of this property?
This property features: 3,400‑square‑foot duplex on a 0.28‑acre lot in Vail; Stream frontage with views toward the Gore Range; Four bedrooms, five bathrooms, office, and exercise room


