Two-Unit Home With Updated
New
For Sale
$215,000
381 N Elm Street, Shelby, MI 49455
Multi Family, Shelby, MI
Property SizeContact for details
Lot Size0.16 Acres
Days on Market2
Property Features for 381 N Elm Street
General Information
Property type
Residential Multi Family
Property subtype
Other
Bedrooms
4
Full bathrooms
2
Rooms
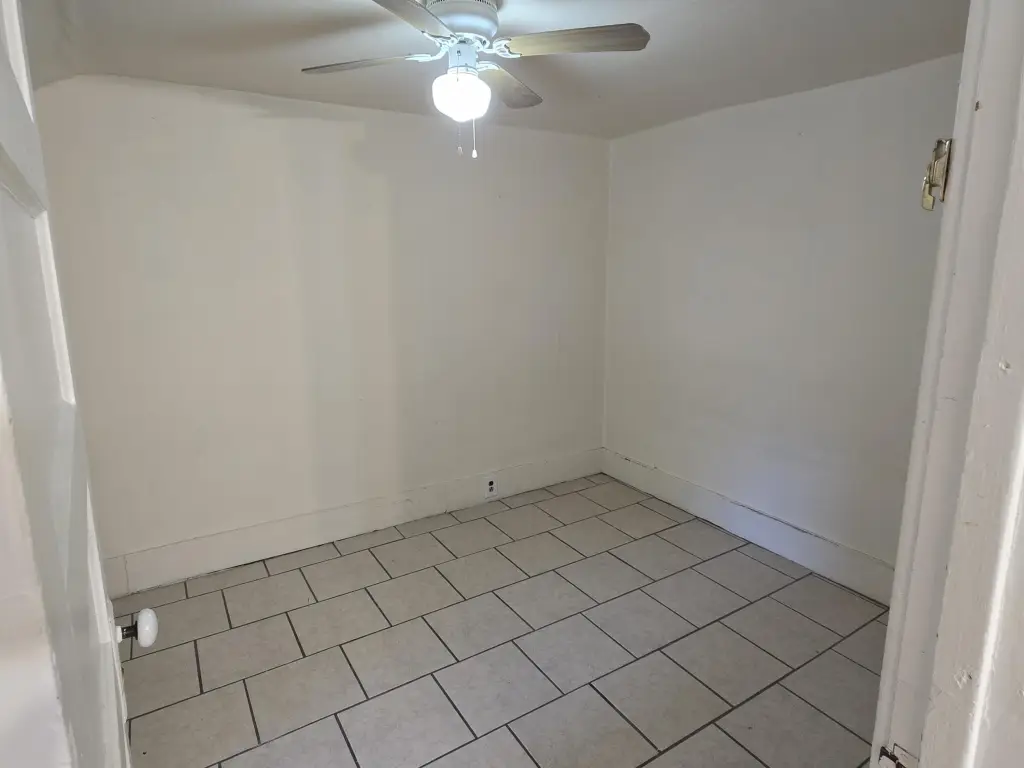
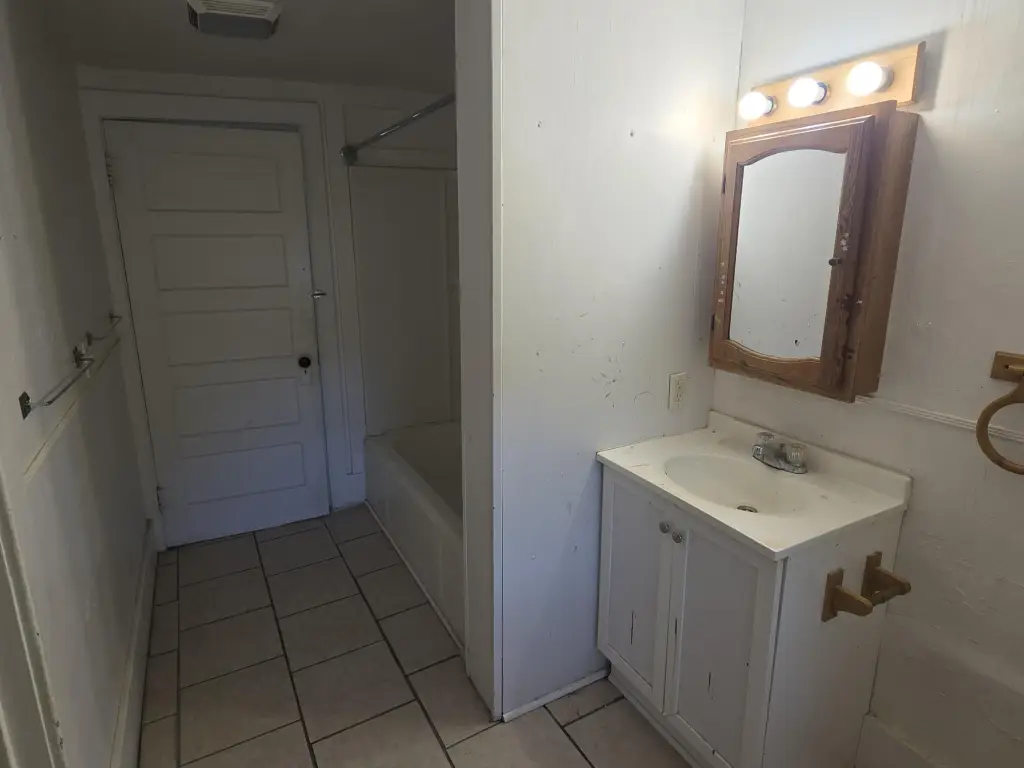
Bedroom 4, Basement, Bathroom 2, Bedroom 2, Bedroom 1, Bathroom 1, Bedroom 3
Parking
4
Parking features
Paved or Surfaced
Elementary school district
Shelby
Middle school district
Shelby
High school district
Shelby
Standard status
Active
APN
64-046-102-004-00
Lot size
0.16 Acres
Taxes and HOA fees
Tax Year
2025
Tax Description
LC-L2011P4148 WD-L2015P3633 LOT 4 BLOCK 2 SHELBY VILLAGE VILLAGE OF BARNETT. COMBINED WITH 046-102-004-00-01 IN 2011;
Tax Annual Amount
1121
Legal Description
LC-L2011P4148 WD-L2015P3633 LOT 4 BLOCK 2 SHELBY VILLAGE VILLAGE OF BARNETT. COMBINED WITH 046-102-004-00-01 IN 2011;
Utilities
Utilities
Cable Available
Sewer type
Public Sewer
Heating system
Wall Furnace, Space Heater, Forced Air
Cooling system
Window Unit(s), Central Air
Amenities
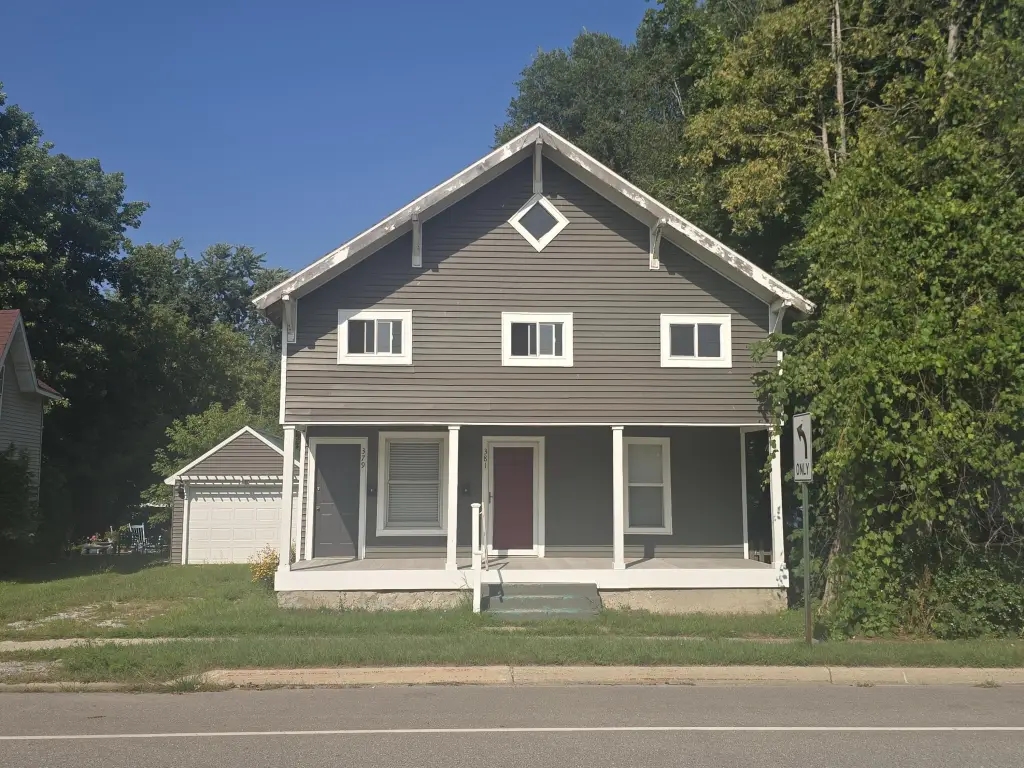
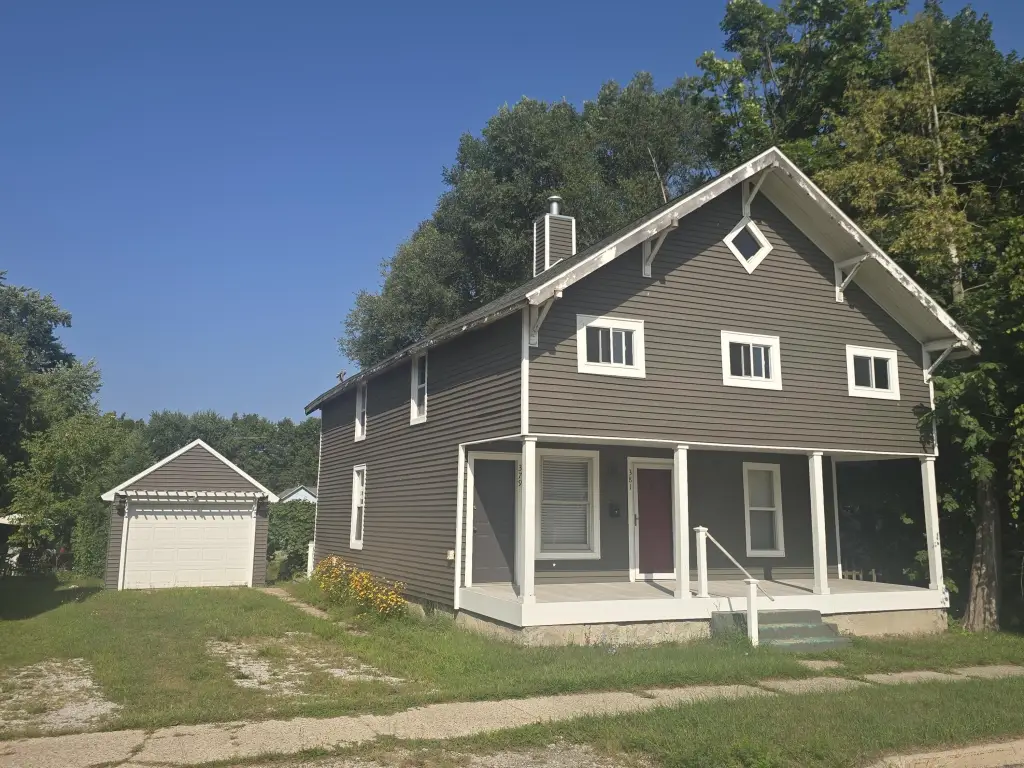
covered front porch
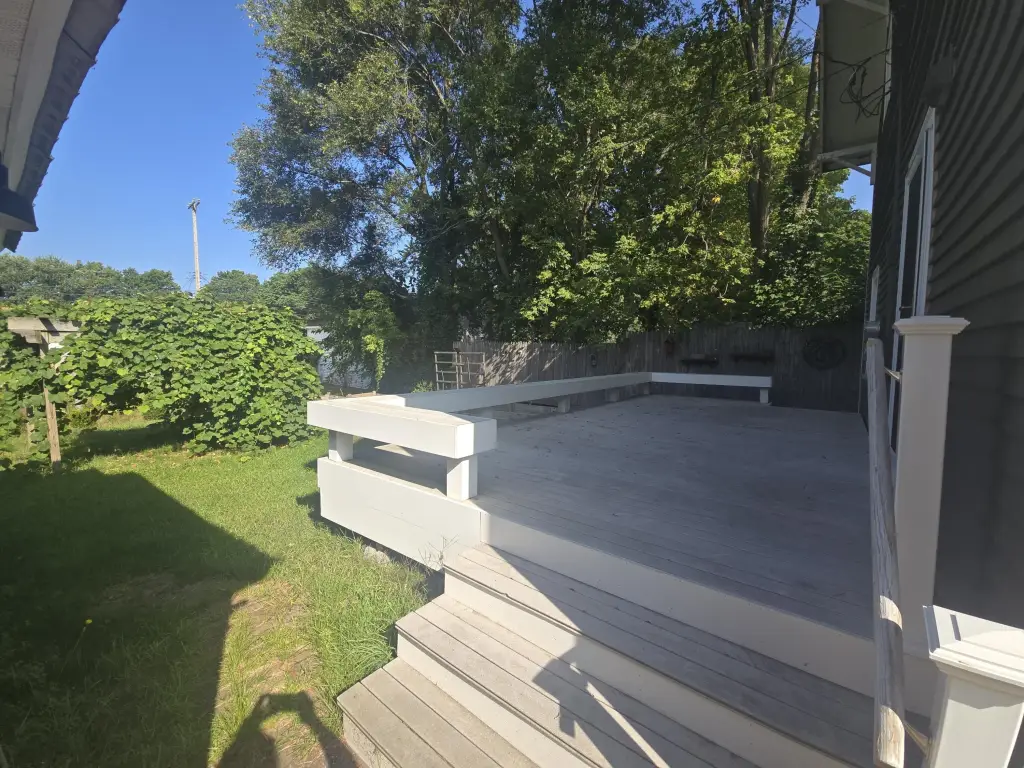
large back deck
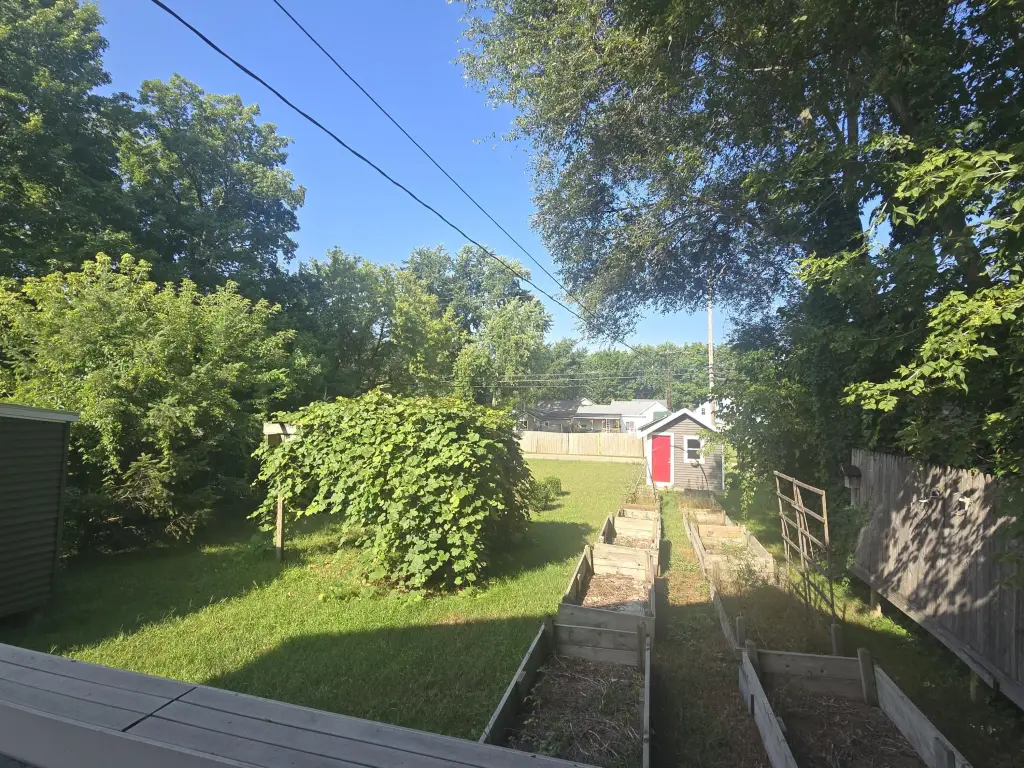
raised garden beds
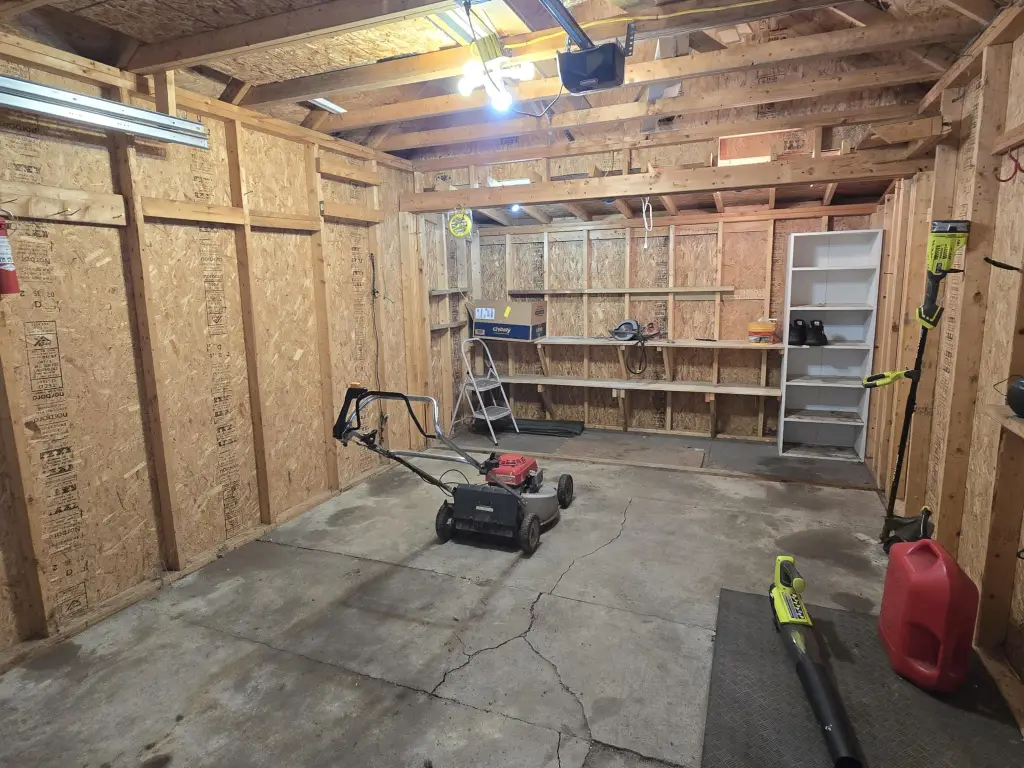
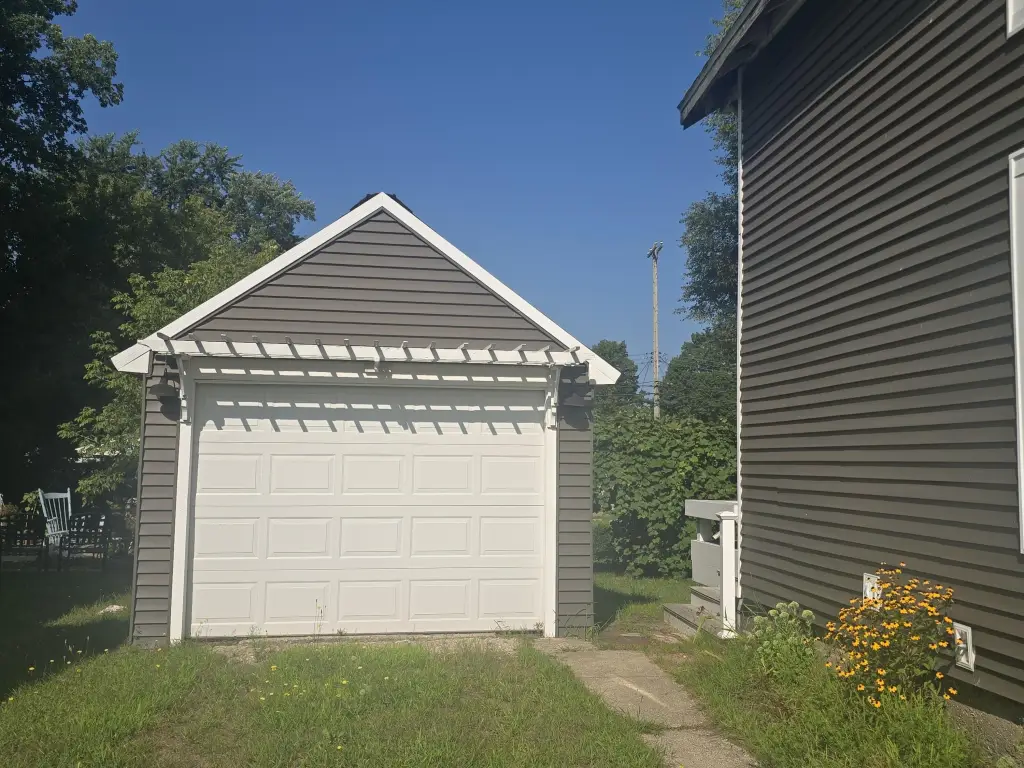
shed
Building Details
Year built
1932
Number of units
2
Building materials
Vinyl Siding
Roof type
Composition
Listing Agency:
Coldwell Banker Woodland Schmidt-Hart
(231) 873-5600
Listed By:
Mindie VanBoxel · License #6501394976
(231) 923-8366
Added: Aug 23
Last Checked: Aug 24 at 12:06PM
MLS# 26044582
Copyright © 2026 Michigan Regional Information Center, LLC. All rights reserved. All information provided by the listing agent/broker is deemed reliable but is not guaranteed and should be independently verified.
Investment Insights
Based on property information with market context.
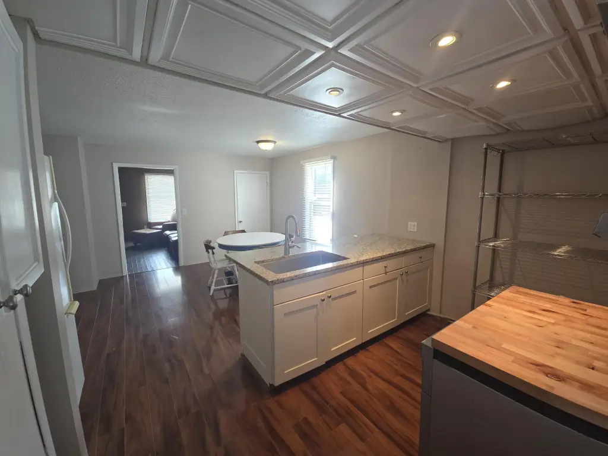
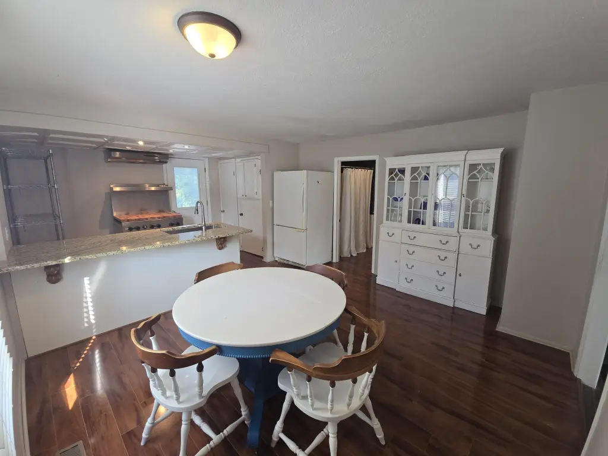
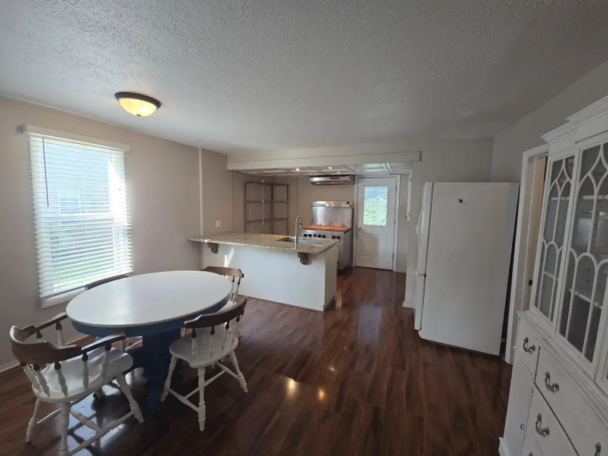
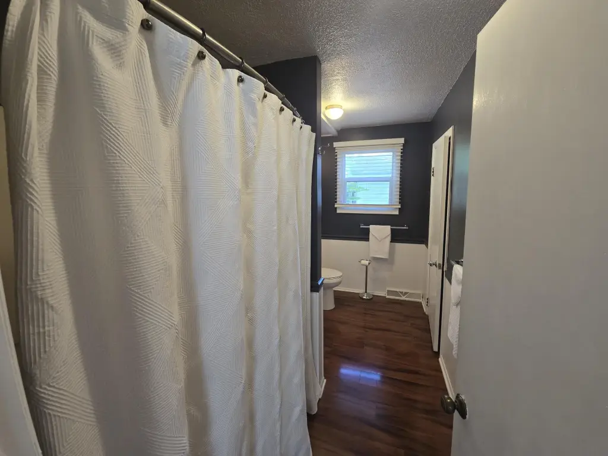
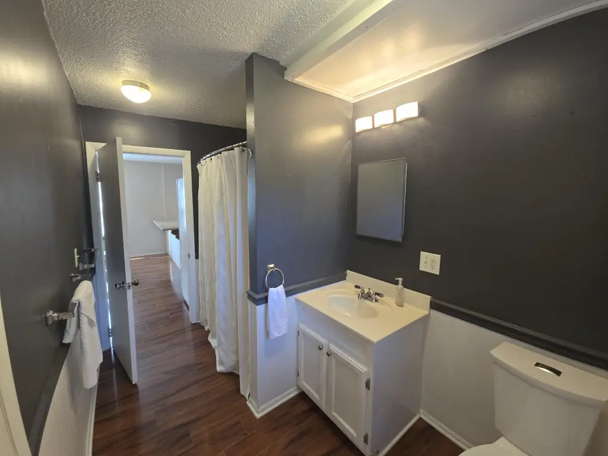
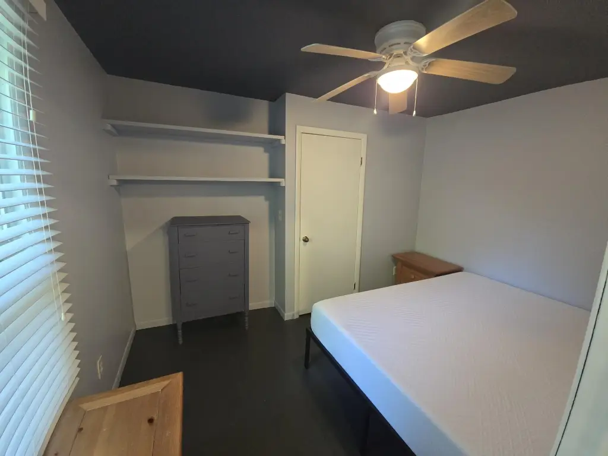
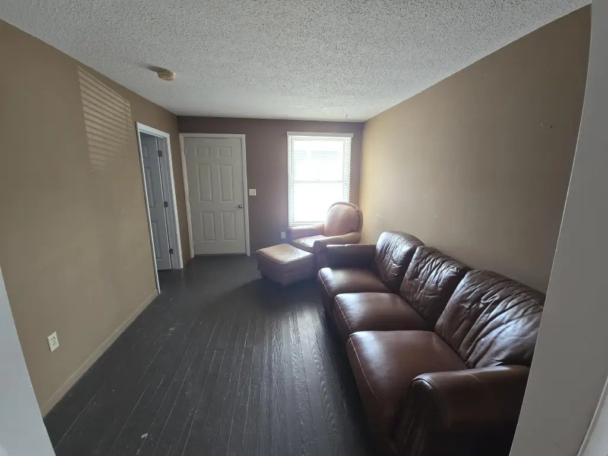
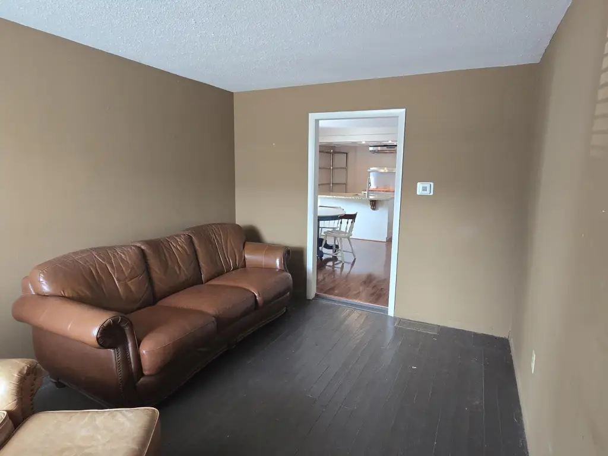
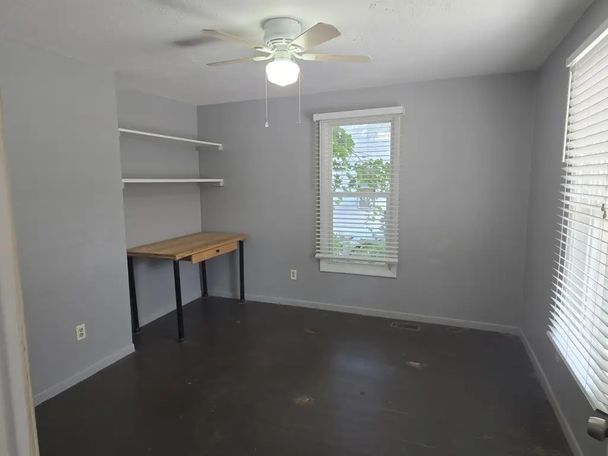
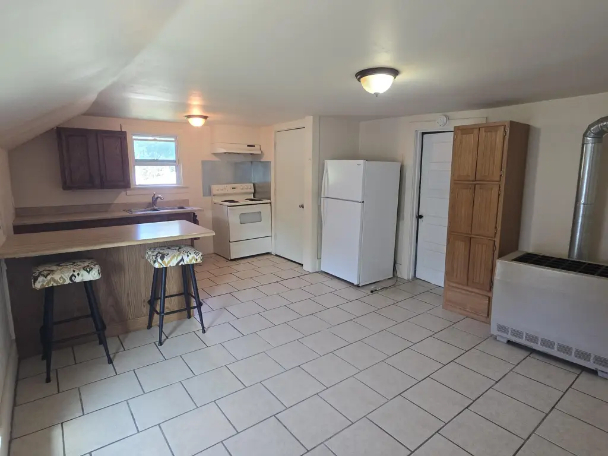
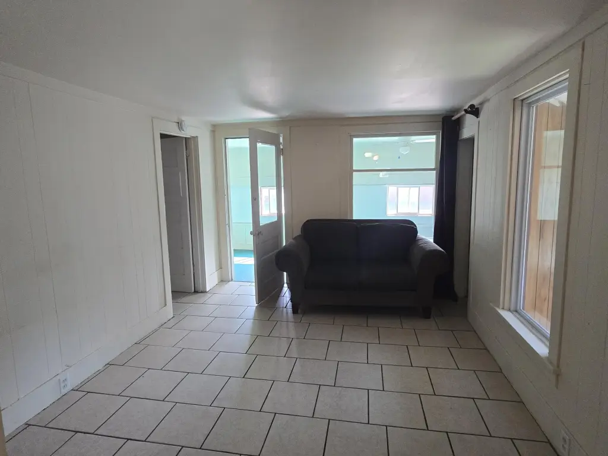
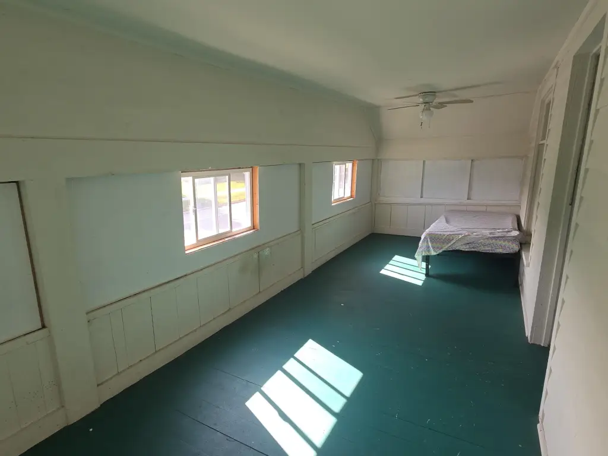
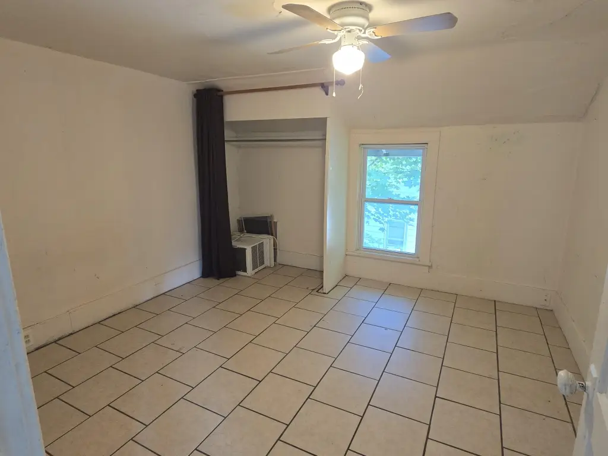
Built in 1932, this duplex offers two separate residential units, each arranged with two bedrooms and one bathroom. The main-level residence includes a renovated kitchen with granite counters, a large oven and range, and an oversized stainless-steel sink. The property is also described as convertible to a single-family home with four bedrooms and two bathrooms.
Exterior features include a covered front porch, a spacious rear deck, raised garden beds, and a storage shed. The 0.16-acre lot has paved parking, vinyl siding, a composition roof, and public sewer service. Heating includes forced air, a space heater, and a wall furnace, while cooling is provided by central air and window units. Cable service is available.
Exterior features include a covered front porch, a spacious rear deck, raised garden beds, and a storage shed. The 0.16-acre lot has paved parking, vinyl siding, a composition roof, and public sewer service. Heating includes forced air, a space heater, and a wall furnace, while cooling is provided by central air and window units. Cable service is available.
Key Highlights
- Two‑unit layout with two bedrooms and one bathroom in each unit
- Updated kitchen with granite countertops, oversized range and oven, and extra‑large stainless‑steel sink
- Layout can be converted to a single‑family home with 4 bedrooms and 2 bathrooms
Property Analytics
Property Profile
Current Use
Lease Details
2
Residential units
Location Intelligence
Trade Area within ½ mile
166
Businesses Nearby
Explore this area
Business Placement
Demographics for 49455, MI
5,197
Population
2,733
Households
1.9
Avg Household Size
39
Median Age
21%
College-Educated
87%
High-School Grad
84.8 sq mi
ZIP Area
61
Density / Sq Mi
$65,640
Median Household Income
$35,884
Median Earnings
$697
Median Rent
$144,900
Median Home Value
Market
Vacancy Rate% for Multifamily in Midwest region

Questions? Ask Rey
Realmo’s AI knows this listing — price, zoning, demand, history. Ask anything.



Frequently Asked Questions
What type of property is this?
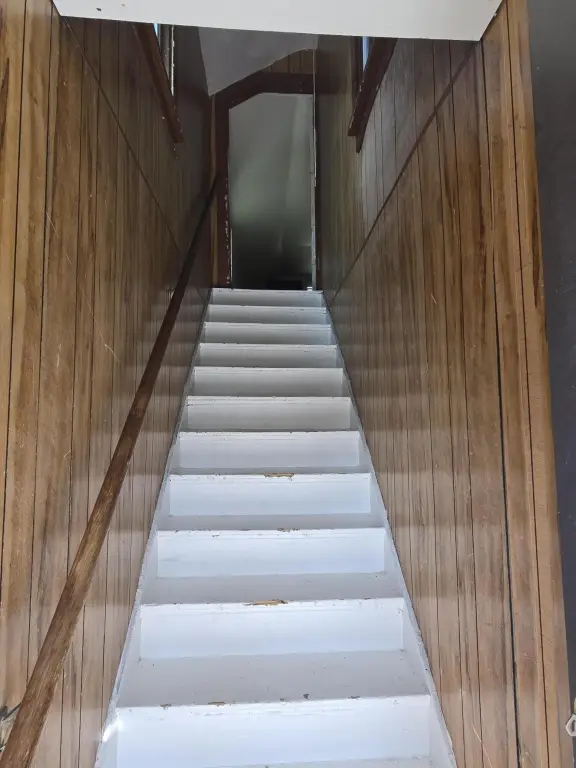
Duplex - Main-floor and upper-level units each provide two bedrooms and one bathroom.
Where is this duplex located?
The property is located at 381 N Elm Street Shelby, MI.
What is the asking price?
The asking price for this property is $215,000.
What are key features of this property?
This property features: Two‑unit layout with two bedrooms and one bathroom in each unit; Updated kitchen with granite countertops, oversized range and oven, and extra‑large stainless‑steel sink; Layout can be converted to a single‑family home with 4 bedrooms and 2 bathrooms


