Two Insulated Warehouse
For Sale
$749,000
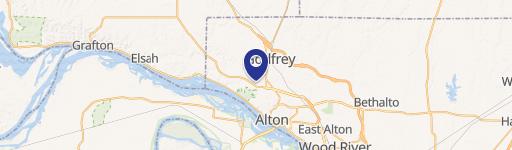
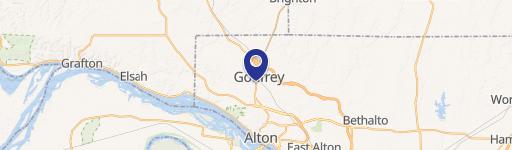
3808 Stanka Lane, Godfrey, IL 62035
COMMERCIAL - Godfrey, IL
Property Size21,303 SF
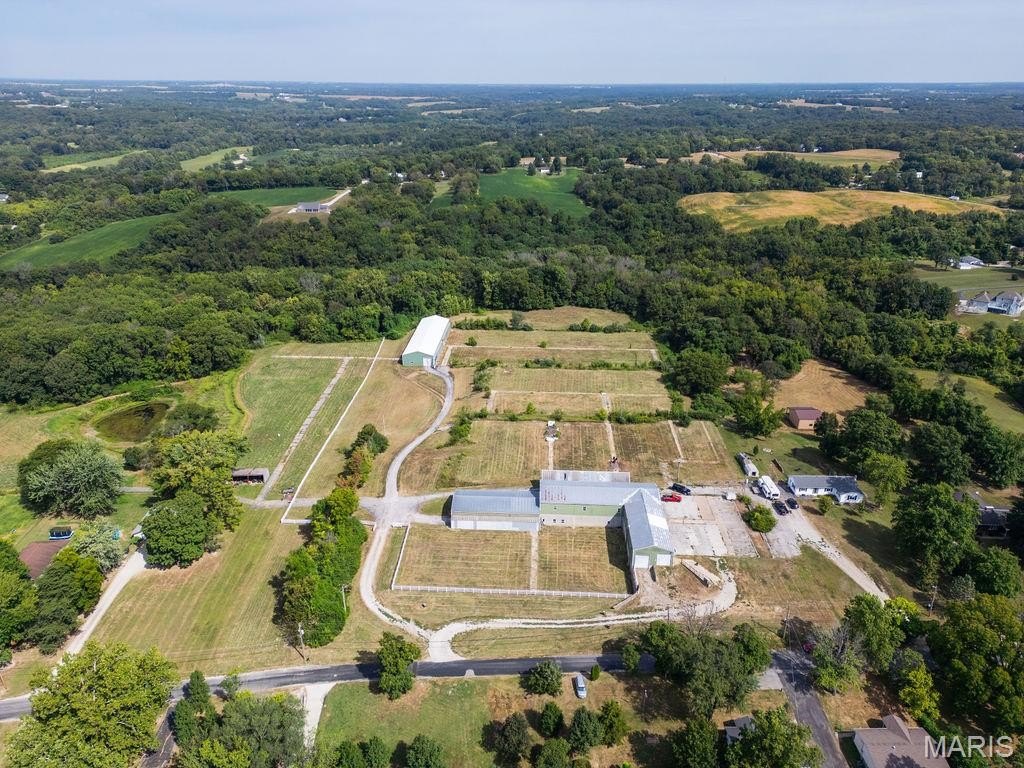
Lot Size15.60 Acres
Price / SF$35.16
Days on Market154
Property Features for 3808 Stanka Lane
General Information
Property type
Commercial Sale
Property subtype
Other
Exterior features
Storage
Subdivision
Whites Sub
Lot features
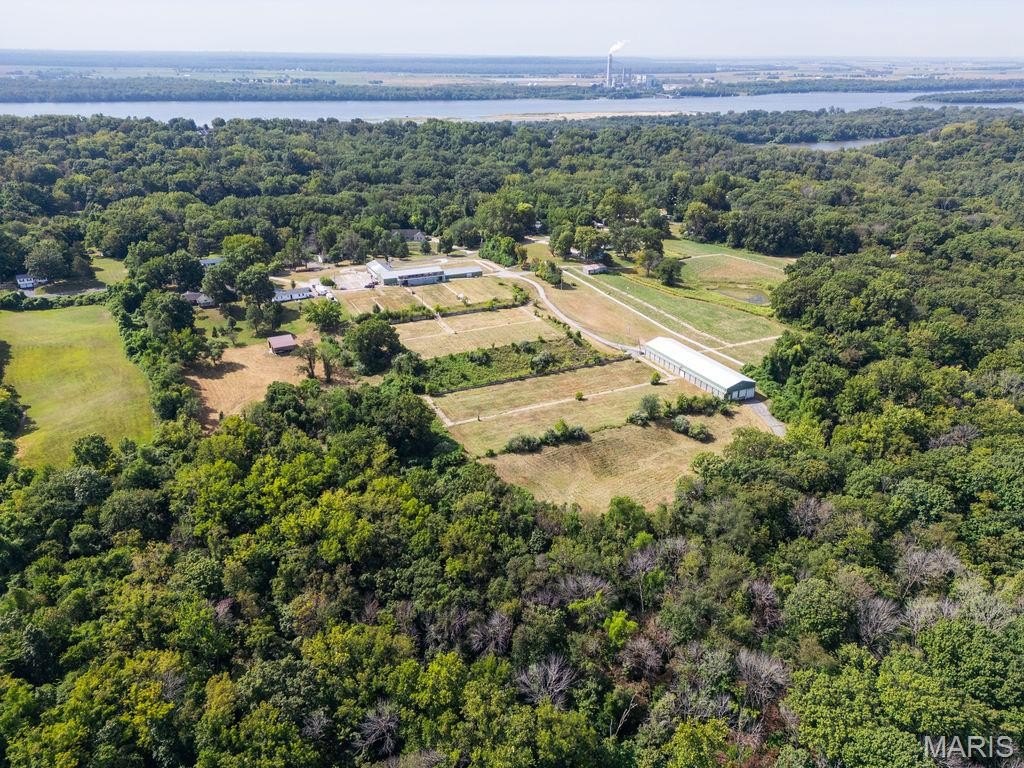
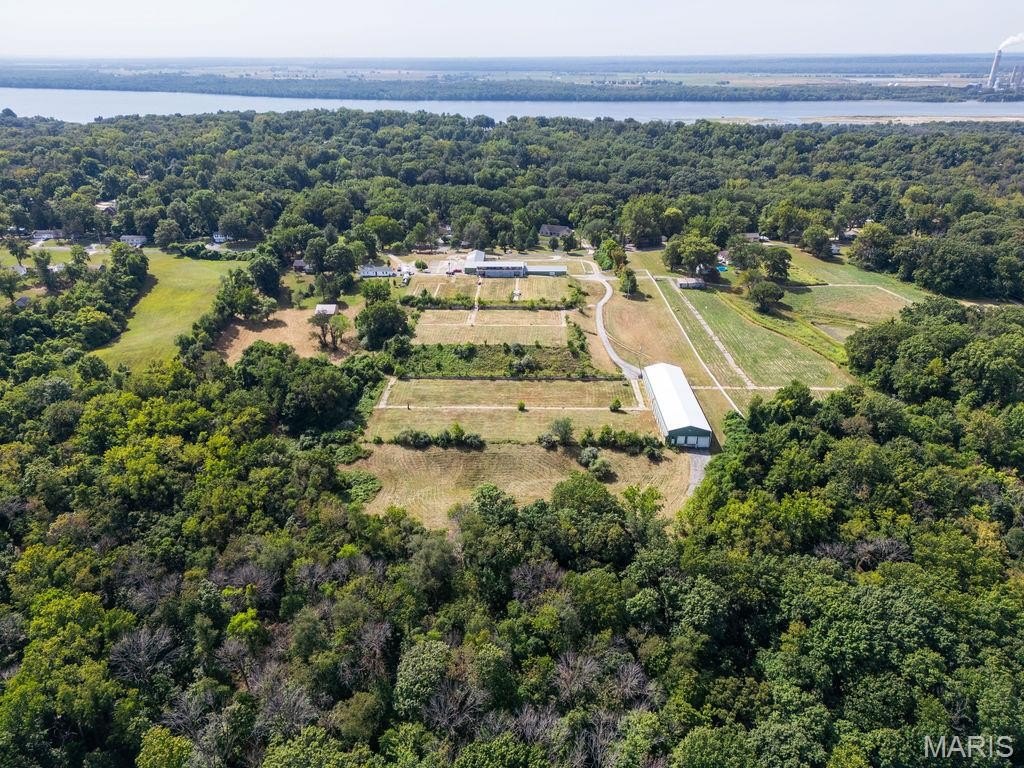
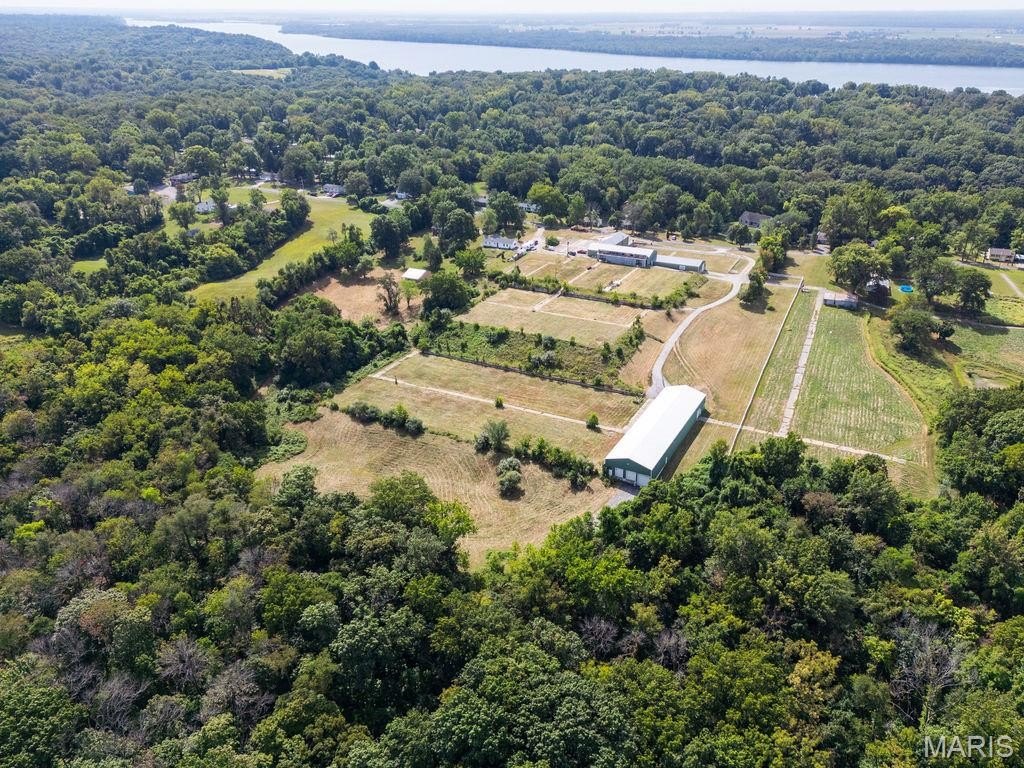
Farm, Gentle Sloping, Open Lot, Pasture, Sloped Down, Suitable for Horses, Terraced, Wooded
Elementary school
ALTON DIST 11
Middle school
ALTON DIST 11
High school
Alton
Elementary school district
Alton DIST 11
Middle school district
Alton DIST 11
High school district
Alton DIST 11
Directions
NO SIGN. RIVER ROAD TO STANKA OR 3 TO STANKA.
Standard status
Active
APN
24-2-01-30-04-401-075
Lot size
15.60 Acres
Taxes and HOA fees
Tax Year
2024
Tax Description
WHITE'S SUBDIVISION LOT 1 391.97 X 1332.29 IRREGULAR
Tax Annual Amount
3217
Legal Description
WHITE'S SUBDIVISION LOT 1 391.97 X 1332.29 IRREGULAR
Utilities
Utilities
Cable Available
Building Details
Additional Structures
Outbuilding, Storage
Listing Agency:
Gori Realtors, LLC
(618) 334-7322
Listed By:
Jennifer Faulkner · License #475138516
(618) 659-5565
Added: Mar 9
Changed: Aug 4
Last Checked: Aug 9 at 1:06PM
MLS# 25061439
Copyright © 2026 Mid America Regional Information Systems, Inc. All rights reserved. All information provided by the listing agent/broker is deemed reliable but is not guaranteed and should be independently verified.
Investment Insights
Based on property information with market context.
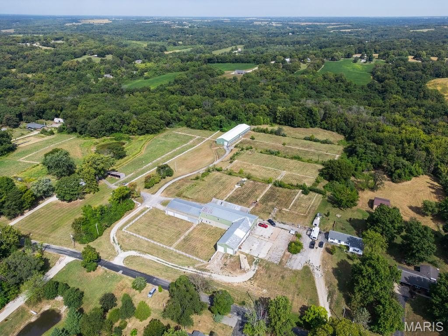
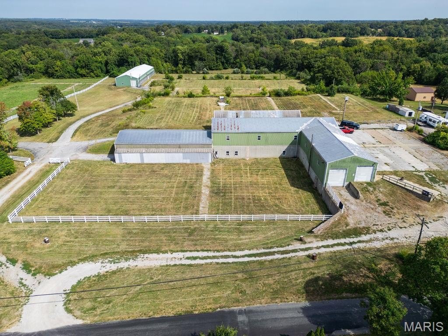
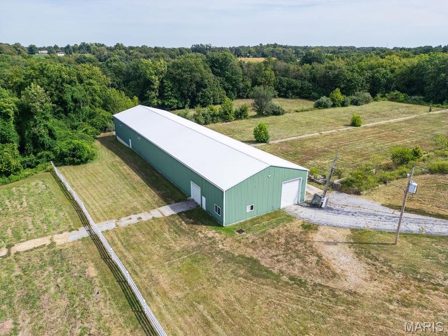
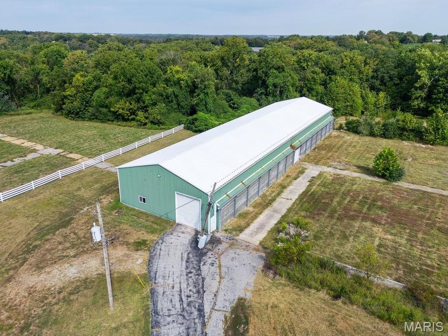
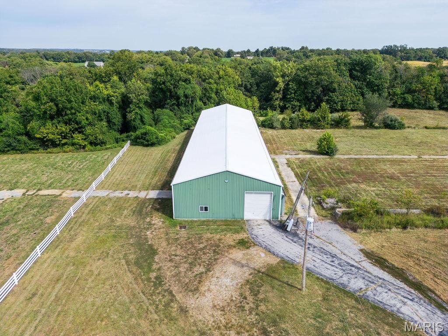
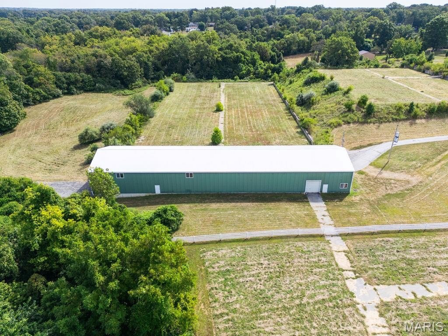
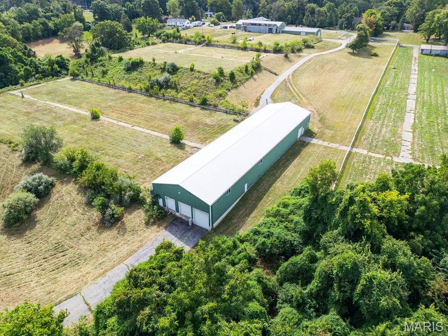
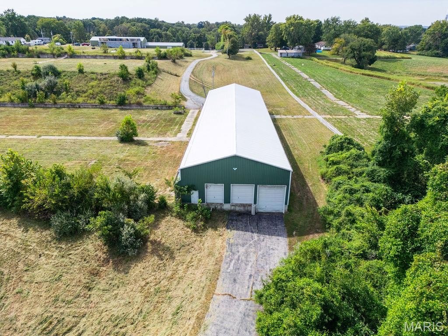
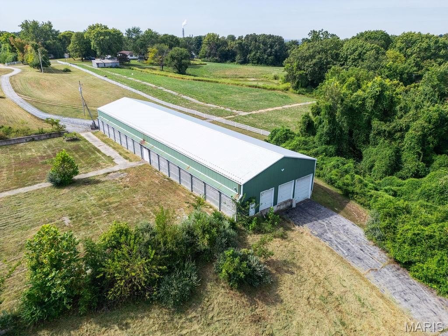
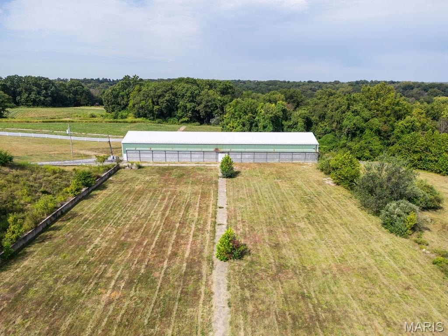
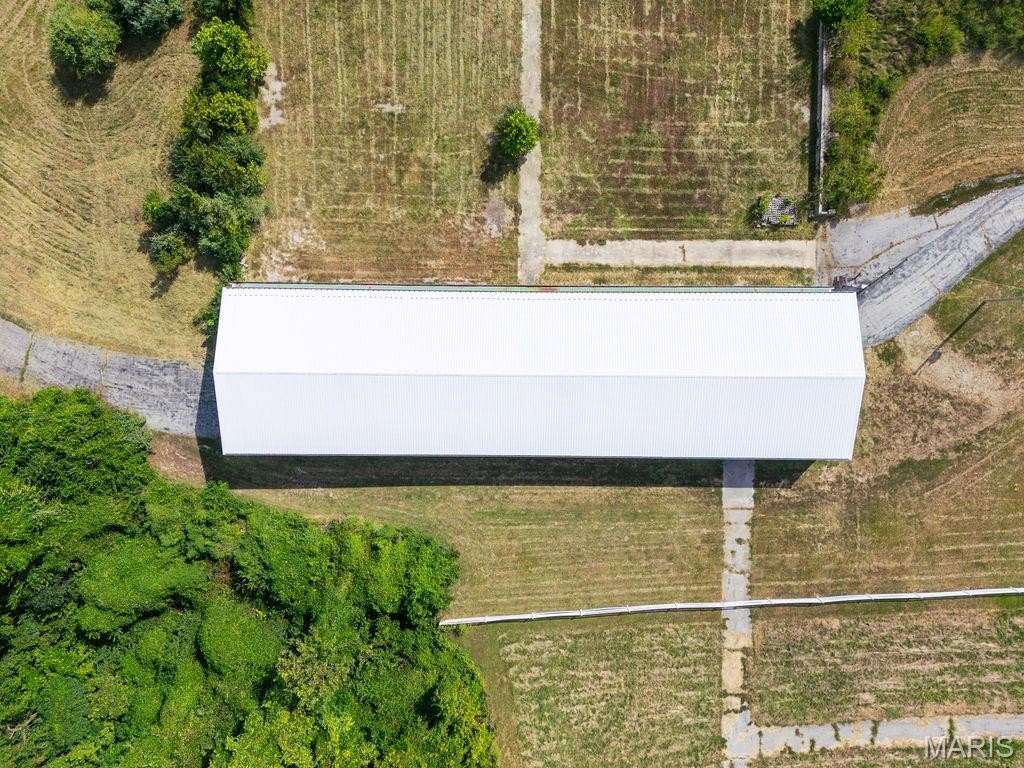
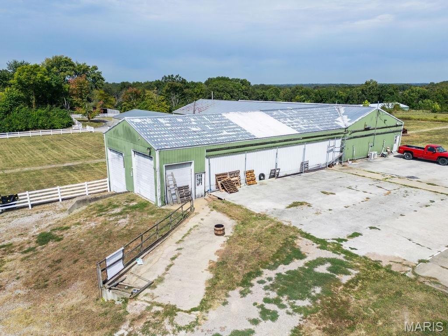
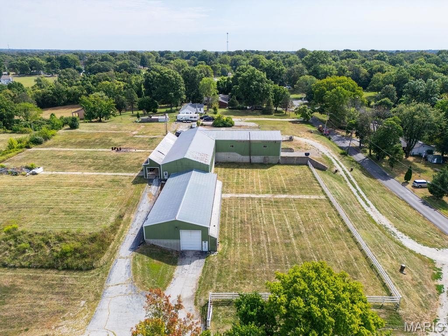
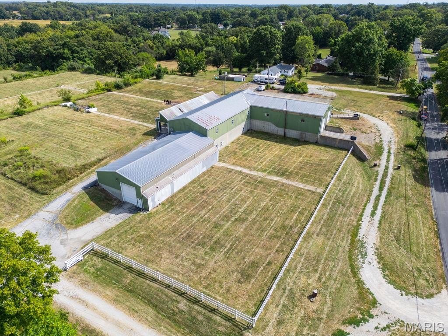
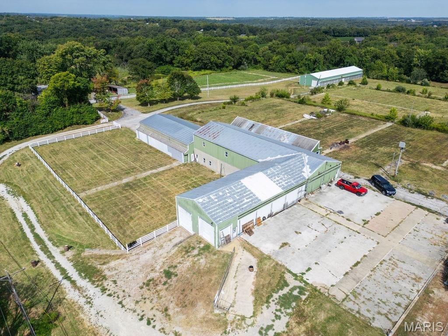
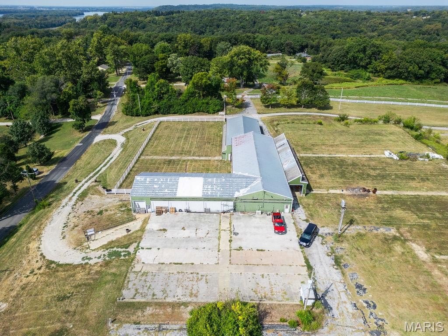
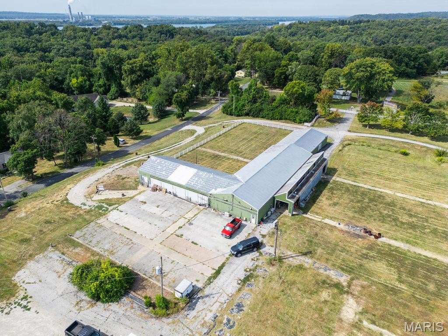
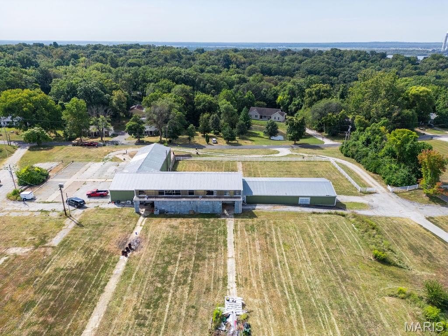
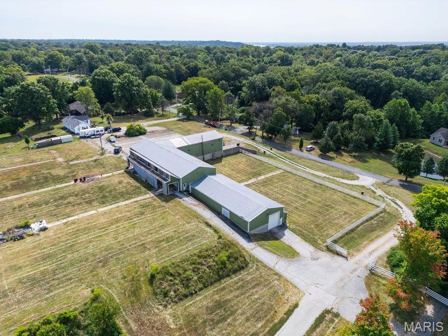
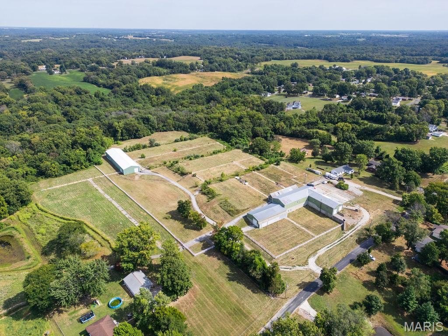
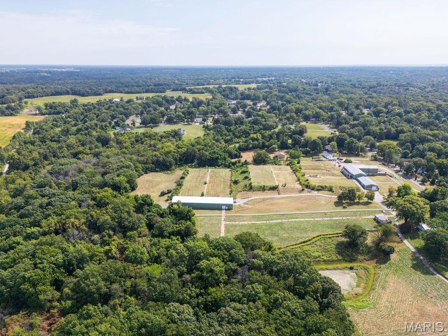
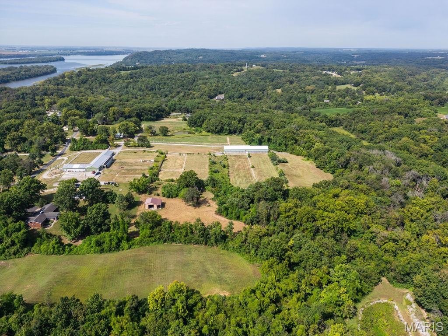
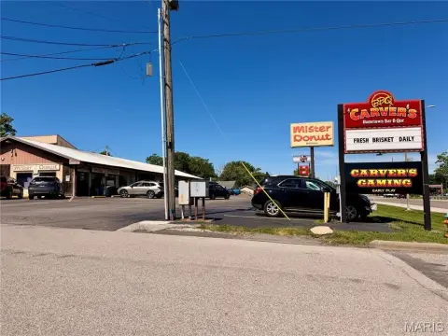
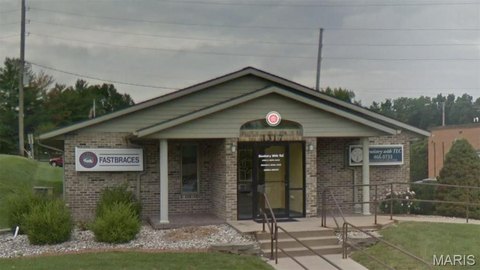
This sale features a unique property with two insulated warehouse buildings totaling more than 20,000 square feet. Both buildings include reinforced concrete floors and a loading dock, and each has oversized garage doors. One building also includes man door access and a drivable ramp to a lower level that contains additional space, with some climate-controlled area. The second building offers comparable warehouse functionality, with separate electric service for each structure.
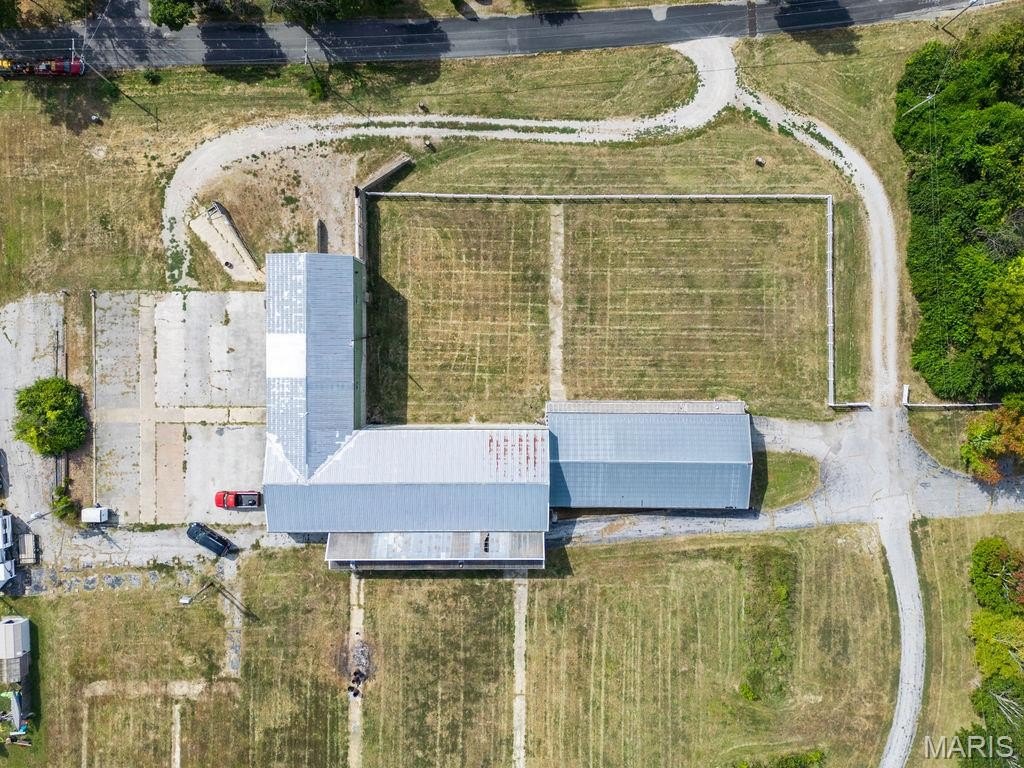
The property is secured with extensive fencing and gated access, and gravel drives provide movement through the site. The frontage includes tiered lots with wooded areas and paved/gravel circulation elements, where greenhouses once stood, along with concrete walkways, steps, and a drivable ramp.
The front building is currently occupied by a commercial tenant on a month-to-month basis, and the sale is being offered as-is with no repairs. Zoning is listed as miscellaneous residential and previously agricultural with commercial use; any future regulated commercial use would require county approval.
The property is secured with extensive fencing and gated access, and gravel drives provide movement through the site. The frontage includes tiered lots with wooded areas and paved/gravel circulation elements, where greenhouses once stood, along with concrete walkways, steps, and a drivable ramp.
The front building is currently occupied by a commercial tenant on a month-to-month basis, and the sale is being offered as-is with no repairs. Zoning is listed as miscellaneous residential and previously agricultural with commercial use; any future regulated commercial use would require county approval.
Key Highlights
- Two insulated warehouse buildings total 20,000+ sq ft with reinforced concrete floors and a loading dock in each building
- Front warehouse includes 9,616 +/- sq ft plus an additional 2,855 +/- sq ft lower level, with oversized auto garage door, man door, and drivable ramp
- Second warehouse includes 8,832 +/- sq ft with oversized garage doors and some climate‑controlled space
Property Analytics
Property Profile
Current Use
Lease Details
Yes
Fenced yard
Yes
Highway access
Location Intelligence
Trade Area within ½ mile
14
Businesses Nearby
Well-served
Demand for This Use
Explore this area
Business Placement
Demographics for 62035, IL
16,172
Population
7,145
Households
2.3
Avg Household Size
47
Median Age
33%
College-Educated
96%
High-School Grad
43.8 sq mi
ZIP Area
369
Density / Sq Mi
$91,696
Median Household Income
$51,693
Median Earnings
$1,158
Median Rent
$179,900
Median Home Value
Market
Vacancy Rate% for Industrial in Midwest region

Questions? Ask Rey
Realmo’s AI knows this listing — price, zoning, demand, history. Ask anything.




Frequently Asked Questions
What type of property is this?
Warehouse - Two insulated warehouse buildings with reinforced floors, each with a loading dock and oversized garage doors.
Where is this warehouse located?
The property is located at 3808 Stanka Lane Godfrey, IL.
What is the asking price?
The asking price for this property is $749,000.
What are key features of this property?
This property features: Two insulated warehouse buildings total 20,000+ sq ft with reinforced concrete floors and a loading dock in each building; Front warehouse includes 9,616 +/- sq ft plus an additional 2,855 +/- sq ft lower level, with oversized auto garage door, man door, and drivable ramp; Second warehouse includes 8,832 +/- sq ft with oversized garage doors and some climate‑controlled space